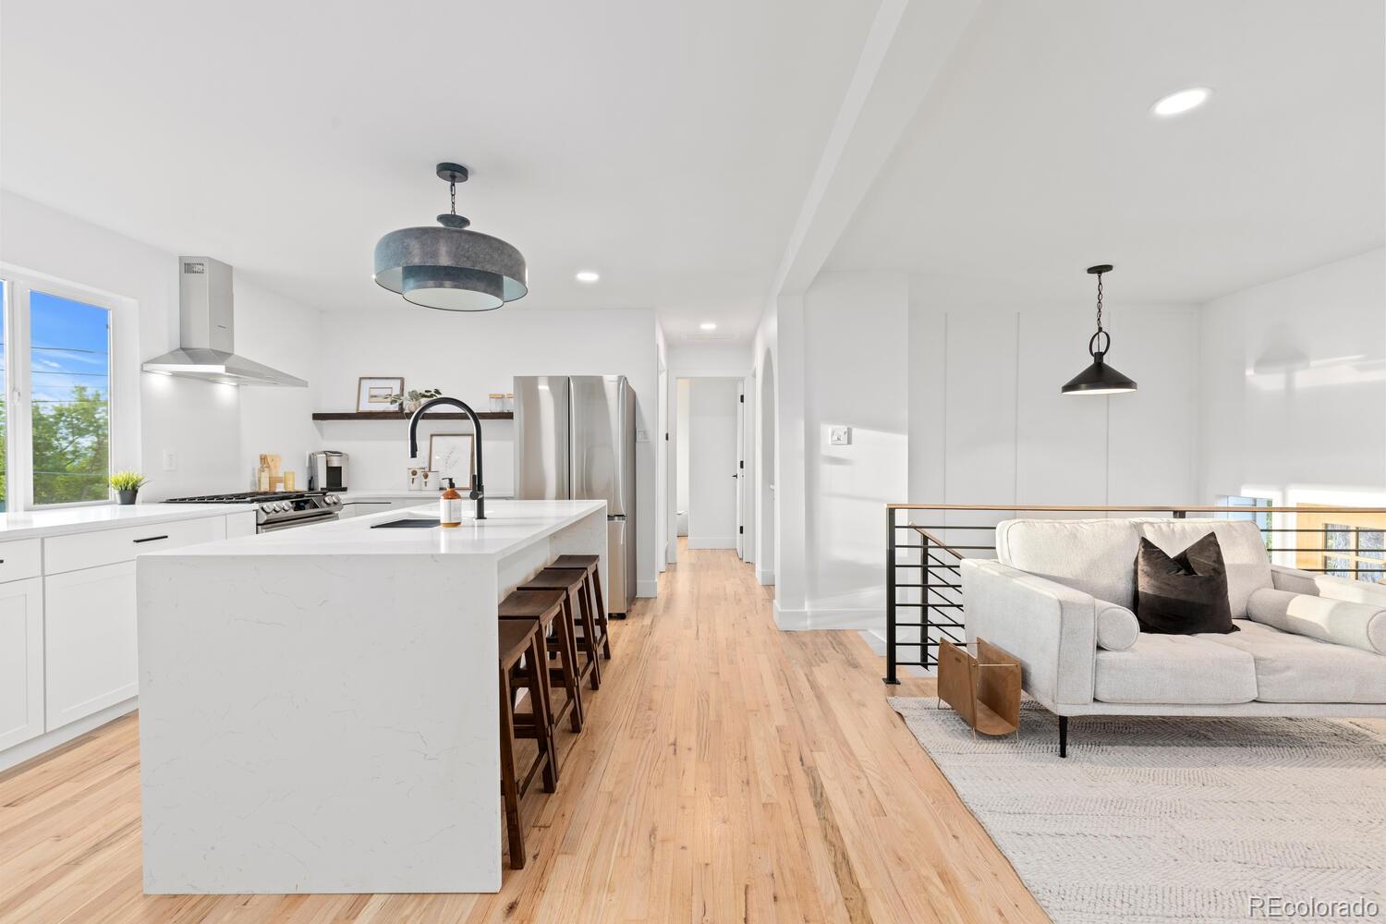
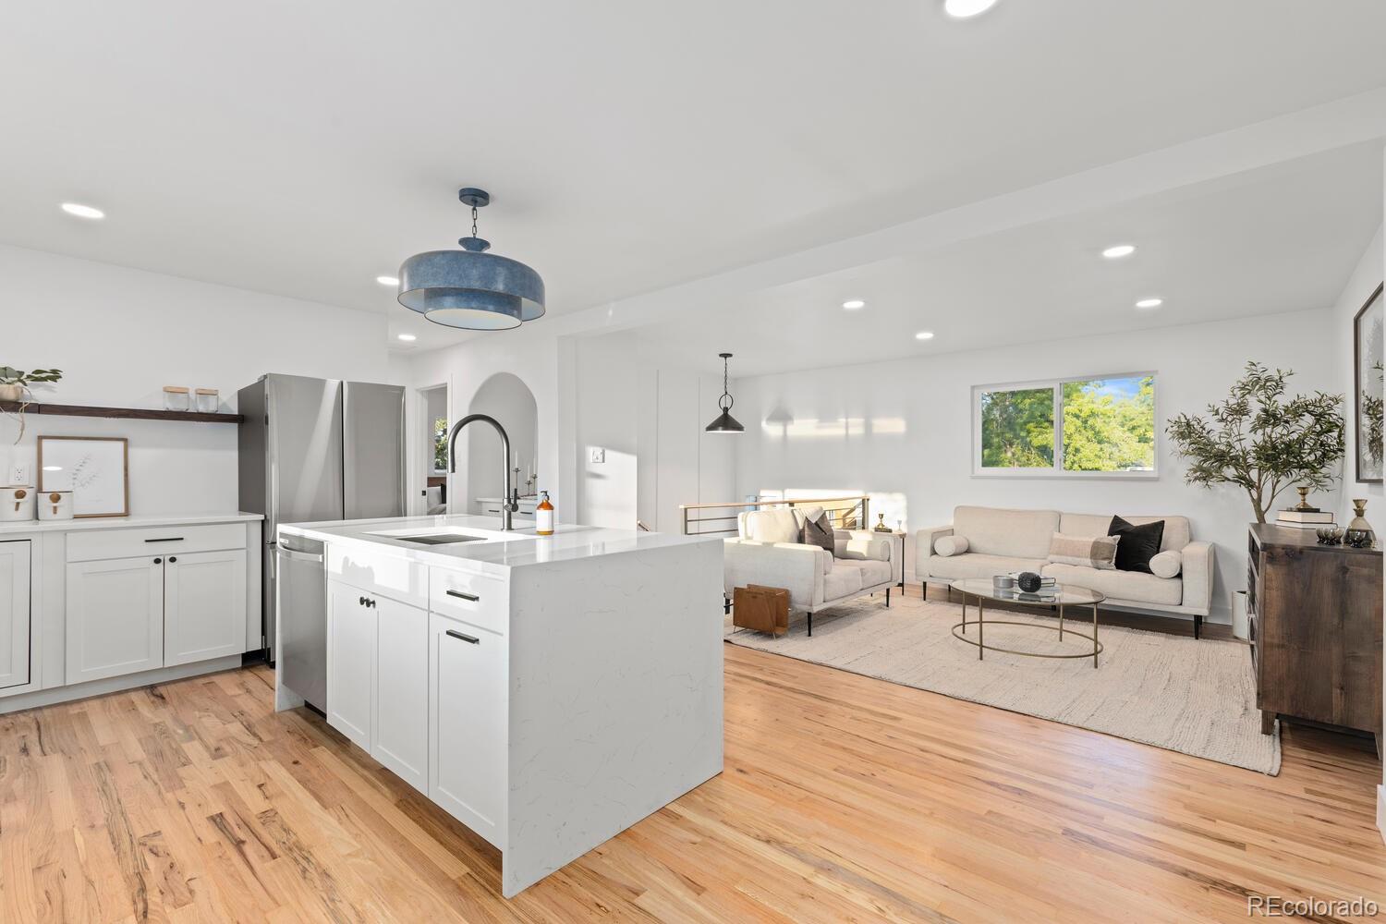
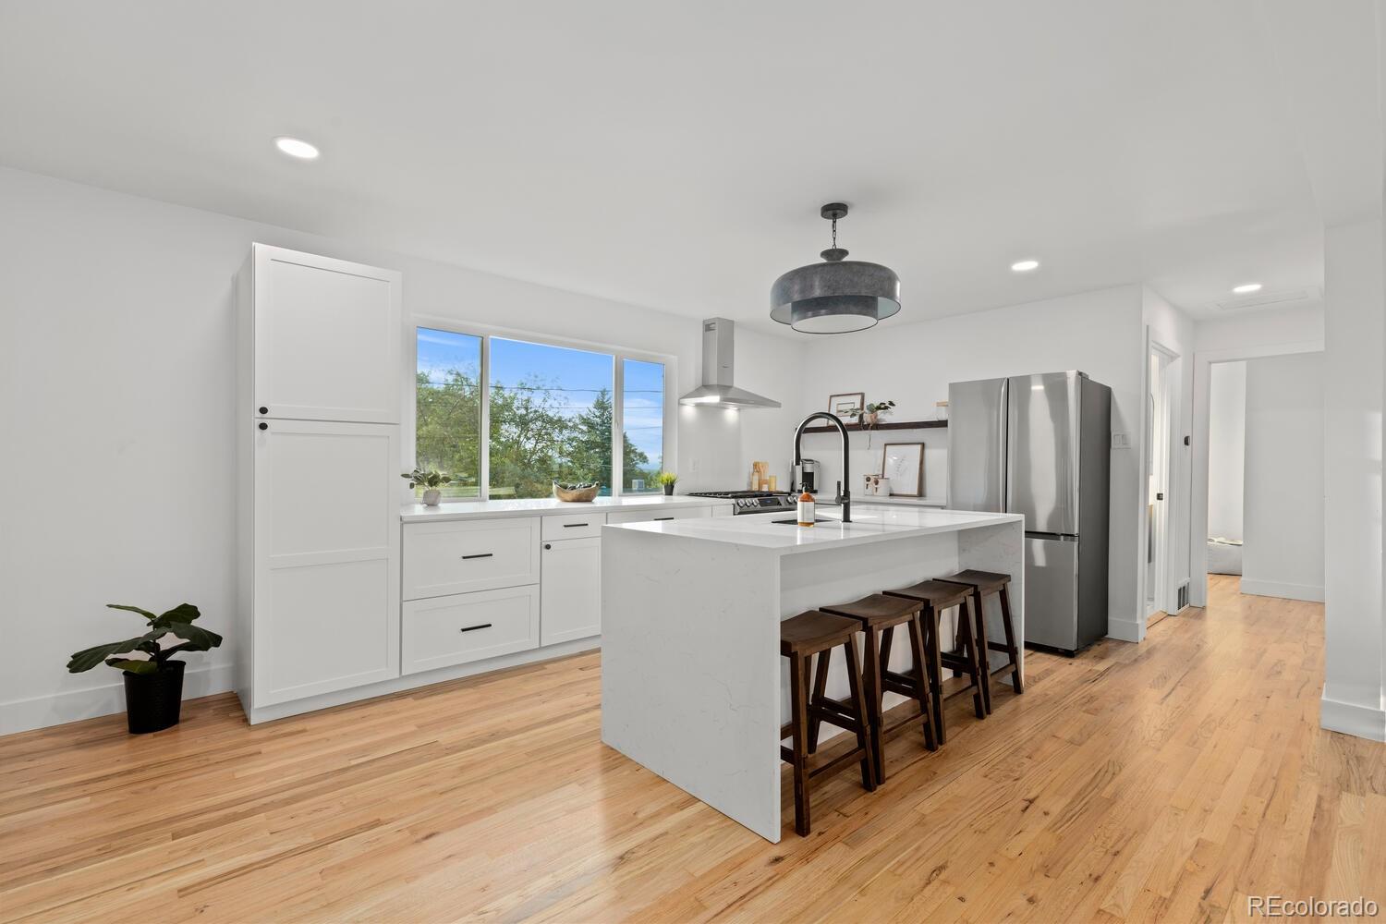
Open-plan kitchen and living area with a waterfall island, wood floors, and white sofa.
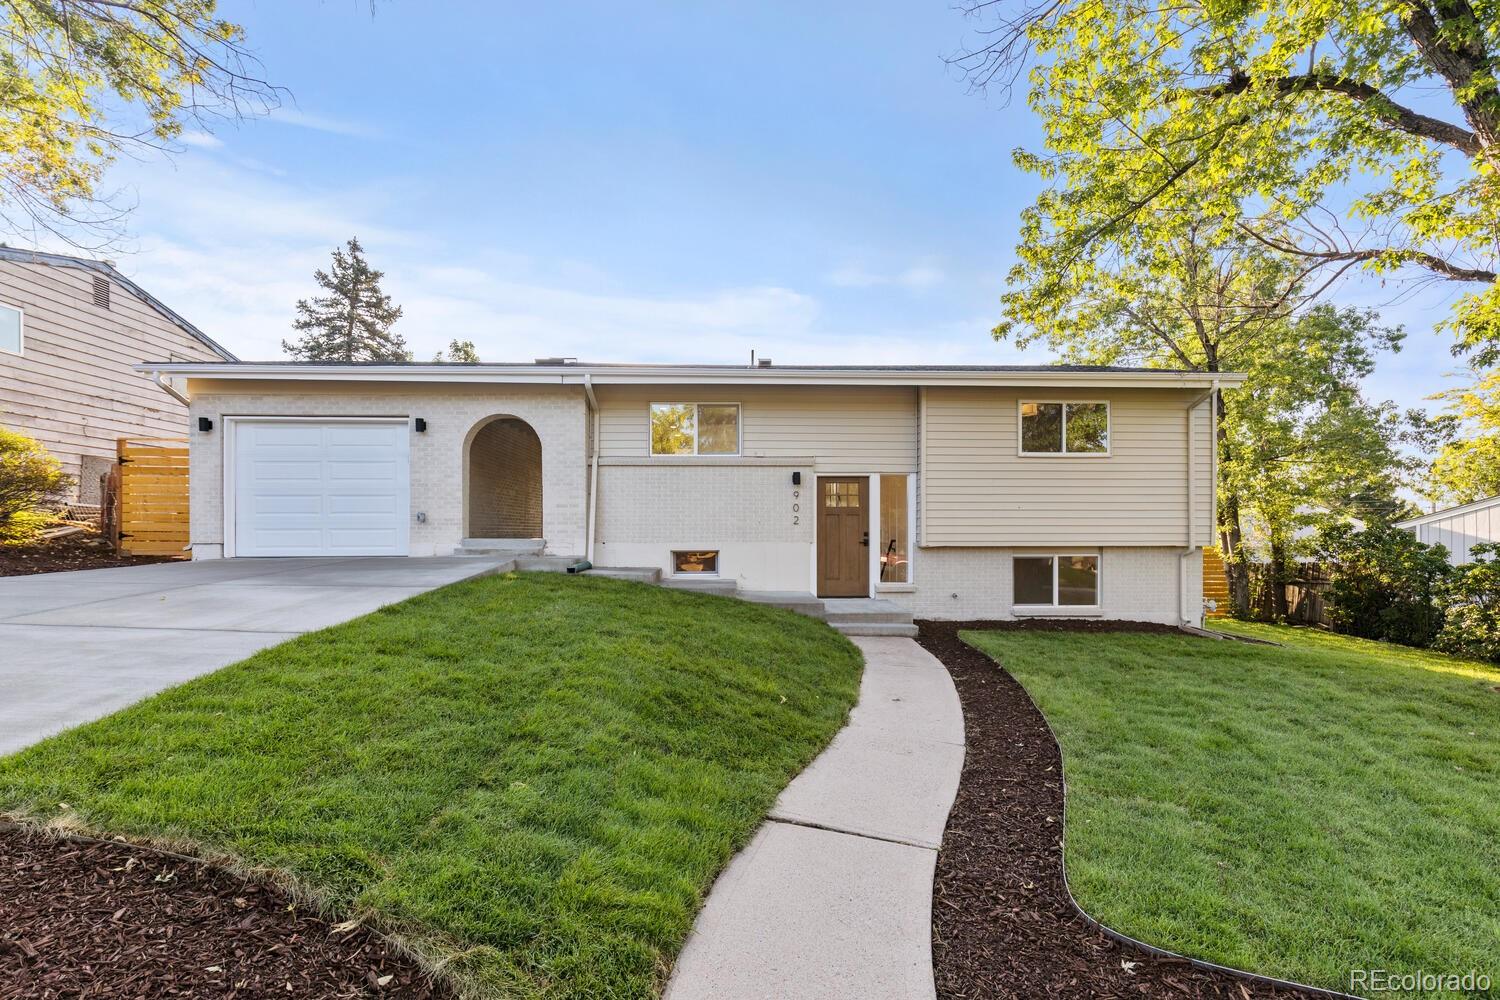
Split-level home with an attached garage, white brick facade, and curved front walkway.
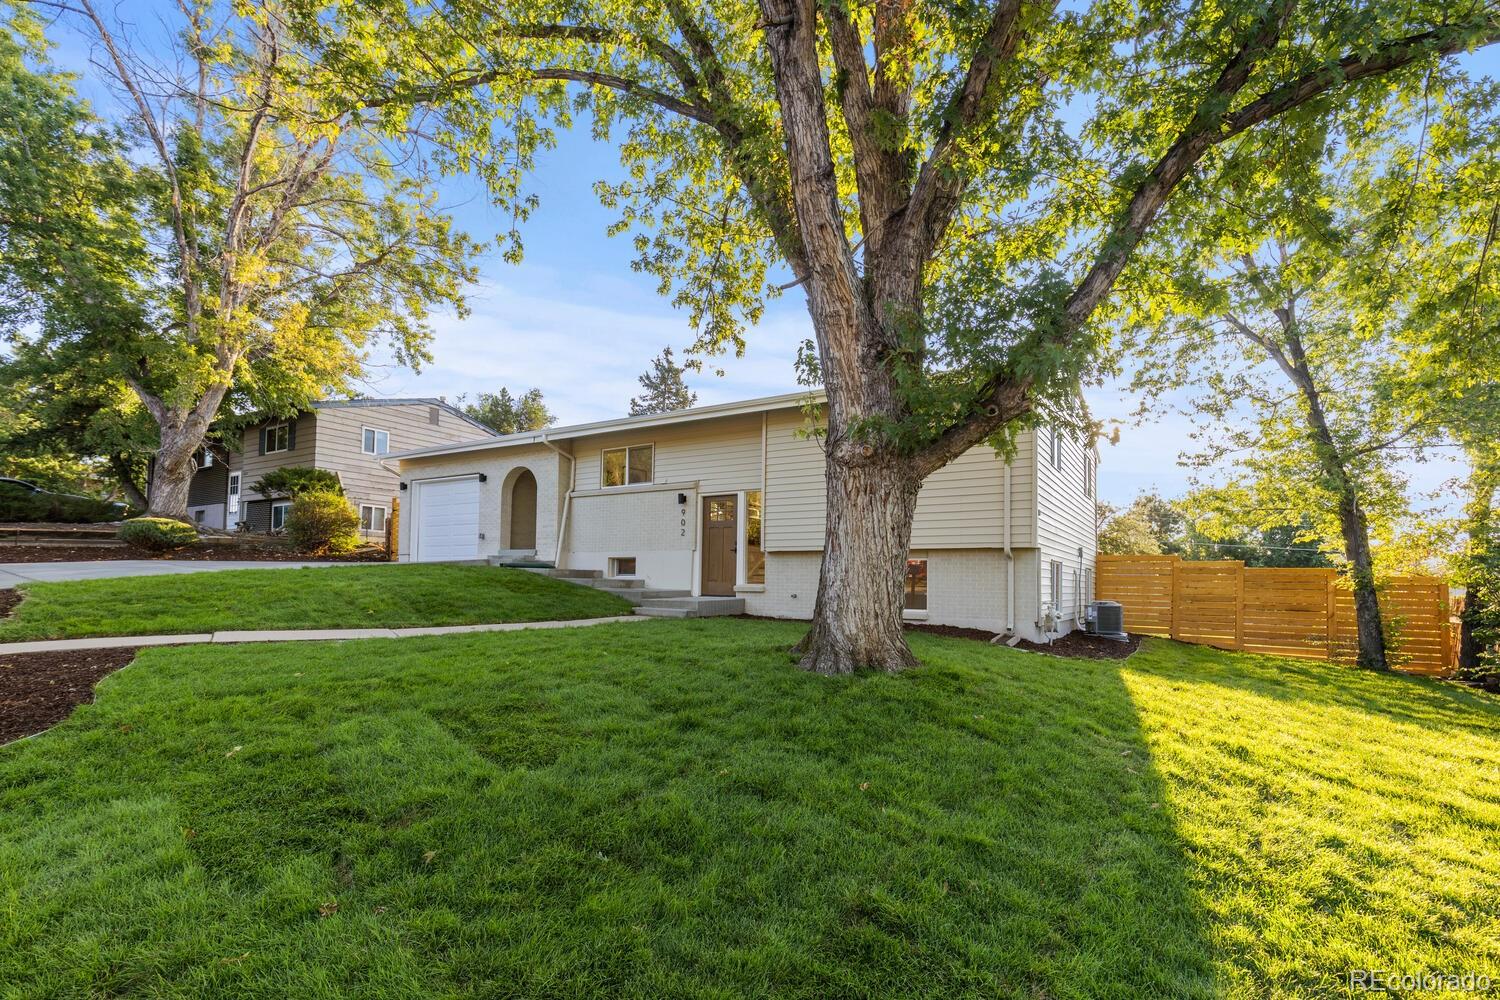
Home exterior with attached garage, broad lawn, mature shade trees, and wooden privacy fence.
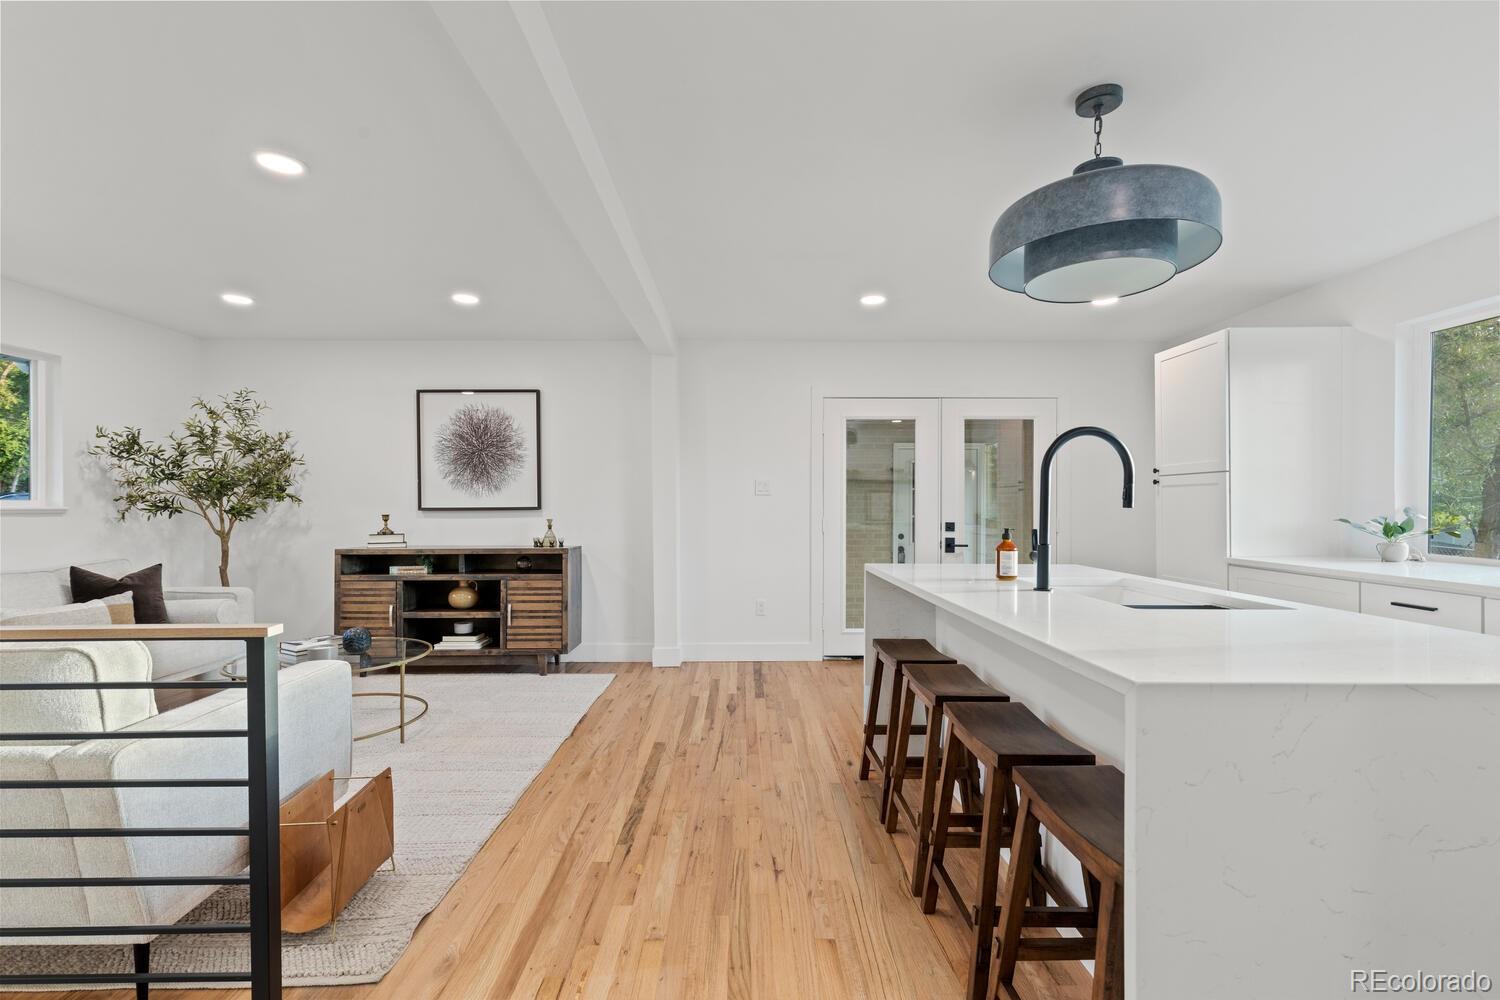
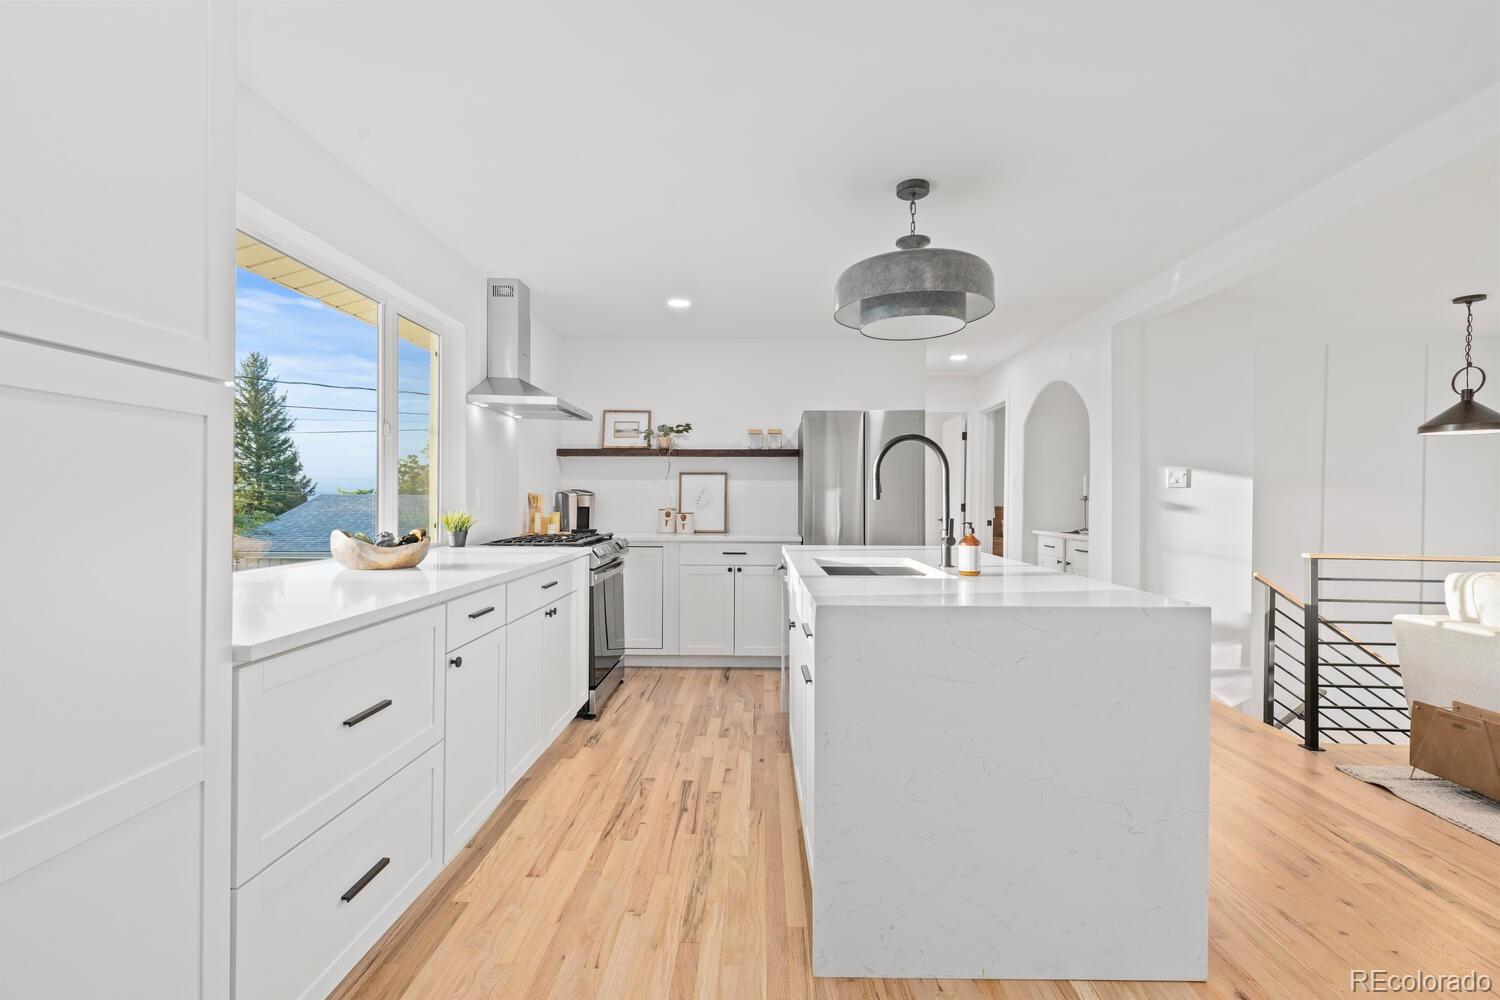
Open-plan kitchen and living room with a large white island and light wood floors.
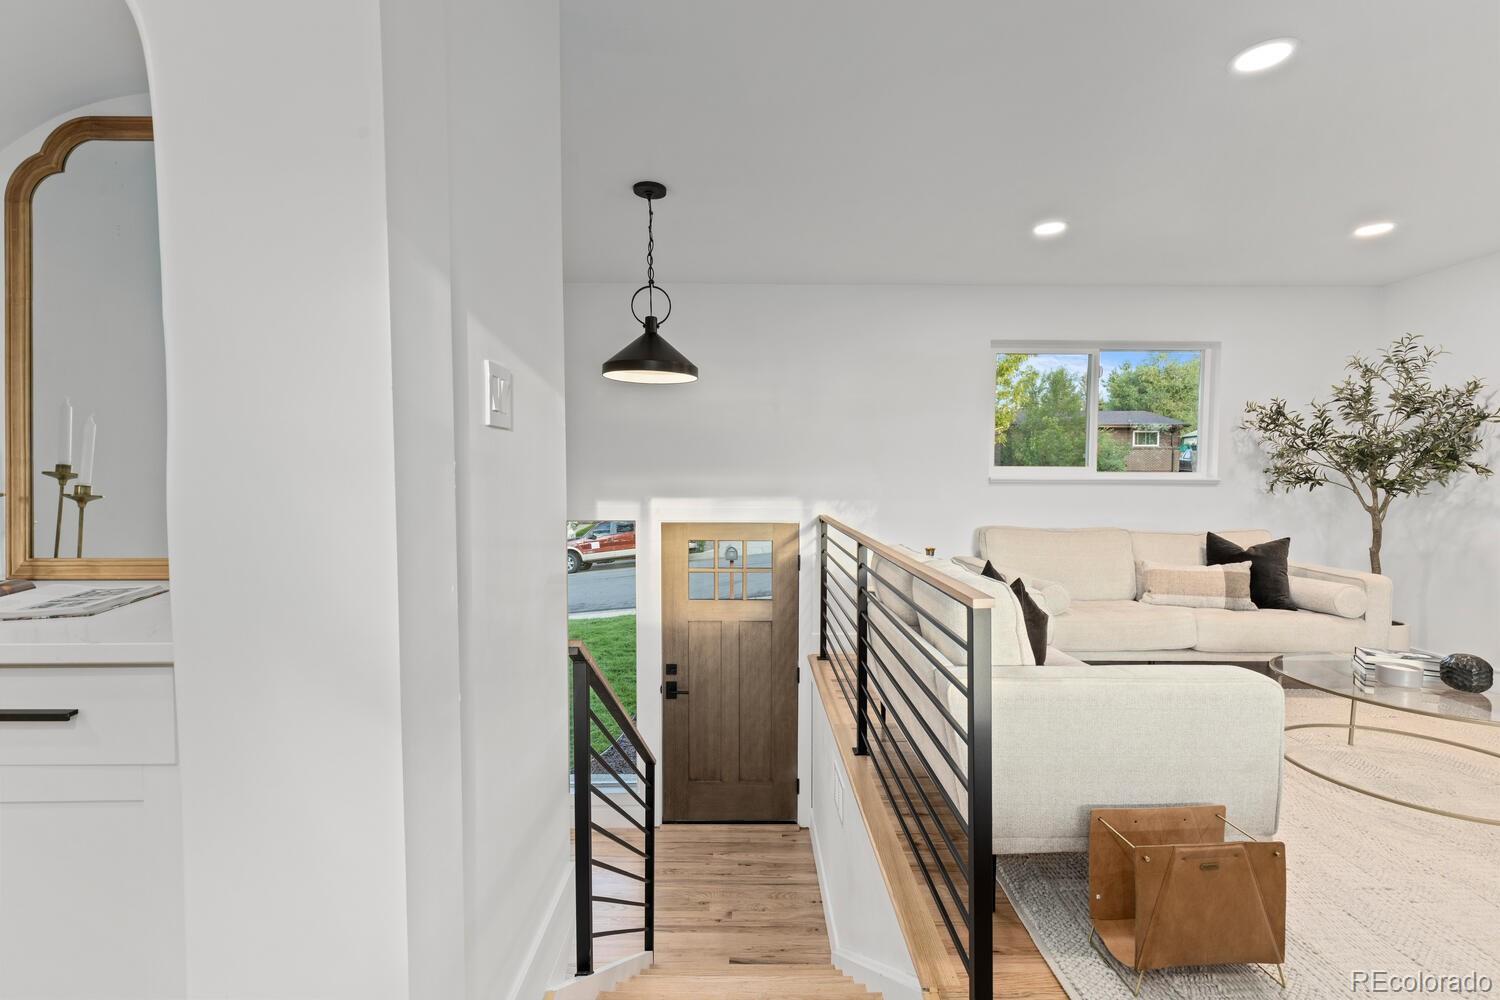
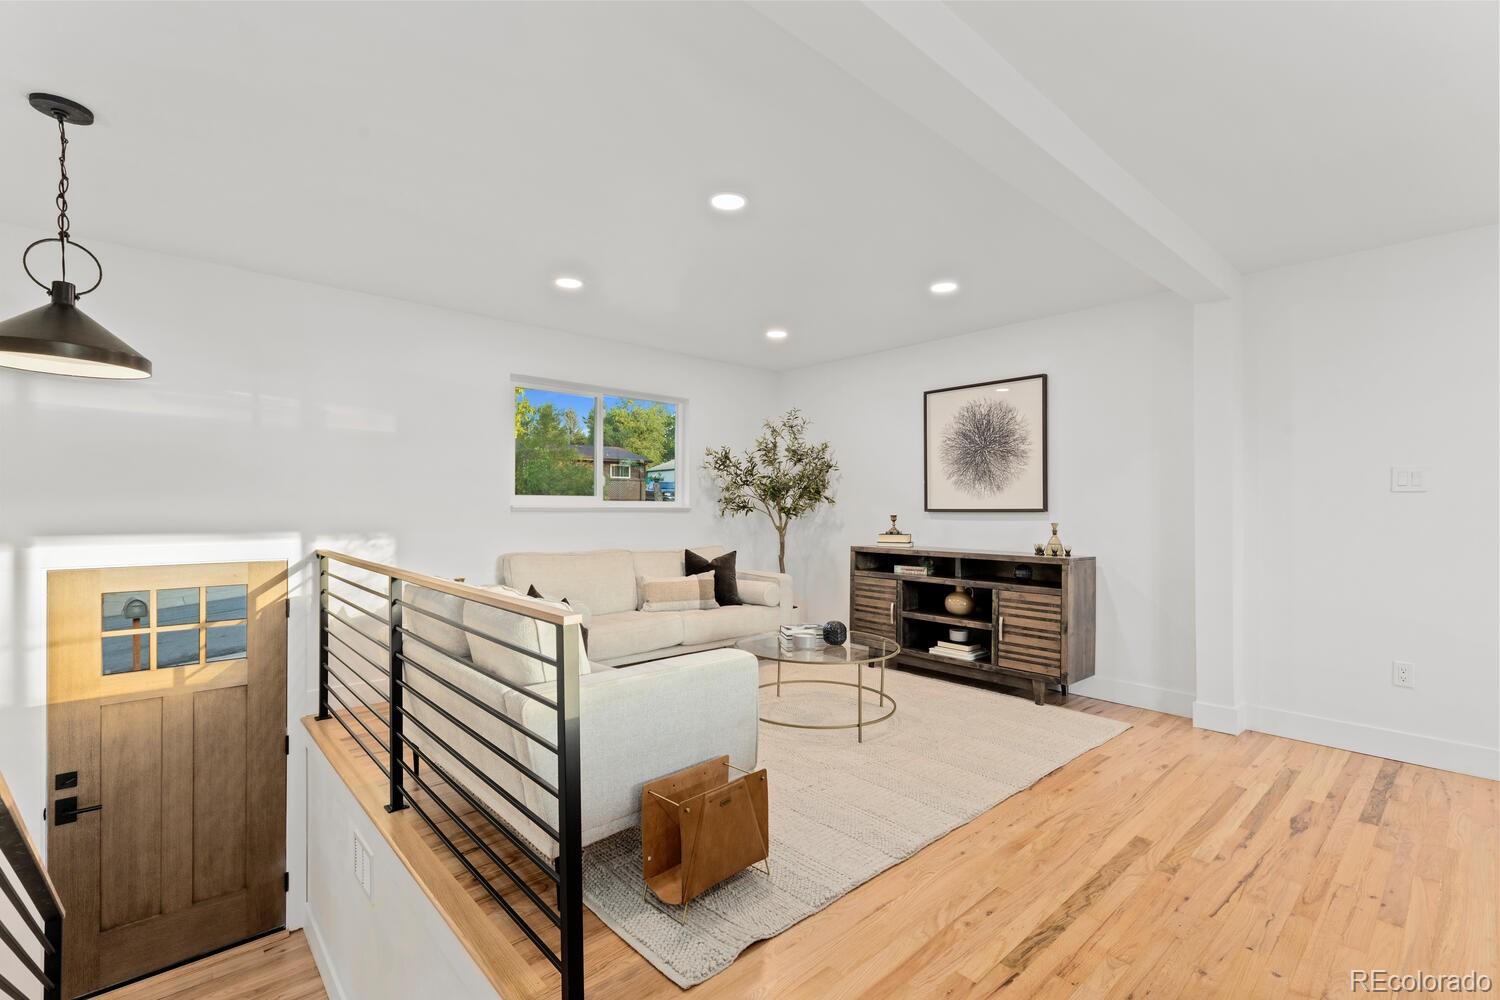
Staged living room overlooking the entry, with a white sectional sofa, wood front door, and open staircase.
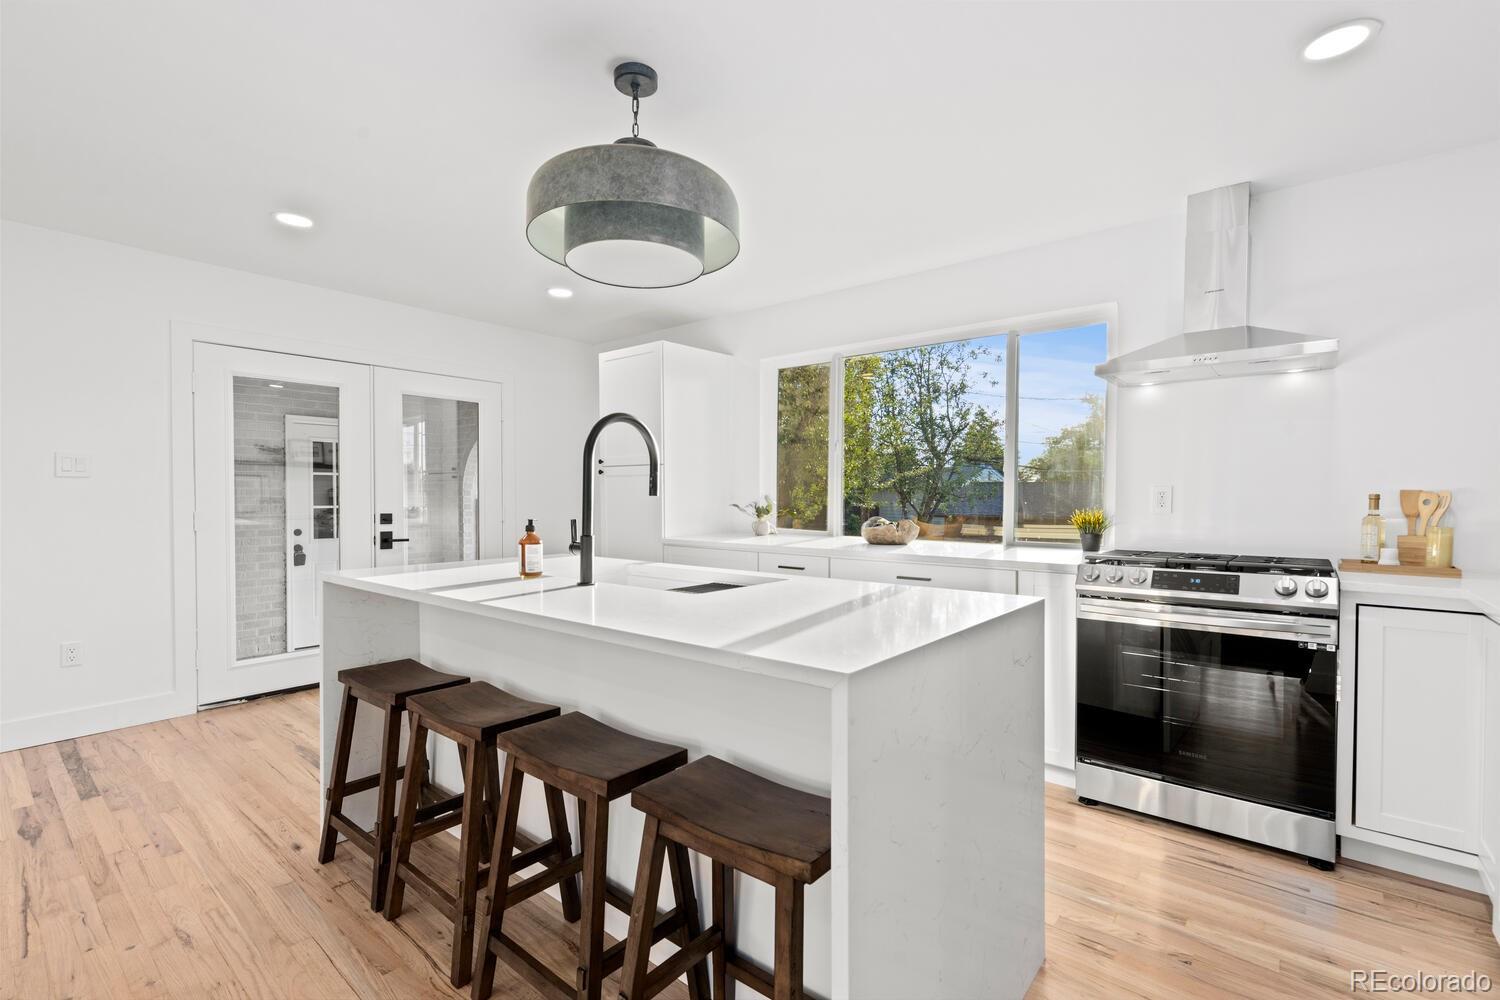
Open kitchen and living area with a long quartz island, dark stools, and light wood floors.
Staged living room with cream sofas, hardwood floors, and a black metal stair railing.
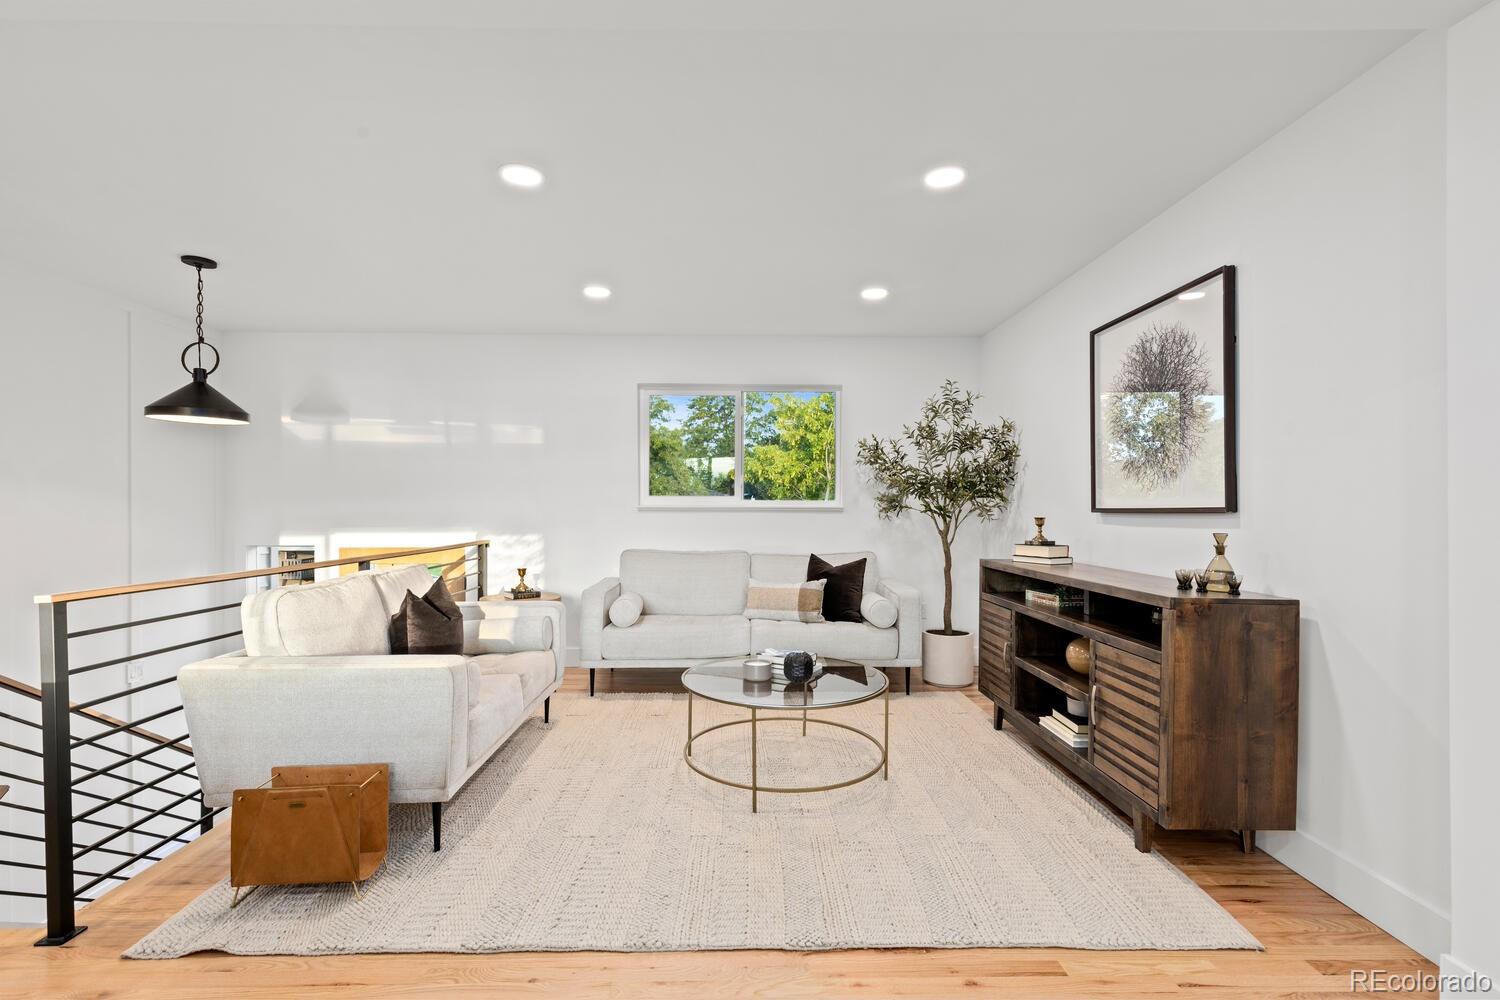
Staged living room with white sofas, a glass coffee table, and a black metal stair railing.
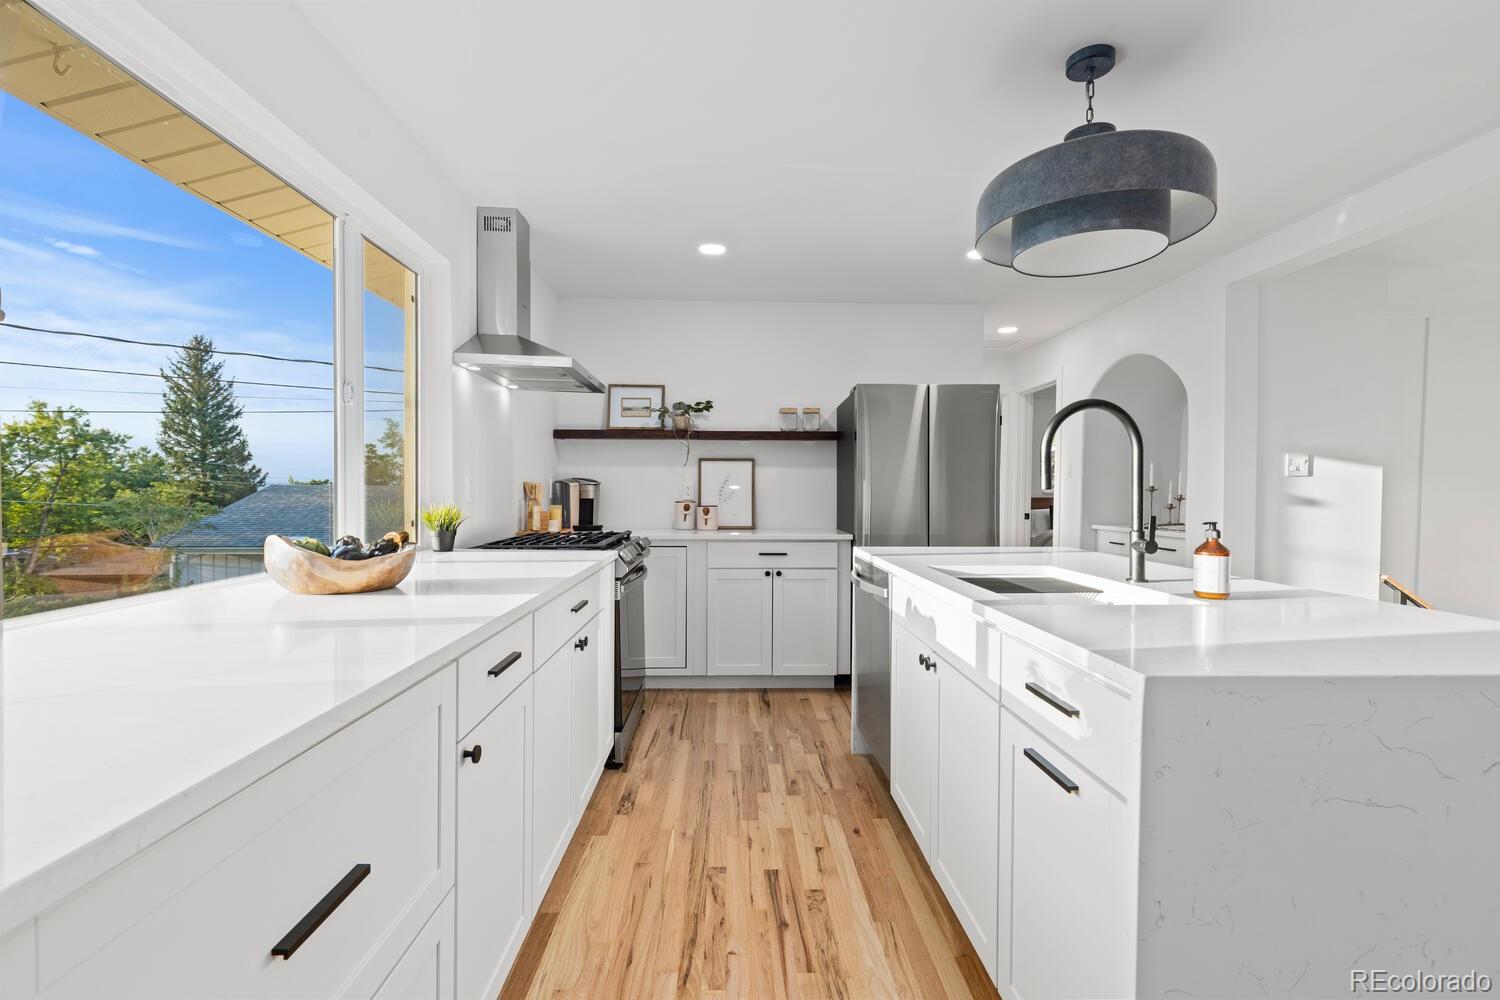
Bright white kitchen with a waterfall island, dark stools, stainless steel appliances, and hardwood floors.
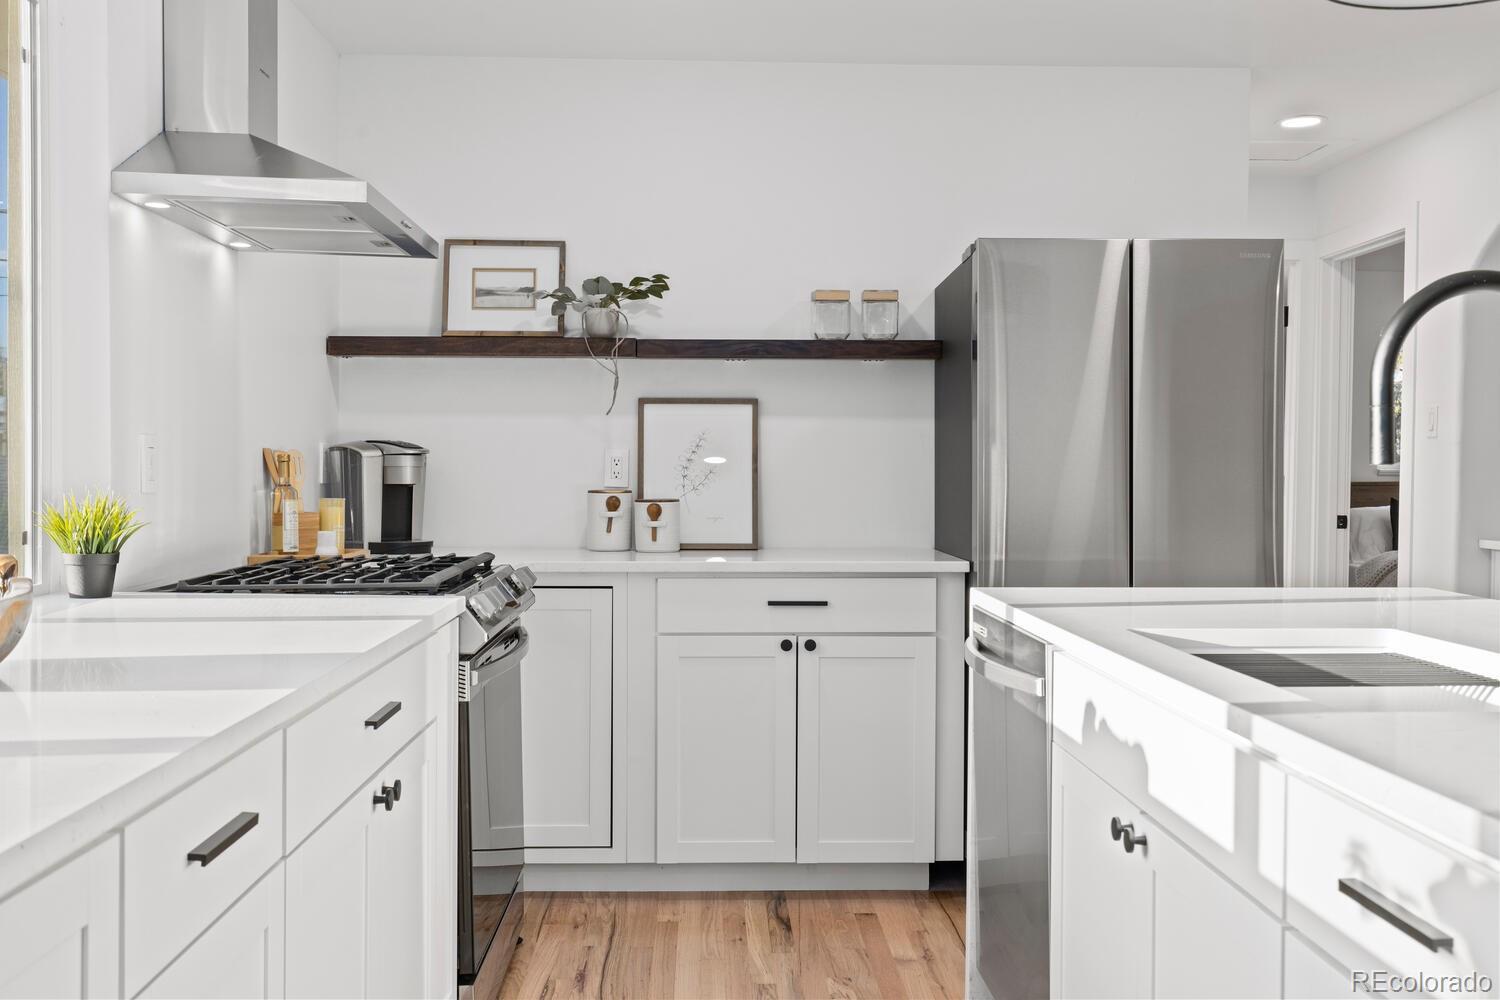
Bright white kitchen with stainless steel appliances, warm wood floors, and large windows overlooking trees.
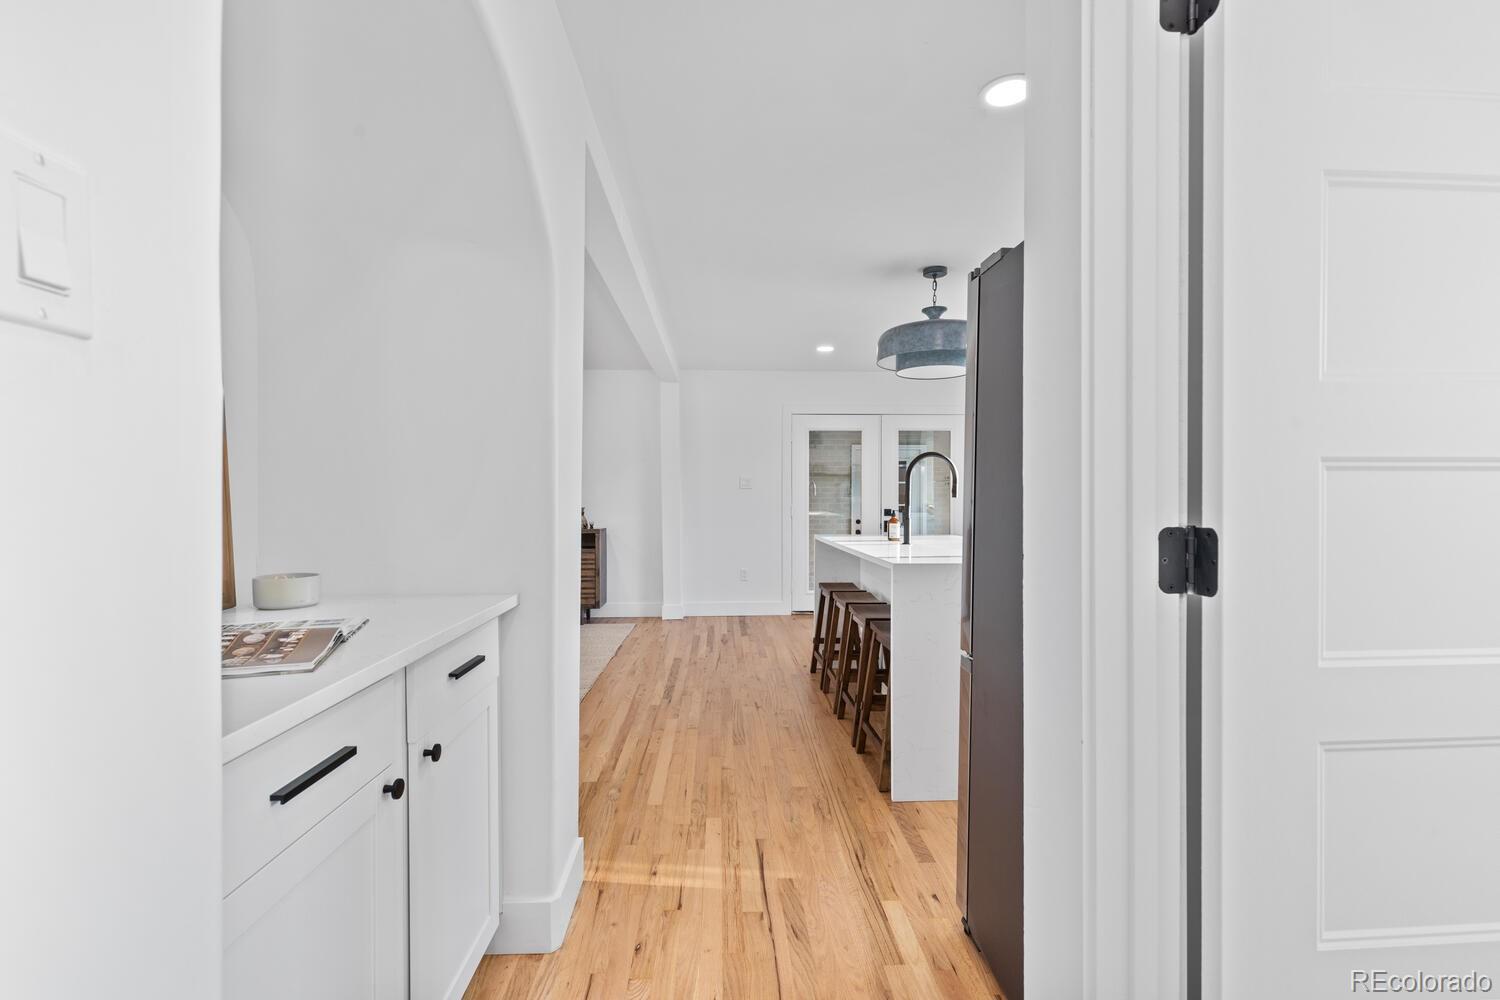
Bright white kitchen with a large island, stainless appliances, and light wood floors.
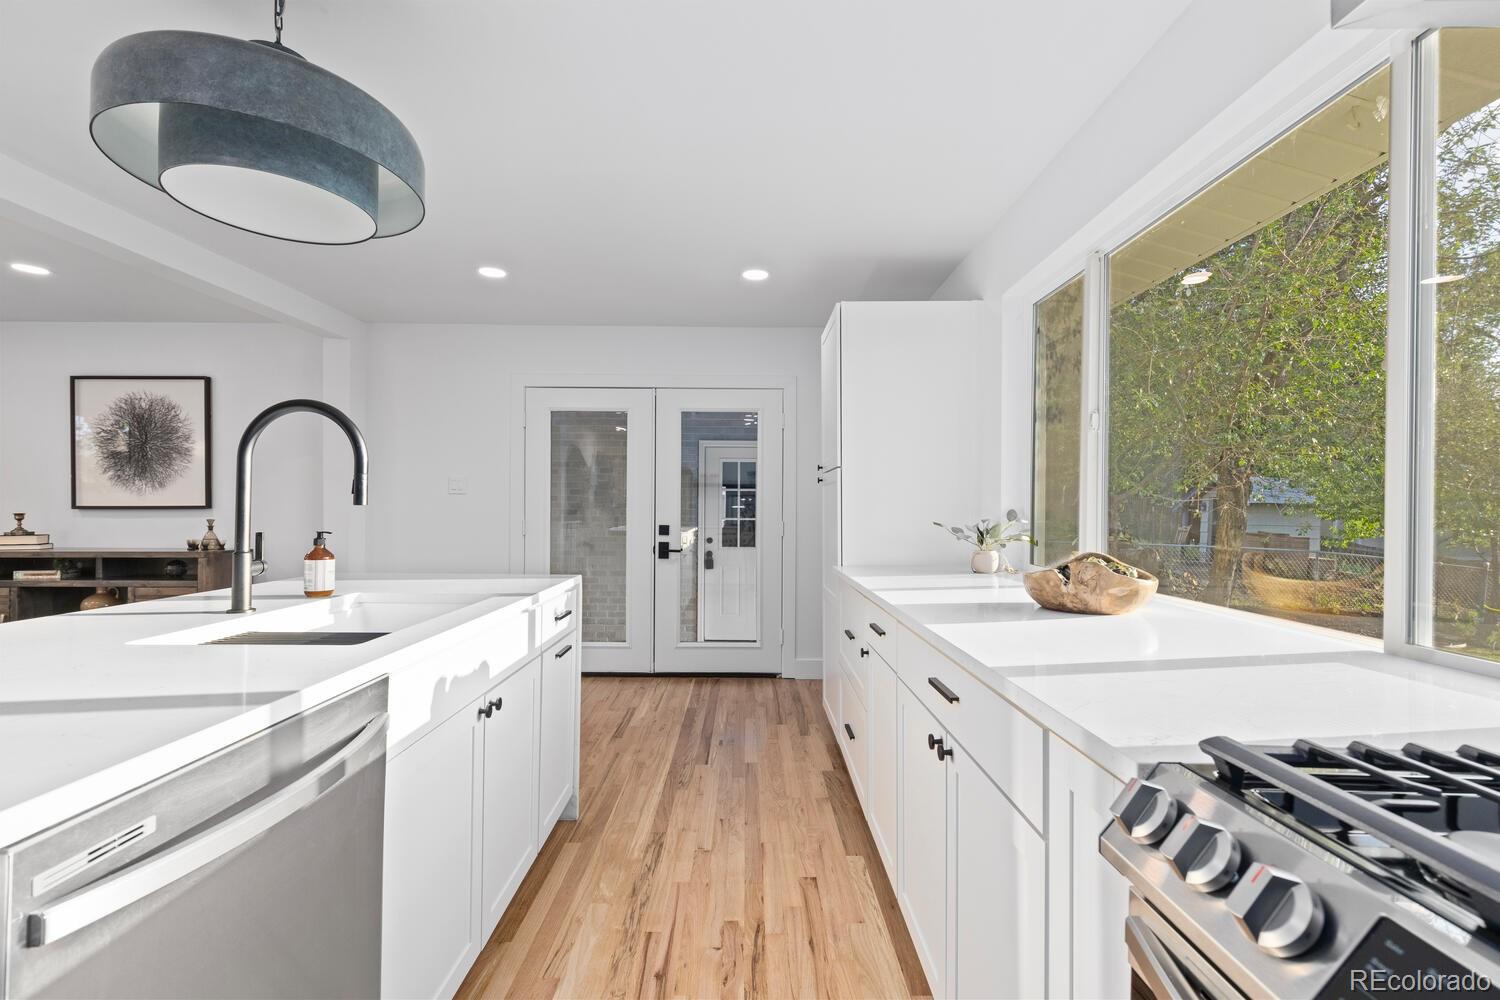
Bright white kitchen with stainless appliances, a gas range, and a large island sink.
Bright white kitchen with two quartz islands, stainless steel appliances, and large windows overlooking trees.
Modern white kitchen with a large island, dark wood stools, stainless-steel range, and wide garden-facing window.
Bright white kitchen with a large island, bar stools, and light hardwood floors.
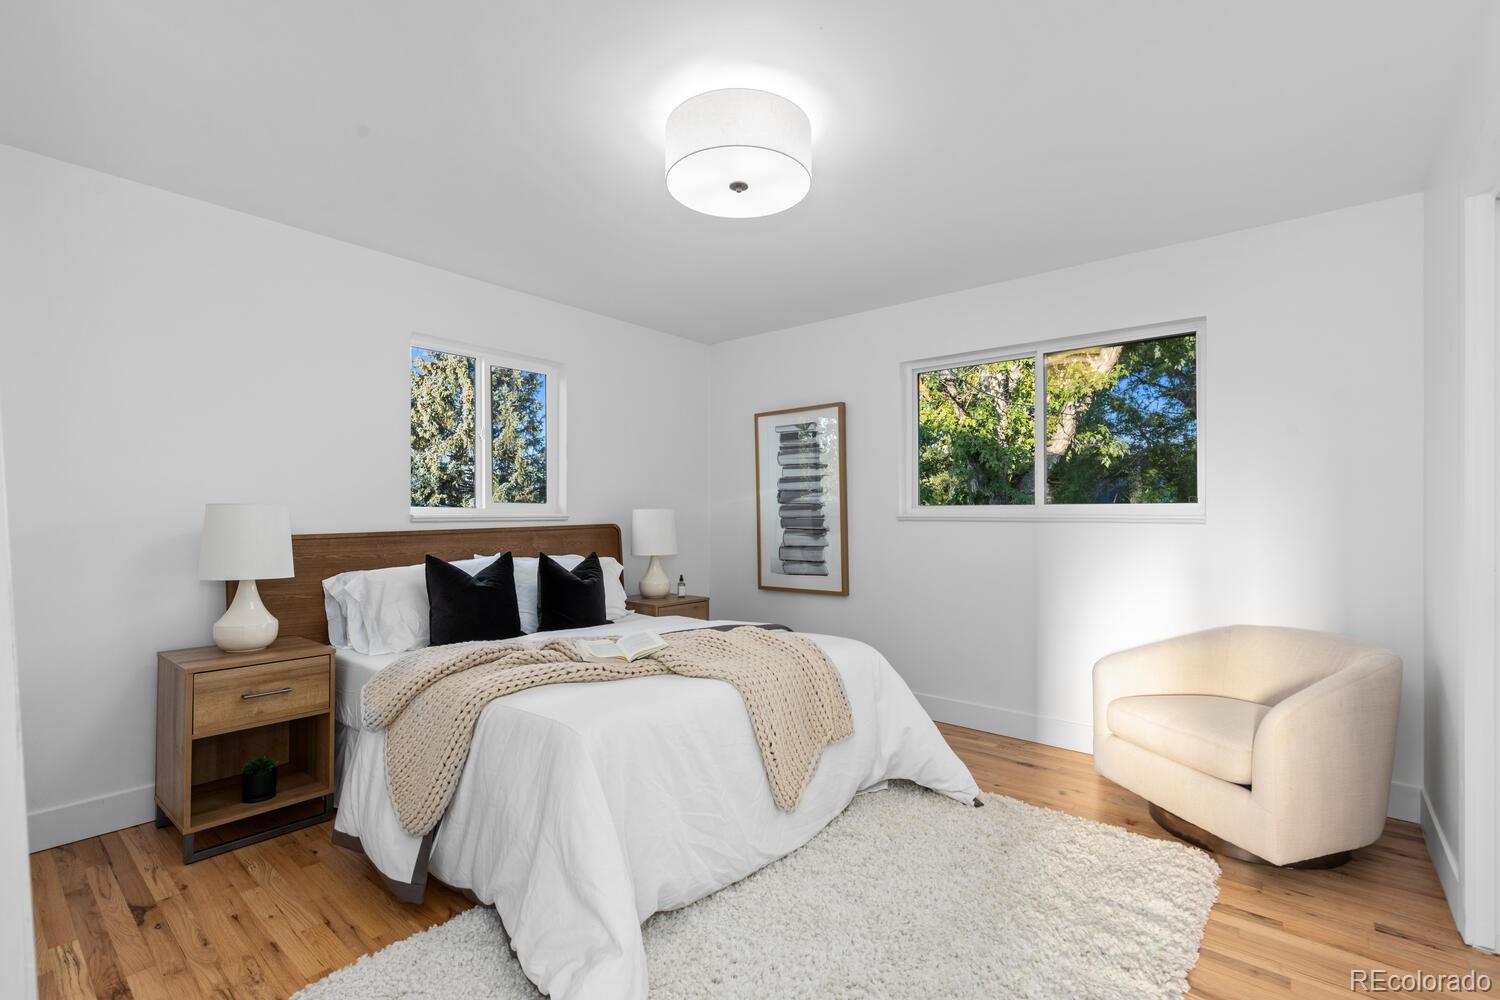
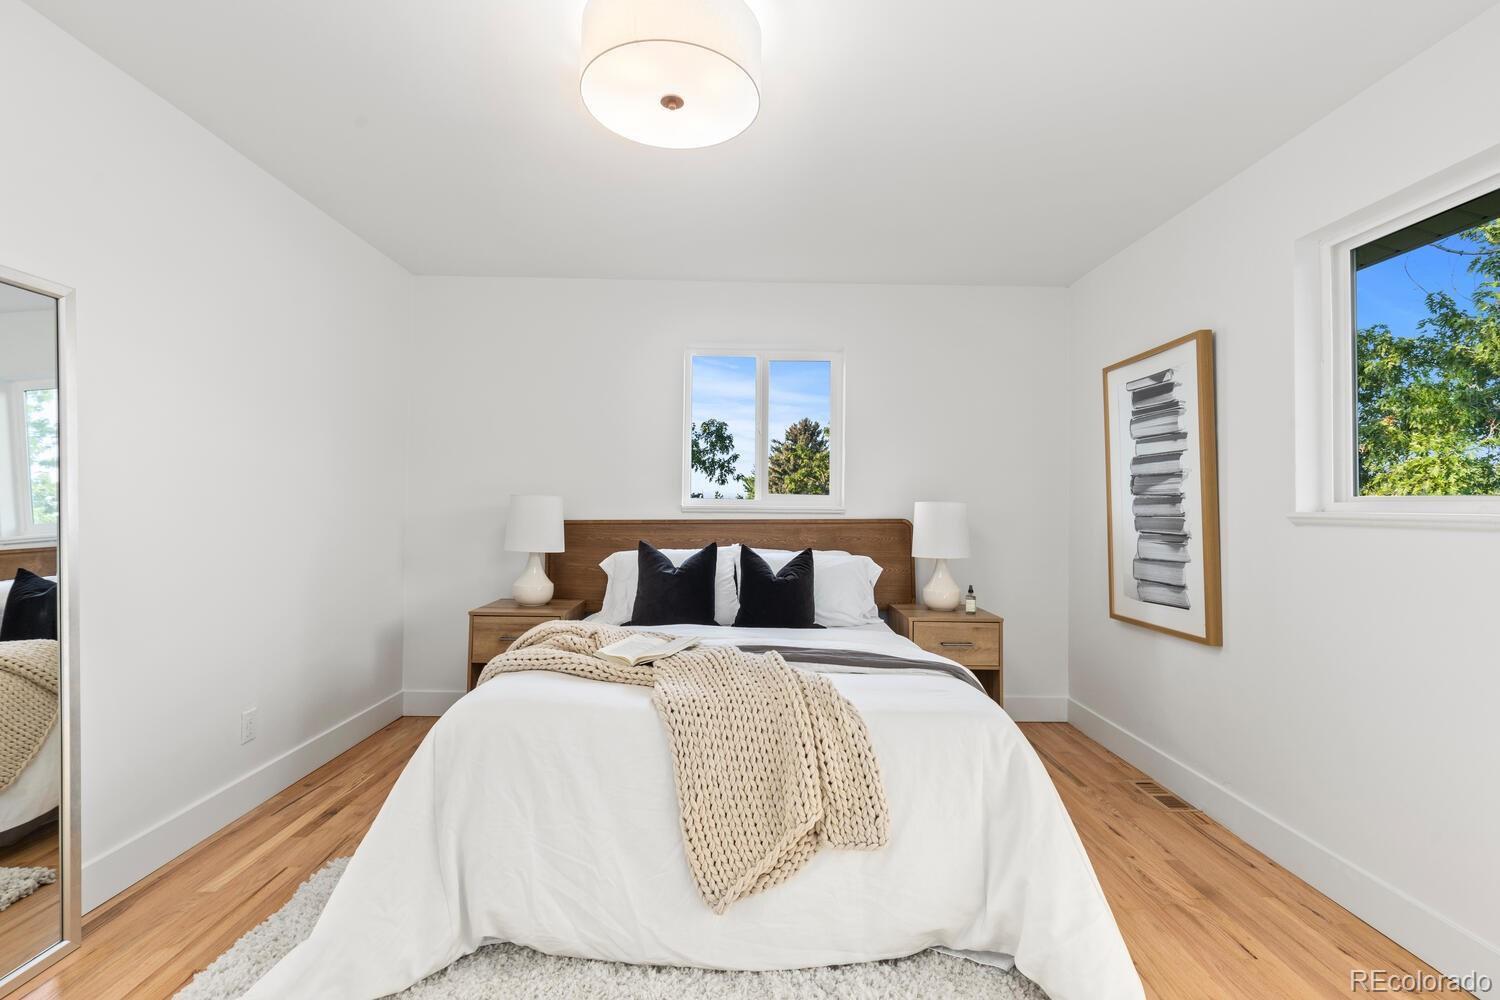
Staged bedroom with a white bed, black pillows, knit throw, and cream armchair beside two tree-facing windows.
Staged bedroom with a white bed, wood headboard, knitted cream throw, and hardwood floors.
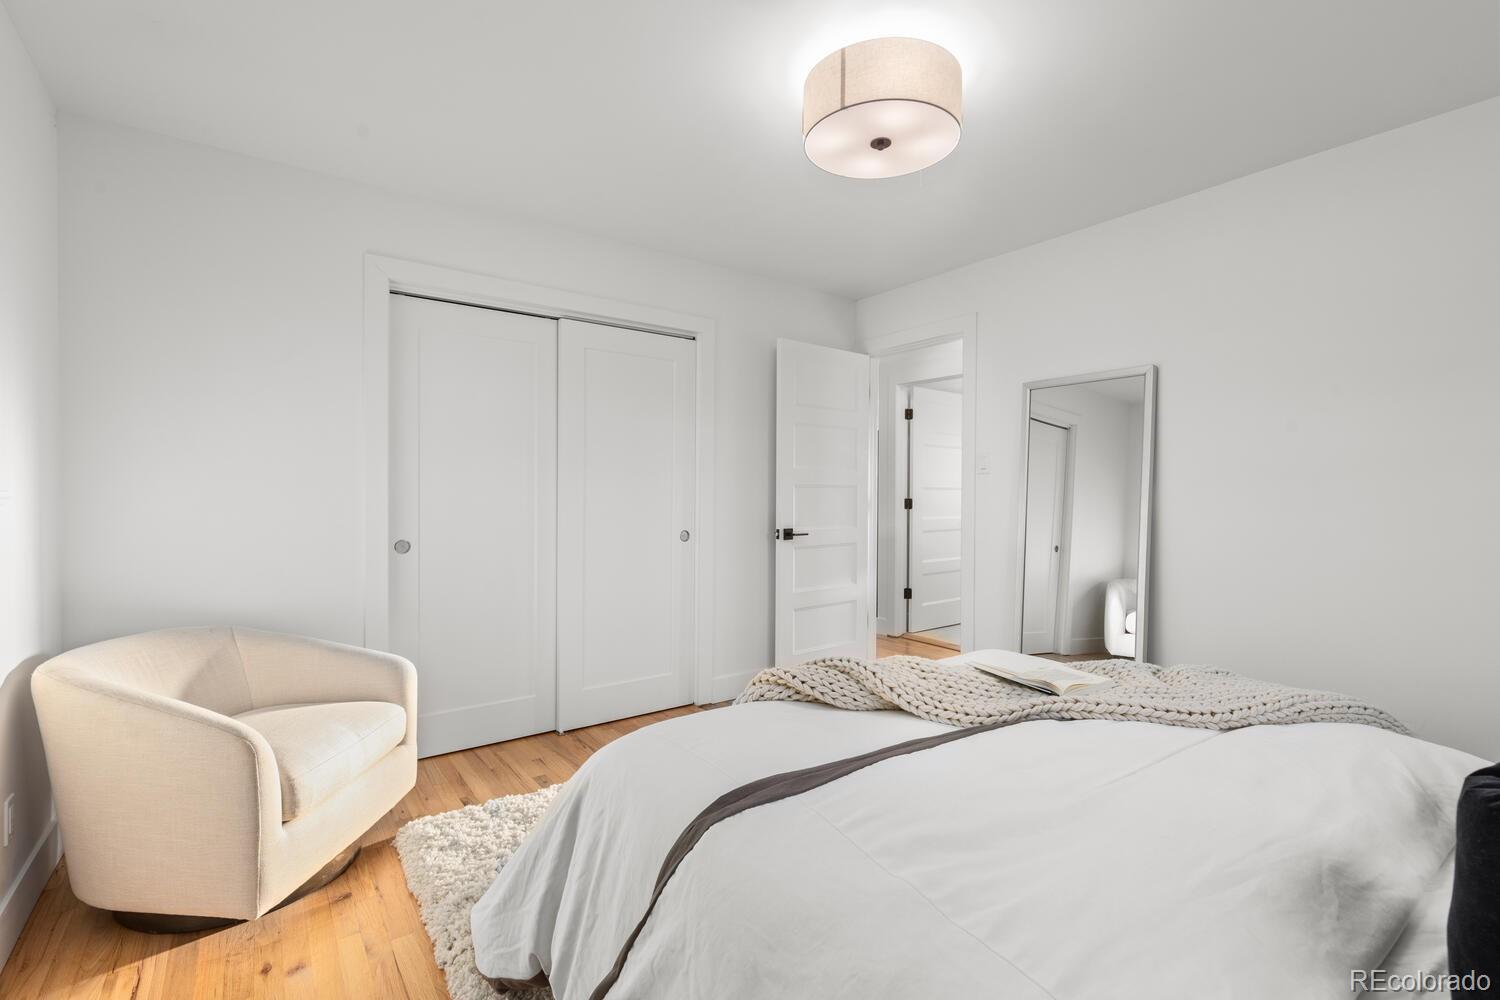
Staged bedroom with a white bed, cream armchair, hardwood floors, and sliding closet doors.
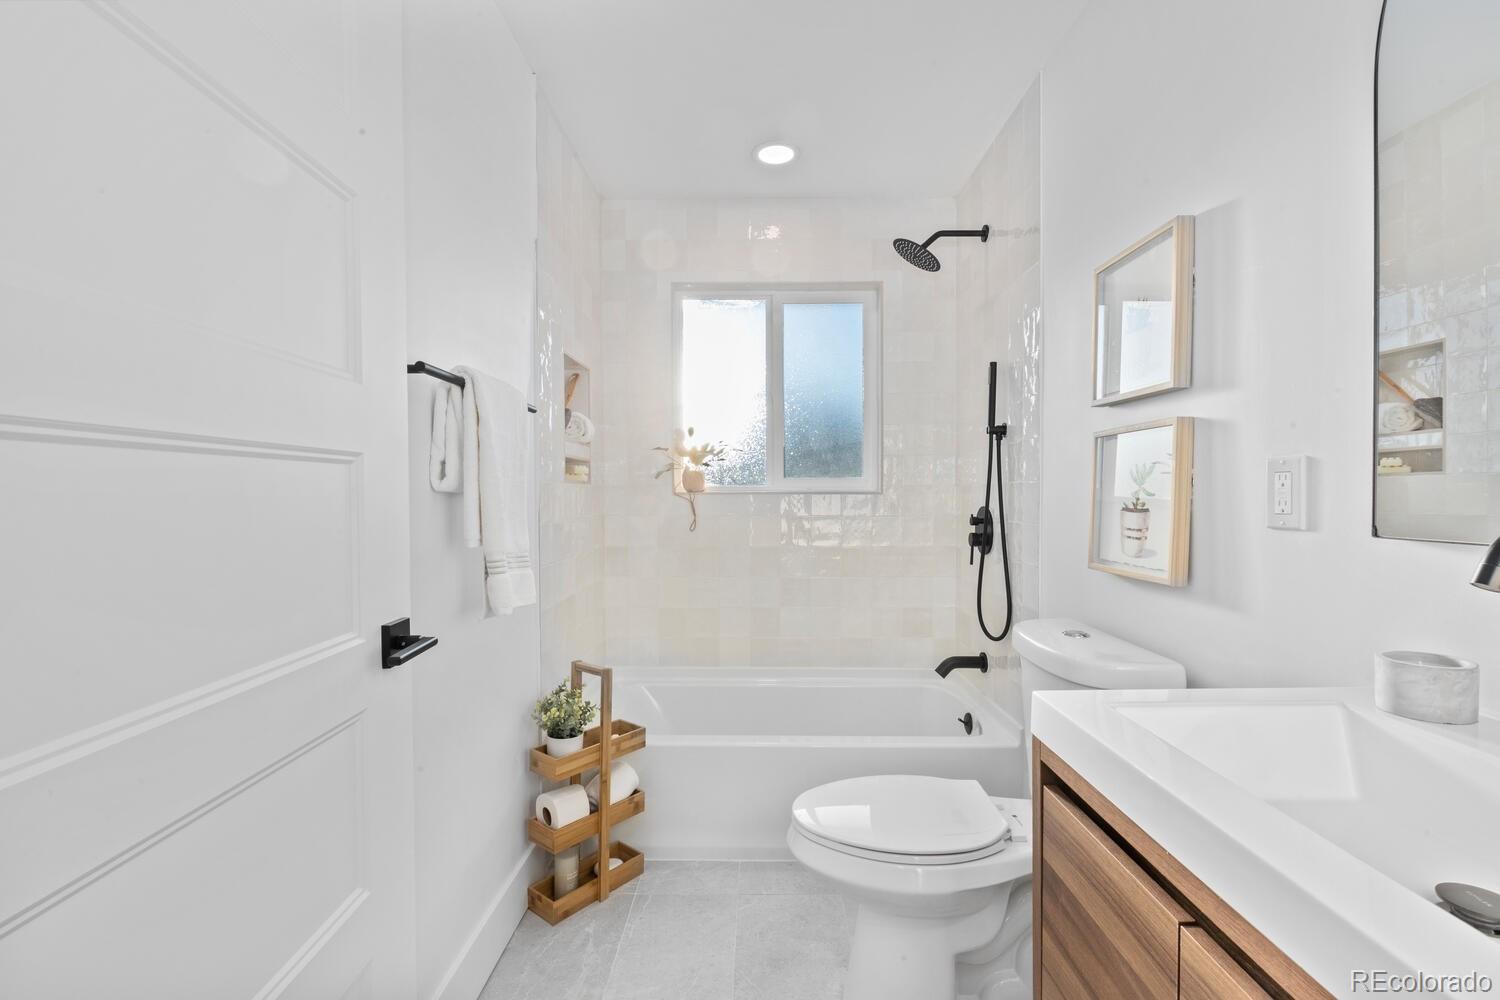
Bright bathroom with a tiled tub and shower, frosted window, black fixtures, and wood vanity.
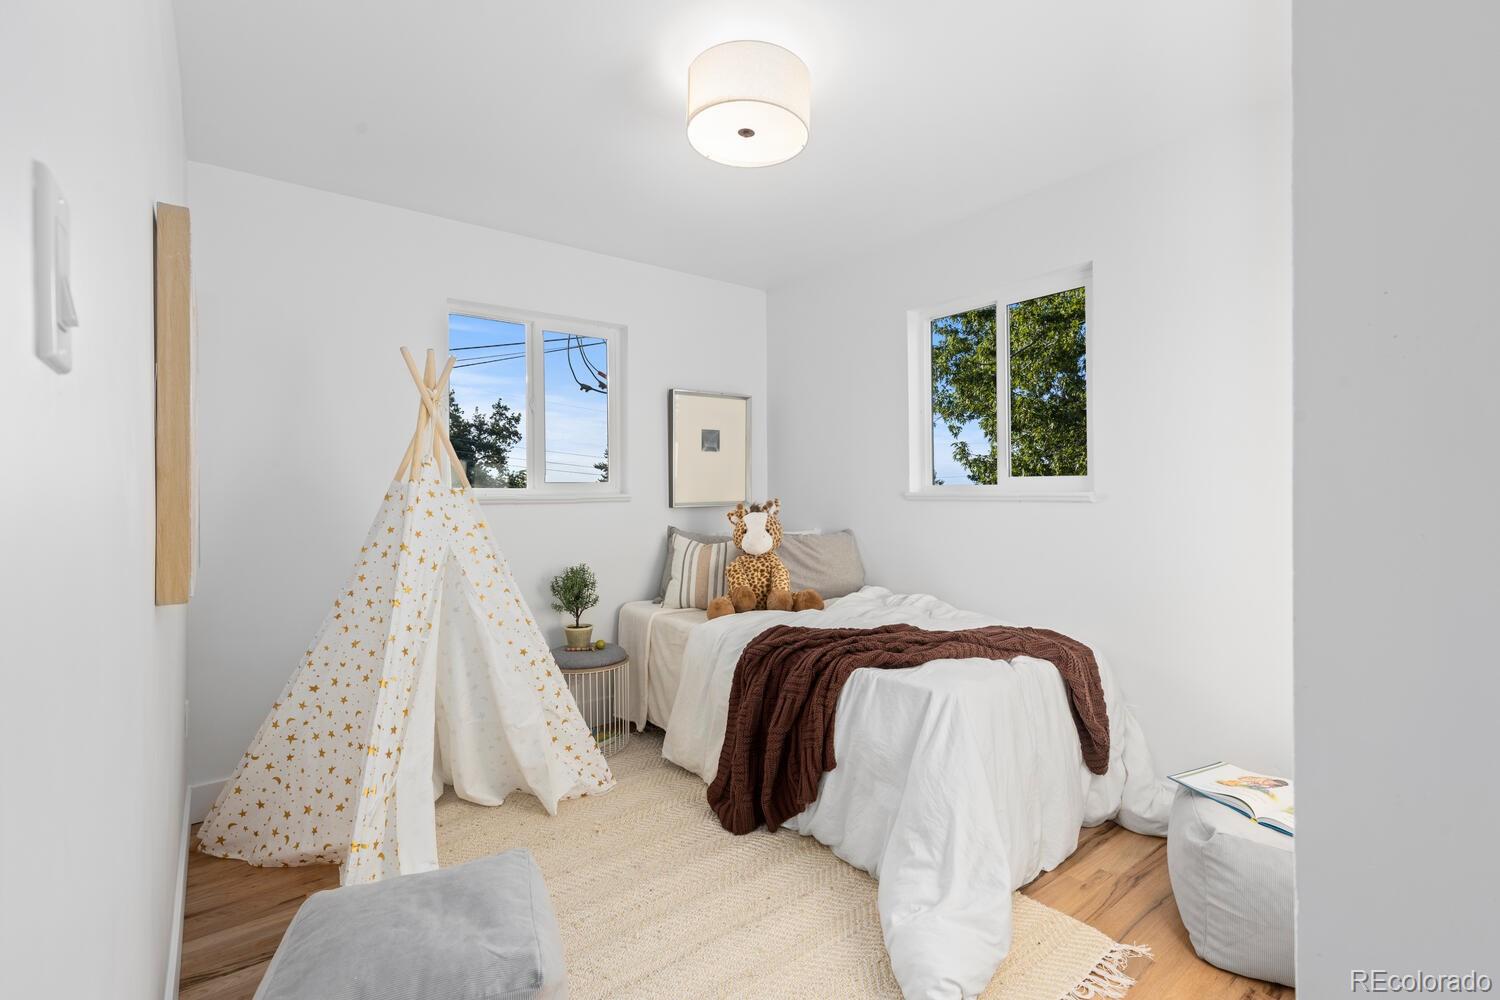
Staged bedroom with a white bed, brown throw, star-patterned teepee, and plush giraffe.
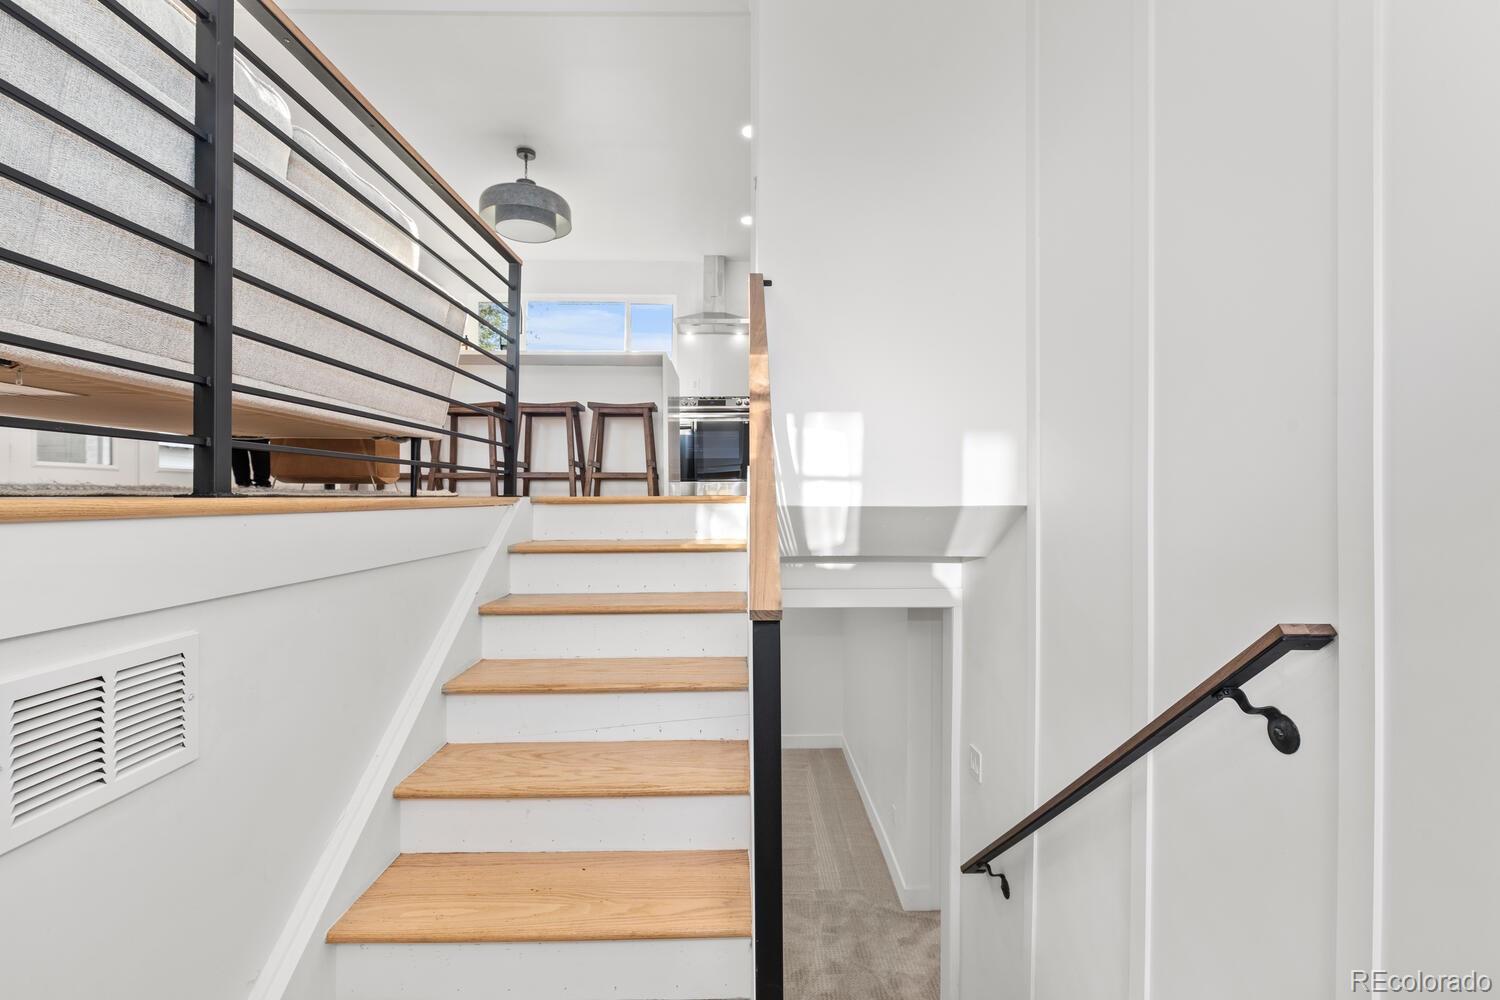
Split-level staircase with wood treads and black railings leading to an open kitchen and loft.
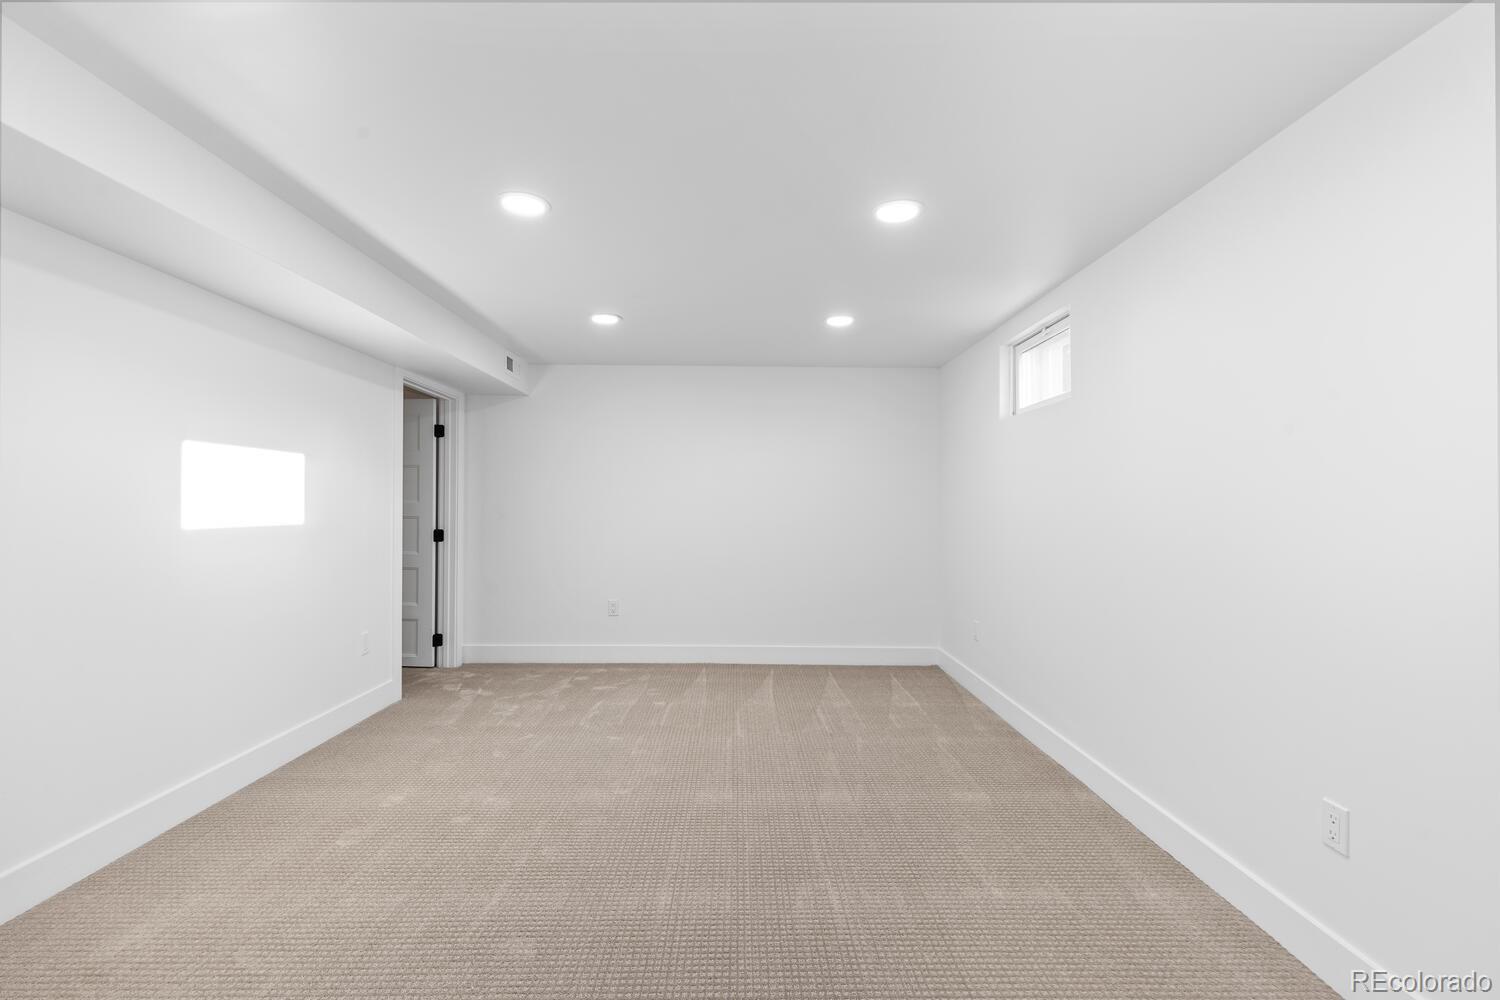
Empty carpeted room with recessed lights and a small high window.
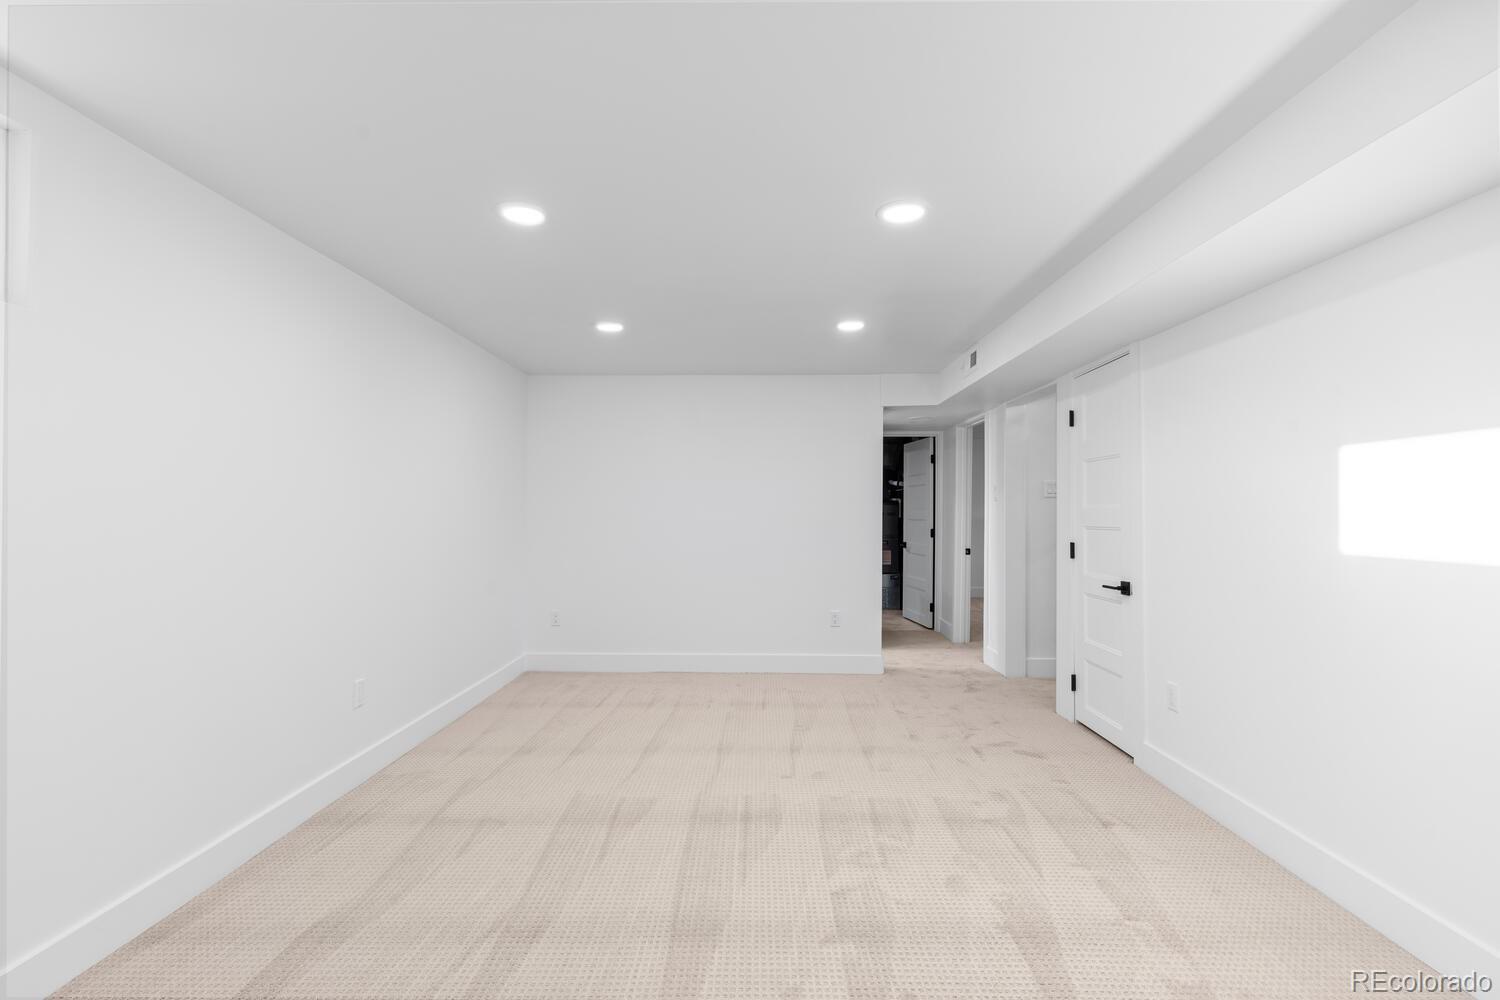
Empty carpeted room with recessed lights and doors to adjoining spaces.
Empty carpeted room with a small high window and white paneled door.
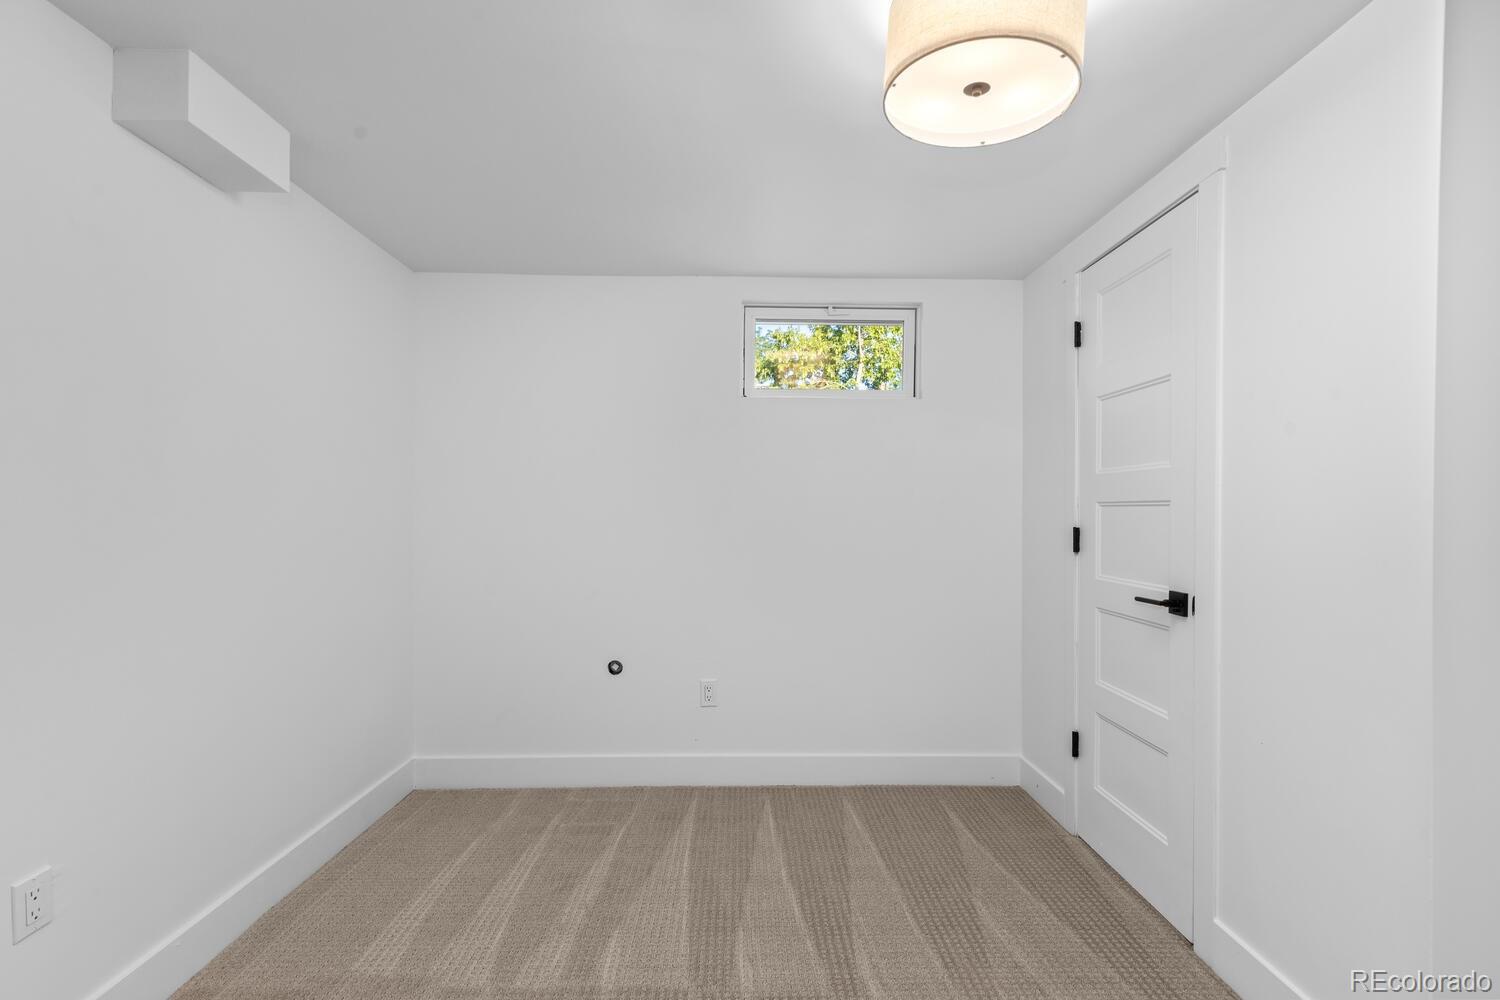
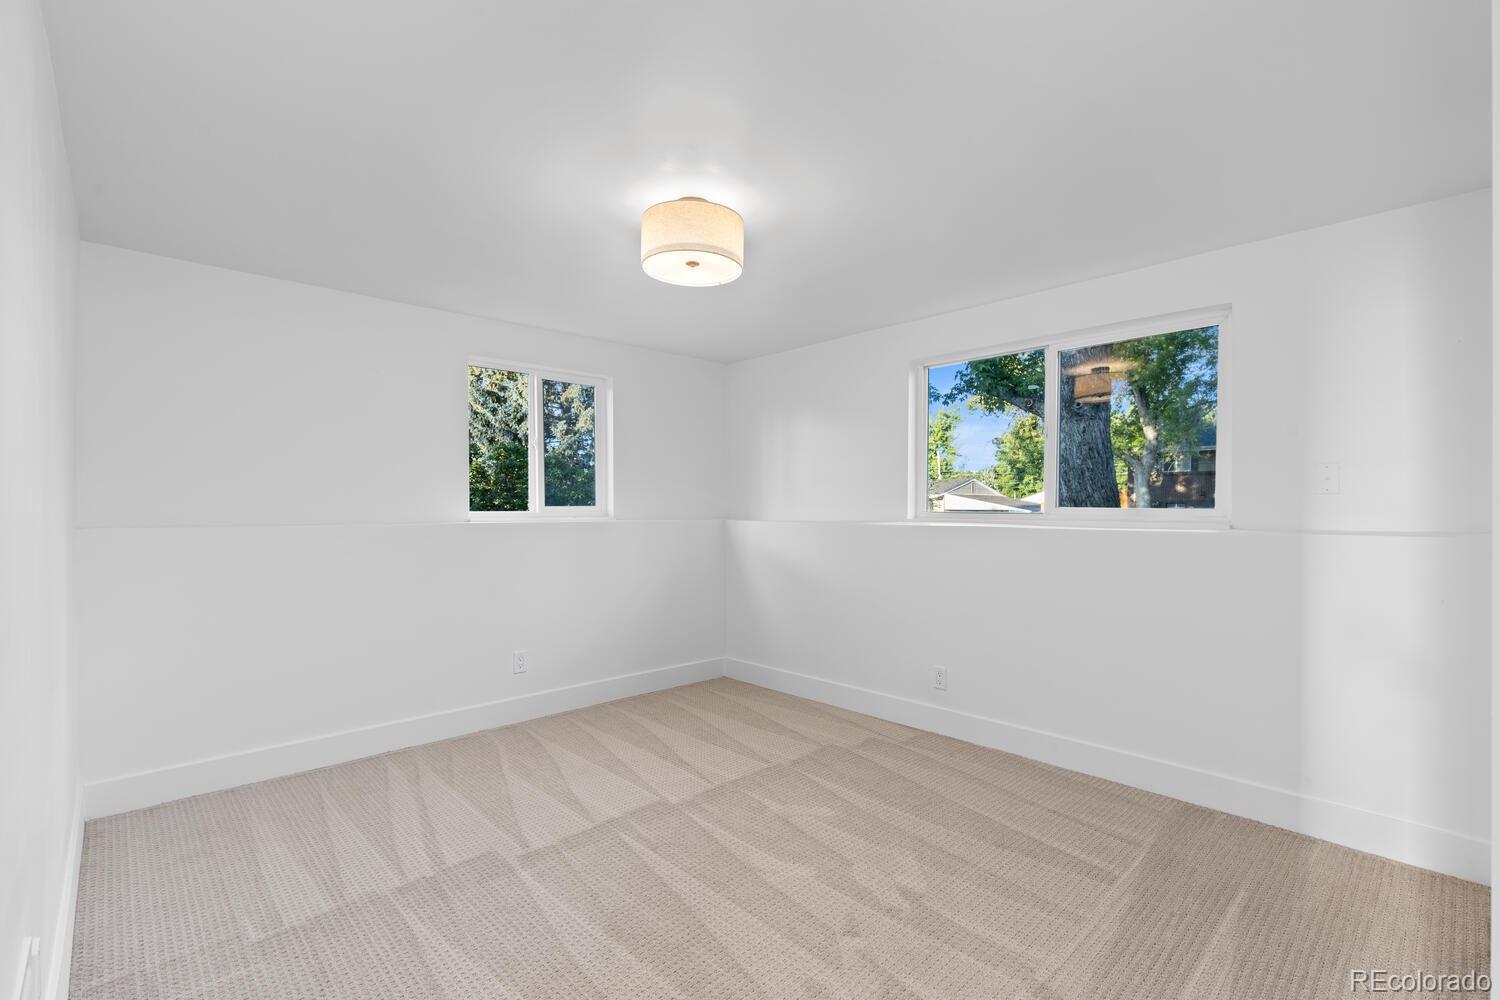
Empty bedroom with beige carpet, two windows, and a ceiling light.
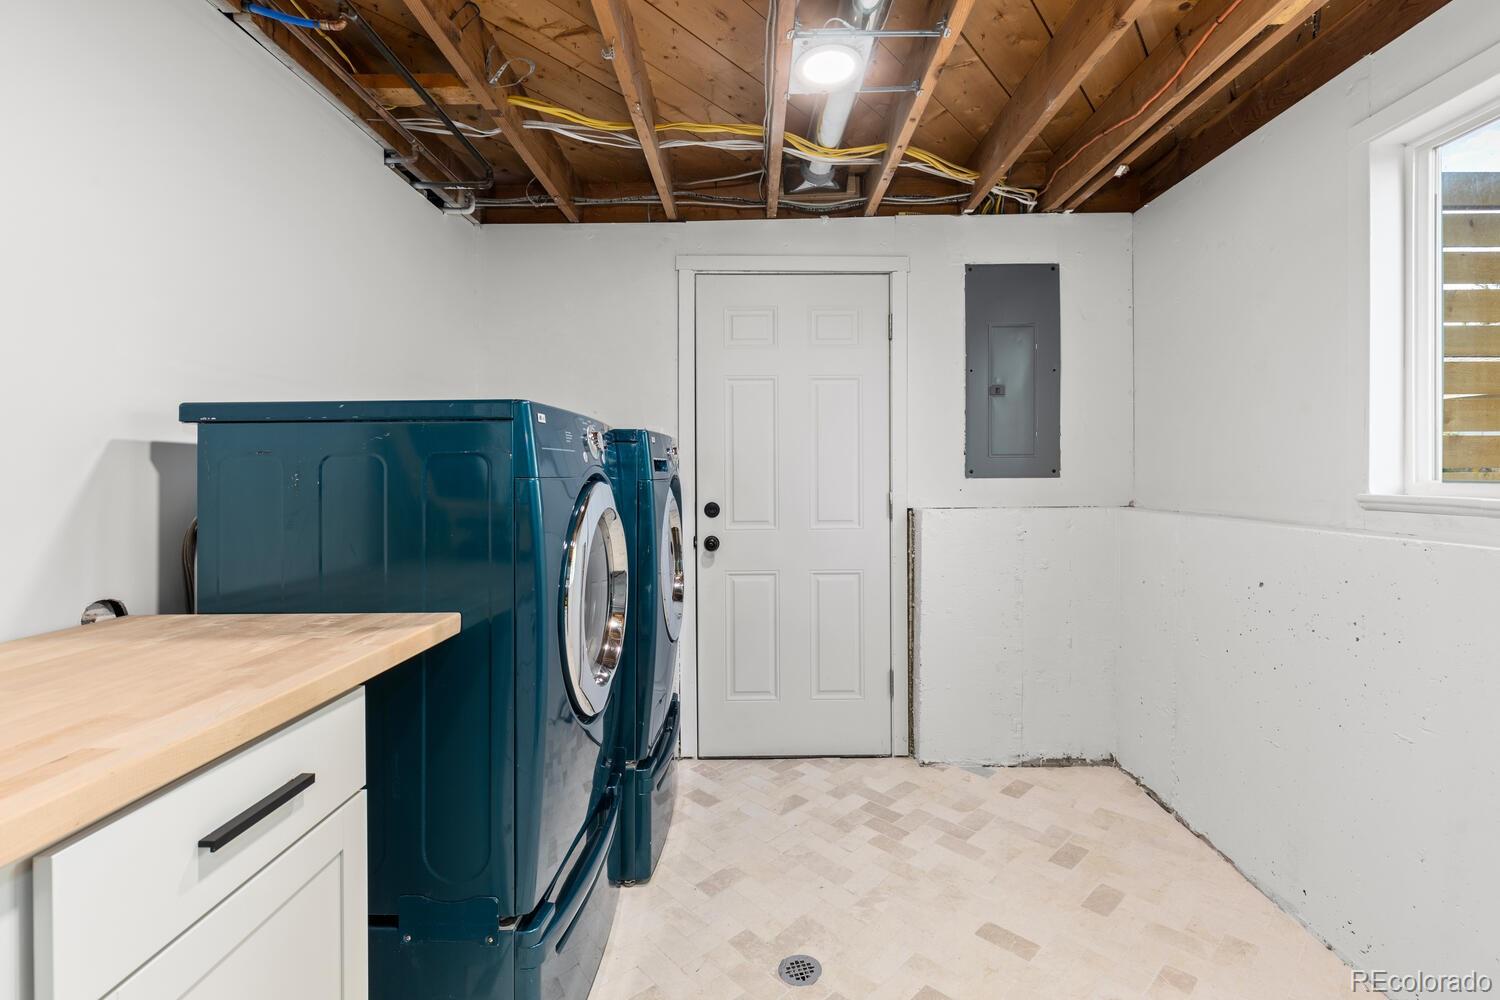
Laundry room with teal washer and dryer beneath an exposed ceiling.
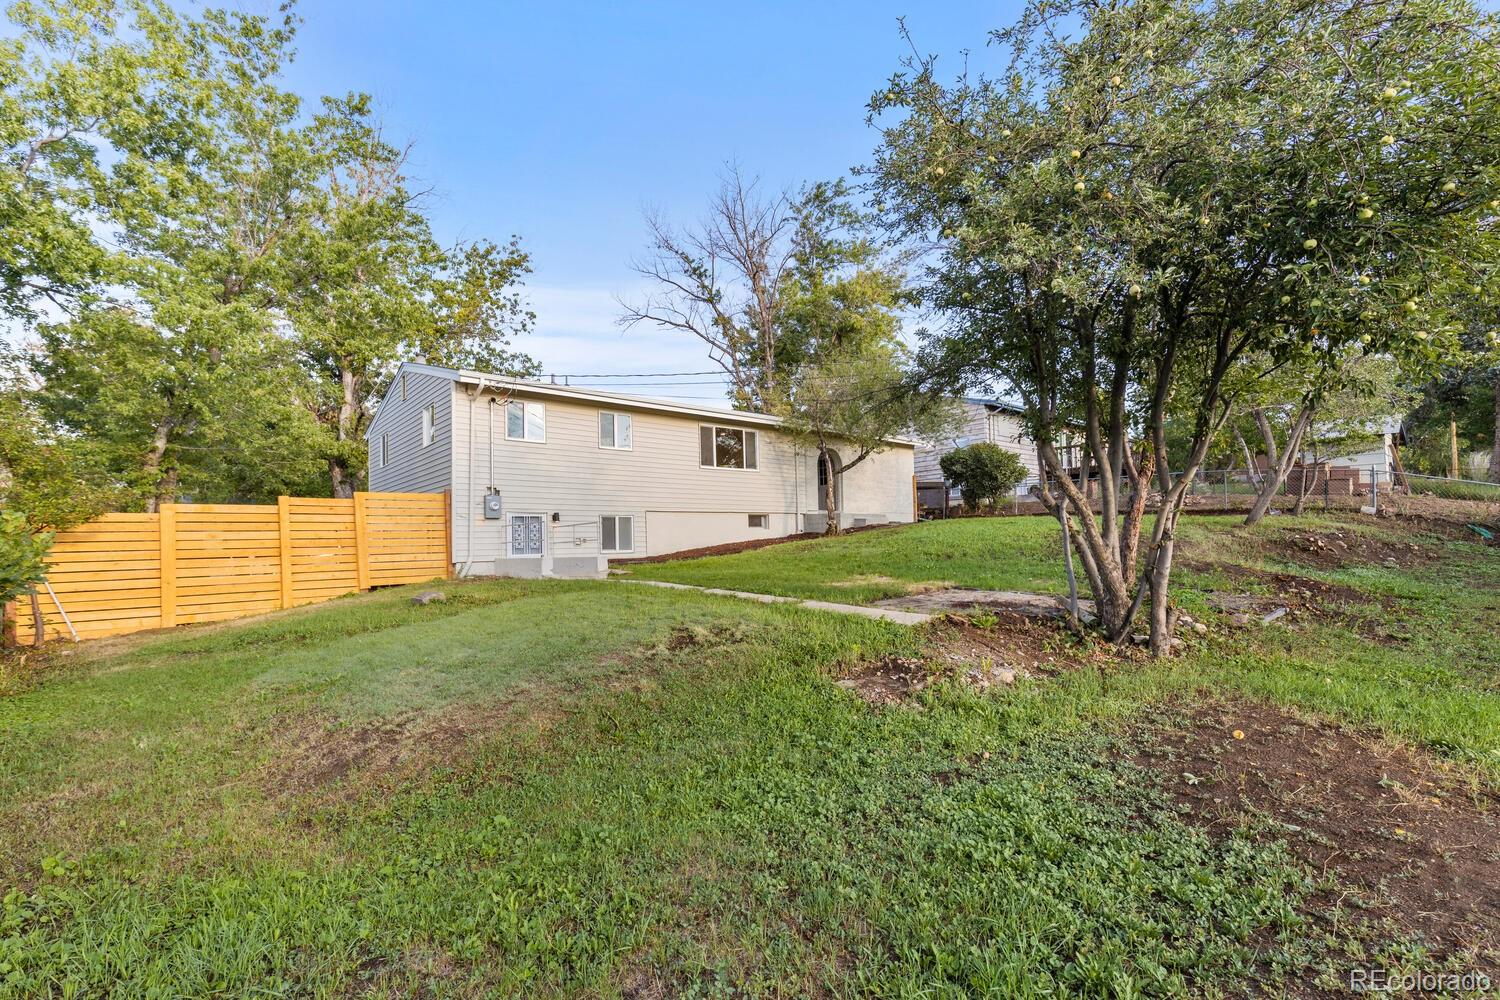
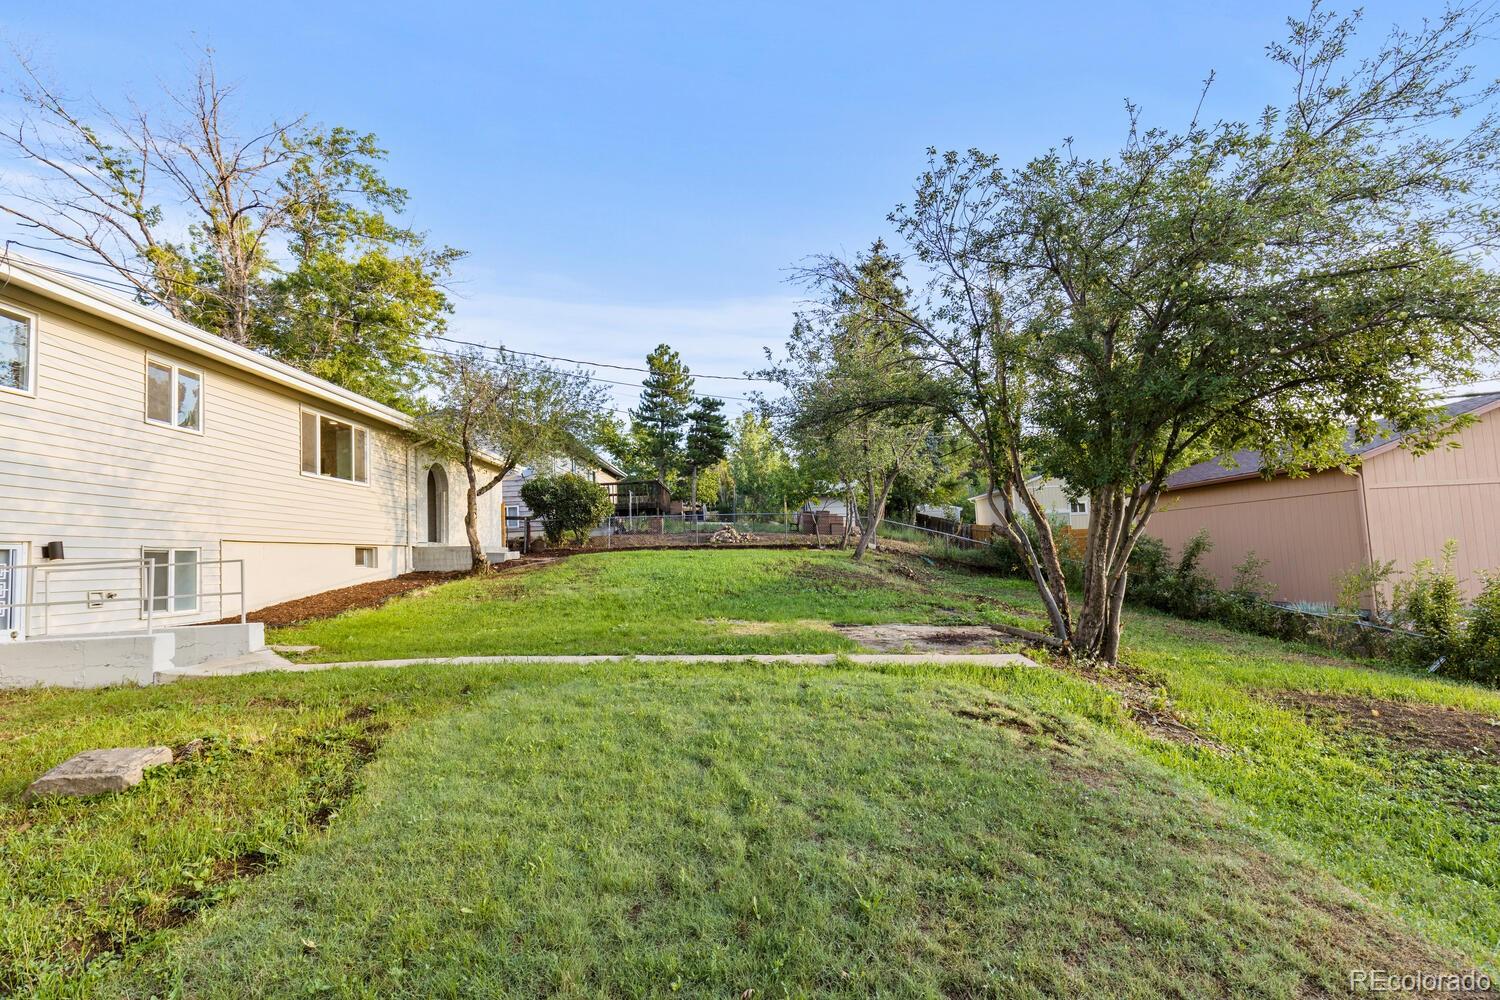
Rear side of a light-colored split-level house above a sloping grassy yard and wooden fence.
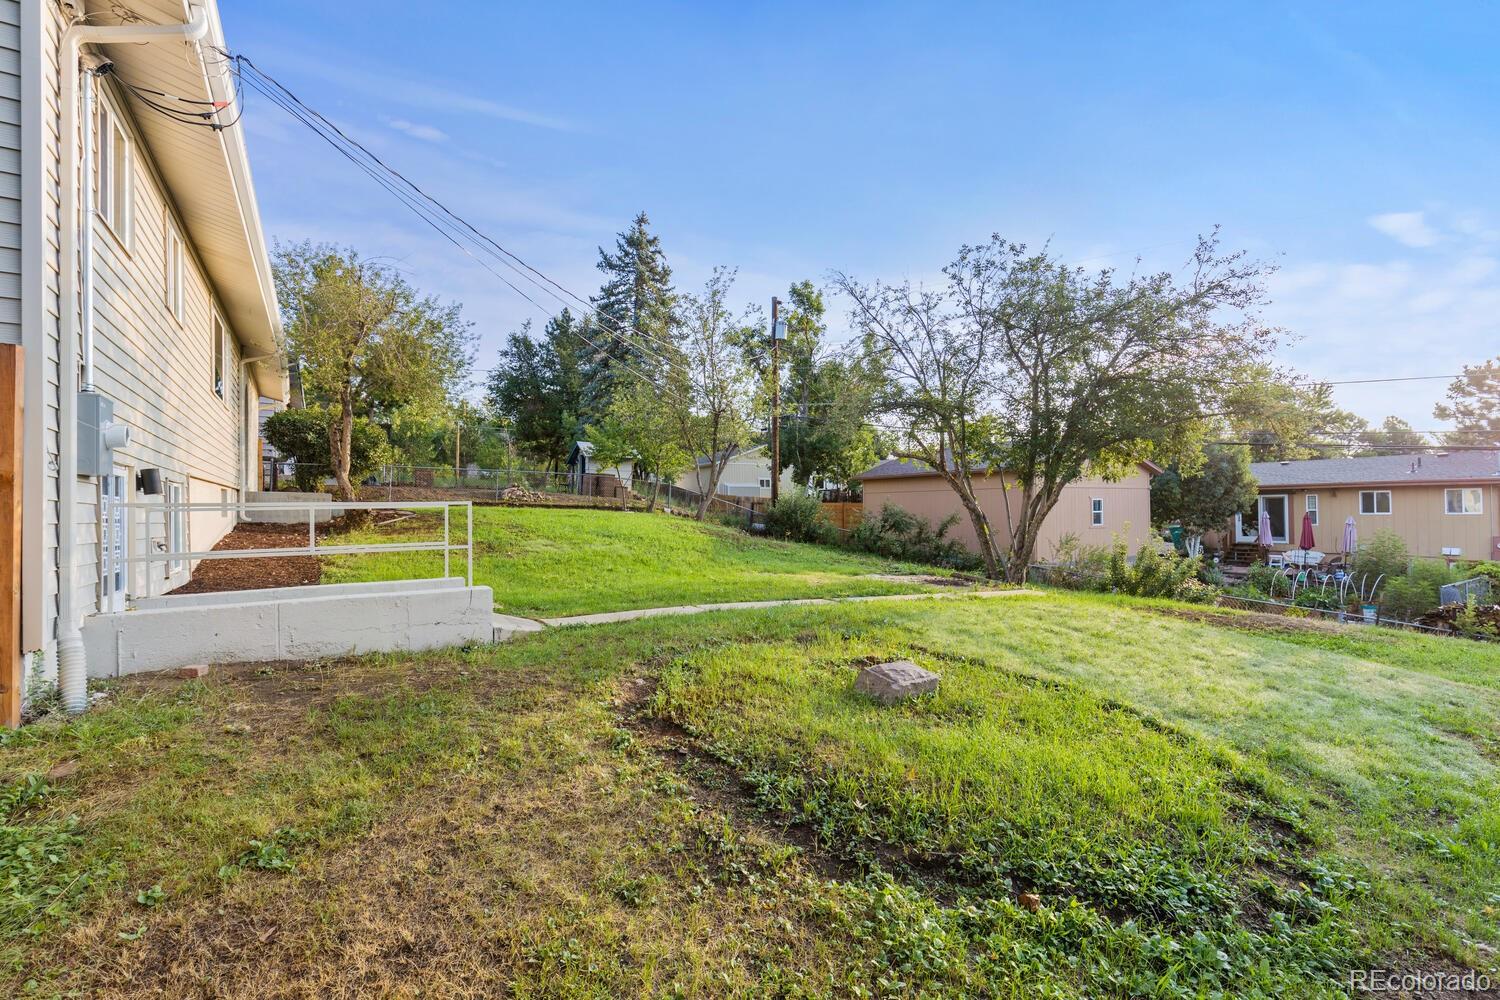
Sloping backyard beside a light-colored house, with a retaining wall, railing, and mature trees.
Backyard with a broad grassy lawn, mature trees, and the home’s lower-level patio area.
VIEW PHOTOS
$600,020

902 S Quail Way

4 Beds 2 Baths 1,715 Sq.Ft. 8,915 Sq.Ft.

Description

Welcome to your next home! An opportunity awaits in this desirable bi-level home in the Briarwood Hills area close to Green Mountain. This modern yet cozy home is turn key and will catch your attention as soon as you walk in. This brick style home has a fully finished basement with an oversized laundry room perfect for extra storage. Beautiful original hardwood floors throughout, amazing open concept, oversized waterfall kitchen island and beautiful natural light. You'll enjoy this huge lot and oversized backyard for entertaining. This property offers a 1 car garage and oversized driveway with ample parking. Fantastic and convenient location minutes away from Red Rocks, the Rocky Mountains, Belmar shopping, the RTD light rail/bus stops, recreation centers, parks and trails, restaurants, schools, and Green Mountain. You won't want to miss this one!

Share Property

Location

902 S Quail Way, Lakewood, CO 80226

Status

Sold

Date Sold

September 16, 2022
Brittny Castillo

Brittny Castillo

TITLE

Real Estate Agent

Property Amenities

Interior
Appliances Dishwasher, Disposal, Dryer, Oven, Range, Range Hood, Refrigerator, Washer
Flooring Carpet, Tile, Wood
Total Bedrooms: 4
Full Bathrooms: 2
Other Interior Features Kitchen Island, Open Floorplan, Pantry, Quartz Counters
Area & Lot
Lot Area 8,915 Sq.Ft.
Living area 1,715 Sq.Ft.
MLS® ID 8510467
Year Built 1962
School District Jefferson County R-1
High School Lakewood
Middle School Creighton
Elementary School Glennon Heights
Type Residential
Status Sold
Exterior
Air conditioning Central Air
Heat type Forced Air
Garage Space 1.0
Sewer Public Sewer
Roof Composition
Utilities Electricity Available, Electricity Connected, Natural Gas Available, Natural Gas Connected
Finance
Sales Price $600,020
Real Estate Tax $1,442 yearly
Split-level home with an attached garage, white brick facade, and curved front walkway.

360 Virtual Tour

Take a tour of this property

Lakewood

Work With Brittny

Join forces with Brittny Castillo, your dedicated local real estate agent committed to delivering unparalleled real estate solutions for both buyers and sellers across Denver and its neighboring areas. With a profound understanding of the significance of every real estate transaction, Brittny stands ready to guide you through each crucial step of the process. Get a consultation today!