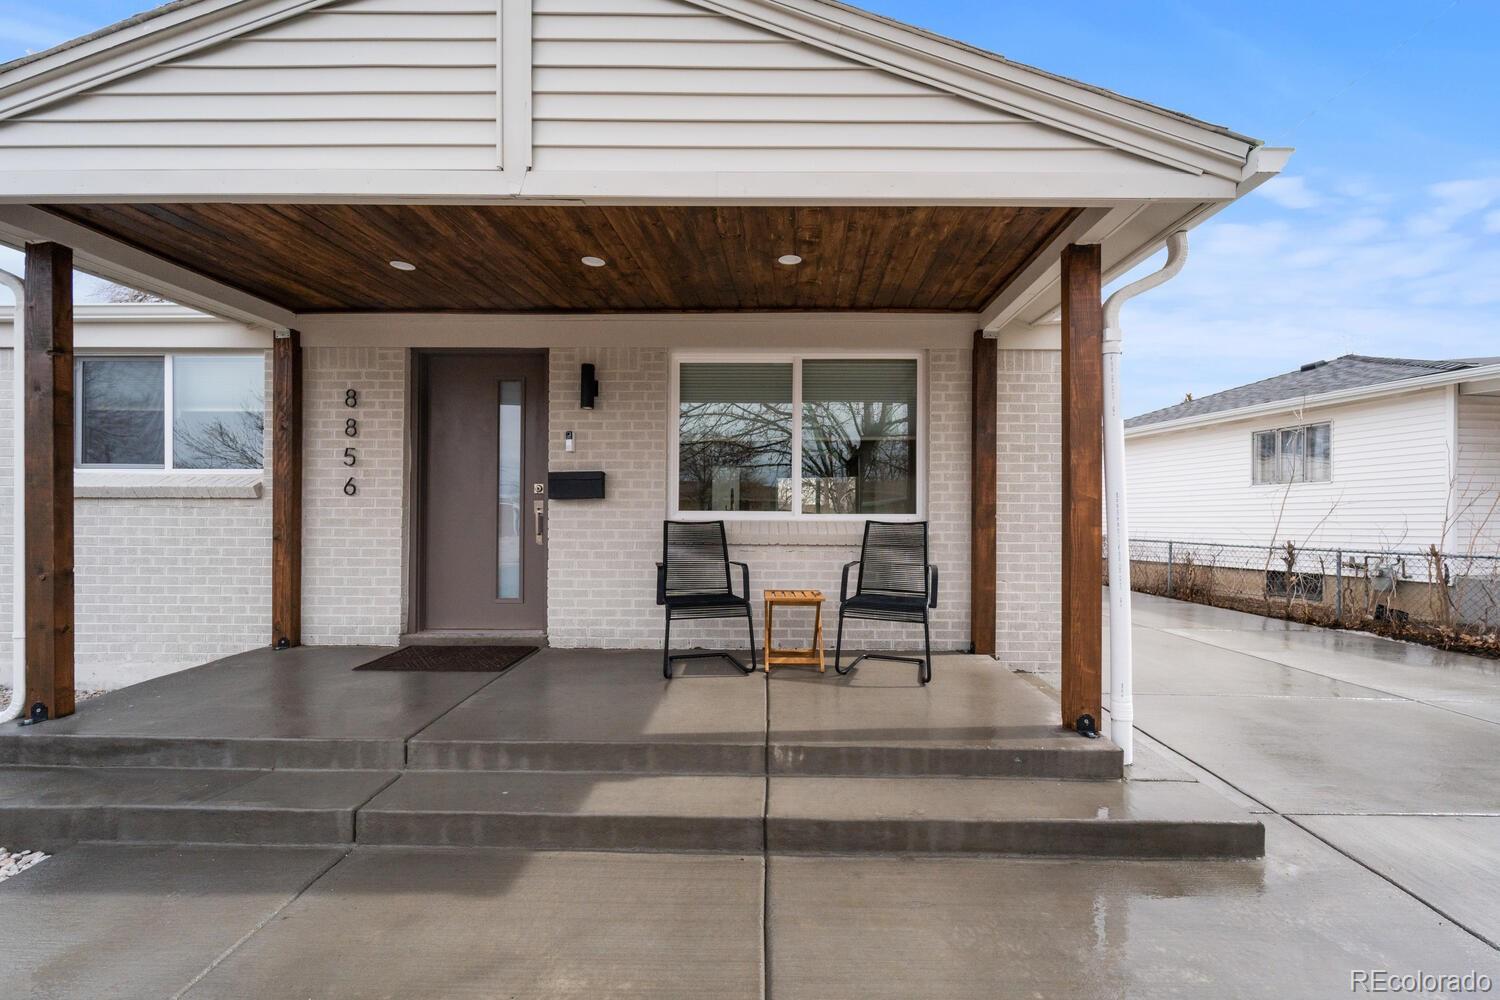
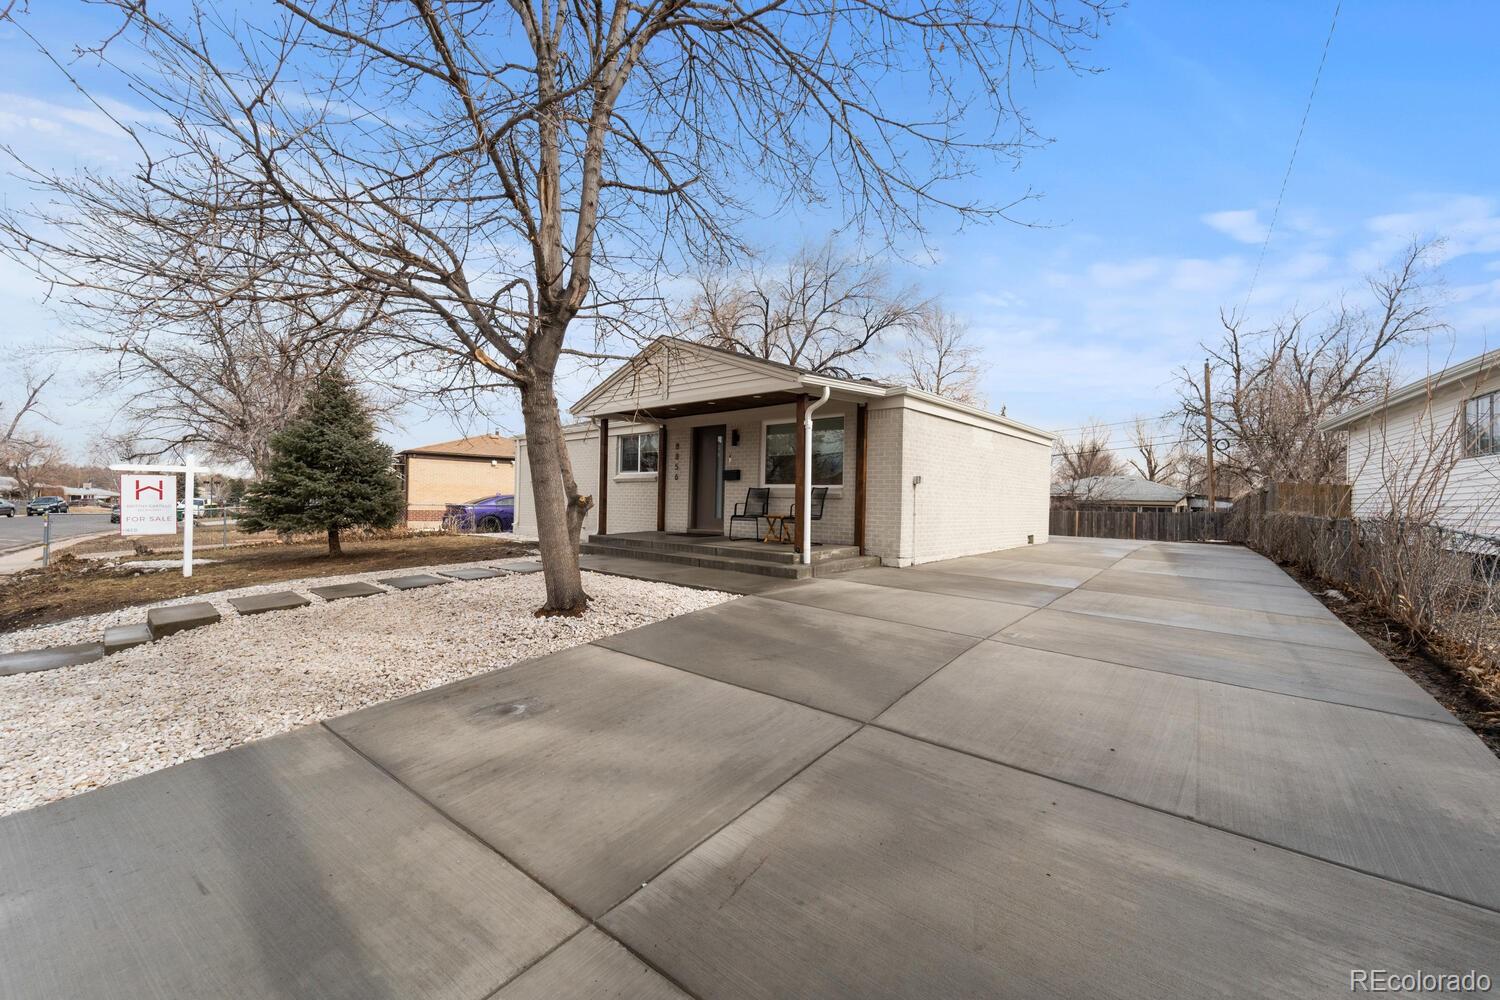
Home entrance with a covered porch, brick facade, dark wood posts, and two chairs.
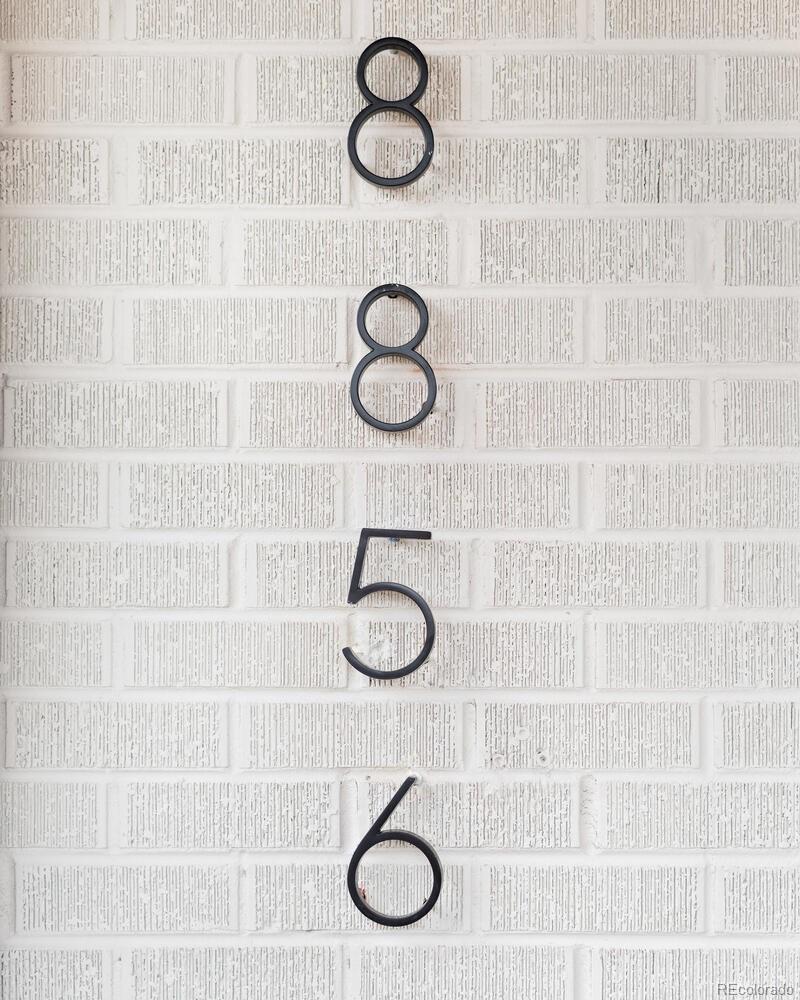
House number 8856 mounted on a white brick exterior wall.
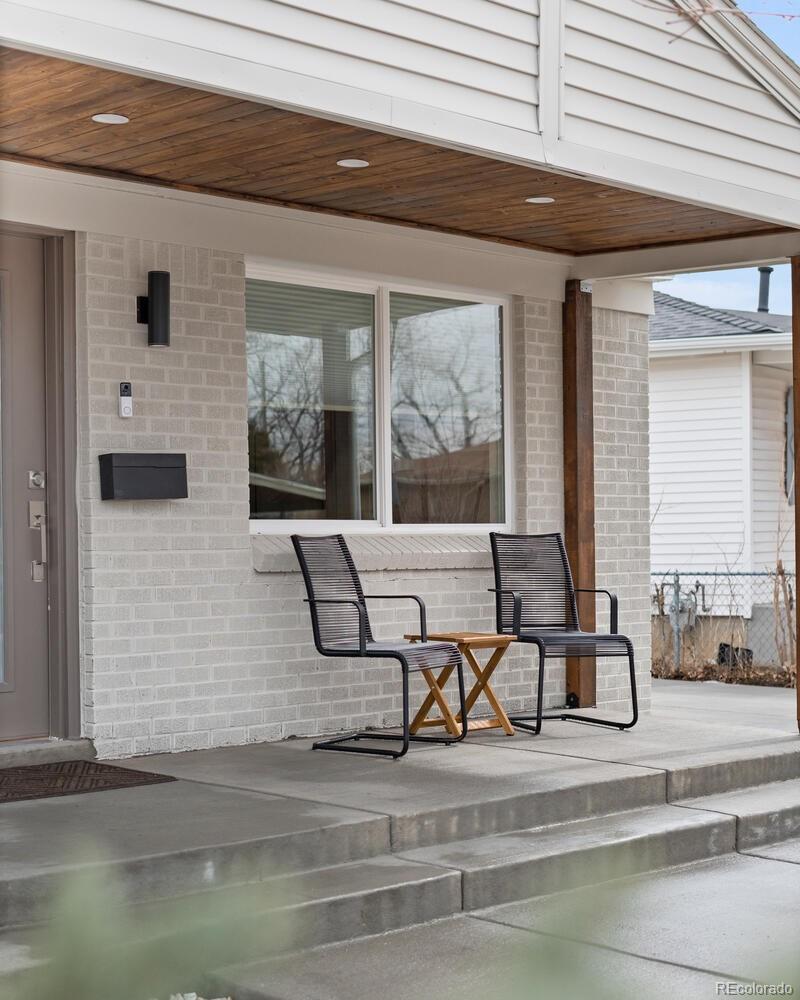
Front porch with two black chairs and a small table beneath a wood-paneled ceiling.
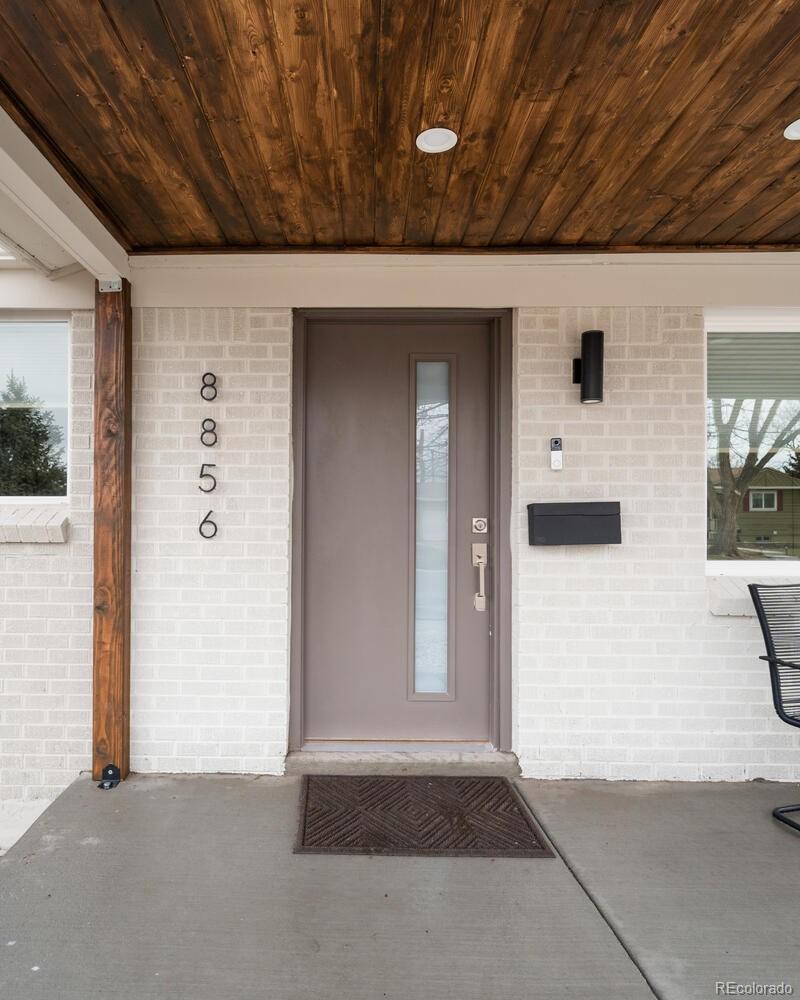
Home entry with a taupe door, light brick facade, and wood-plank porch ceiling.
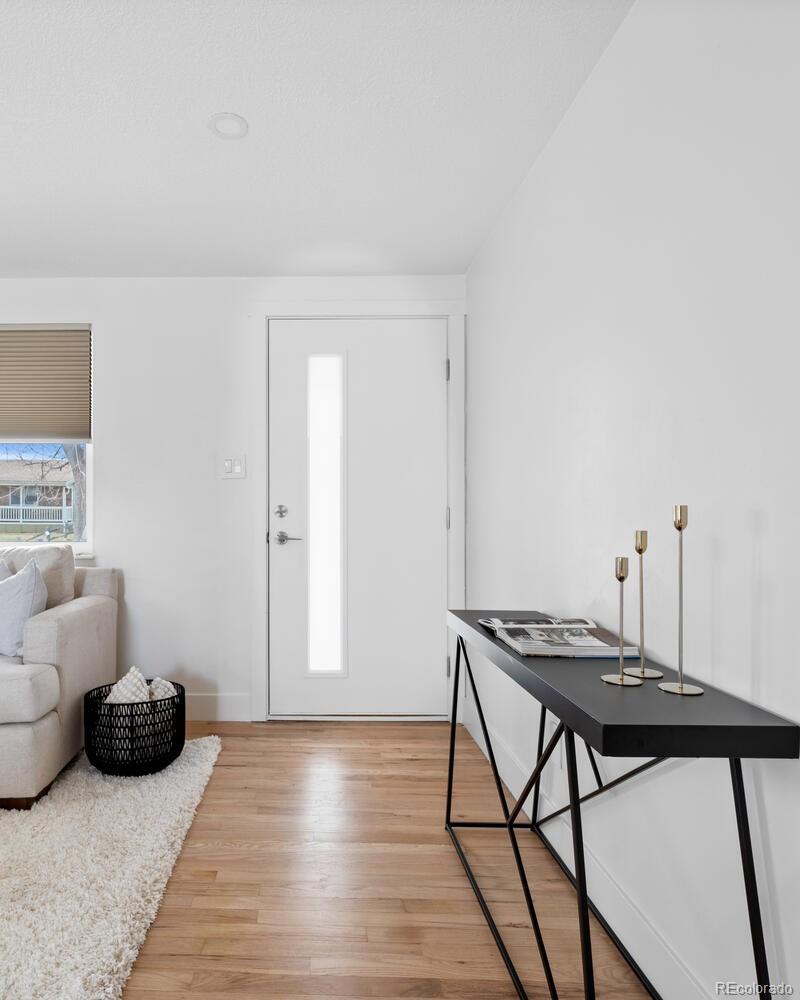
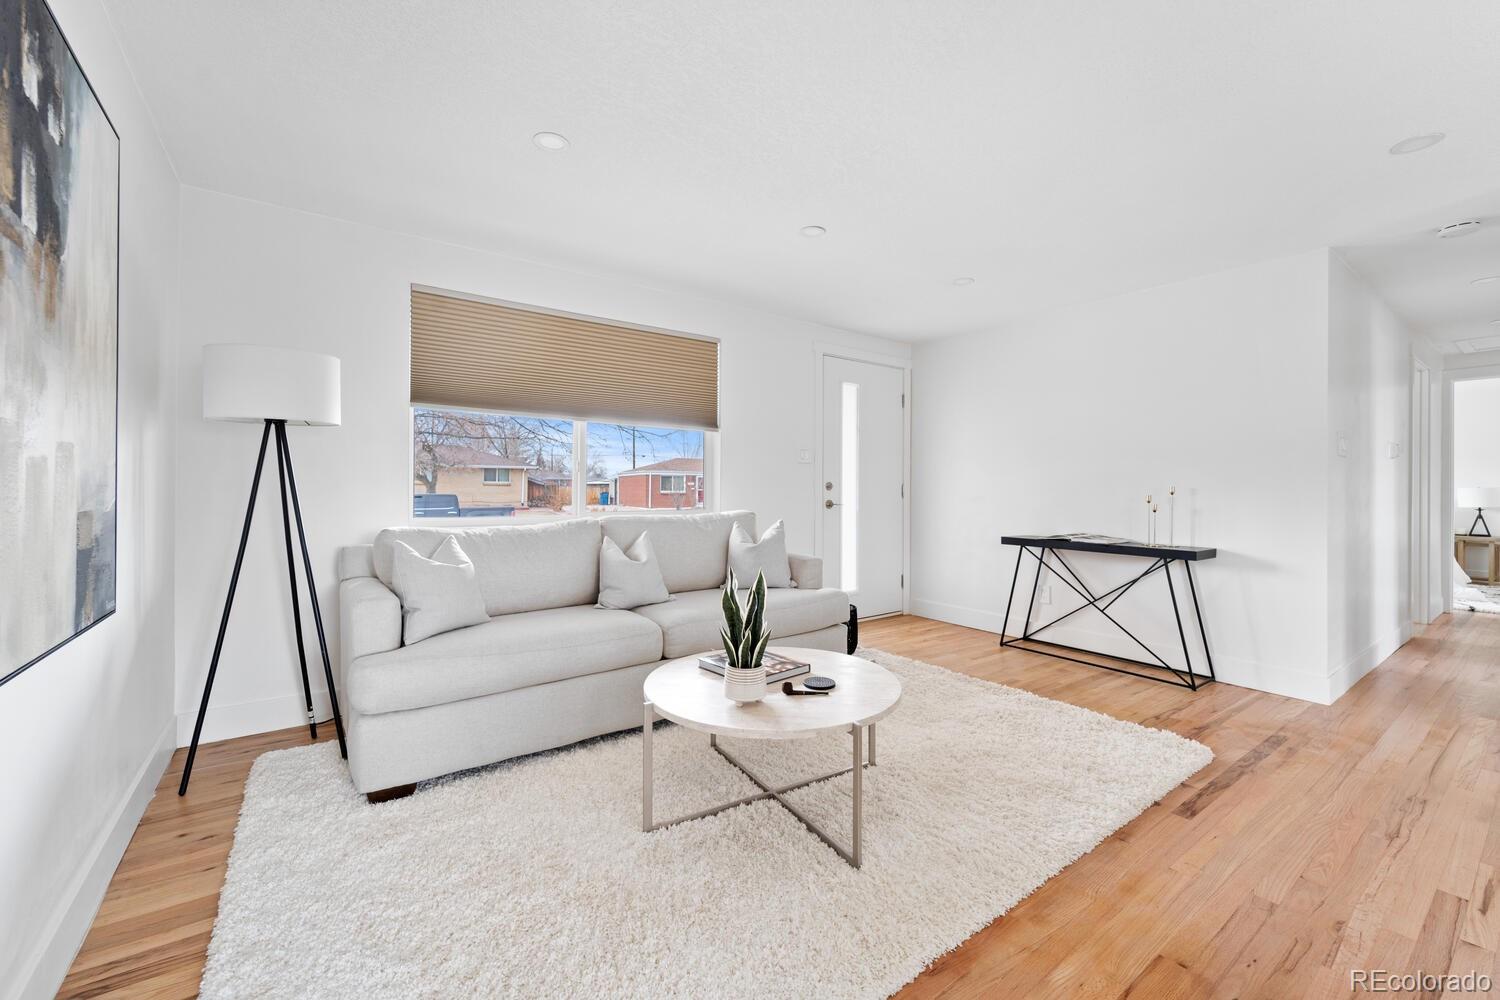
Bright entryway with a white front door, black console table, and hardwood floors.
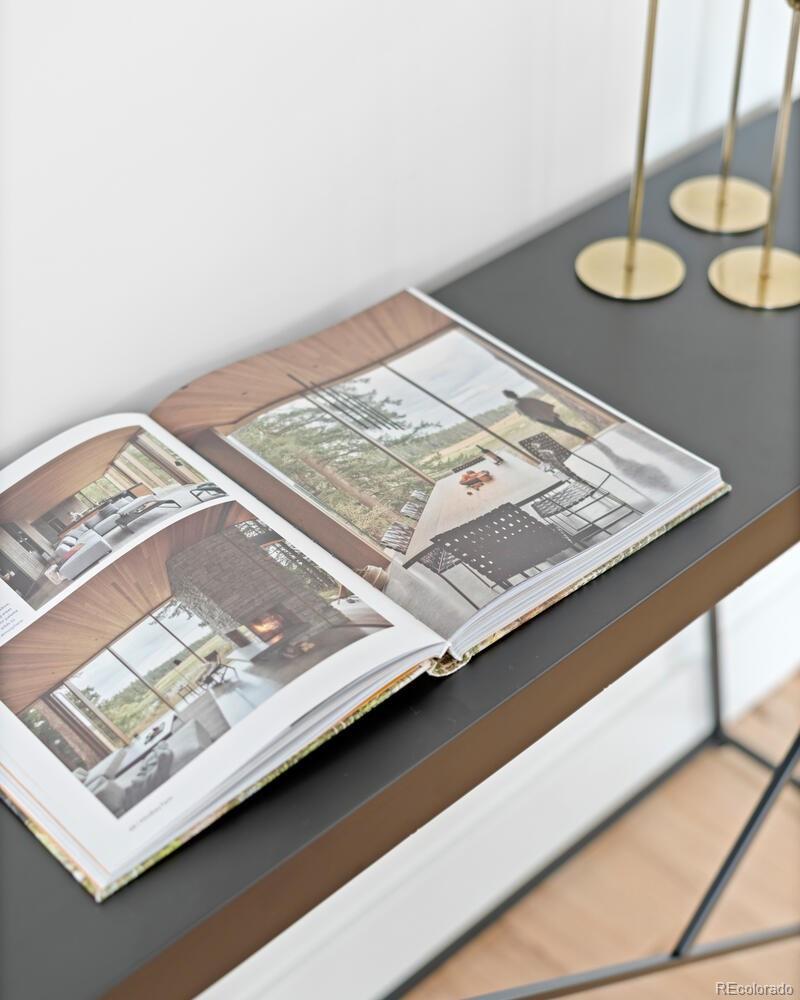
Open architecture book on a dark console table with brass accents.
Staged living room with a light gray sectional, abstract art, light wood floors, and a breakfast bar.
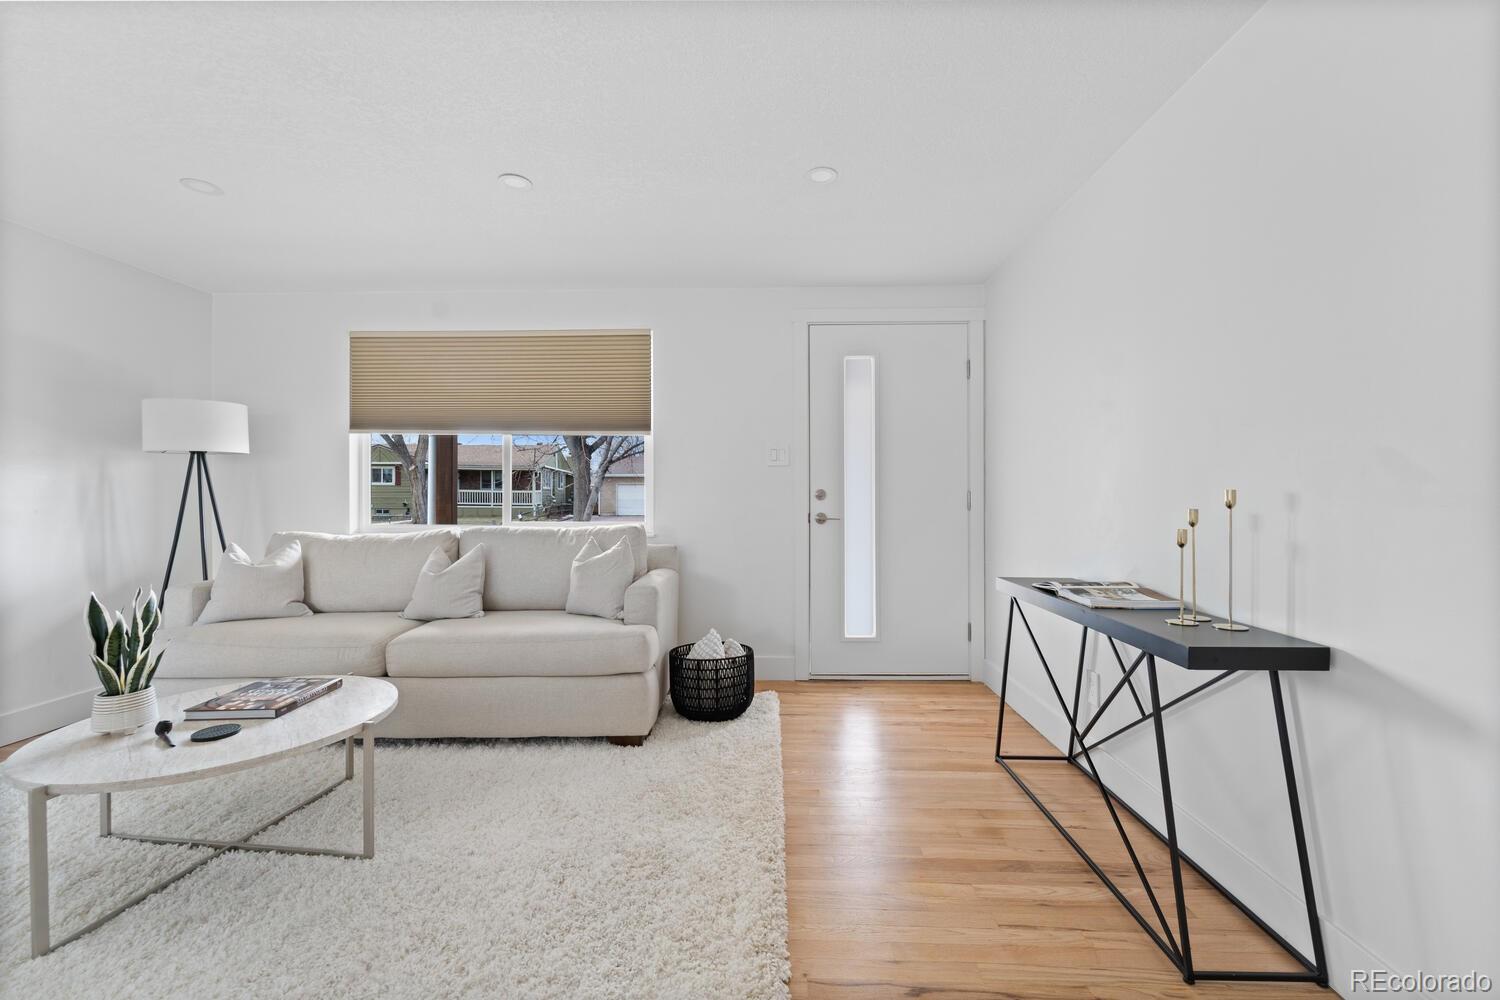
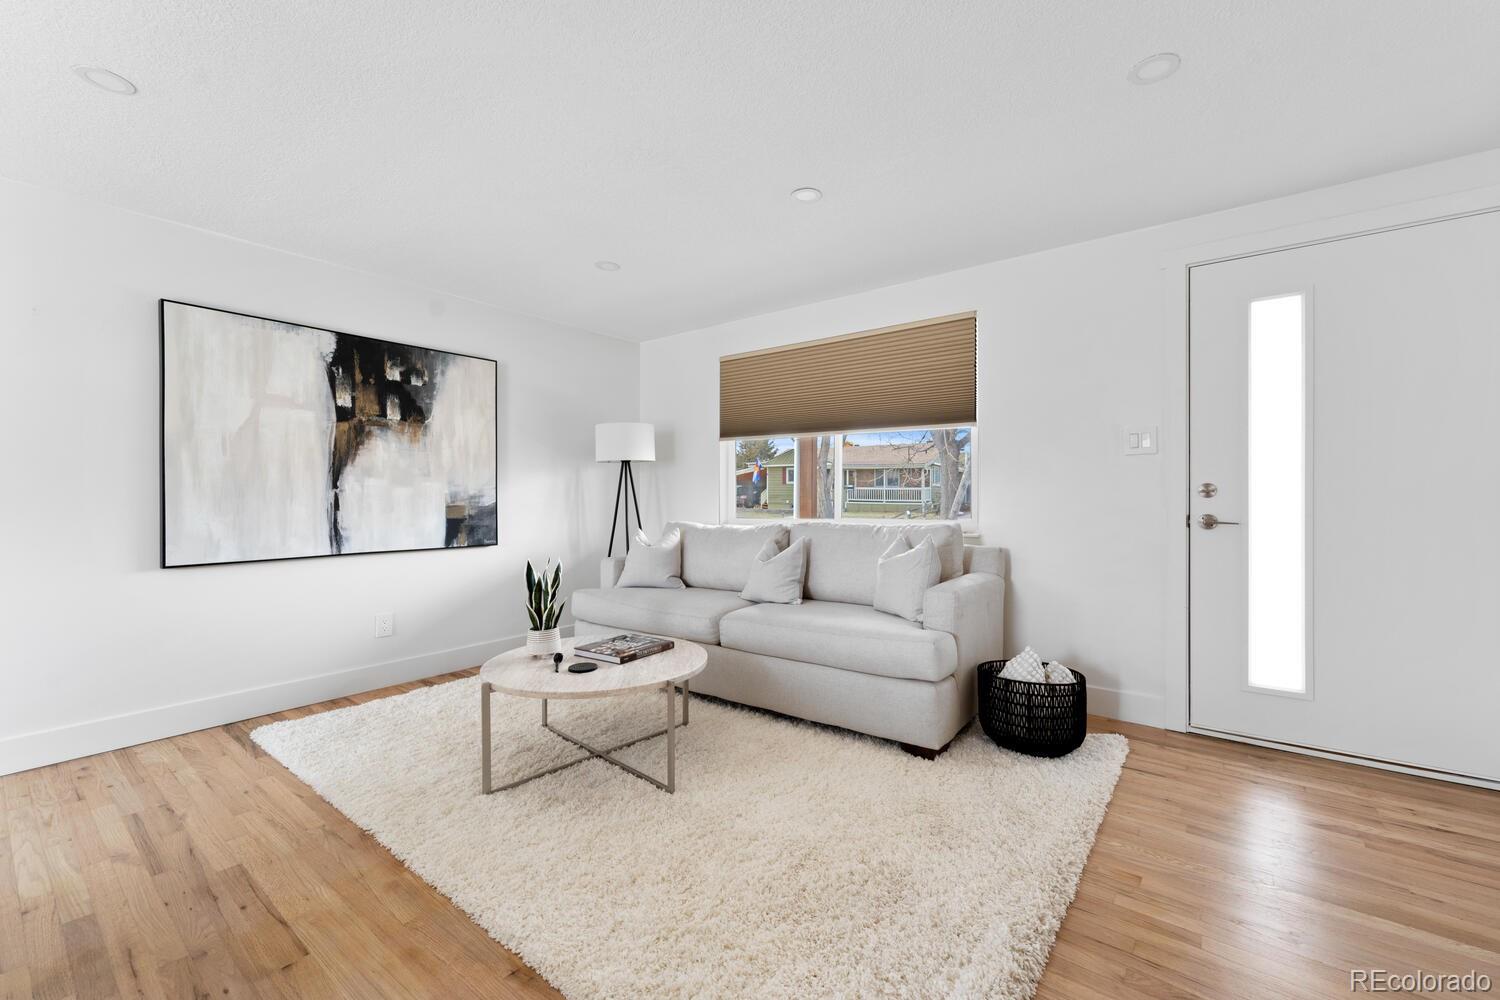
Staged living room with a white sofa, pale rug, and hardwood floors beside the front door.
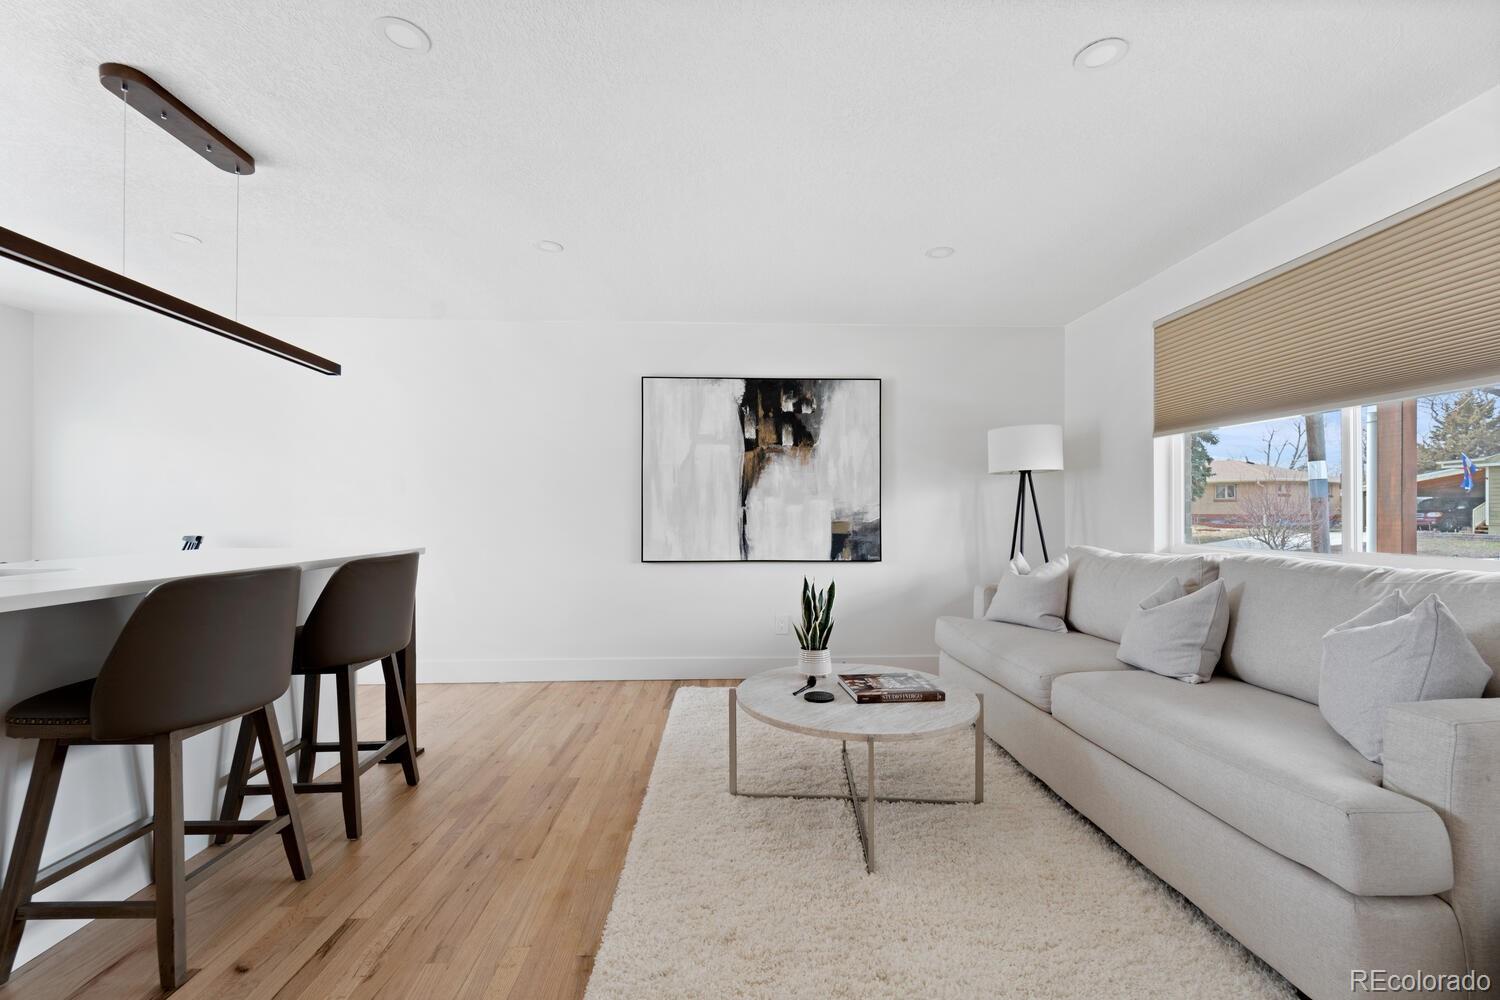
Living room with a light gray sofa, round coffee table, abstract wall art, and hardwood floors.
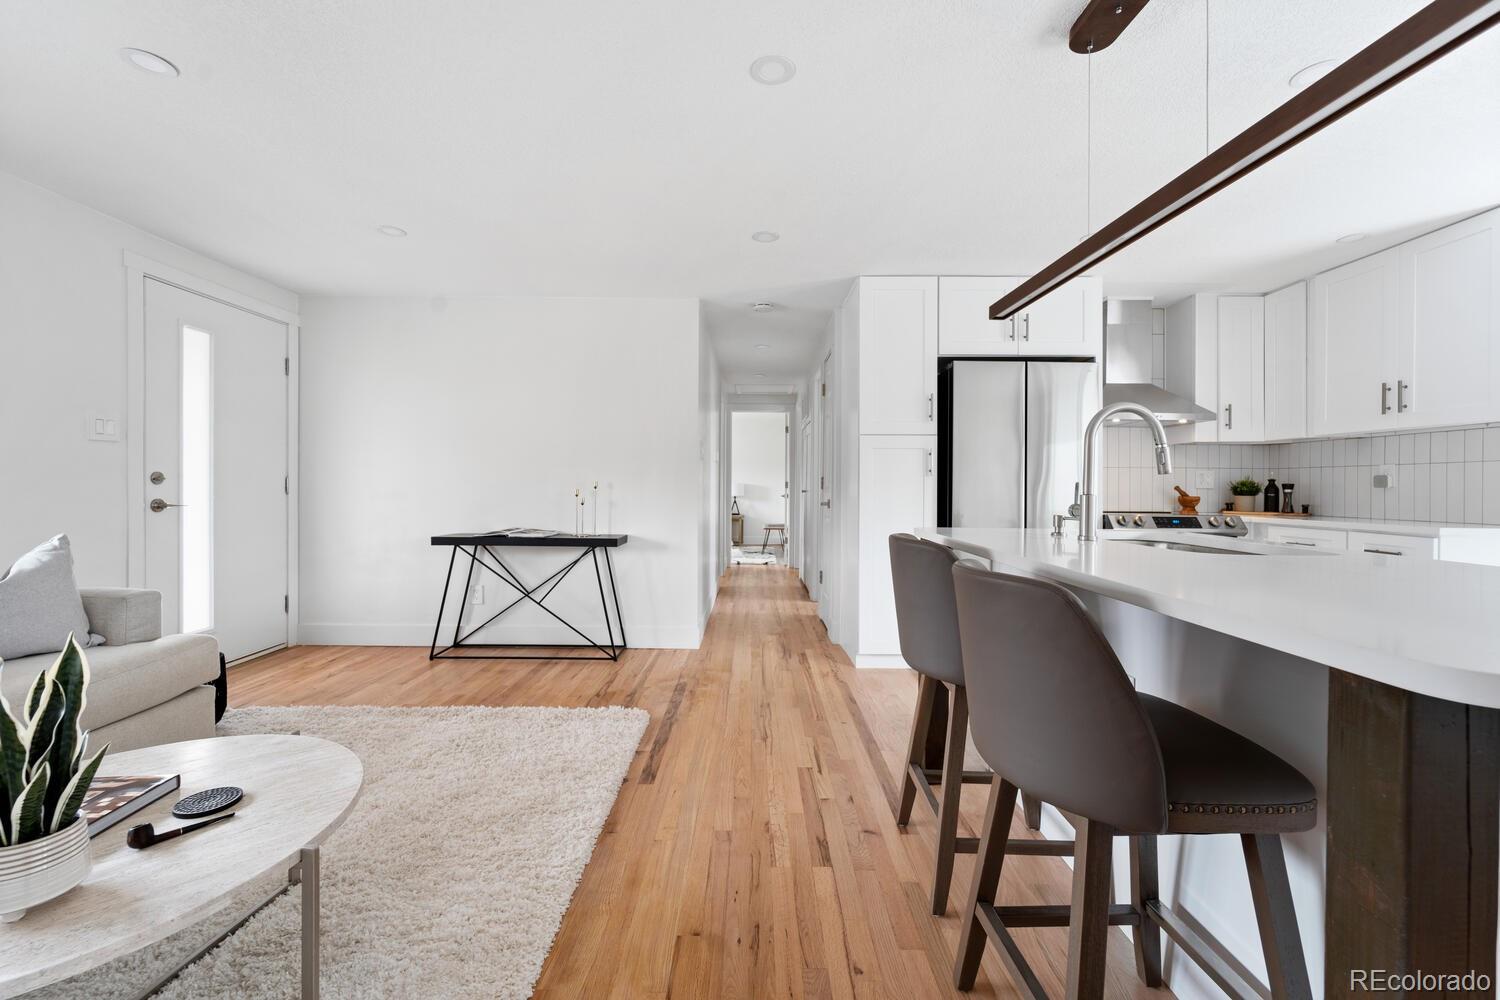
Open-plan living room and kitchen with a large island, light wood floors, and a pale sectional sofa.
Bright living room with a white sofa, round coffee table, and large rug on hardwood floors.
White kitchen with stainless appliances, tiled backsplash, and a large island sink.
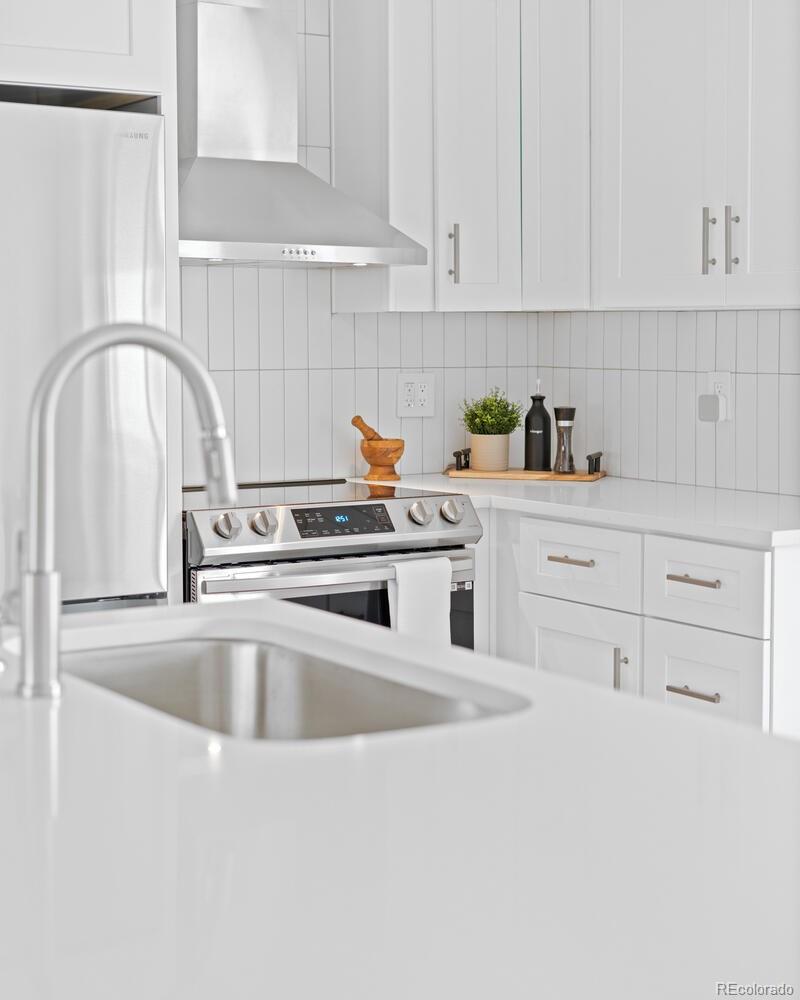
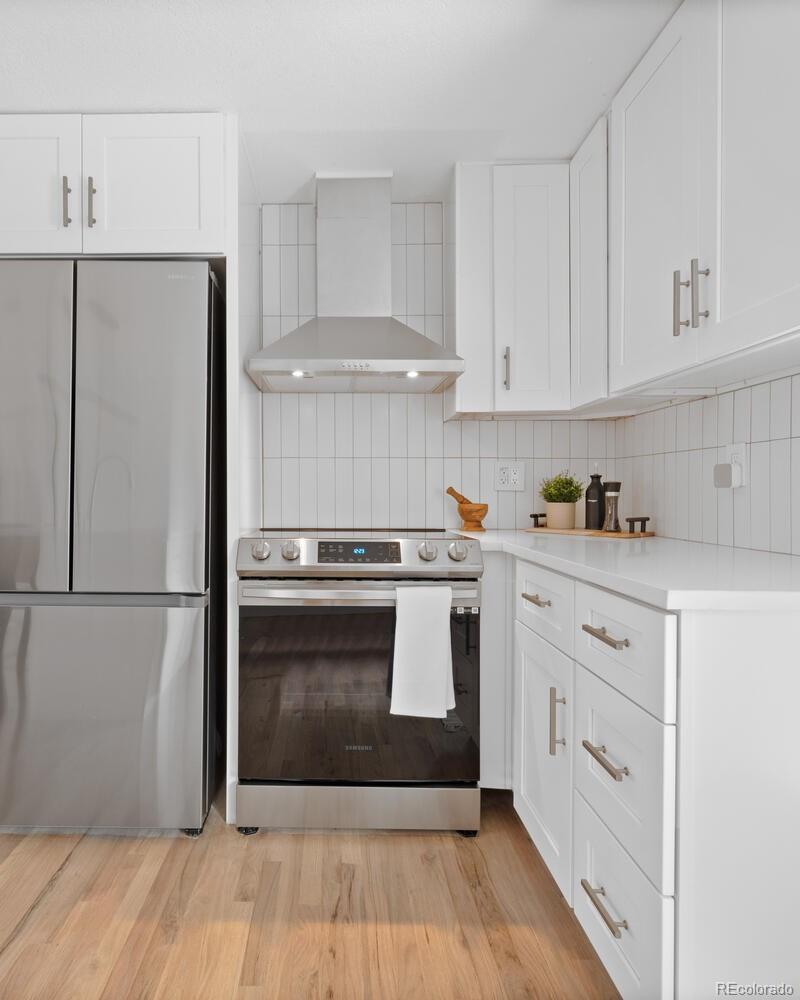
White kitchen with stainless steel refrigerator and range, tiled backsplash, and light wood flooring.
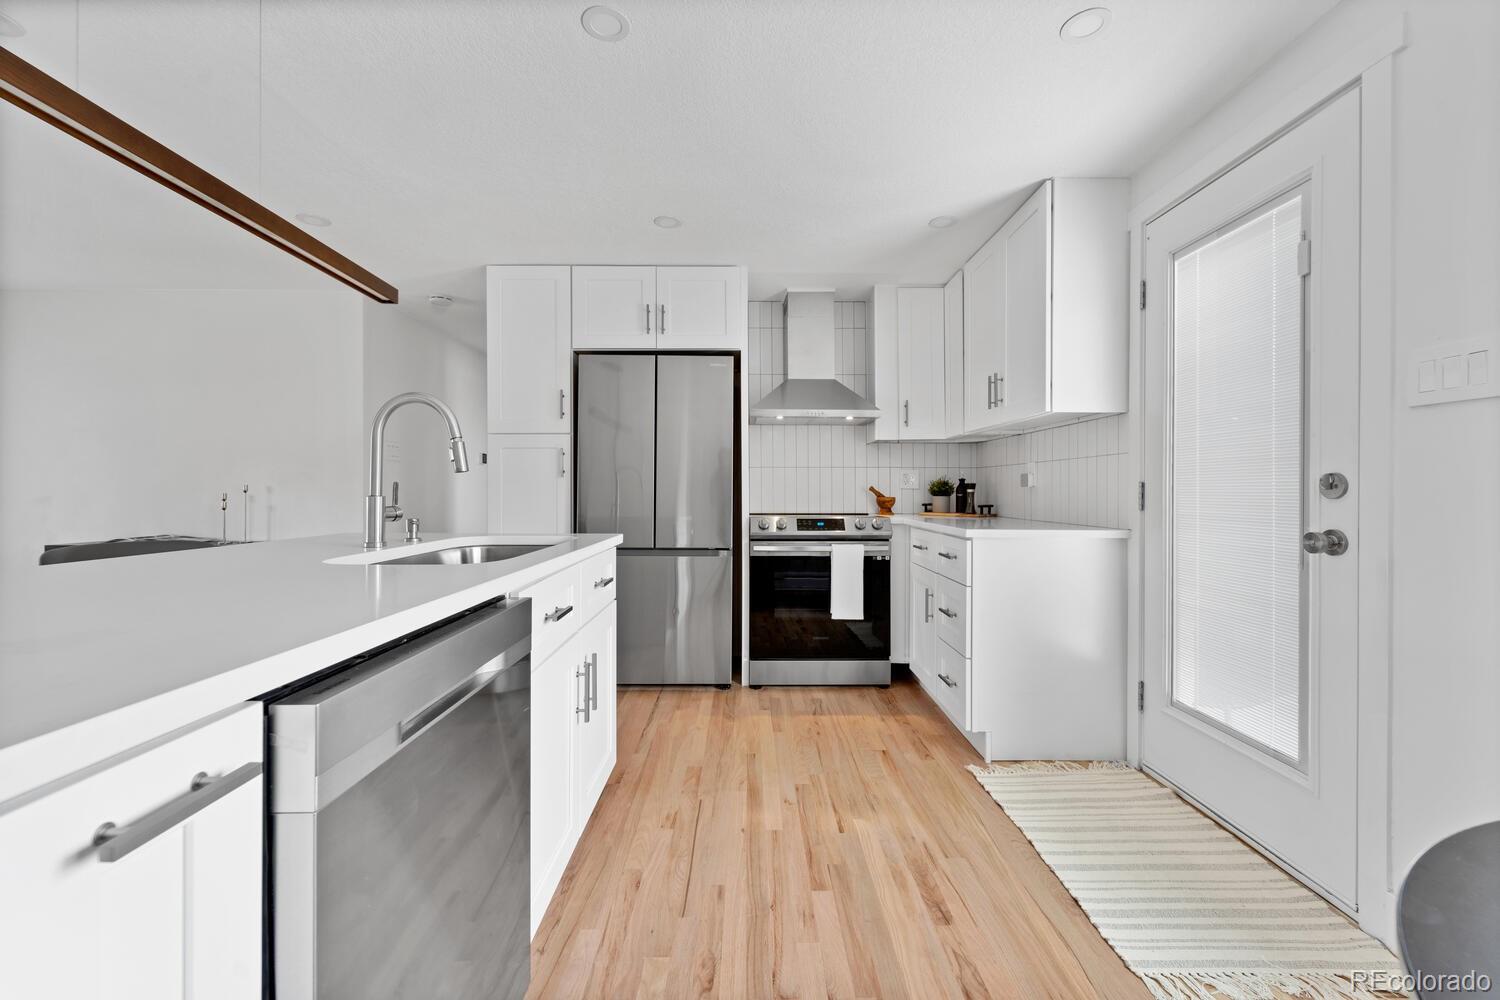
Bright white kitchen with stainless steel appliances, a large island, and light wood flooring.
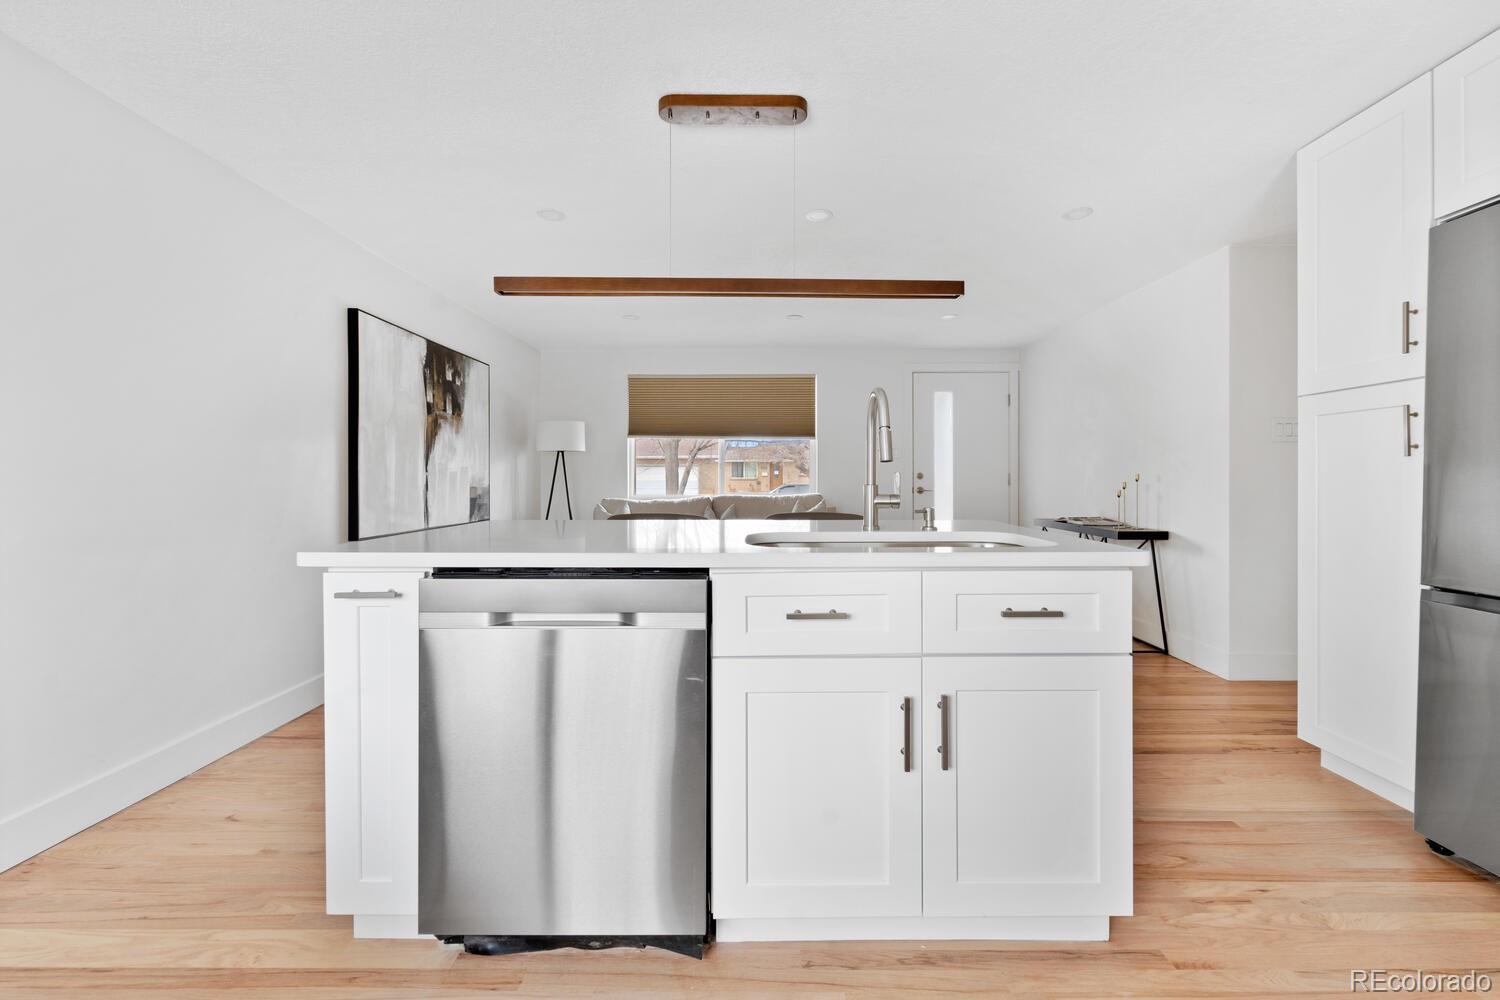
Bright kitchen with white cabinetry, stainless-steel dishwasher, and a large island opening to living area.
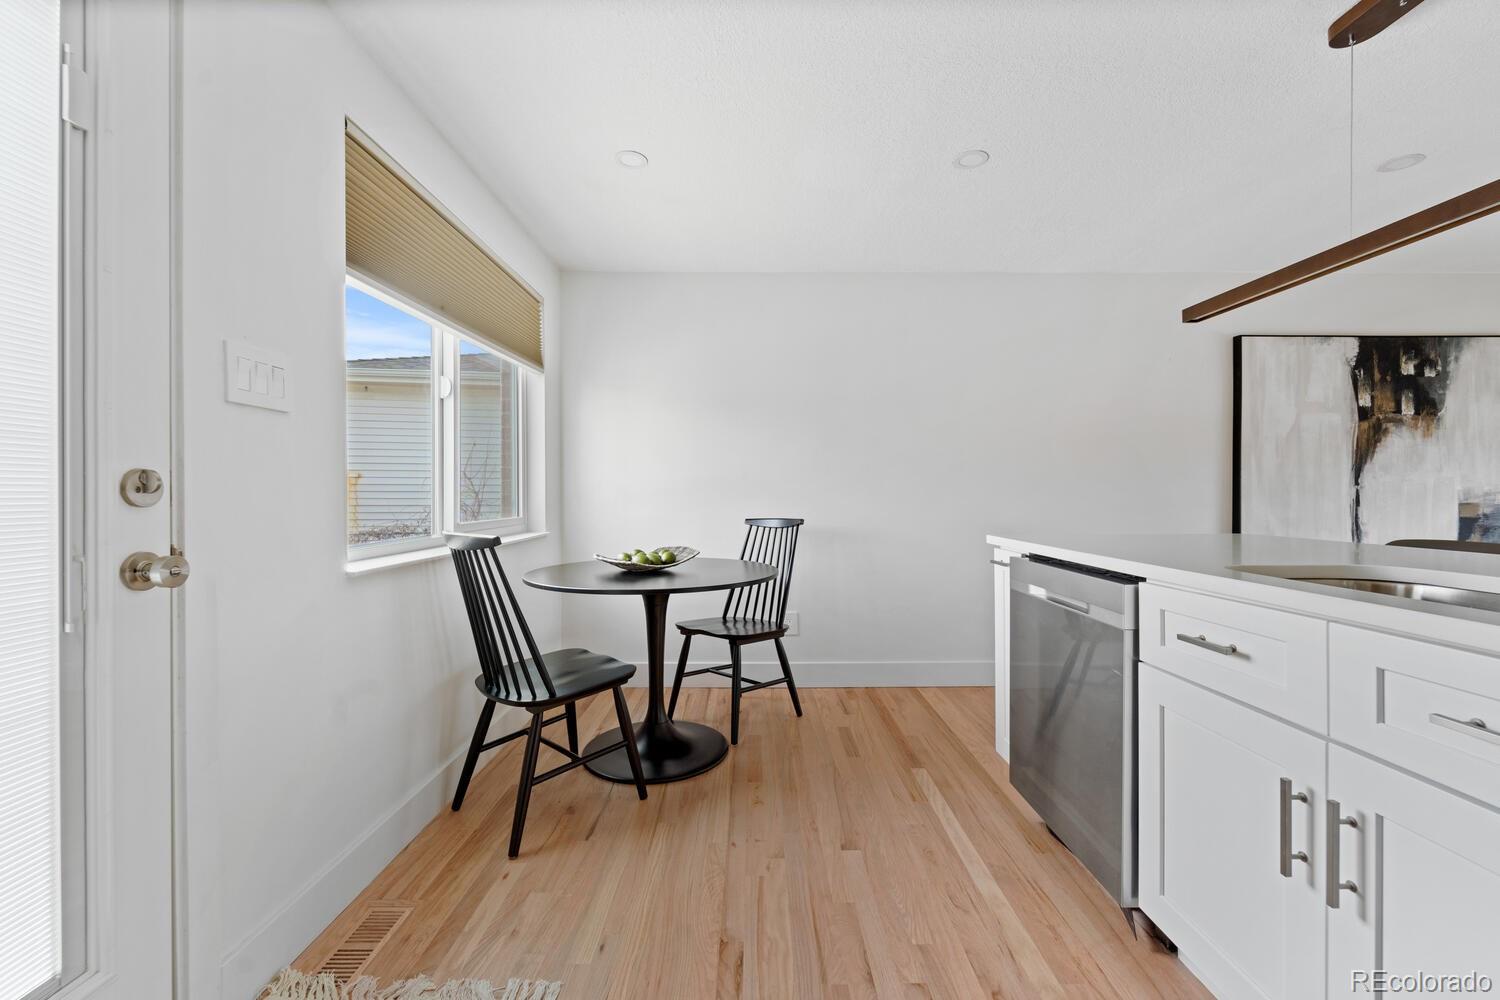
Kitchen dining nook with white cabinetry, light wood floors, and a round table beside the window.
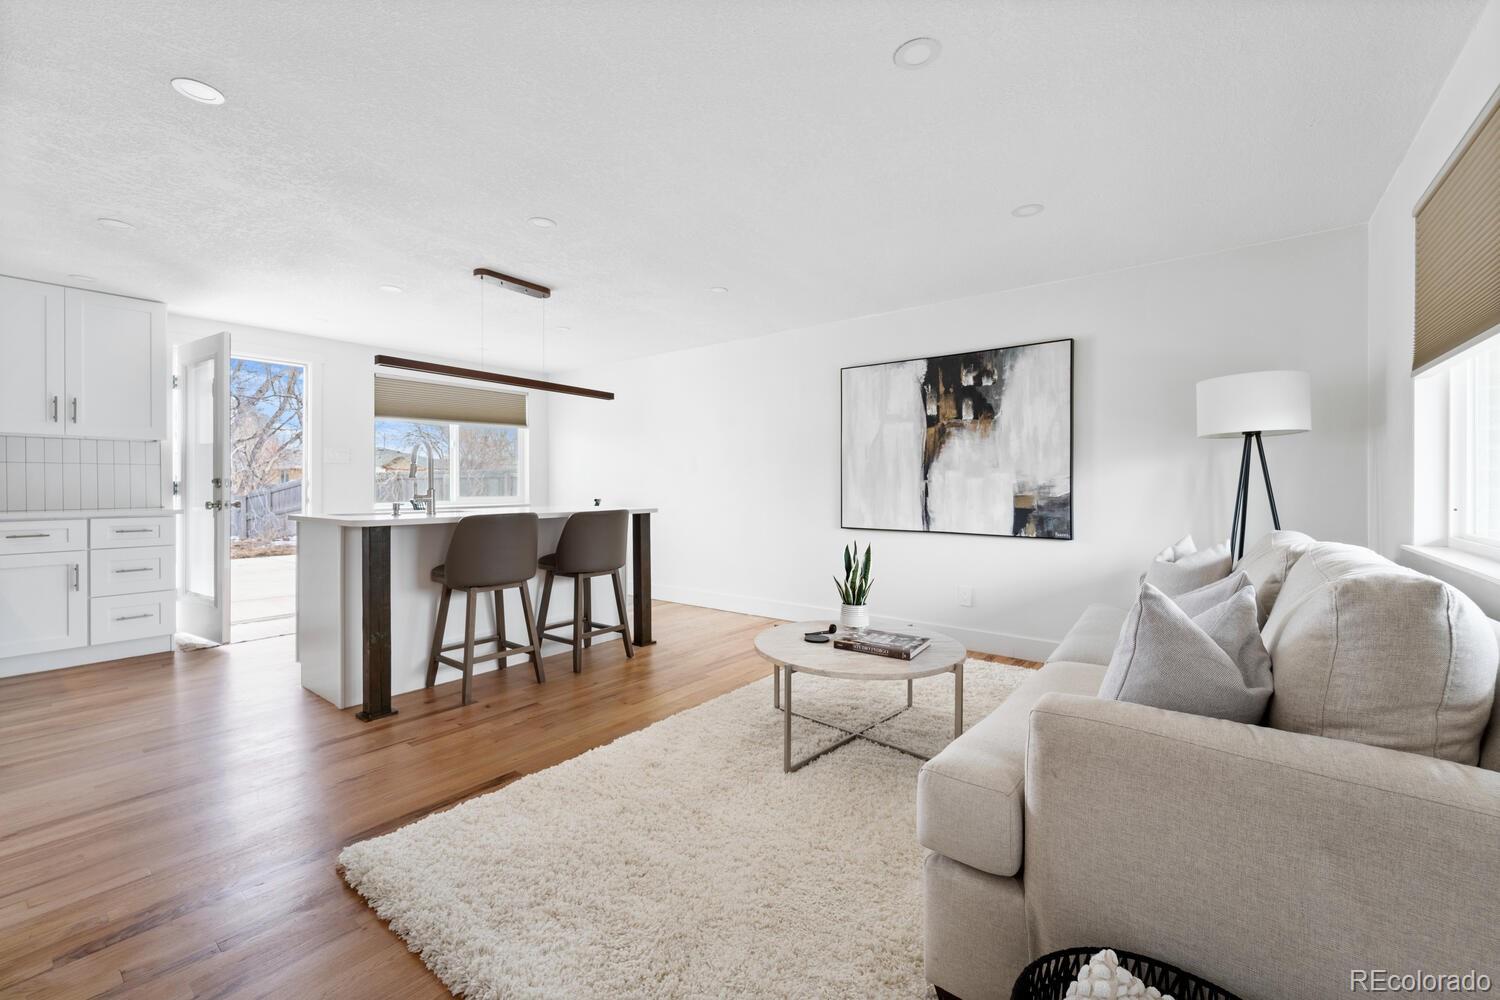
Open-plan kitchen and living room with a white island, bar stools, and light wood floors.
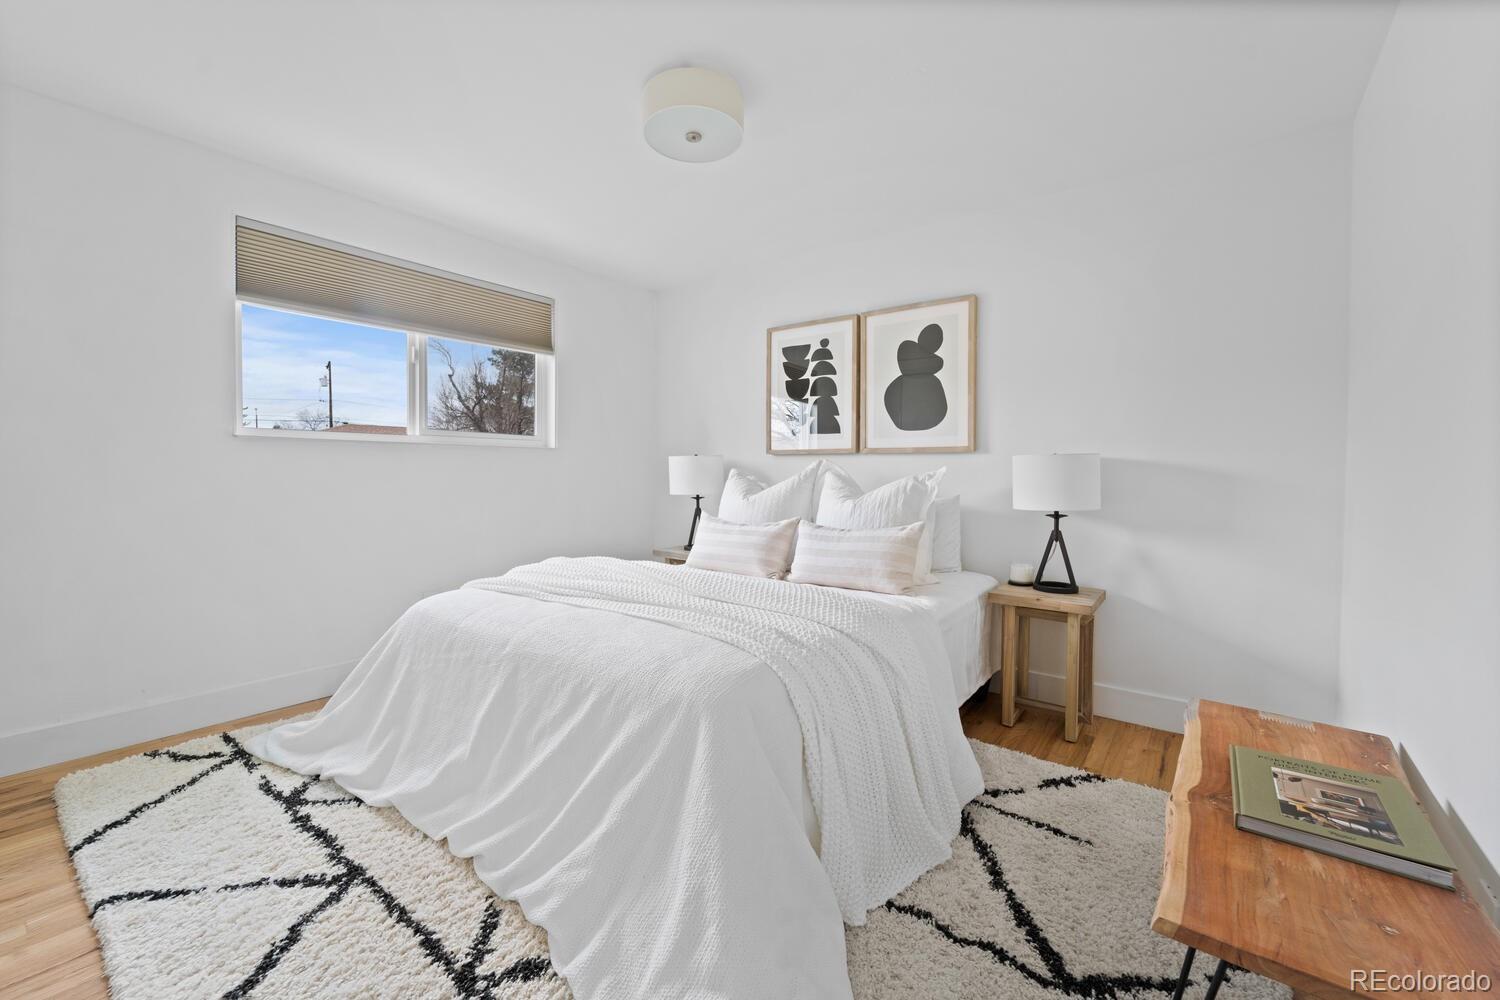
Staged bedroom with a white bed, geometric rug, abstract art, and a window with a pleated shade.
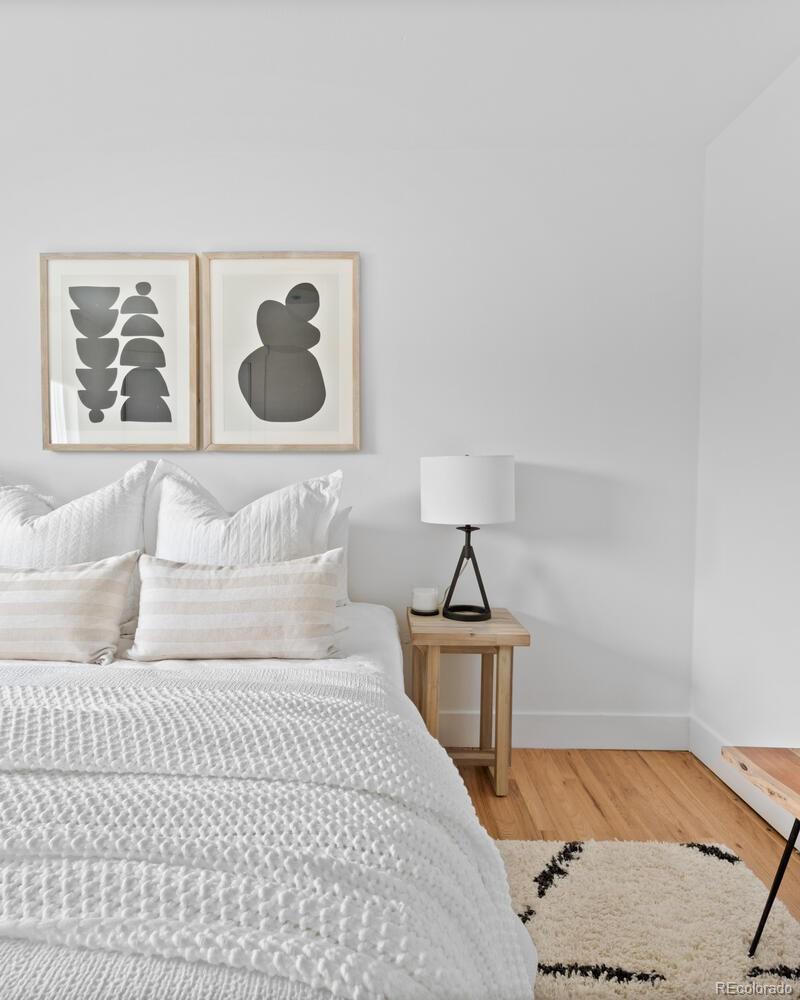
Staged bedroom with a white quilted bed, abstract wall art, and a wooden bedside table.
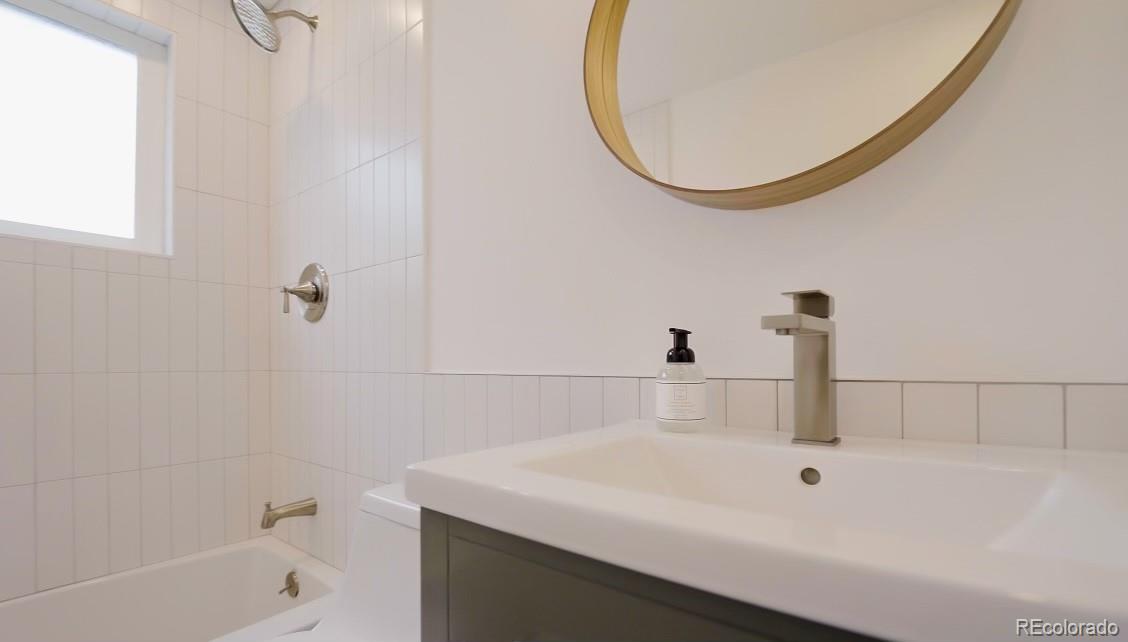
Bathroom vanity with a modern faucet beside a tiled bathtub with brass fixtures.
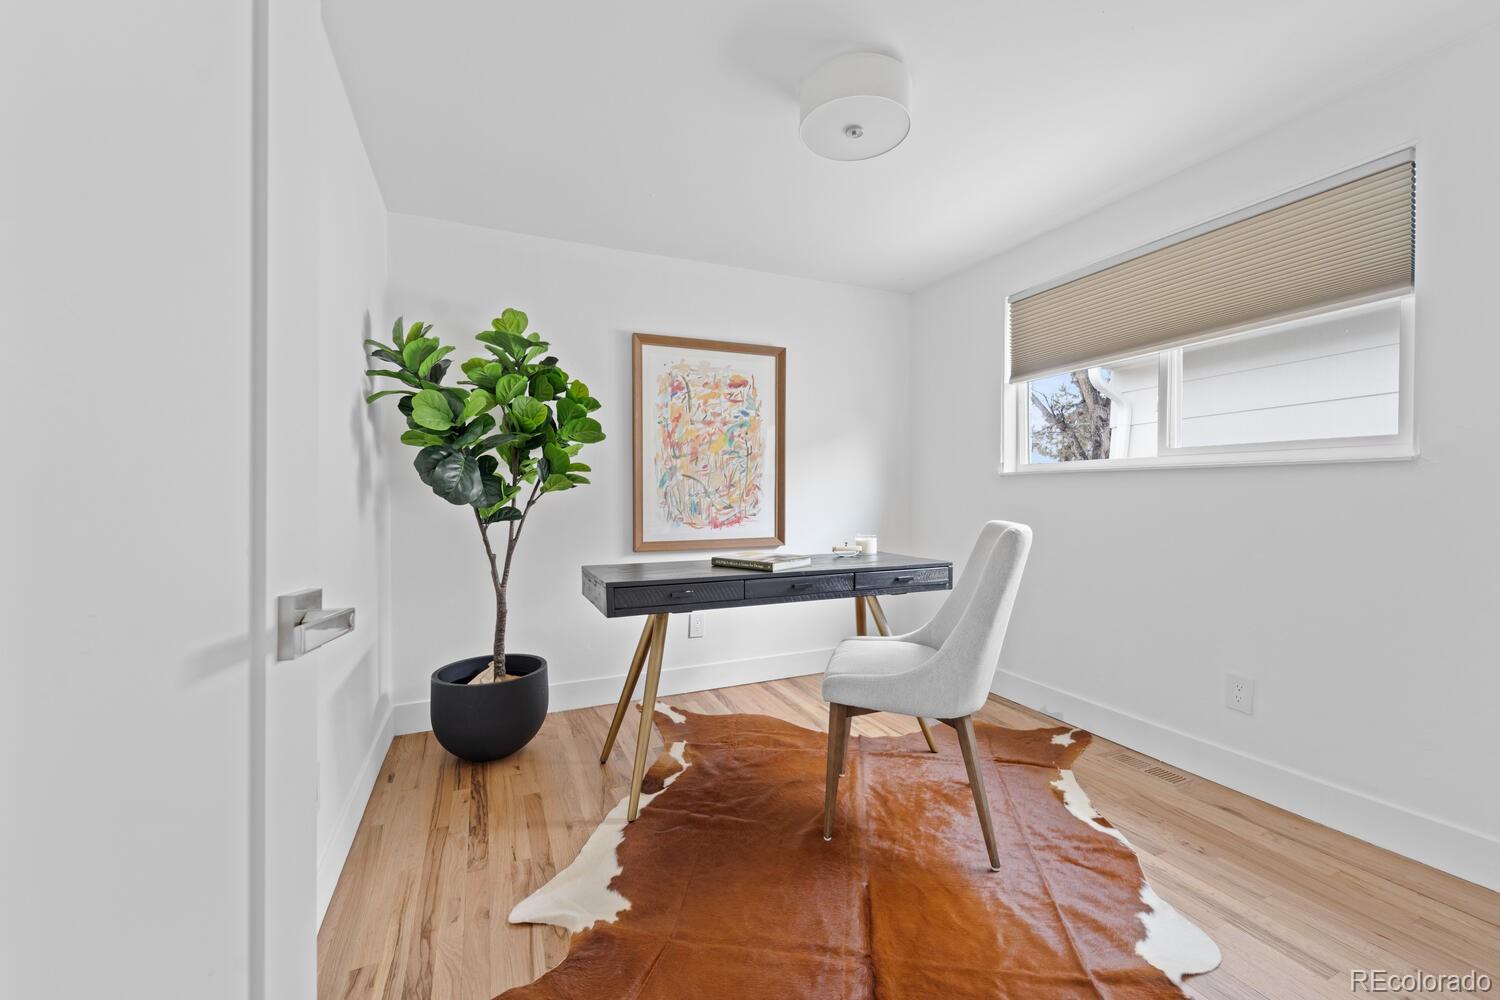
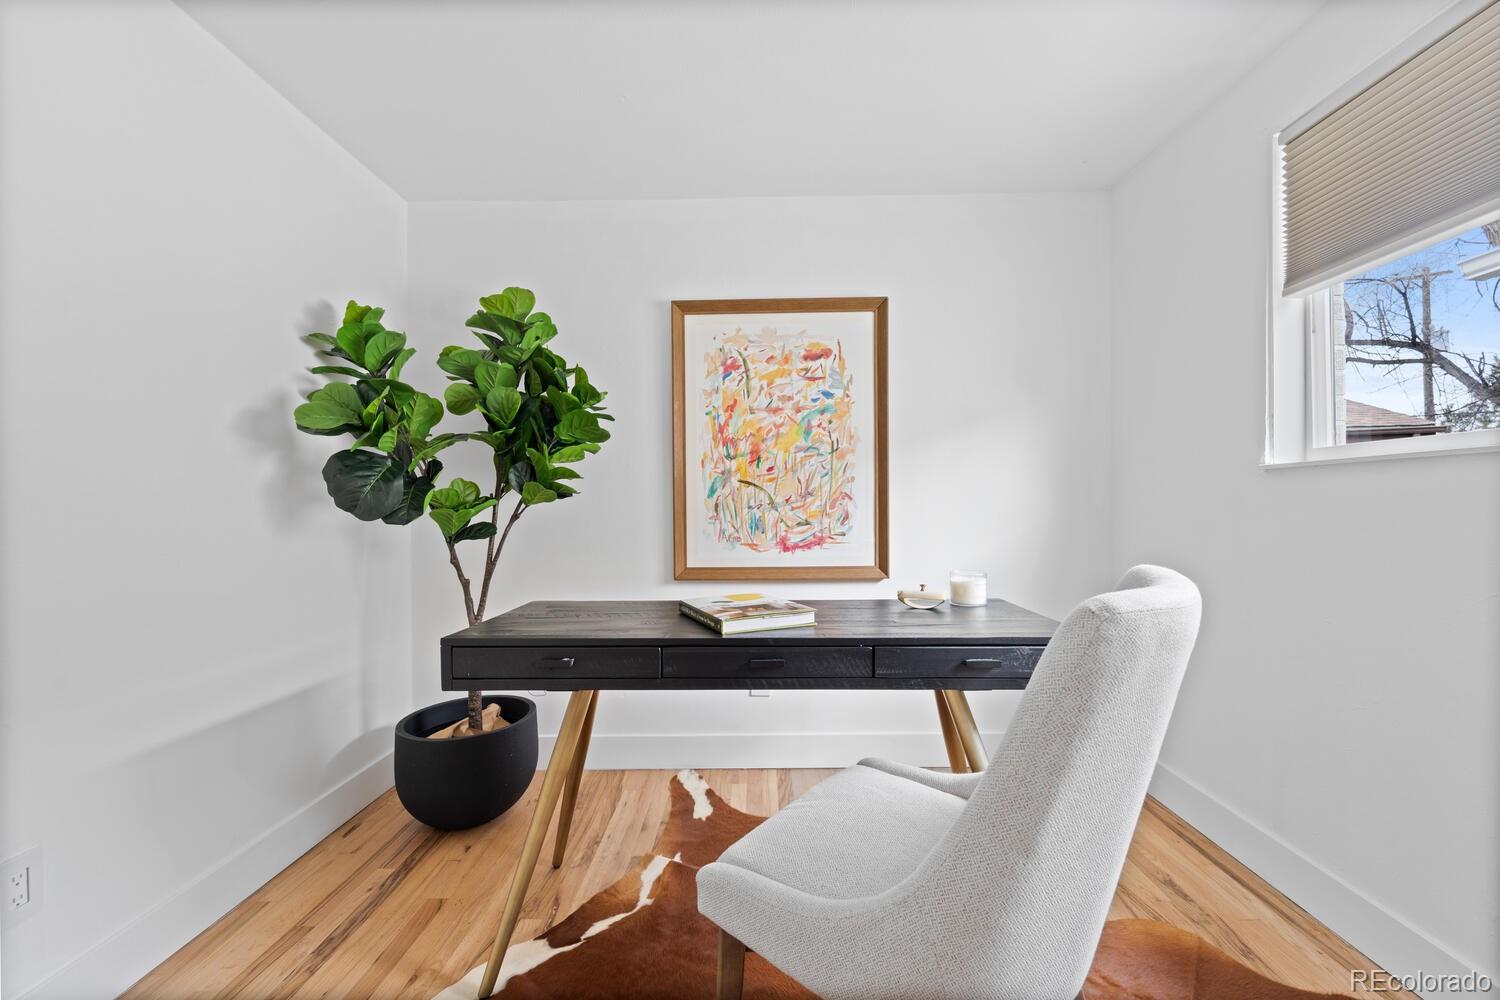
Staged home office with a dark desk, white chair, potted tree, and leather rug.
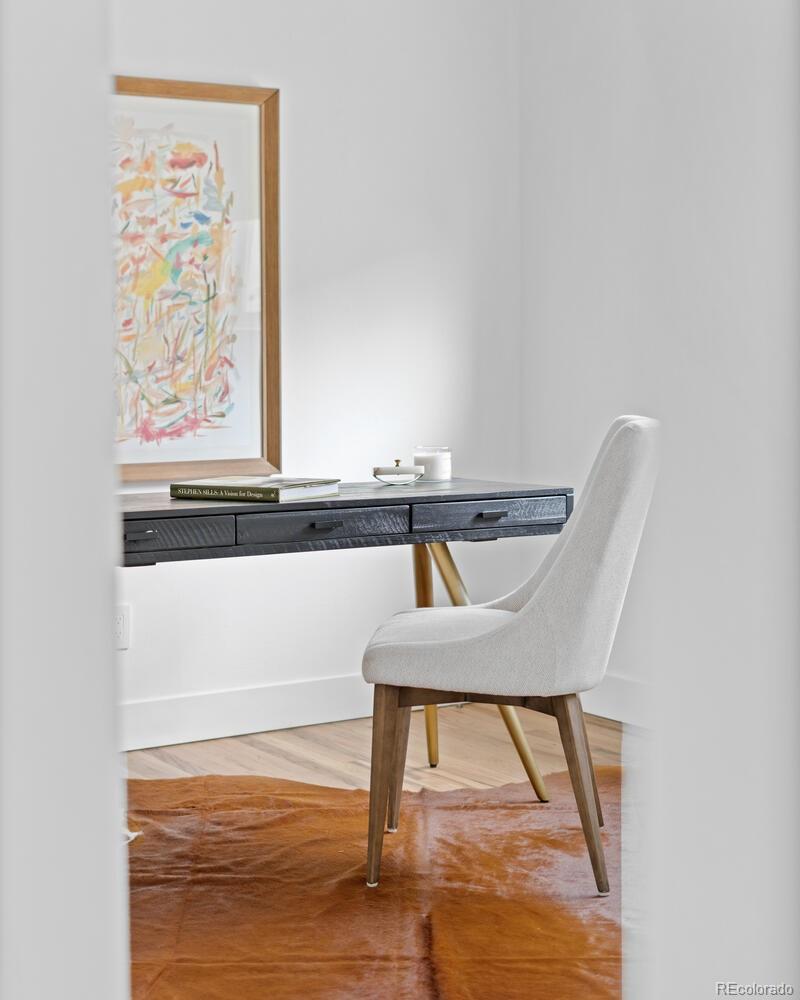
Home office with a dark desk, white chair, framed abstract art, and brown hide rug.
Furnished home office with a dark desk, white chair, potted plant, and framed abstract artwork.
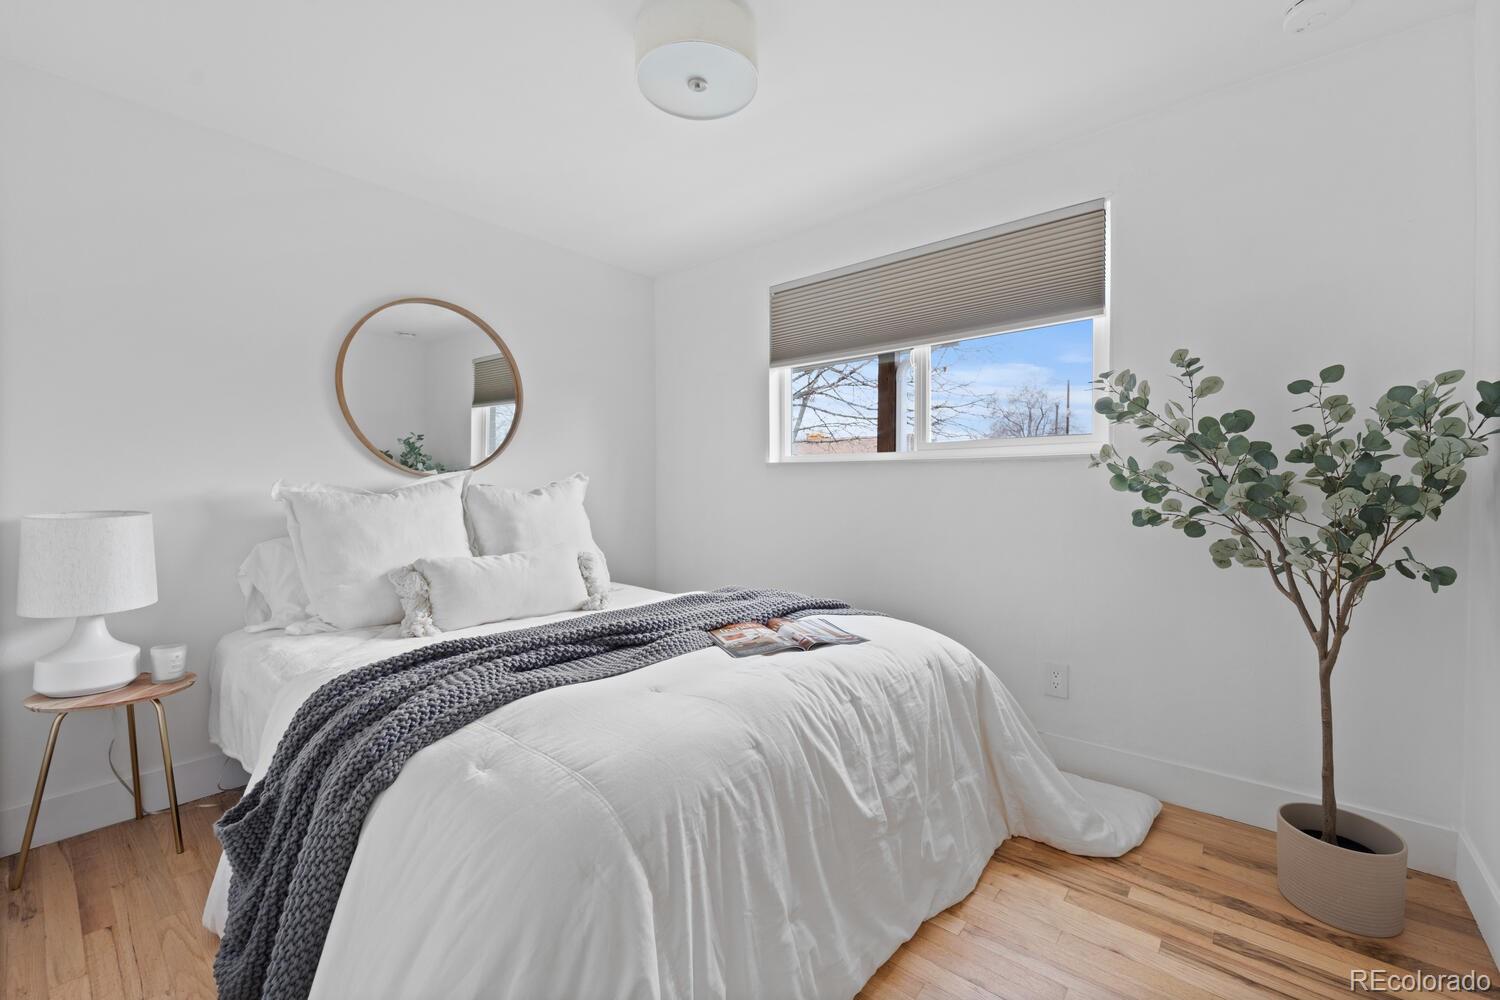
Staged bedroom with a white bed, charcoal knit throw, round mirror, and light wood floors.
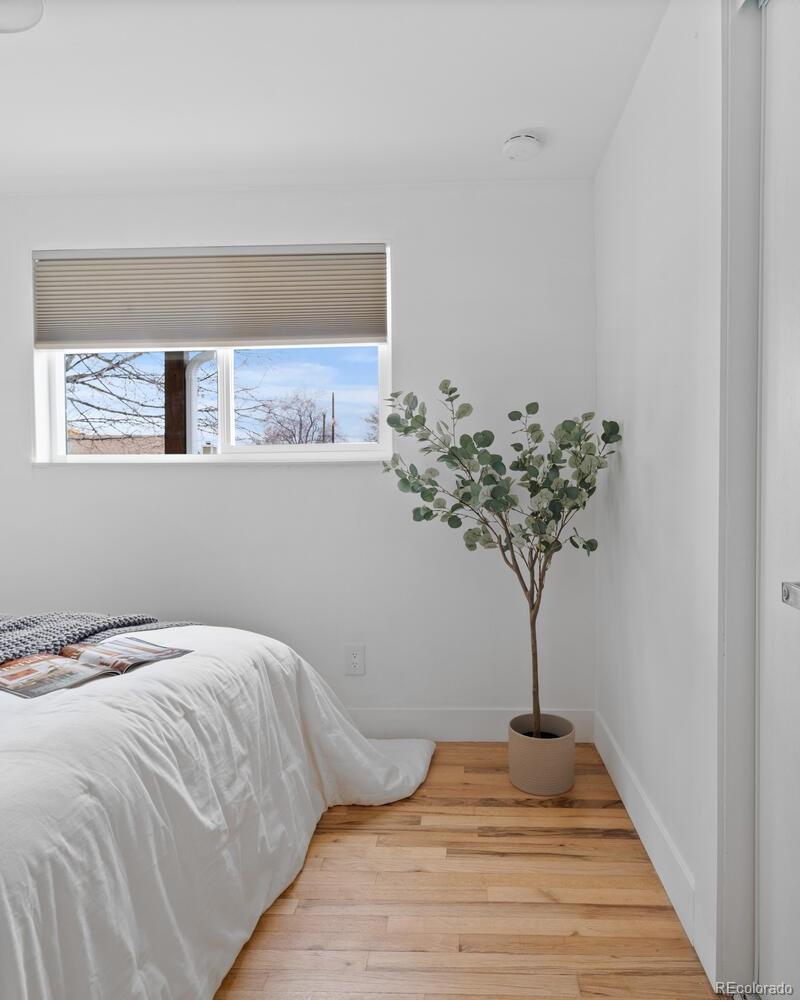
Bedroom with white bedding, hardwood floors, and a potted tree beside the window.
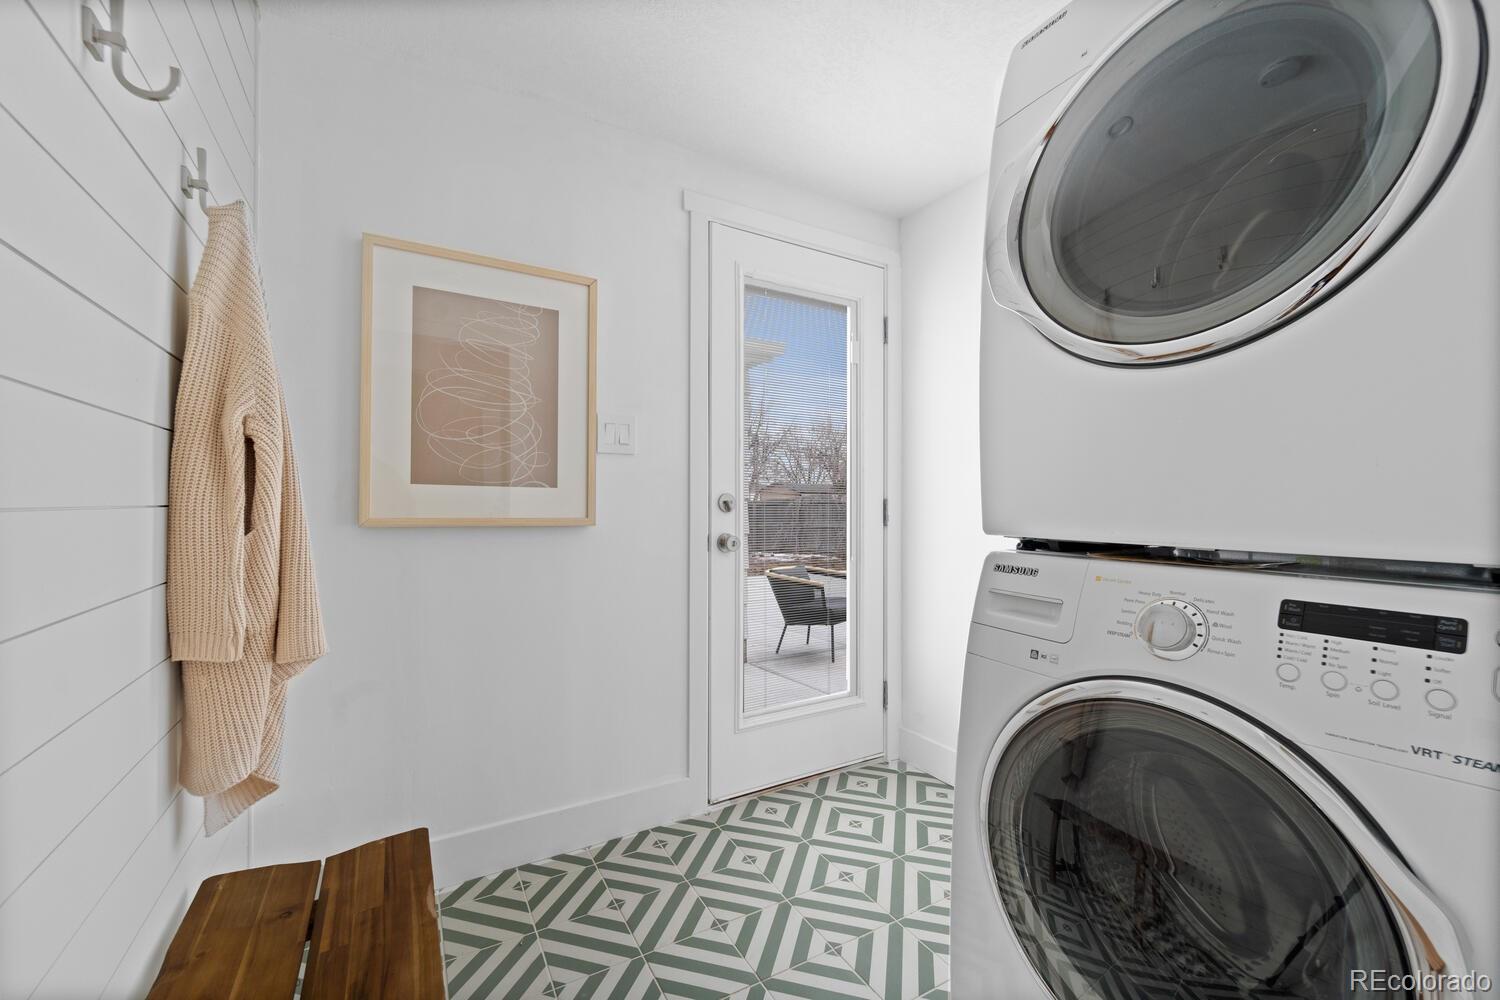
Laundry room with stacked washer and dryer, patterned tile floor, and glass patio door.
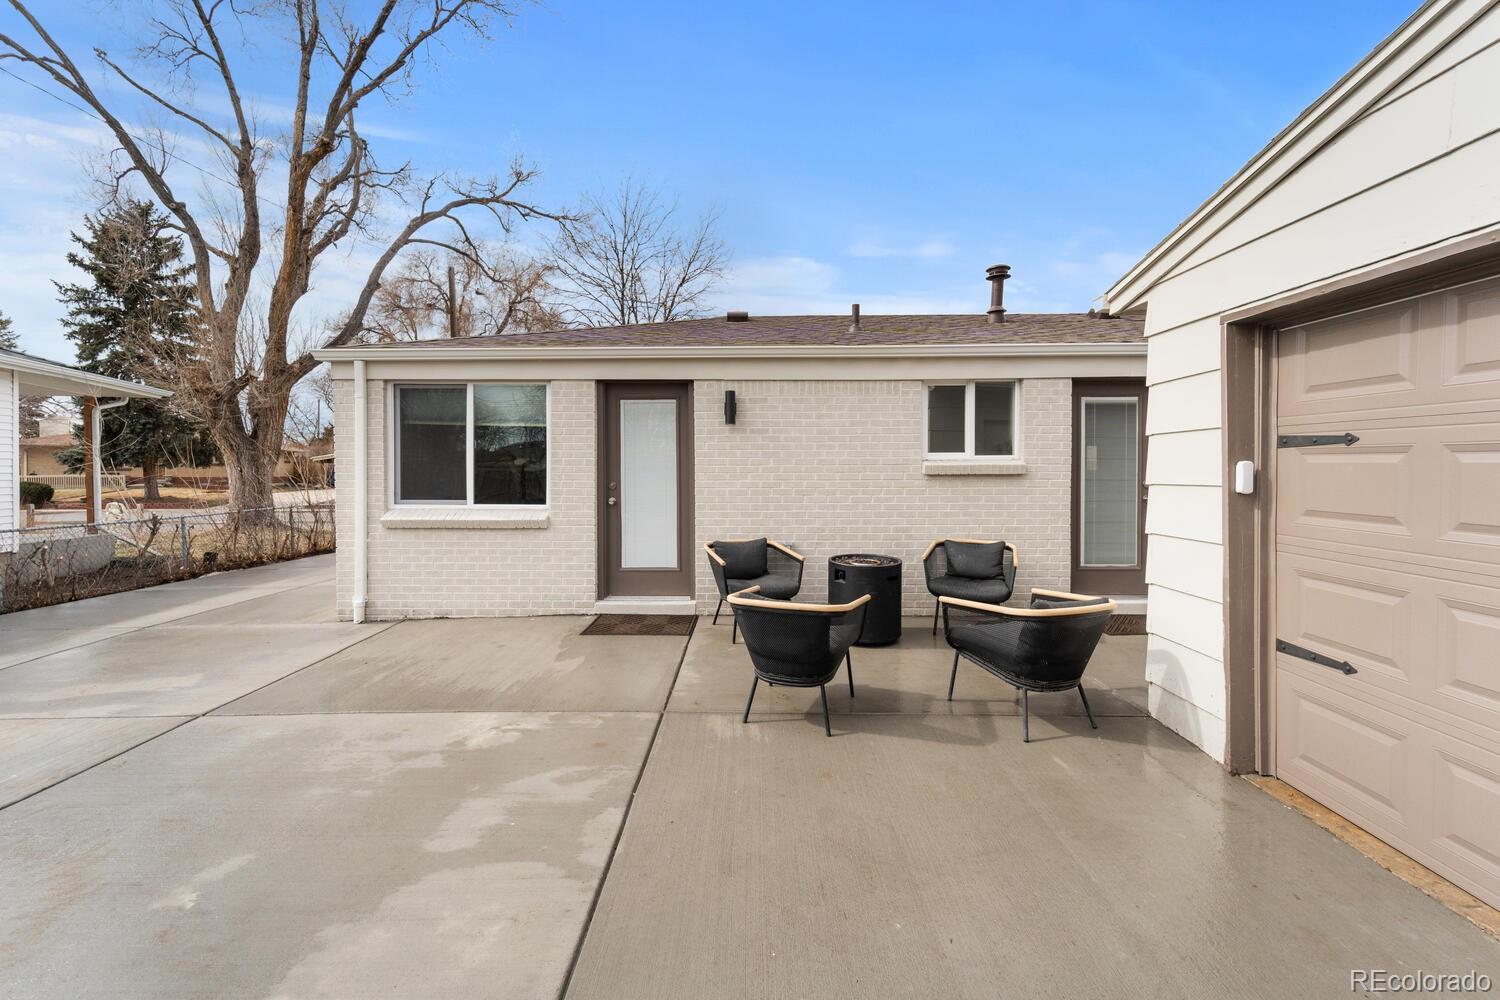
Rear patio with black chairs around a fire pit beside a light brick home and garage.
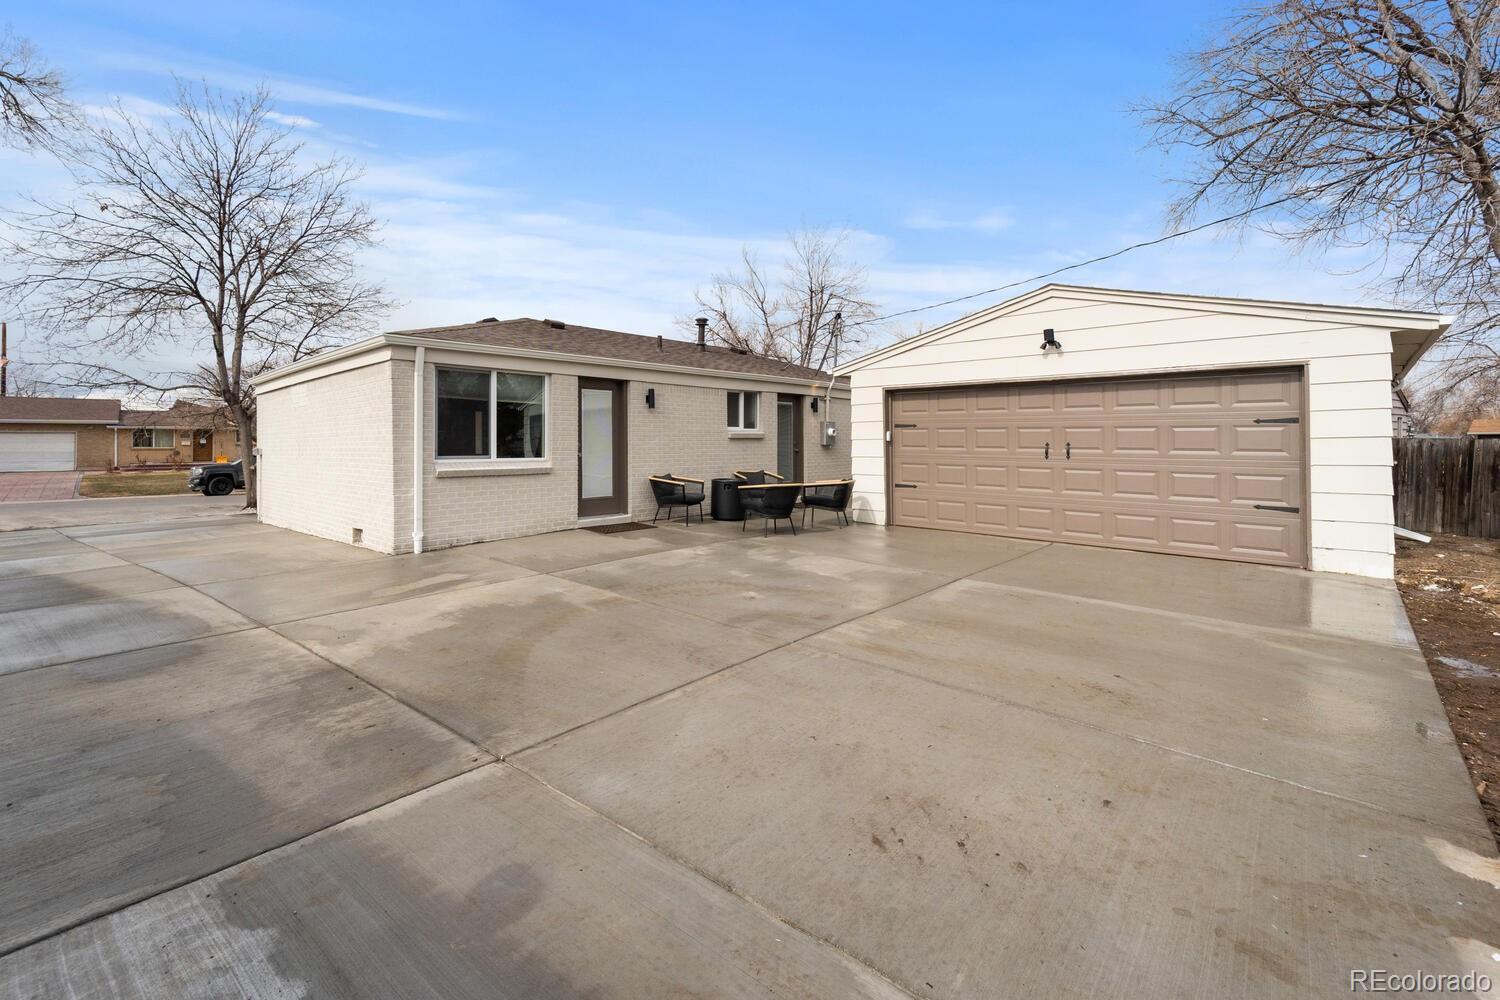
Single-story brick home and detached two-car garage with a wide concrete driveway and outdoor seating.
Single-story brick home with a covered porch, broad driveway, and white gravel landscaping.
VIEW PHOTOS
$450,000

8856 Hunter Way

3 Beds 1 Bath 920 Sq.Ft. 6,534 Sq.Ft.

Description

Welcome to Shaw Heights newest listing! An approachable entrance is soft to the eye as you immediately are greeted with 35 yards of brand new driveway for convenient parking. Fully refinished natural hardwoods throughout. New roof, furnace, water heater, and extras to ensure a true turnkey home is handed over. Come check out this gem for yourself to see everything that wasn't listed here!

Share Property

Location

8856 Hunter Way, Westminster, CO 80031

Status

Sold

Date Sold

April 14, 2023
Brittny Castillo

Brittny Castillo

TITLE

Real Estate Agent

Property Amenities

Interior
Total Bedrooms: 3
Full Bathrooms: 1
Area & Lot
Lot Area 6,534 Sq.Ft.
Living area 920 Sq.Ft.
MLS® ID 7754853
Year Built 1961
School District Westminster Public Schools
High School Westminster
Middle School Shaw Heights
Elementary School Mesa
Type Residential
Status Sold
Exterior
Stories 1
Air conditioning Central Air
Heat type Forced Air
Garage Space 2.0
Sewer Public Sewer
Parking Concrete, Oversized
Roof Architecural Shingle
Finance
Sales Price $450,000
Real Estate Tax $2,576 yearly

Westminster

Work With Brittny

Join forces with Brittny Castillo, your dedicated local real estate agent committed to delivering unparalleled real estate solutions for both buyers and sellers across Denver and its neighboring areas. With a profound understanding of the significance of every real estate transaction, Brittny stands ready to guide you through each crucial step of the process. Get a consultation today!