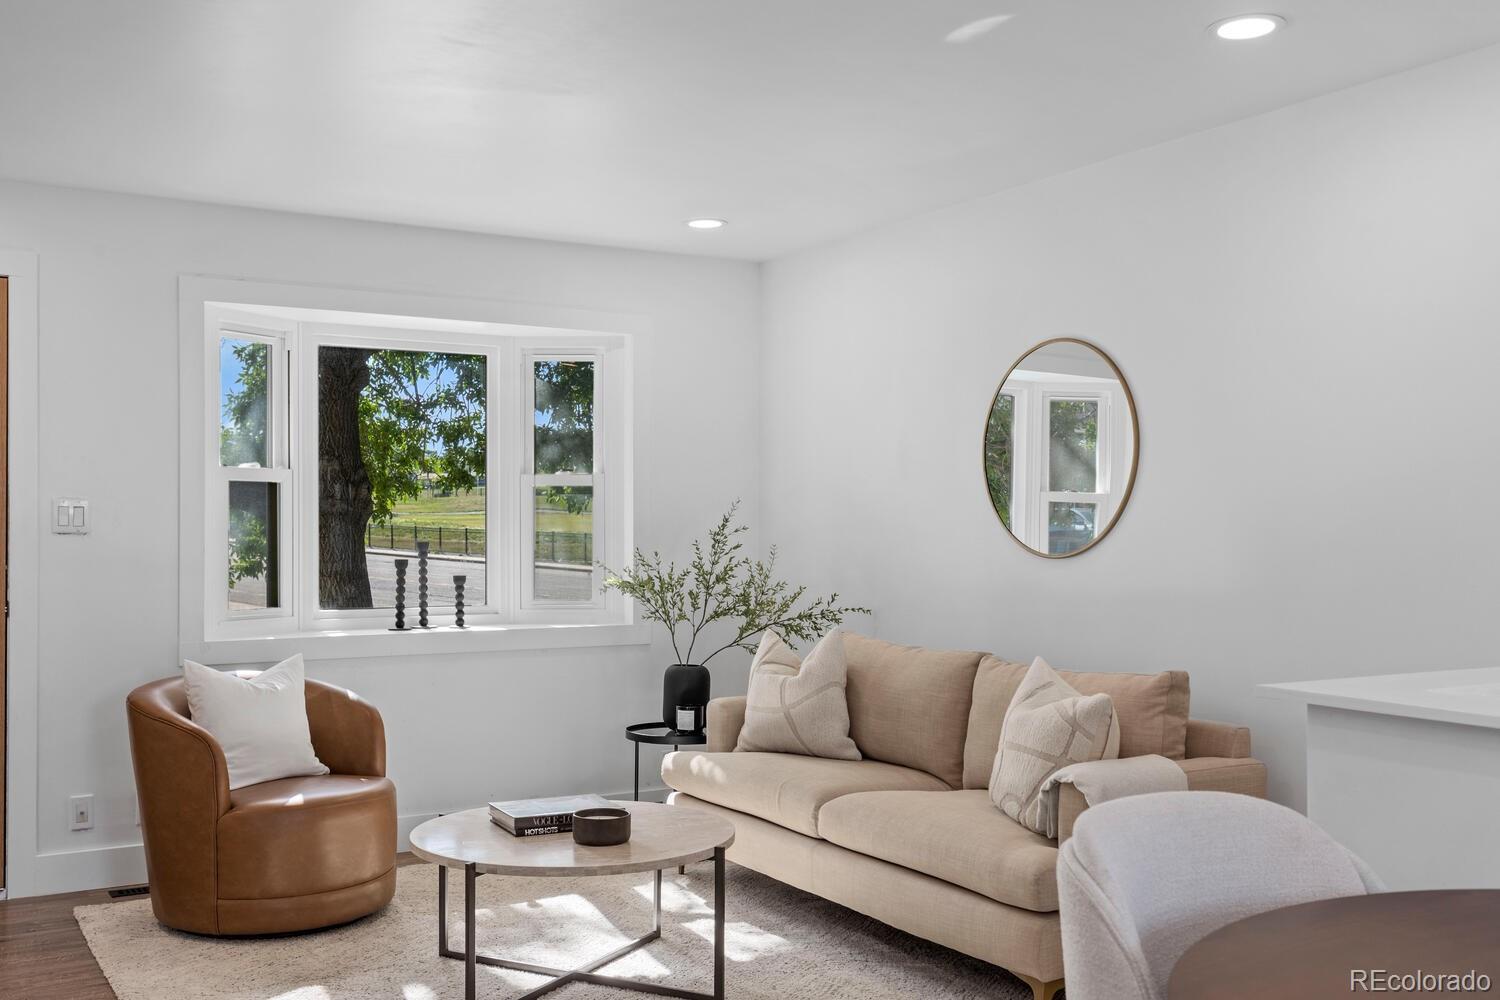
Living room with a beige sofa and leather armchair beside a large window overlooking greenery.
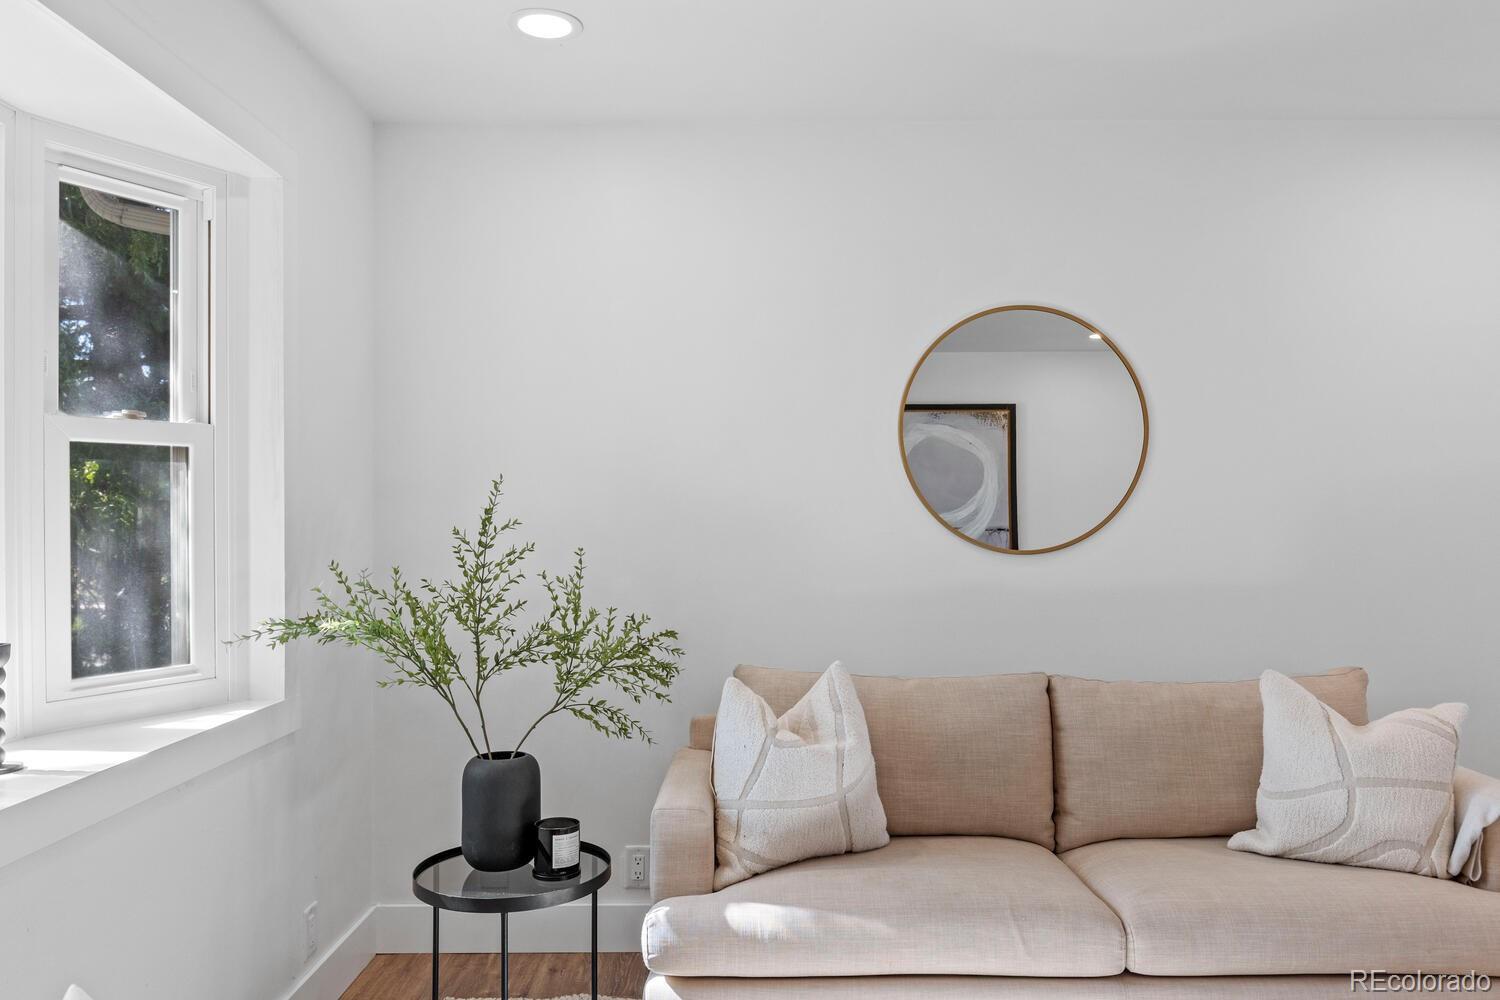
Bright living room with a beige sofa, large window, and round gold-framed mirror.
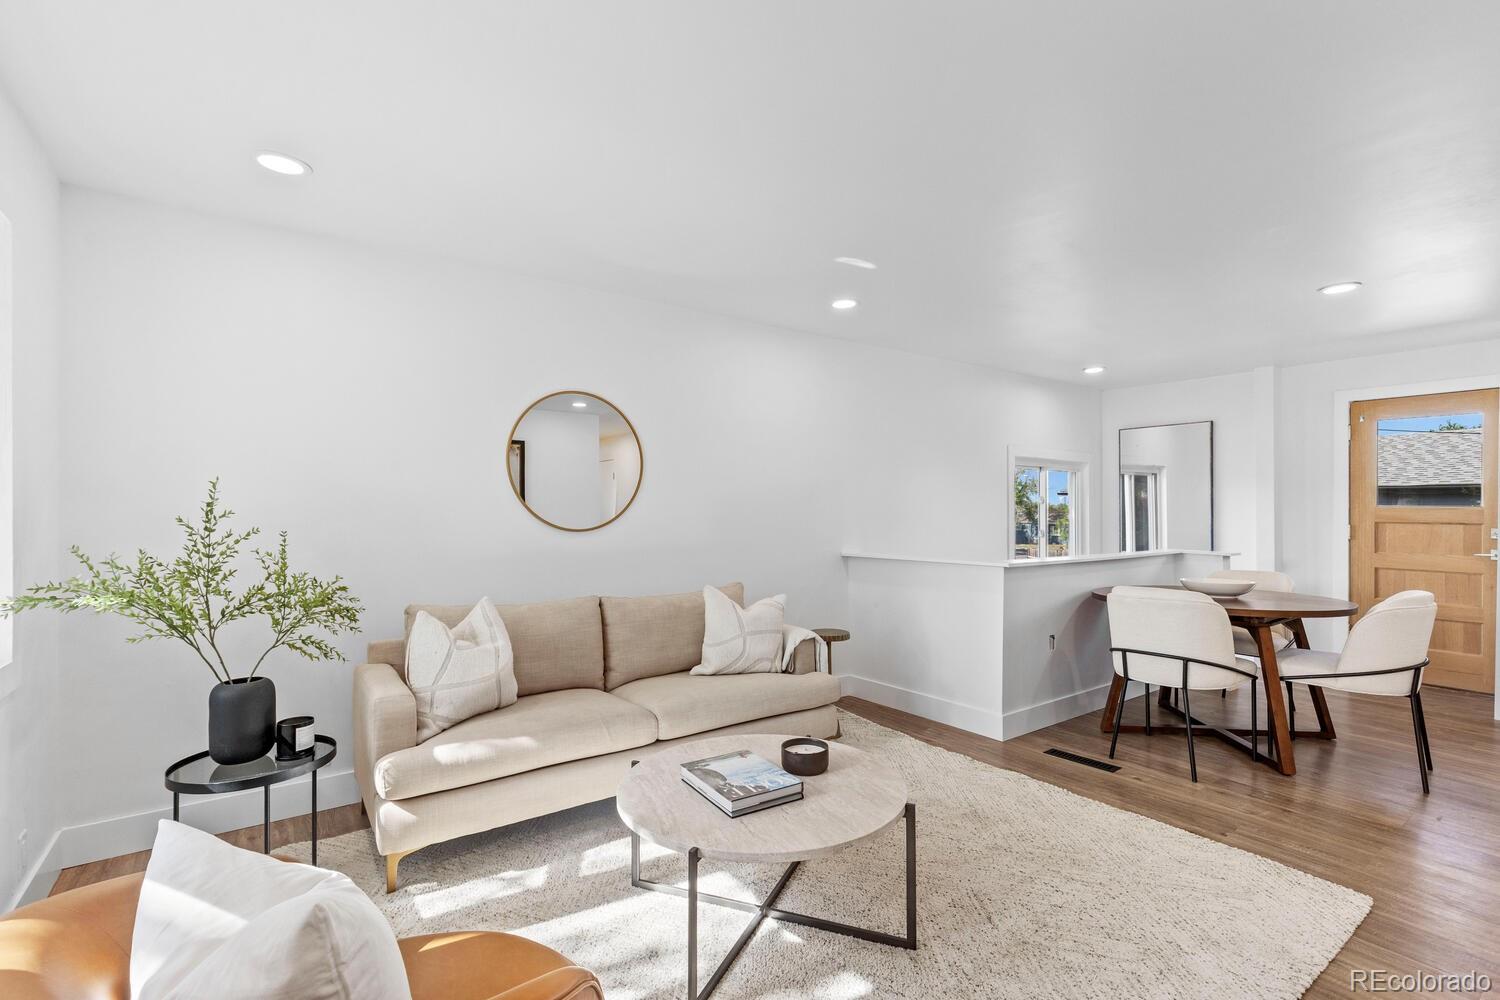
Staged living room with a beige sofa, cream rug, round coffee table, and adjoining dining area.
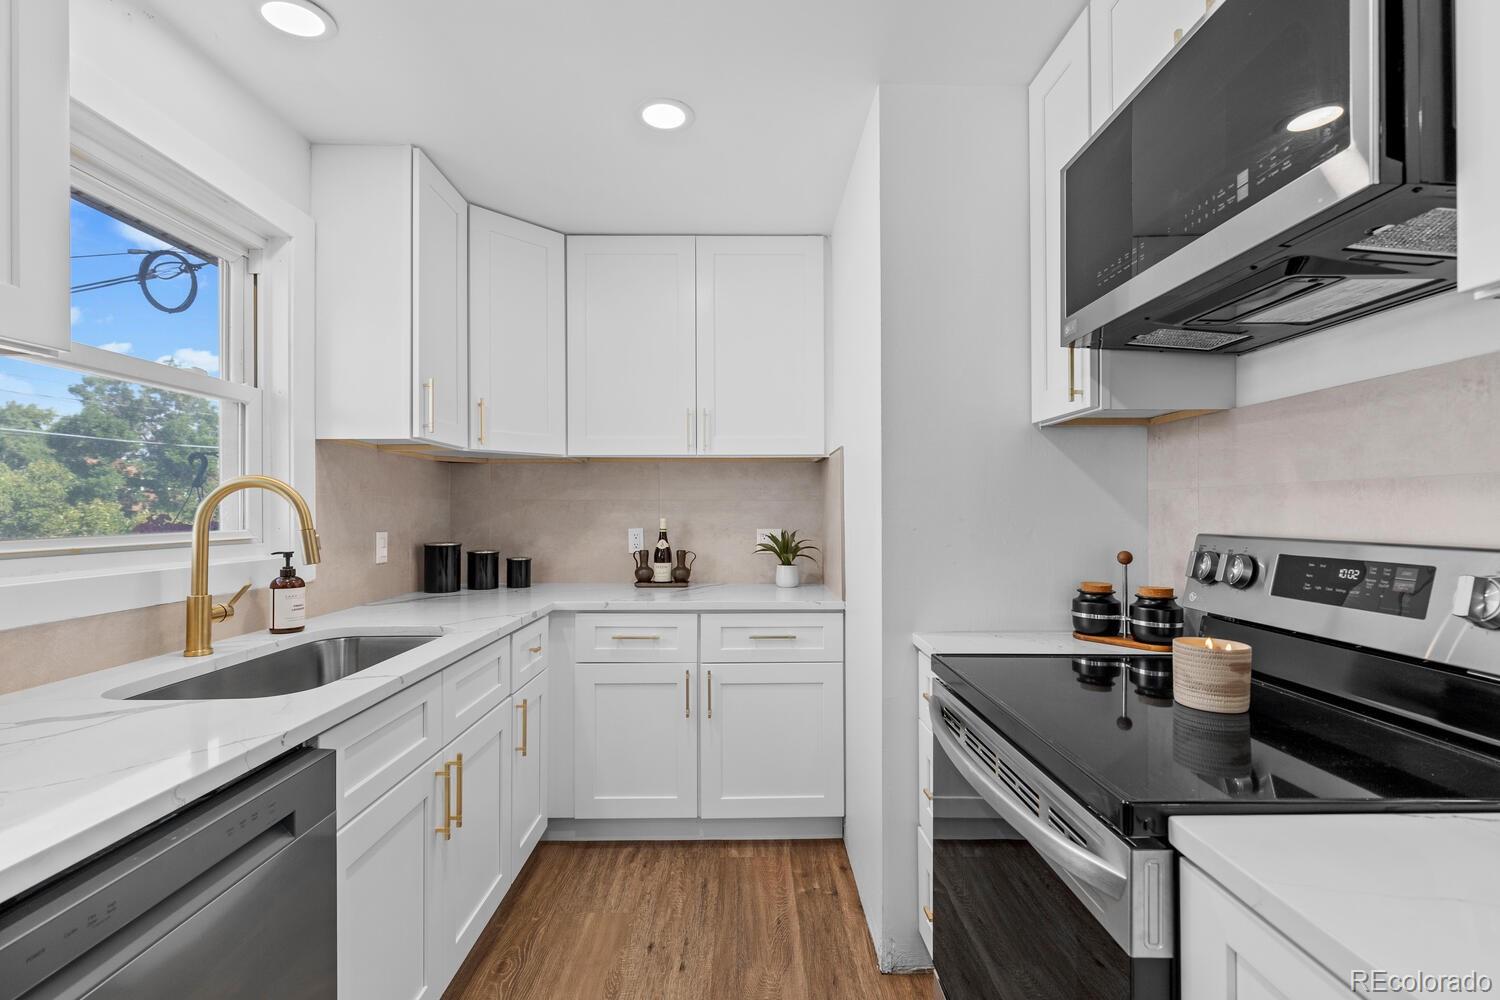
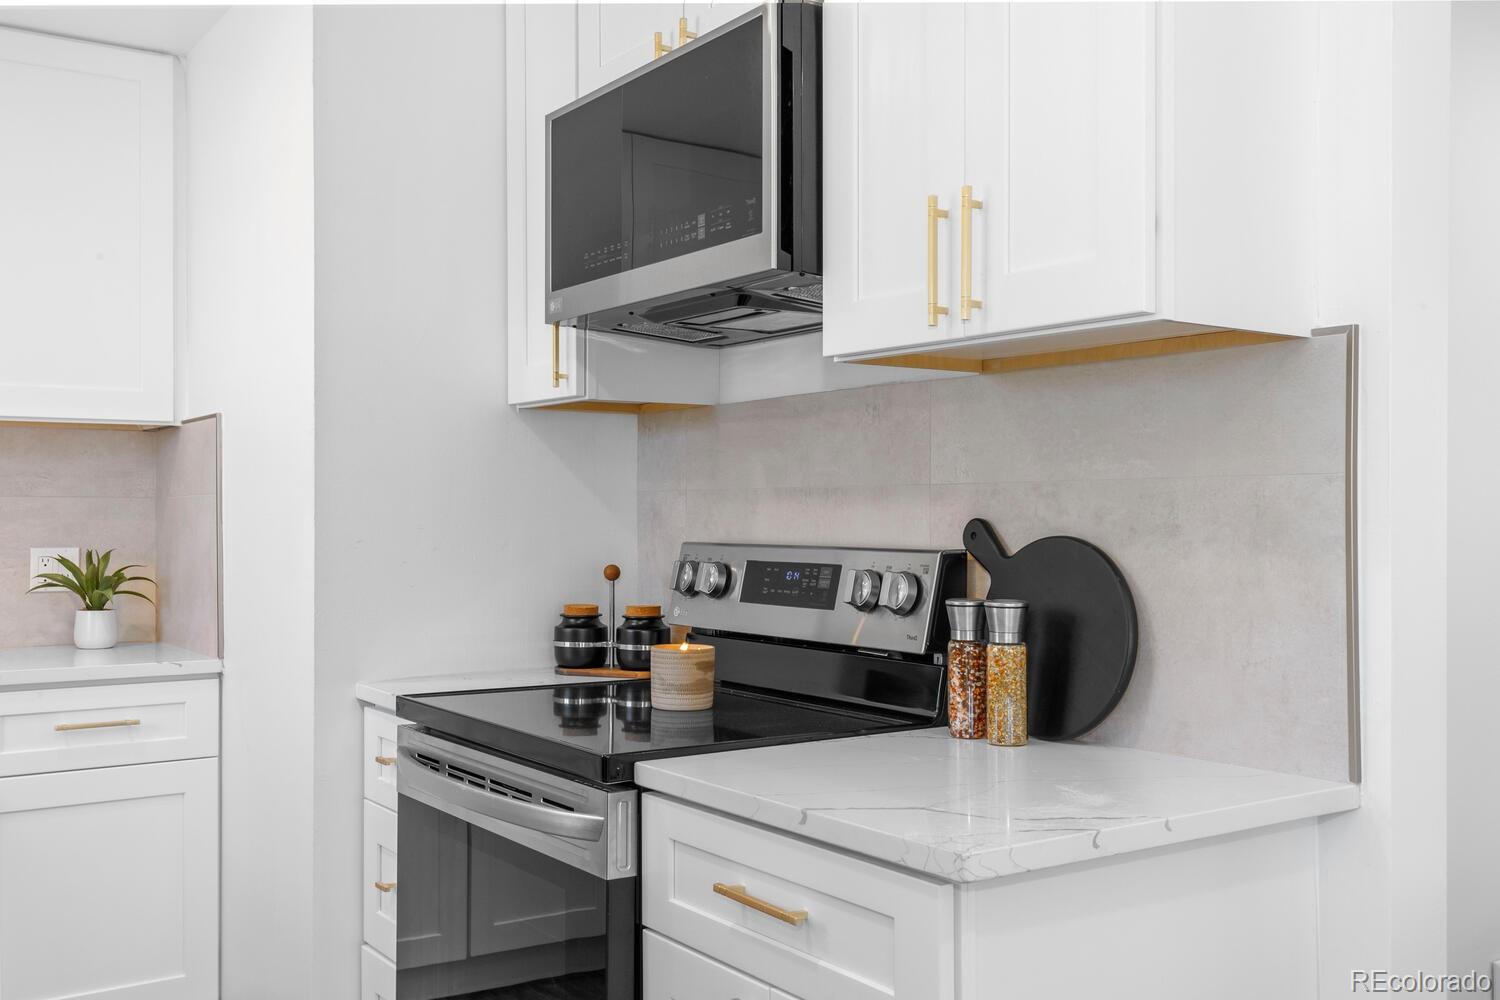
Kitchen with white cabinetry, gold fixtures, veined countertops, and stainless steel appliances.
Kitchen with white shaker cabinets, brass hardware, stainless steel range, and marble-look countertops.
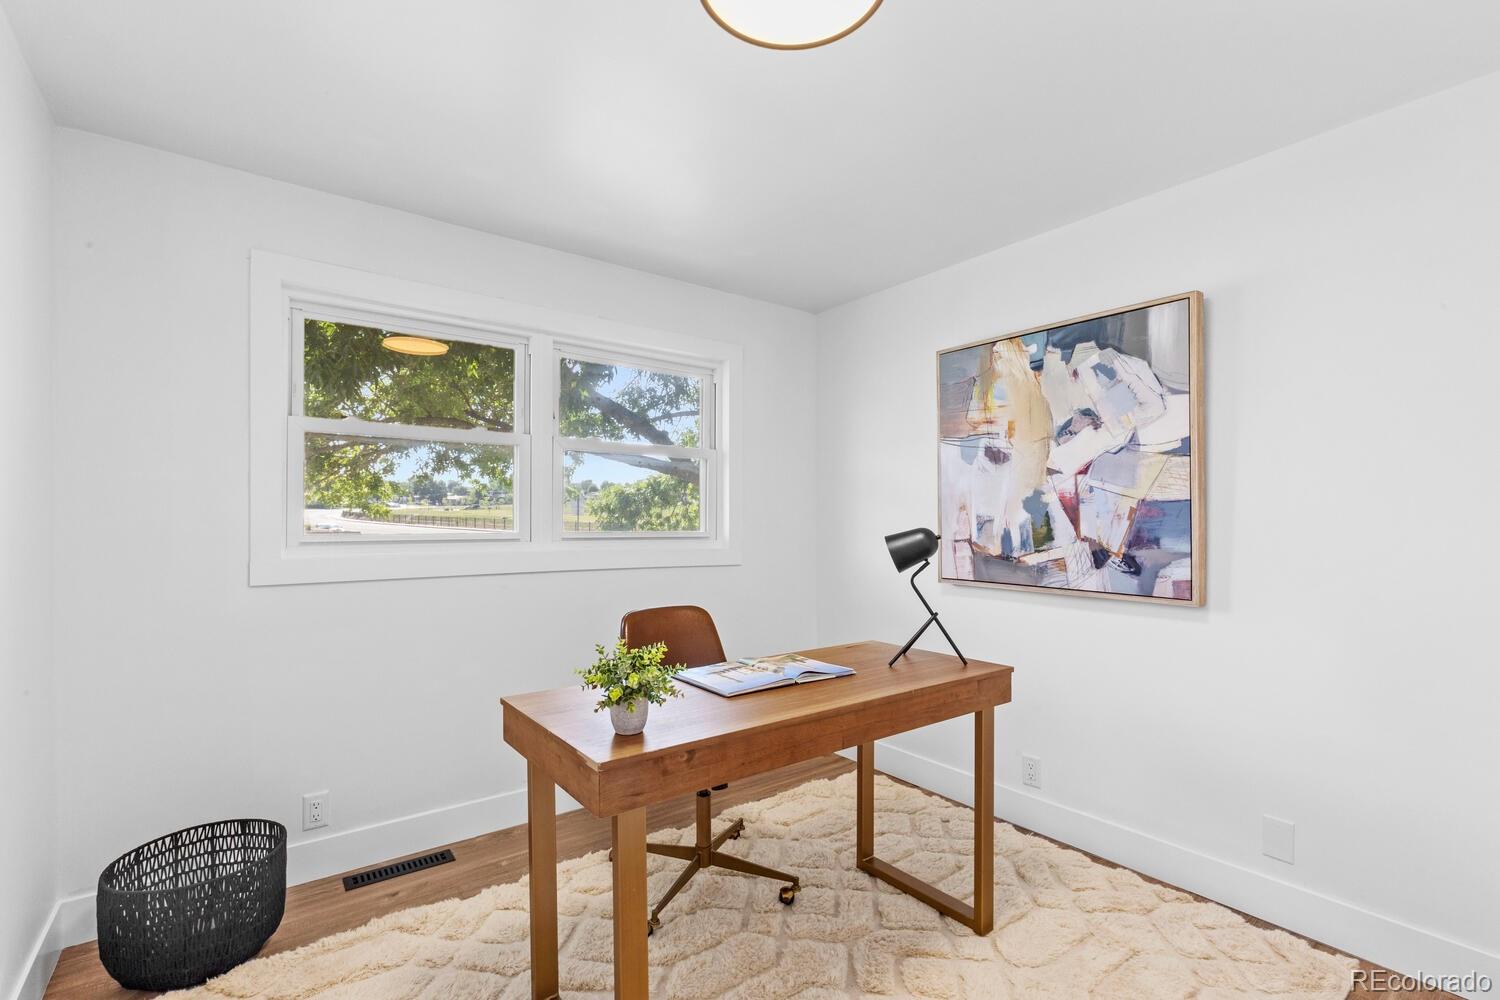
Furnished home office with a wooden desk, abstract wall art, and windows overlooking leafy trees.
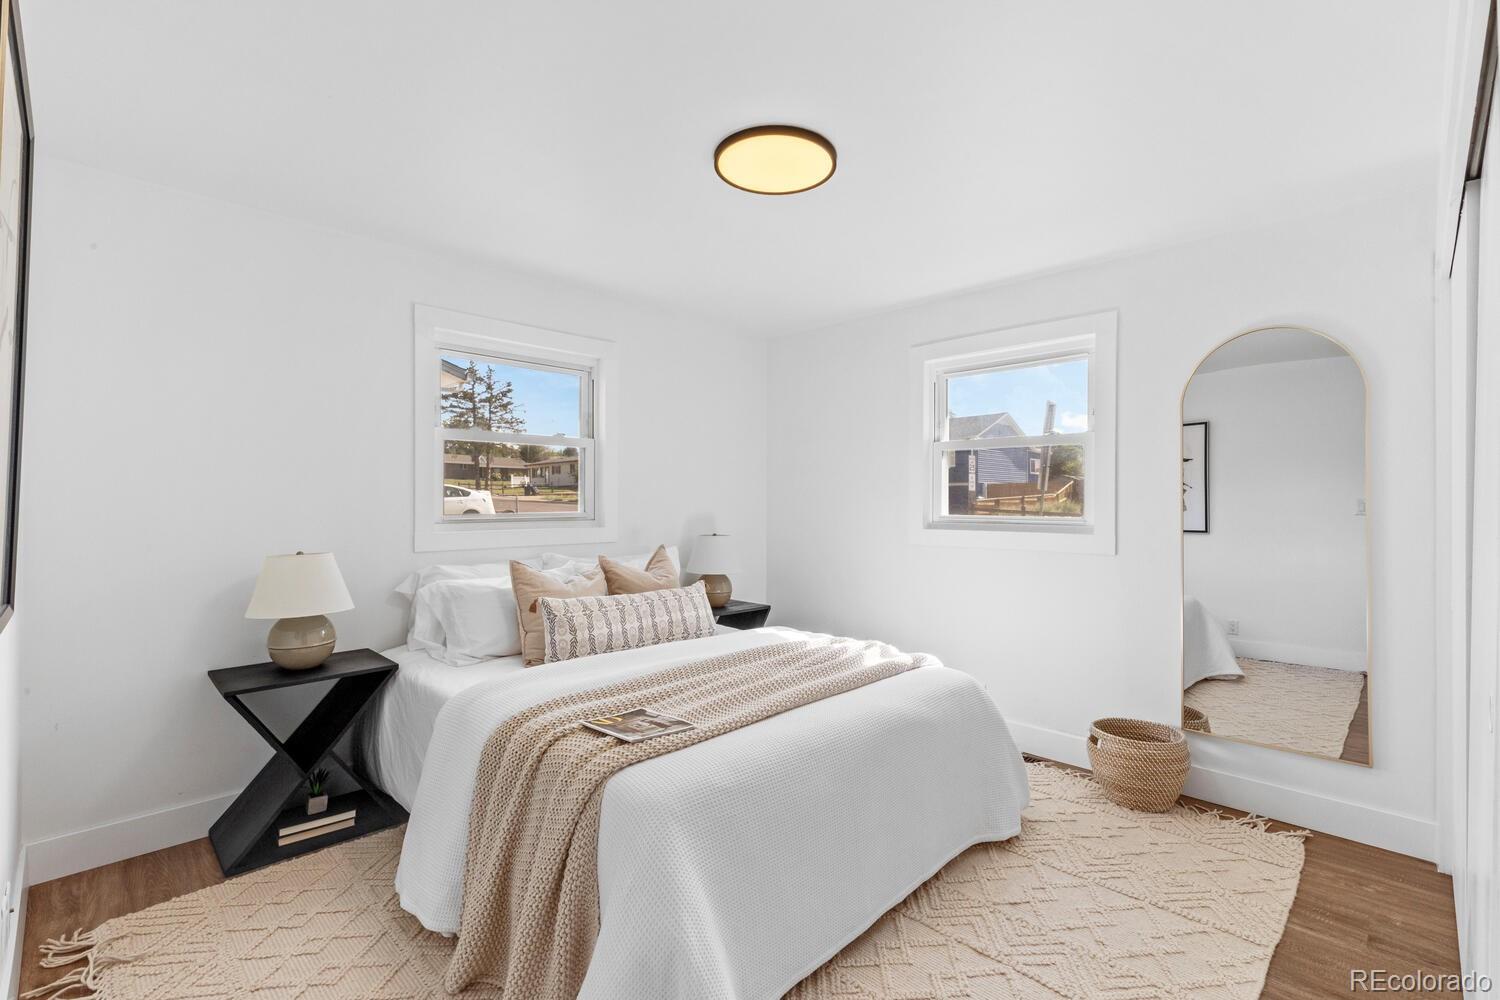
Staged bedroom with a white bed, beige throw, two windows, and an arched mirror.
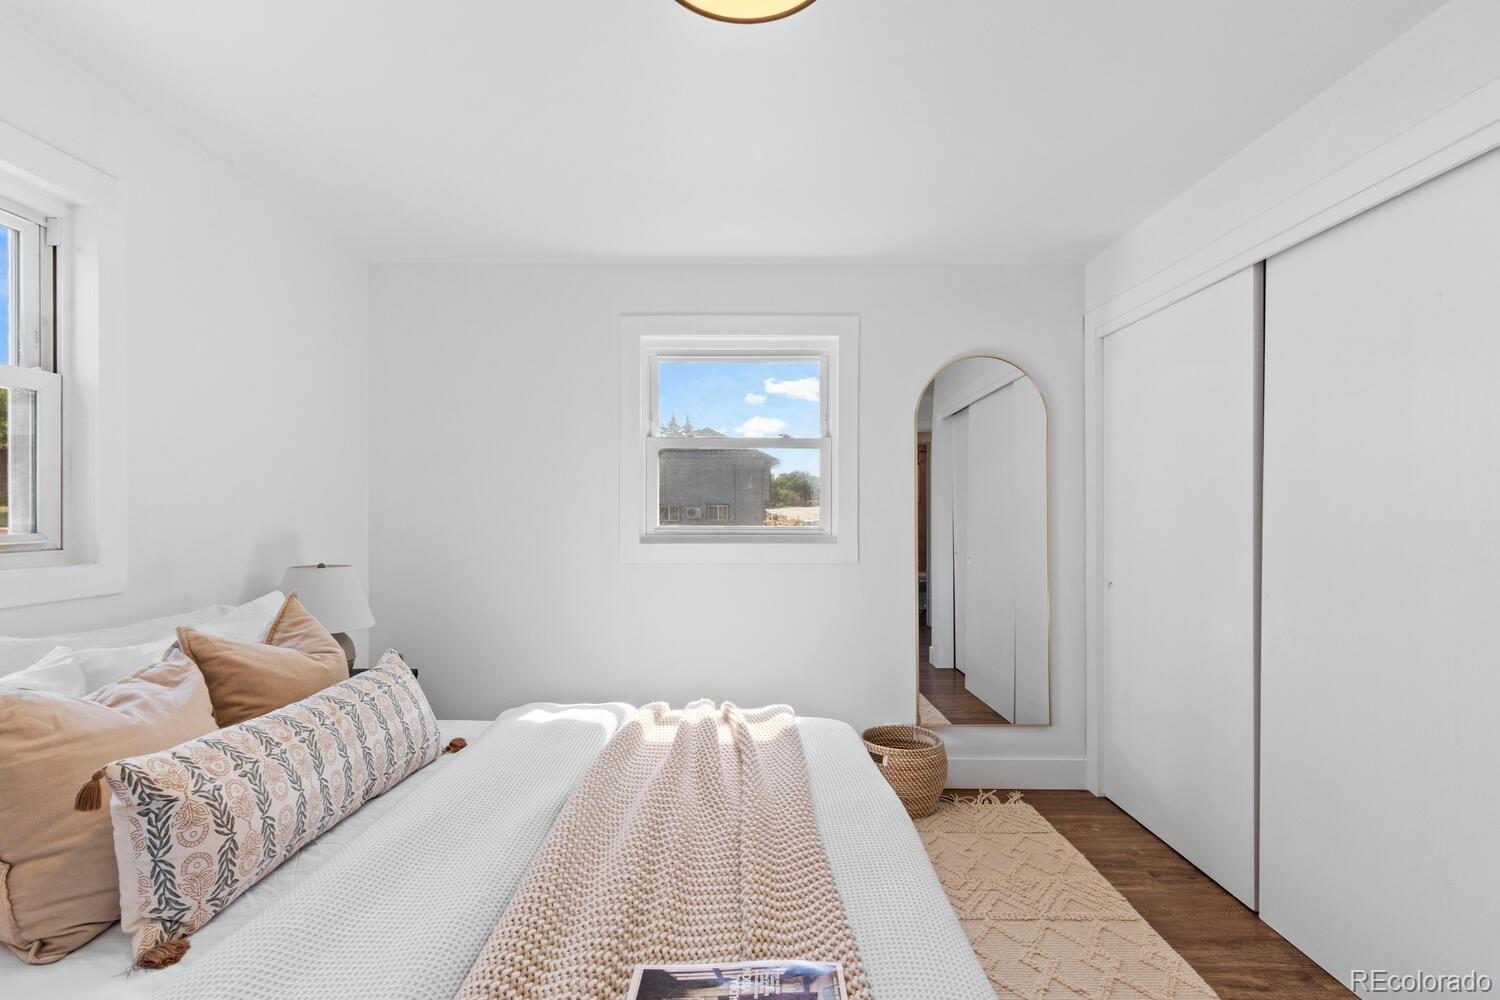
Bright staged bedroom with a white bed, blush pillows, sliding closet doors, and an arched mirror.
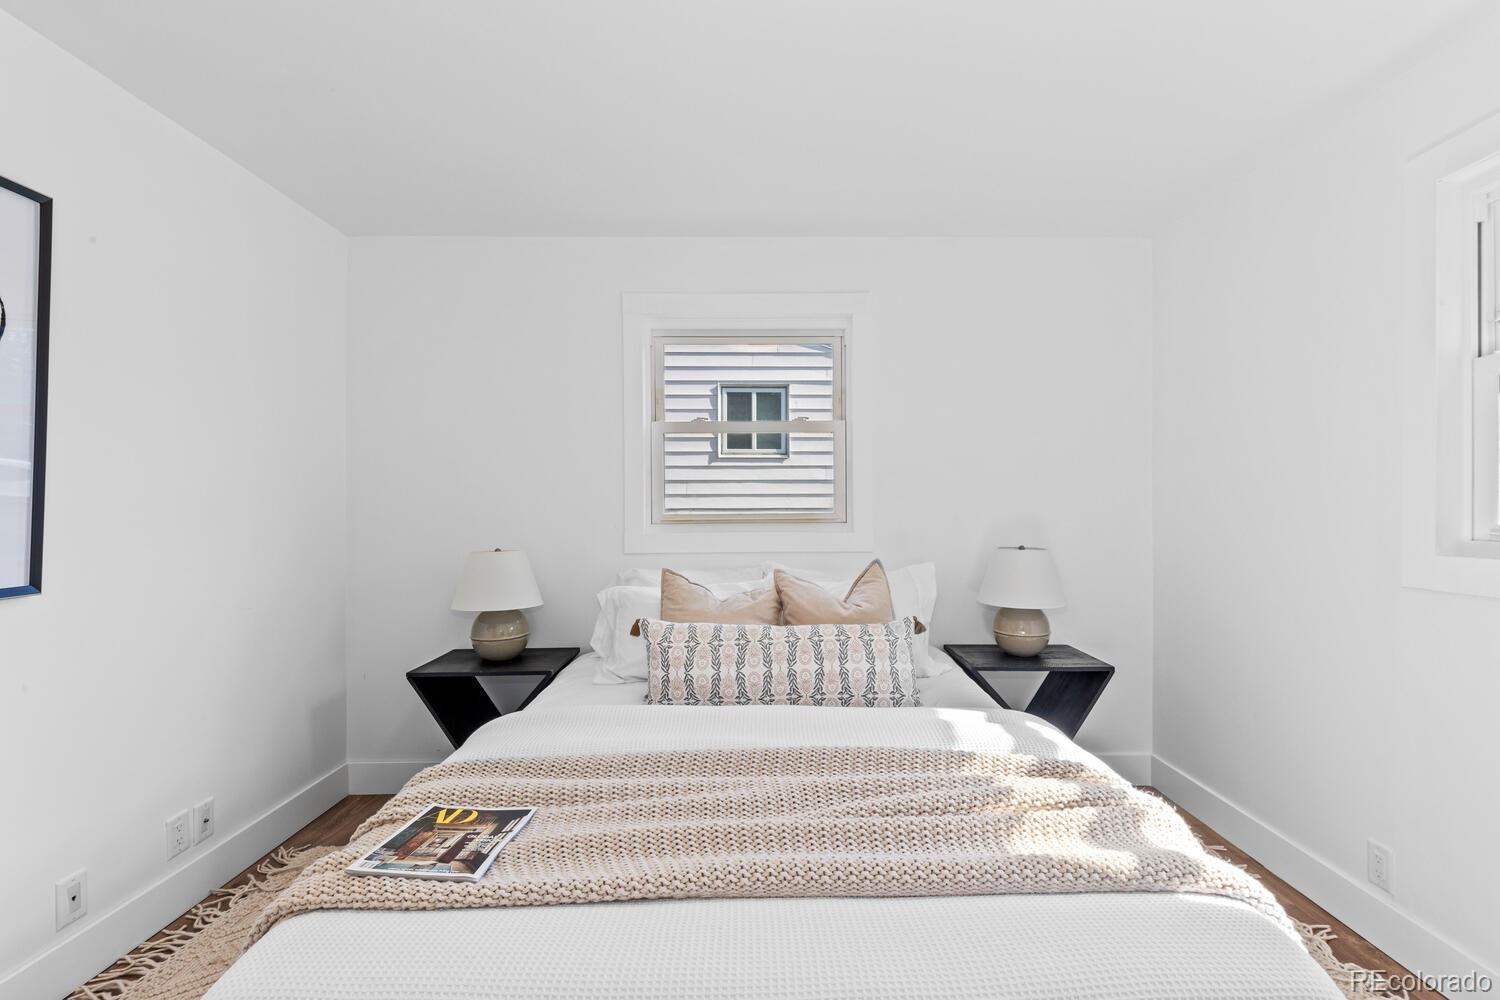
Staged bedroom with a centered bed, patterned pillows, and matching bedside tables and lamps.
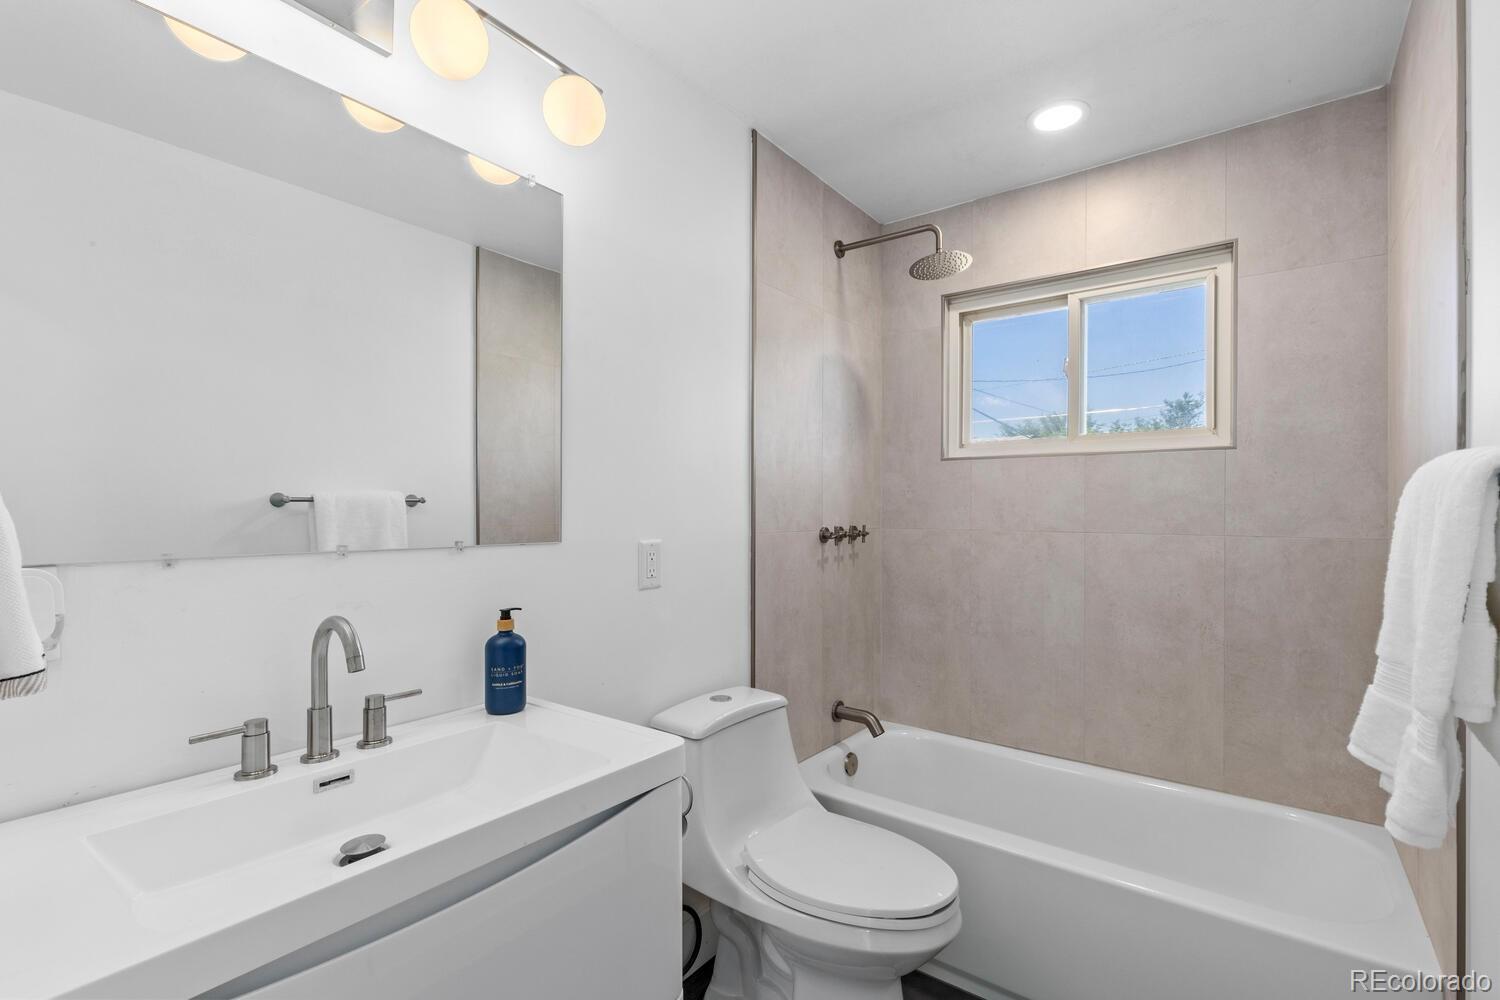
Bathroom with a white vanity, toilet, and tiled bathtub beneath a daylight-filled window.
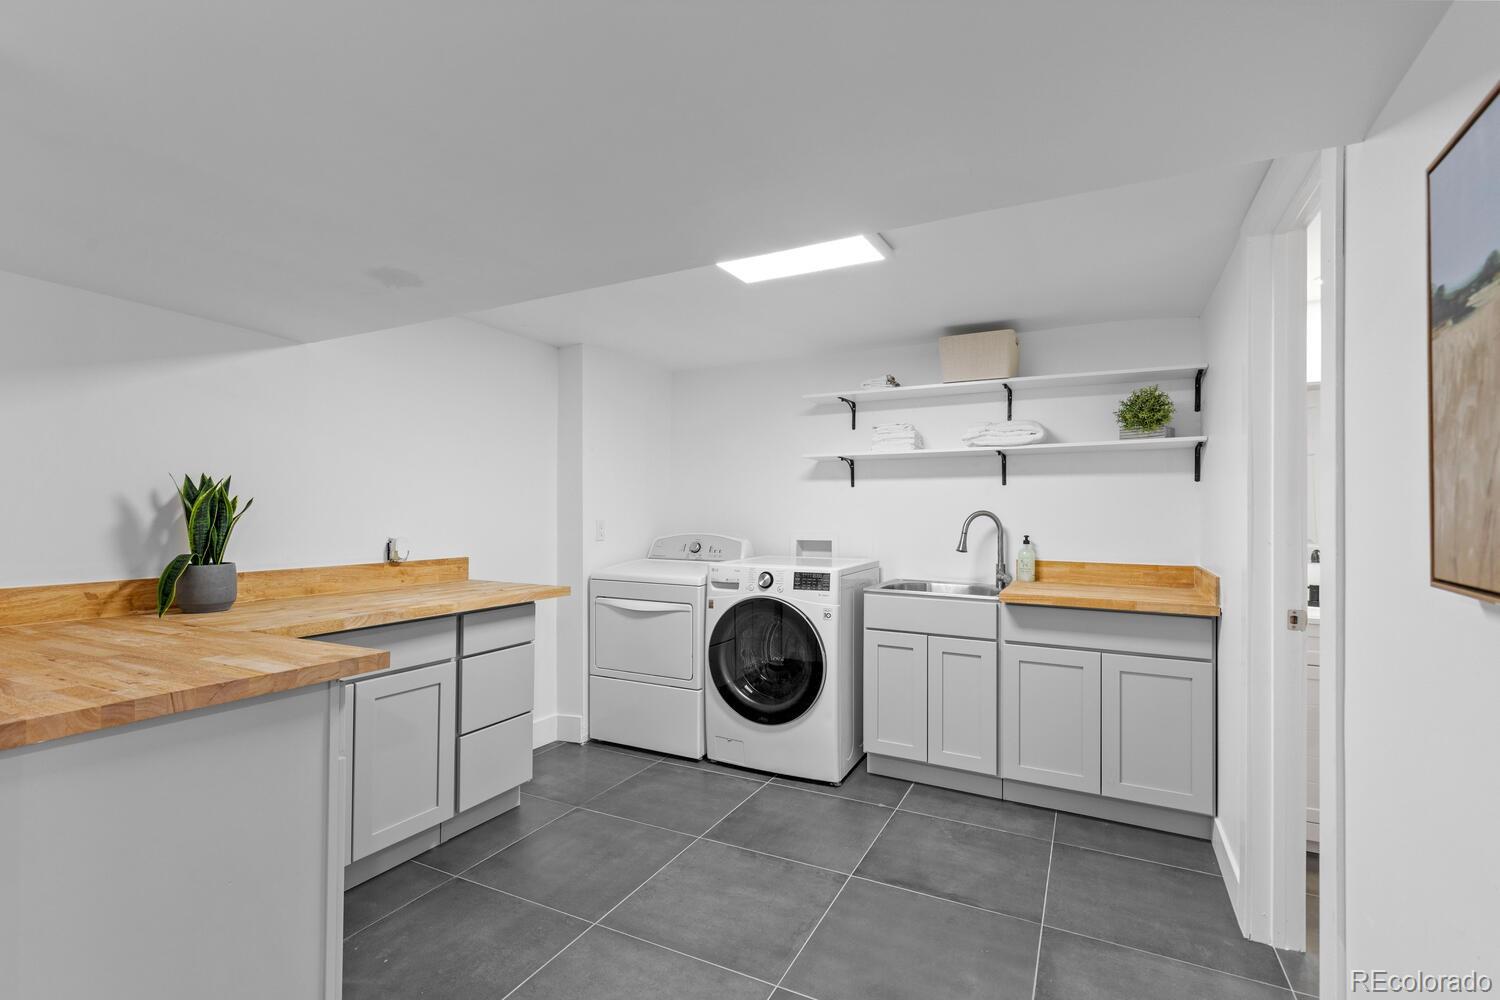
Laundry room with front-loading washer and dryer, gray cabinetry, and butcher-block countertops.
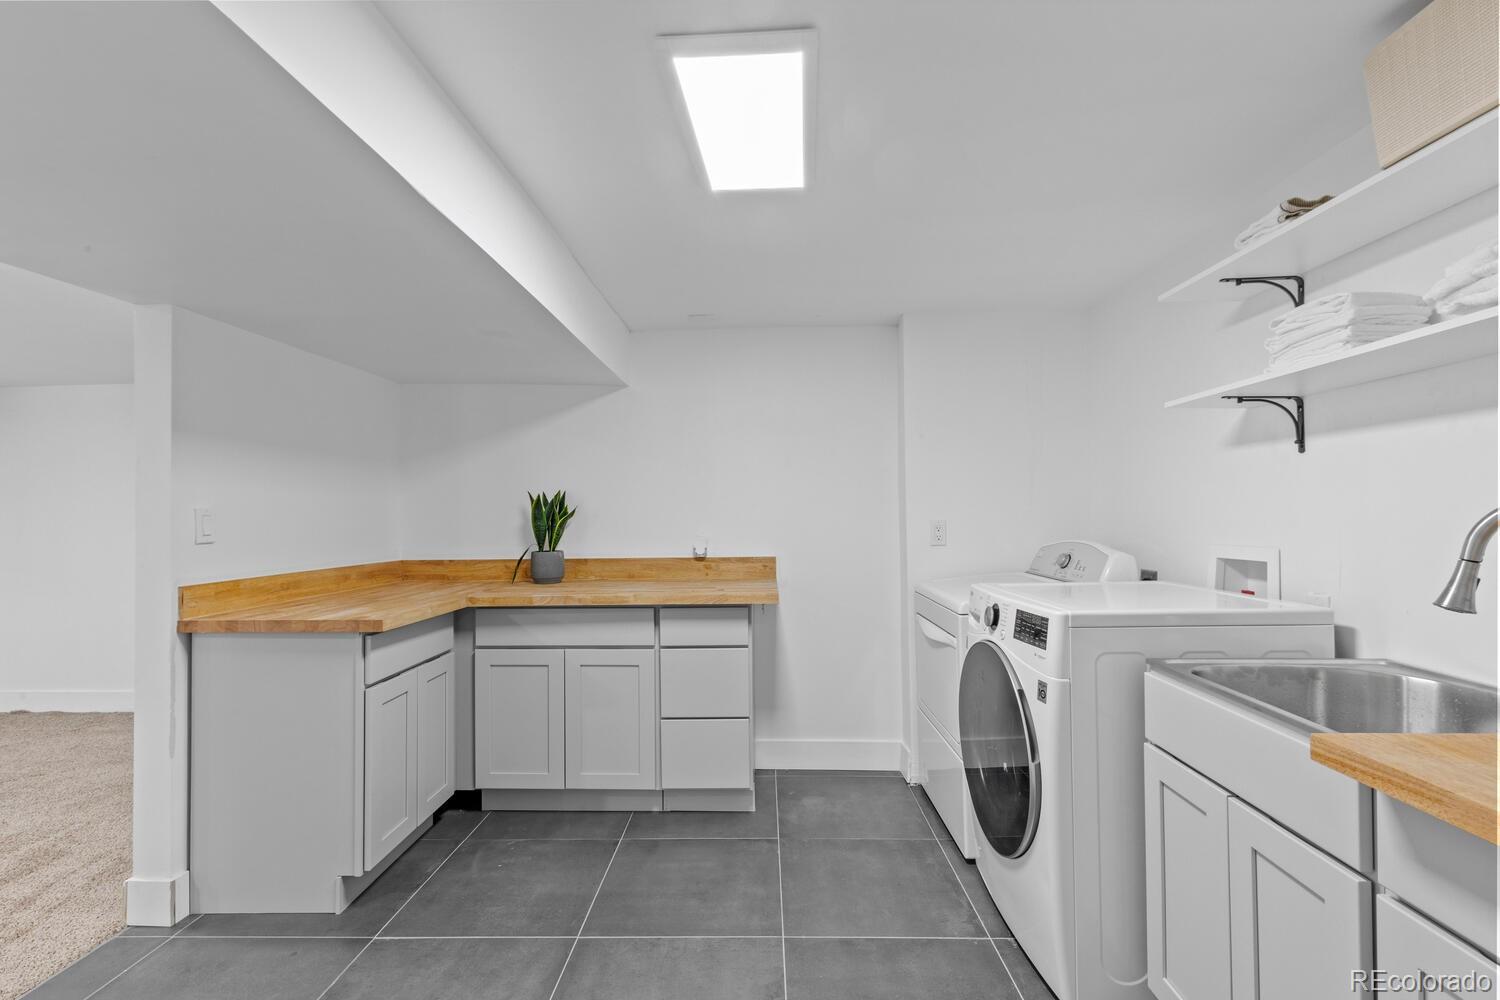
Laundry room with a washer and dryer, wood countertops, gray cabinetry, and open shelves of folded towels.
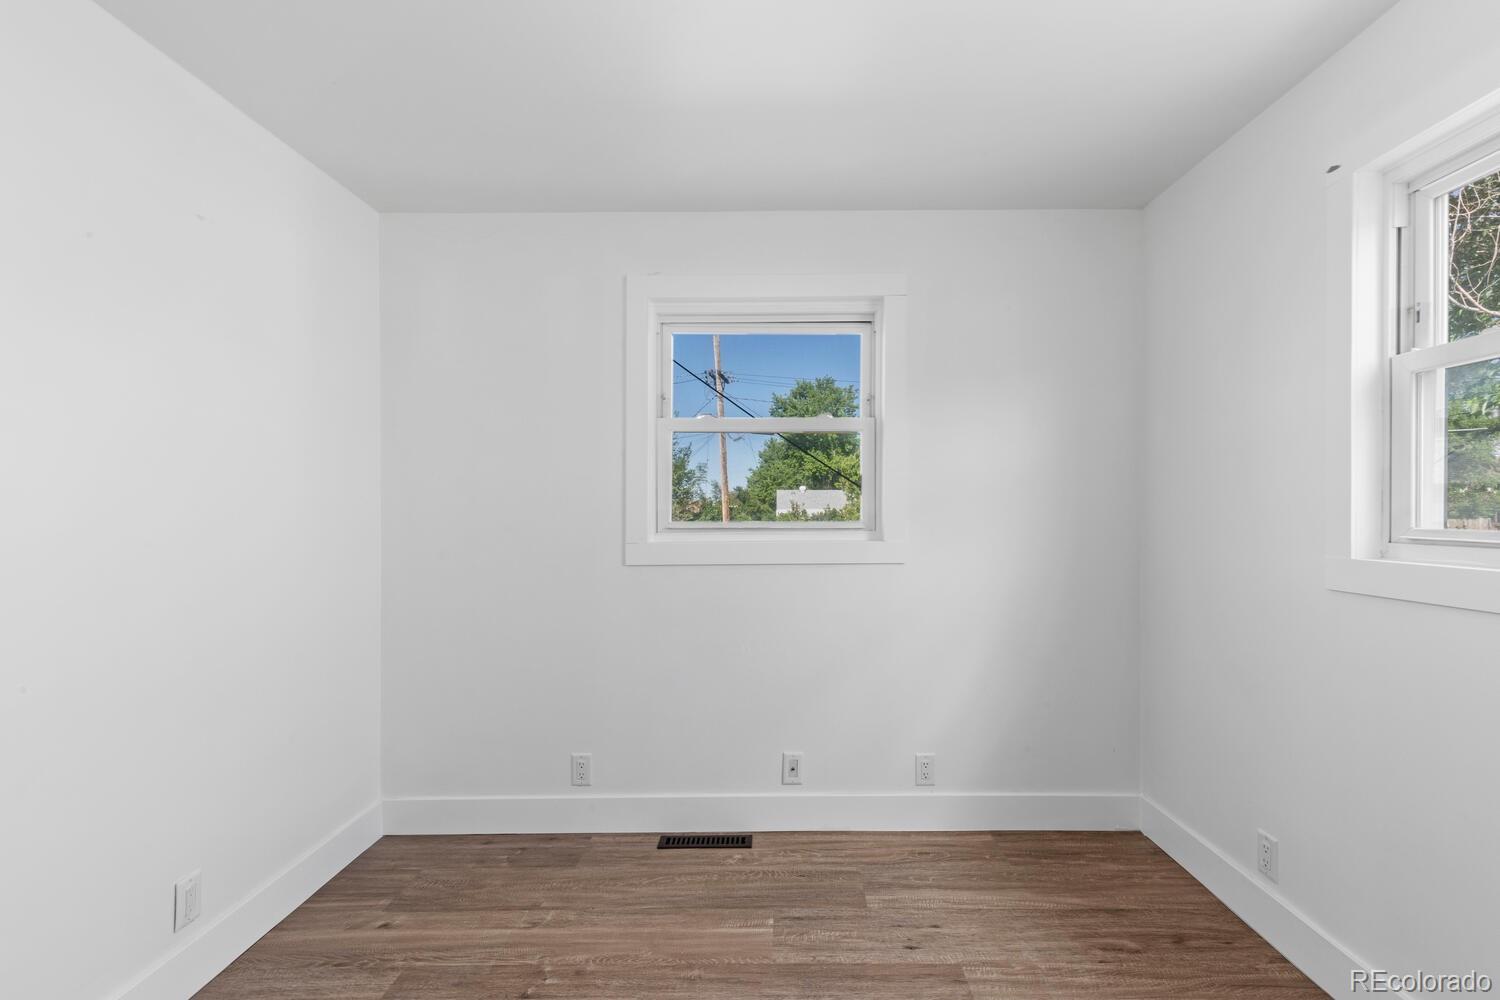
Vacant room with white walls, wood-look flooring, and two windows.
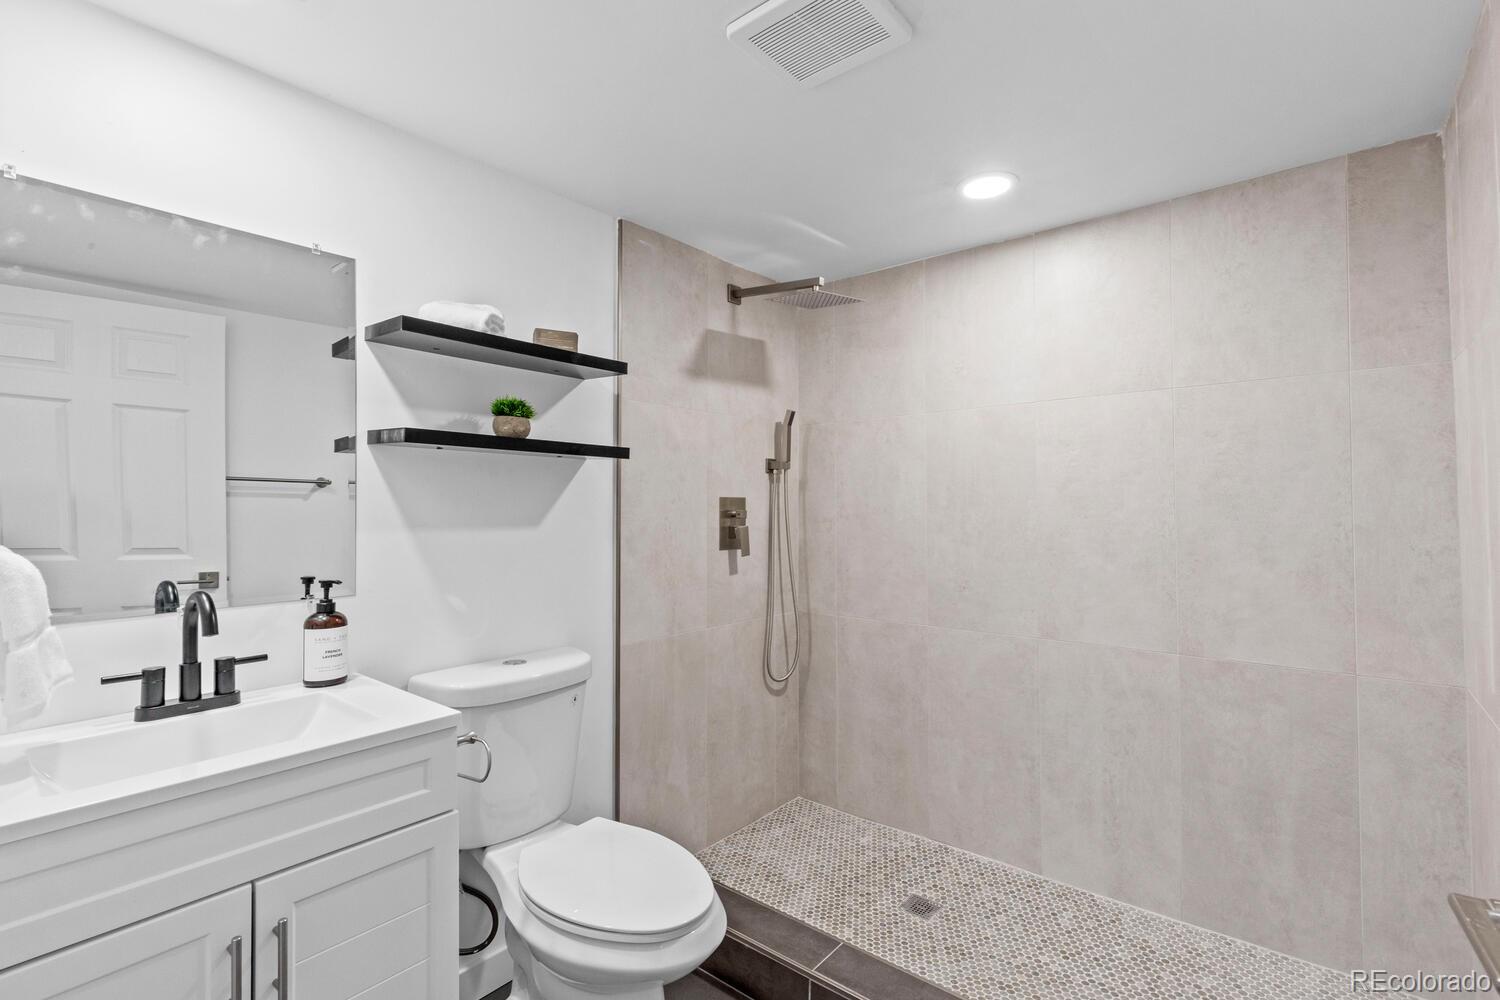
Bathroom with a spacious tiled walk-in shower, rainfall showerhead, white vanity, and toilet.
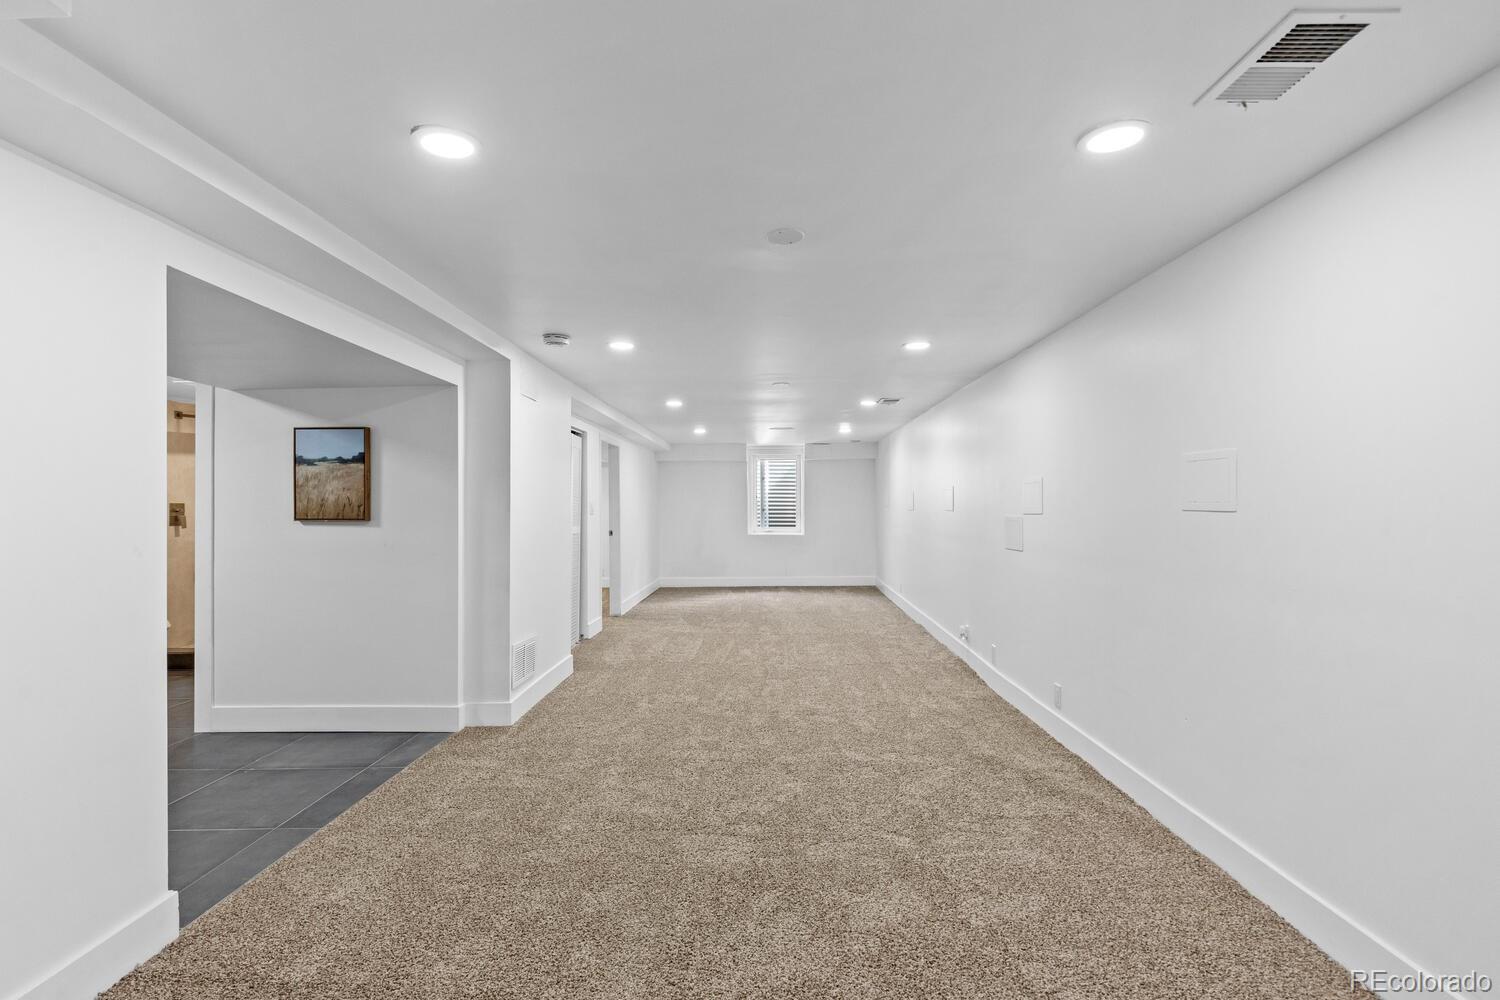
Long carpeted room with white walls, recessed lights, and a small window at the far end.
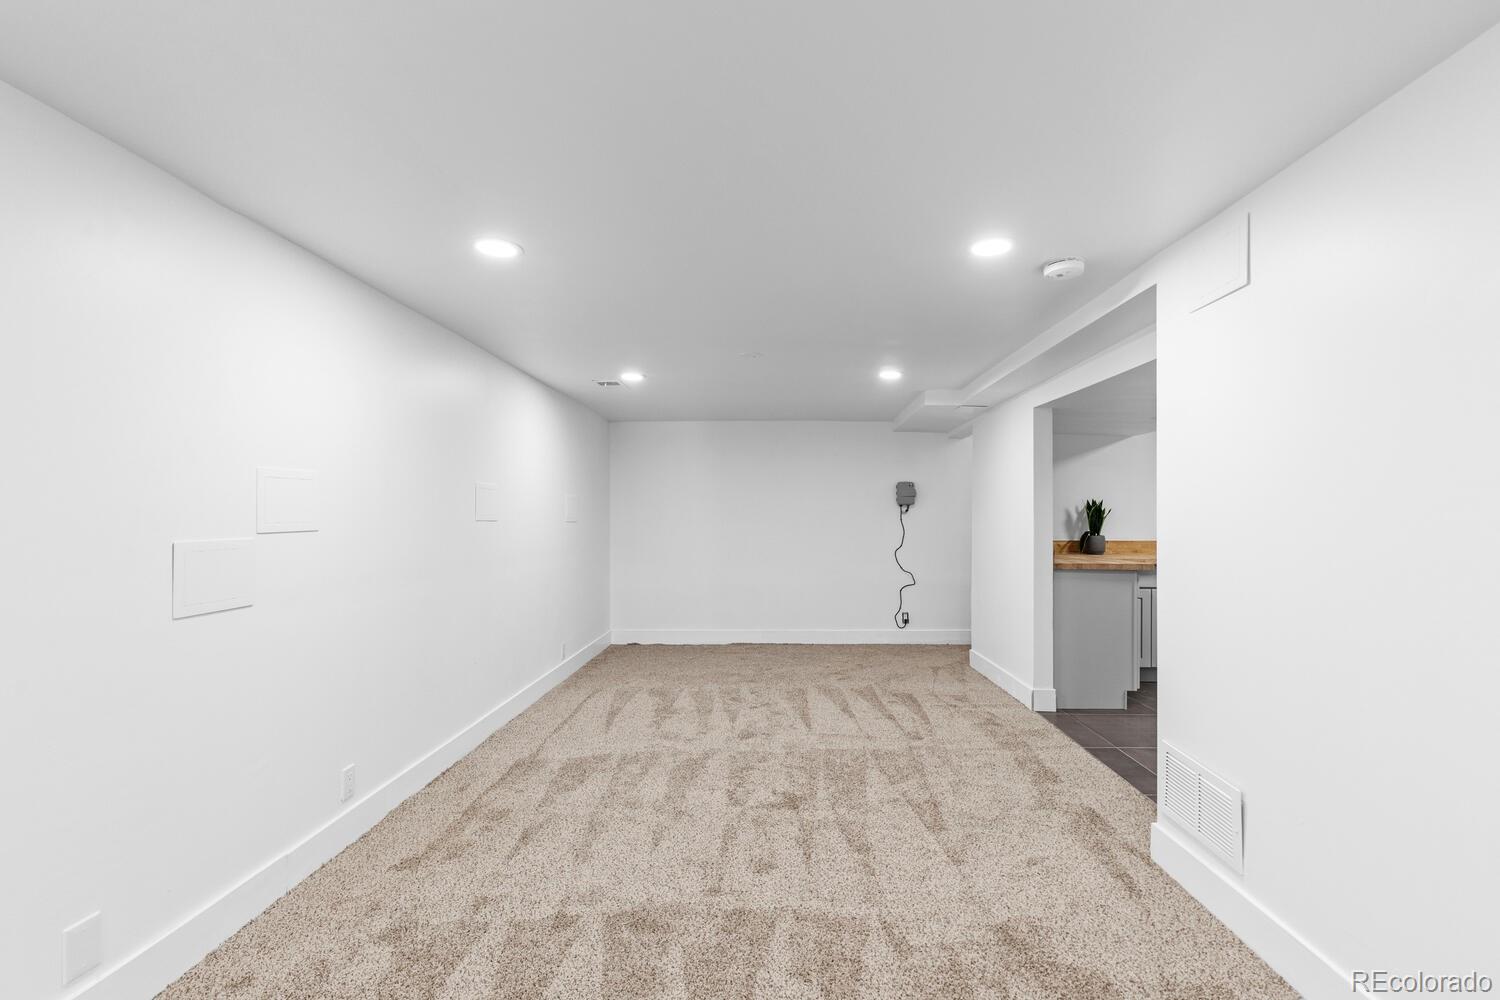
Empty carpeted living area with recessed lights and a kitchenette visible through the side opening.
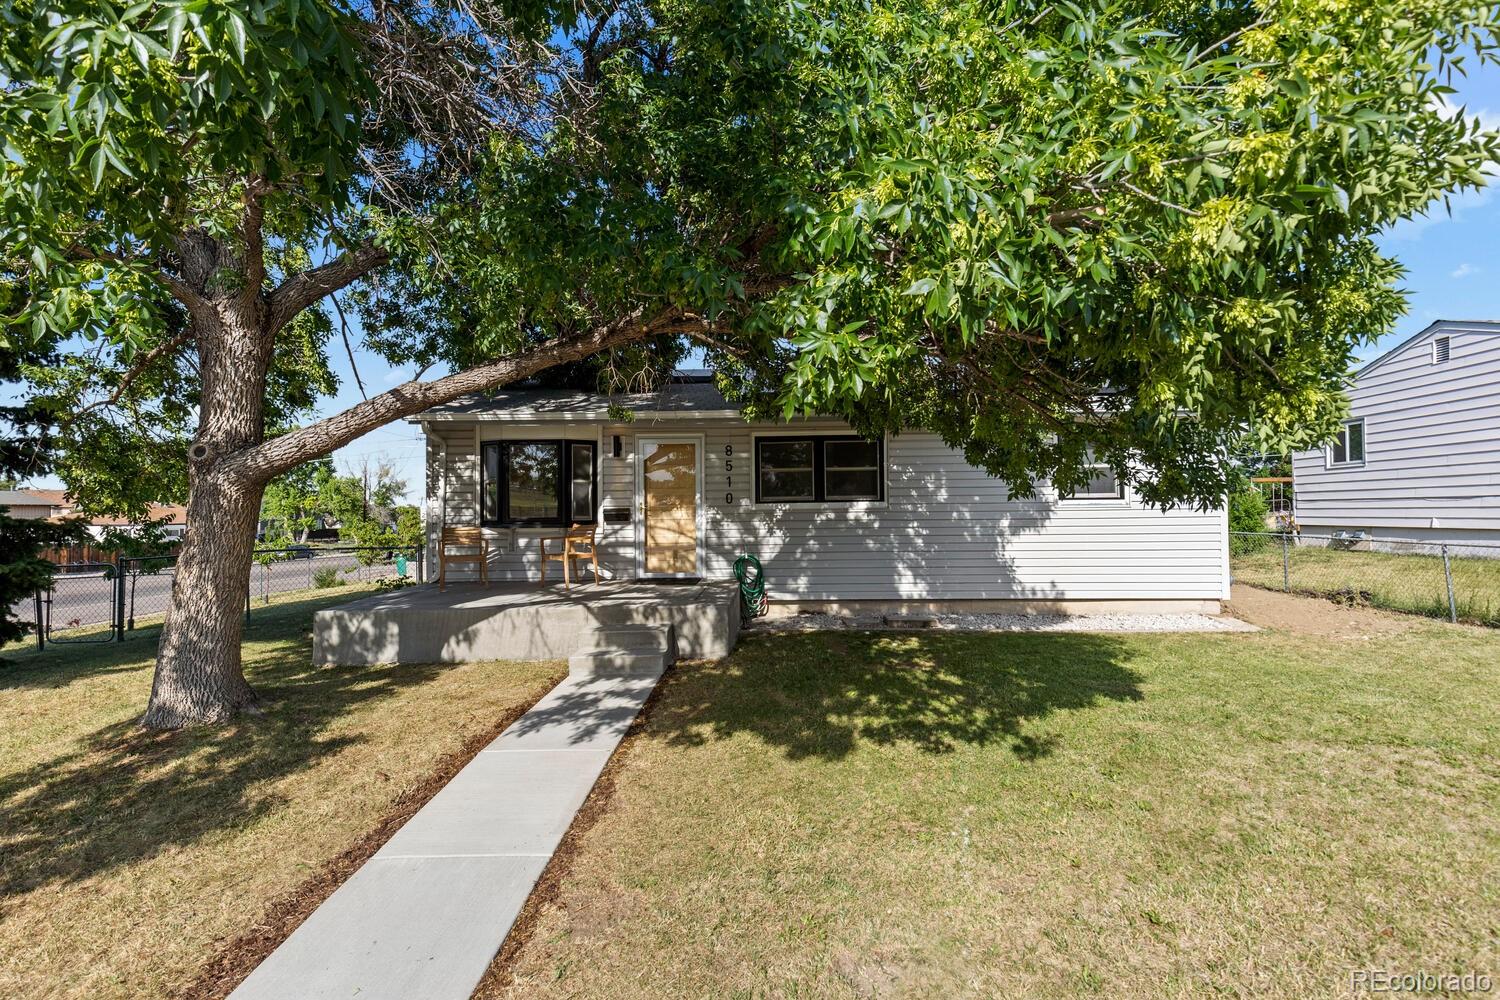
Single-story gray house shaded by a large tree, with a raised porch and concrete walkway.
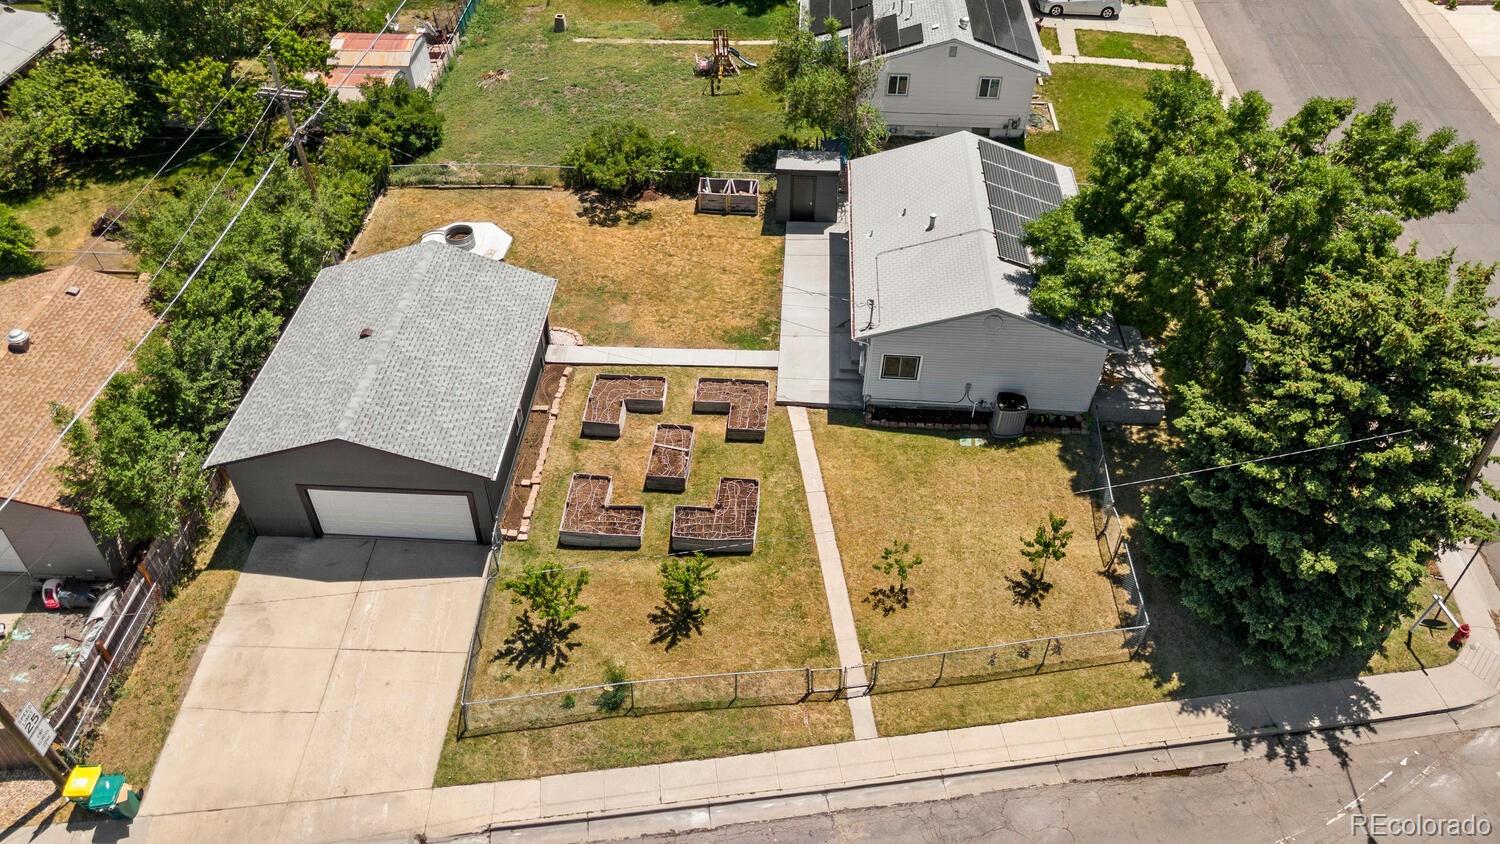
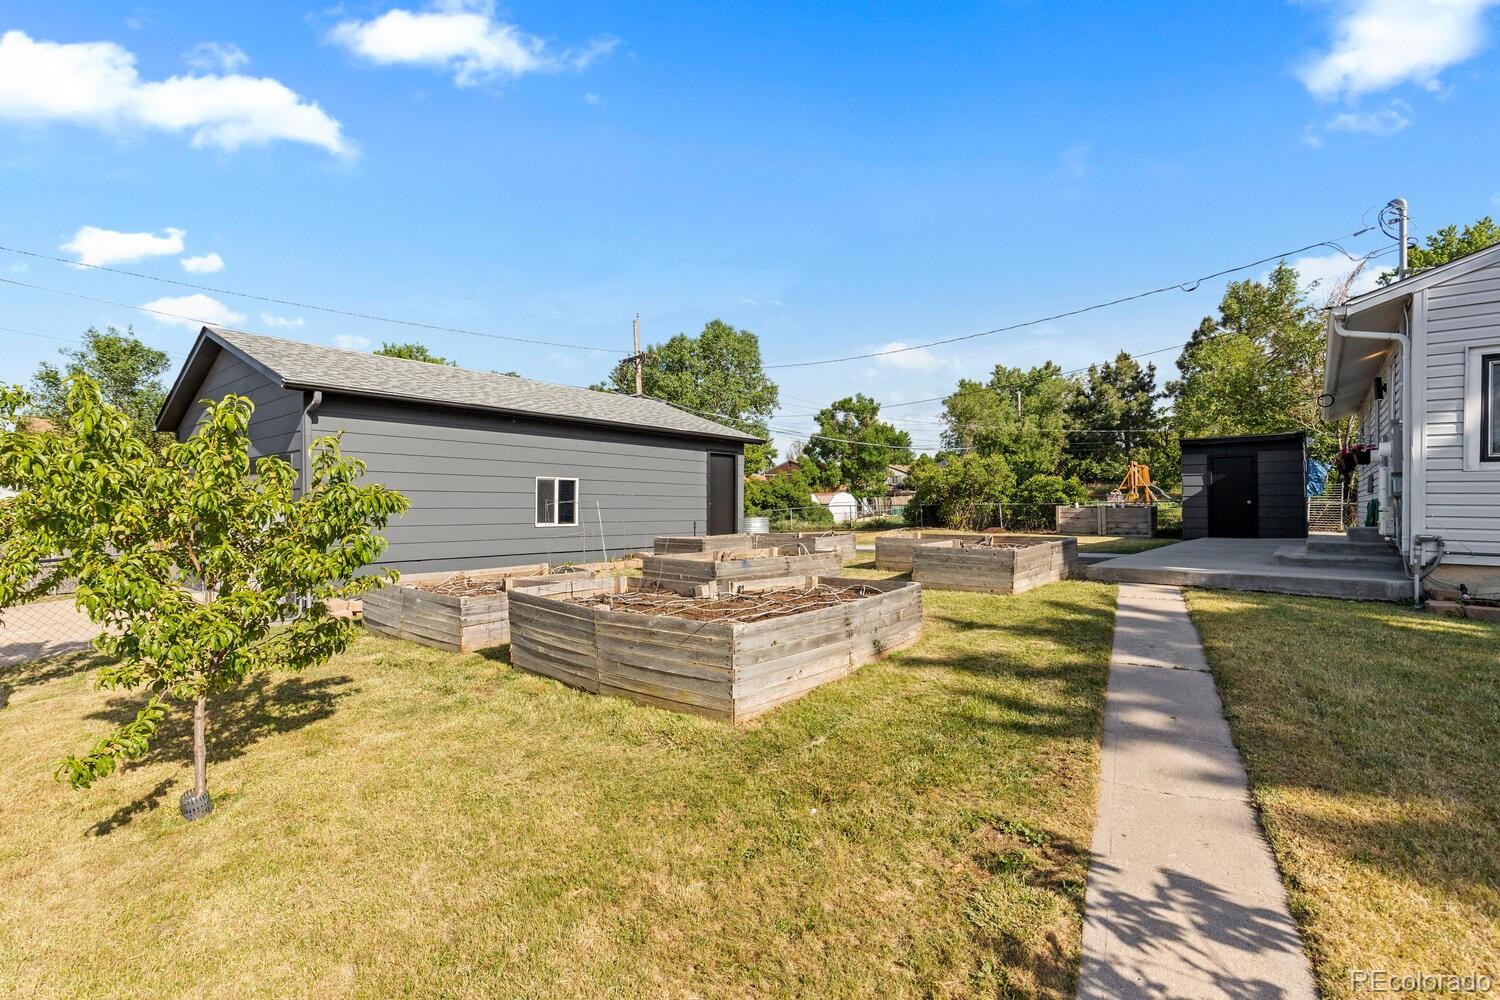
Aerial view of a home with a detached garage, fenced yard, and raised garden beds.
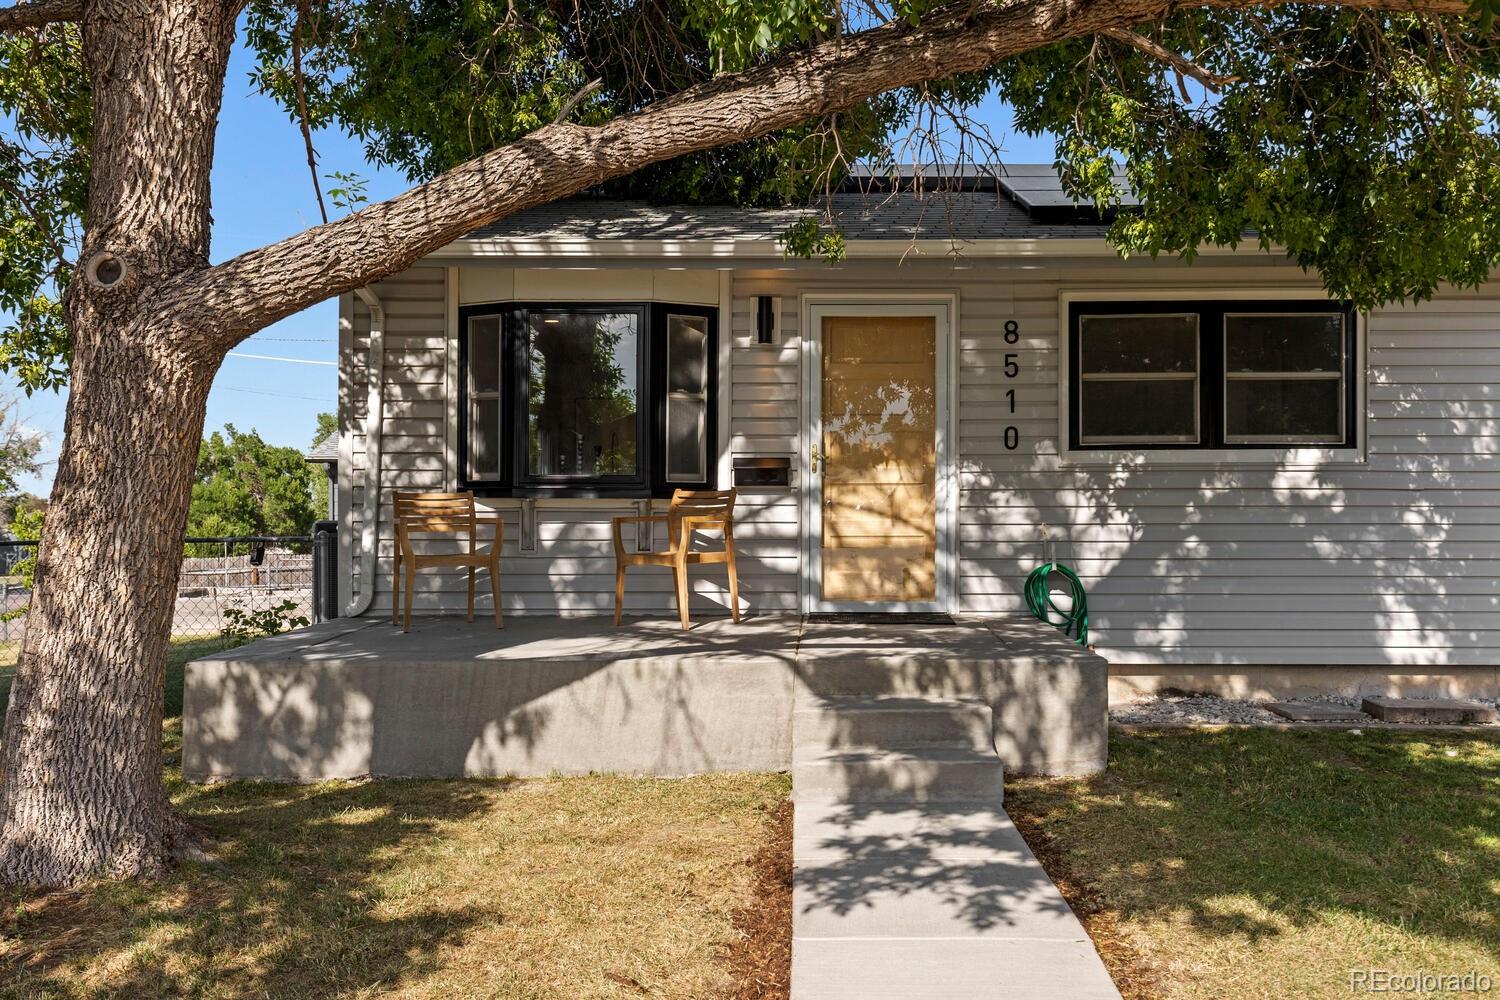
Single-story home with a covered porch and bay window, shaded by a large tree.
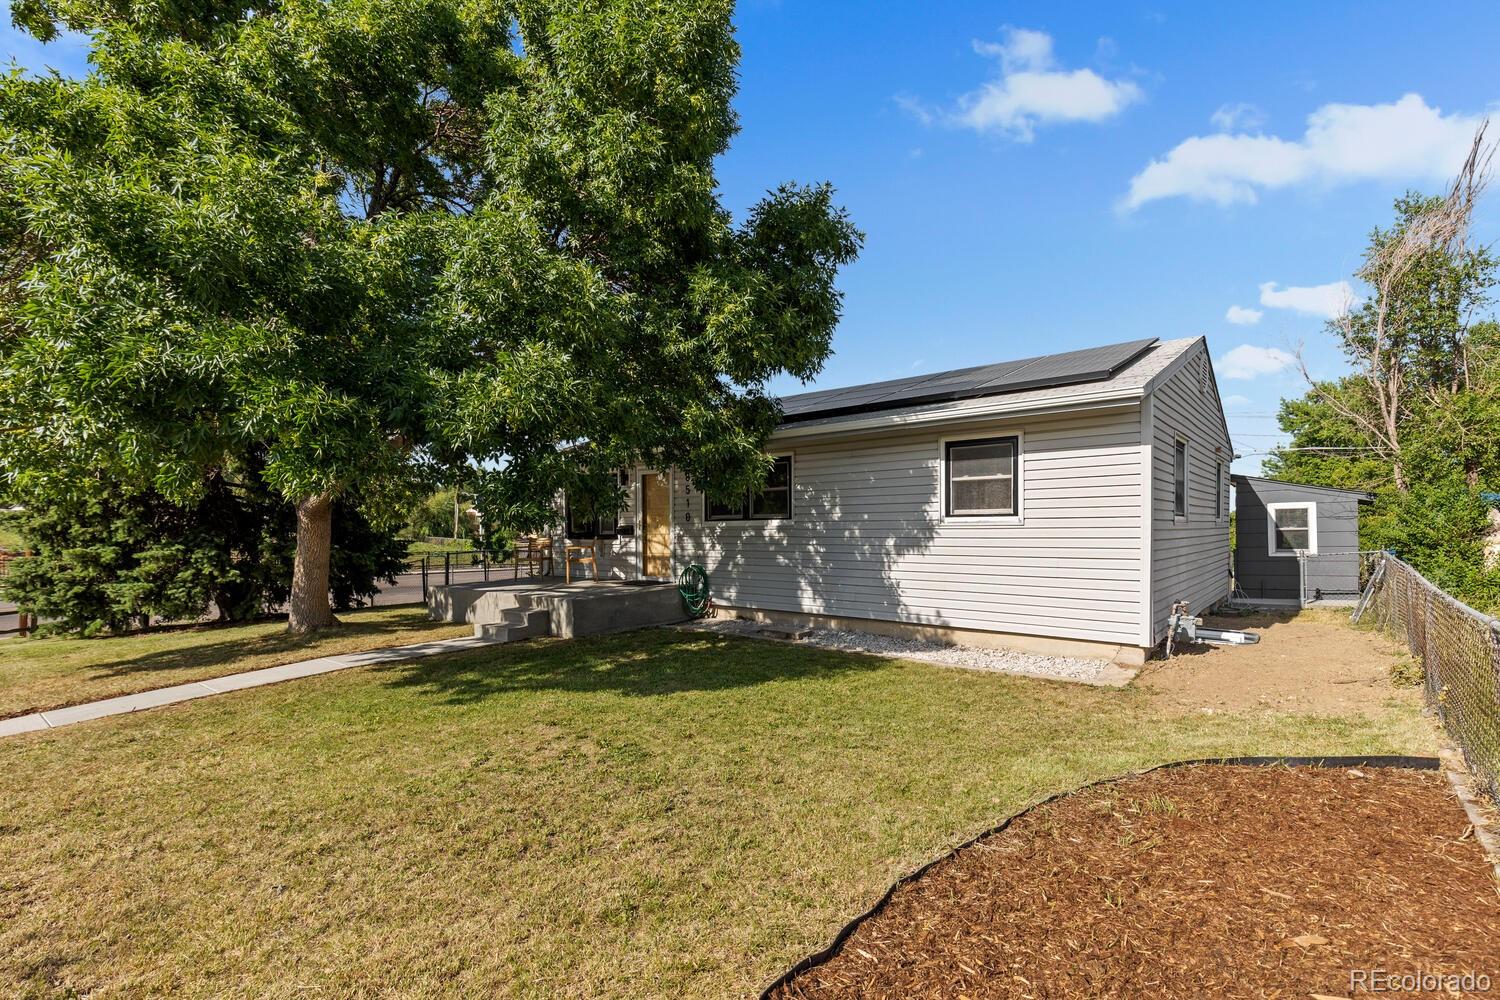
Single-story gray house with rooftop solar panels, a large shade tree, and a fenced yard.
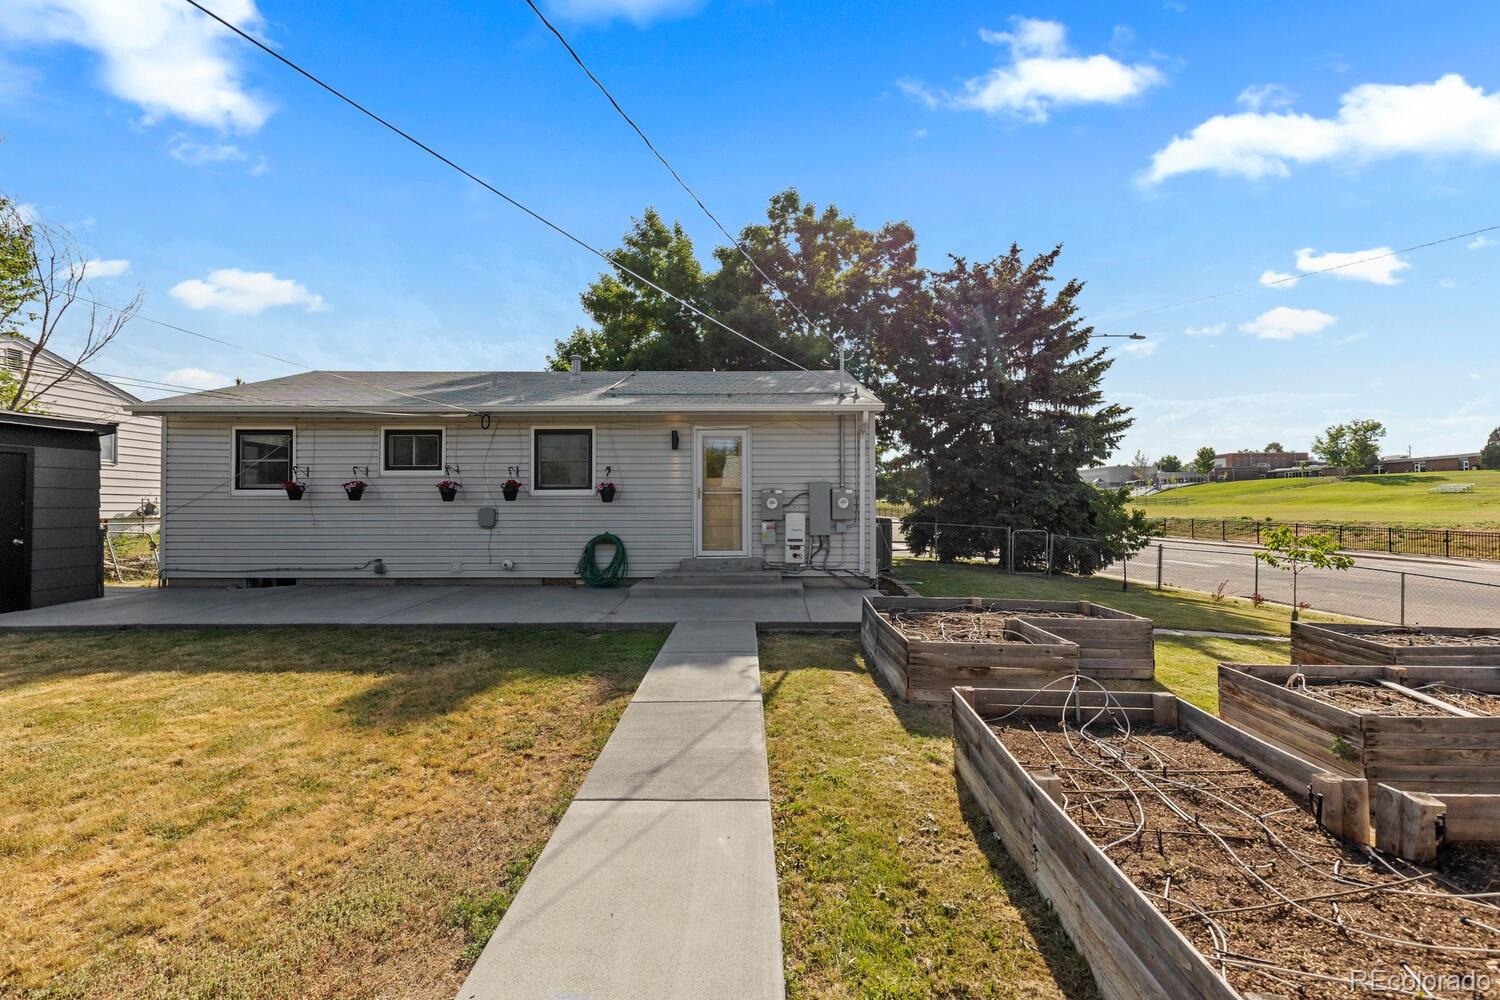
Rear of a single-story home with raised garden beds and a concrete walkway.
Backyard with raised garden beds, a small tree, and a detached gray garage.
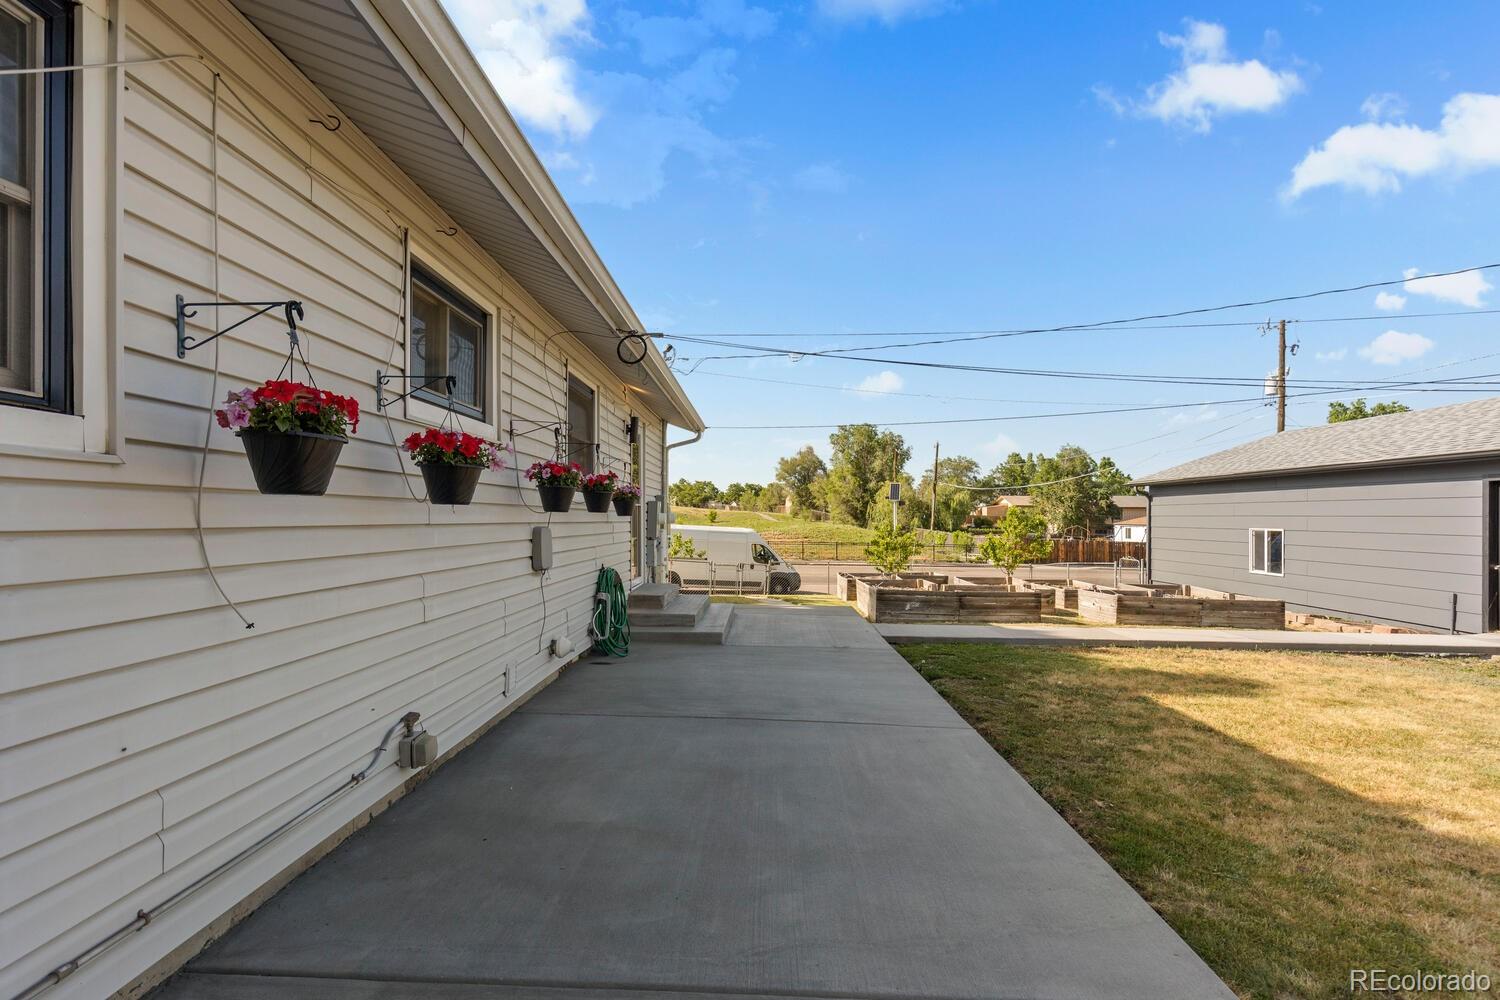
House-side patio with hanging flower baskets, raised garden beds, and a detached outbuilding.
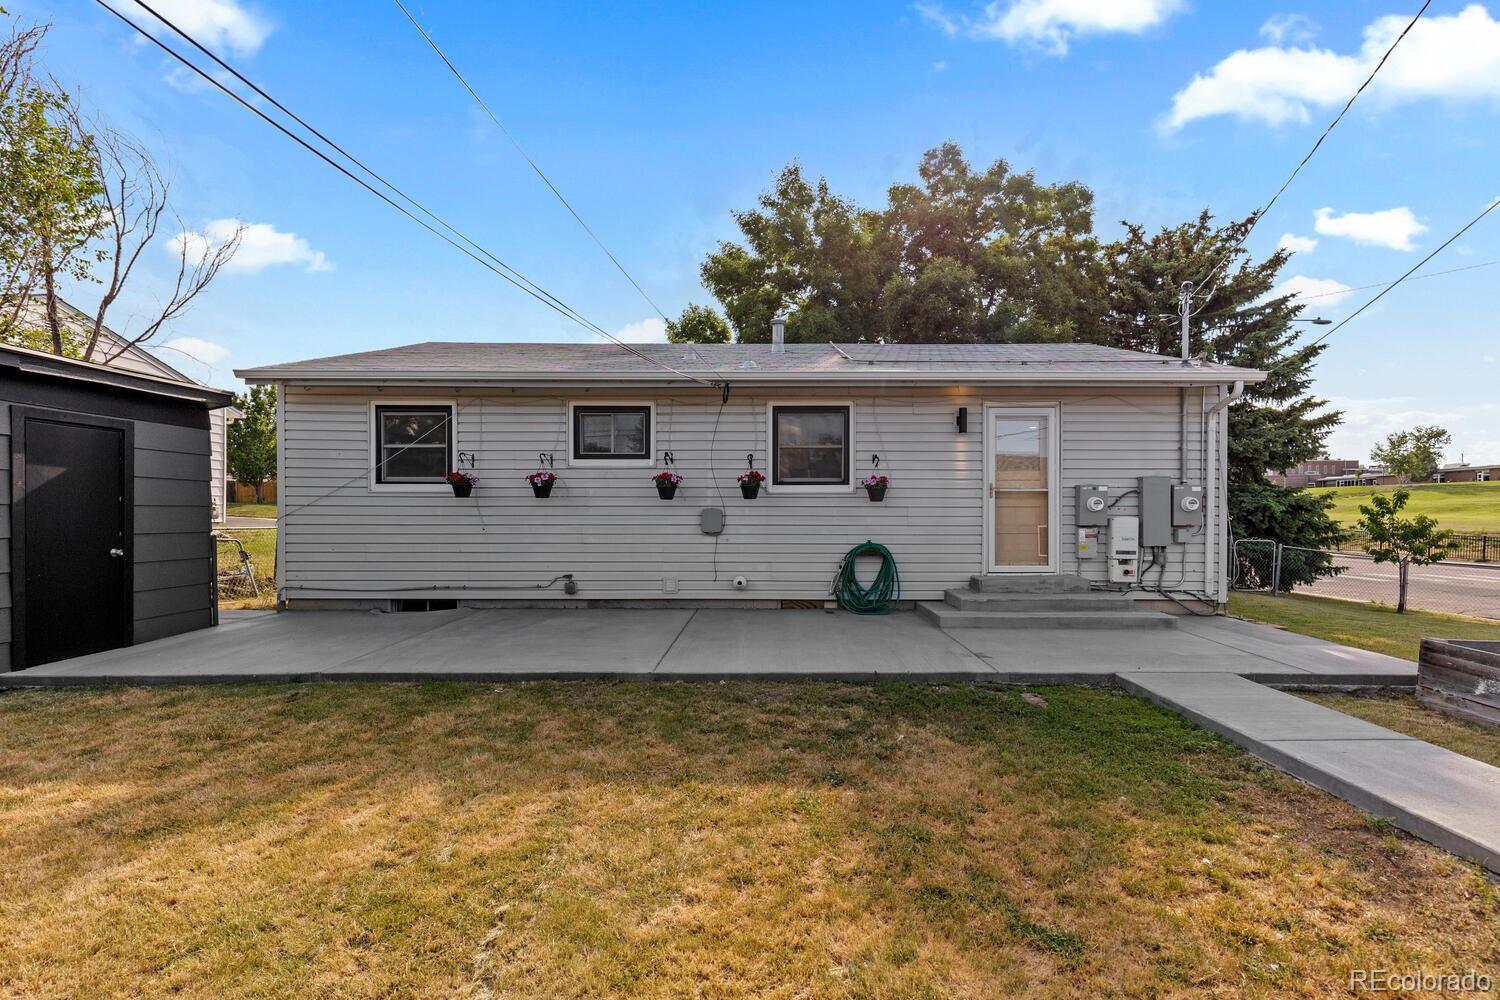
Rear of a single-story gray home with a concrete patio and flower boxes beneath the windows.
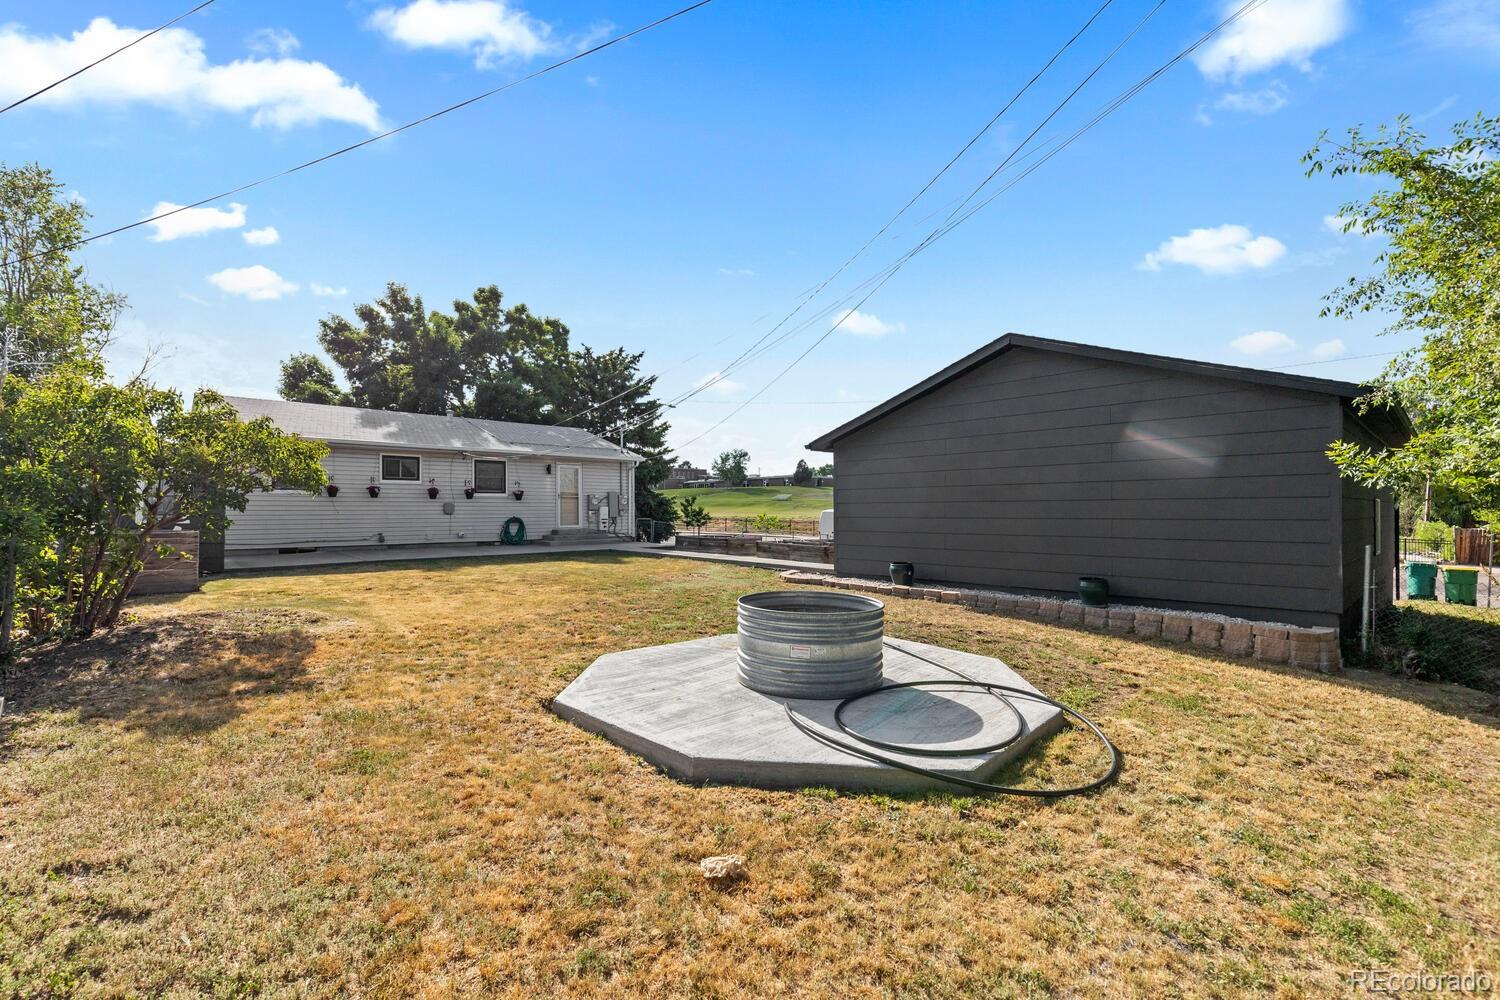
Backyard with a dry lawn, circular concrete pad, and gray detached garage.
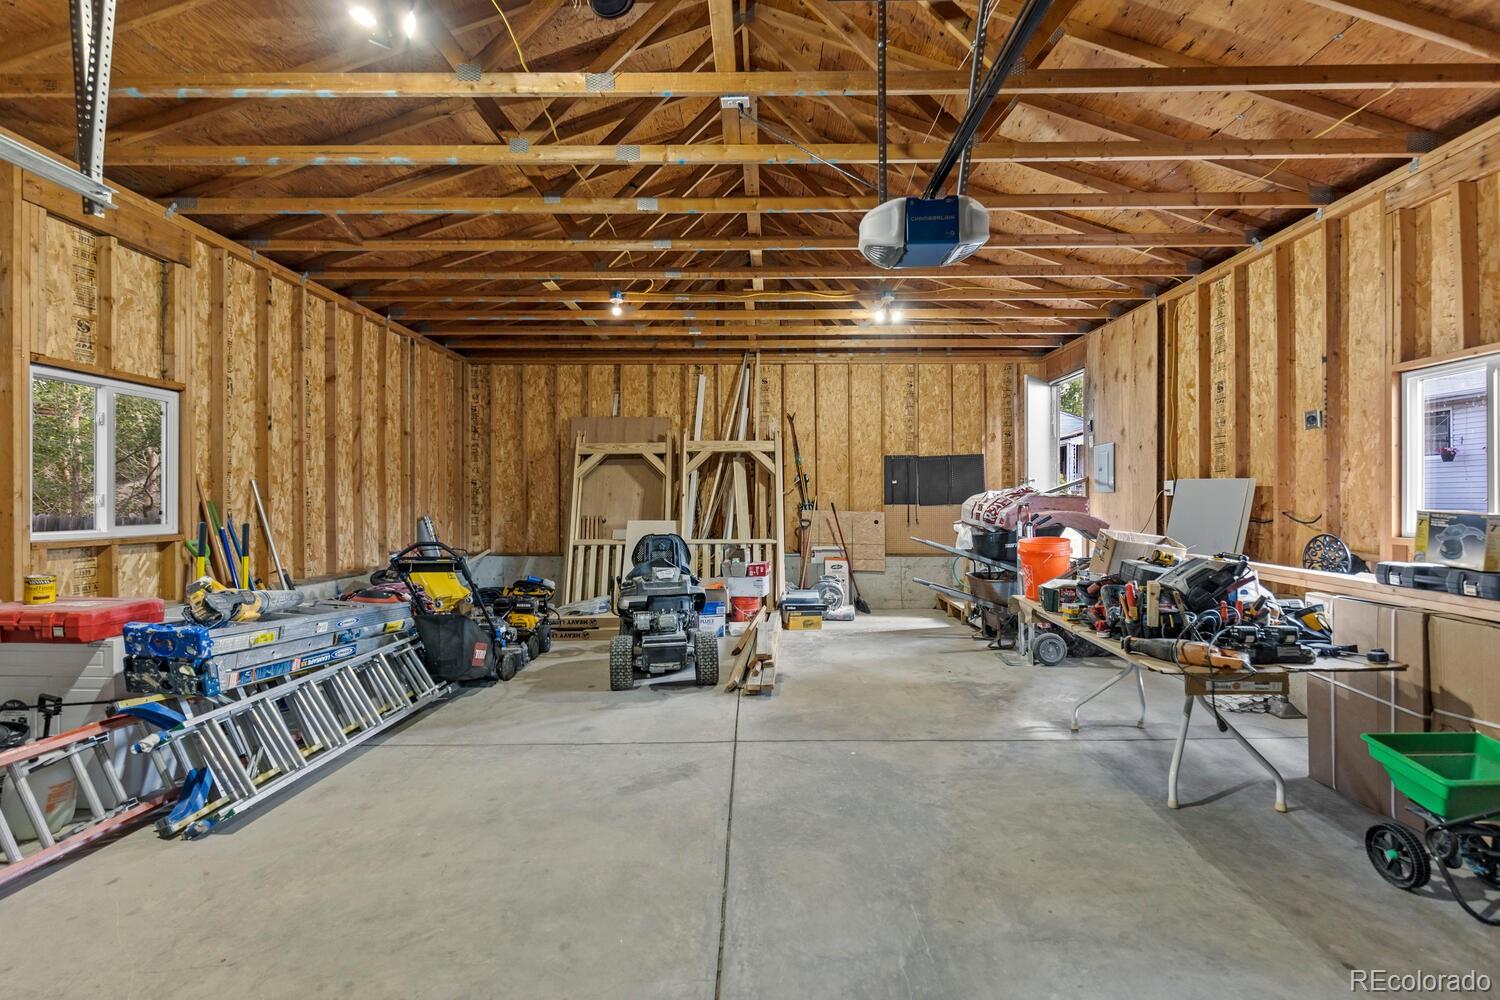
Unfinished garage with exposed timber trusses, concrete floor, ladders, and construction tools.
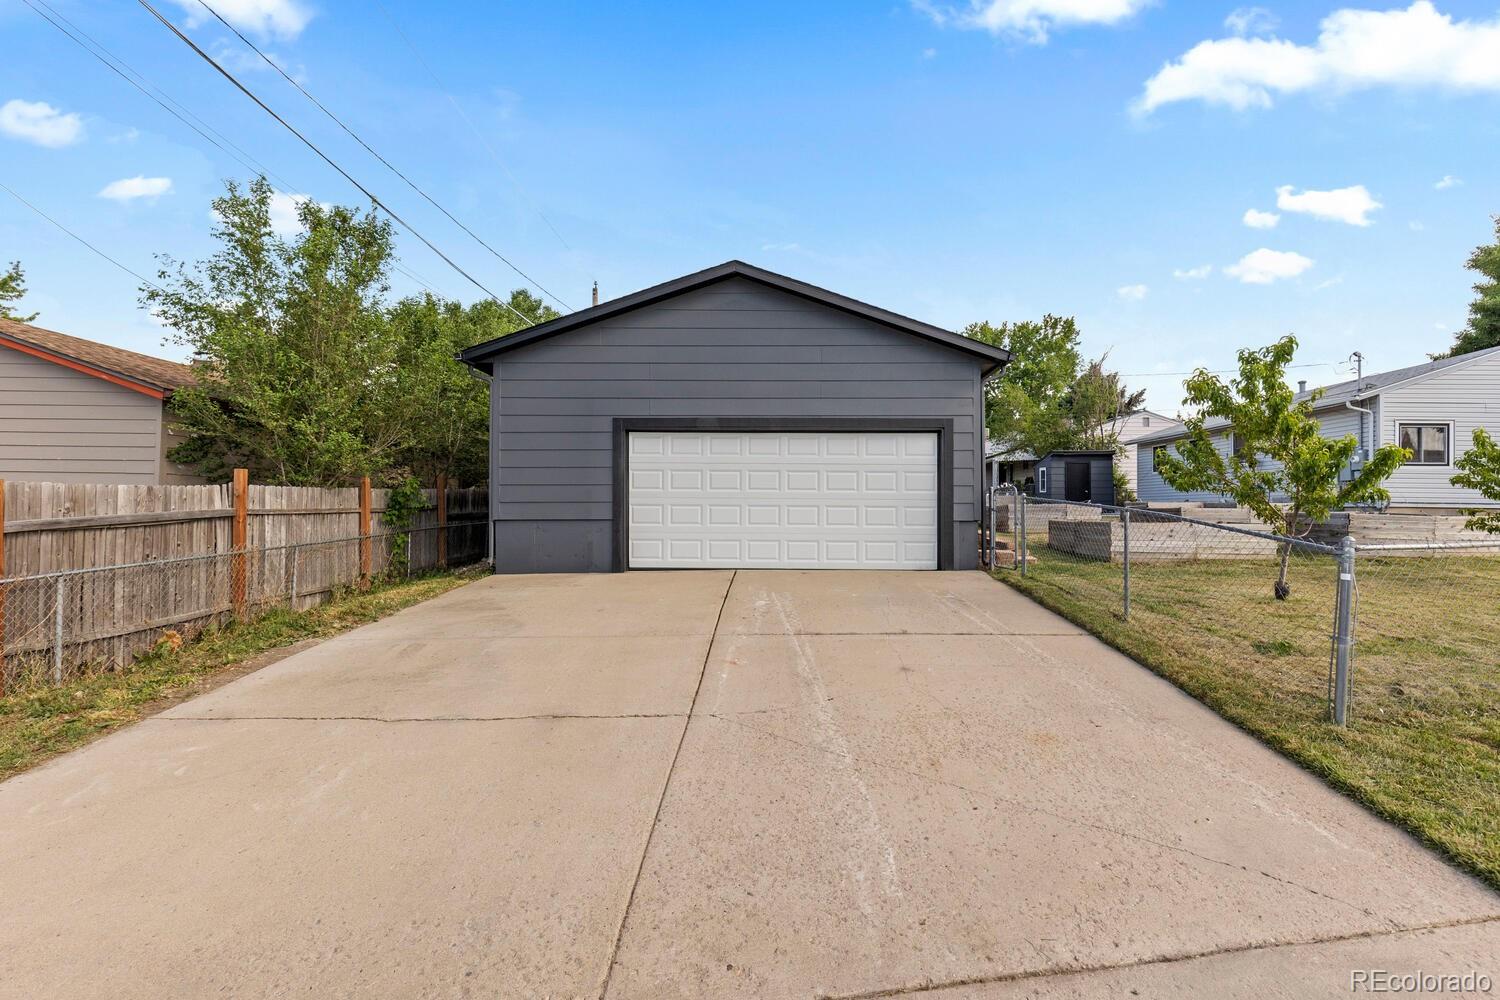
Detached gray garage with a white double door and broad concrete driveway.
VIEW PHOTOS
$520,000

8510 York Street

4 Beds 2 Baths 1,776 Sq.Ft. 9,600 Sq.Ft.

Description

Welcome to a Thornton's newest maintained ranch-style home! This energy efficient home offers a fully paid off solar panel system with 4 bedrooms, 2 bathrooms, and a spacious basement that is designed as a small 1 bedroom studio for extra income potential. This corner-lot residence offers versatility and comfort of just shy of a quarter acre of home and lot size. It offers an oversized two and a half garage ideal for a workshop or car collection. The Welby neighborhood pocket is close to shopping, schools, and parks, this home combines convenience with suburban charm. Don't miss out - schedule your showing today!

Share Property

Location

8510 York Street, Denver, CO 80229

Status

Sold

Date Sold

July 19, 2024
Brittny Castillo

Brittny Castillo

TITLE

Real Estate Agent

Property Amenities

Interior
Appliances Dryer, Oven, Refrigerator, Washer
Total Bedrooms: 4
Full Bathrooms: 2
Area & Lot
Total area 1,776 Sq.Ft.
Lot Area 9,600 Sq.Ft.
Living area 1,776 Sq.Ft.
MLS® ID 7822869
Year Built 1959
School District Mapleton R-1
High School York Int'l K-12
Middle School Meadow K-8
Elementary School Monterey K-8
Type Residential
Status Sold
Exterior
Stories 1
Air conditioning Central Air
Heat type Forced Air
Garage Space 2.0
Sewer Public Sewer
Roof Composition
Utilities Cable Available, Electricity Connected
Finance
Sales Price $520,000
Real Estate Tax $2,201 yearly

Work With Brittny

Join forces with Brittny Castillo, your dedicated local real estate agent committed to delivering unparalleled real estate solutions for both buyers and sellers across Denver and its neighboring areas. With a profound understanding of the significance of every real estate transaction, Brittny stands ready to guide you through each crucial step of the process. Get a consultation today!