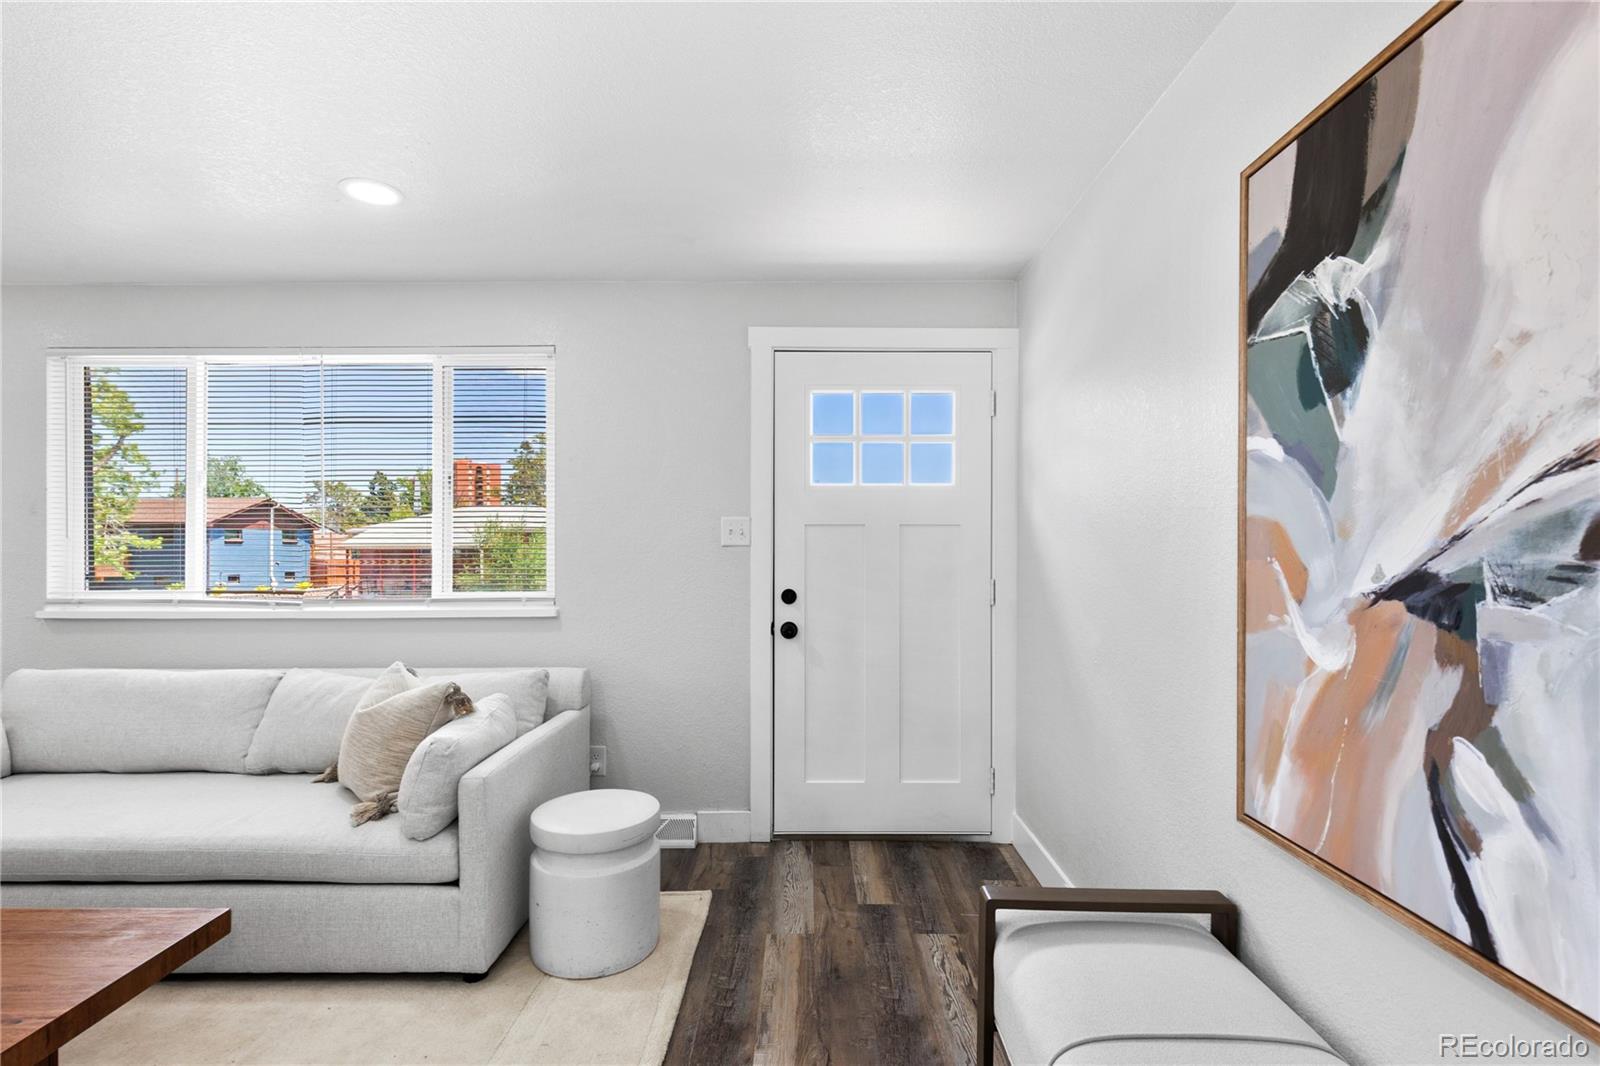
Living room with a white sofa, six-pane front door, wide window, and large abstract artwork.
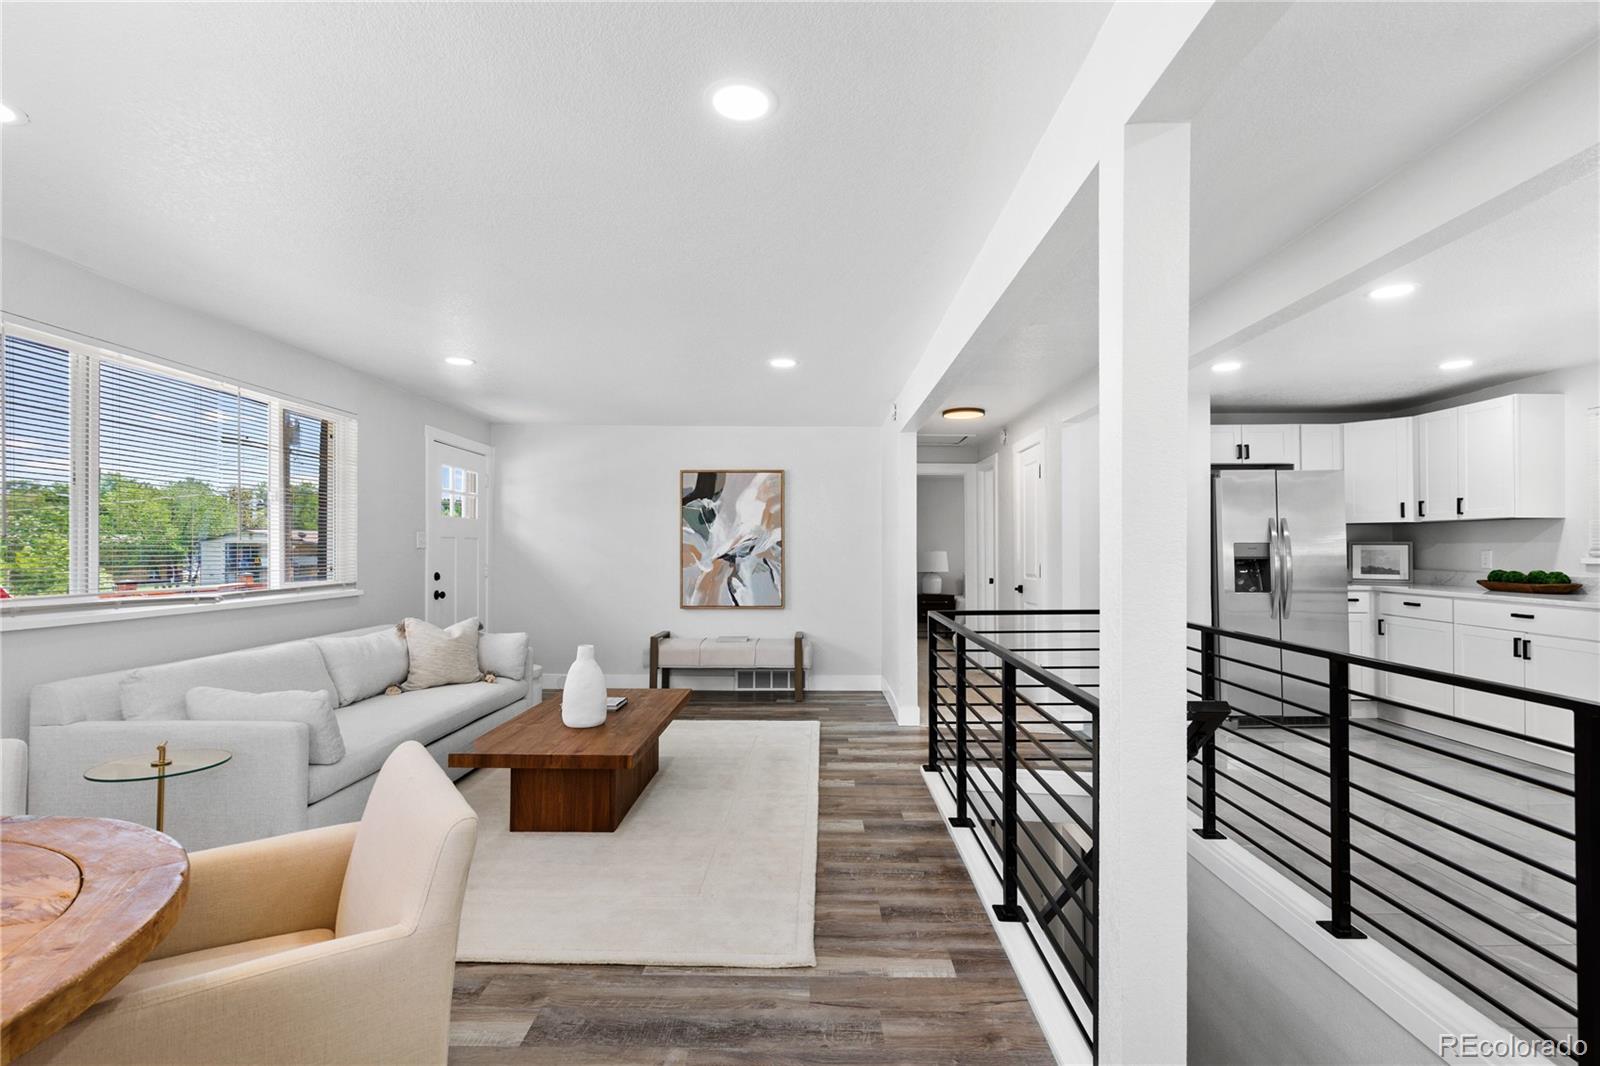
Open-plan living room and kitchen with a light sectional, white cabinetry, and black stair railing.
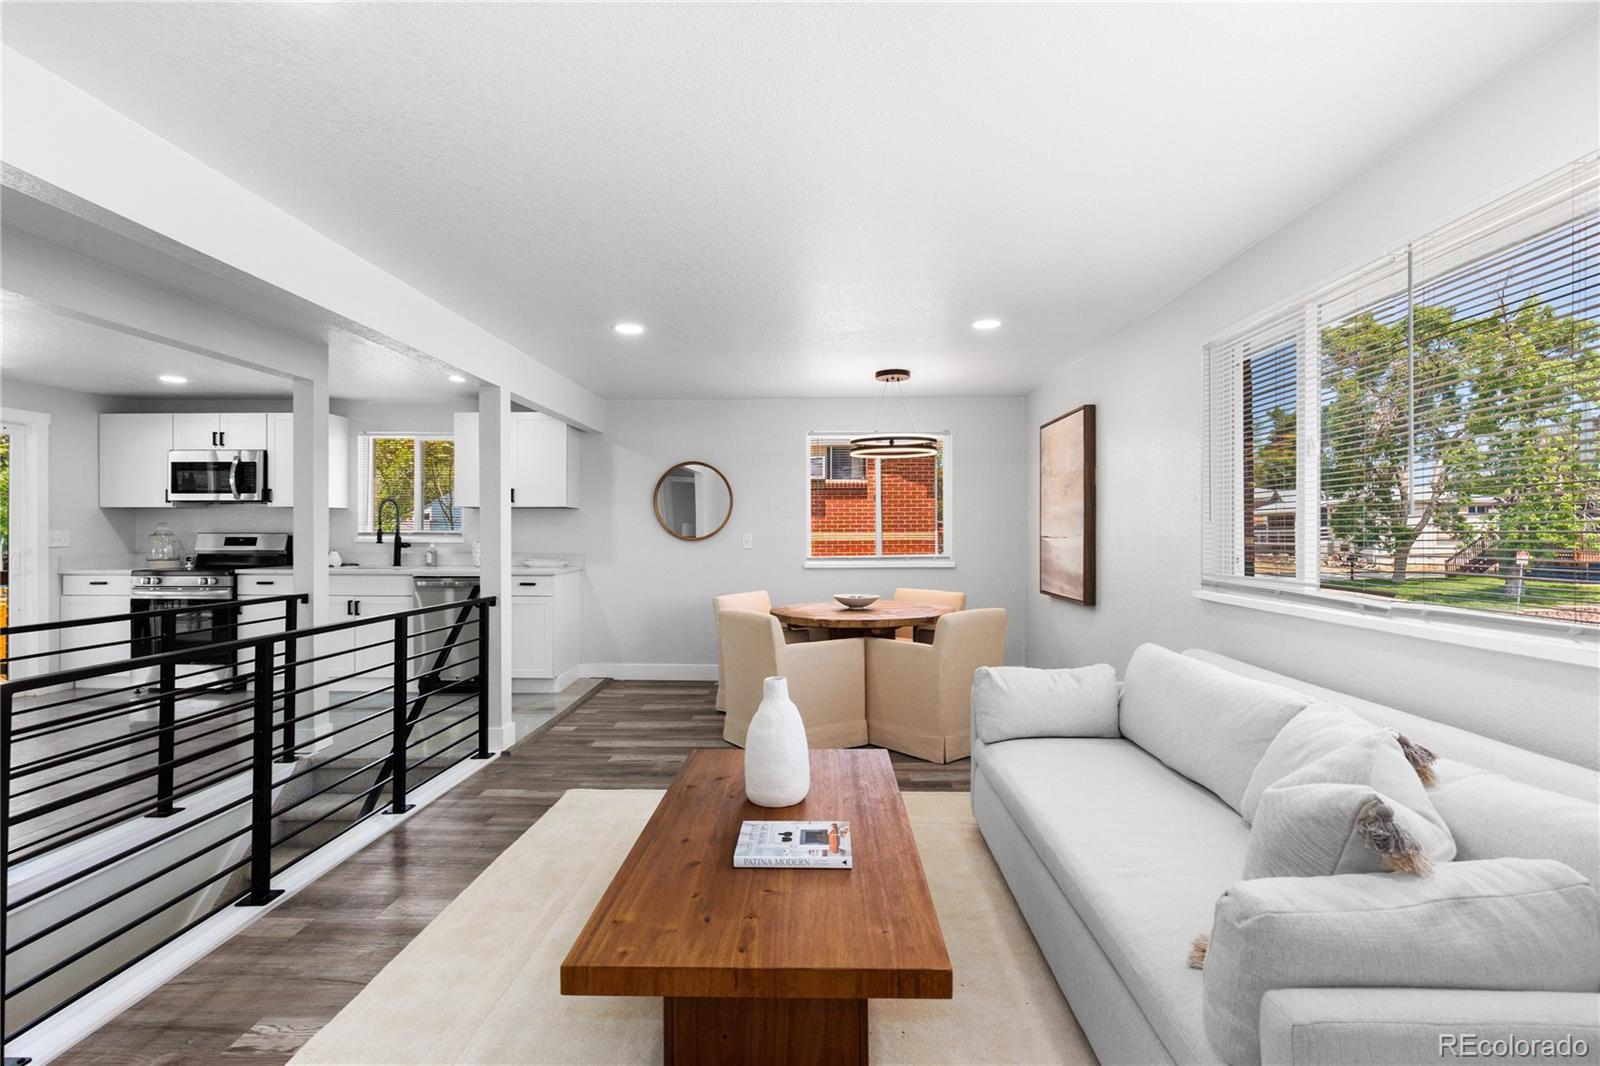
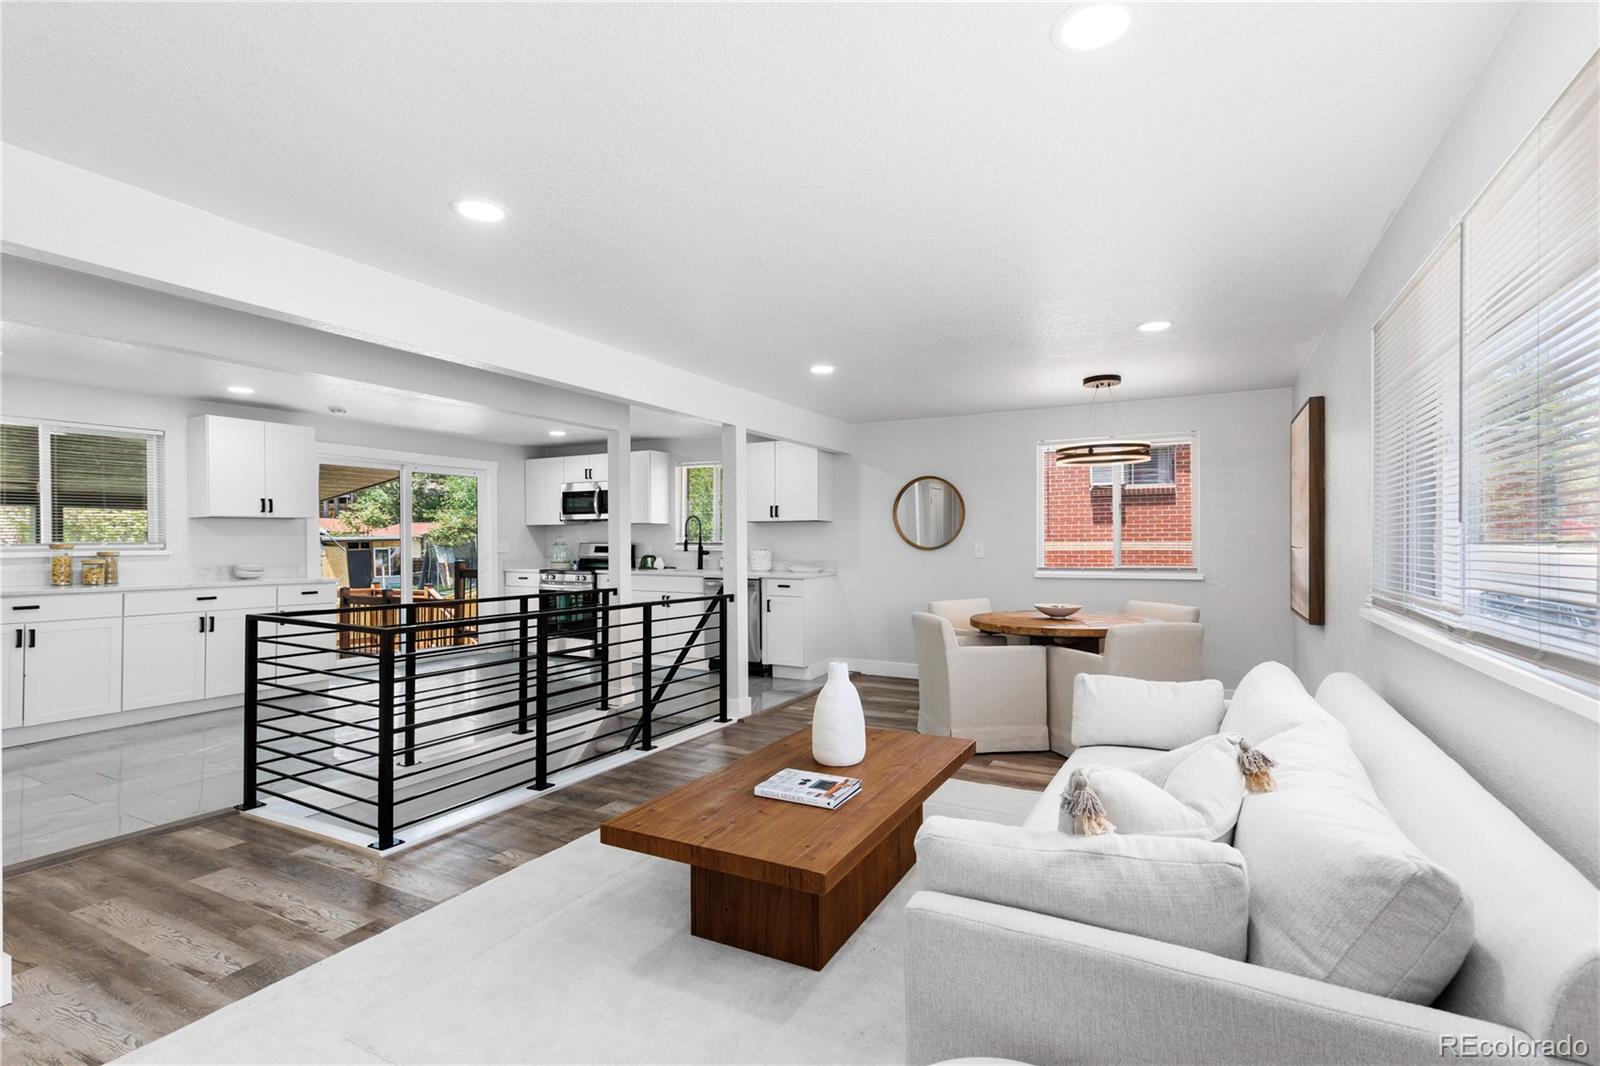
Open-plan living room and kitchen with a white sectional, round dining table, and black stair railing.
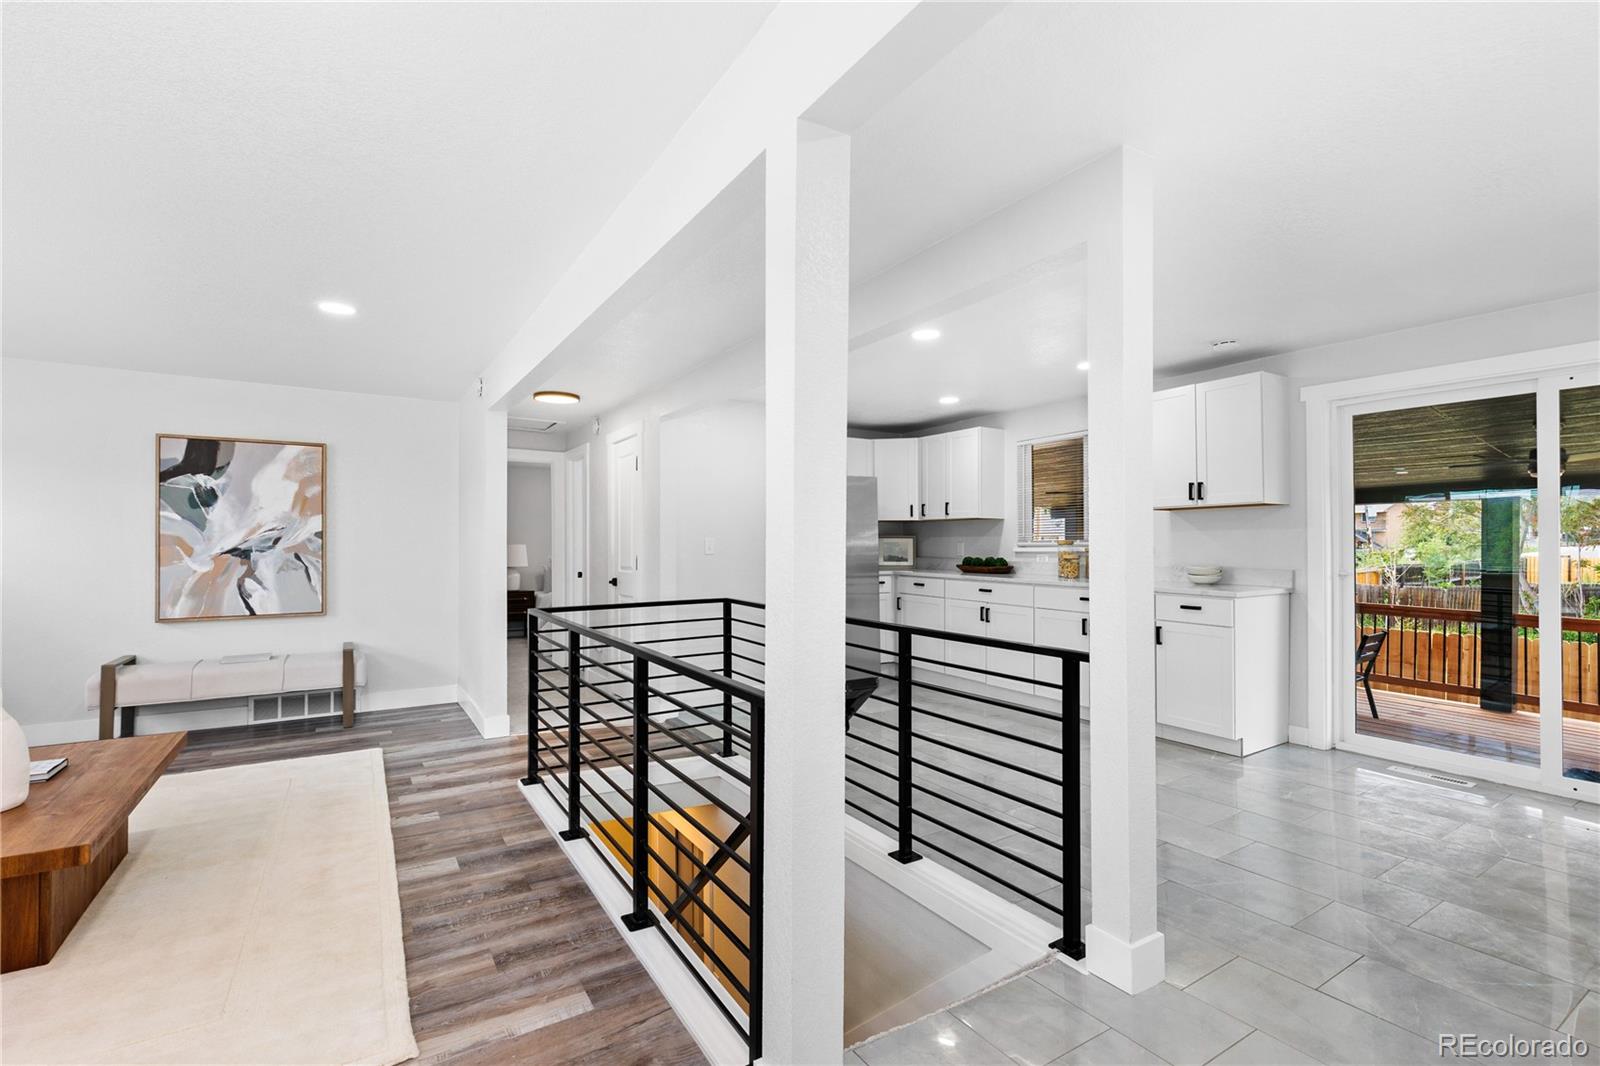
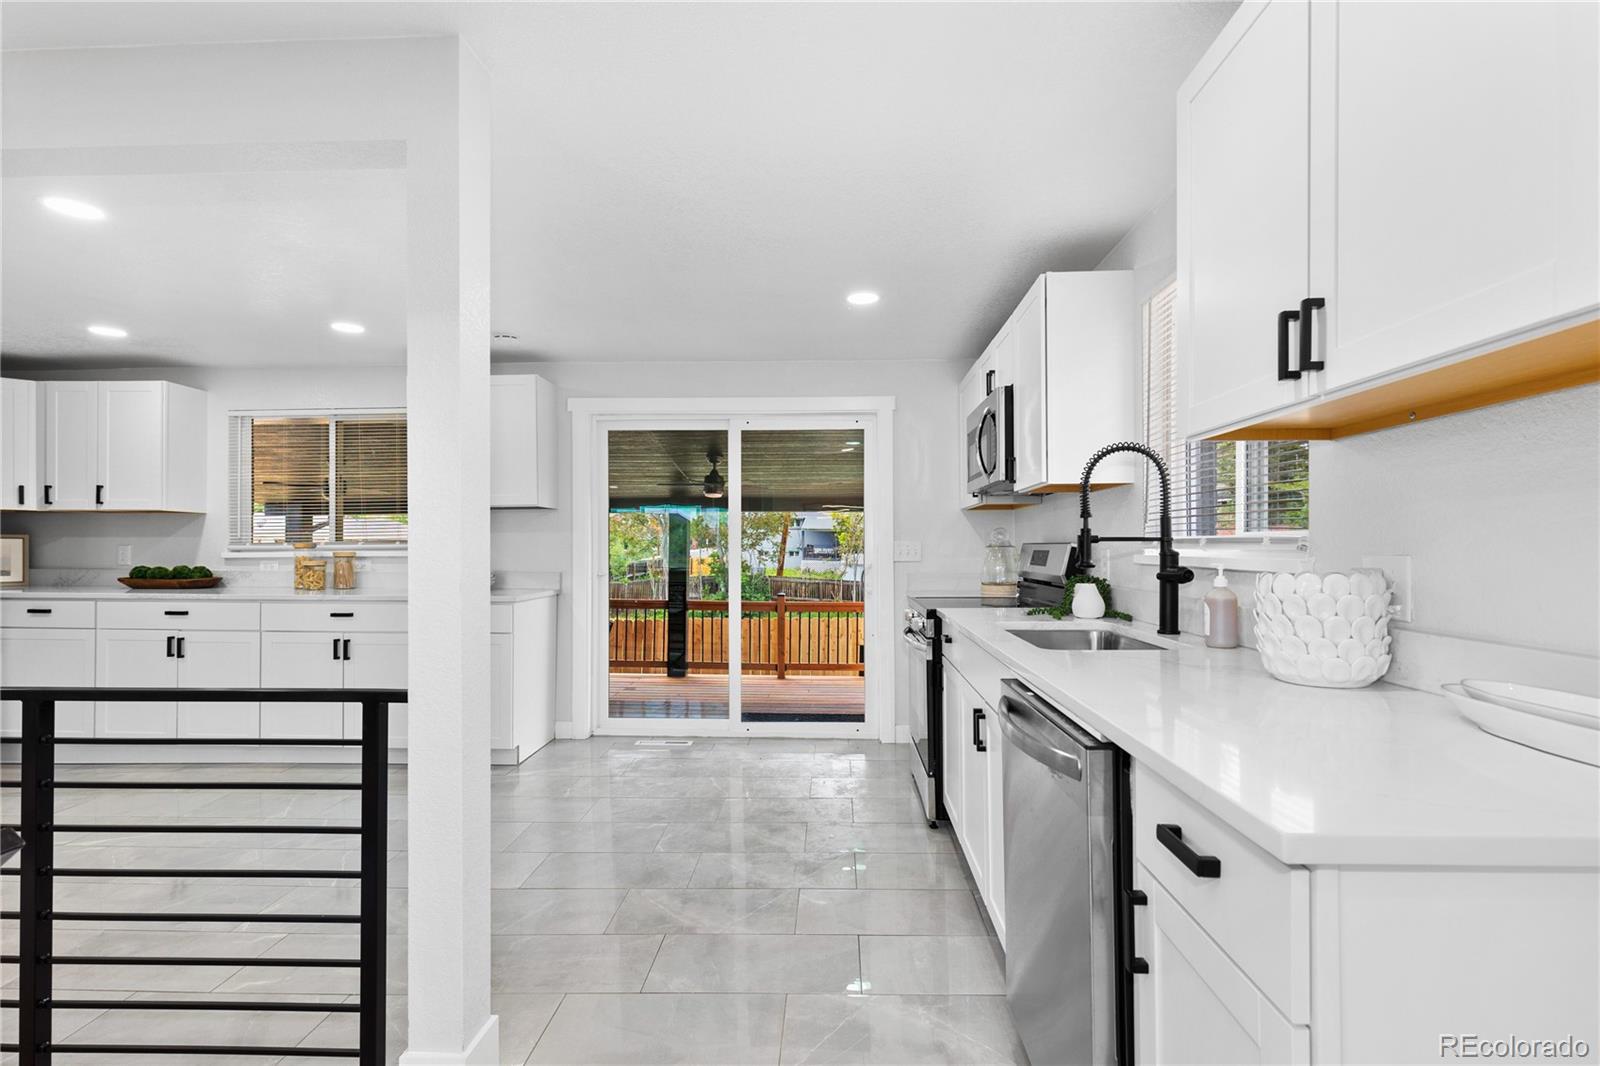
Open-plan living area and white kitchen with a black stair railing and sliding doors to a deck.
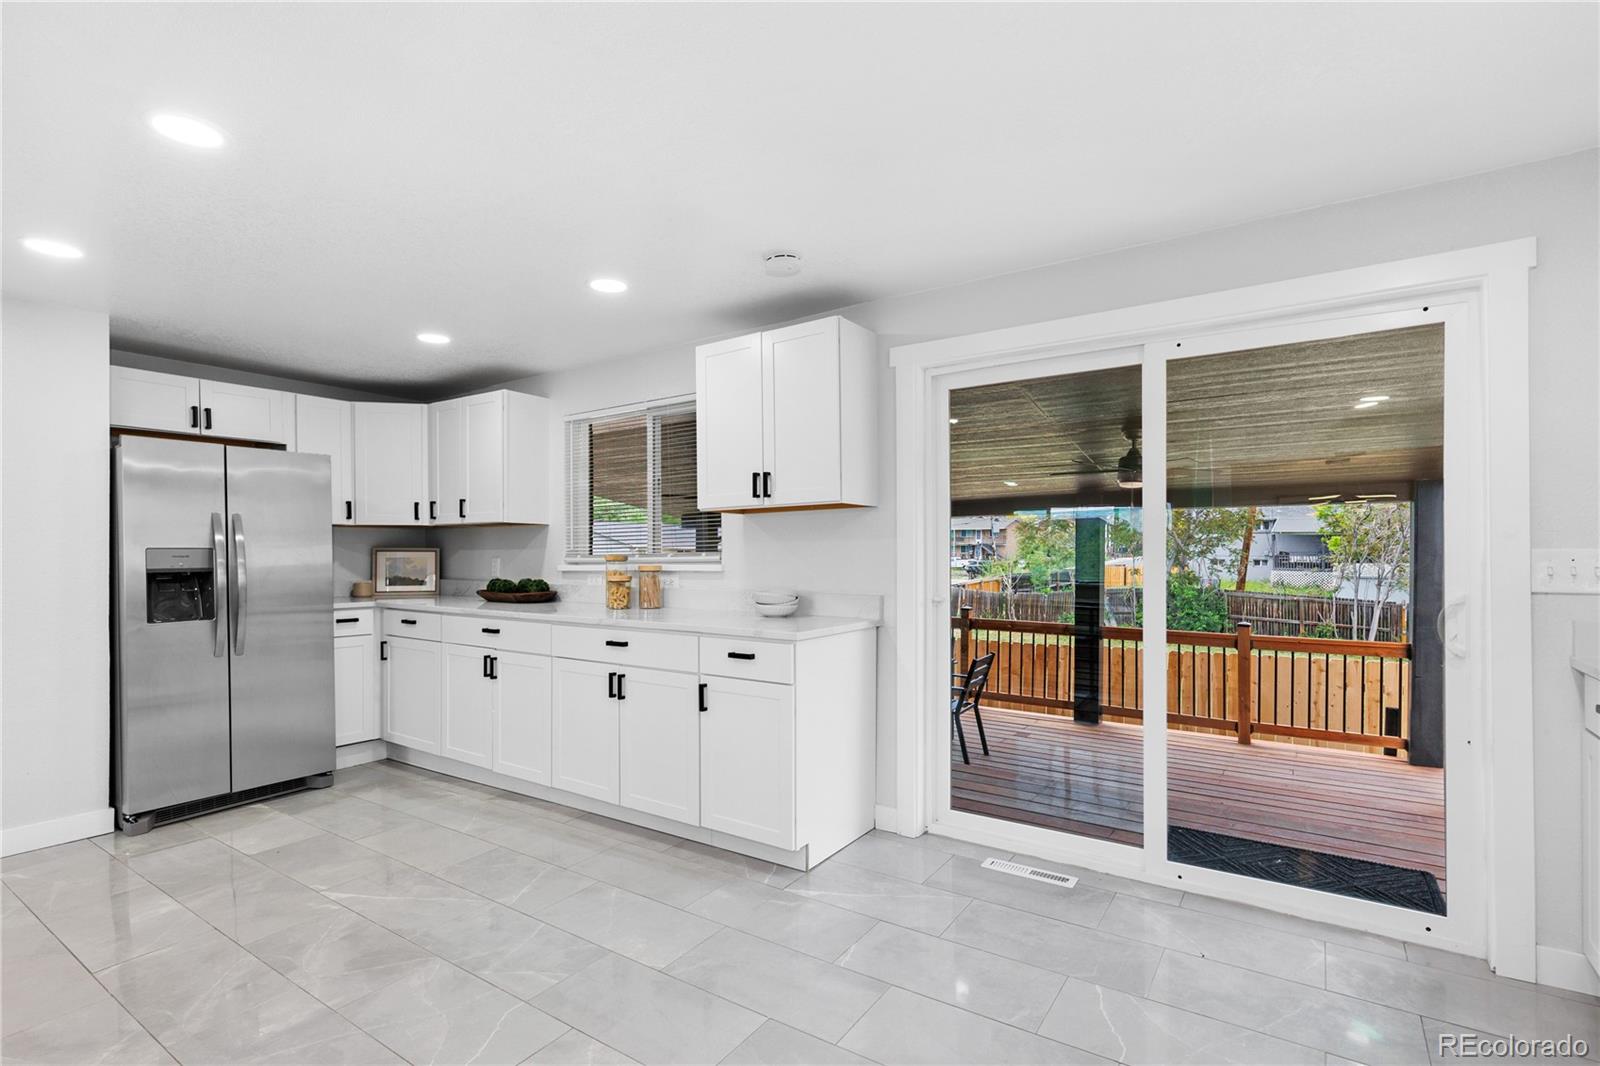
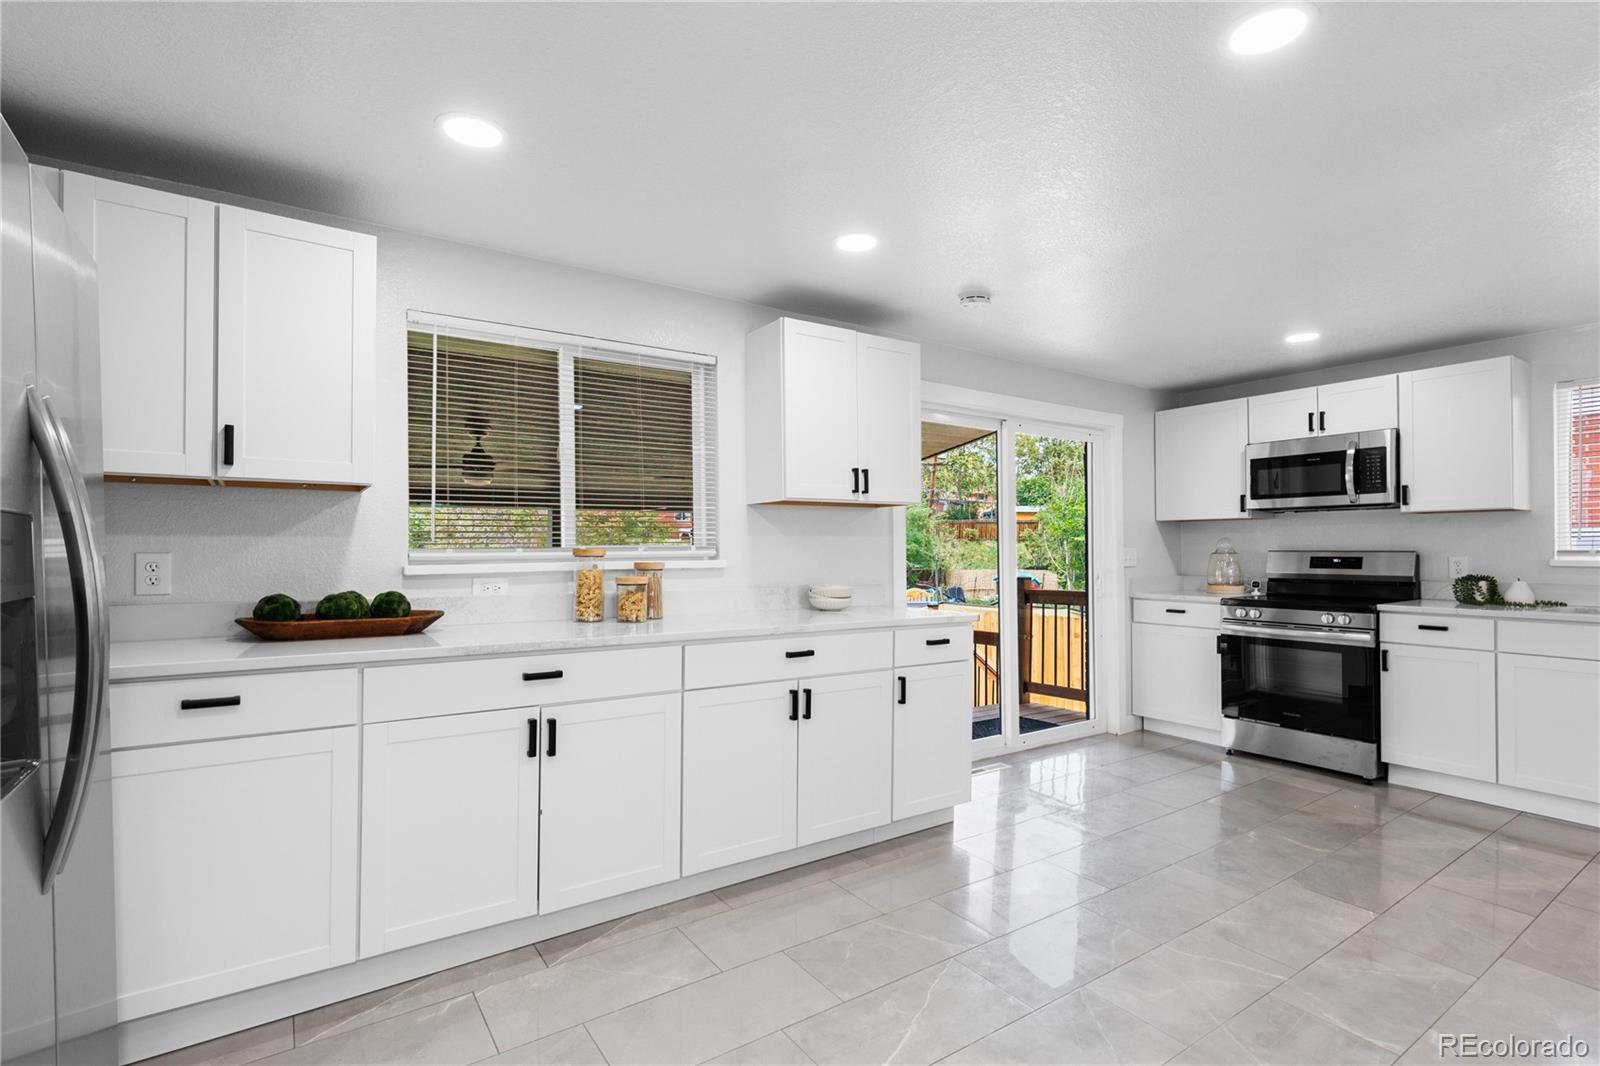
Bright white kitchen with stainless appliances, tiled floors, and sliding doors opening onto a deck.
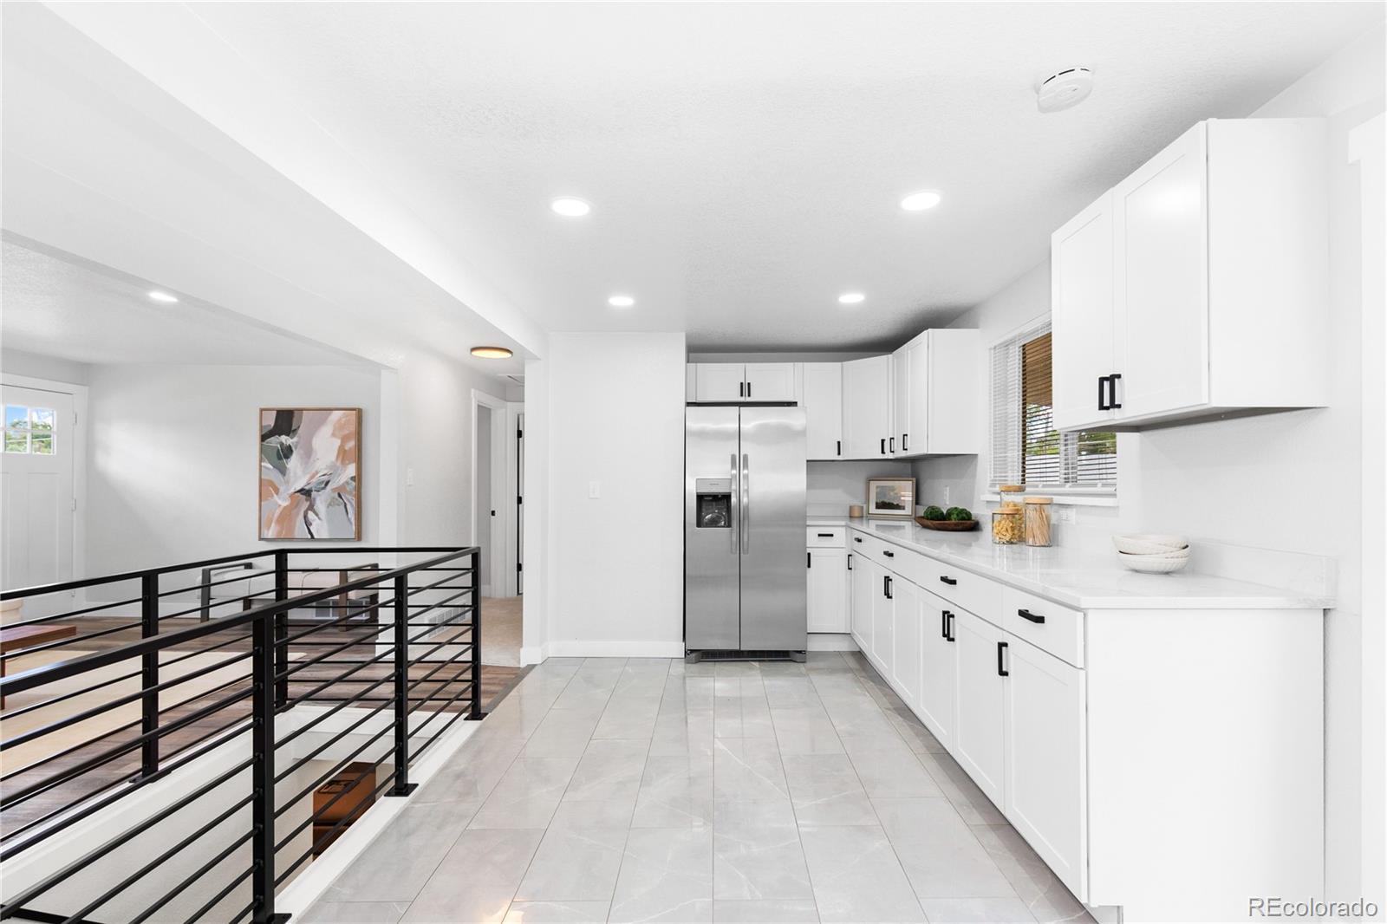
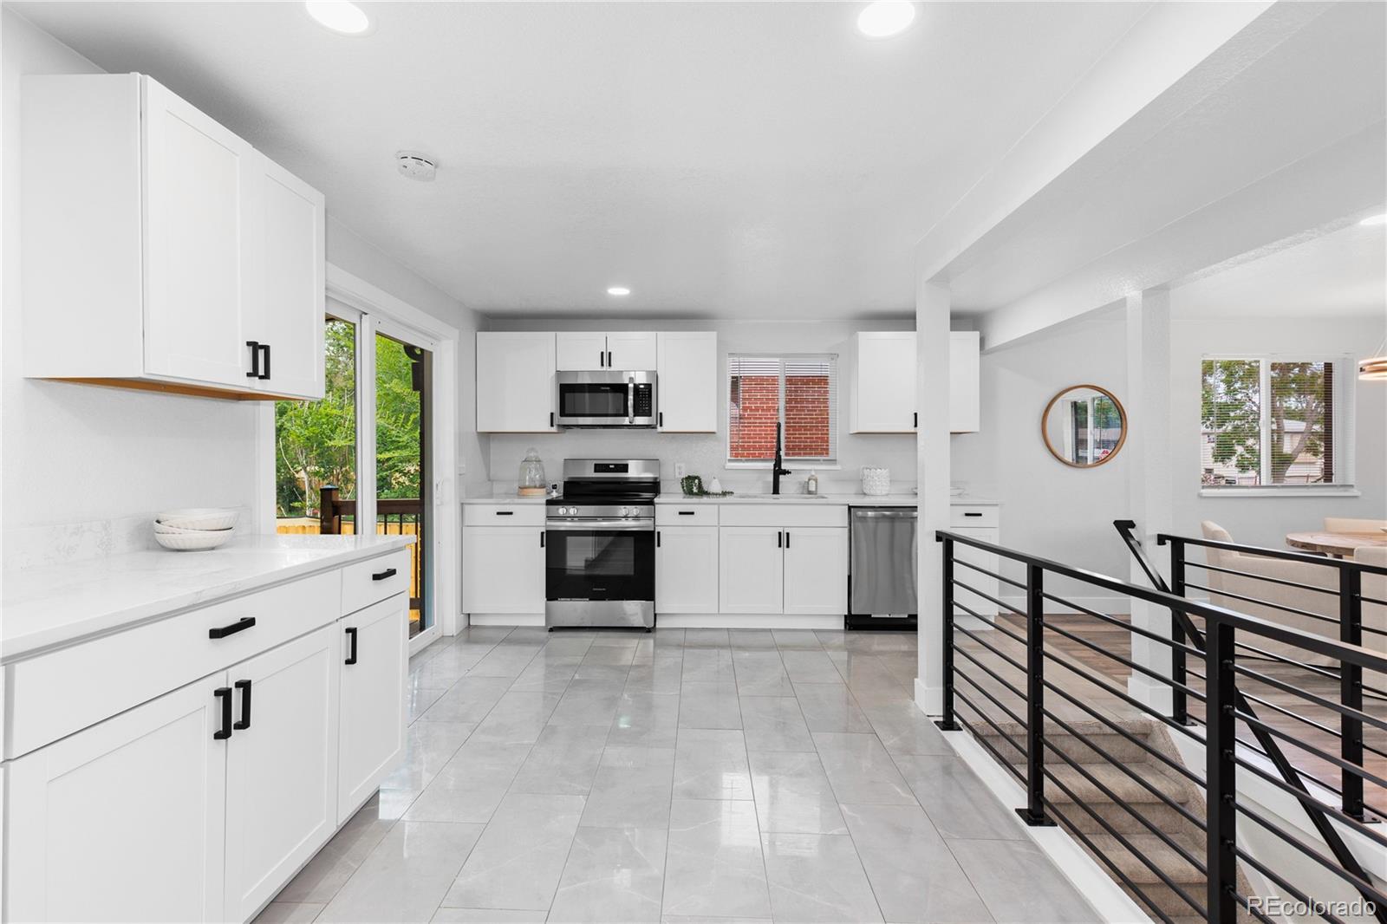
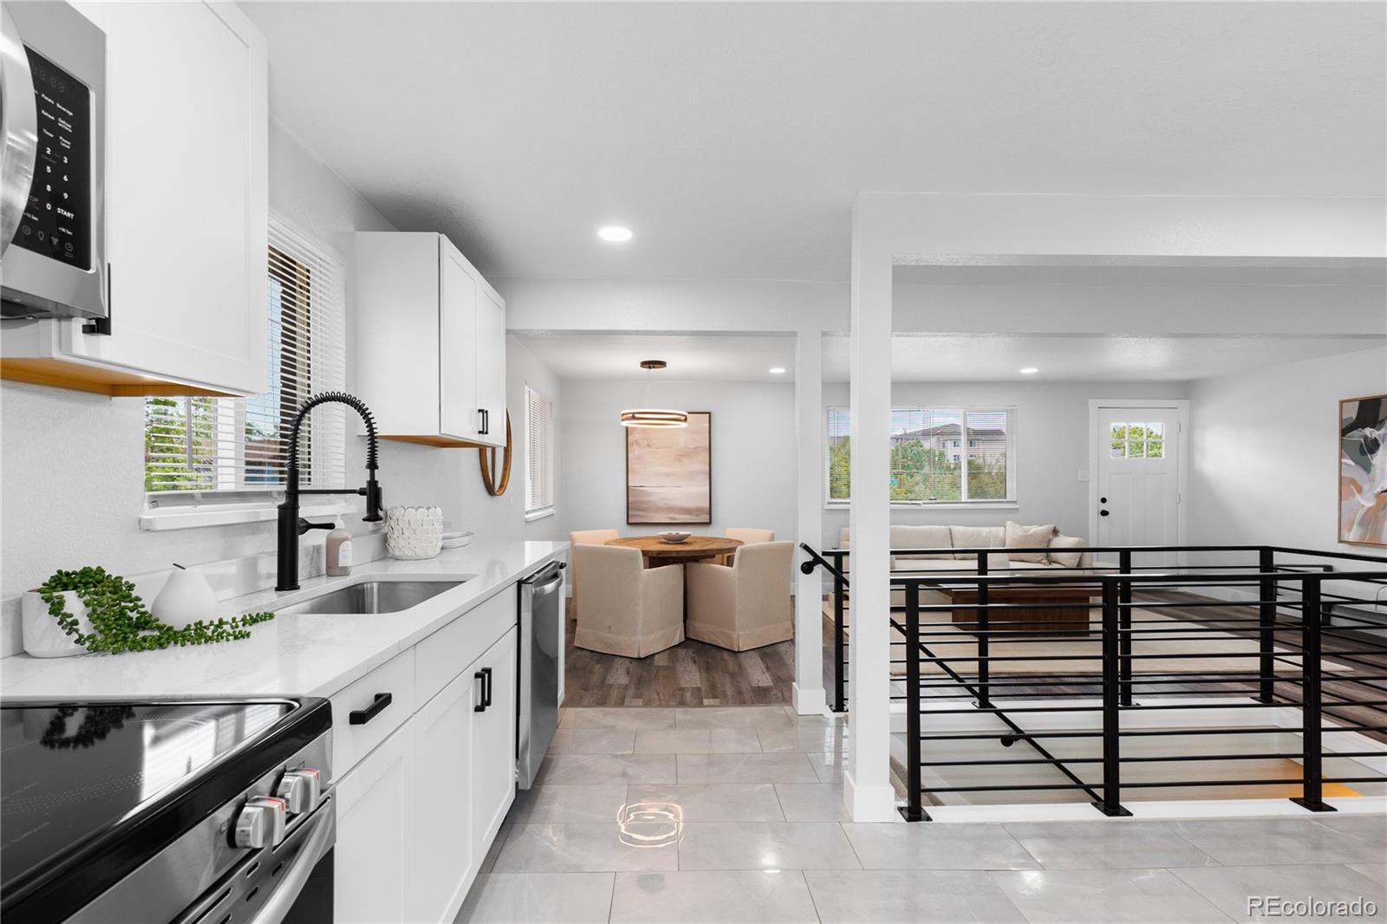
Bright white kitchen with stainless steel appliances and a black railing beside the open stairwell.
White kitchen with stainless steel refrigerator and sliding doors to a wooden deck.
Bright white kitchen with stainless steel appliances, a large peninsula, and an open staircase.
Open-plan kitchen and living area with white cabinetry, a dining nook, and black metal railing.
Bright kitchen with white cabinetry, stainless steel appliances, gray tile floors, and sliding glass doors to a deck.
Open-plan living room with white sectional, wood coffee table, dining area, and kitchen.
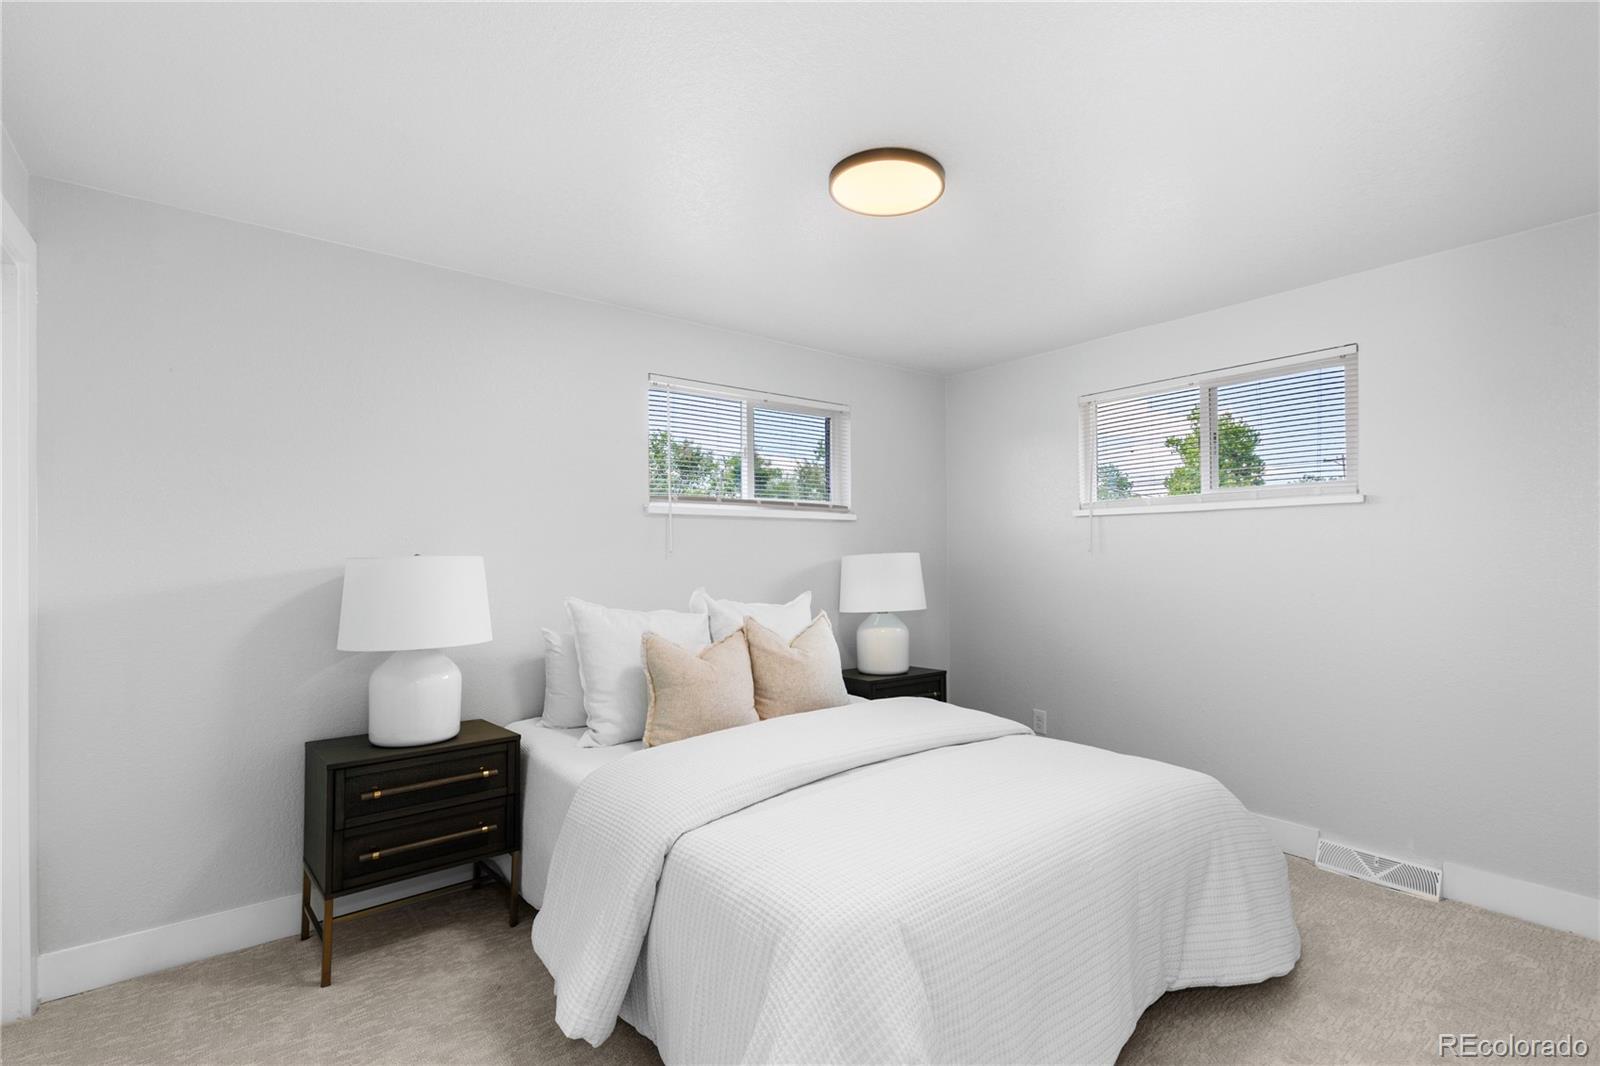
Staged bedroom with a white bed, dark nightstands, matching lamps, and two high windows.
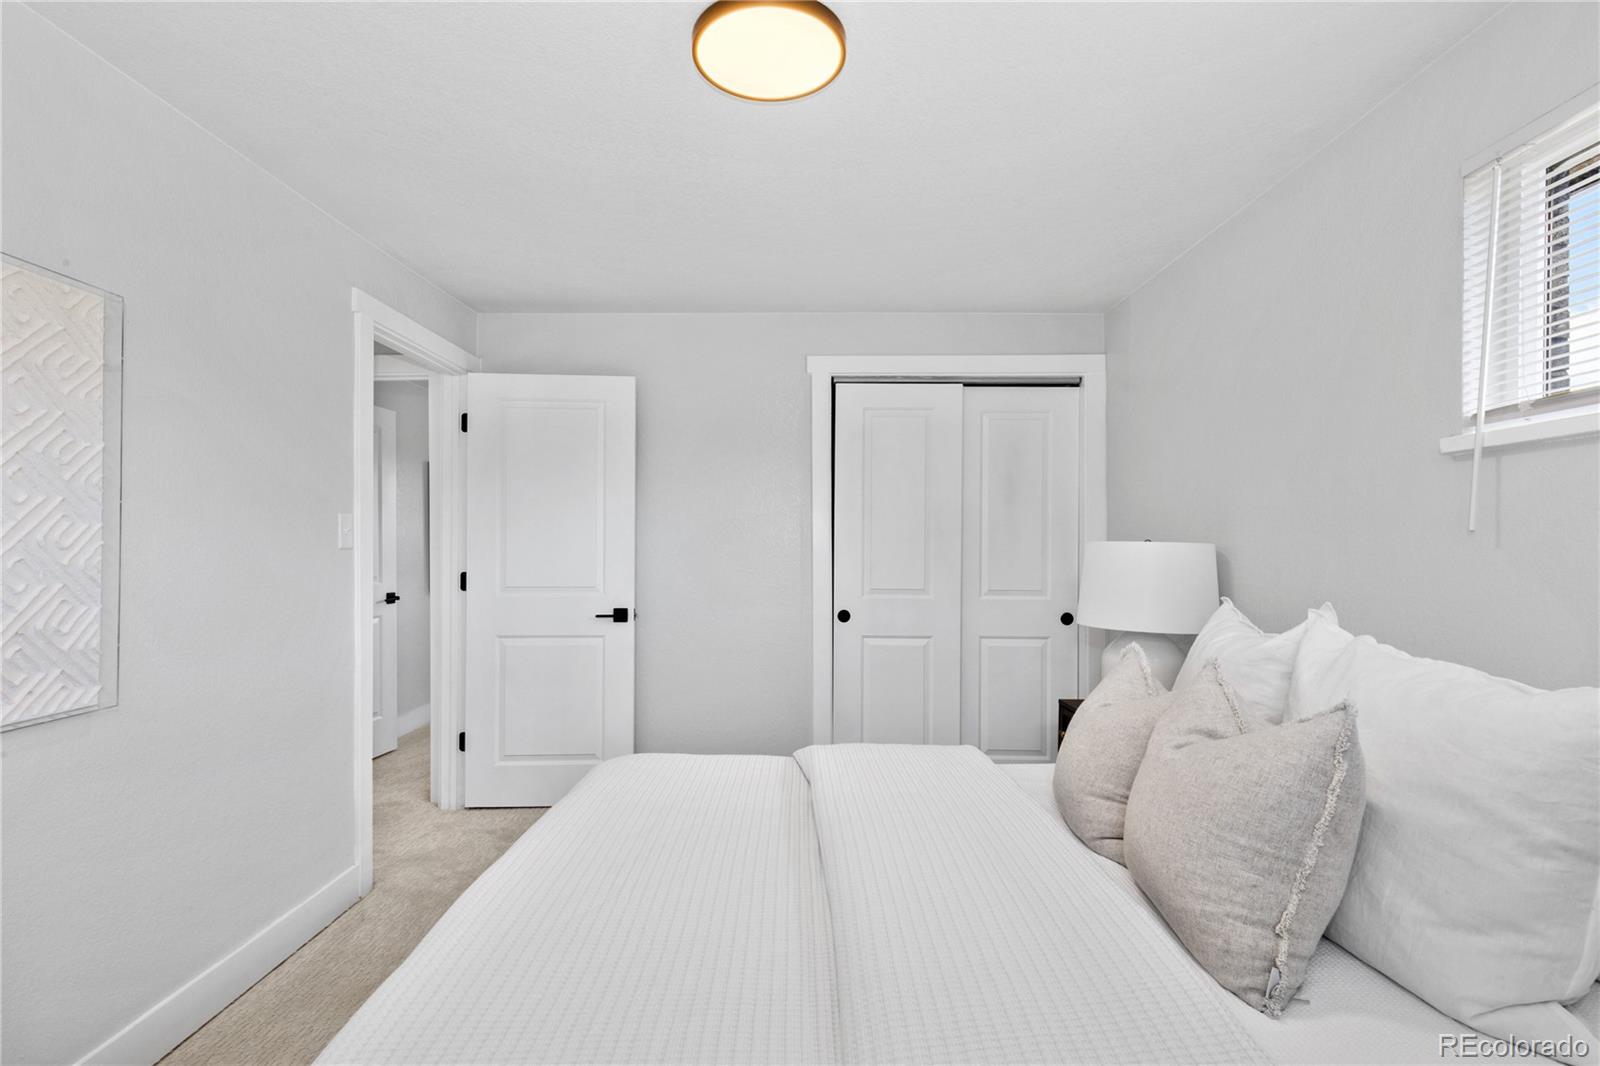
Bright bedroom with a white bed, textured accent pillows, and sliding-door closet.
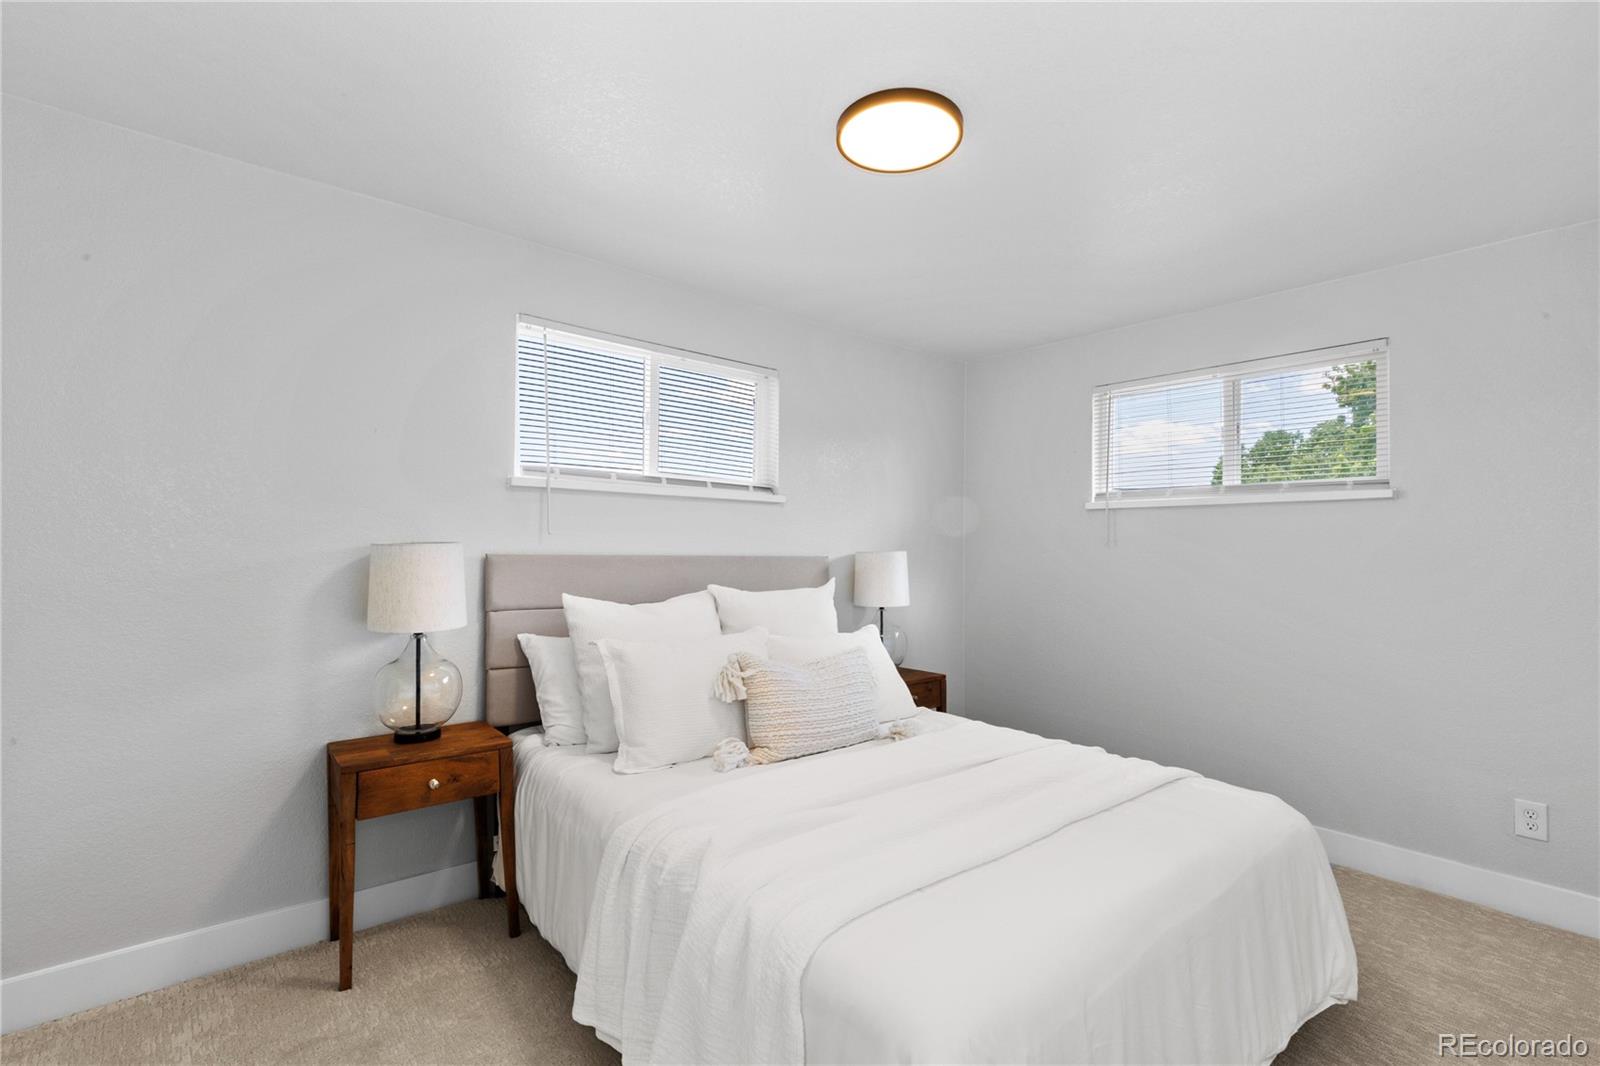
Staged bedroom with a white bed, taupe headboard, wood nightstands, and two high windows.
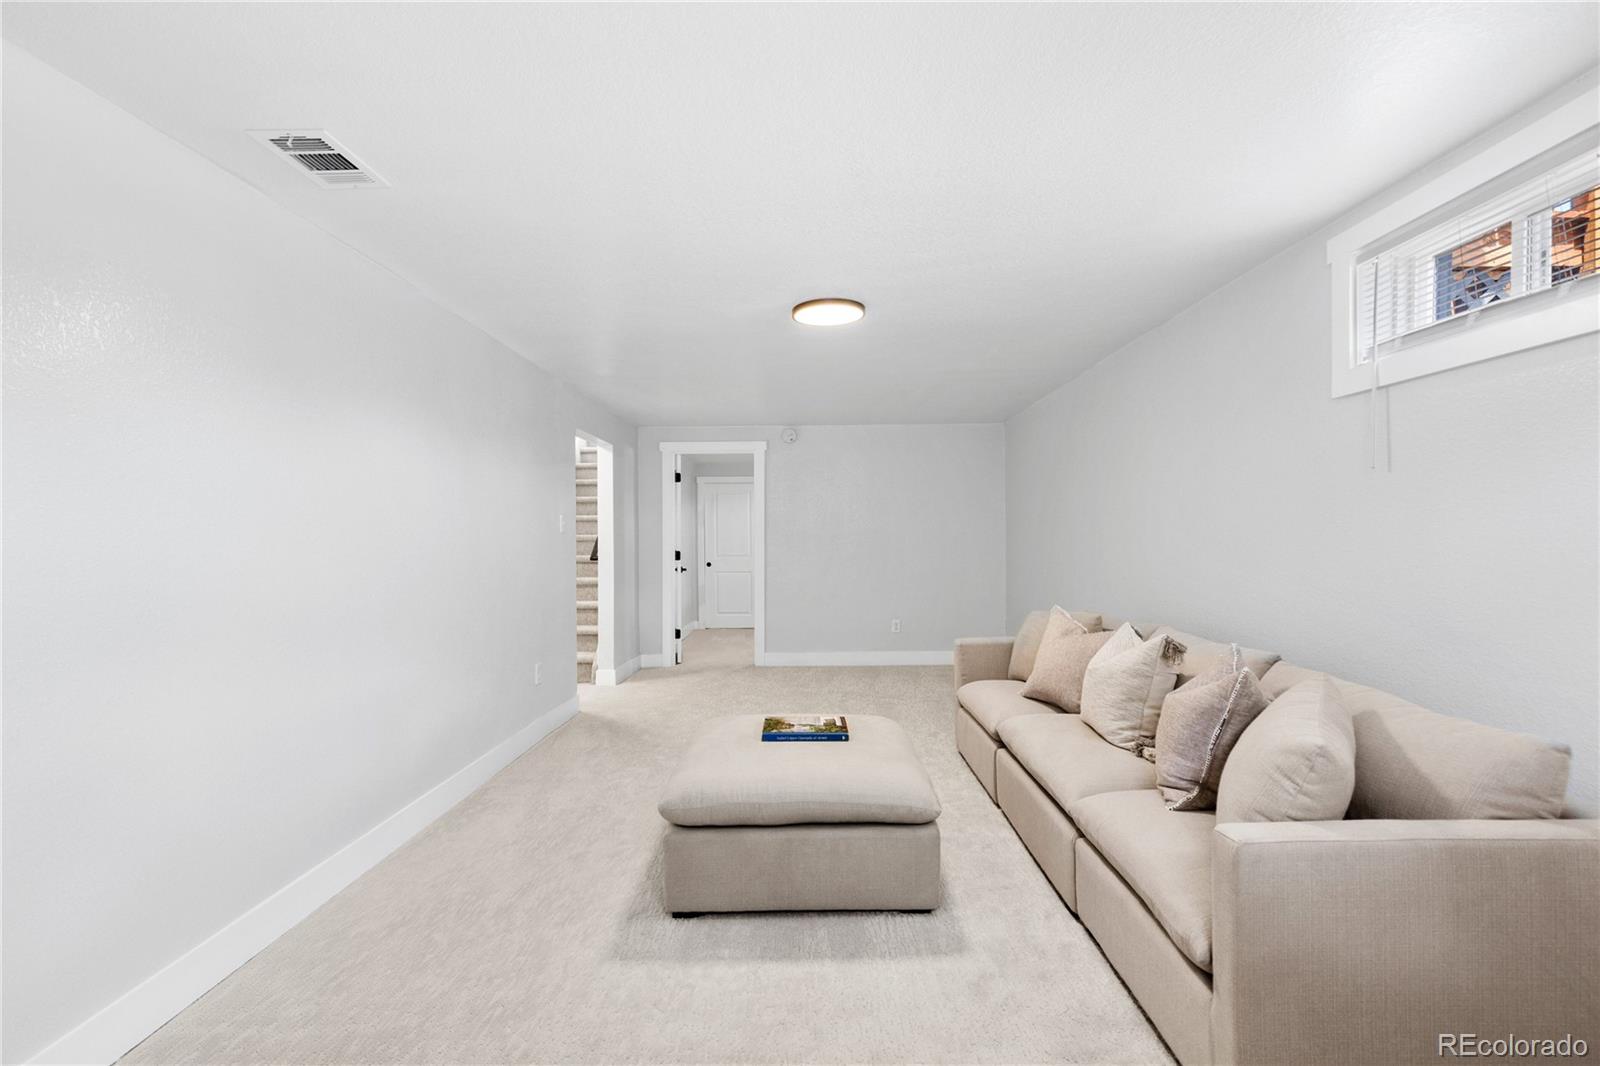
Basement living room with a beige sectional sofa, ottoman, light carpet, and high window.
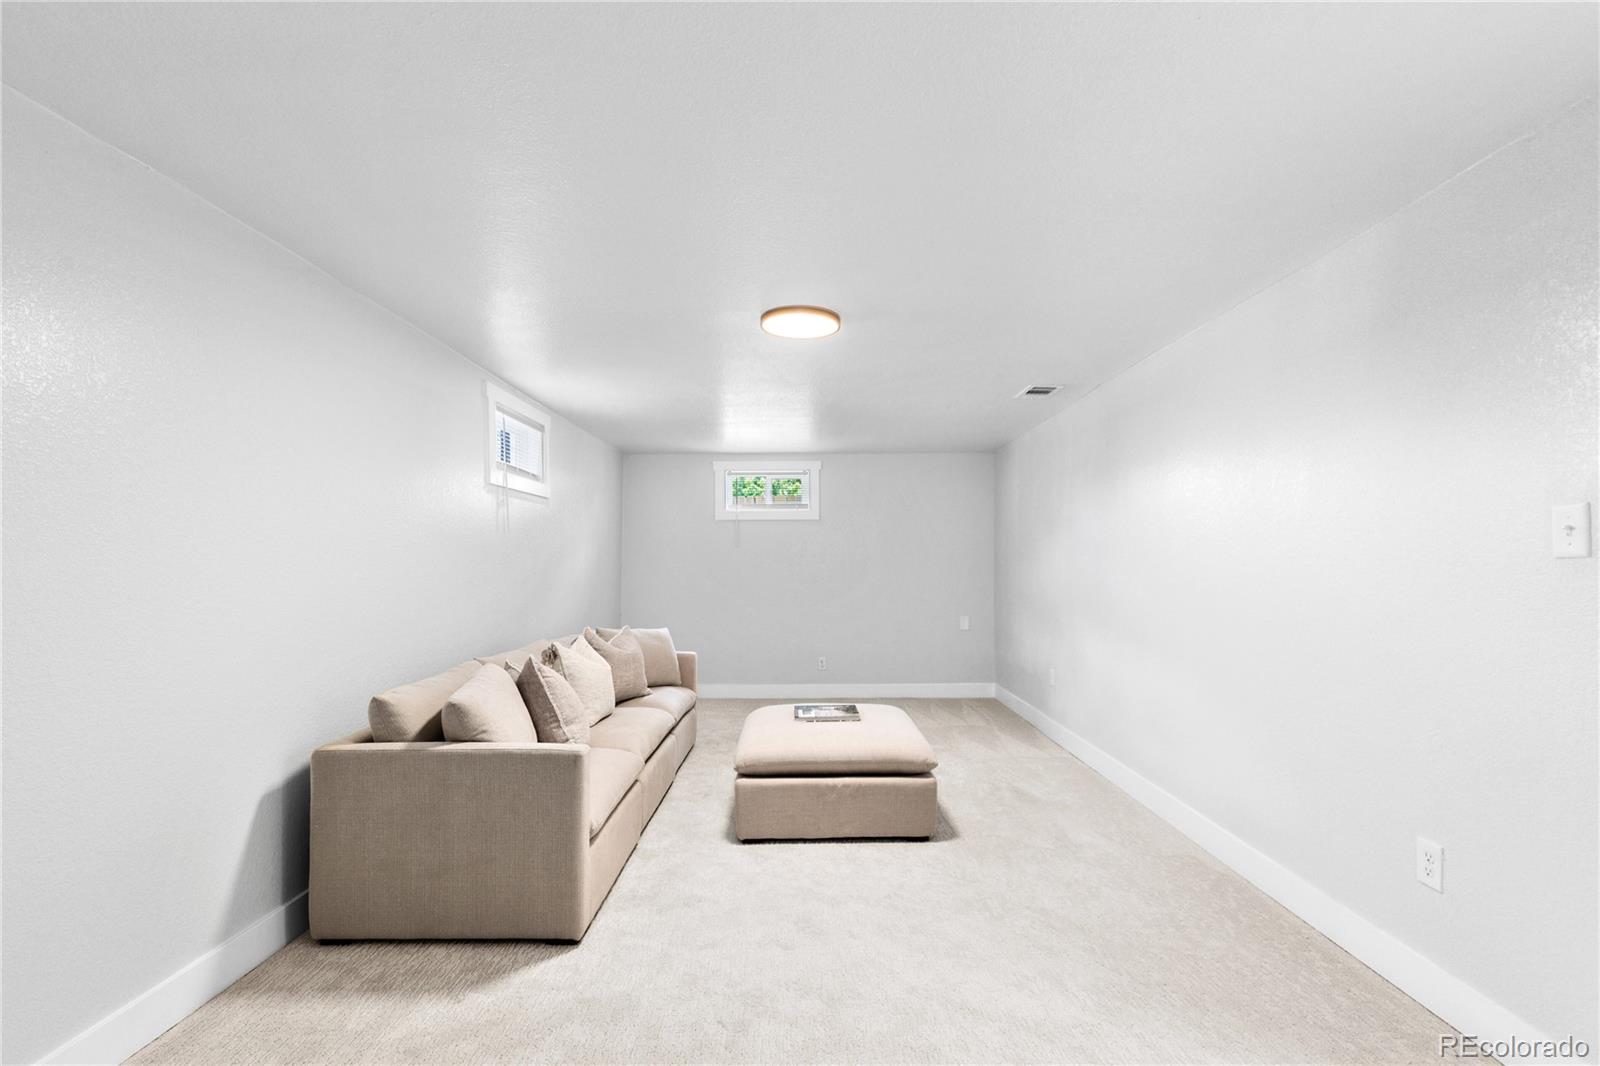
Carpeted basement living area with a beige sofa, matching ottoman, and two small high windows.
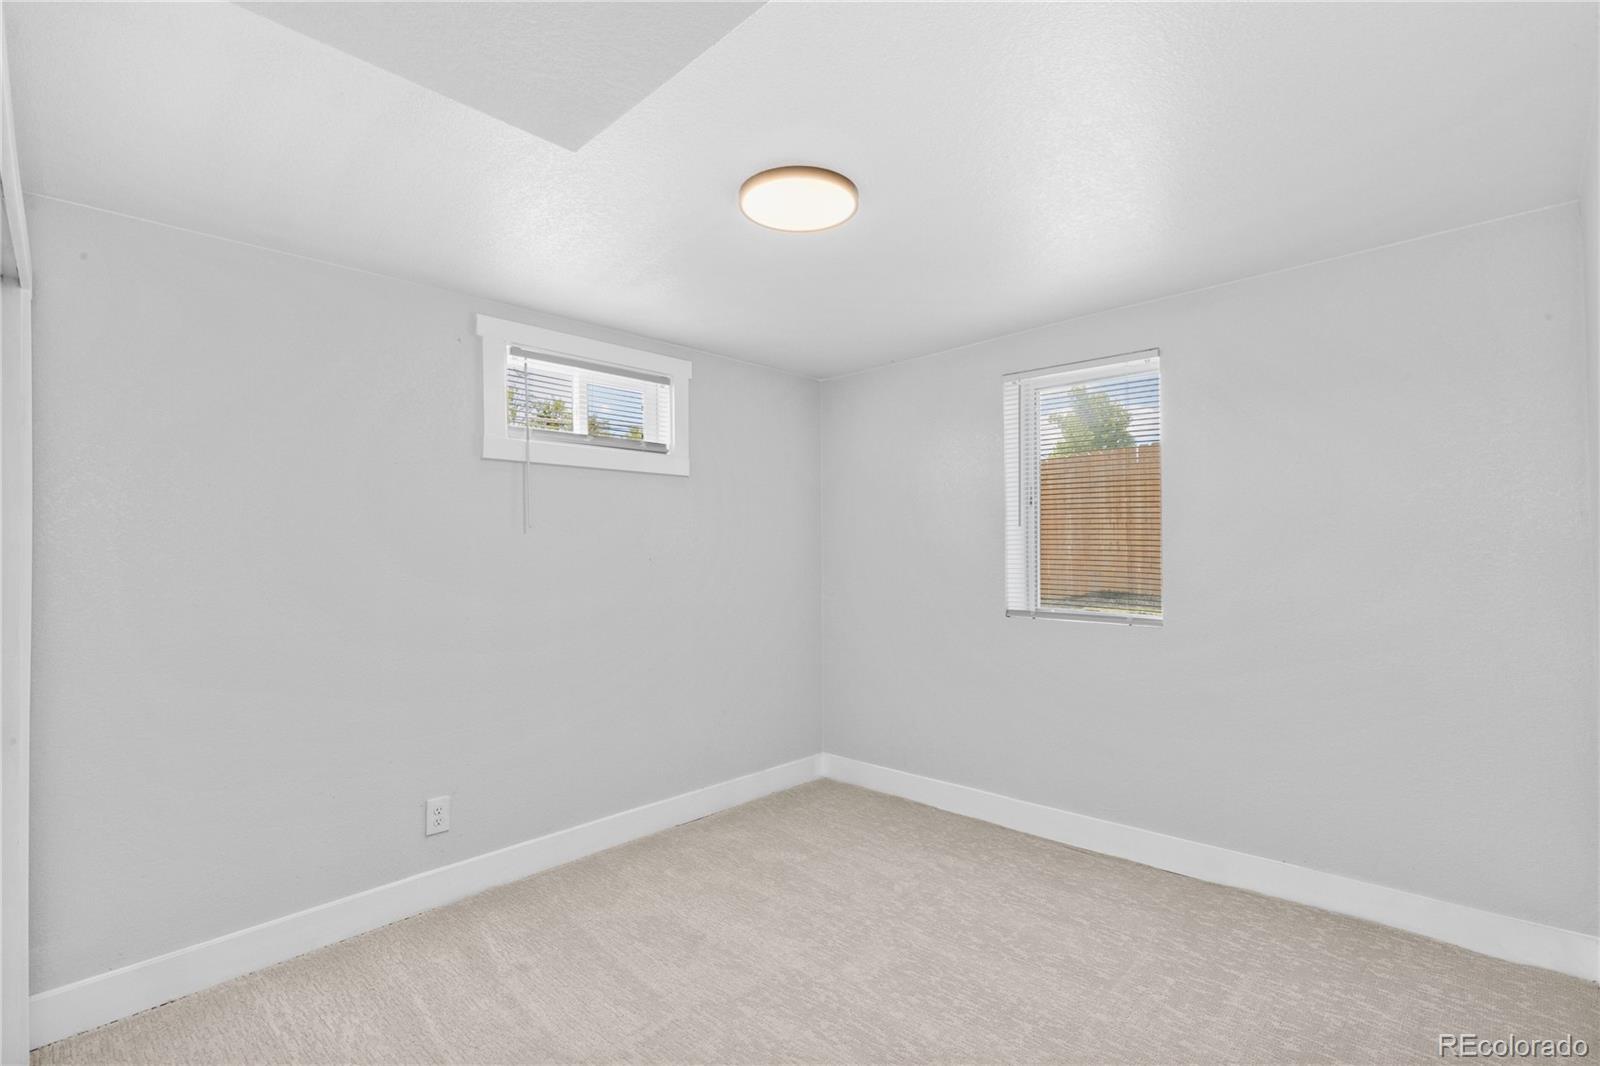
Empty carpeted room with two windows, white walls, and a ceiling light.
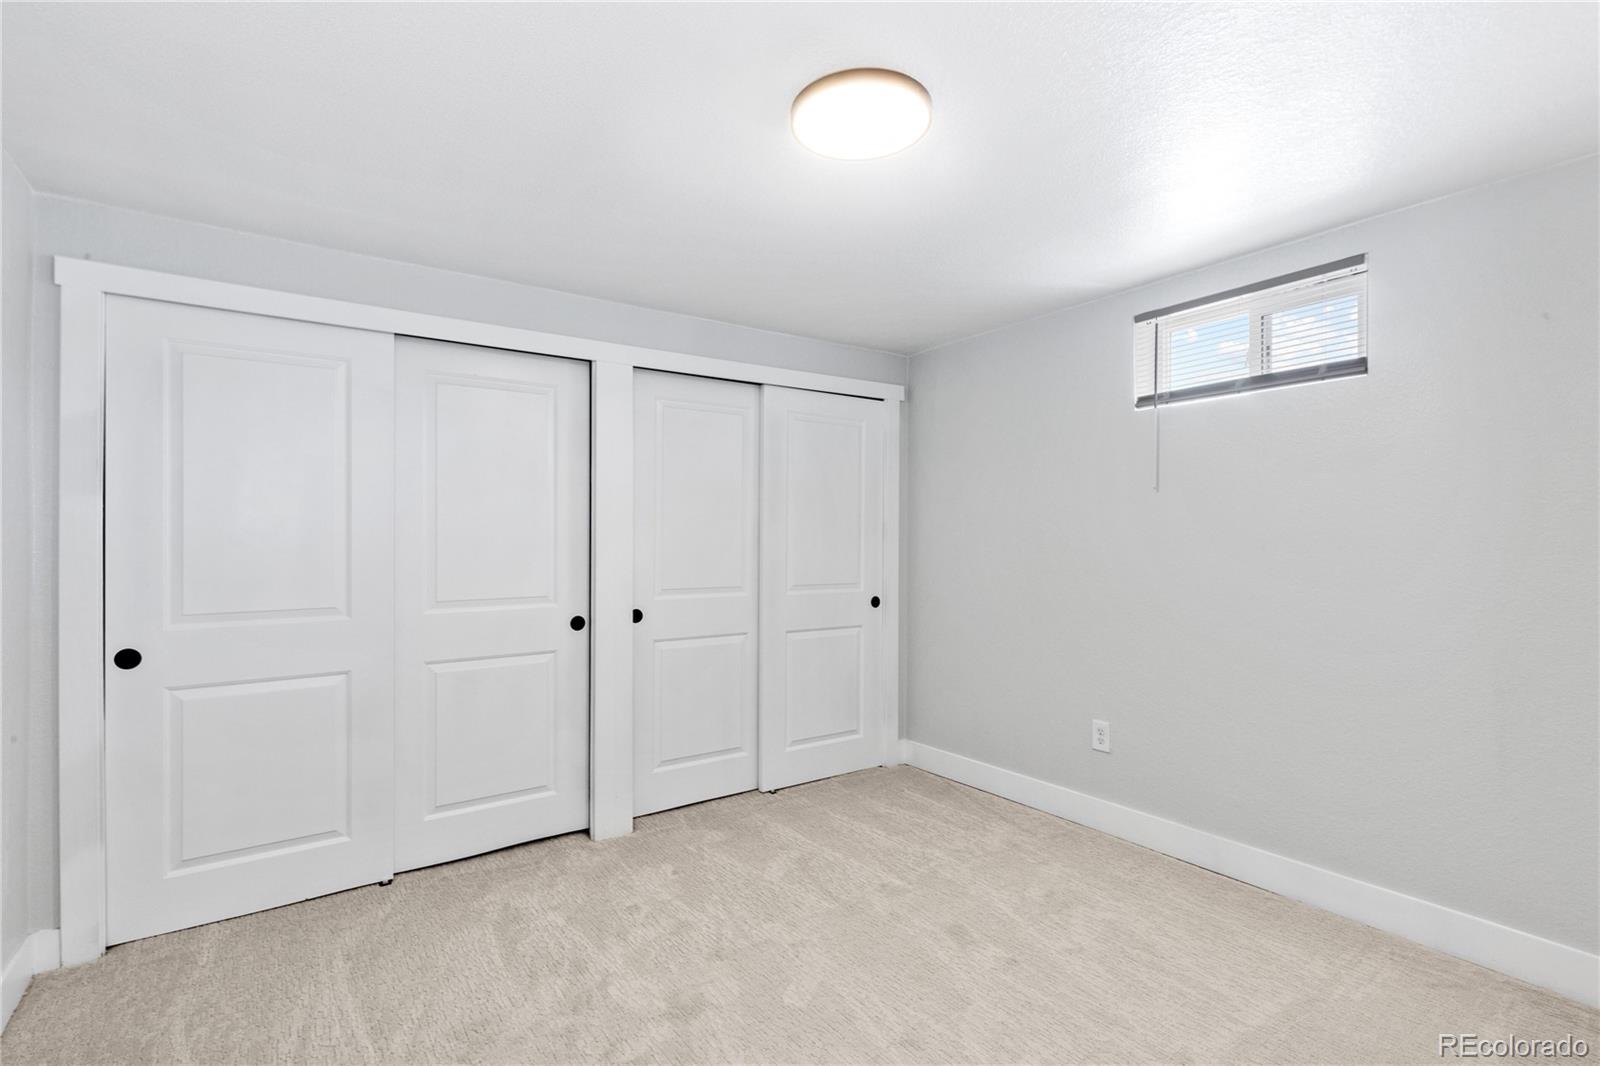
Empty carpeted room with white paneled closet doors and a high-set window.
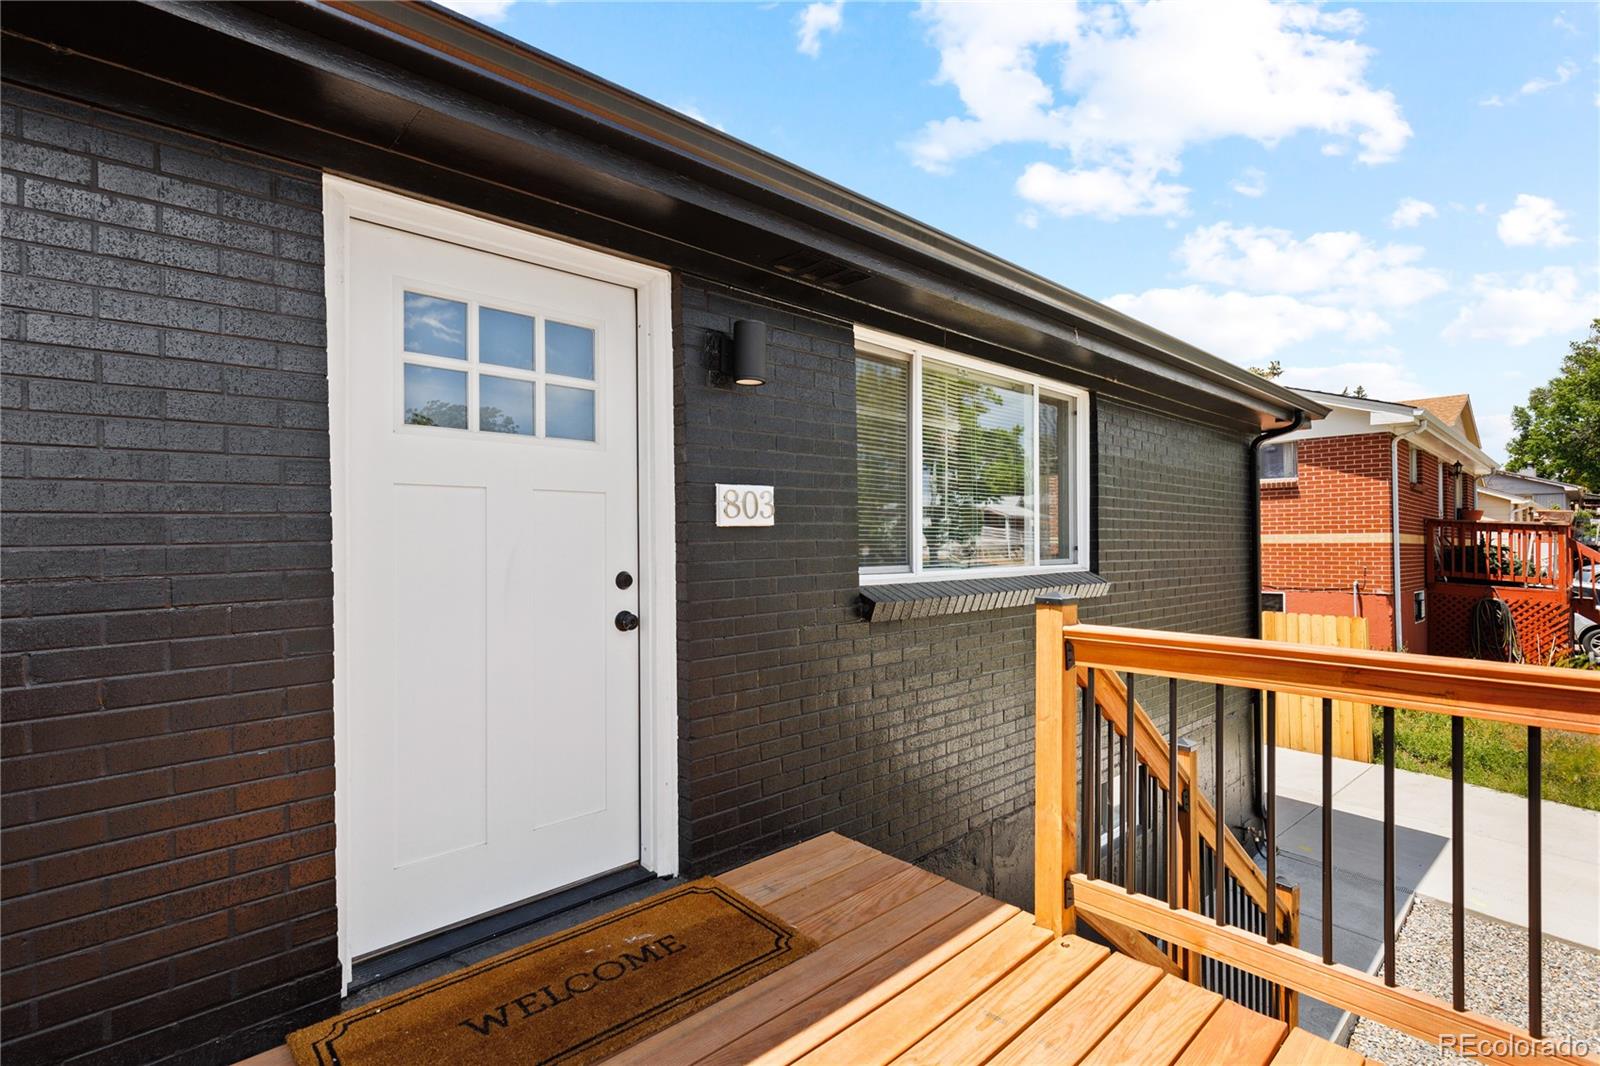
Dark brick home entrance with a white door marked 803 and a raised wooden porch.
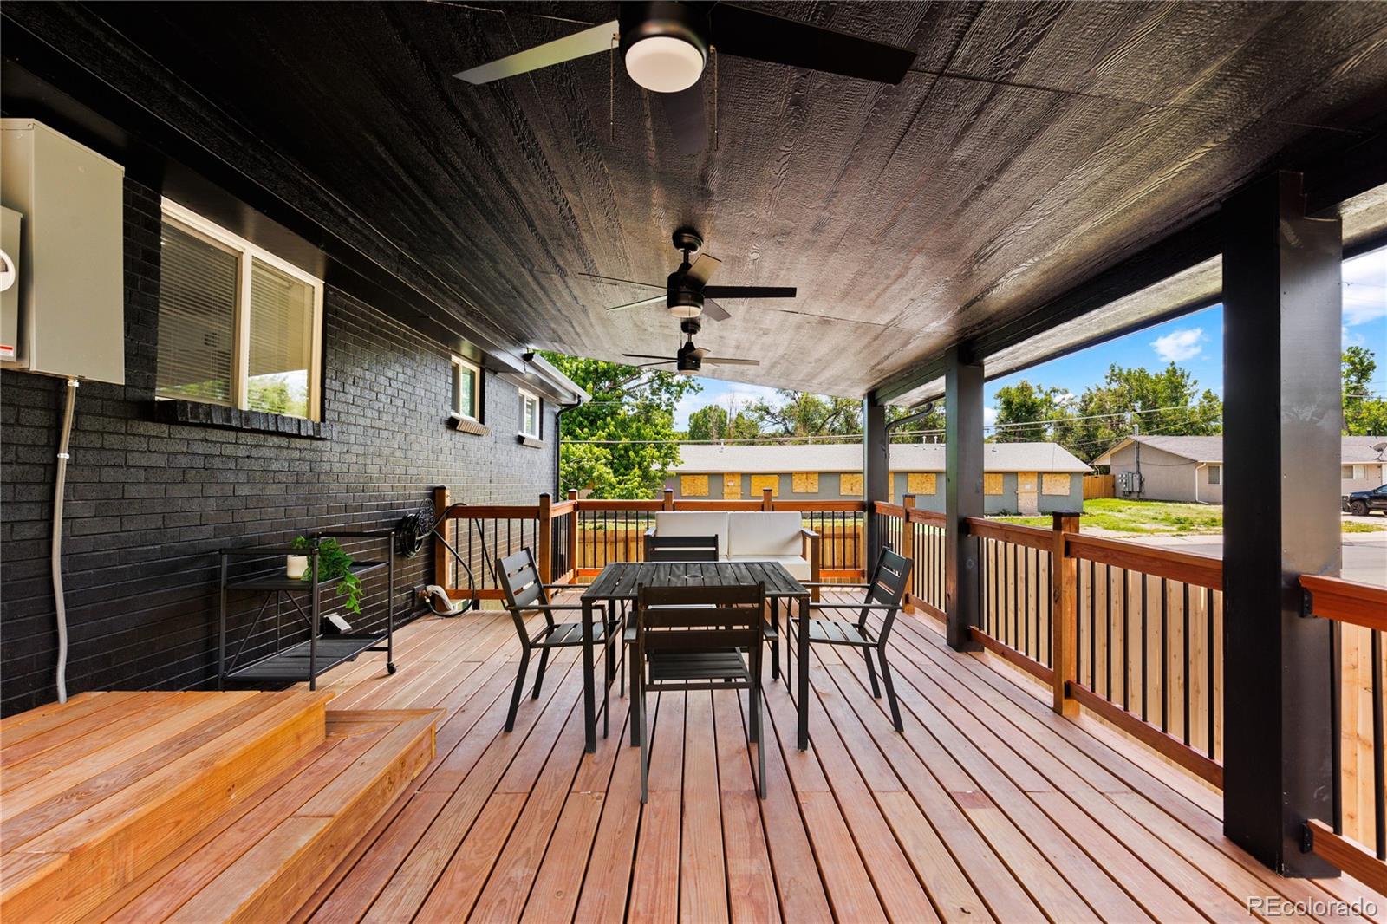
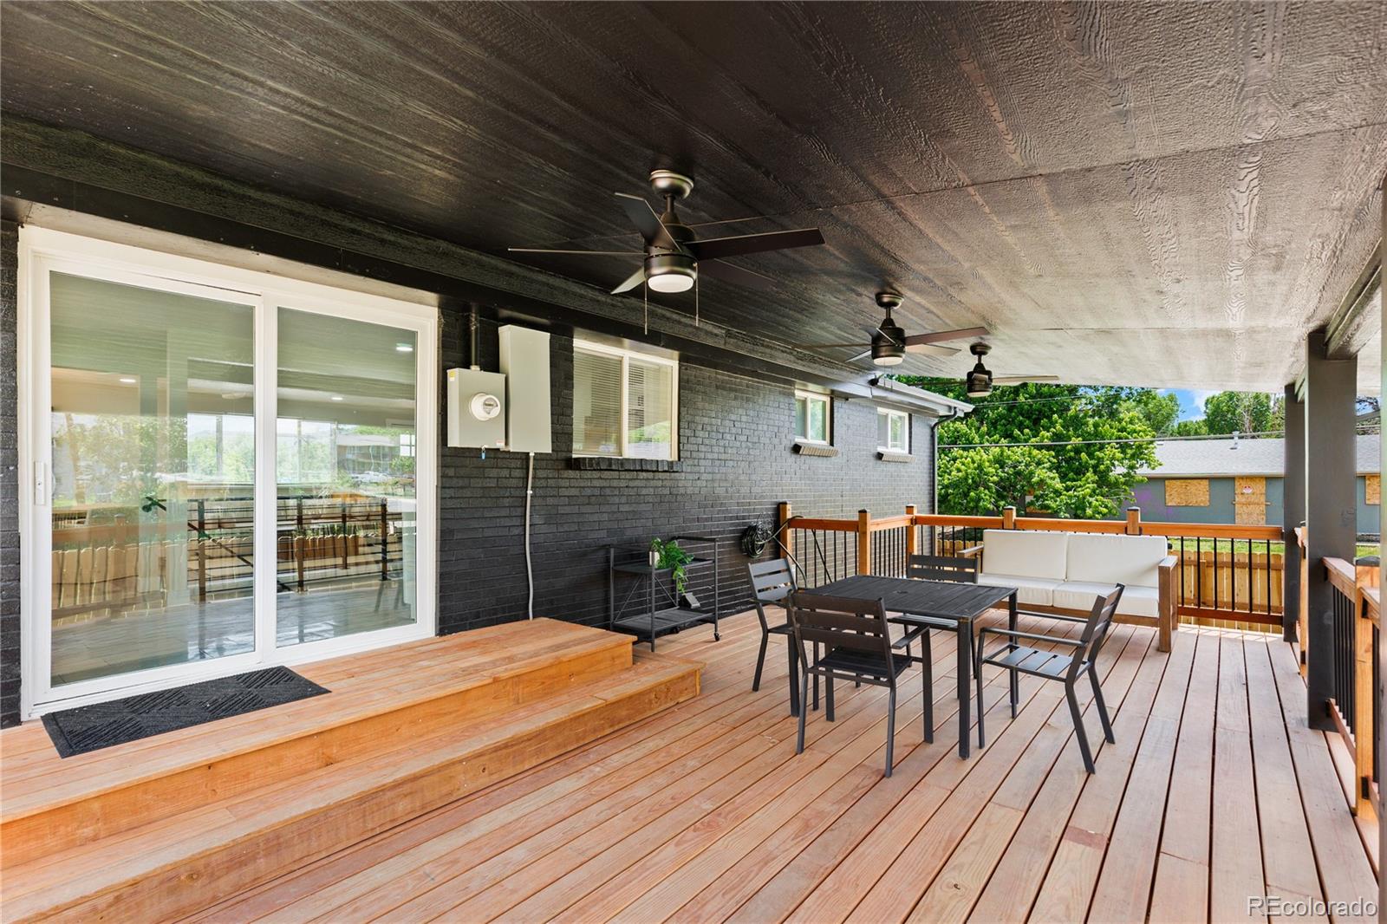
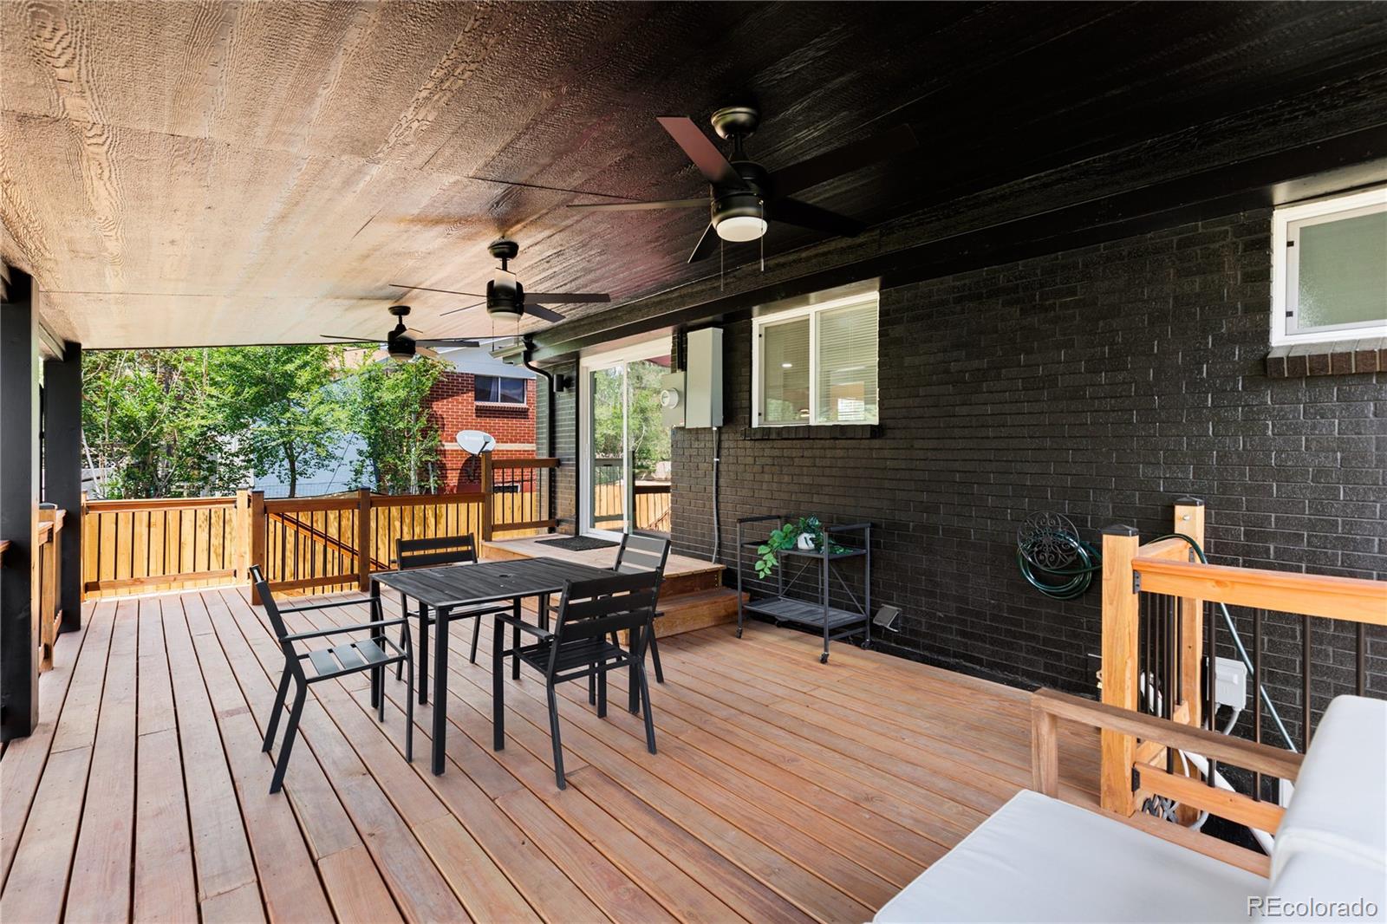
Covered wood deck with ceiling fans, outdoor dining set, sofa, and views of neighboring homes.
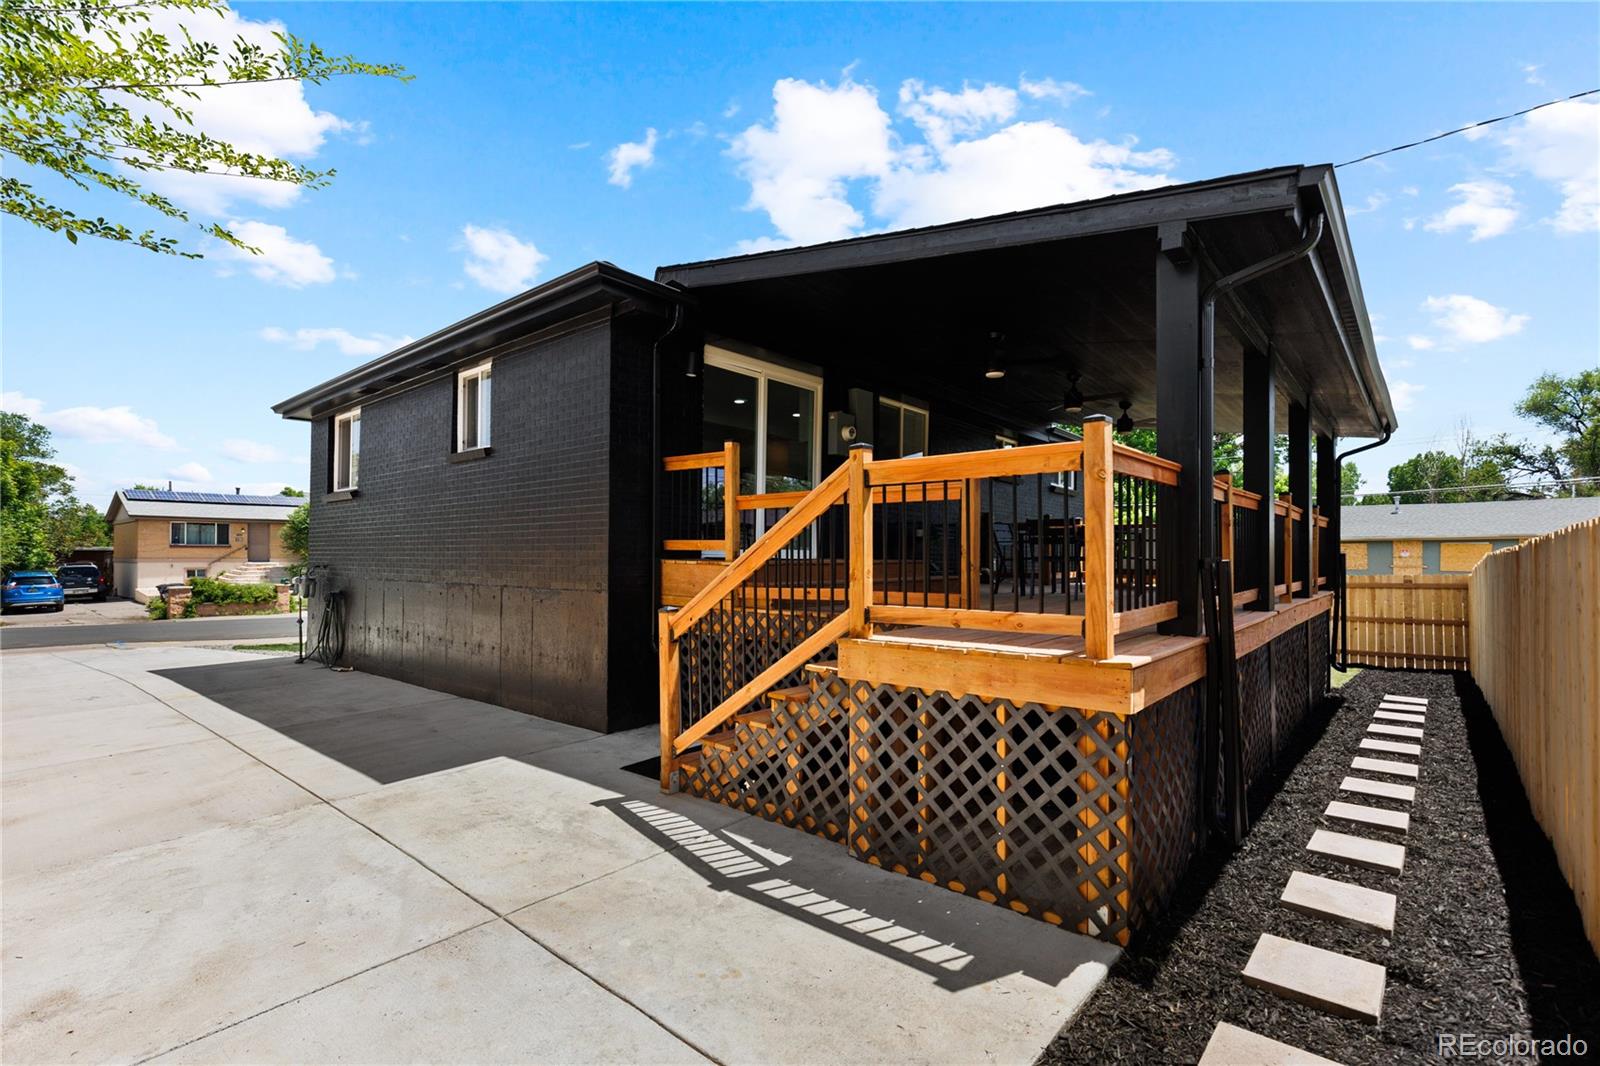
Dark brick house with a covered raised deck and wooden stairs beside a driveway and fenced path.
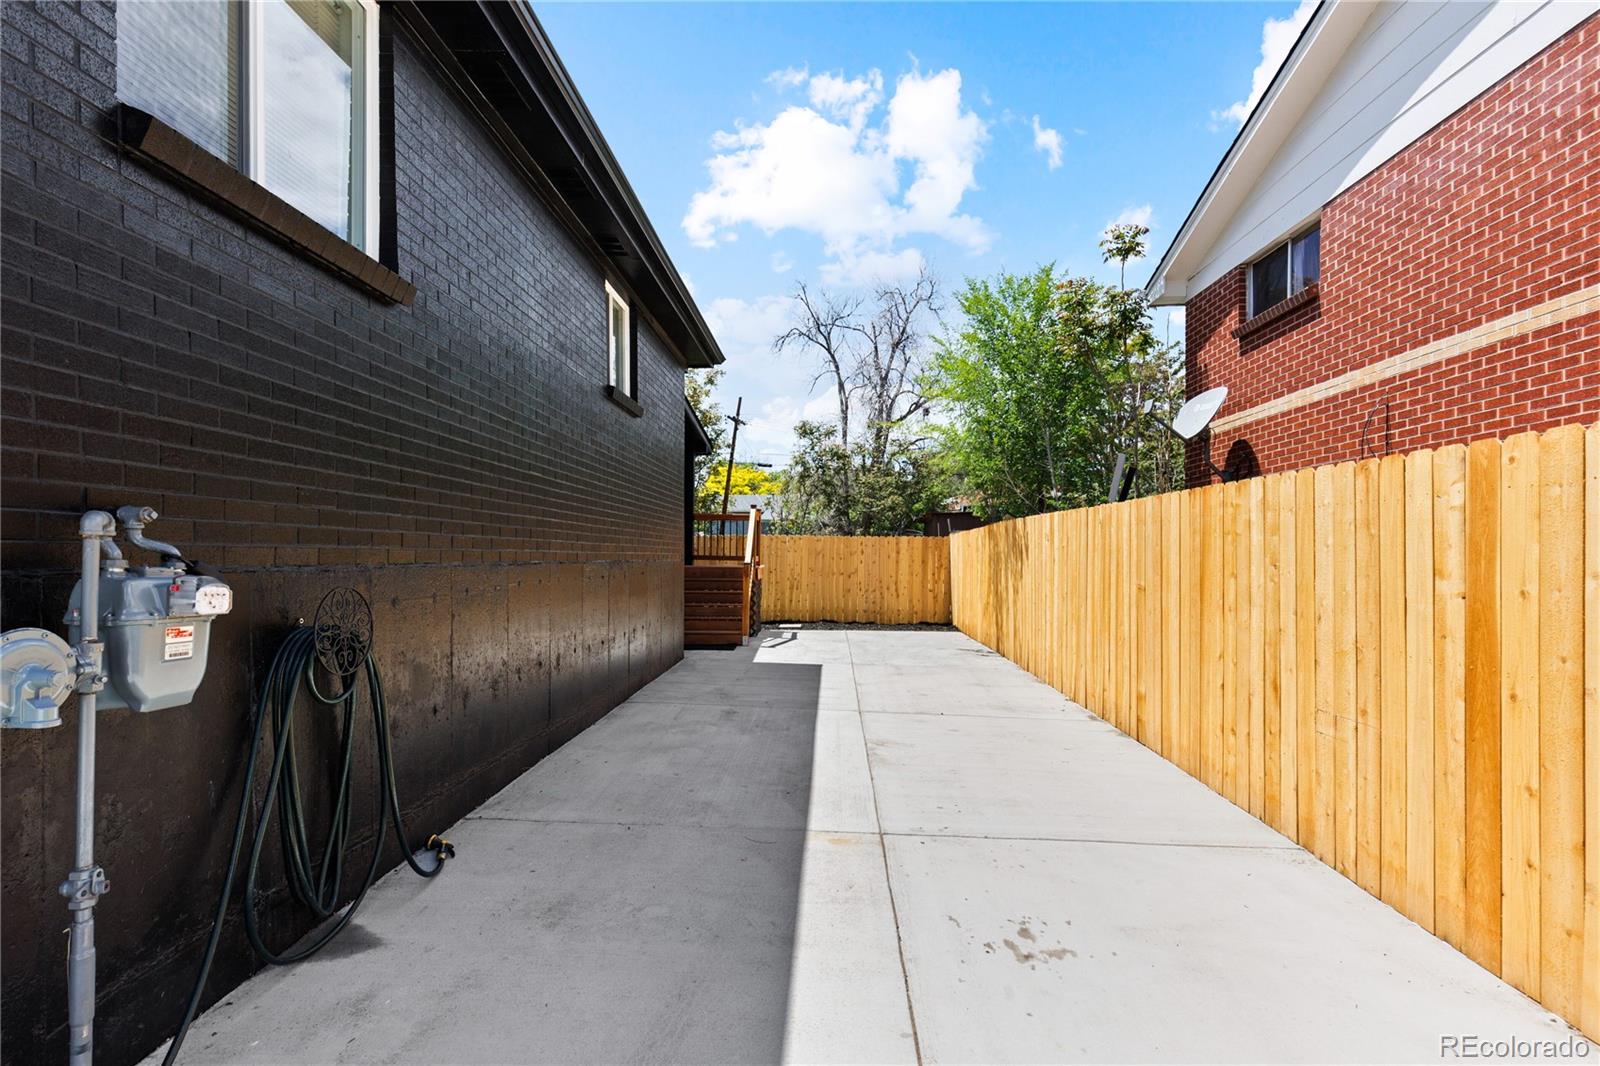
Paved side patio between brick homes, enclosed by a tall wooden privacy fence.
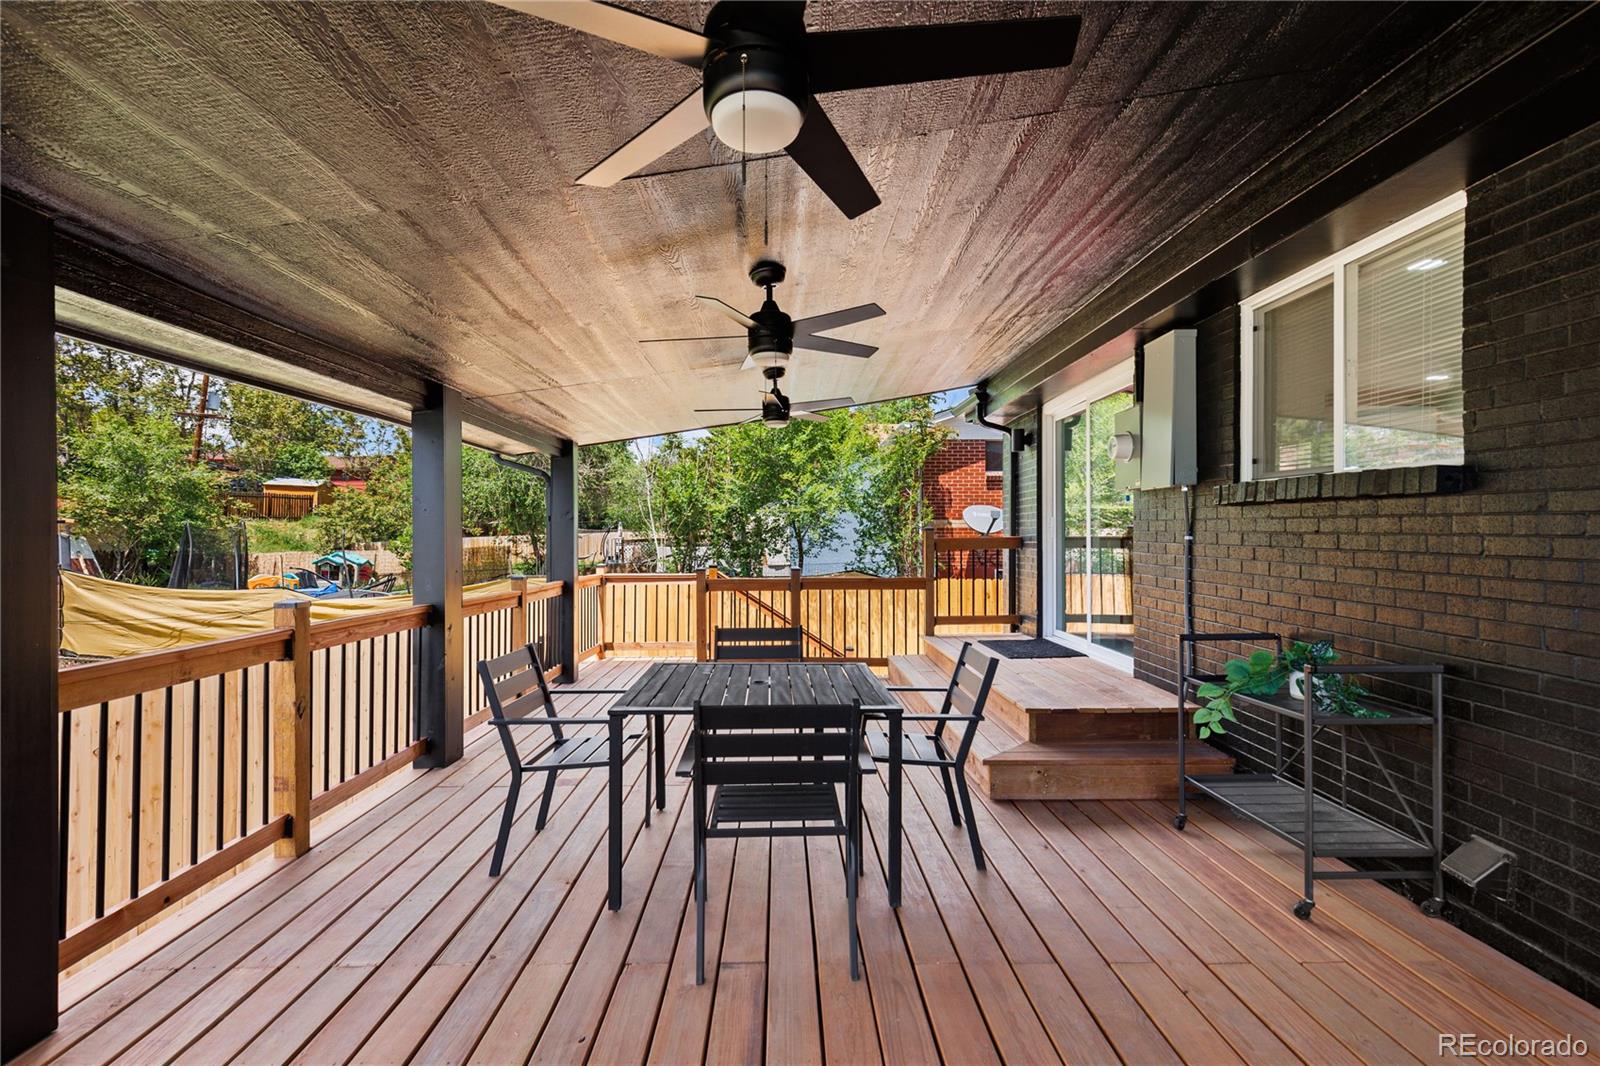
Covered wood deck with ceiling fans, dining table, and chairs beside a brick house.
Covered wooden deck with ceiling fans, sliding glass doors, and outdoor dining and lounge seating.
Covered wood deck with a black dining set, ceiling fans, and dark brick walls.
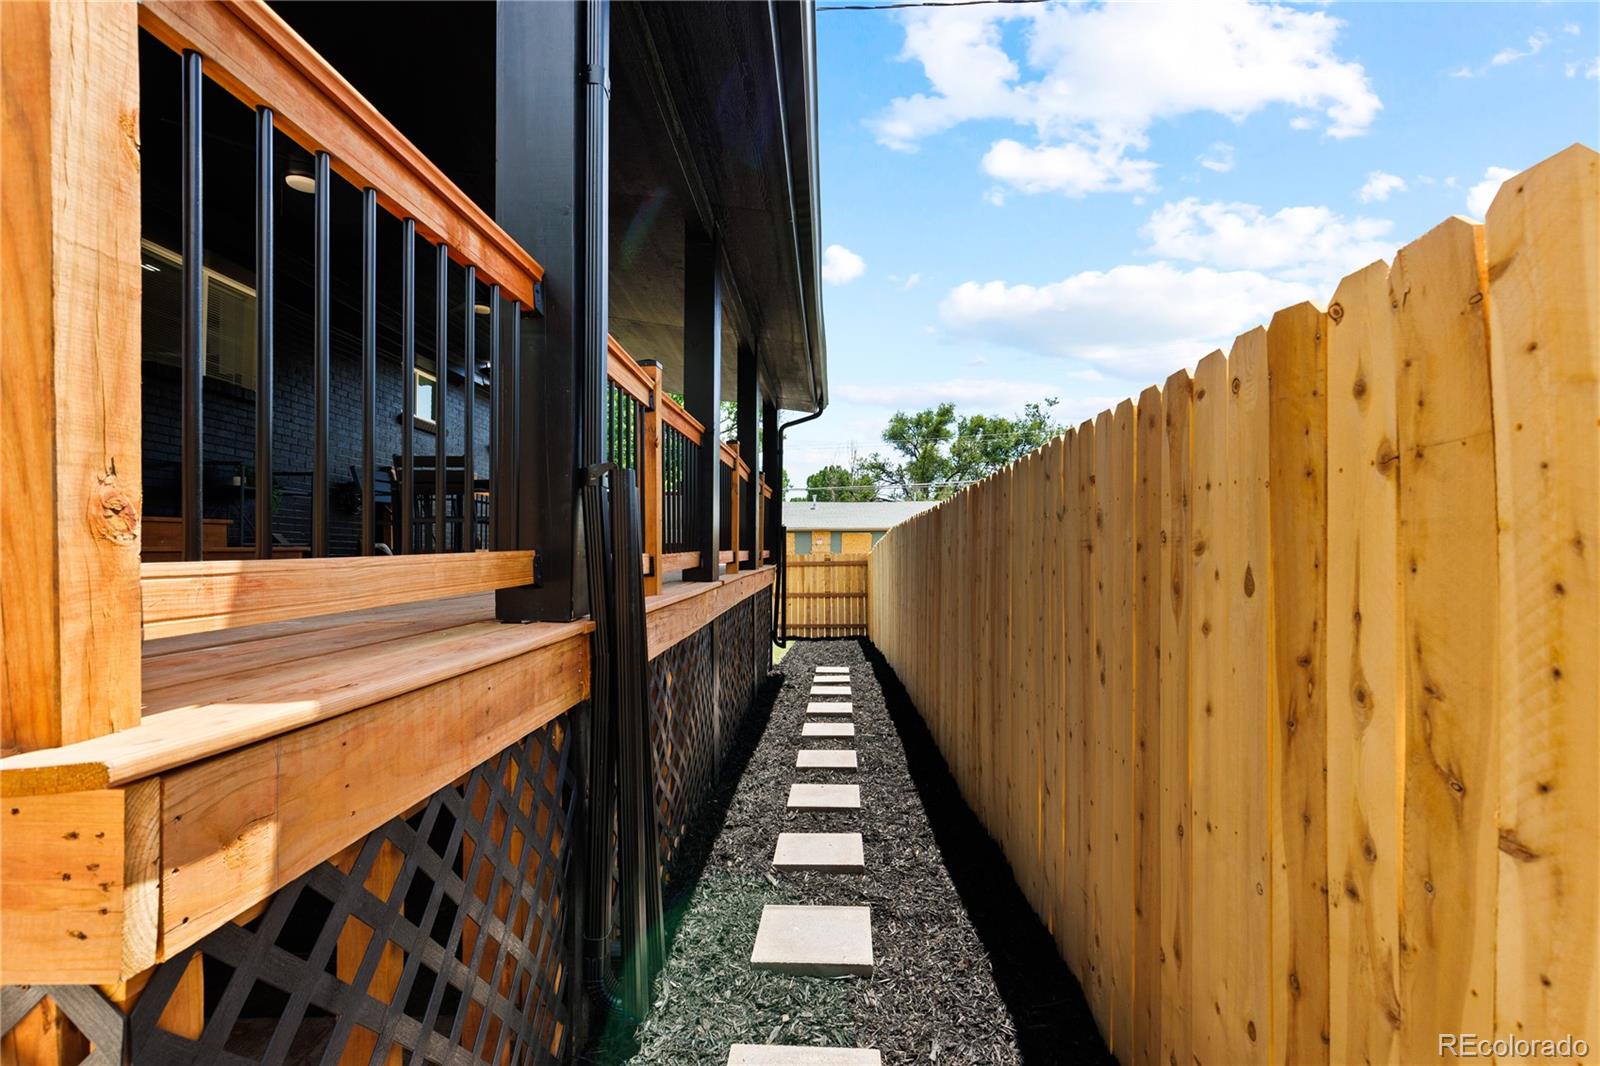
Narrow side yard with stepping stones between a raised wood deck and a tall privacy fence.
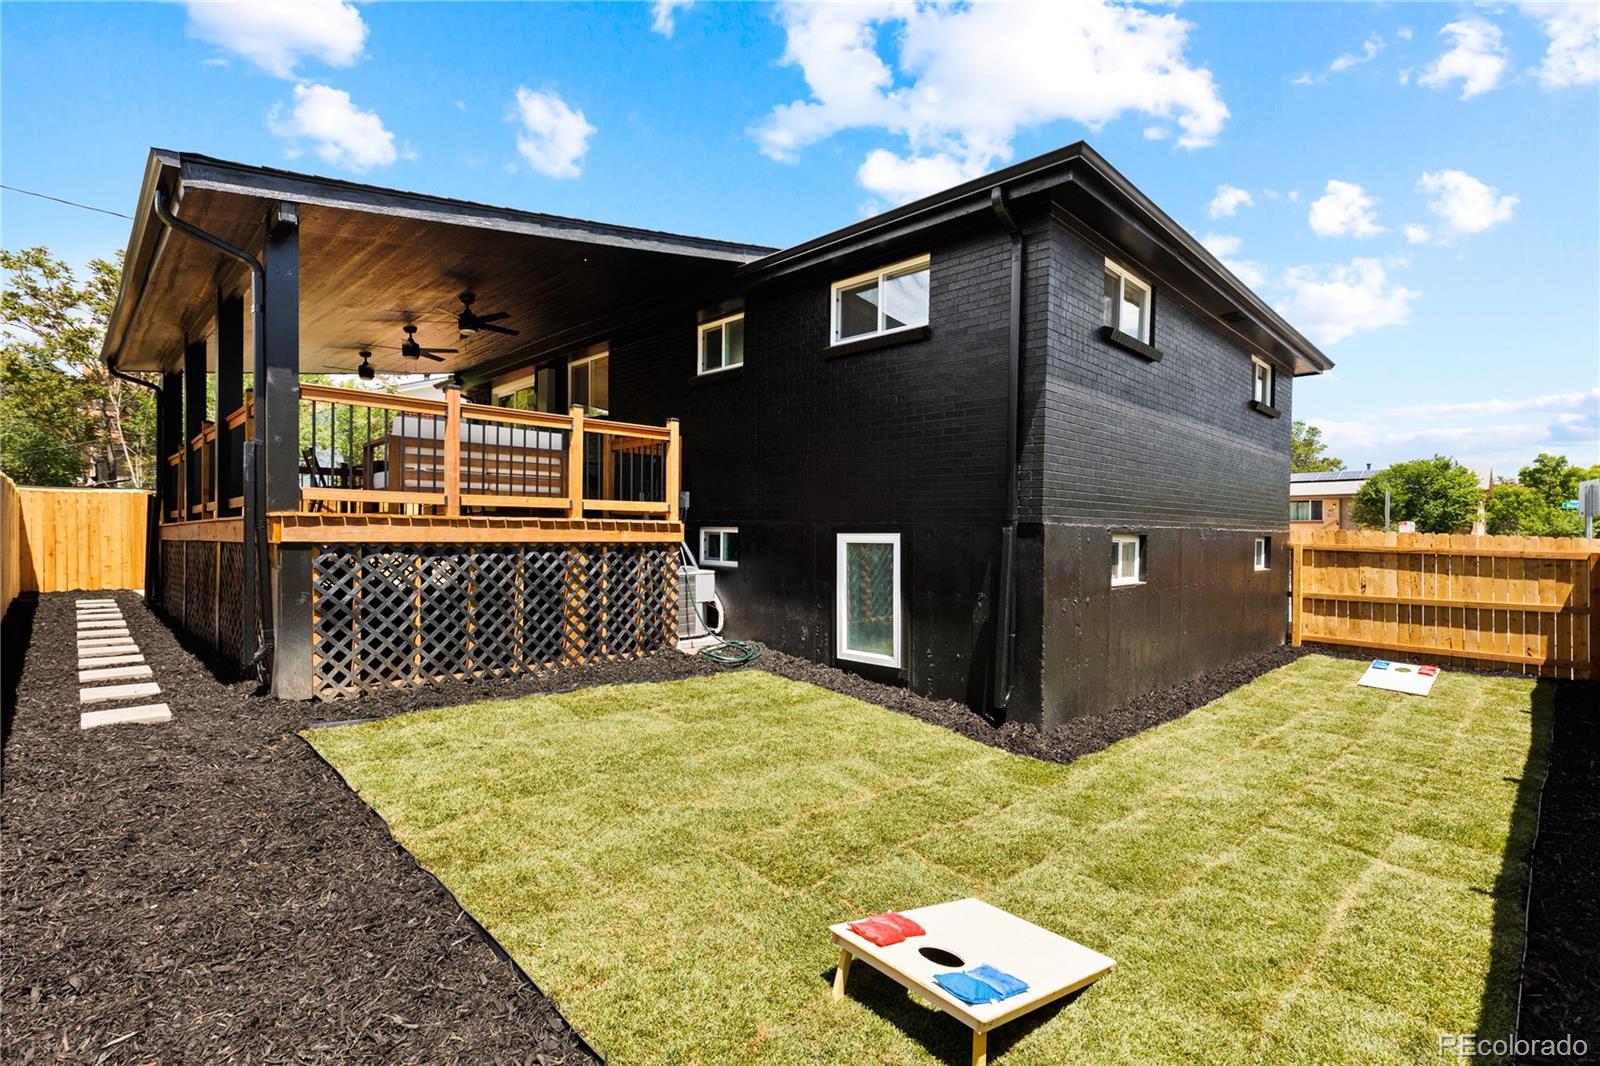
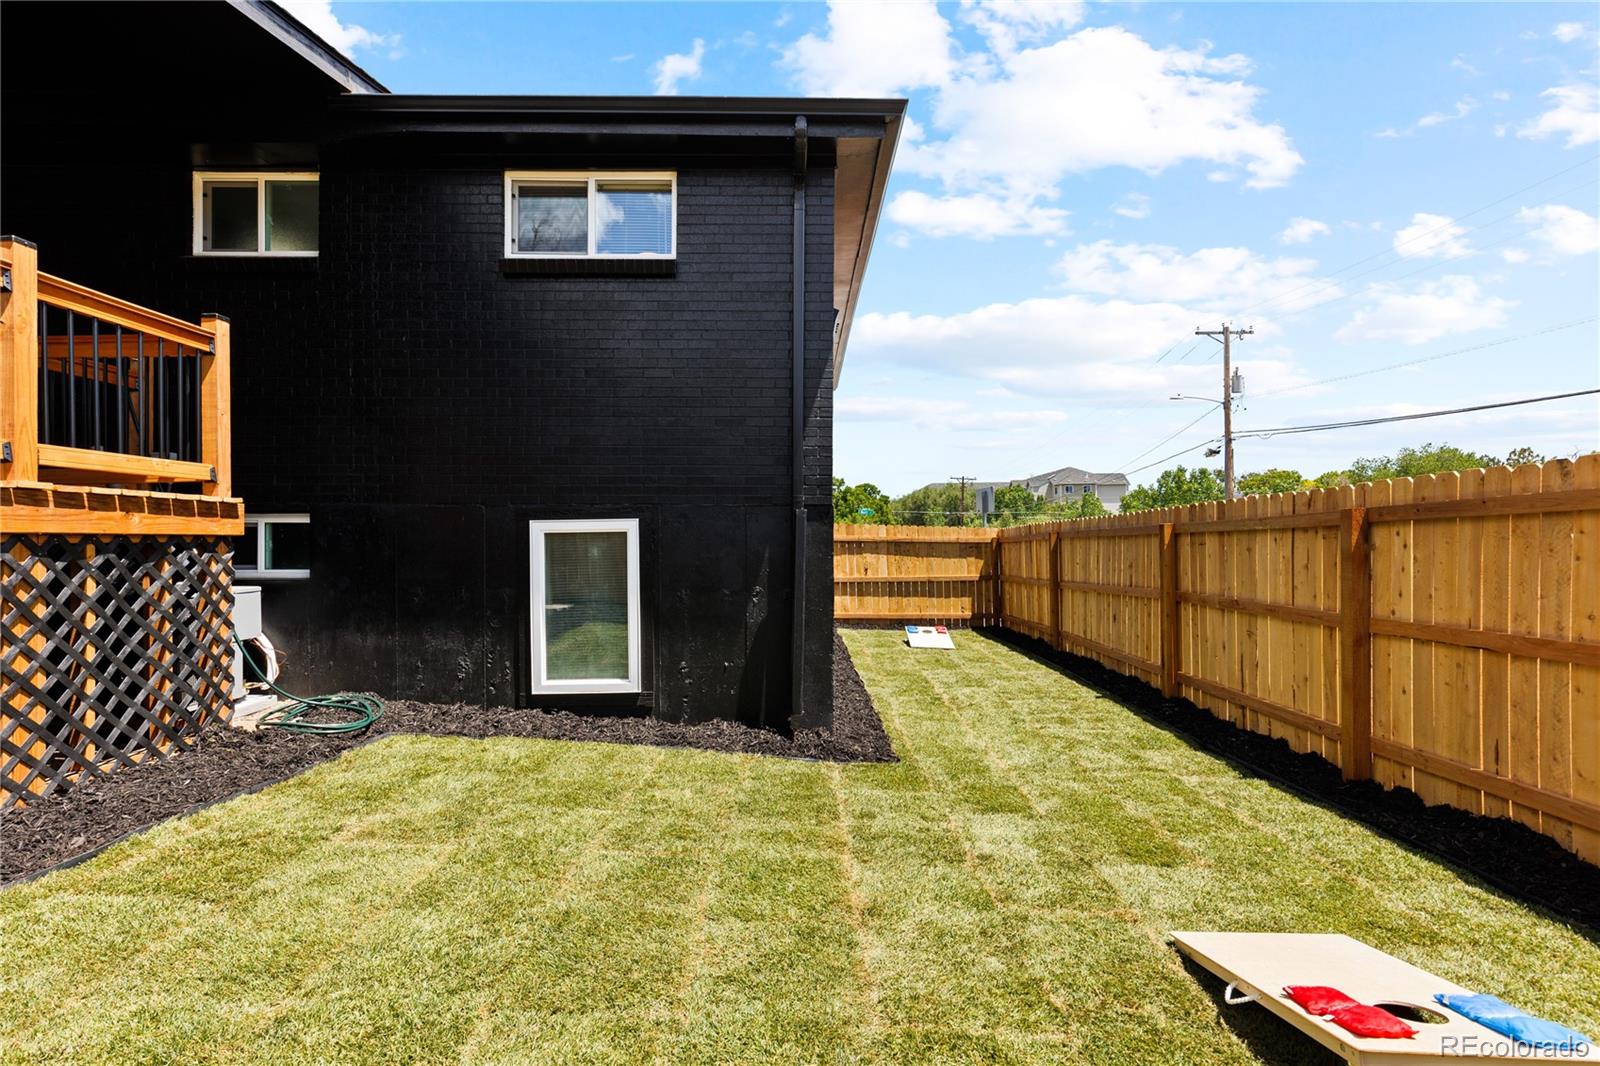
Black two-story home with a covered wooden deck overlooking a fenced lawn and cornhole board.
Fenced backyard with a broad lawn, black-sided house, raised deck, and cornhole board.
VIEW PHOTOS
$596,000

803 Wolff Street

5 Beds 2 Baths 1,976 Sq.Ft. 8,370 Sq.Ft.

Description

Welcome to 803 Wolff St! Inside this modern and bright gem you will find 5 bedrooms, 2 full baths, an open concept and an appealing design. You'll love the convenience of the neighborhood - blocks away from highway access, a quick drive to Downtown Denver, restaurants, and close to Barnum Park that offers a recreation center filled with fitness, wellness and art classes, sports for the kids and an amazing dog park, all with the best city views. Enjoy the backyard patio and private fully landscaped backyard ready to make yours. Be prepared for this modern and contemporary home to be love at first sight!

Share Property

Location

803 Wolff Street, Denver, CO 80204

Status

Sold

Date Sold

August 9, 2024
Brittny Castillo

Brittny Castillo

TITLE

Real Estate Agent

Property Amenities

Interior
Laundry room Laundry Closet
Appliances Dishwasher, Disposal, Microwave, Oven, Range, Refrigerator
Flooring Carpet, Laminate, Tile
Total Bedrooms: 5
Full Bathrooms: 2
Other Interior Features Open Floorplan, Quartz Counters
Area & Lot
Total area 1,976 Sq.Ft.
Lot Area 8,370 Sq.Ft.
Living area 1,976 Sq.Ft.
MLS® ID 1680259
Year Built 1960
School District Denver 1
High School North
Middle School Strive Lake
Elementary School Cowell
Type Residential
Status Sold
Exterior
Stories 1
Air conditioning Central Air
Heat type Forced Air
Water Source Public
Sewer Public Sewer
Lot Features Corner Lot, Level
Roof Composition
Finance
Sales Price $596,000
Real Estate Tax $2,388 yearly

Work With Brittny

Join forces with Brittny Castillo, your dedicated local real estate agent committed to delivering unparalleled real estate solutions for both buyers and sellers across Denver and its neighboring areas. With a profound understanding of the significance of every real estate transaction, Brittny stands ready to guide you through each crucial step of the process. Get a consultation today!