7860 Zenobia Court
7860 Zenobia Court
7860 Zenobia Court
7860 Zenobia Court
7860 Zenobia Court
7860 Zenobia Court
7860 Zenobia Court
7860 Zenobia Court
7860 Zenobia Court
7860 Zenobia Court
7860 Zenobia Court
7860 Zenobia Court
7860 Zenobia Court
7860 Zenobia Court
7860 Zenobia Court
7860 Zenobia Court
7860 Zenobia Court
7860 Zenobia Court
7860 Zenobia Court
7860 Zenobia Court
7860 Zenobia Court
7860 Zenobia Court
7860 Zenobia Court
7860 Zenobia Court
7860 Zenobia Court
7860 Zenobia Court
7860 Zenobia Court
7860 Zenobia Court
7860 Zenobia Court
7860 Zenobia Court
7860 Zenobia Court
7860 Zenobia Court
7860 Zenobia Court
7860 Zenobia Court
7860 Zenobia Court
VIEW PHOTOS
$639,000

7860 Zenobia Court

5 Beds 3 Baths 2,440 Sq.Ft. 7,412 Sq.Ft.

Open House

7/18/2026 12:00PM - 2:00PM MDT

Description

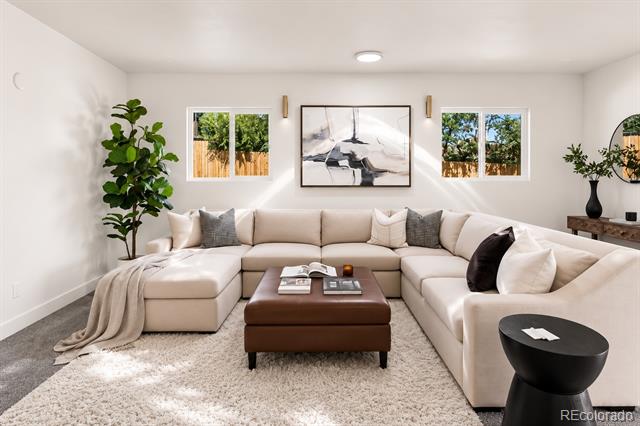
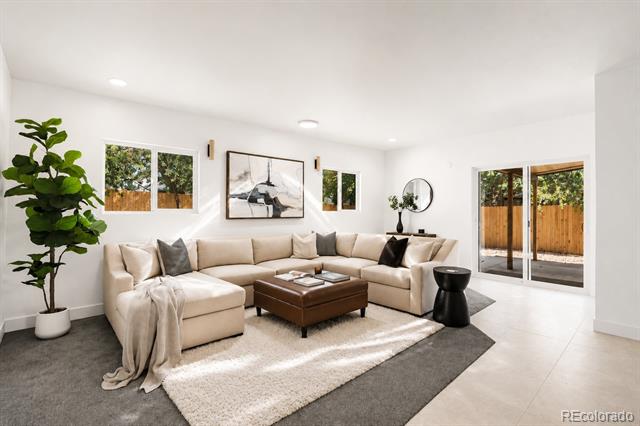
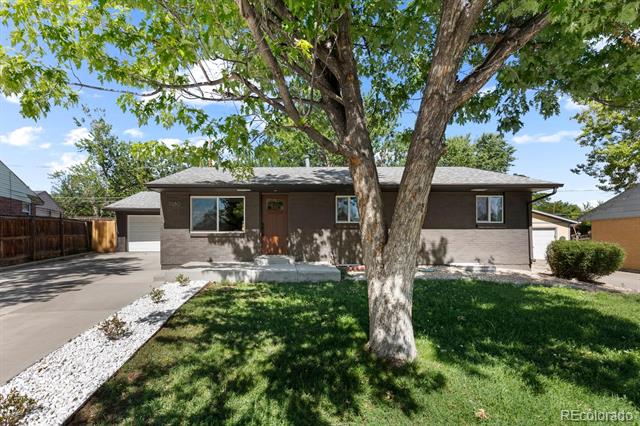
Thoughtfully renovated from top to bottom, this stunning 5-bedroom, 3-bathroom home offers 2,440 square feet of beautifully curated living space where timeless character meets modern design. Every detail has been carefully selected to create a warm, inviting atmosphere filled with natural light, clean lines, and elevated finishes.

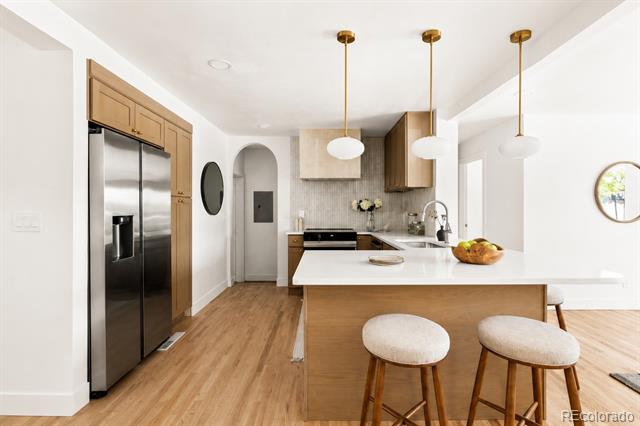
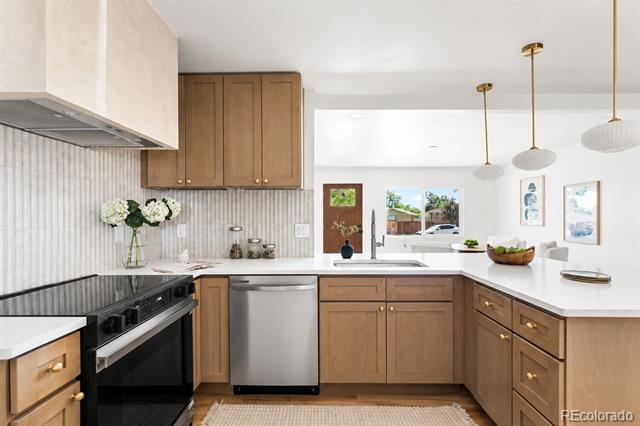
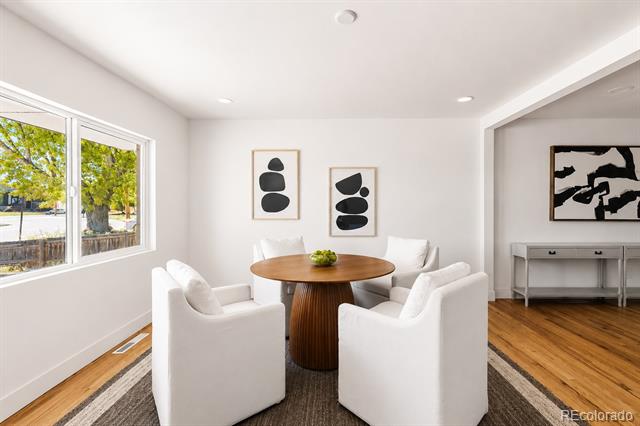
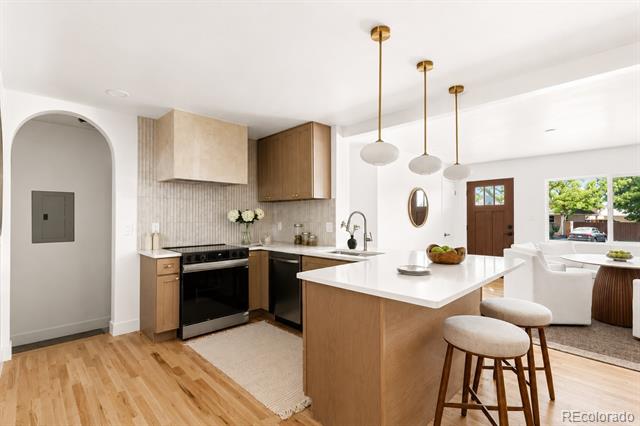
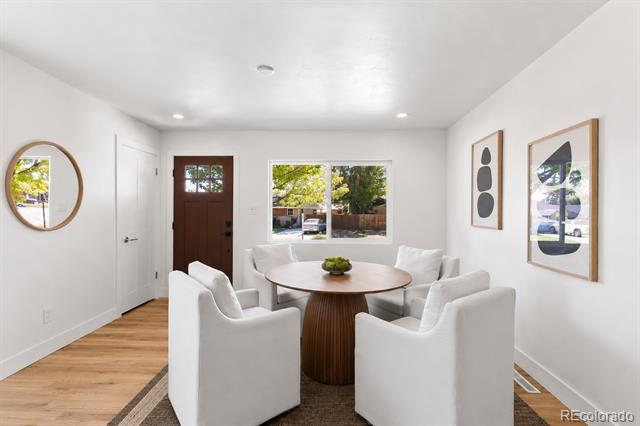
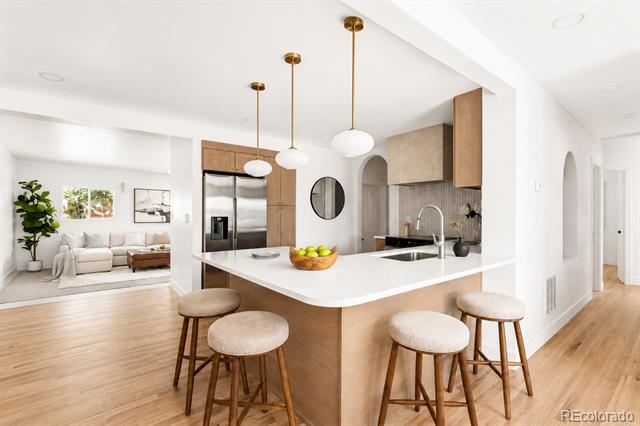
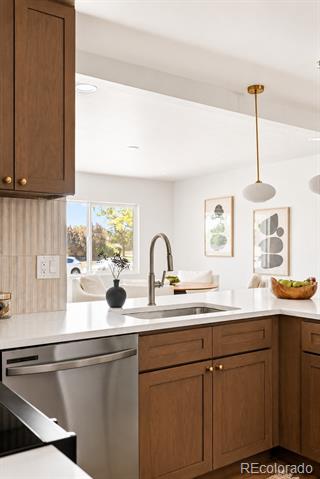
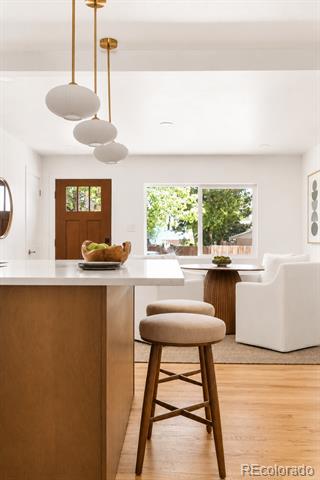
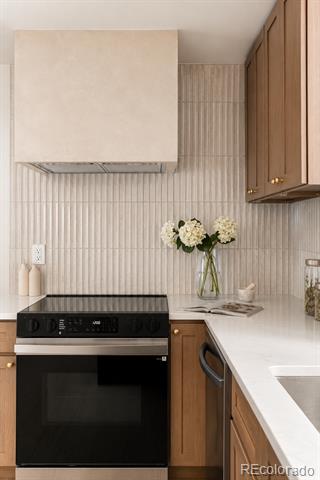
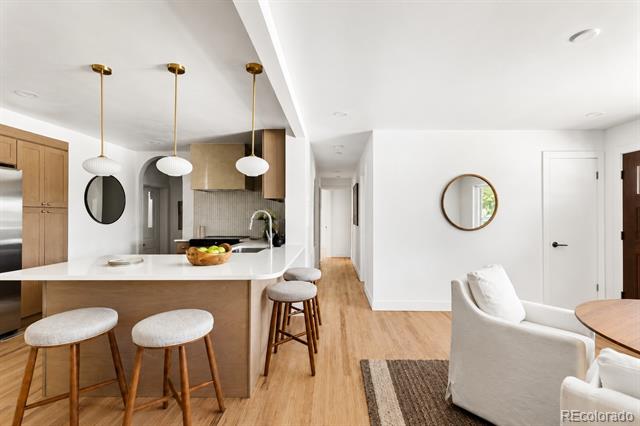
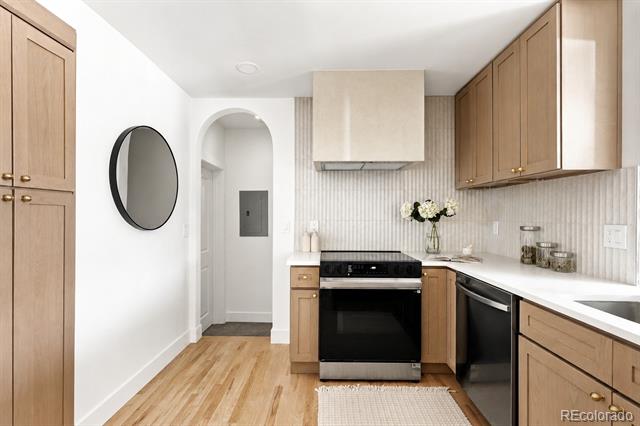
The heart of the home is the showstopping kitchen, featuring sleek quartz countertops, custom wood cabinetry, designer pendant lighting, stainless steel appliances, and a spacious island perfect for gathering with family and friends. Flowing effortlessly into the open-concept living and dining spaces, the home is designed for both everyday living and entertaining.

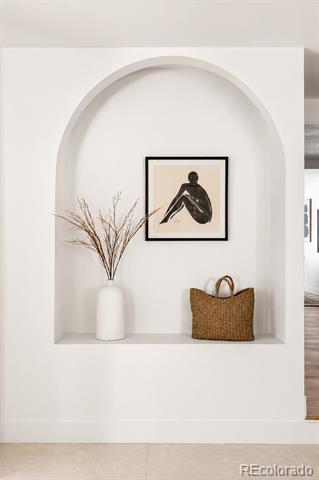
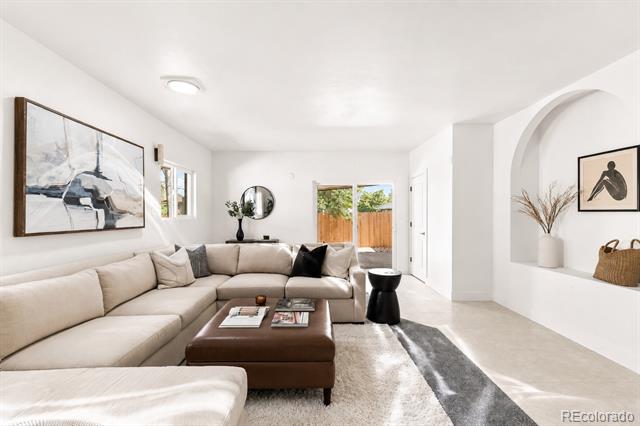
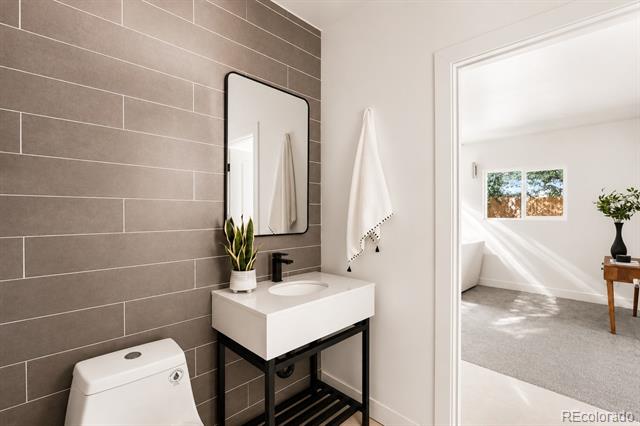
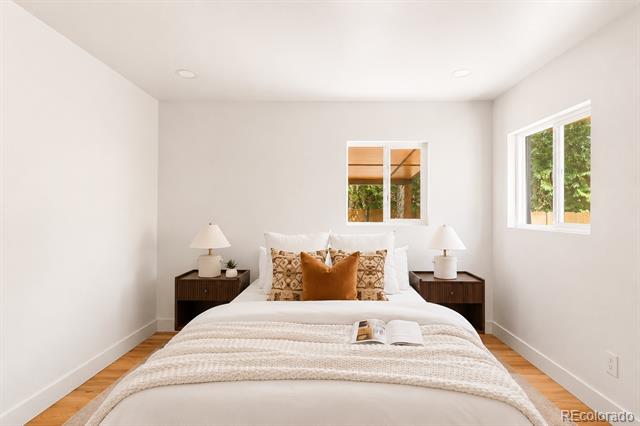
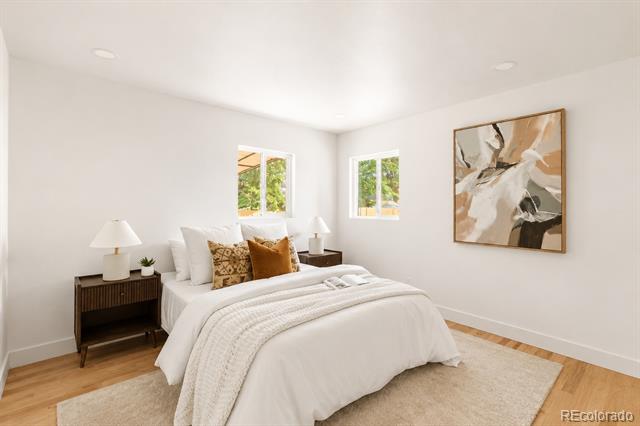
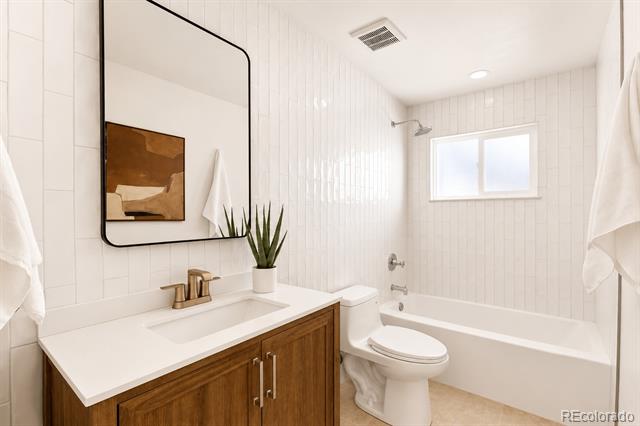
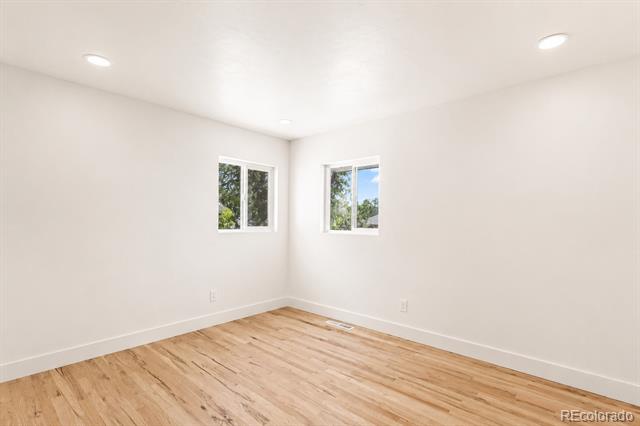
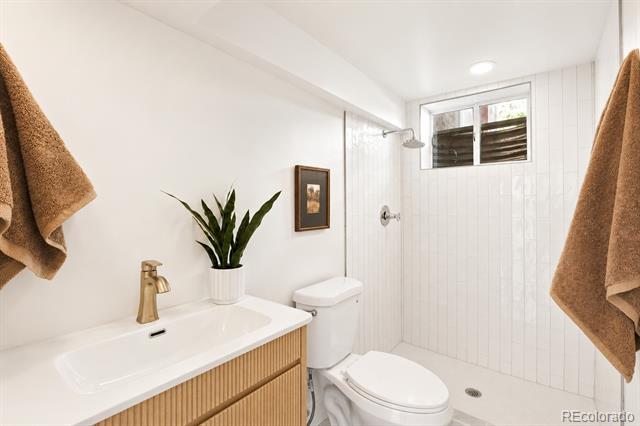
Throughout the home, you'll find beautiful architectural archways that add warmth, character, and a custom feel rarely found in today's renovations. The thoughtfully designed bathrooms showcase stylish tile work, modern fixtures, and timeless finishes, while the spacious bedrooms provide comfort and flexibility for family, guests, or a home office.

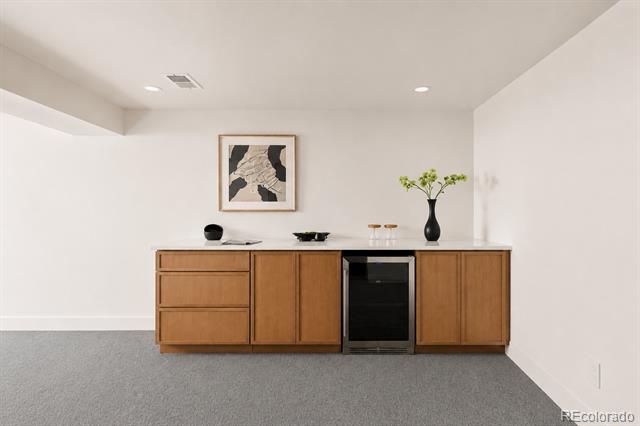
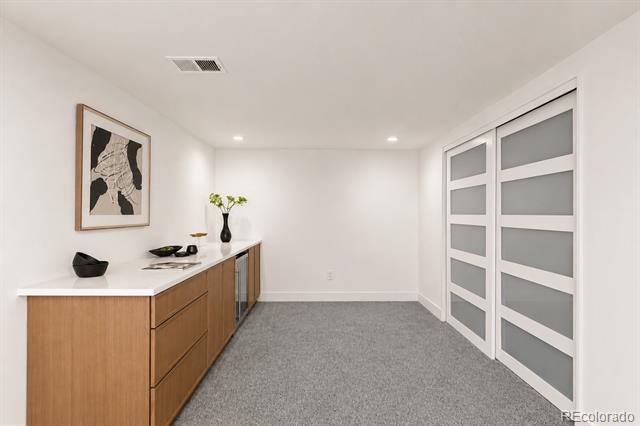
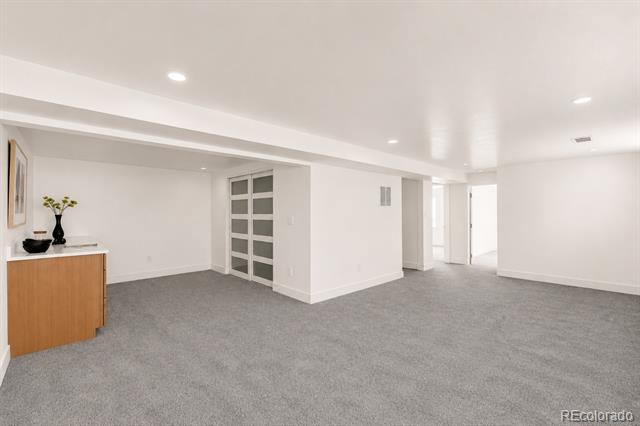
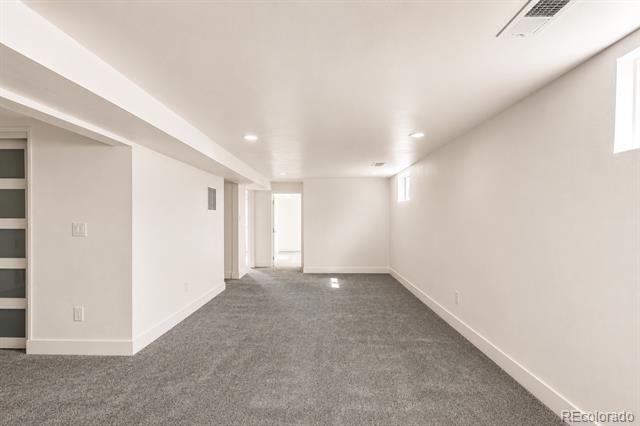
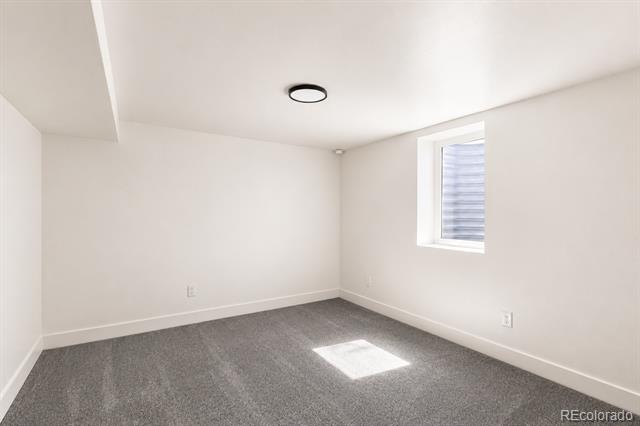
The finished lower level offers additional living space complete with a wet bar, making it the perfect spot for movie nights, game days, or hosting guests.

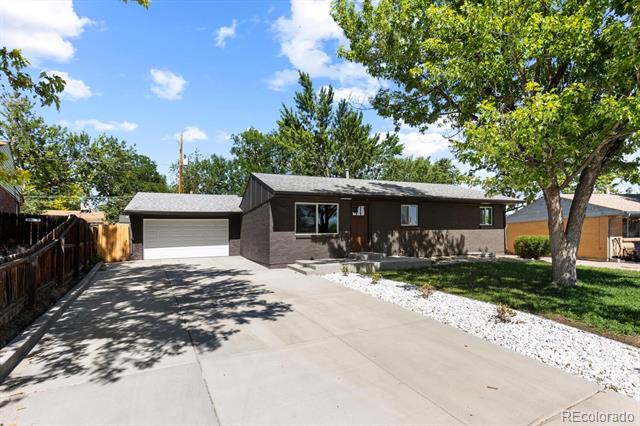
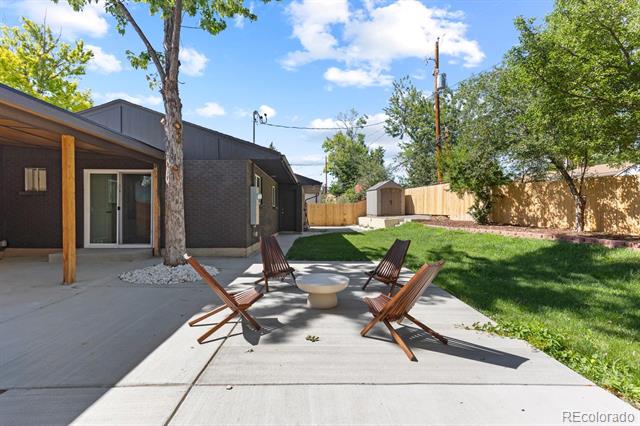
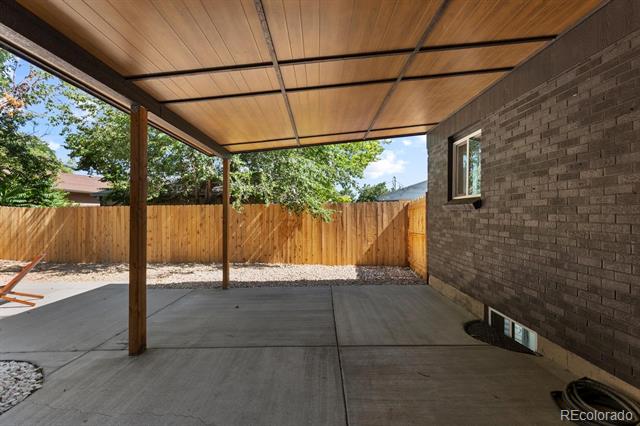
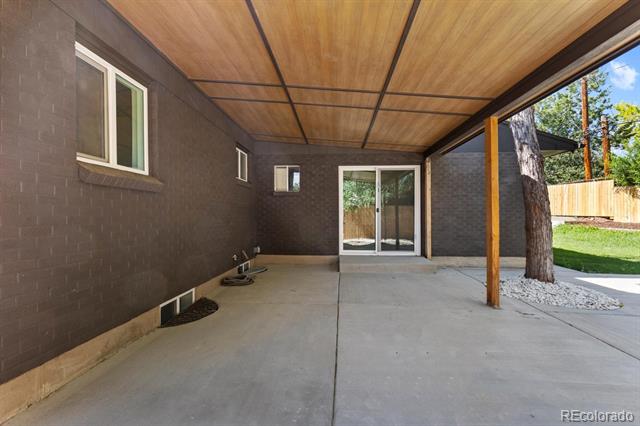
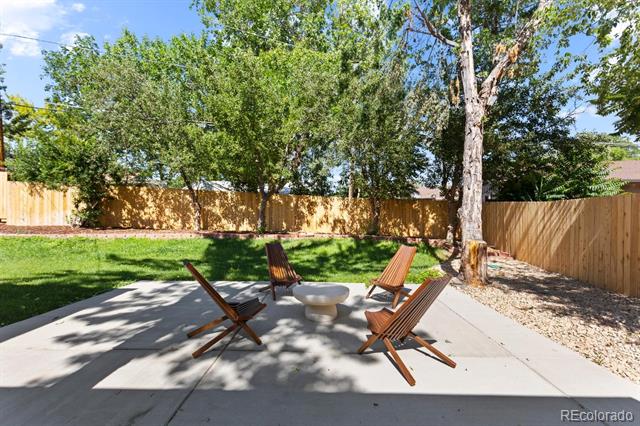
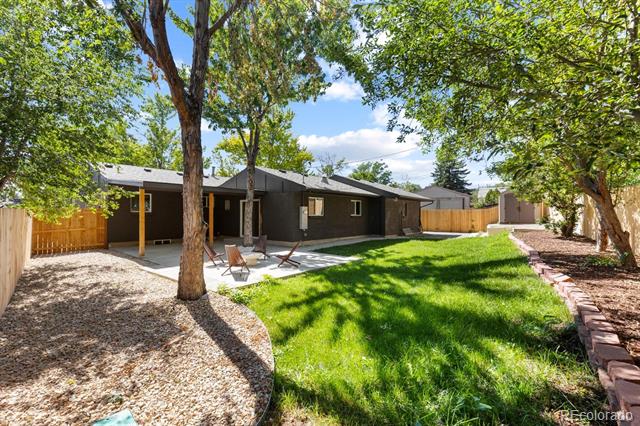
Step outside to enjoy the private backyard, ideal for relaxing, entertaining, or creating your own outdoor retreat. A detached garage plus additional off-street parking provide plenty of room for vehicles, recreational equipment, or extra storage.

Located in a convenient Westminster neighborhood with easy access to parks, shopping, dining, and major commuter routes, 7860 Zenobia Court is a rare opportunity to own a beautifully renovated home that perfectly balances modern style with timeless charm.
Share Property

Location

7860 Zenobia Court, Westminster, CO 80030

Status

Coming Soon
Brittny Castillo

Brittny Castillo

TITLE

Real Estate Agent

Property Amenities

Interior
Appliances Bar Fridge, Dishwasher, Microwave, Oven, Refrigerator
Flooring Carpet, Tile, Wood
Total Bedrooms: 5
Half Bathrooms: 1
Full Bathrooms: 2
Other Interior Features Kitchen Island, Open Floorplan, Pantry
Area & Lot
Open house

7/18/2026 12:00PM - 2:00PM MDT

Total area 2,440 Sq.Ft.
Lot Area 7,412 Sq.Ft.
Living area 2,440 Sq.Ft.
MLS® ID 3755294
Year Built 1958
School District Westminster Public Schools
High School Westminster
Middle School Shaw Heights
Elementary School Harris Park
Type Residential
Status Coming Soon
Exterior
Stories 1
Air conditioning Central Air
Heat type Forced Air
Garage Space 2.0
Sewer Public Sewer
Parking Concrete
Roof Composition
Utilities Cable Available, Electricity Connected
Finance
Sales Price $639,000
Real Estate Tax $3,057 yearly

Mortgage Calculator

Estimate your monthly mortgage payment, including the principal and interest, property taxes, and HOA. Adjust the values to generate a more accurate rate.

All estimates are provided for informational purposes only. Actual amounts may vary.
$0,000 Your Payment 20 15 65
$0,000 Your Payment

Westminster

Work With Brittny

Join forces with Brittny Castillo, your dedicated local real estate agent committed to delivering unparalleled real estate solutions for both buyers and sellers across Denver and its neighboring areas. With a profound understanding of the significance of every real estate transaction, Brittny stands ready to guide you through each crucial step of the process. Get a consultation today!