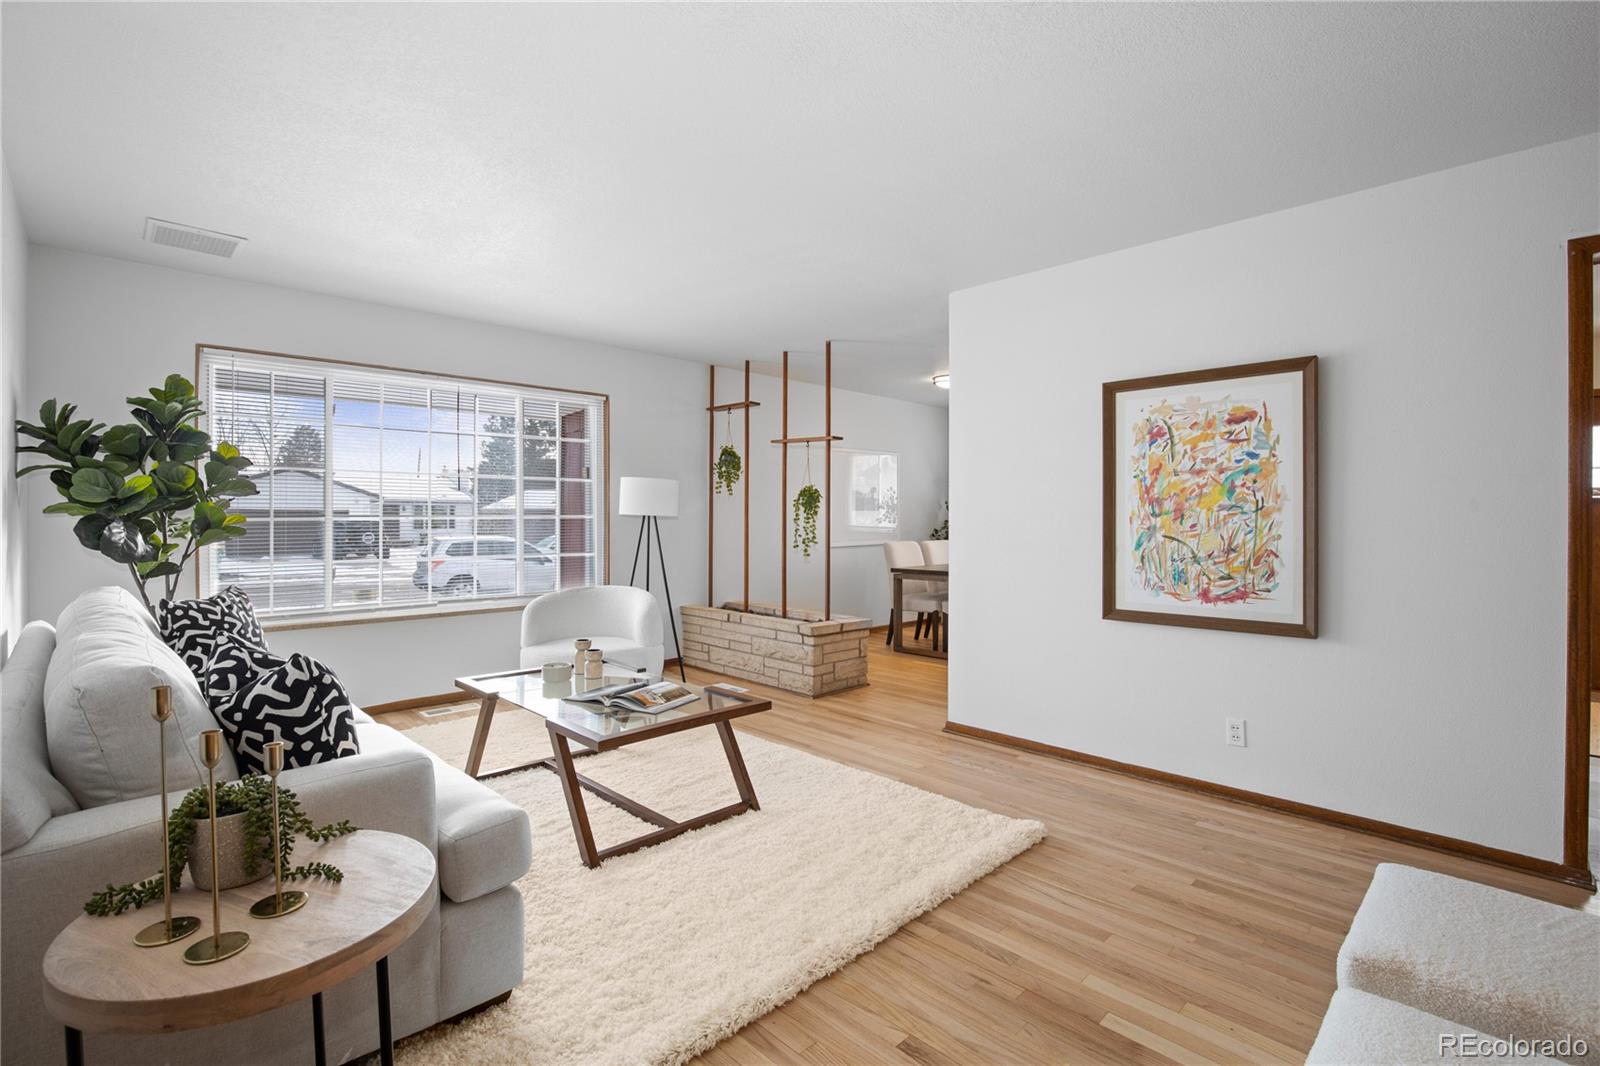
Staged living room with a white sofa, large window, and brick half-wall with open dividers.
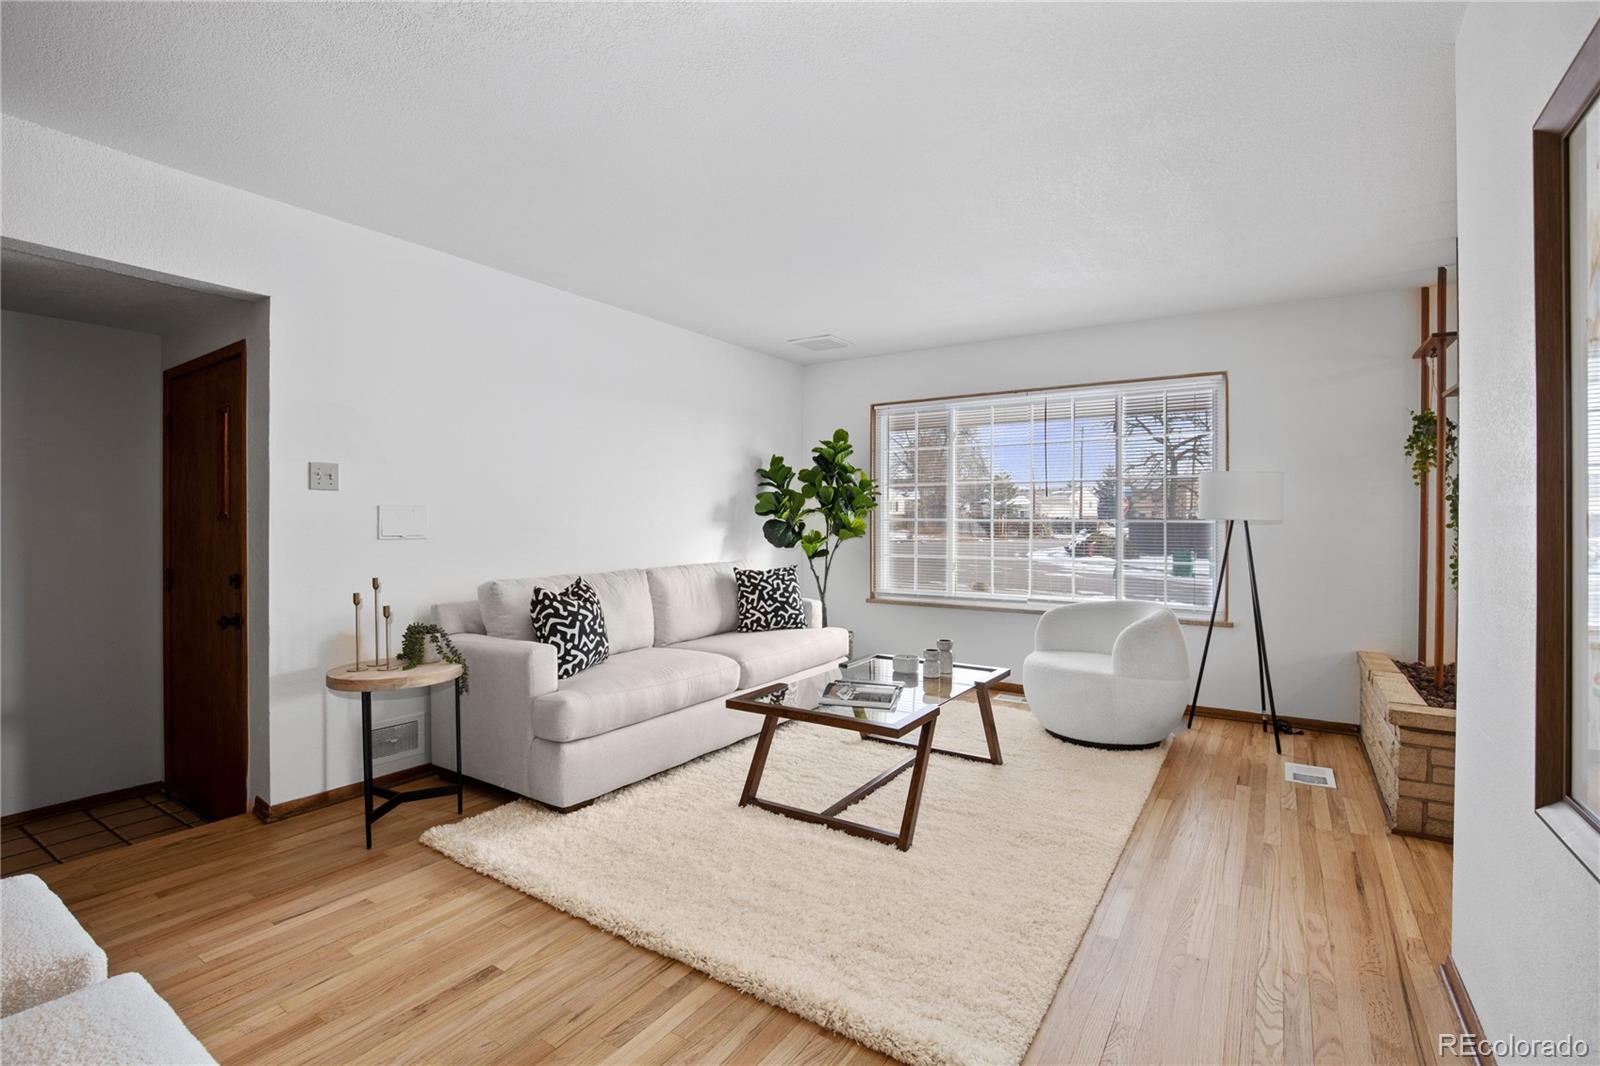
Staged living room with a white sofa, hardwood floors, and a large window.
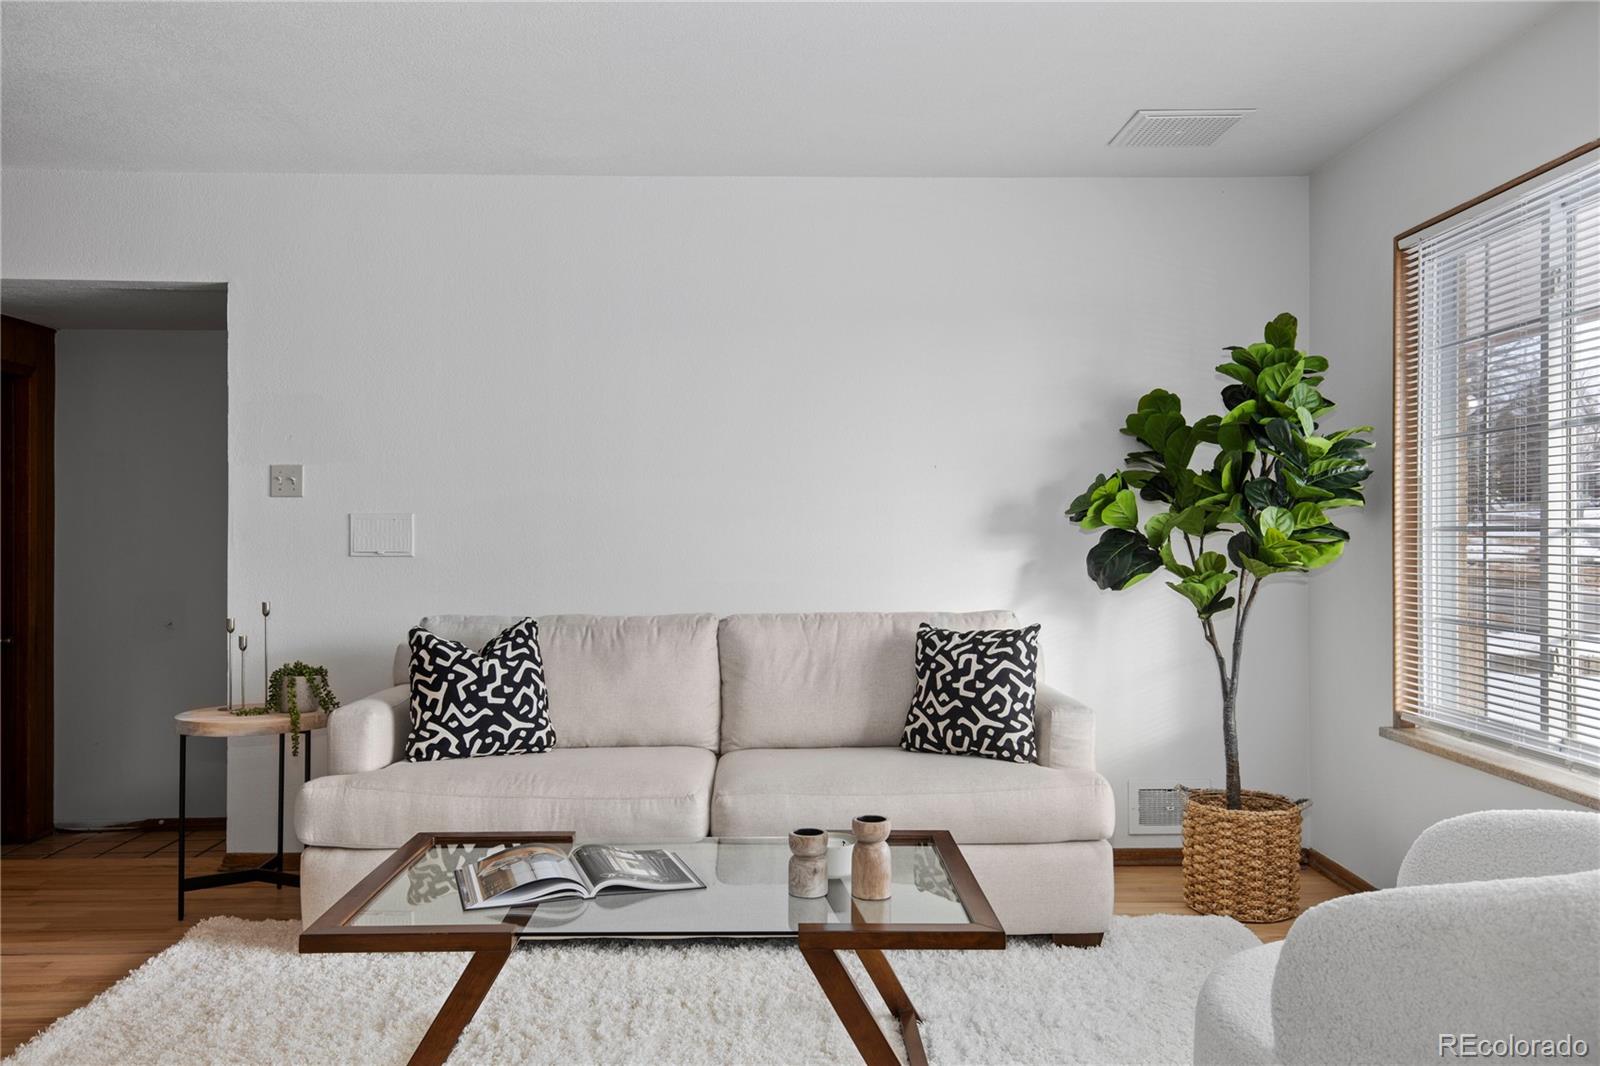
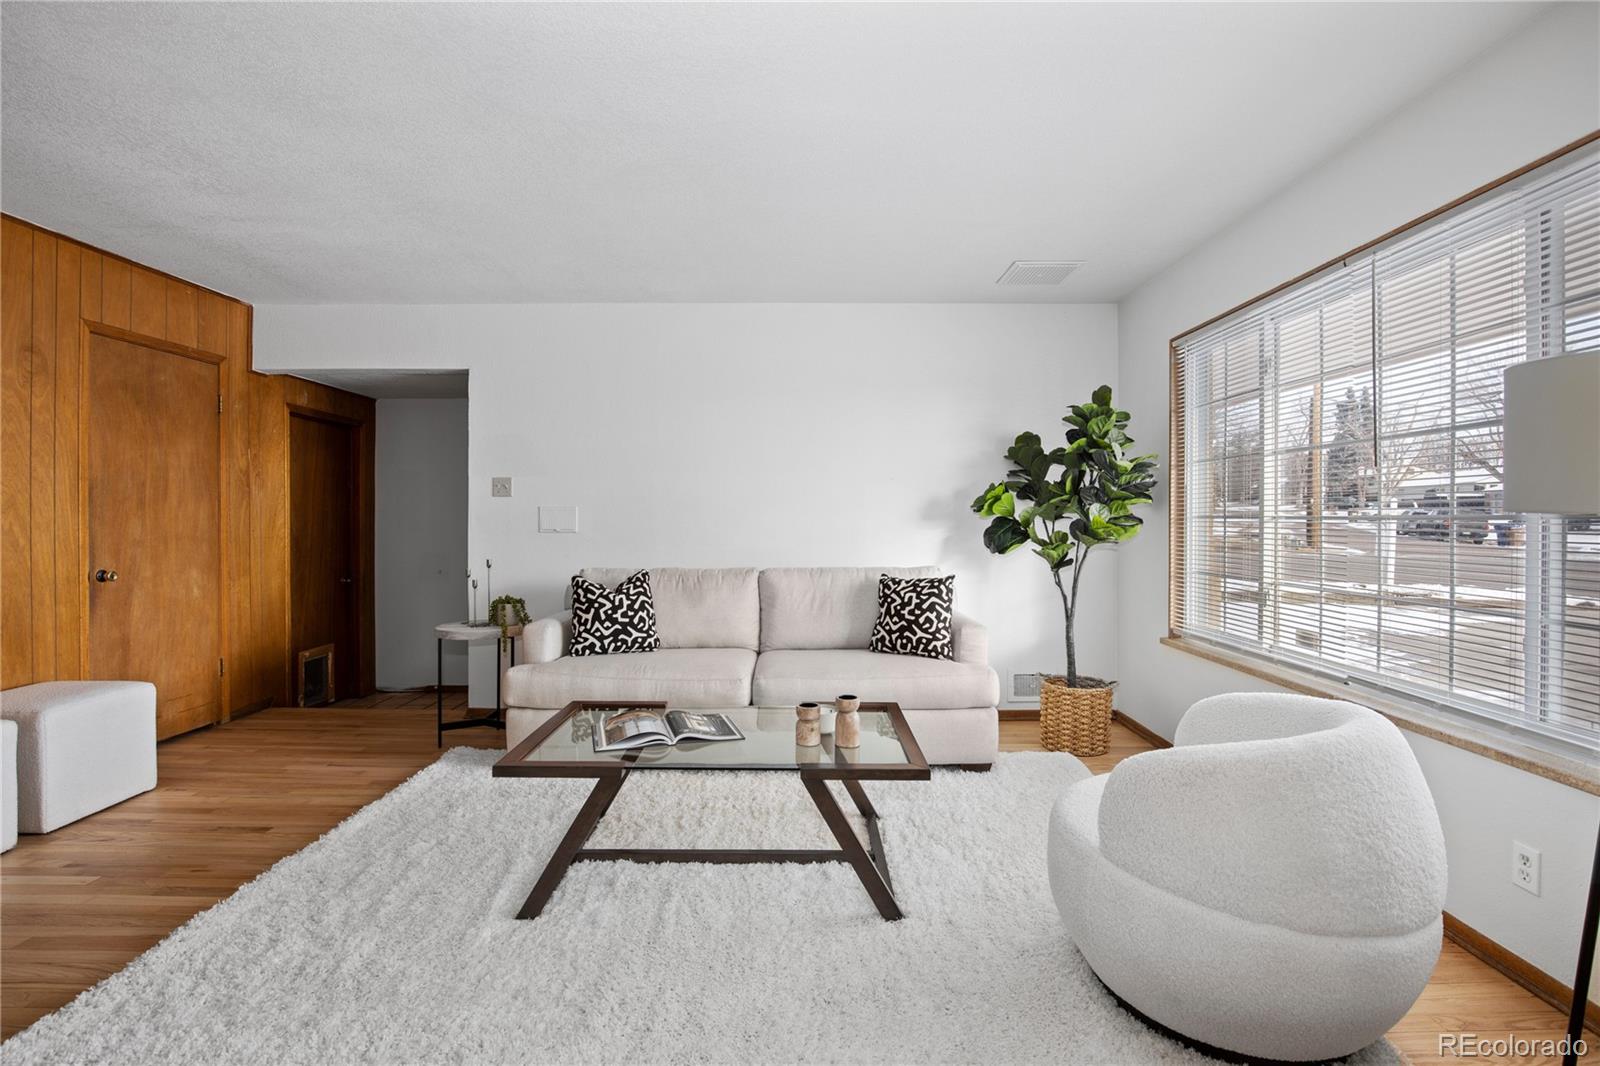
Living room with a cream sofa, glass coffee table, white rug, and potted tree.
Living room with white seating, a glass coffee table, and a large window overlooking snow.
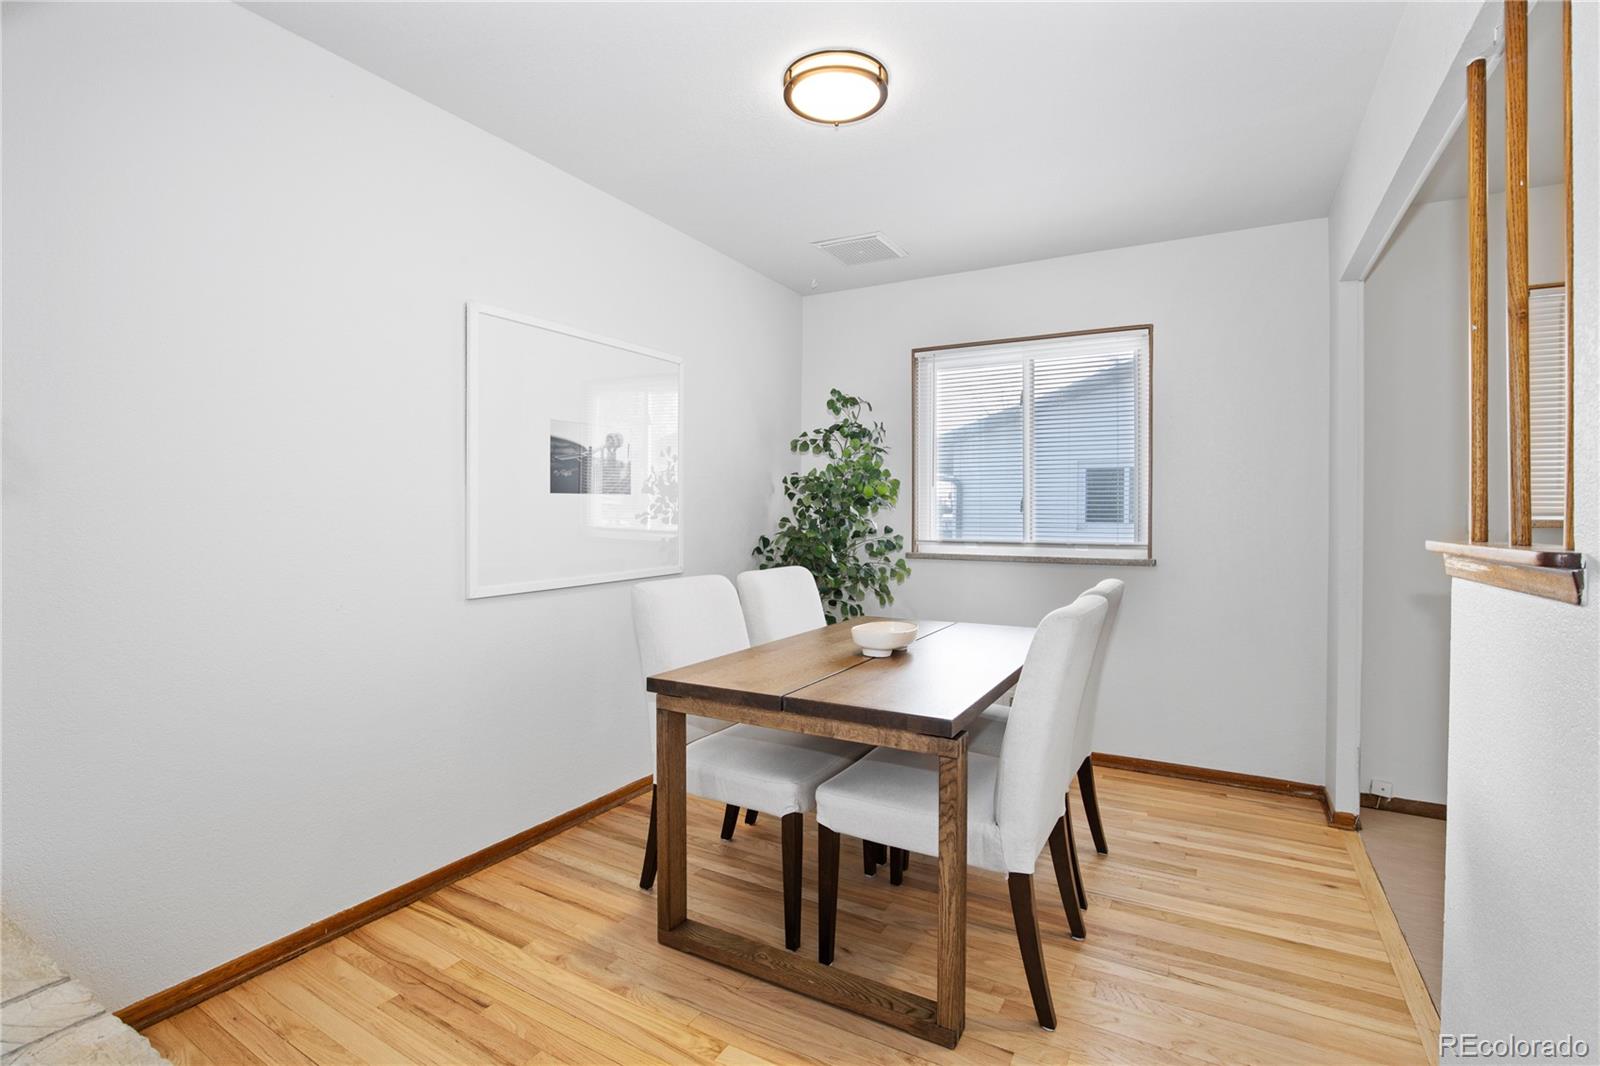
Dining room with a wooden table, white chairs, hardwood floors, and a leafy potted plant.
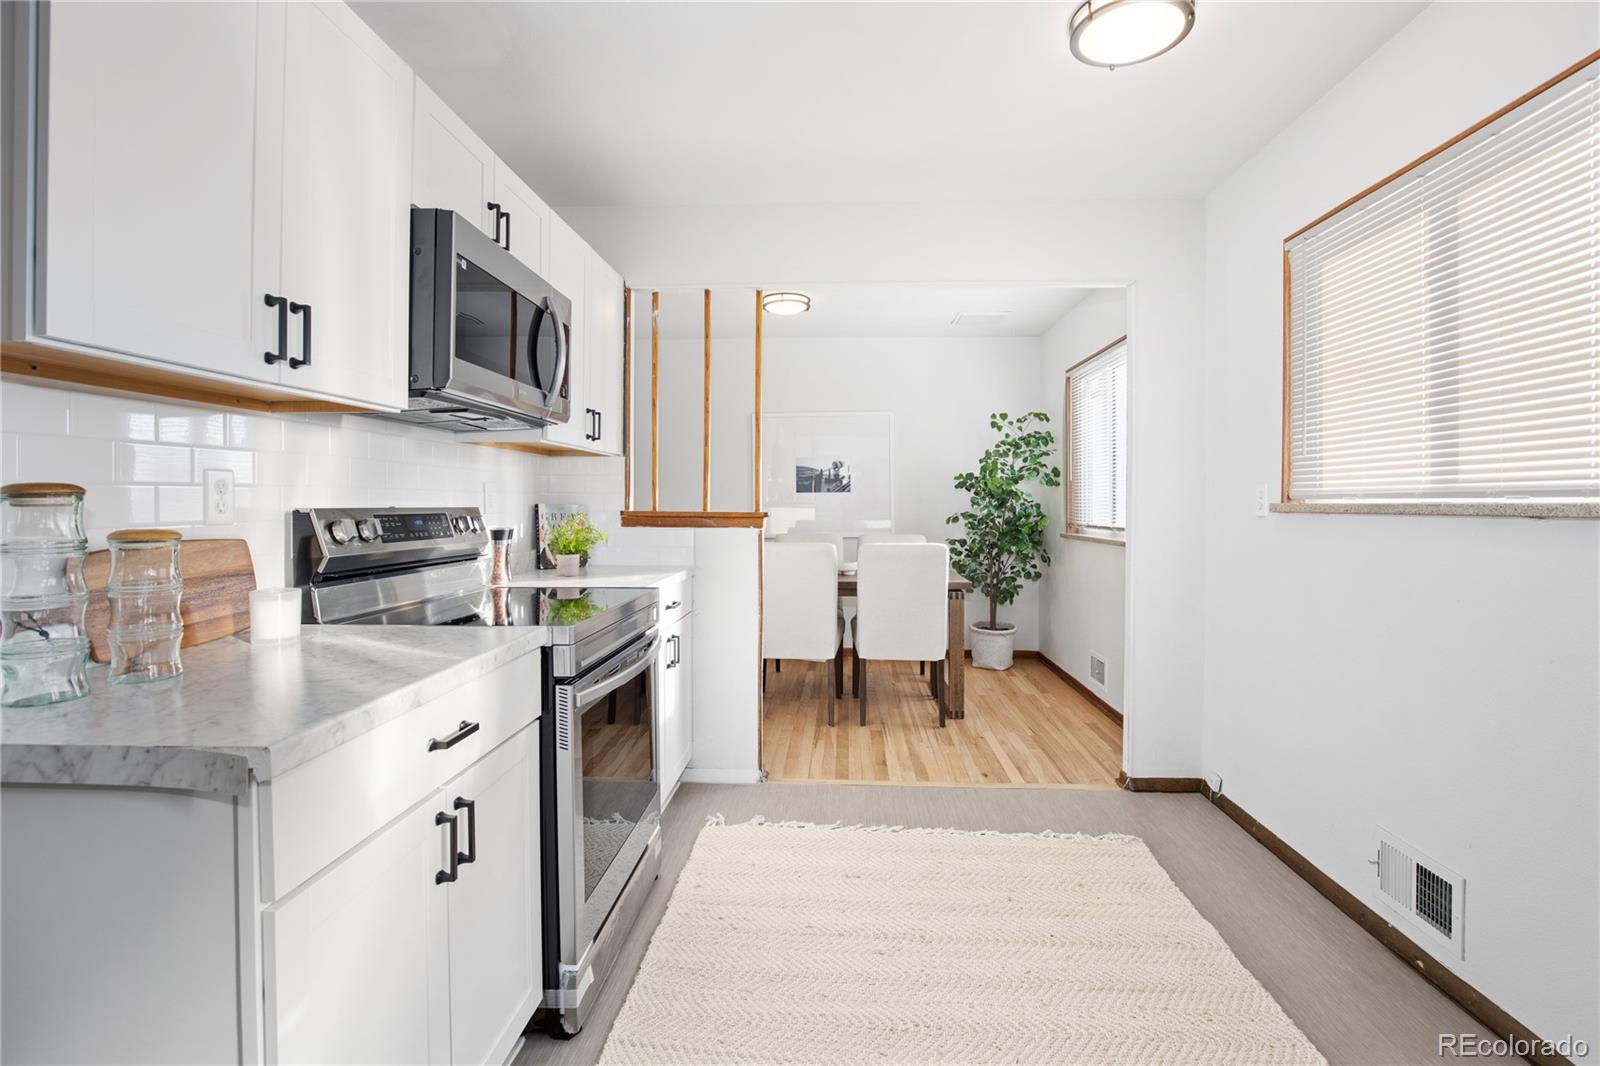
Bright white kitchen with marble-look counters and stainless appliances opening to a dining area.
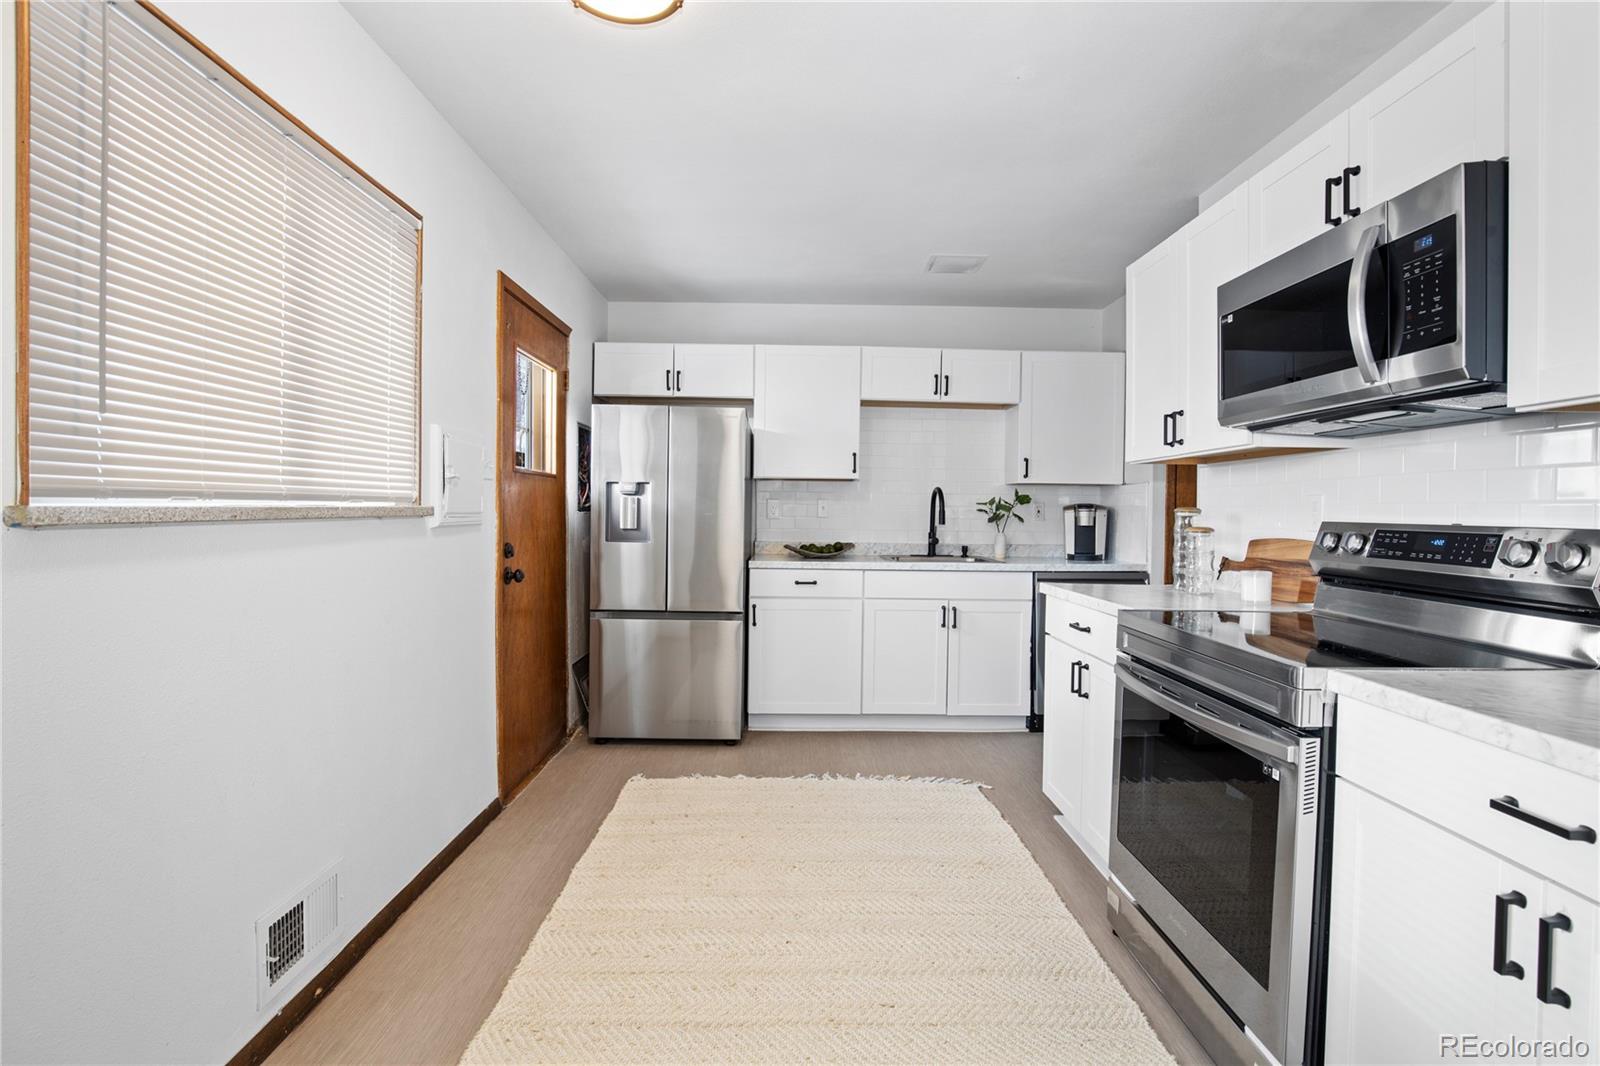
Updated kitchen with white cabinets, stainless steel appliances, and a large window with blinds.
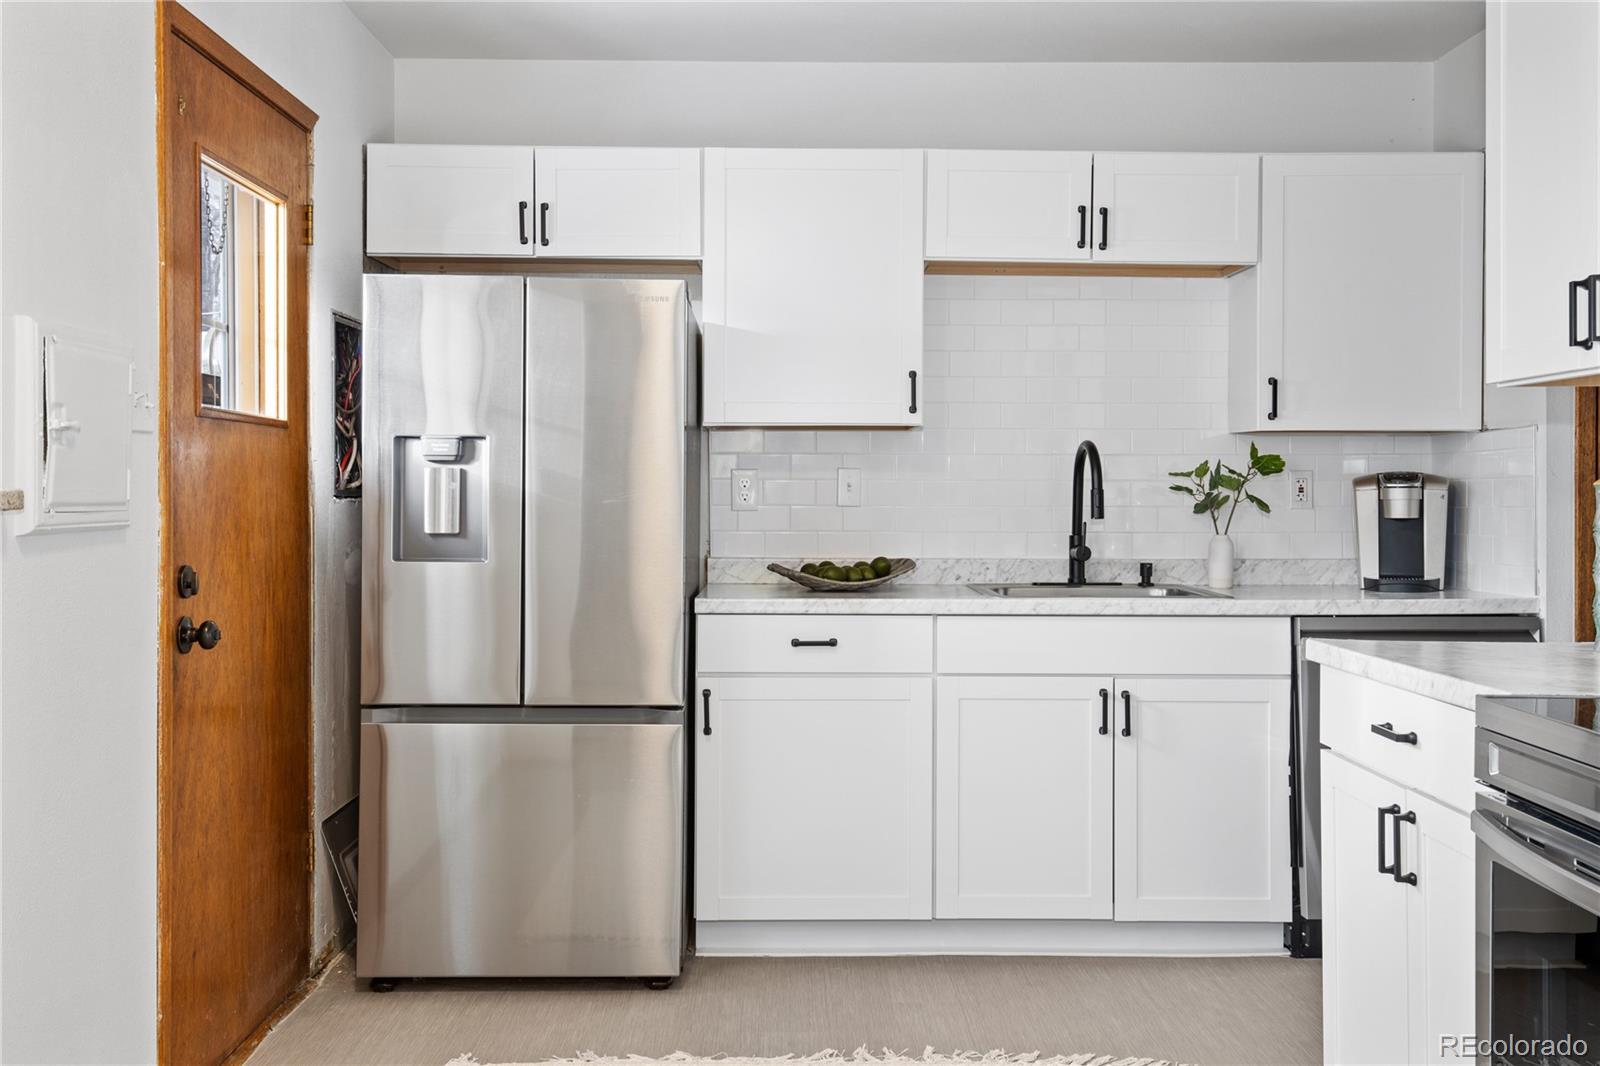
Bright white kitchen with stainless refrigerator, black faucet, and a wood exterior door.
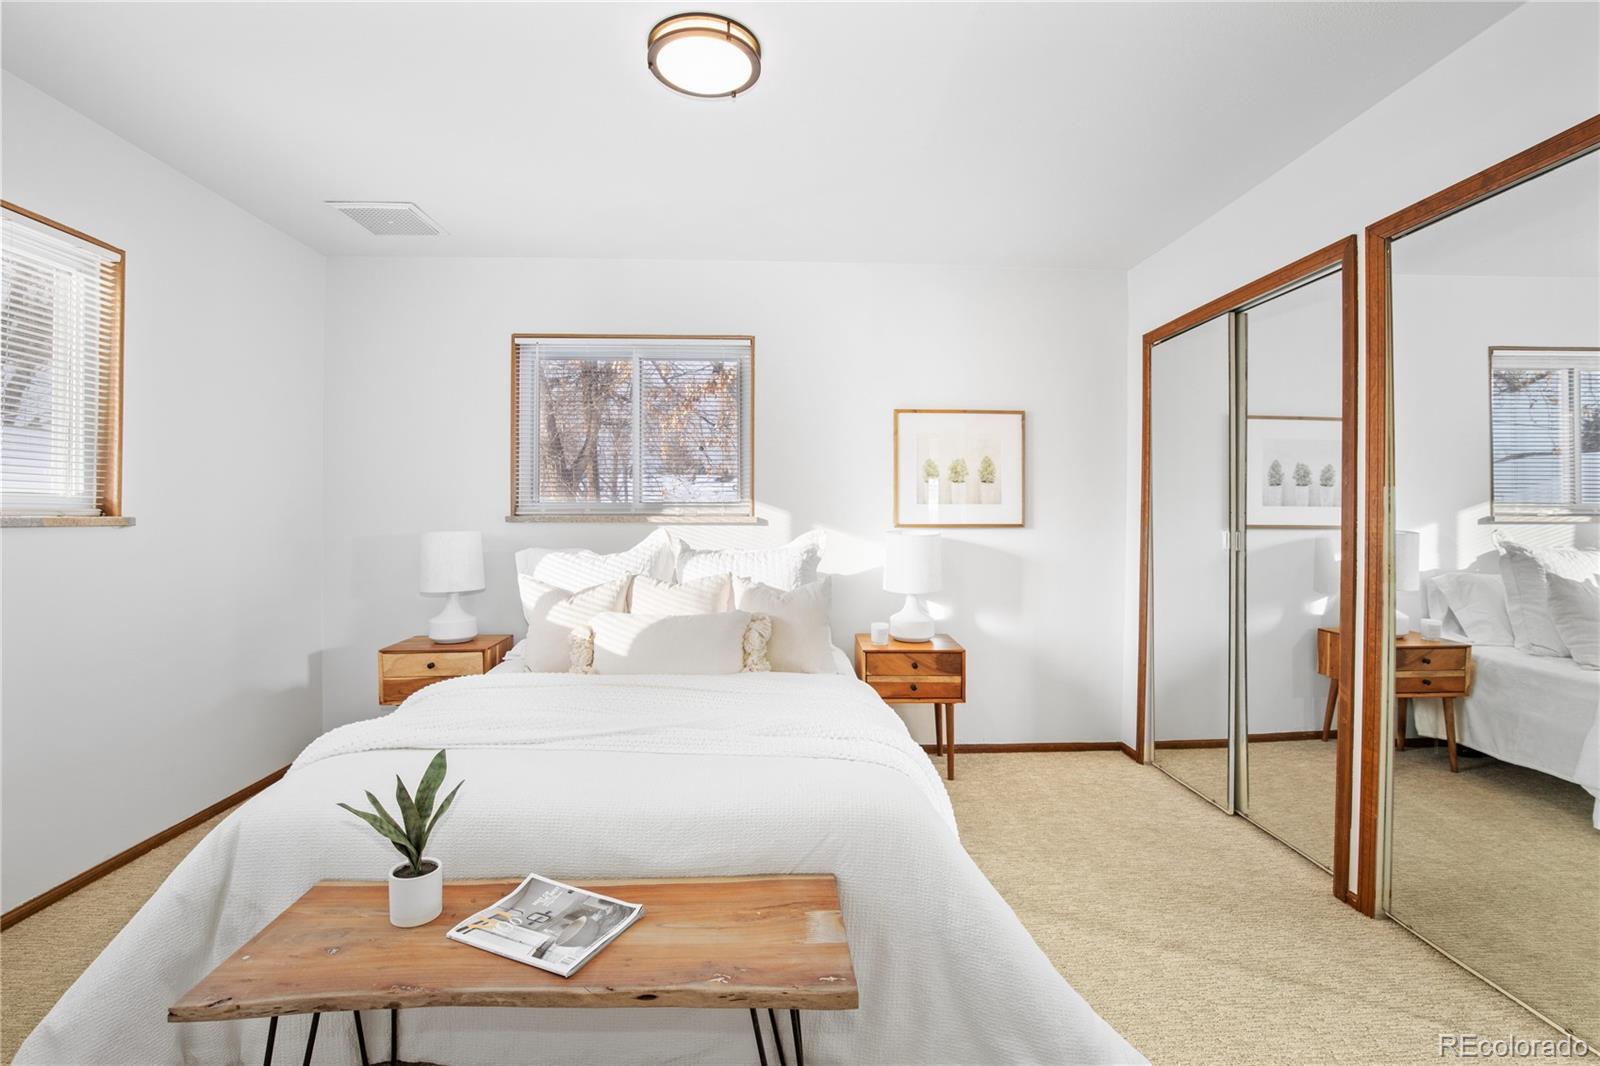
Staged bedroom with a white bed, wood nightstands, and mirrored closet doors.
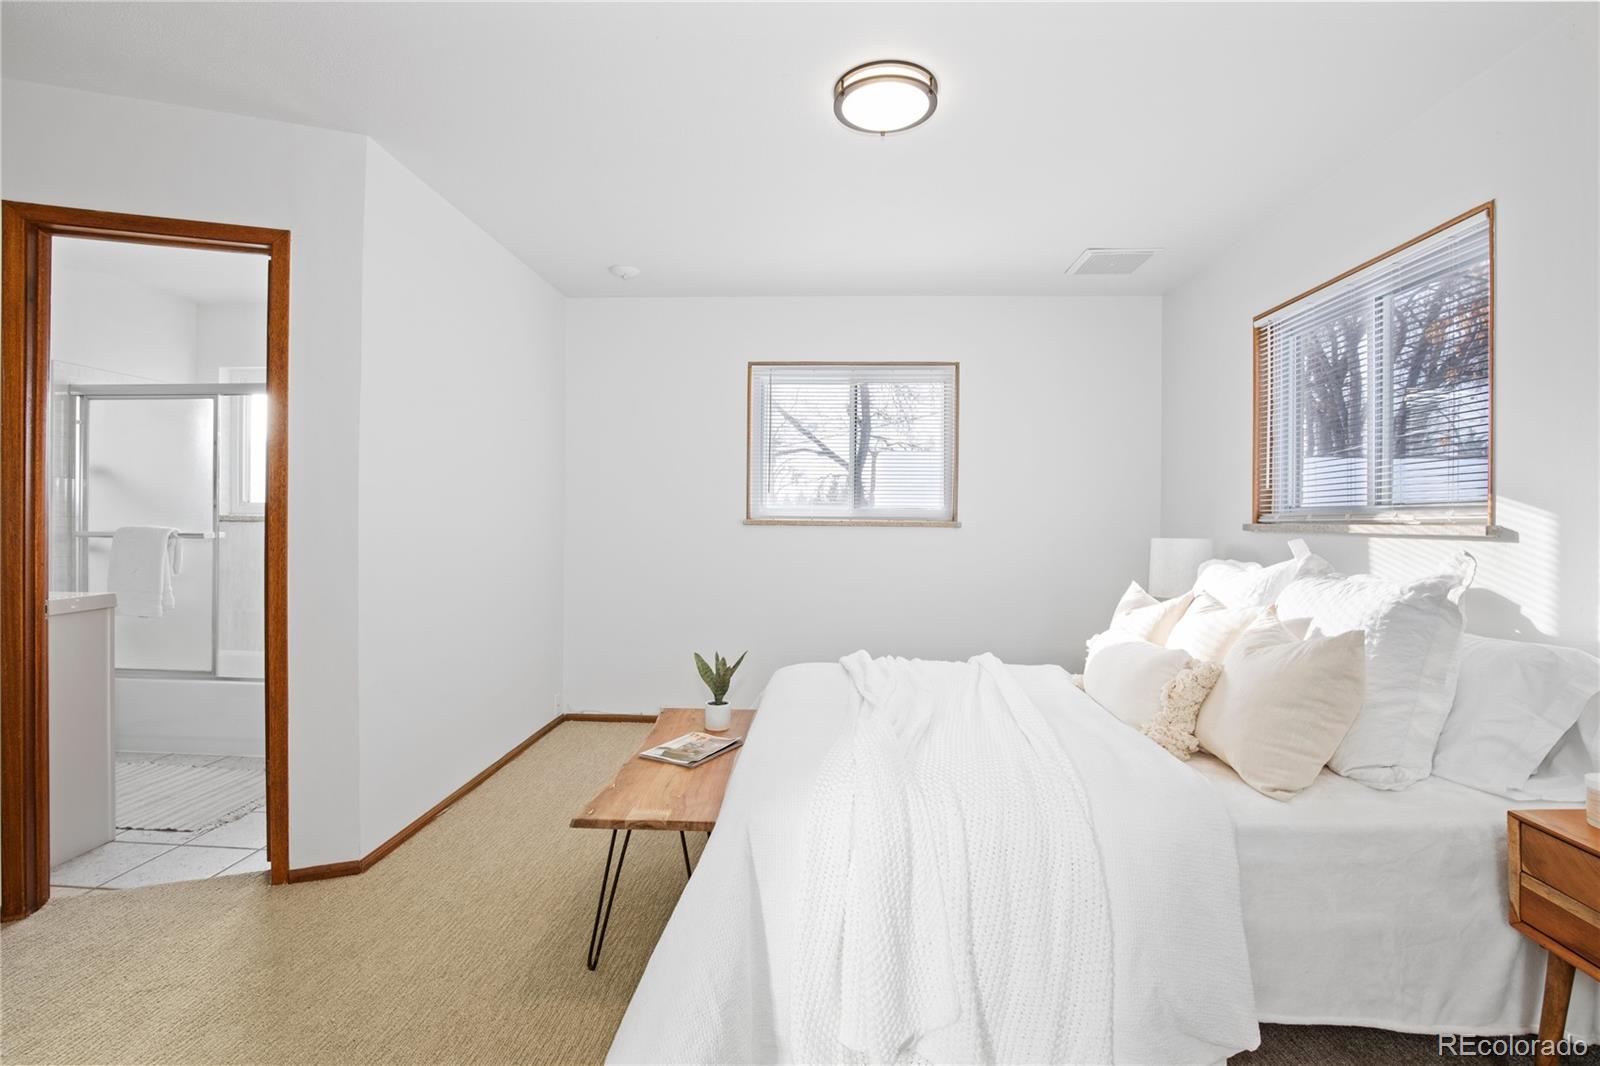
Bedroom with white bedding, wood-framed windows, and an adjoining bathroom.
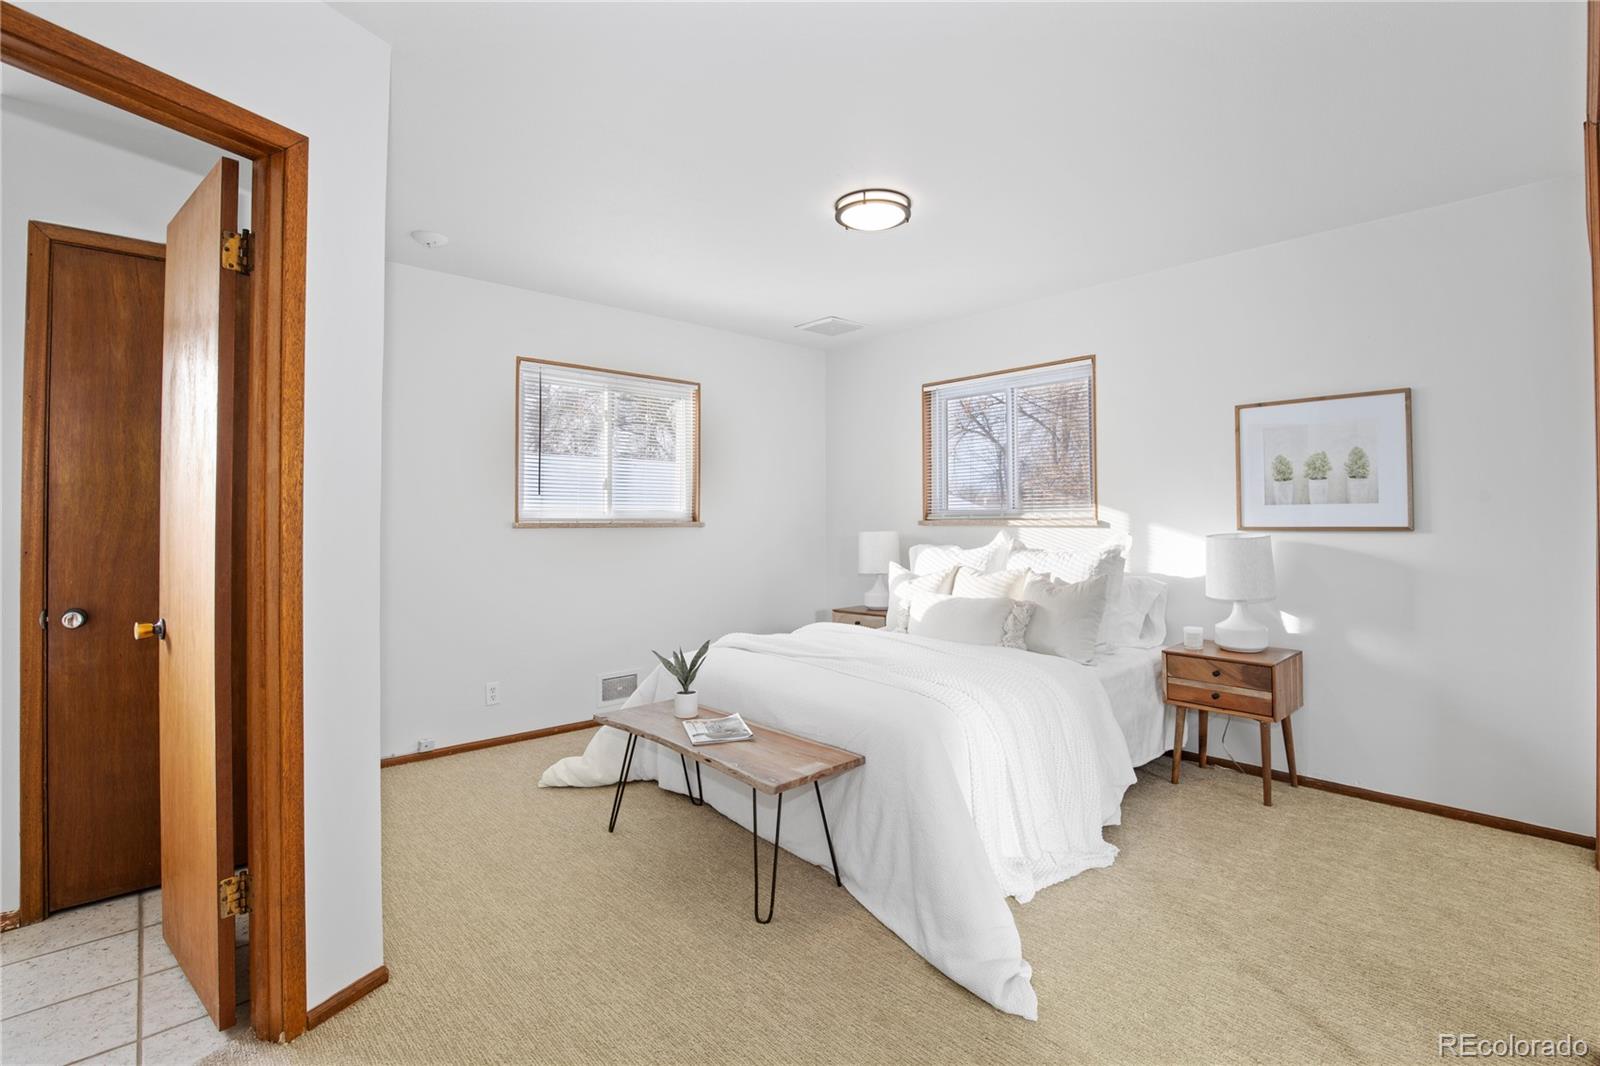
Staged bedroom with a white bed, wood-trimmed windows, and beige carpet.
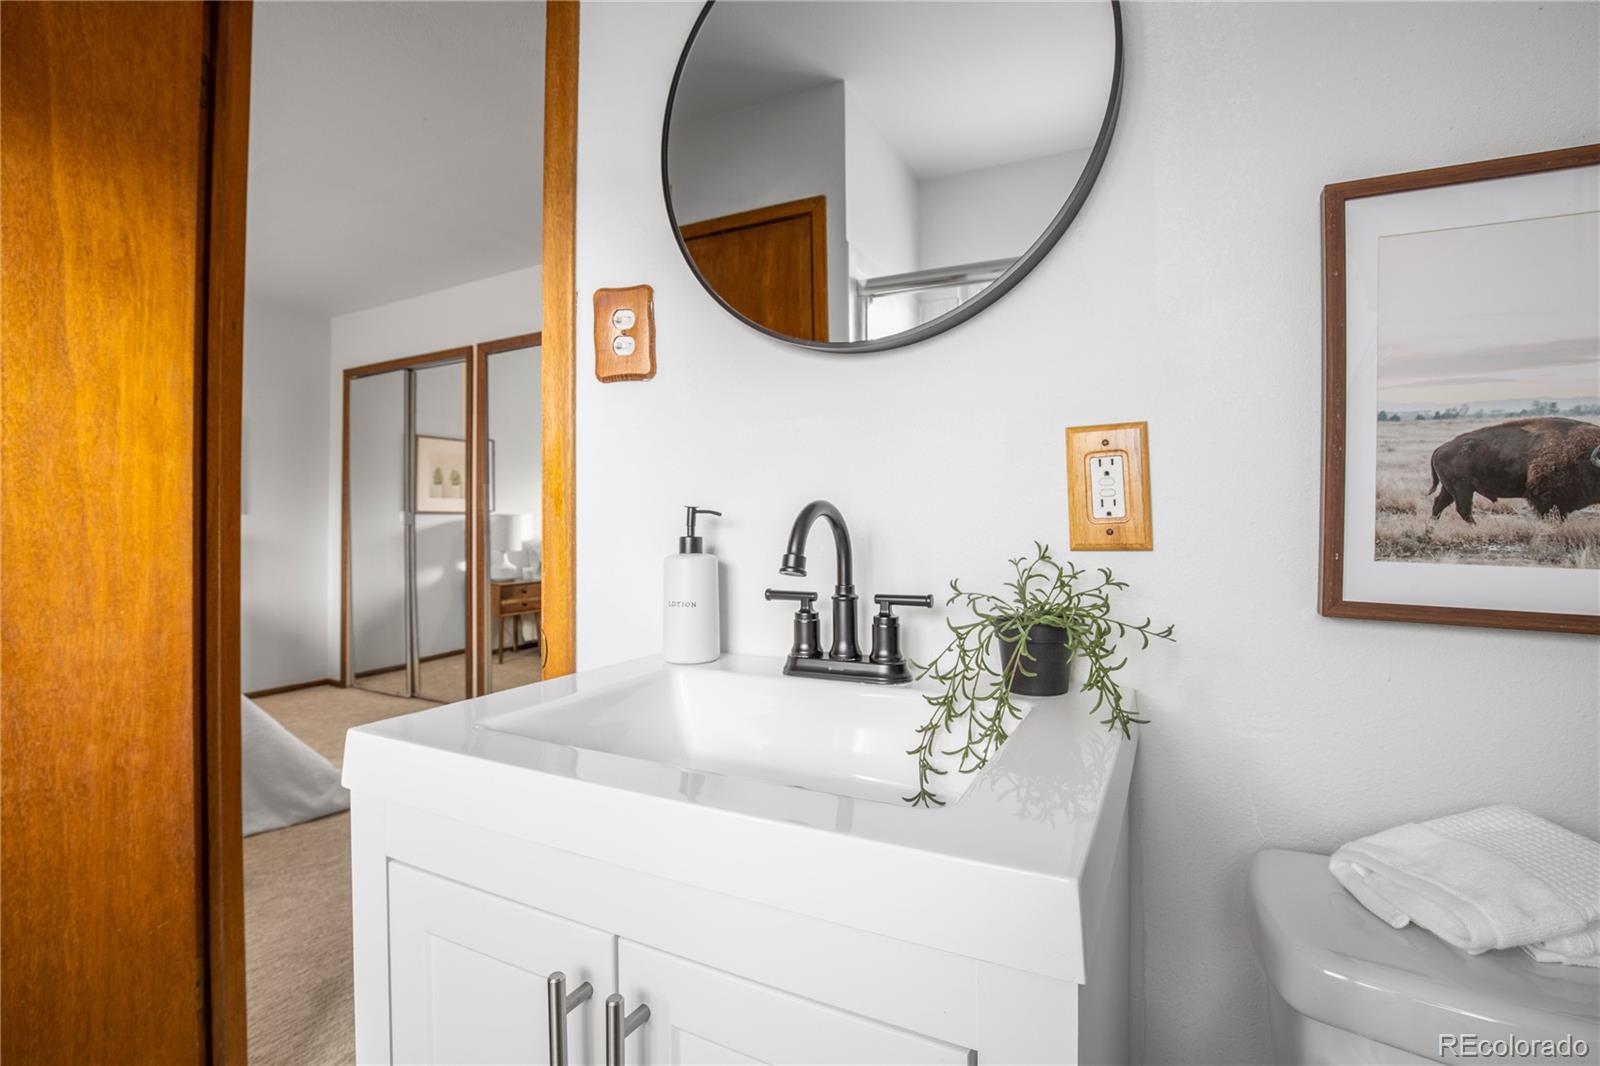
Bathroom vanity with a round mirror, dark faucet, potted plant, and framed bison photograph.
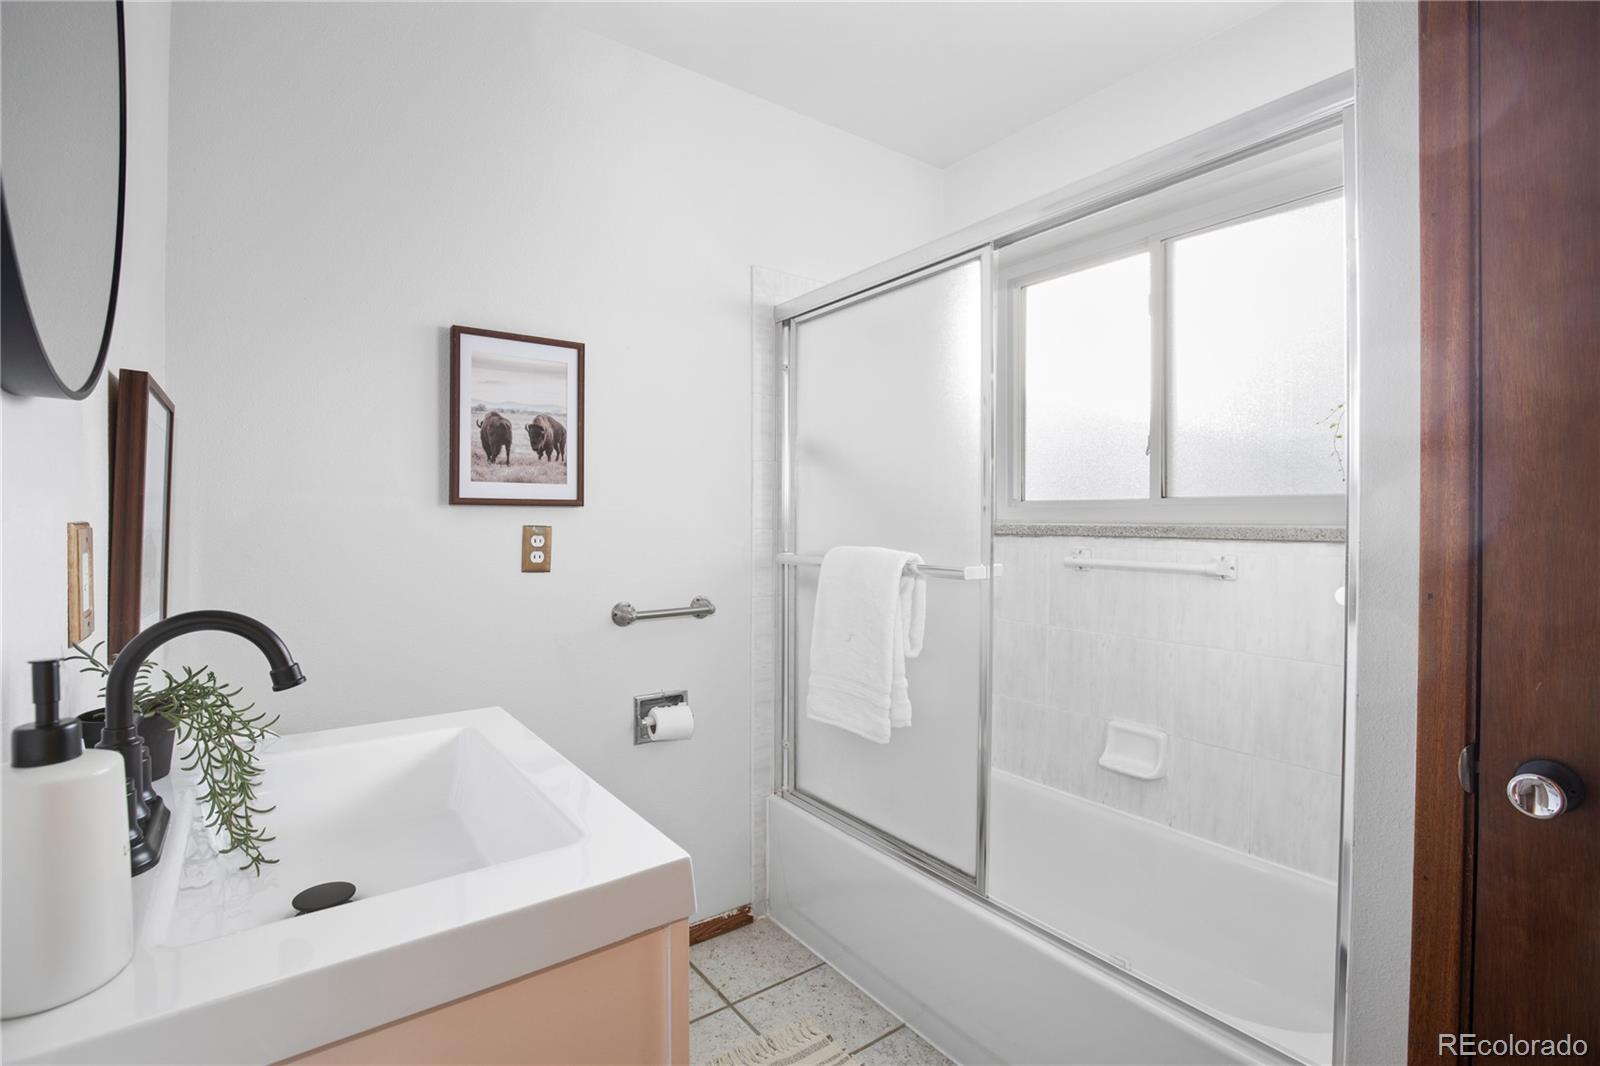
Bathroom with white vanity and sink beside a bathtub with sliding glass doors and frosted window.
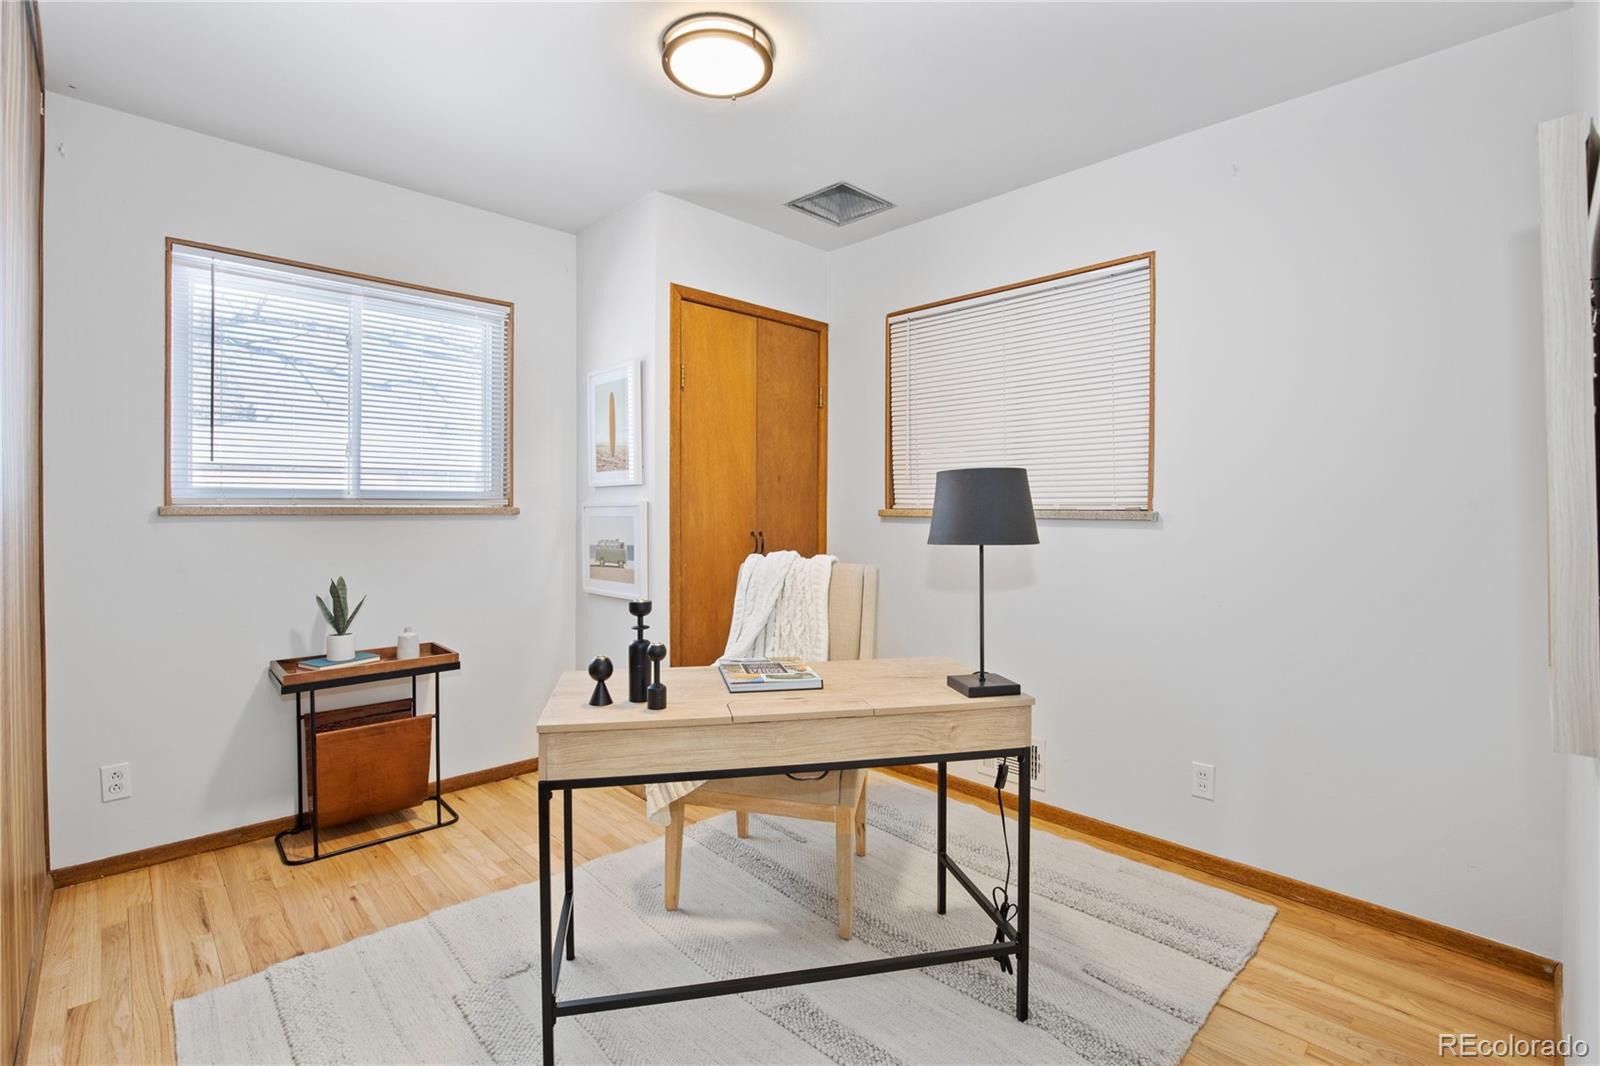
Staged home office with a light wood desk, two blinded windows, and hardwood floors.
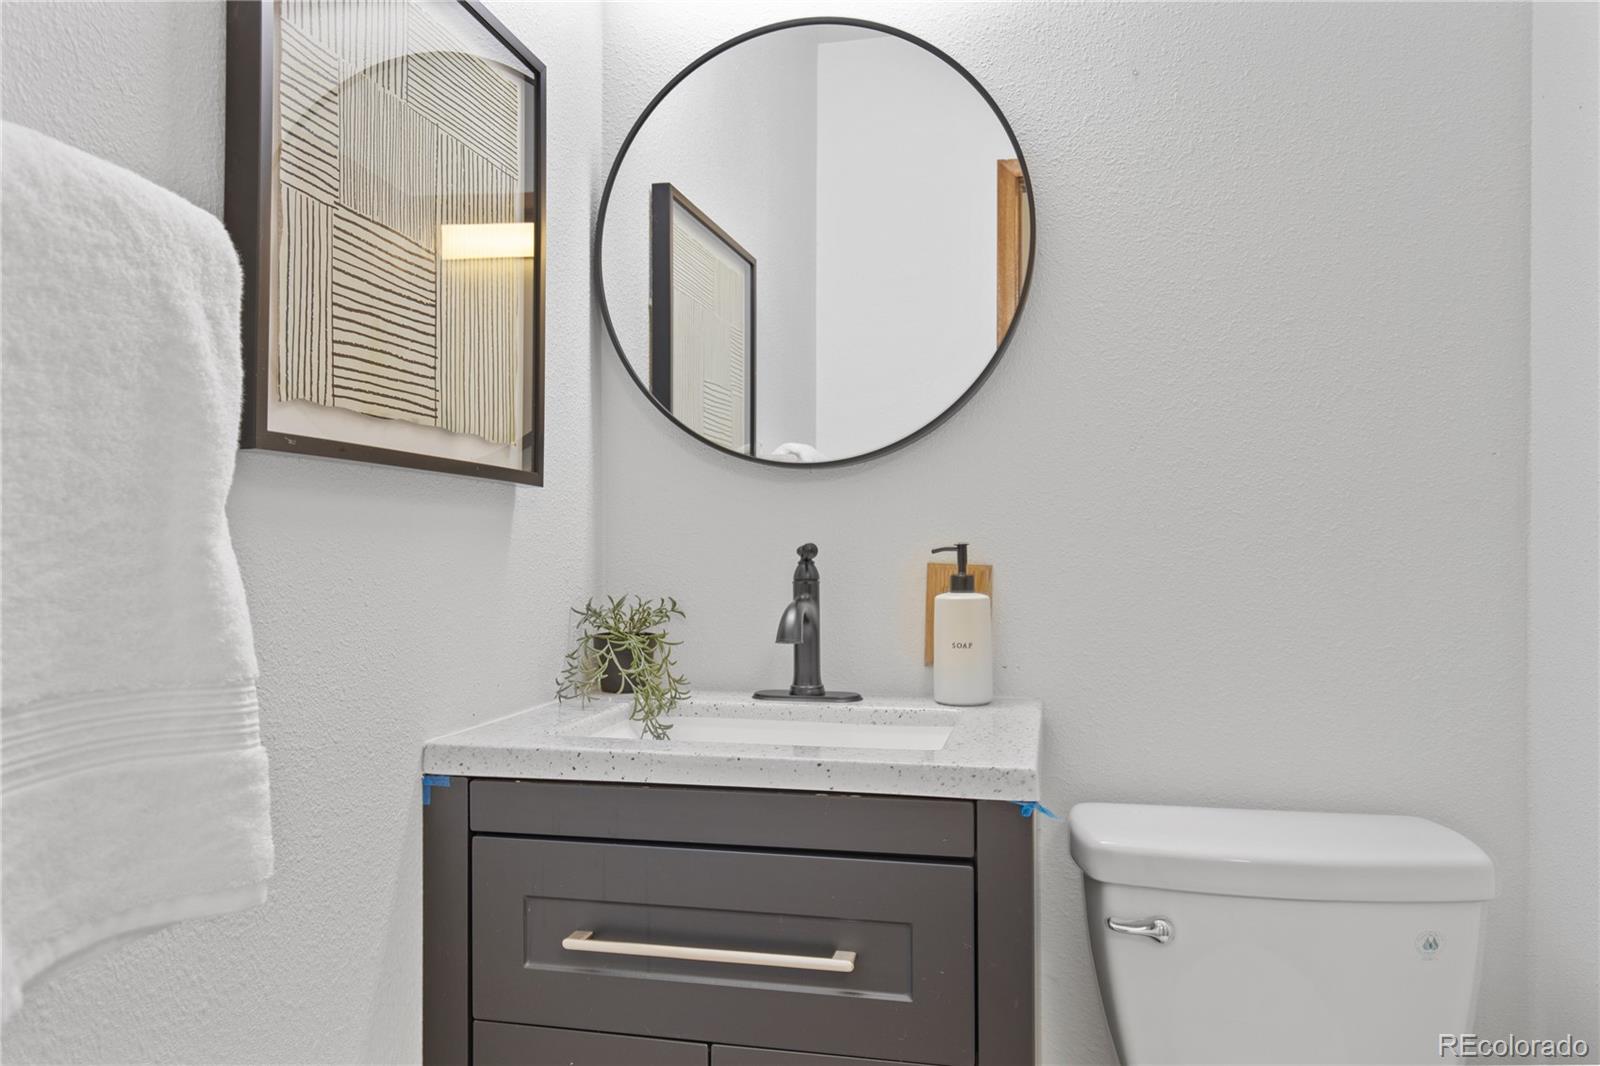
Bathroom vanity with a round mirror, dark faucet, white countertop, and adjacent toilet.
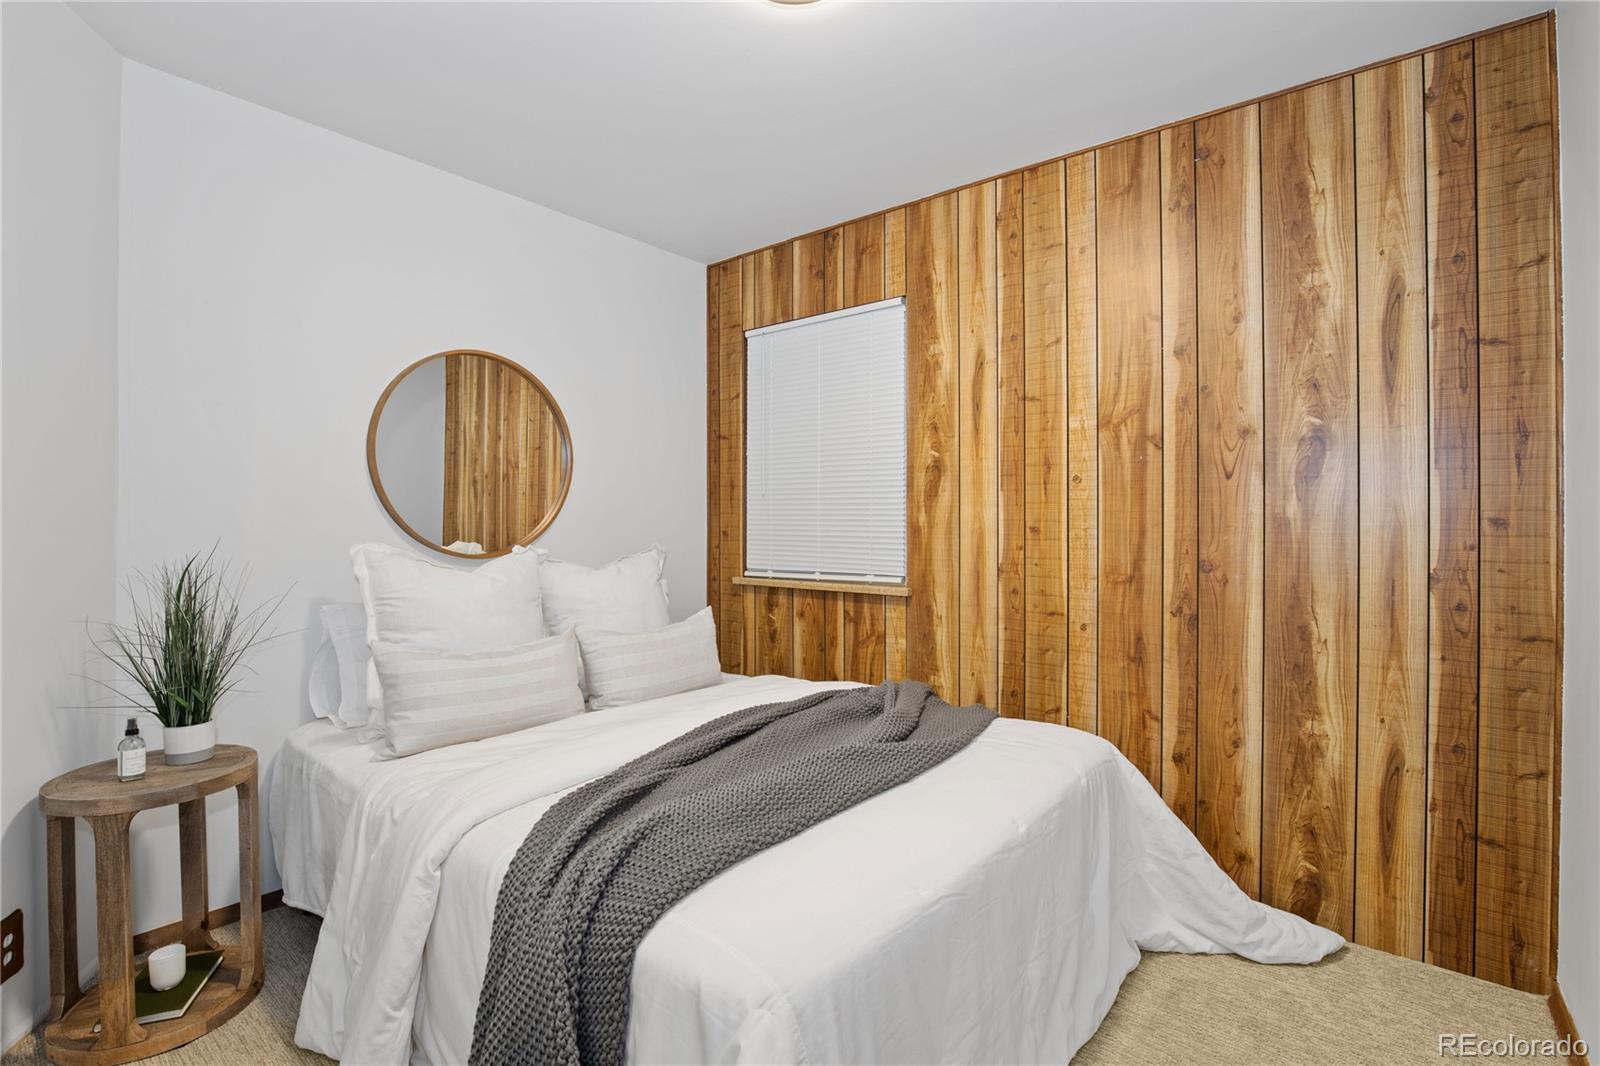
Staged bedroom with a white bed, gray throw, and warm wood-paneled accent wall.
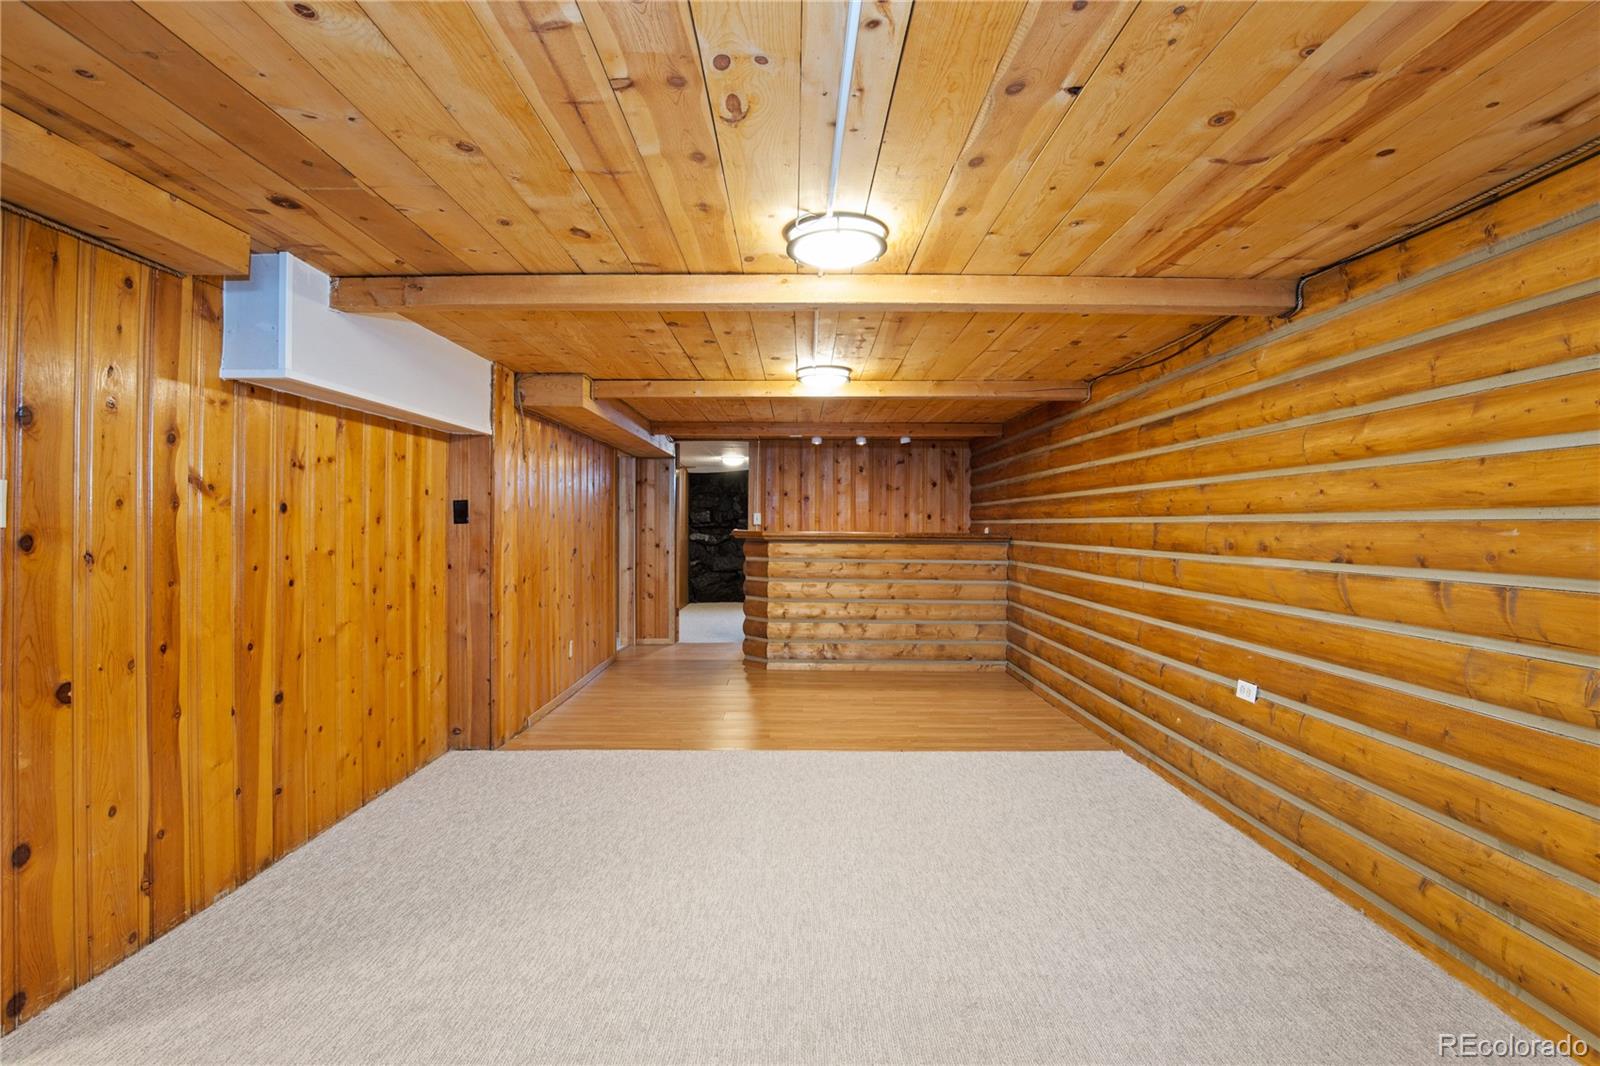
Unfurnished basement room with wood-paneled walls, log-style detailing, and exposed ceiling beams.
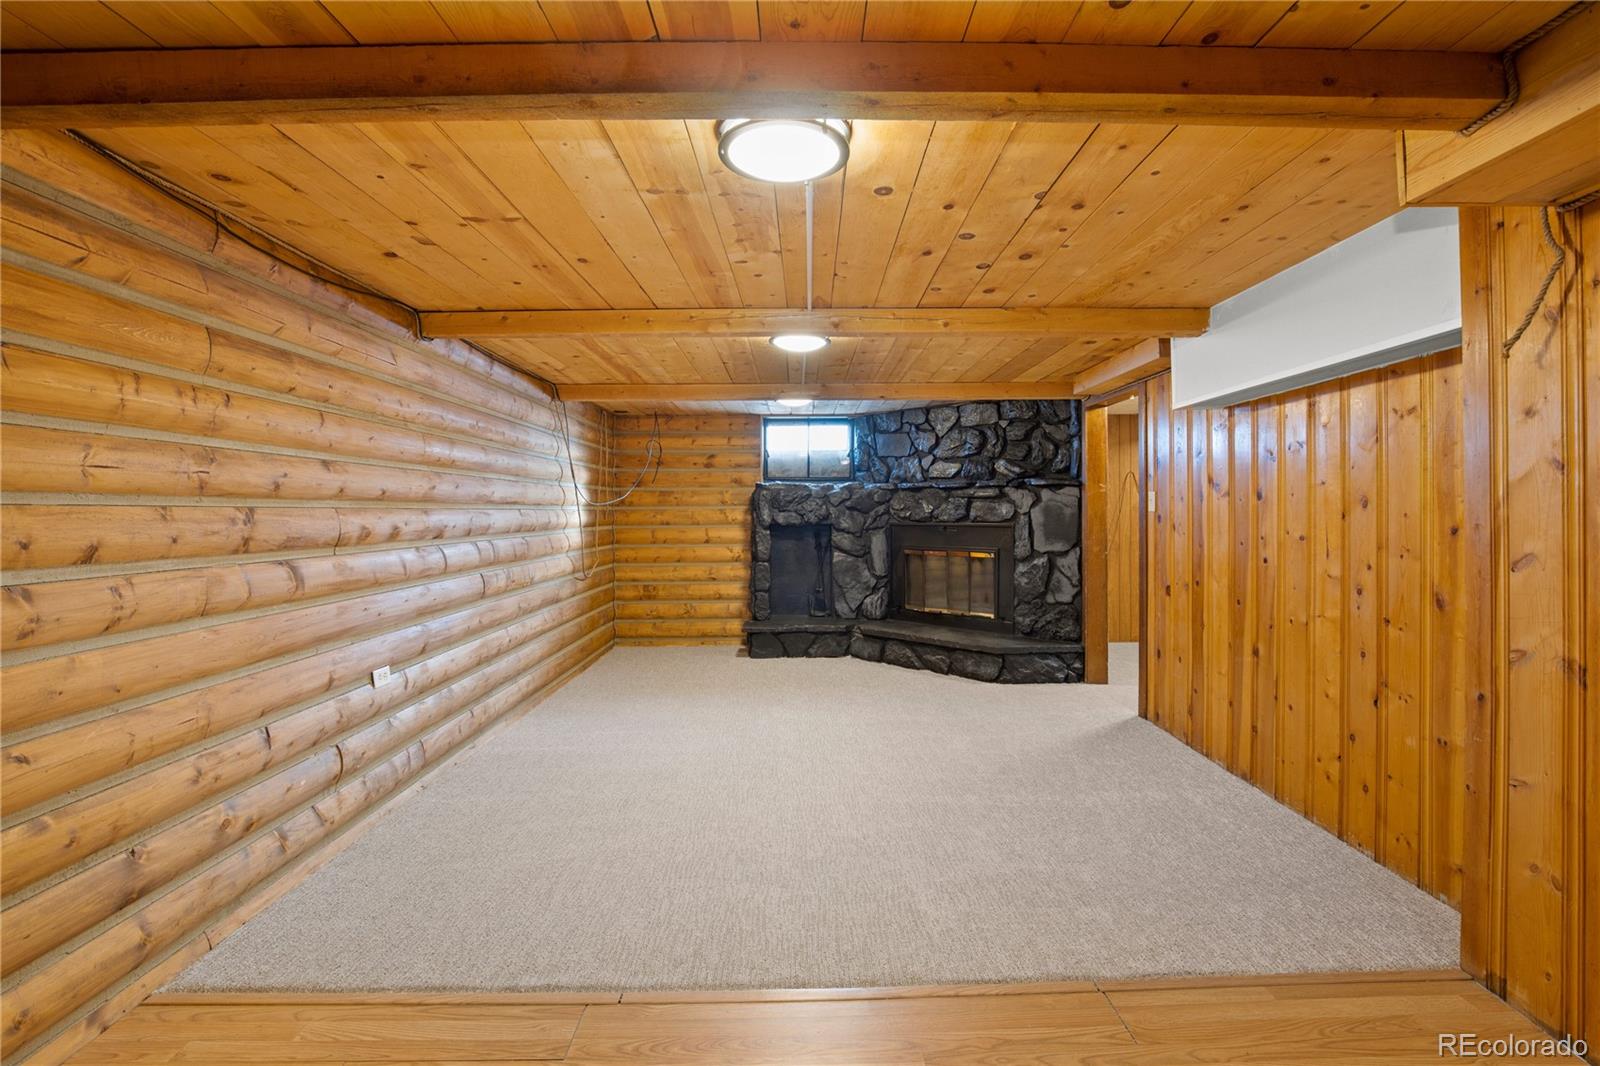
Empty family room with log walls, a wood ceiling, and a stone fireplace.
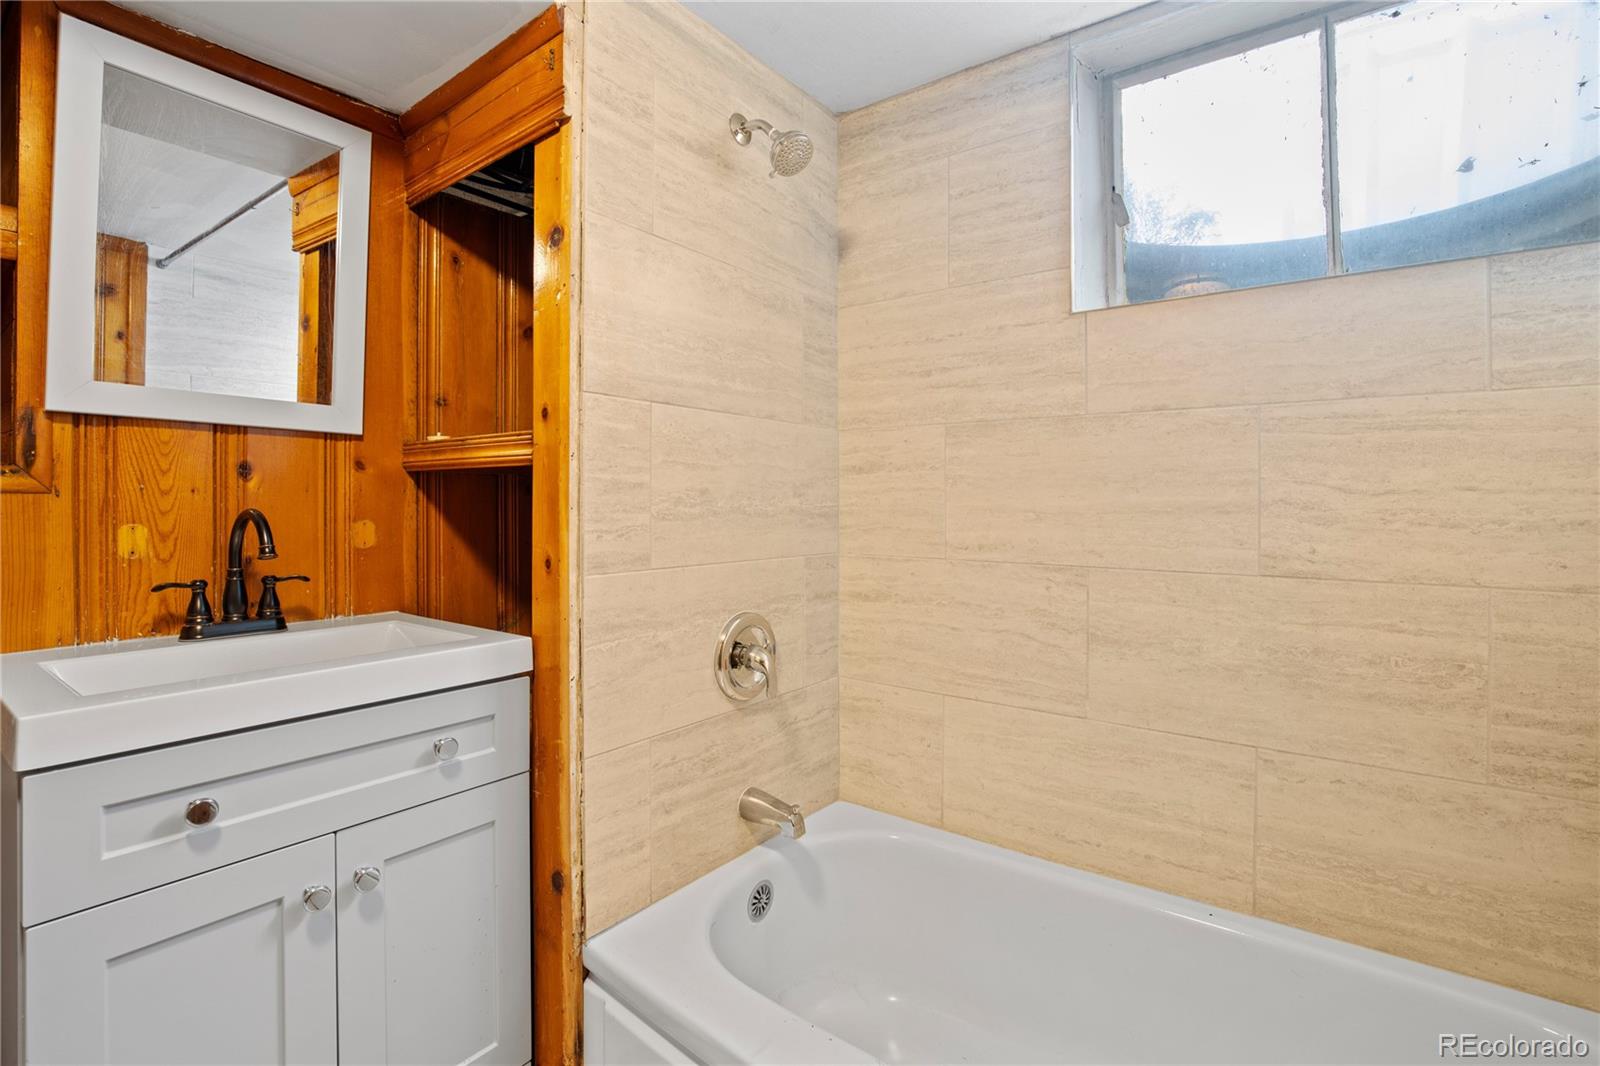
Bathroom with a white tub, beige tile surround, and vanity beside warm wood paneling.
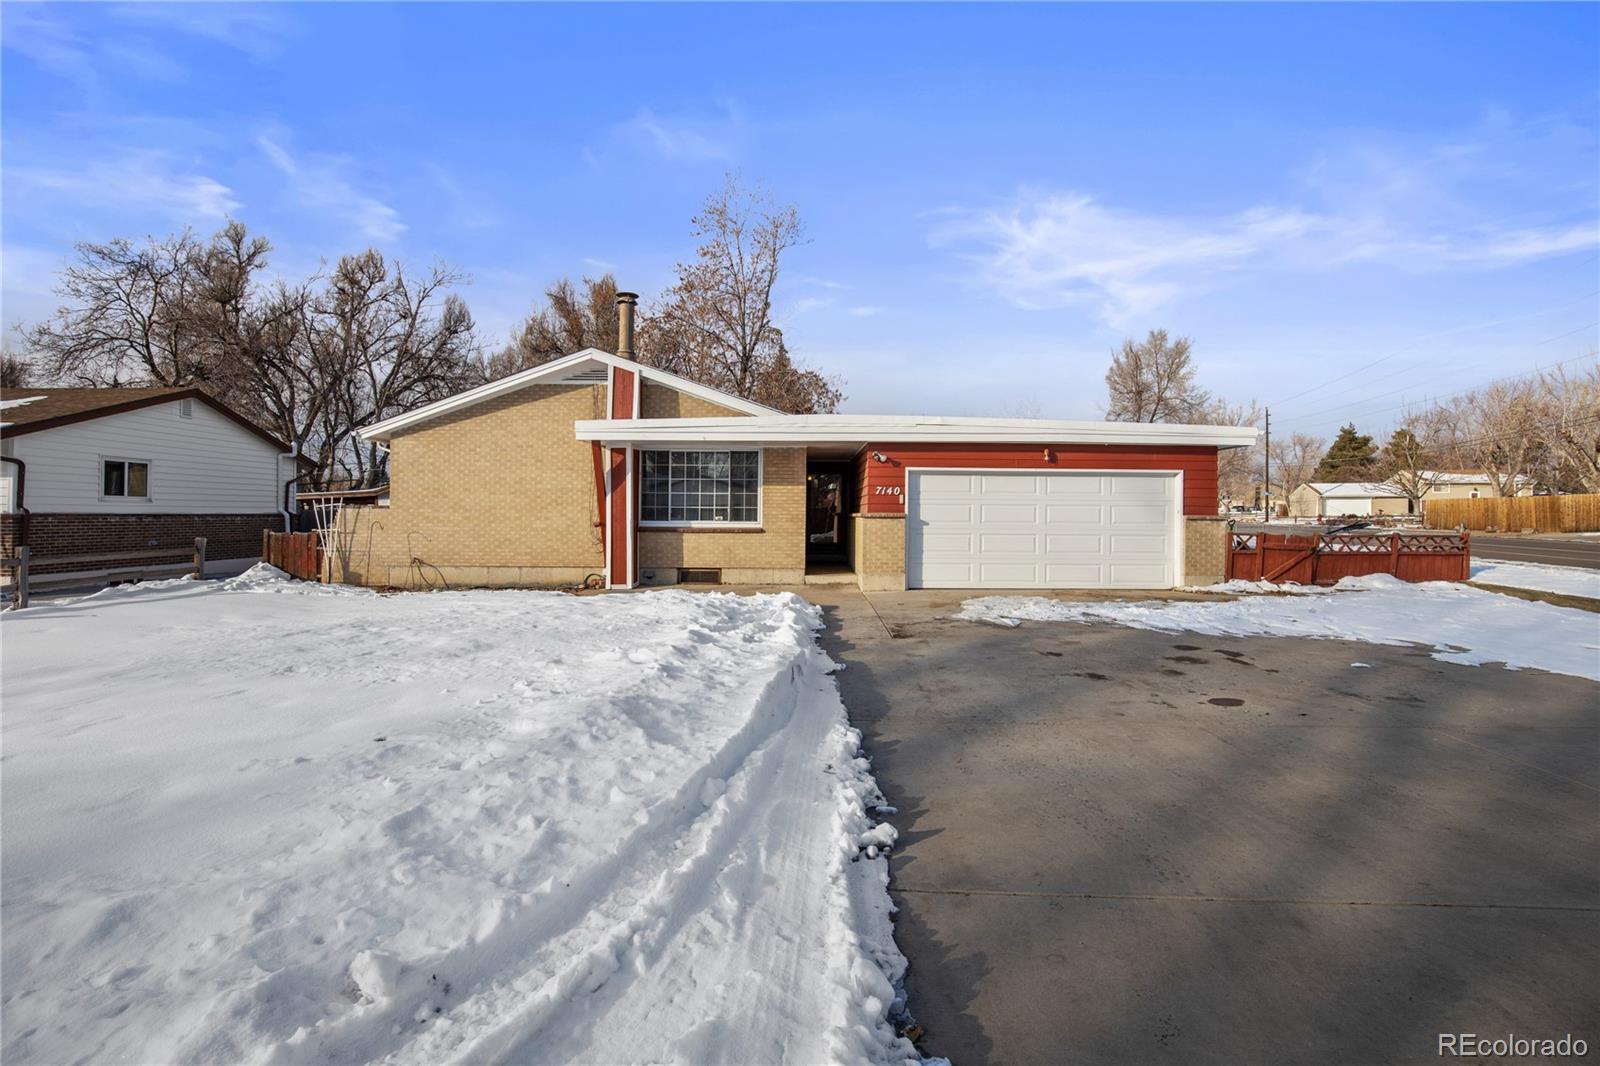
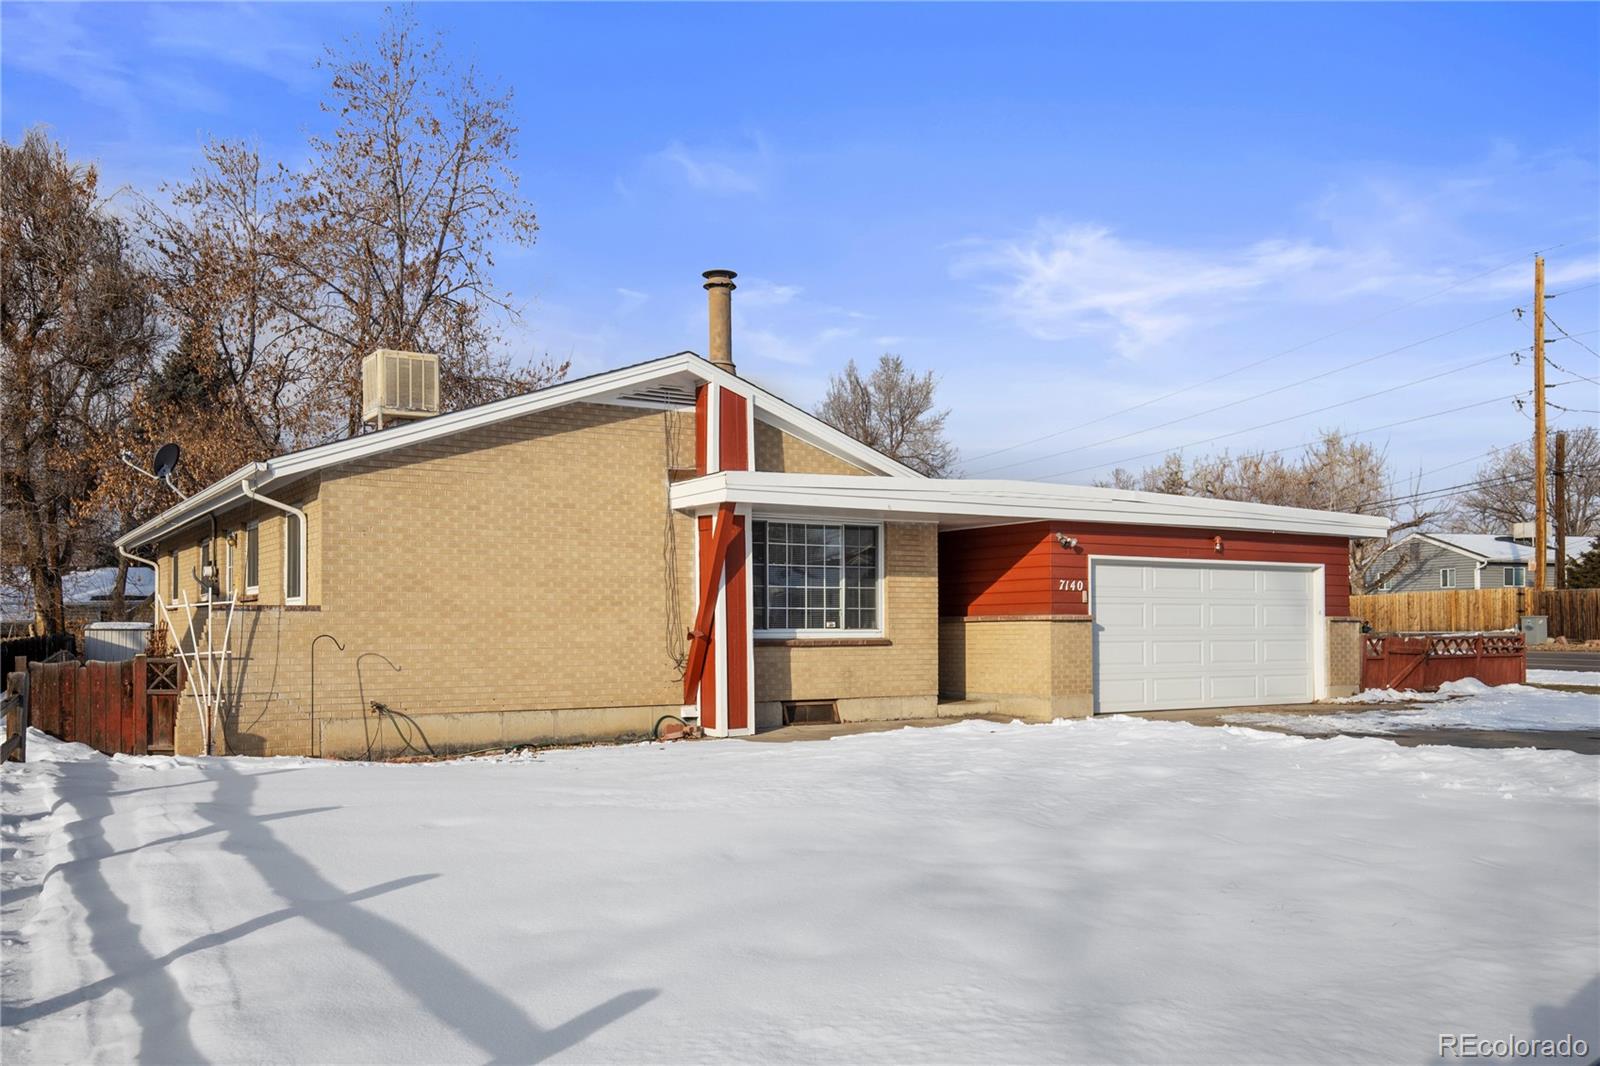
Single-story home with tan brick, red siding, attached garage, and snow-covered yard.
Single-story brick home with red siding, an attached garage, and a snow-covered yard.
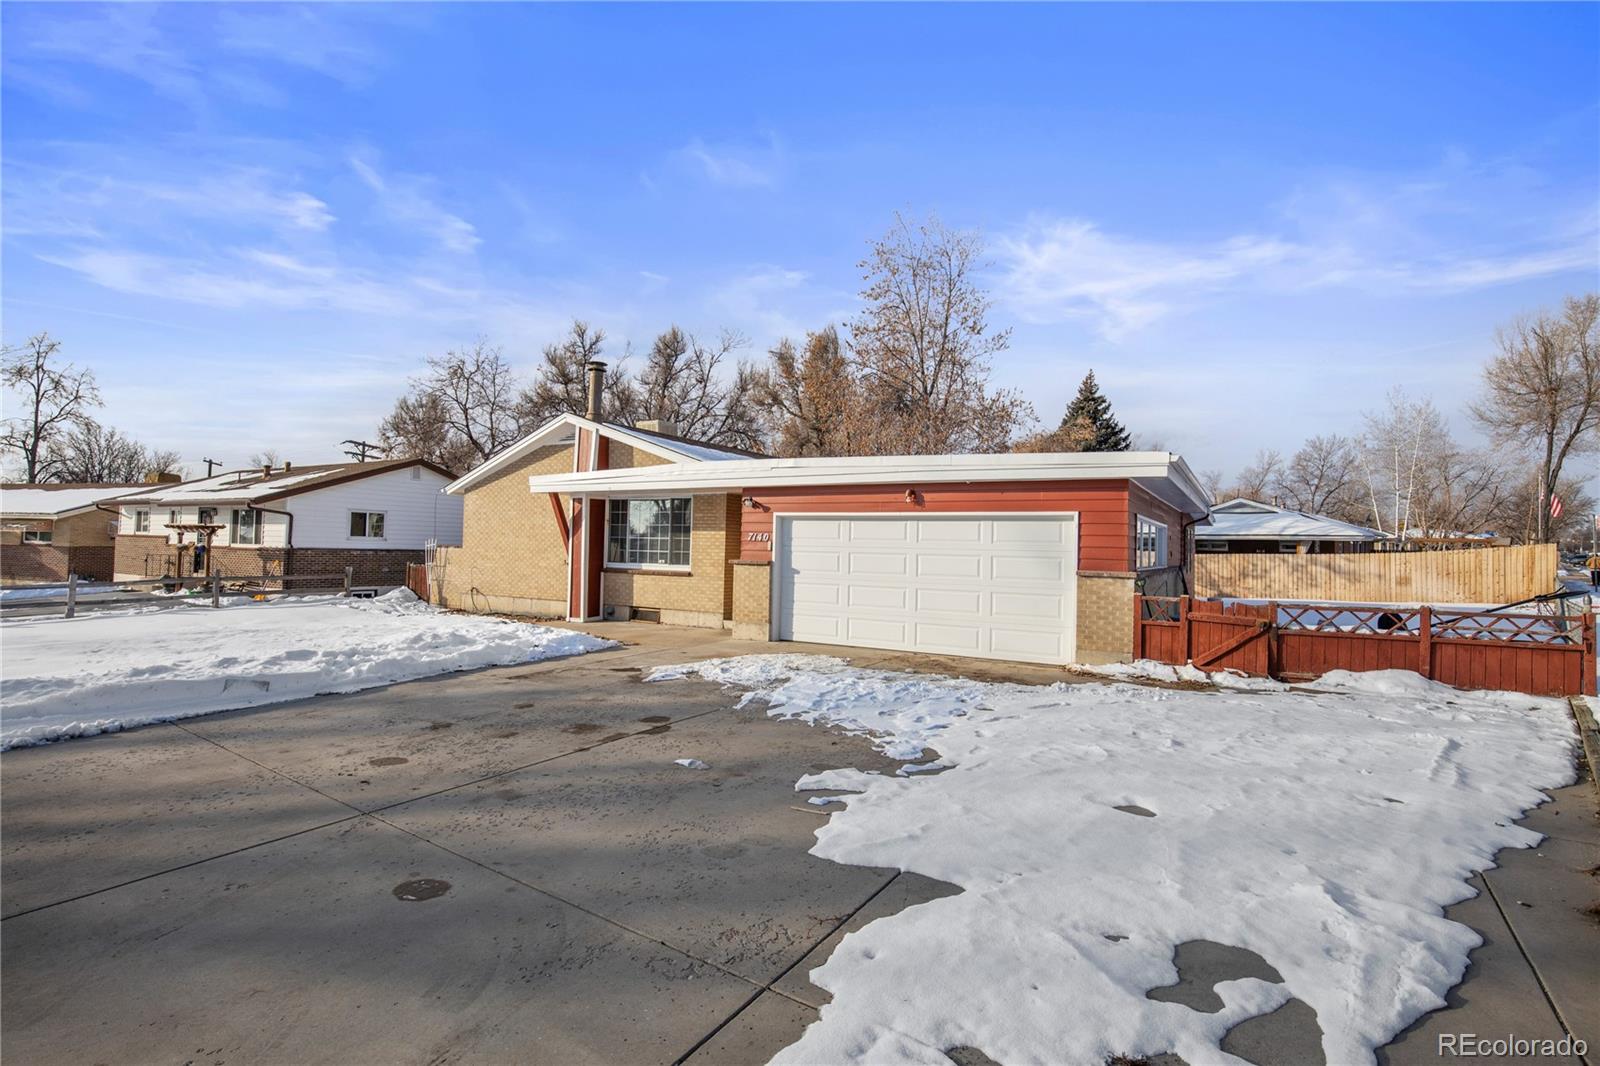
Single-story brick and red-sided house with a white double garage and snow along the driveway.
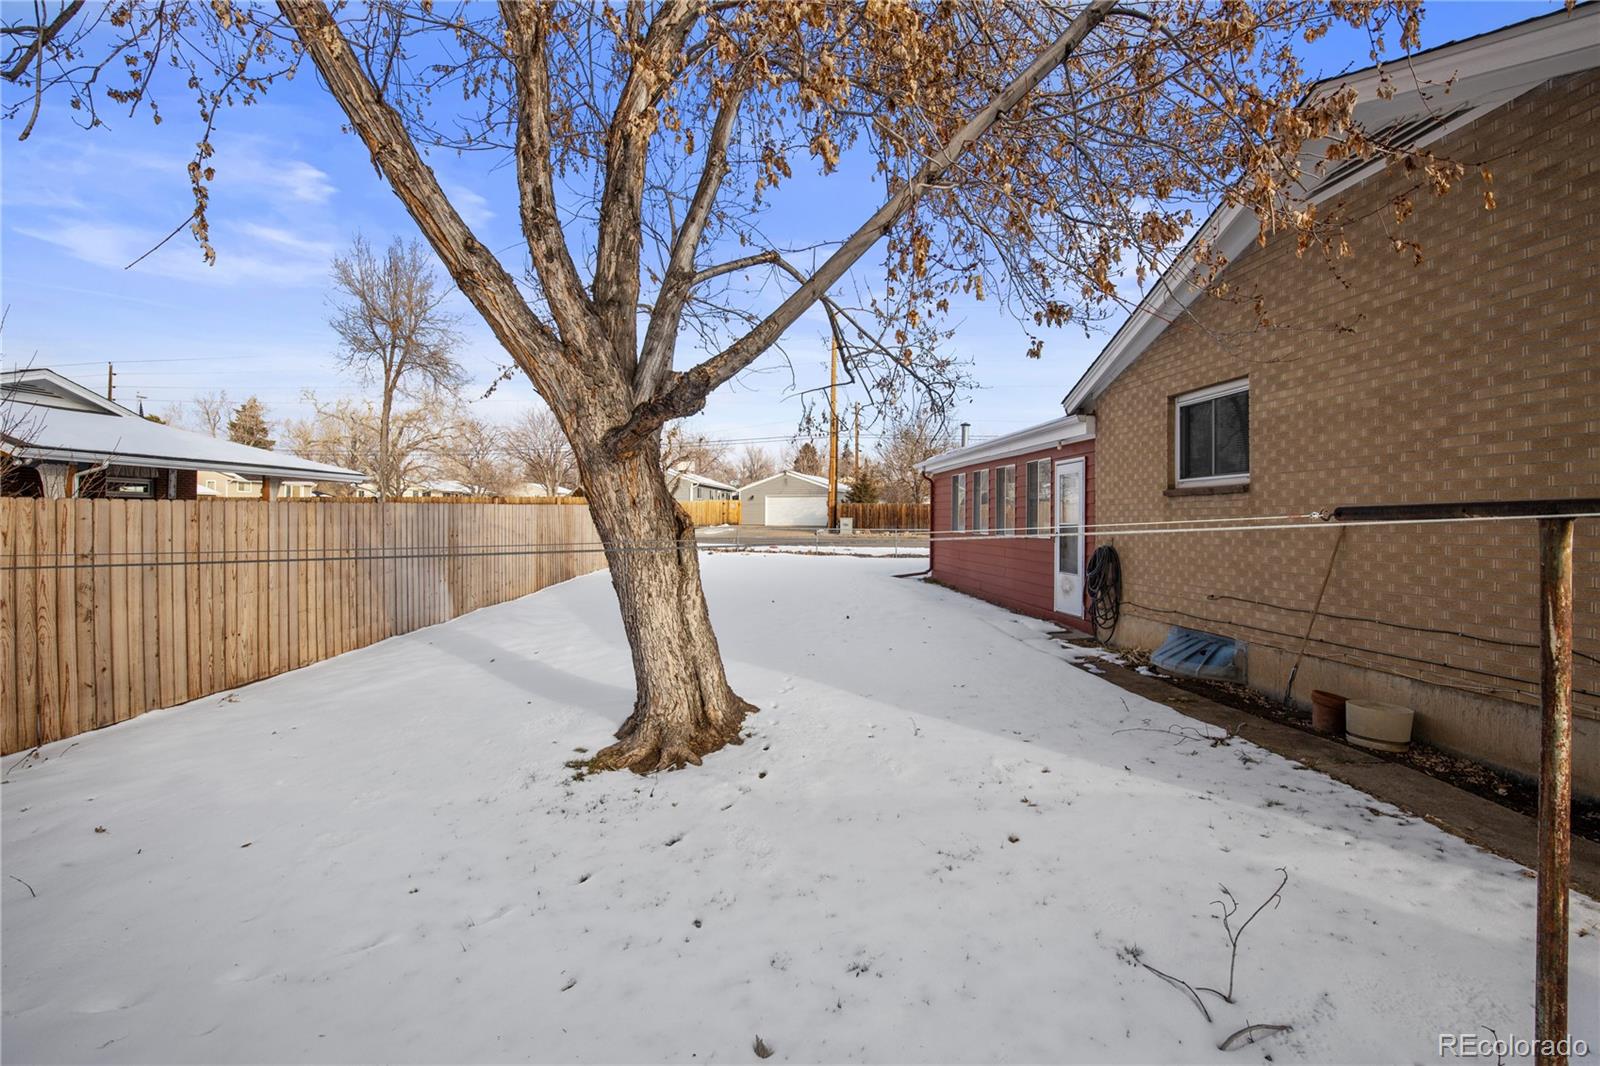
Snow-covered backyard with a large leafless tree, wooden fence, and brick side of house.
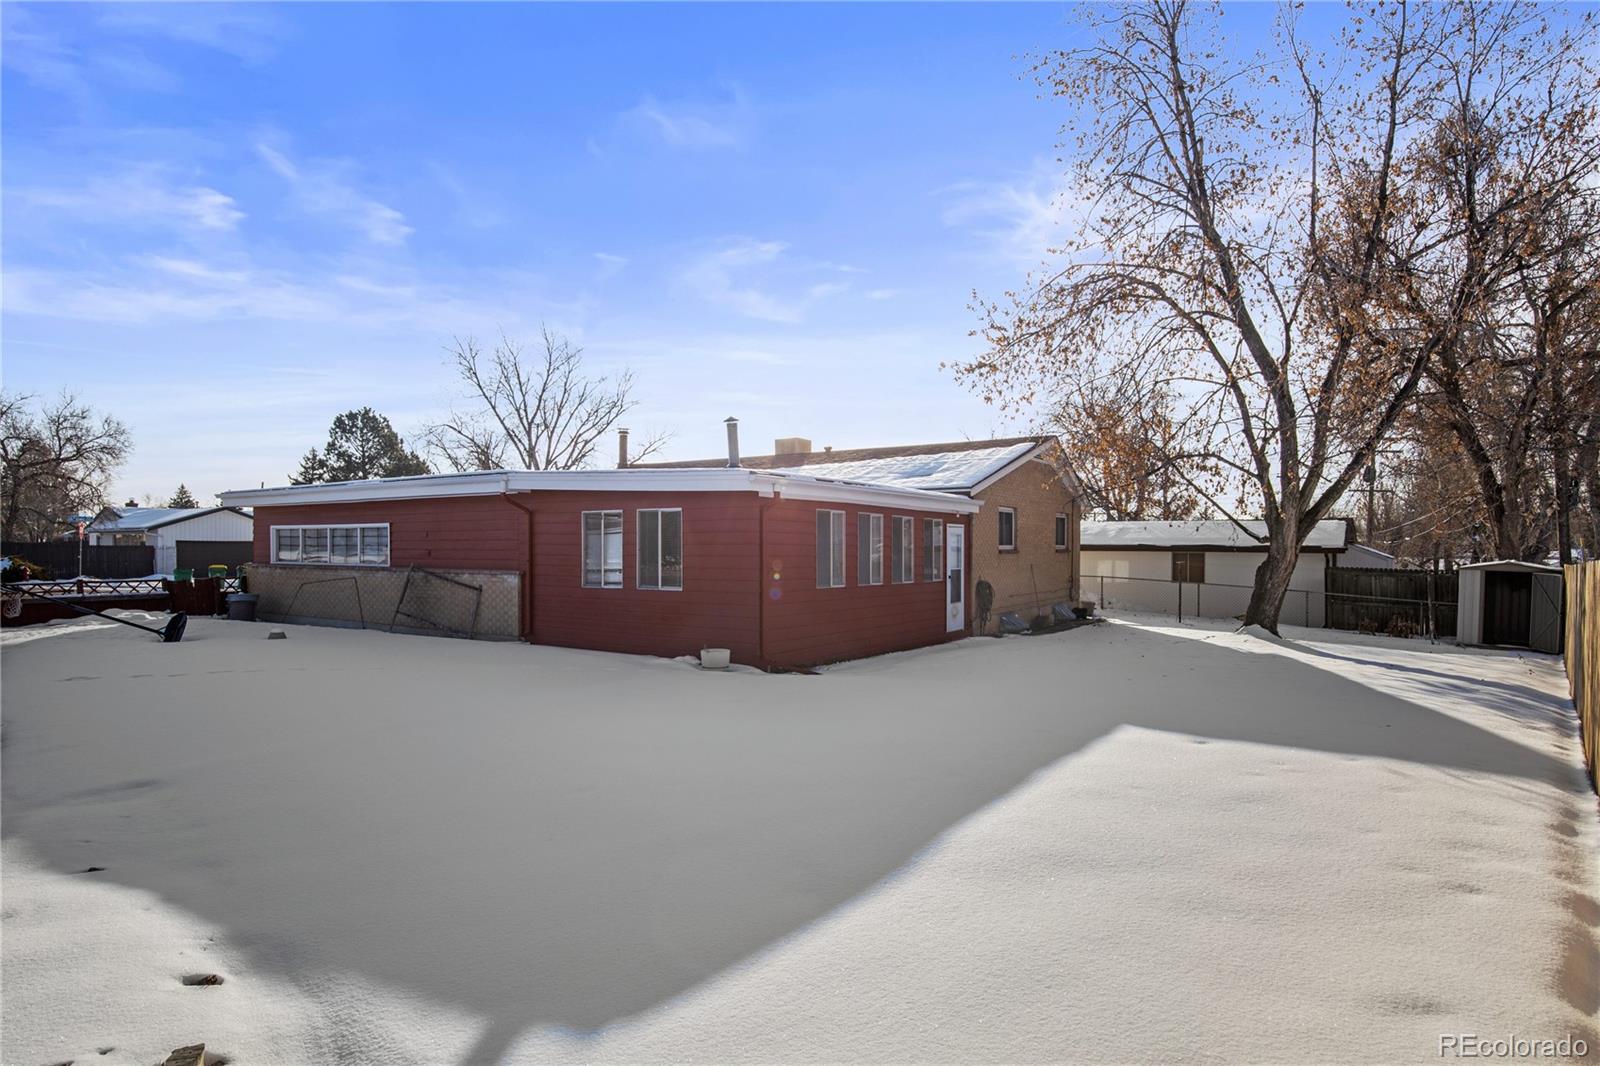
Rear exterior of a single-story home with red siding and a snow-covered backyard.
VIEW PHOTOS
$540,000

7140 W Iowa Avenue

4 Beds 3 Baths 2,226 Sq.Ft. 7,707 Sq.Ft.

Description

Welcome to Lakewood! This well maintained home will catch your attention as soon as you walk in. This brick ranch with a full basement welcomes you with beautiful original hardwood floors throughout, plenty of space to grow into and make your own, and beautiful natural light. You'll enjoy the mature landscaping, ample parking space in the driveway and a two car attached garage, all on a huge corner lot. Fantastic and convenient location in the well established city of Lakewood, near shops, restaurants, schools, Belmar park & shopping center. Home is priced great considering the condition, size and location. Fully remodeled homes in this area, for this size sell over 625k.

Share Property

Location

7140 W Iowa Avenue, Lakewood, CO 80232

Status

Sold

Date Sold

March 2, 2023
Brittny Castillo

Brittny Castillo

TITLE

Real Estate Agent

Property Amenities

Interior
Fireplace Basement
Appliances Dishwasher, Disposal, Microwave, Oven, Range, Refrigerator
Flooring Carpet, Tile, Vinyl, Wood
Total Bedrooms: 4
Half Bathrooms: 1
Full Bathrooms: 2
Area & Lot
Lot Area 7,707 Sq.Ft.
Living area 2,226 Sq.Ft.
MLS® ID 9810824
Year Built 1956
School District Jefferson County R-1
High School Alameda Int'l
Middle School Alameda Int'l
Elementary School Lasley
Type Residential
Status Sold
Exterior
Stories 1
Air conditioning Evaporative Cooling
Heat type Forced Air
Water Source Public
Garage Space 2.0
Sewer Public Sewer
Lot Features Corner Lot, Level
Roof Composition
Utilities Electricity Connected
Finance
Sales Price $540,000
Real Estate Tax $2,475 yearly

Lakewood

Work With Brittny

Join forces with Brittny Castillo, your dedicated local real estate agent committed to delivering unparalleled real estate solutions for both buyers and sellers across Denver and its neighboring areas. With a profound understanding of the significance of every real estate transaction, Brittny stands ready to guide you through each crucial step of the process. Get a consultation today!