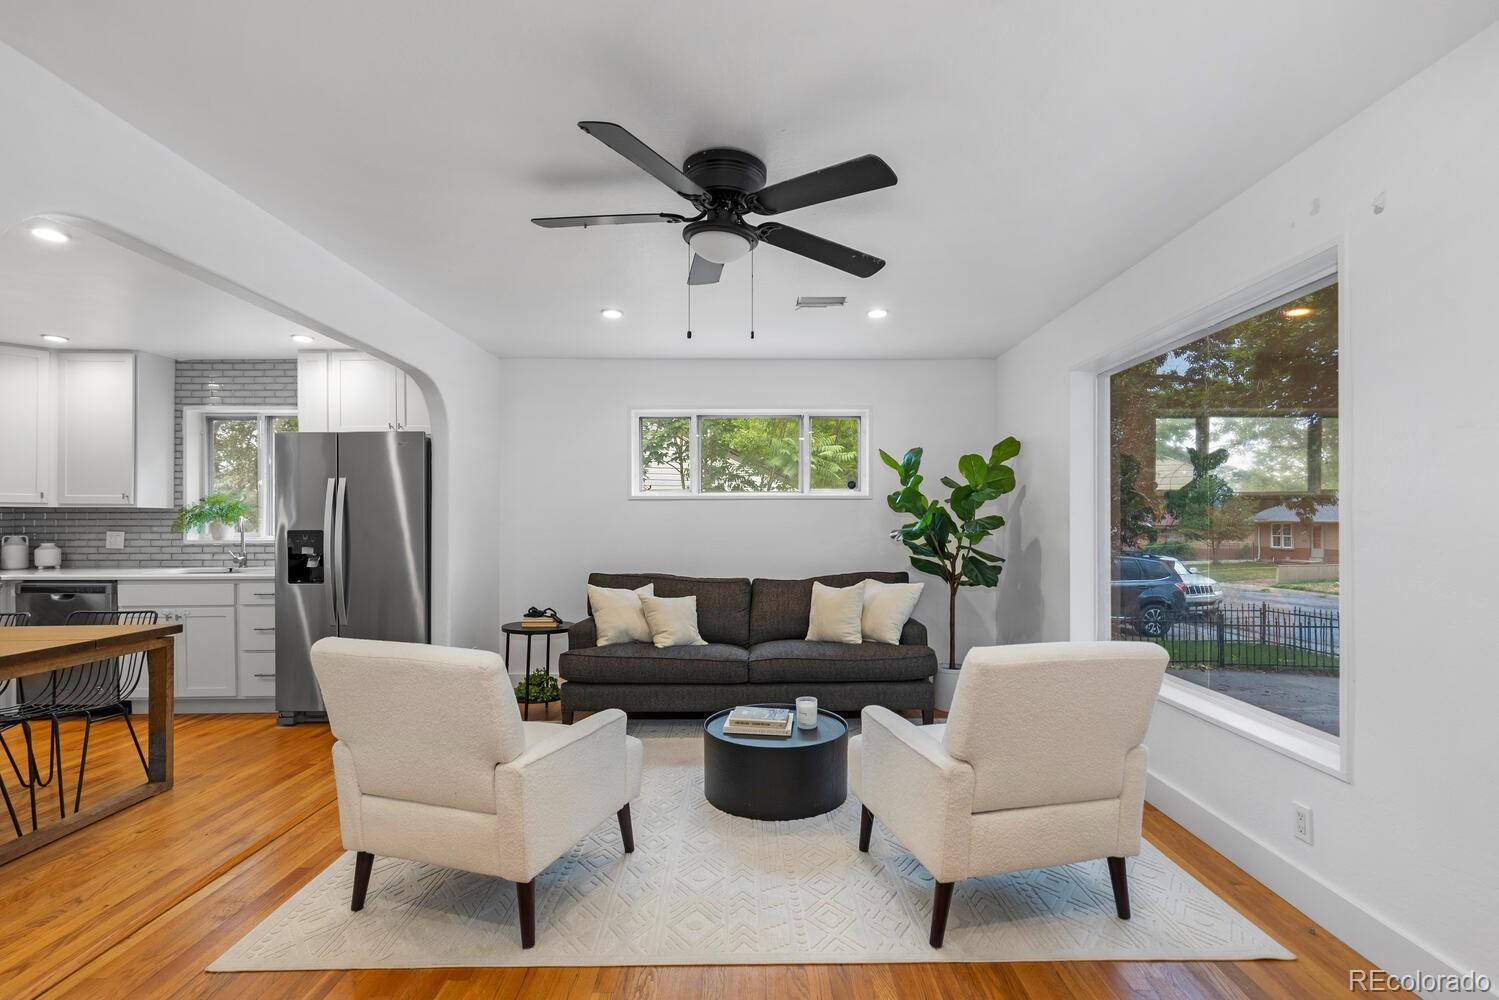
Living room with cream armchairs, dark sofa, hardwood floors, and an open kitchen.
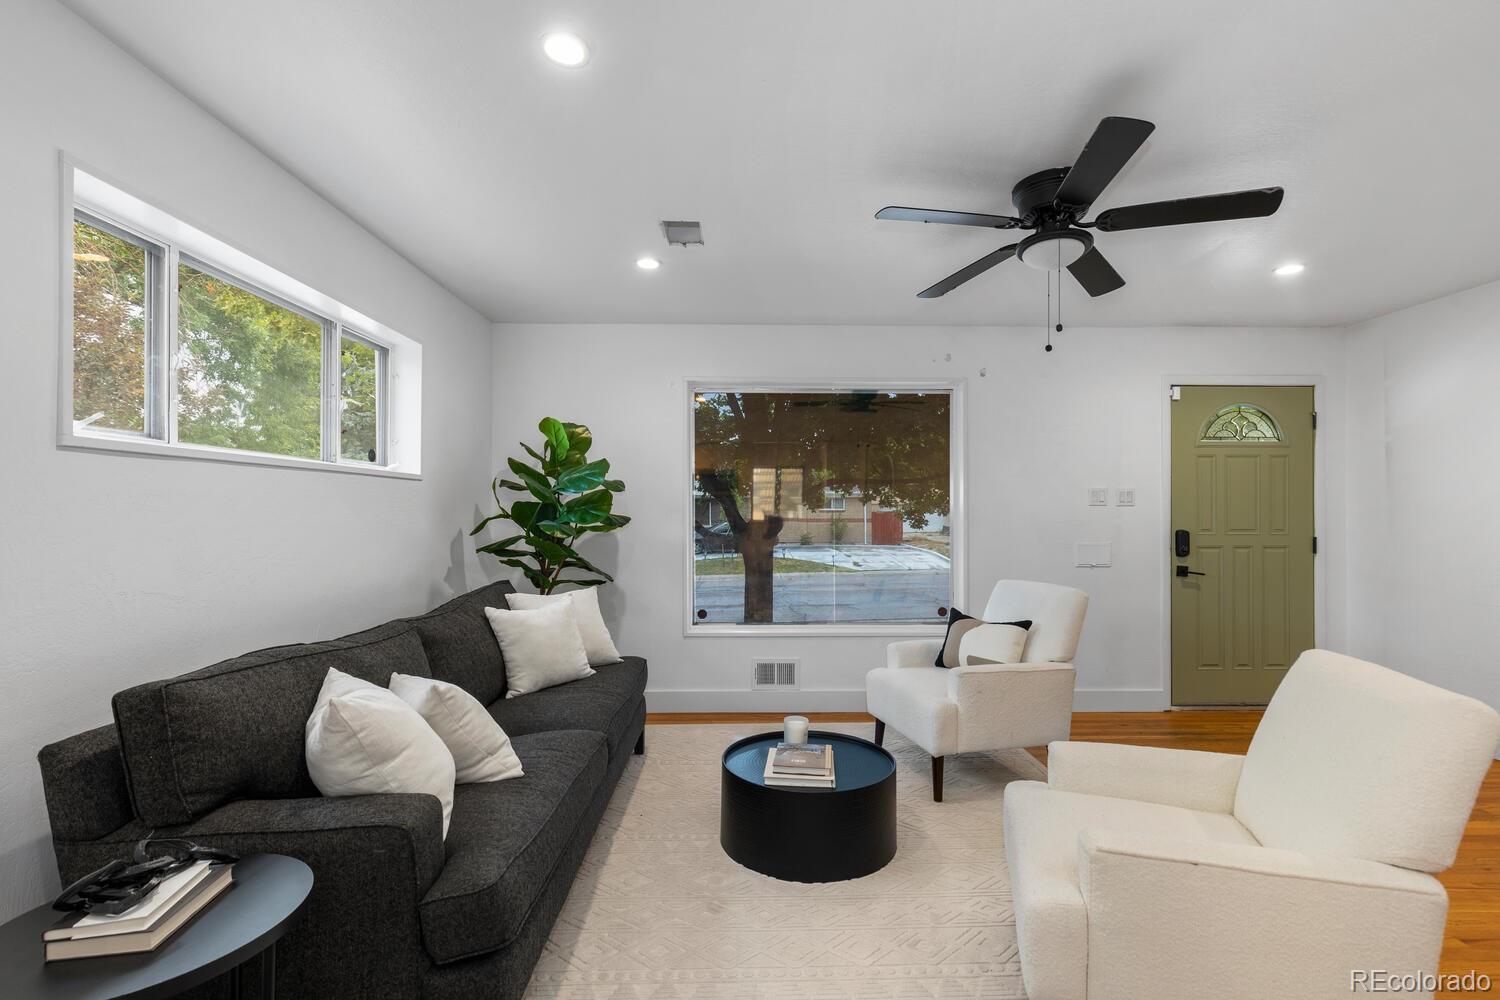
Staged living room with a charcoal sofa, white armchairs, and a large front window.
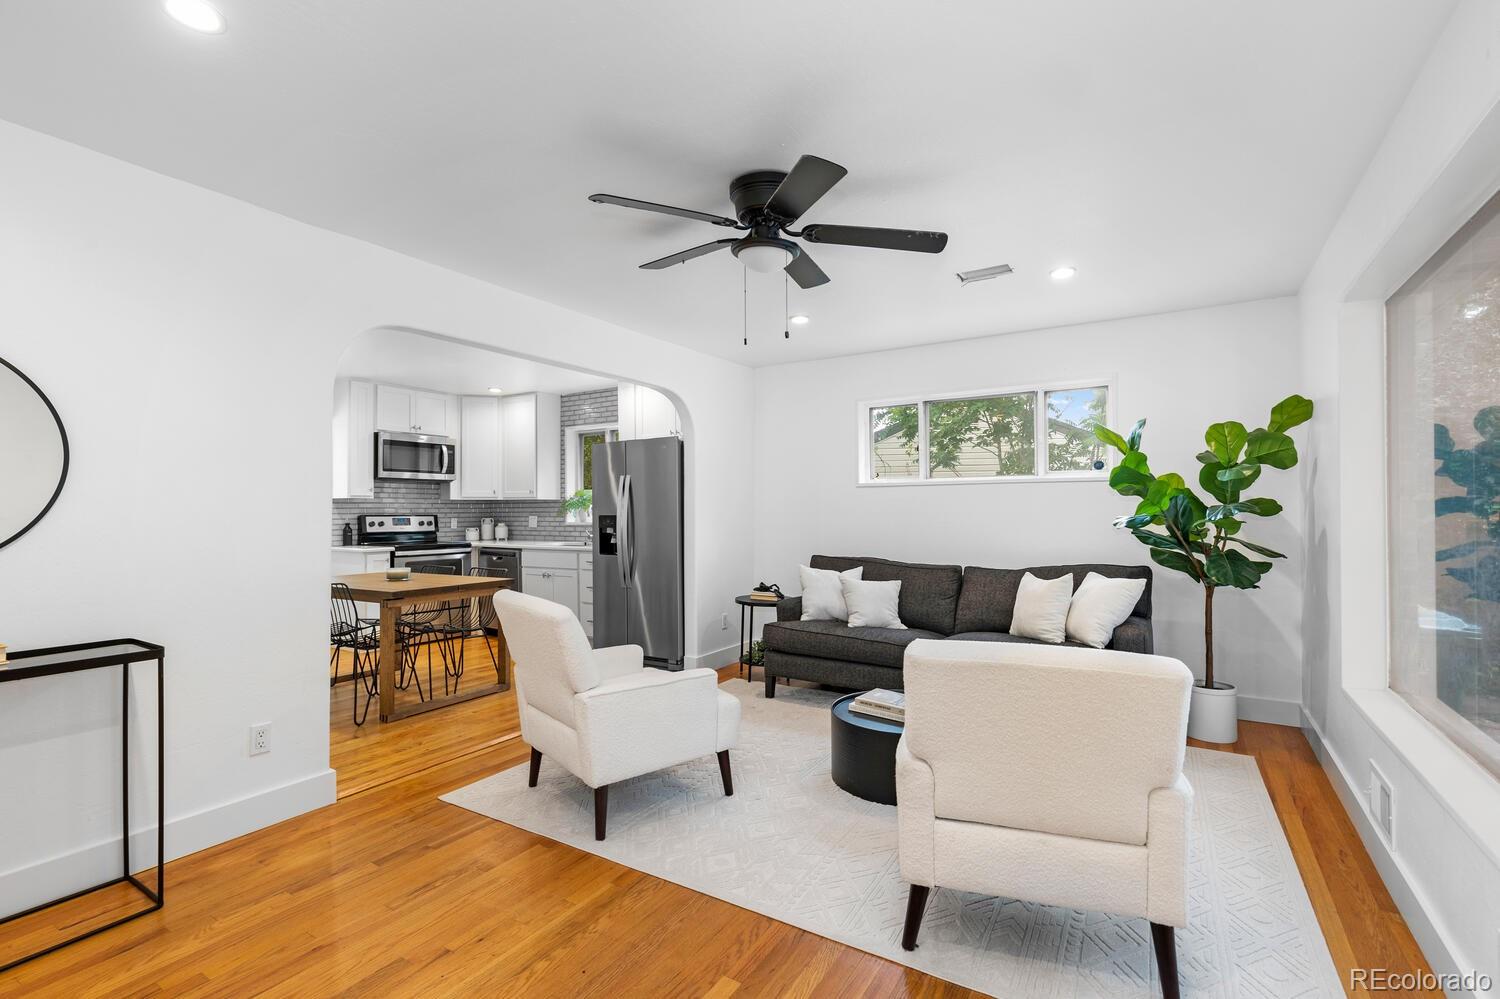
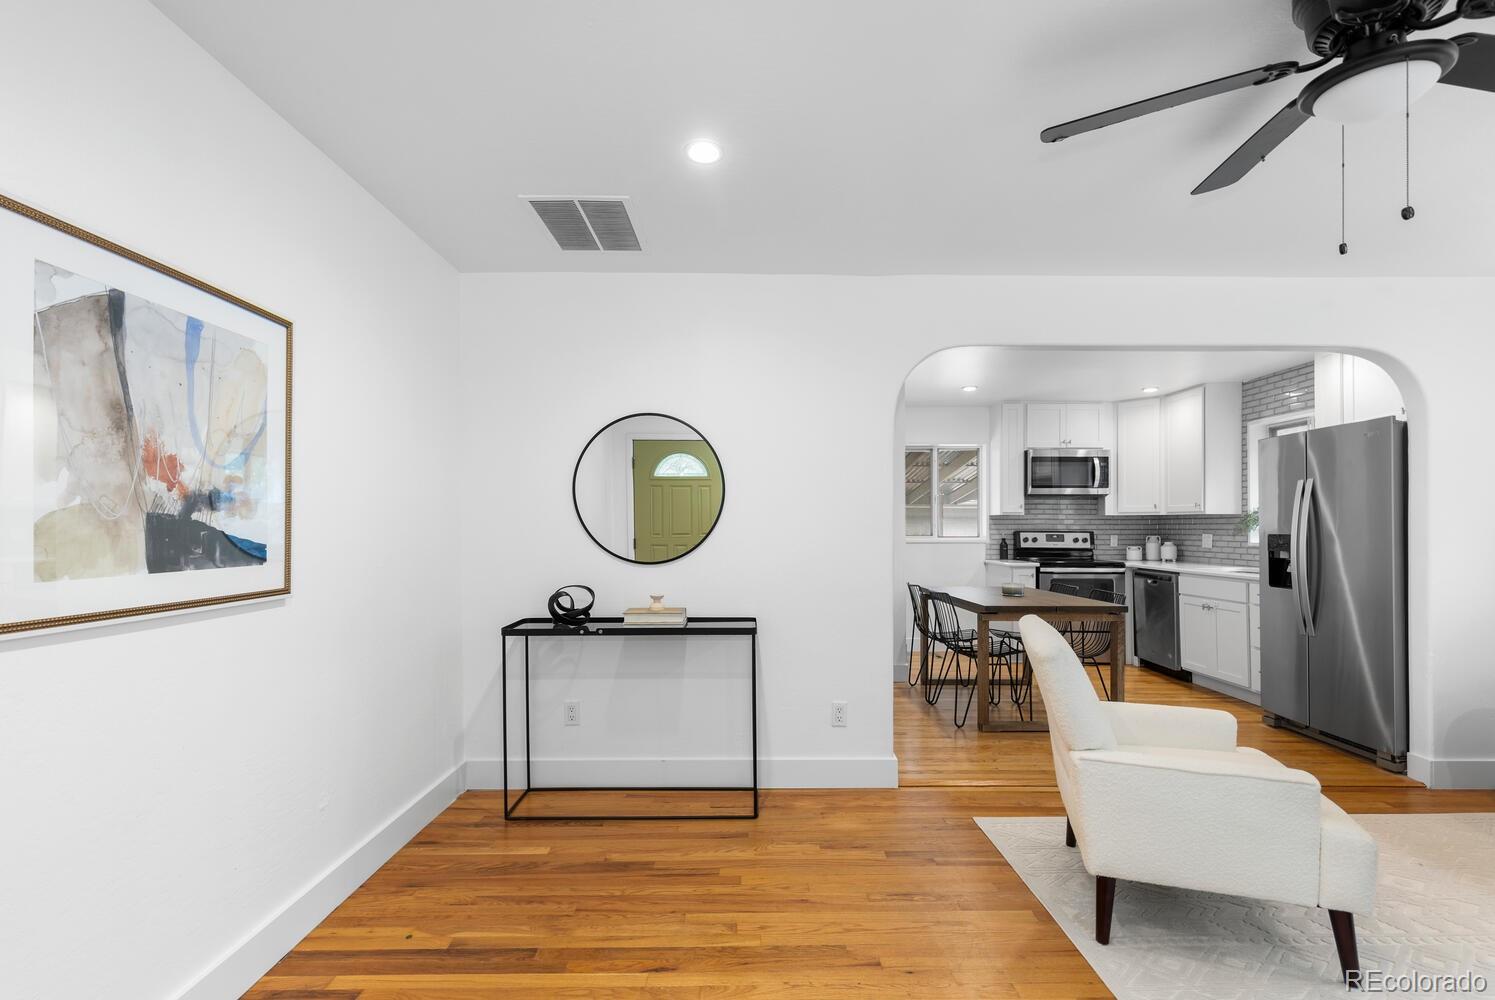
Living room with hardwood floors, white armchairs, and an arched opening to the kitchen.
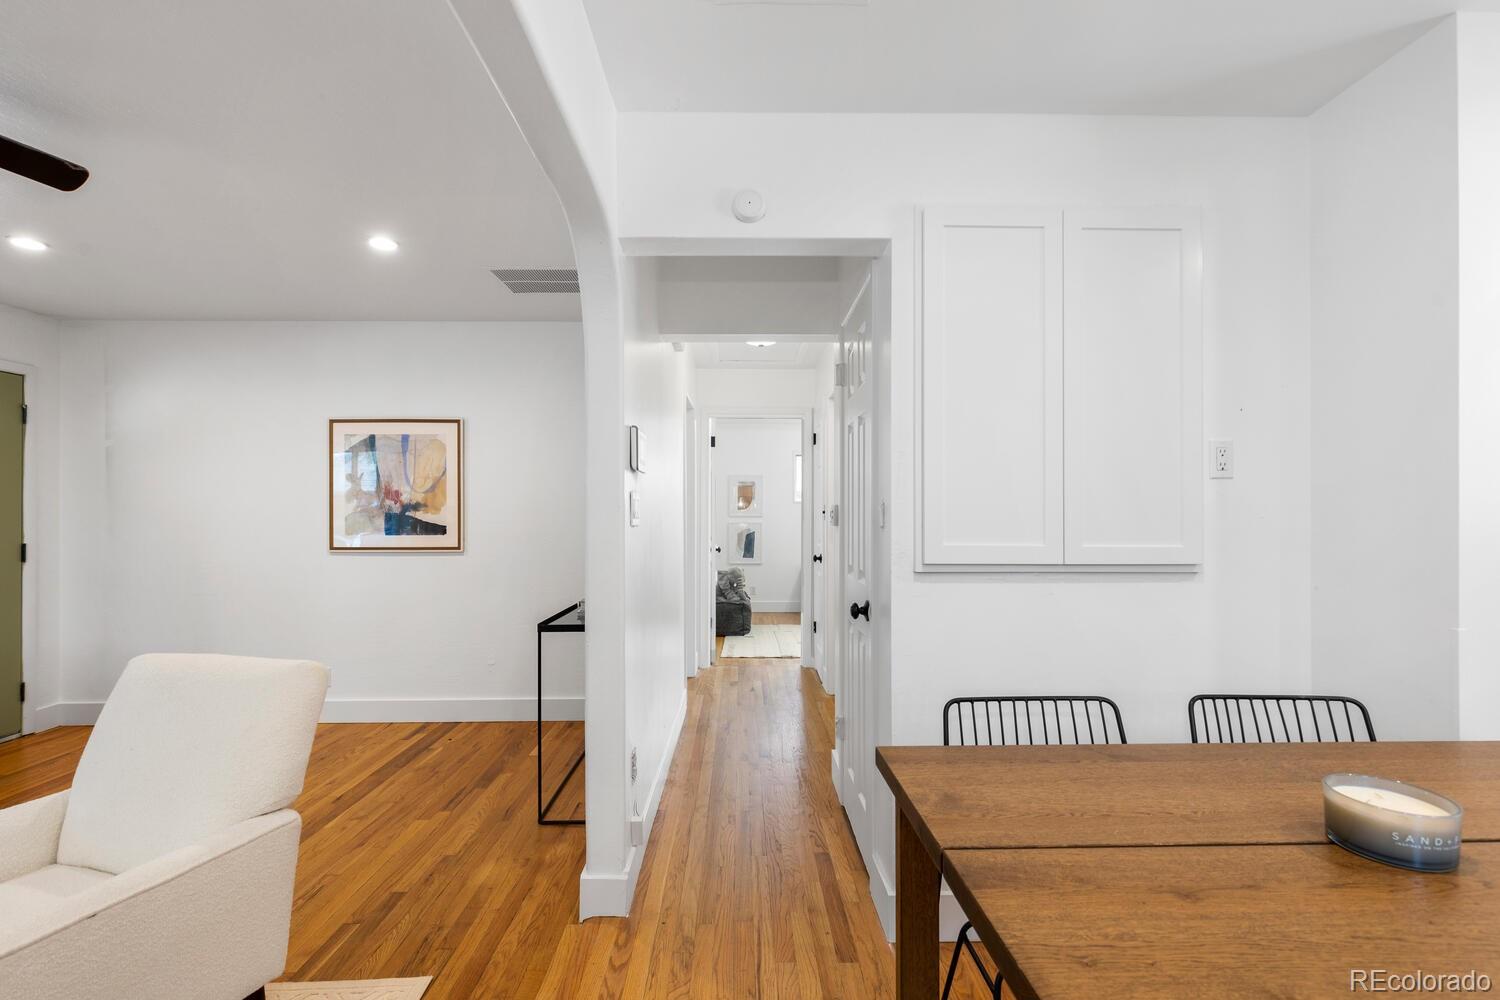
Open living and dining area with hardwood floors, a wood table, white cabinetry, and a view down the hallway.
Living room with hardwood floors, a white chair, and an arched opening to the kitchen.
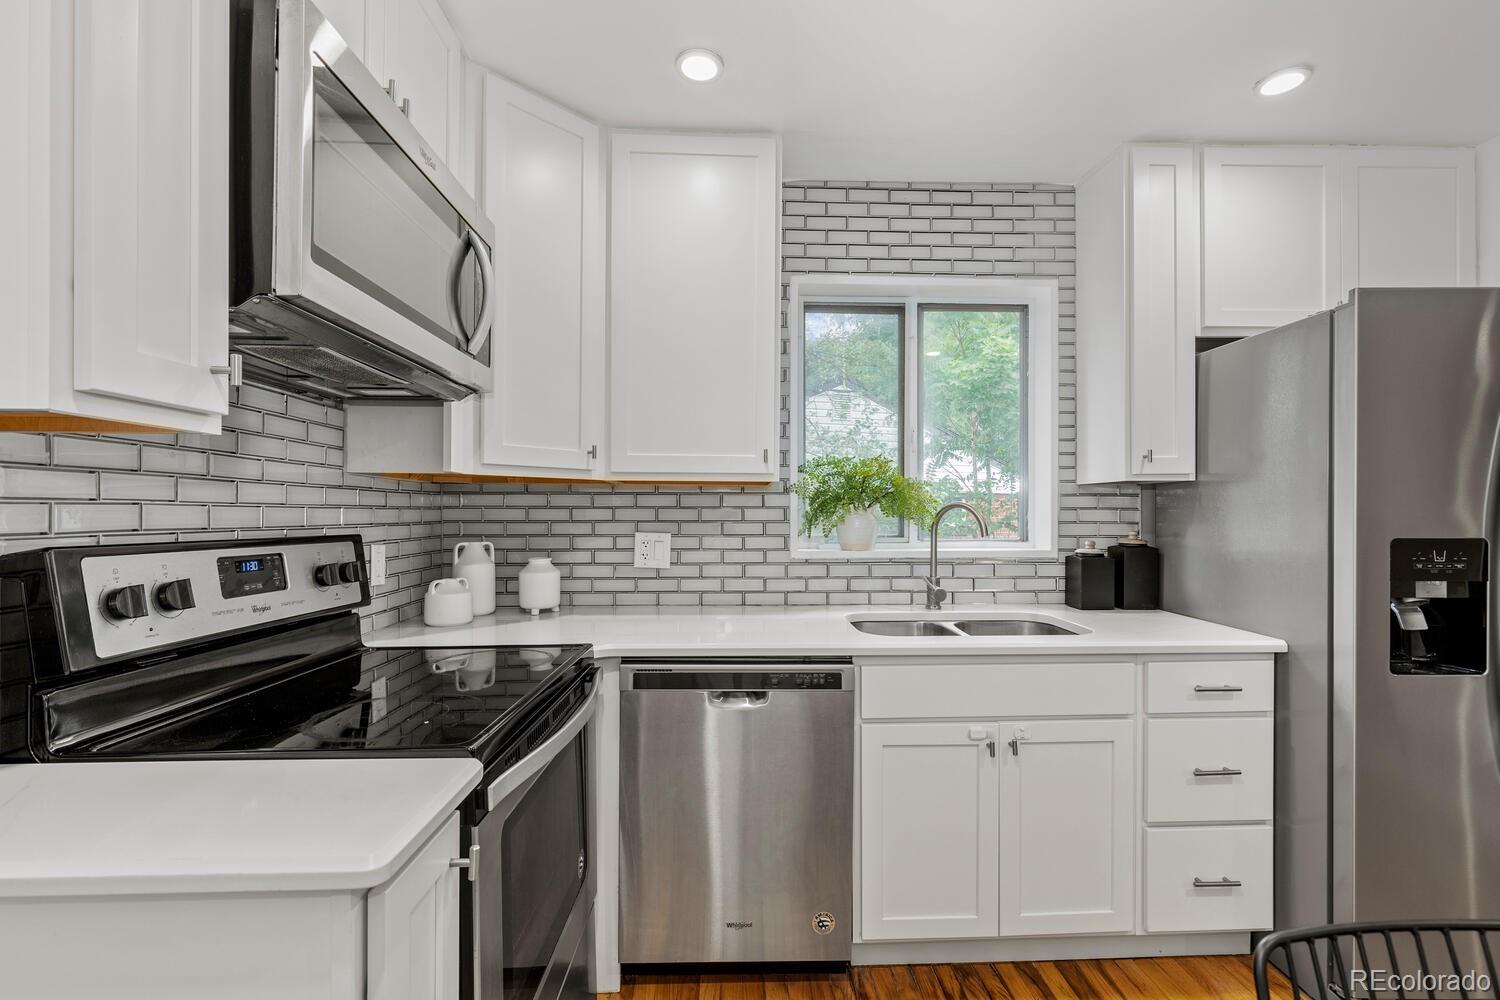
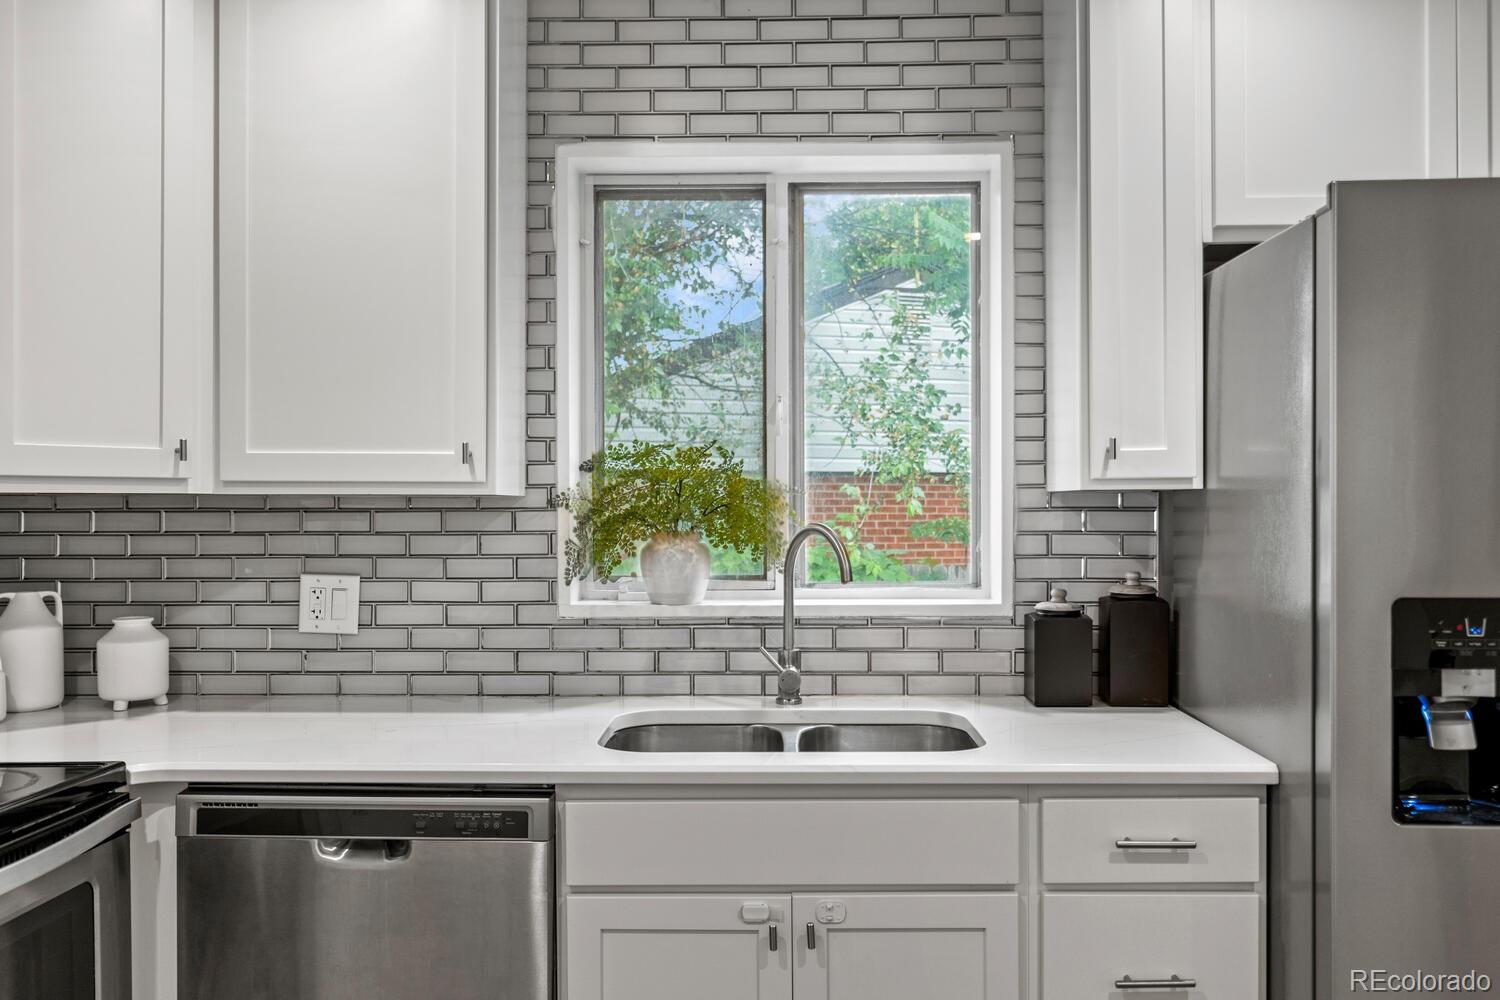
Renovated kitchen with white cabinets, gray subway tile, stainless steel appliances, and a sink beneath the window.
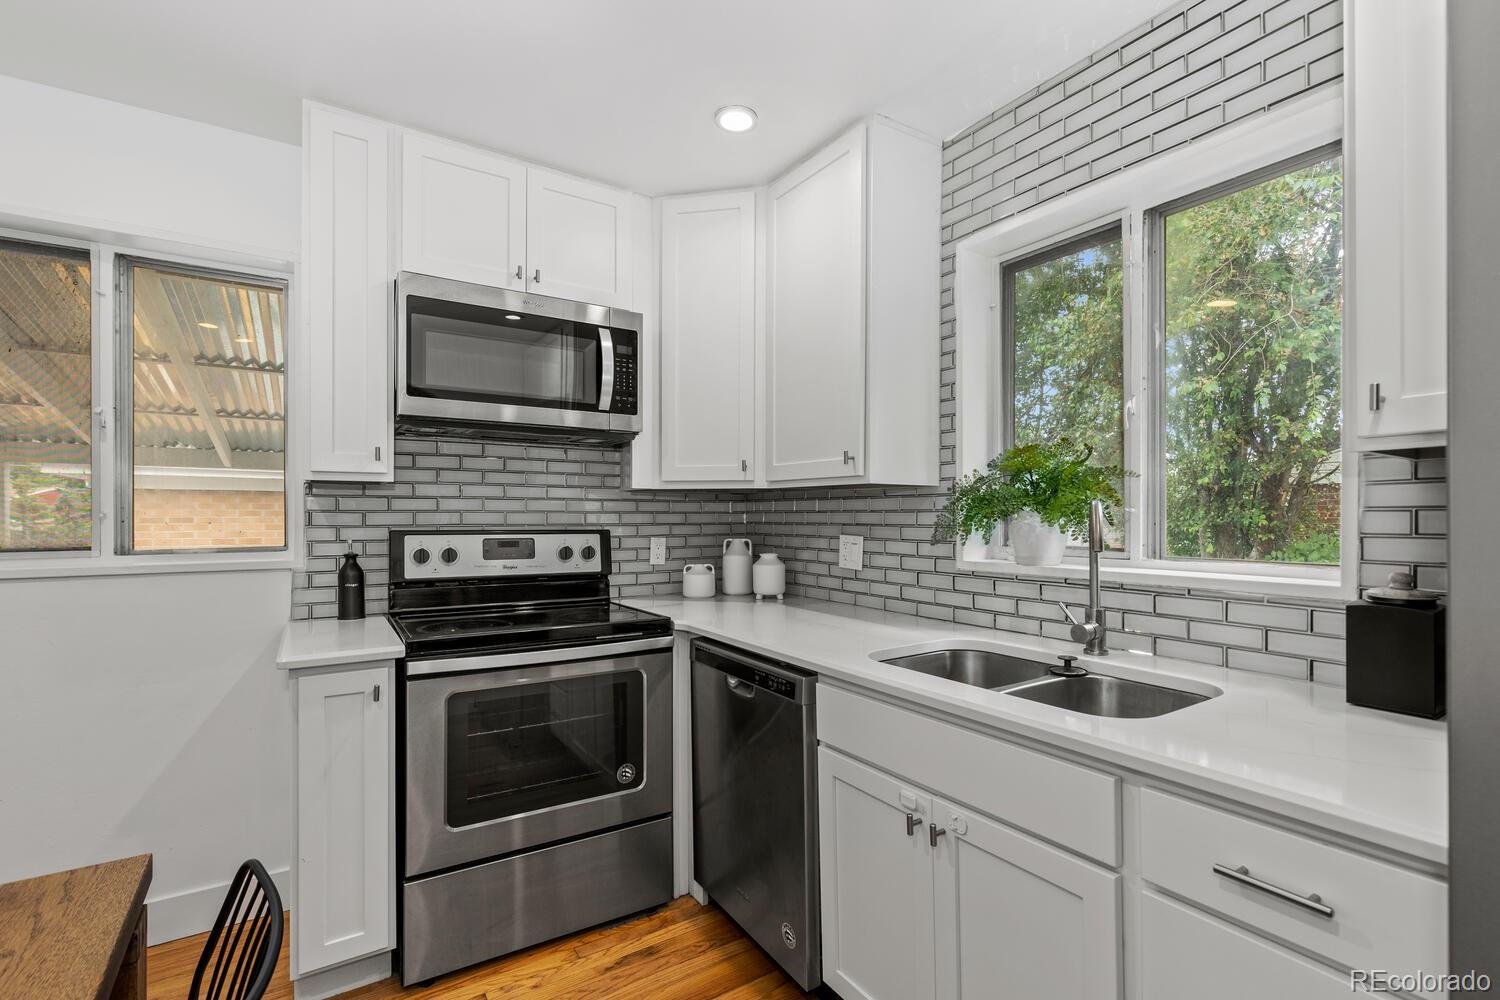
Kitchen with white cabinets, gray subway tile, stainless steel appliances, and a double sink beneath large windows.
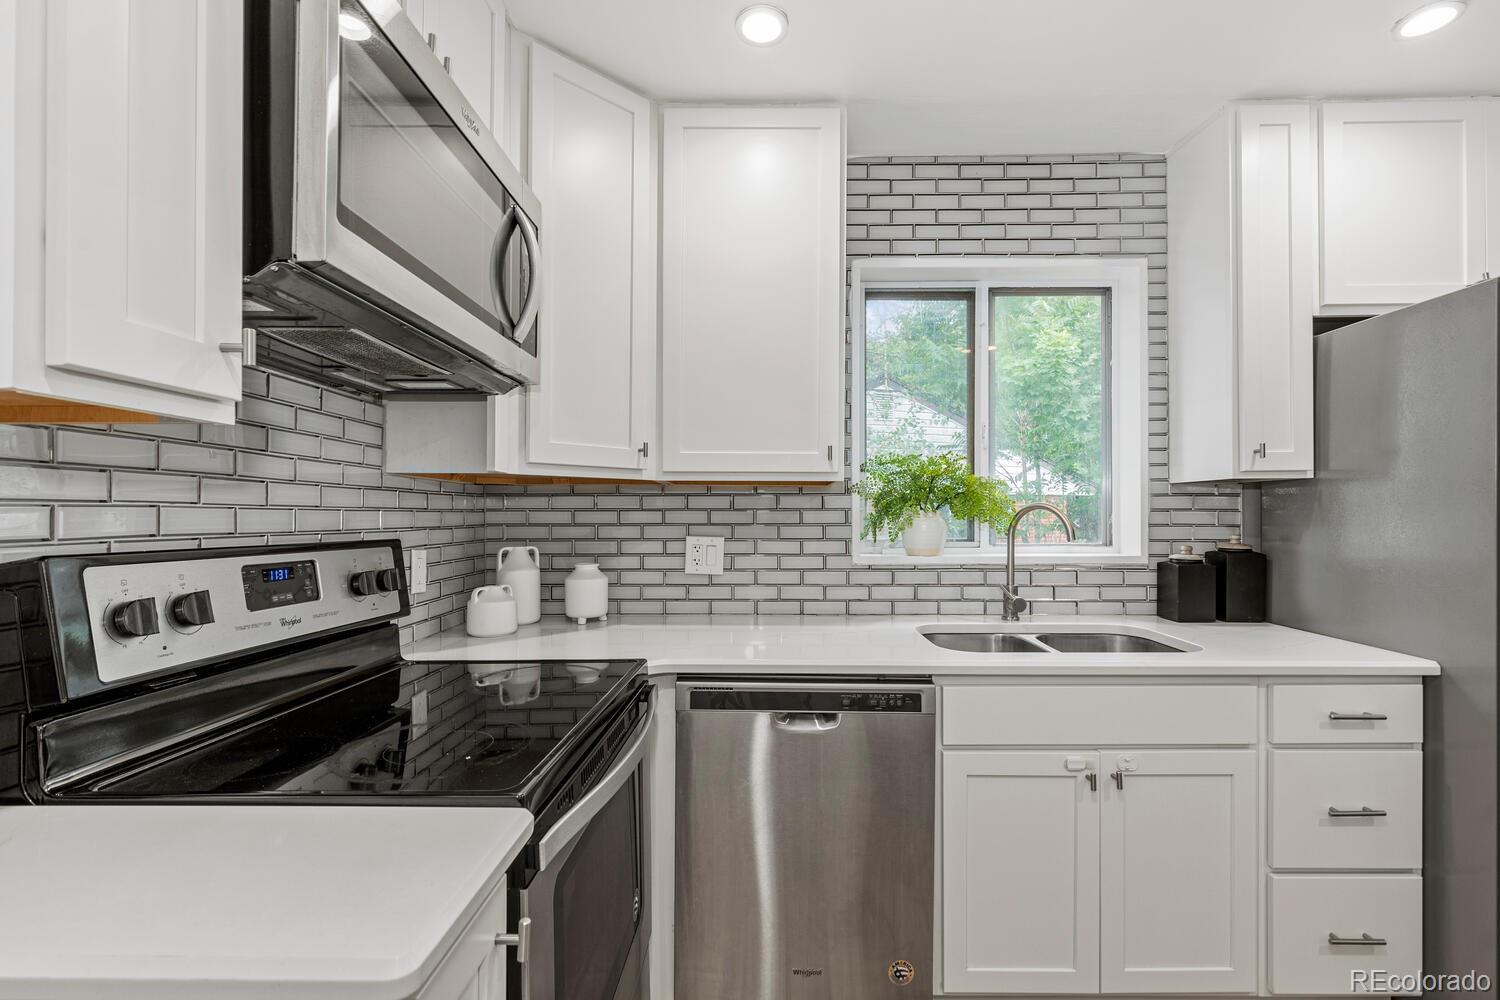
Bright kitchen with white cabinets, gray tile backsplash, stainless appliances, and a window above the sink.
Bright kitchen with a double-basin sink beneath a window and gray subway tile backsplash.
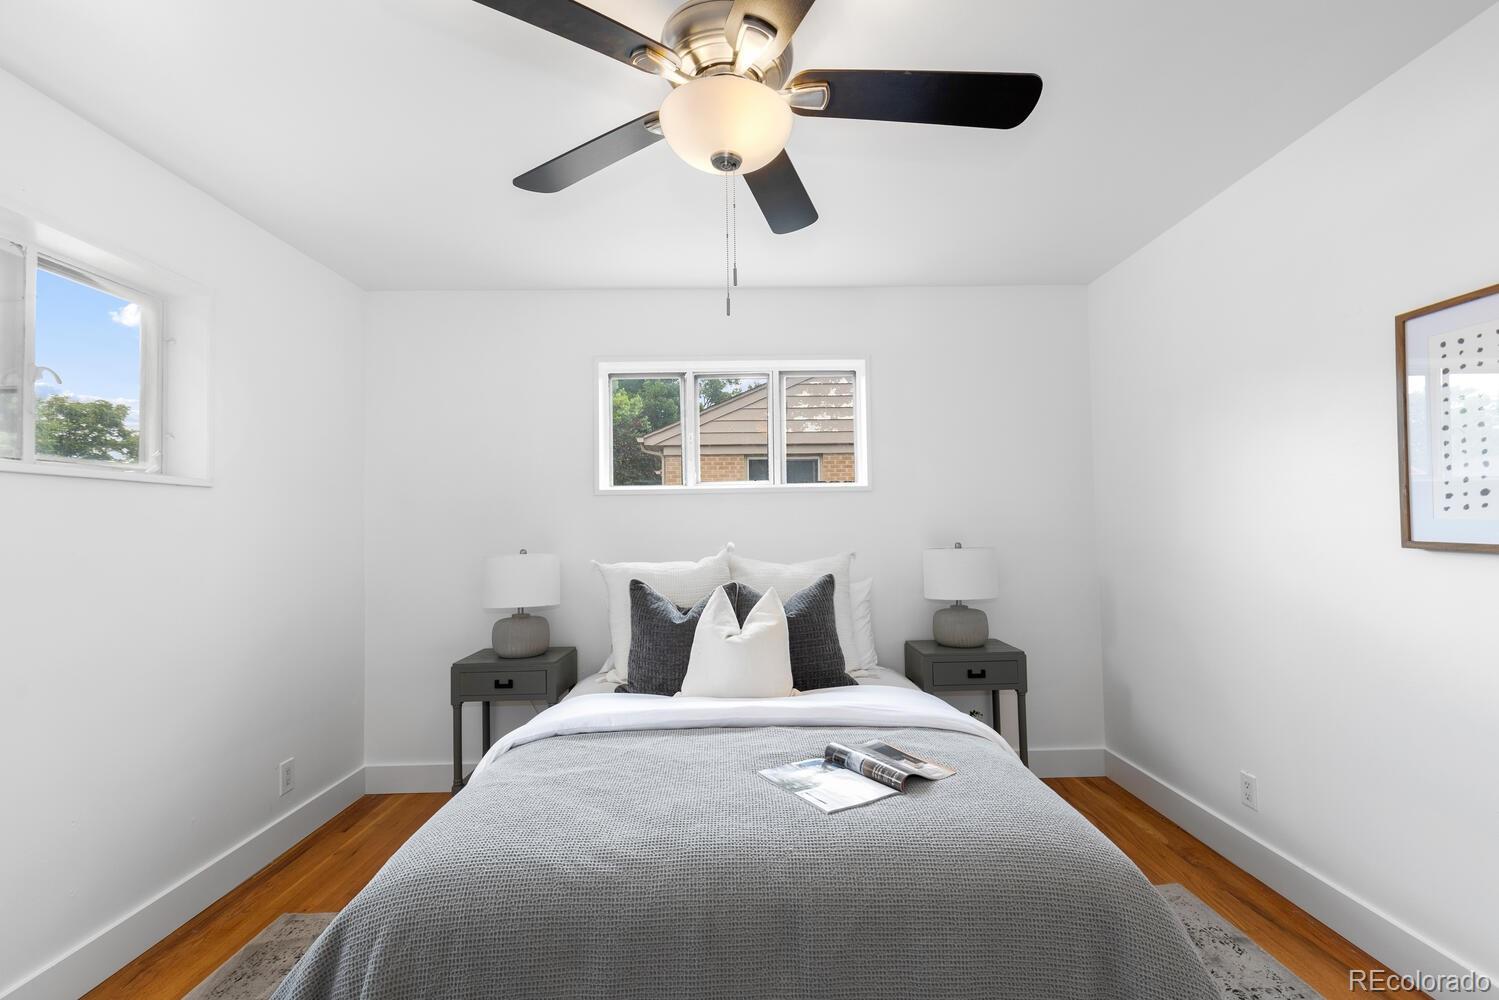
Staged bedroom with a gray bedspread, hardwood floors, and a dark-bladed ceiling fan.
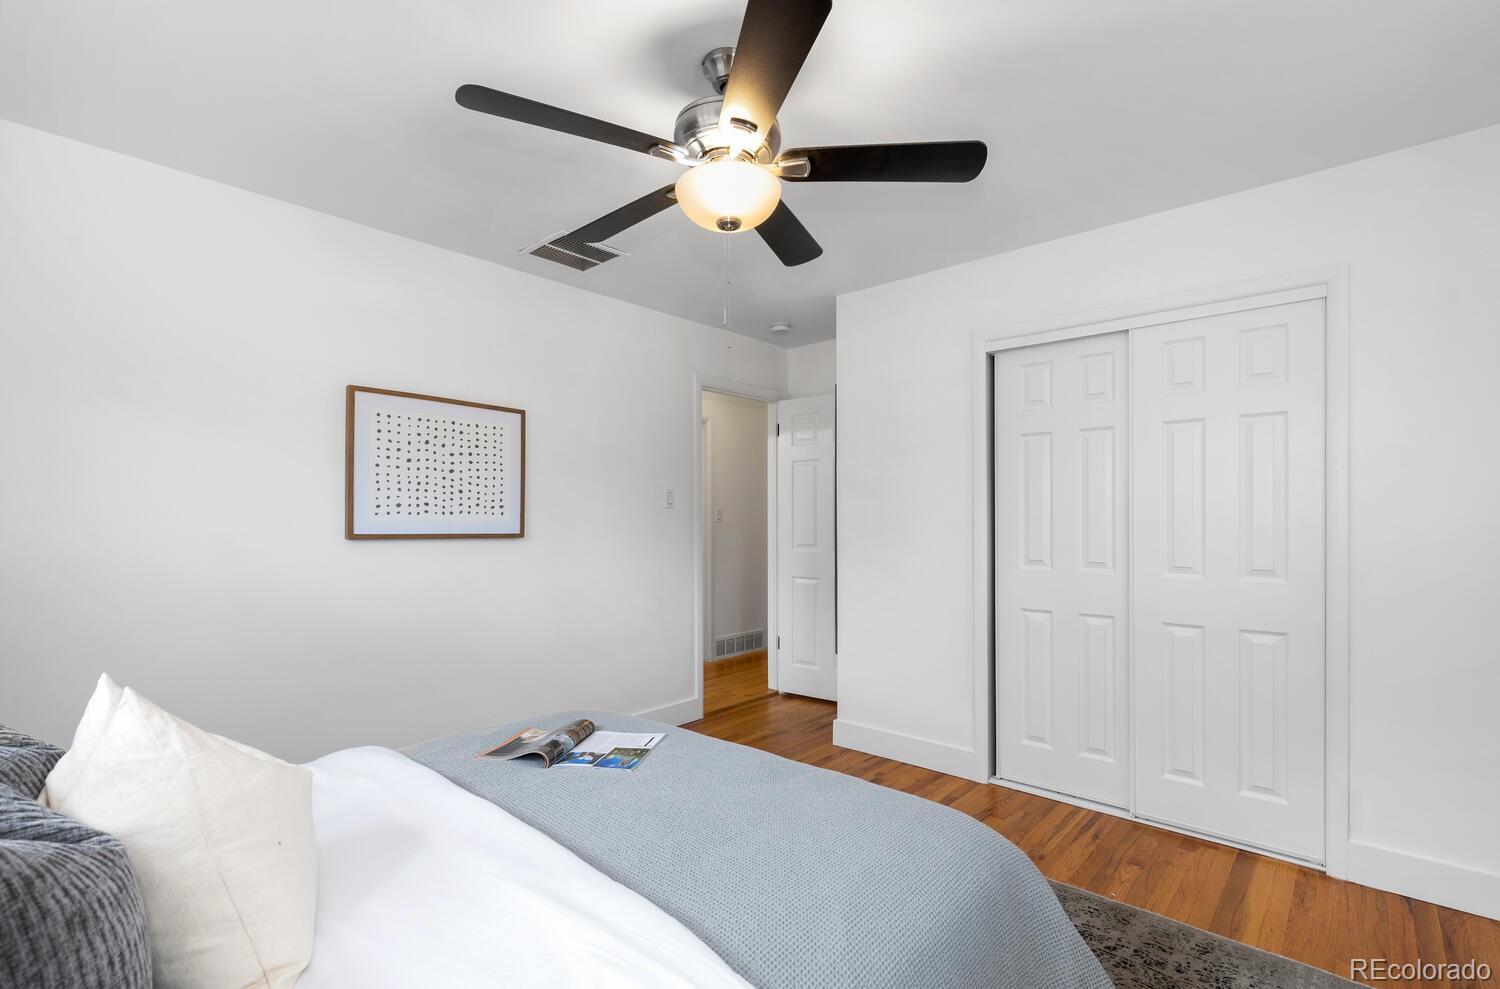
Bedroom with hardwood floors, sliding closet doors, and a ceiling fan with a light.
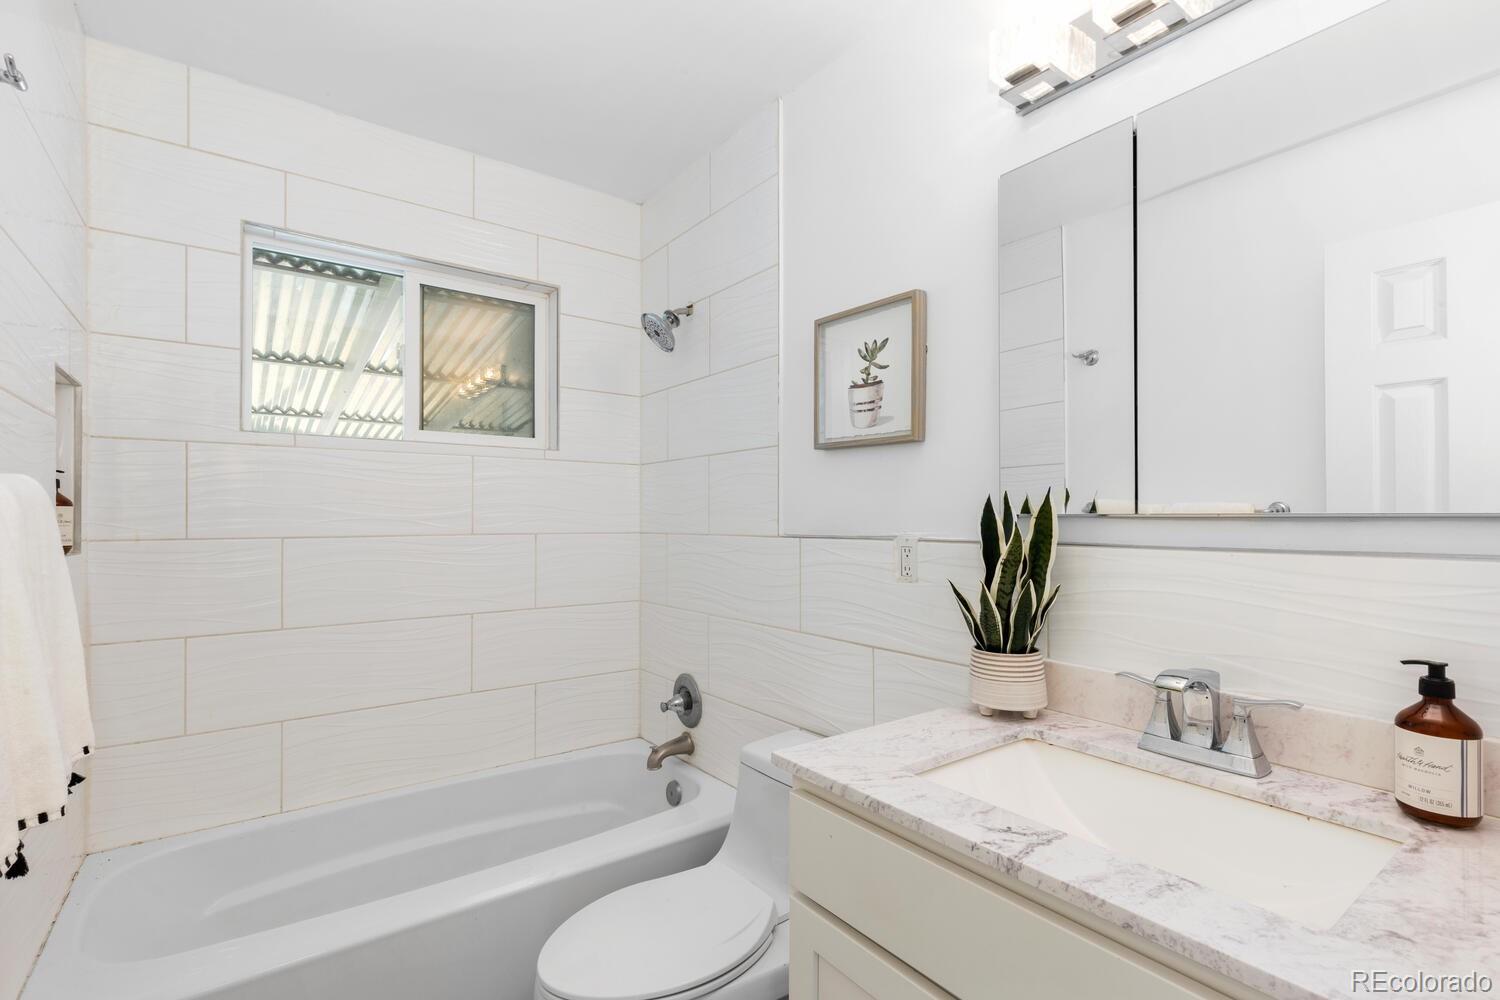
Bright bathroom with a tiled tub and shower beside a stone-counter vanity and mirrored cabinet.
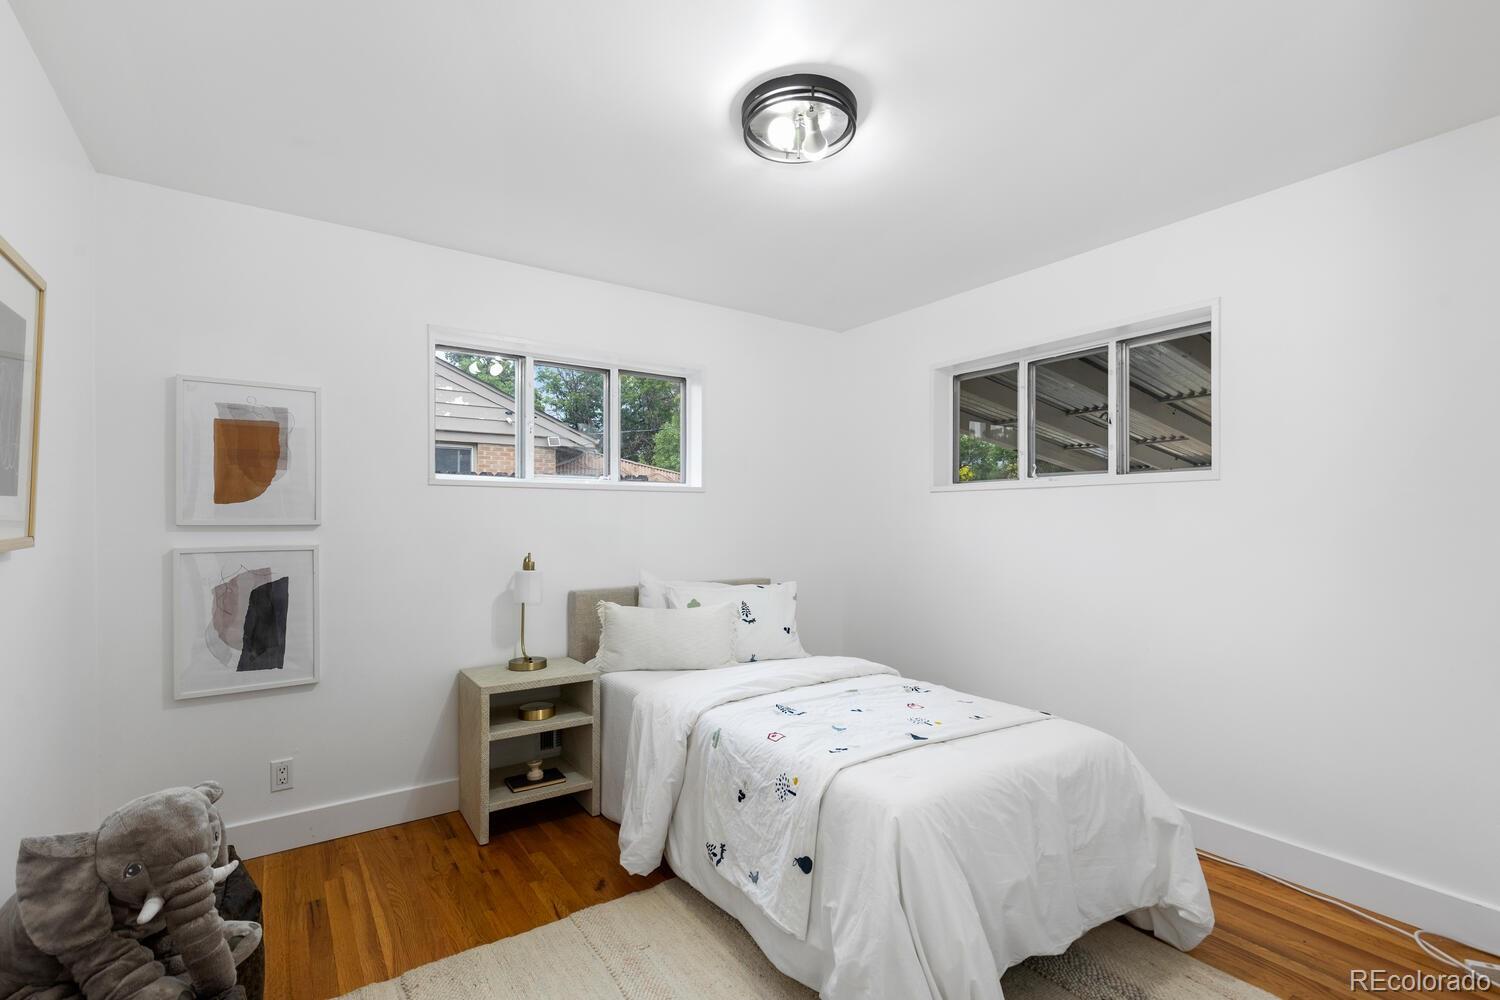
Bedroom with a white single bed, hardwood floors, framed art, and two high windows.
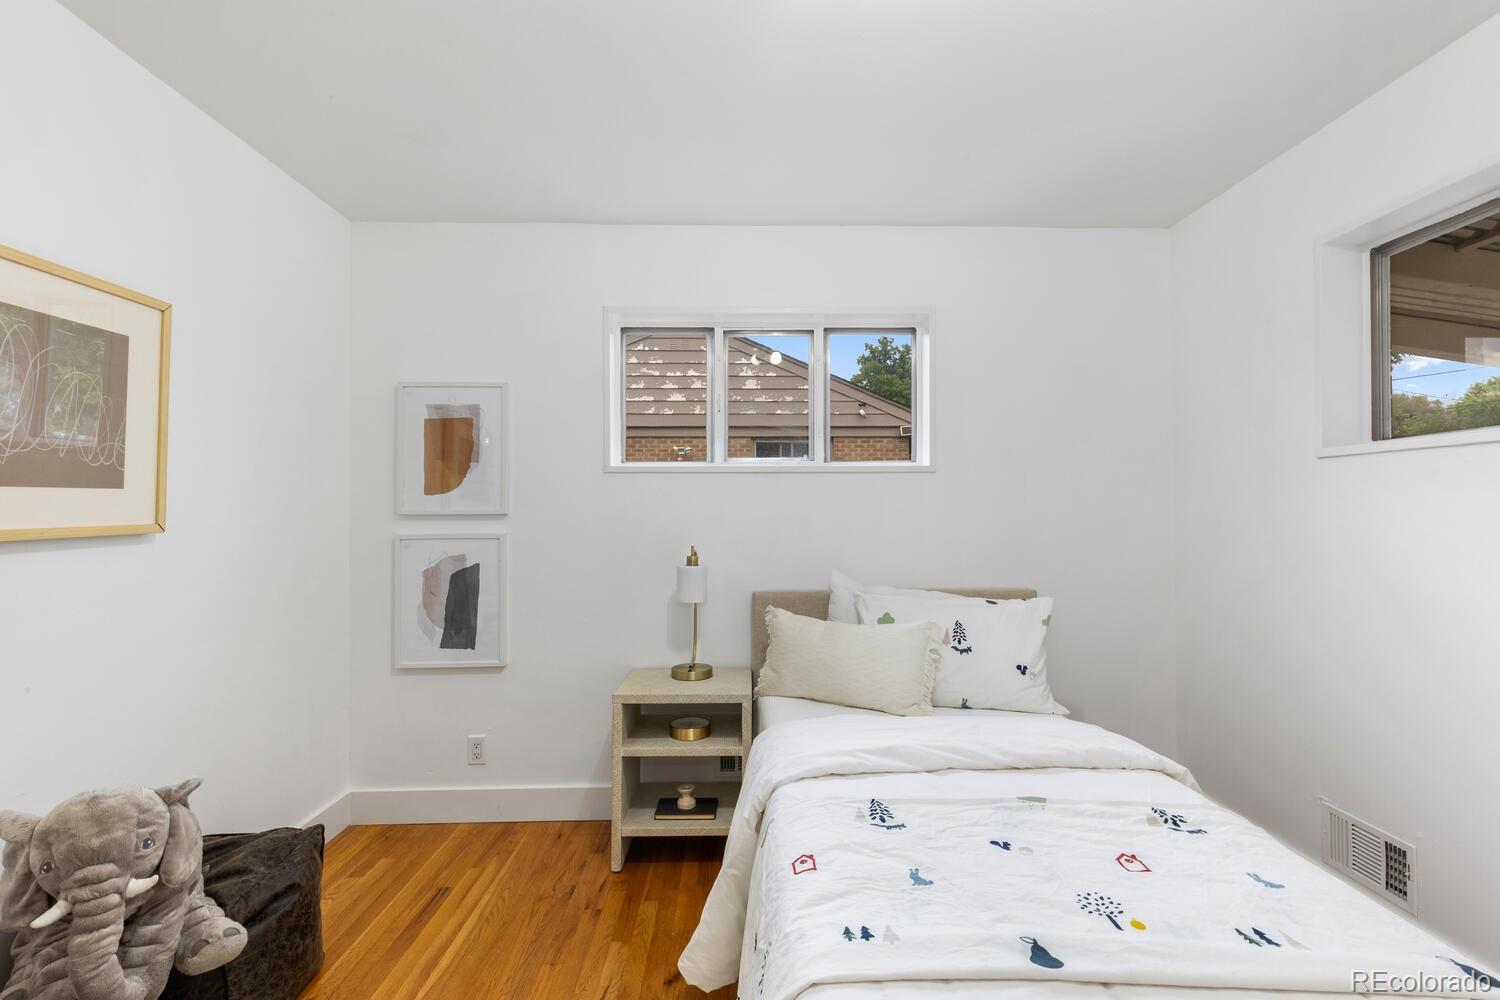
Bedroom with a single bed, patterned white bedding, hardwood floors, and a plush elephant toy.
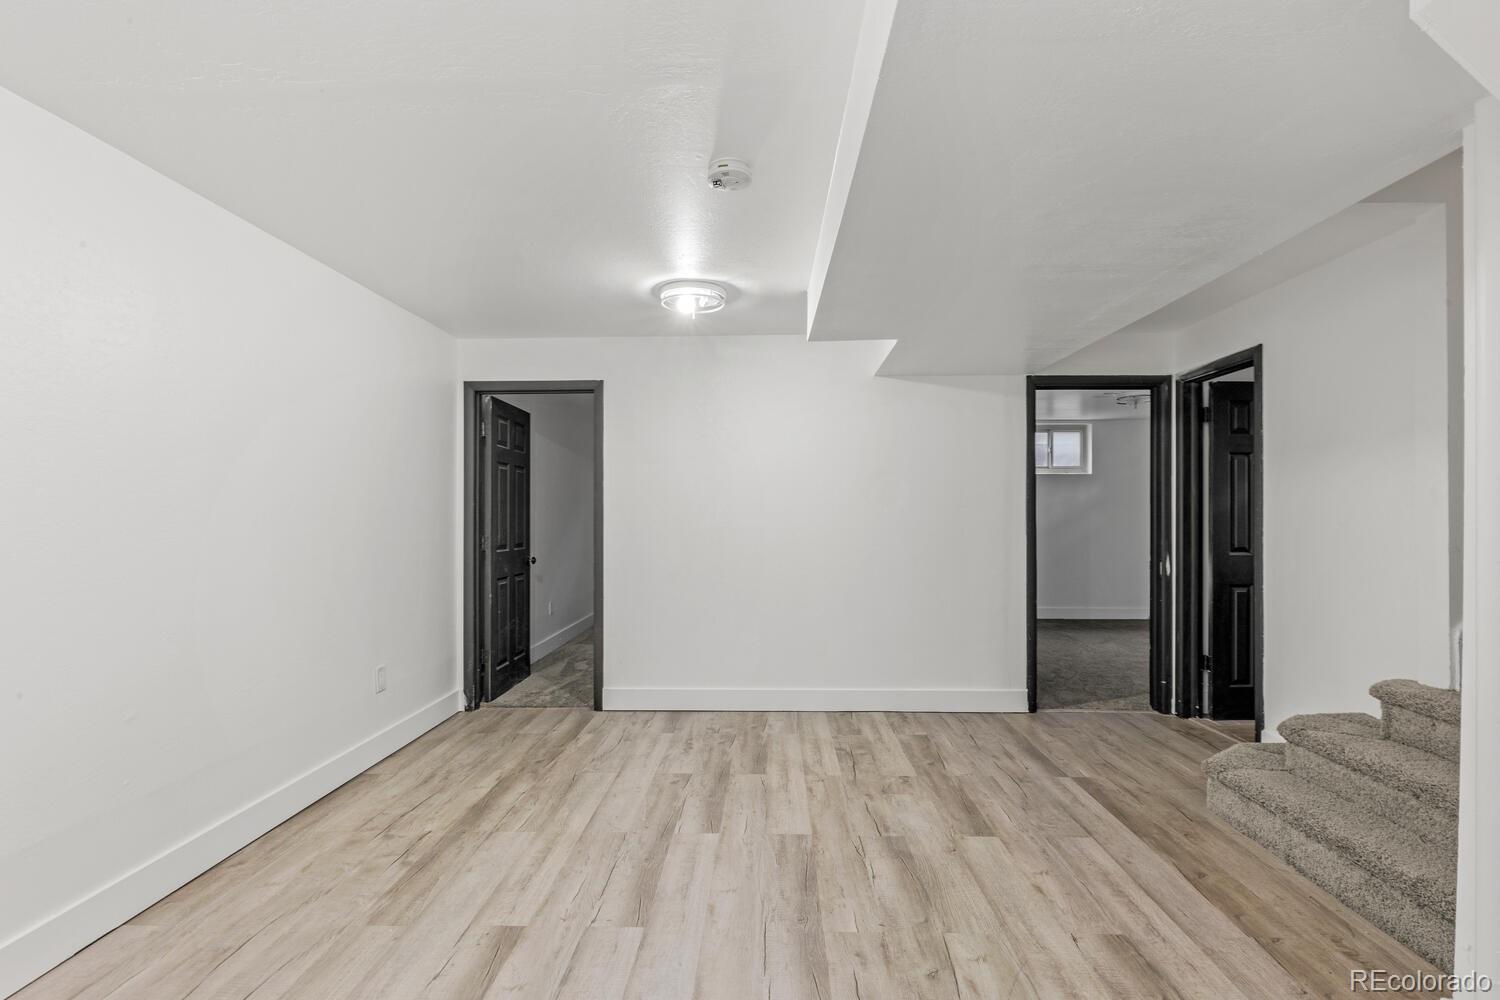
Finished basement room with wood-look flooring and carpeted stairs.
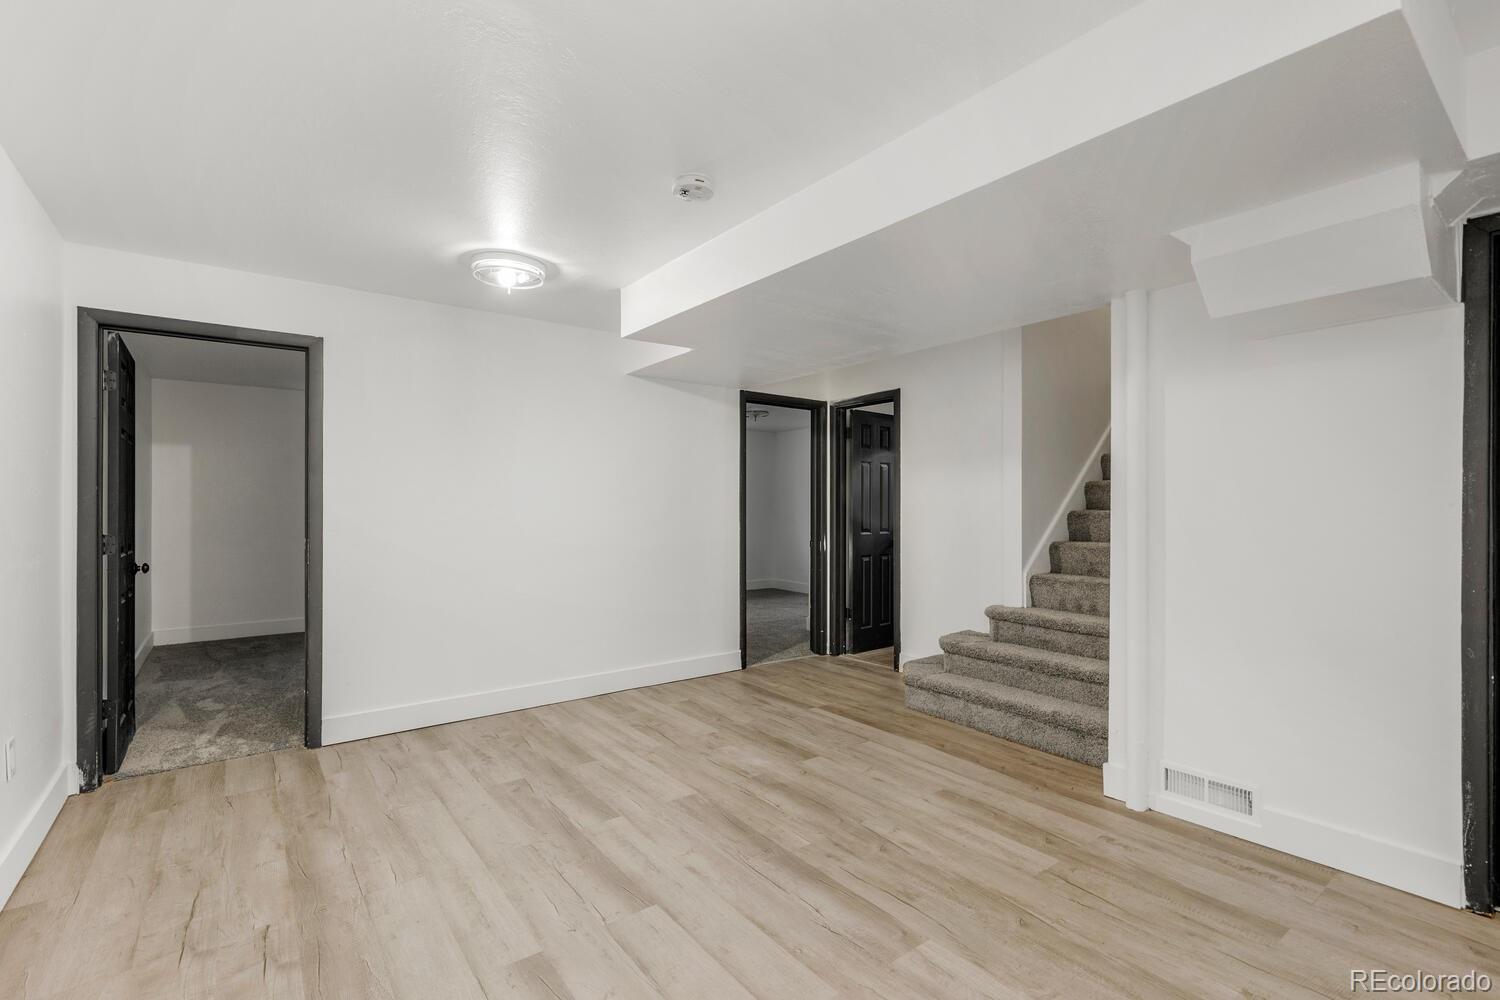
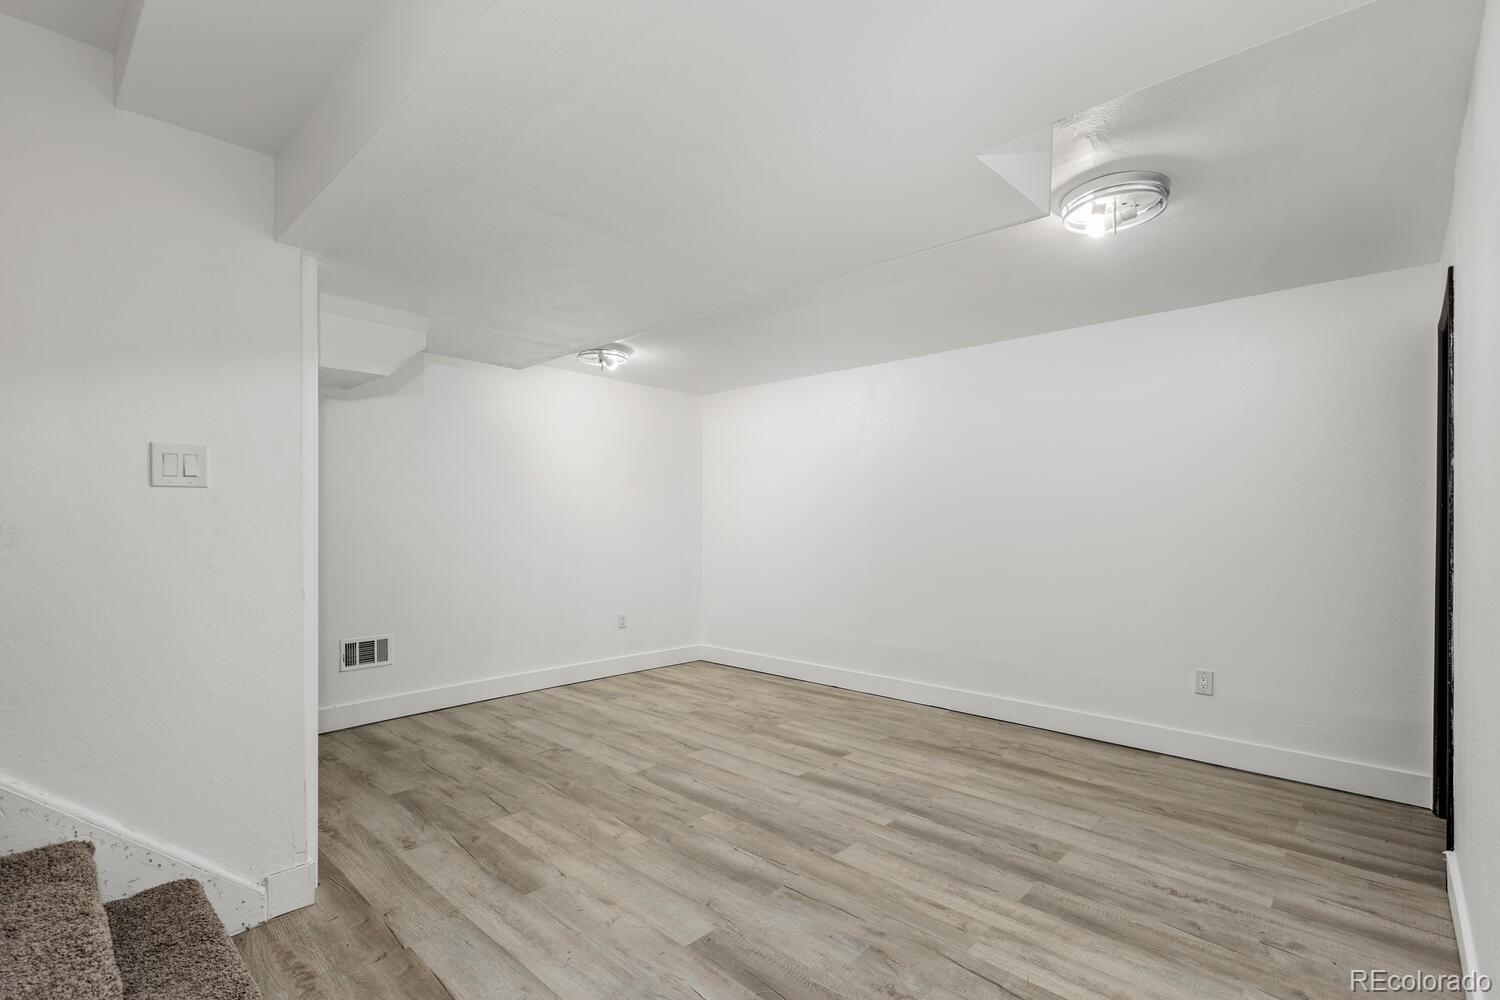
Unfurnished lower-level room with light flooring, dark-trimmed doorways, and carpeted stairs.
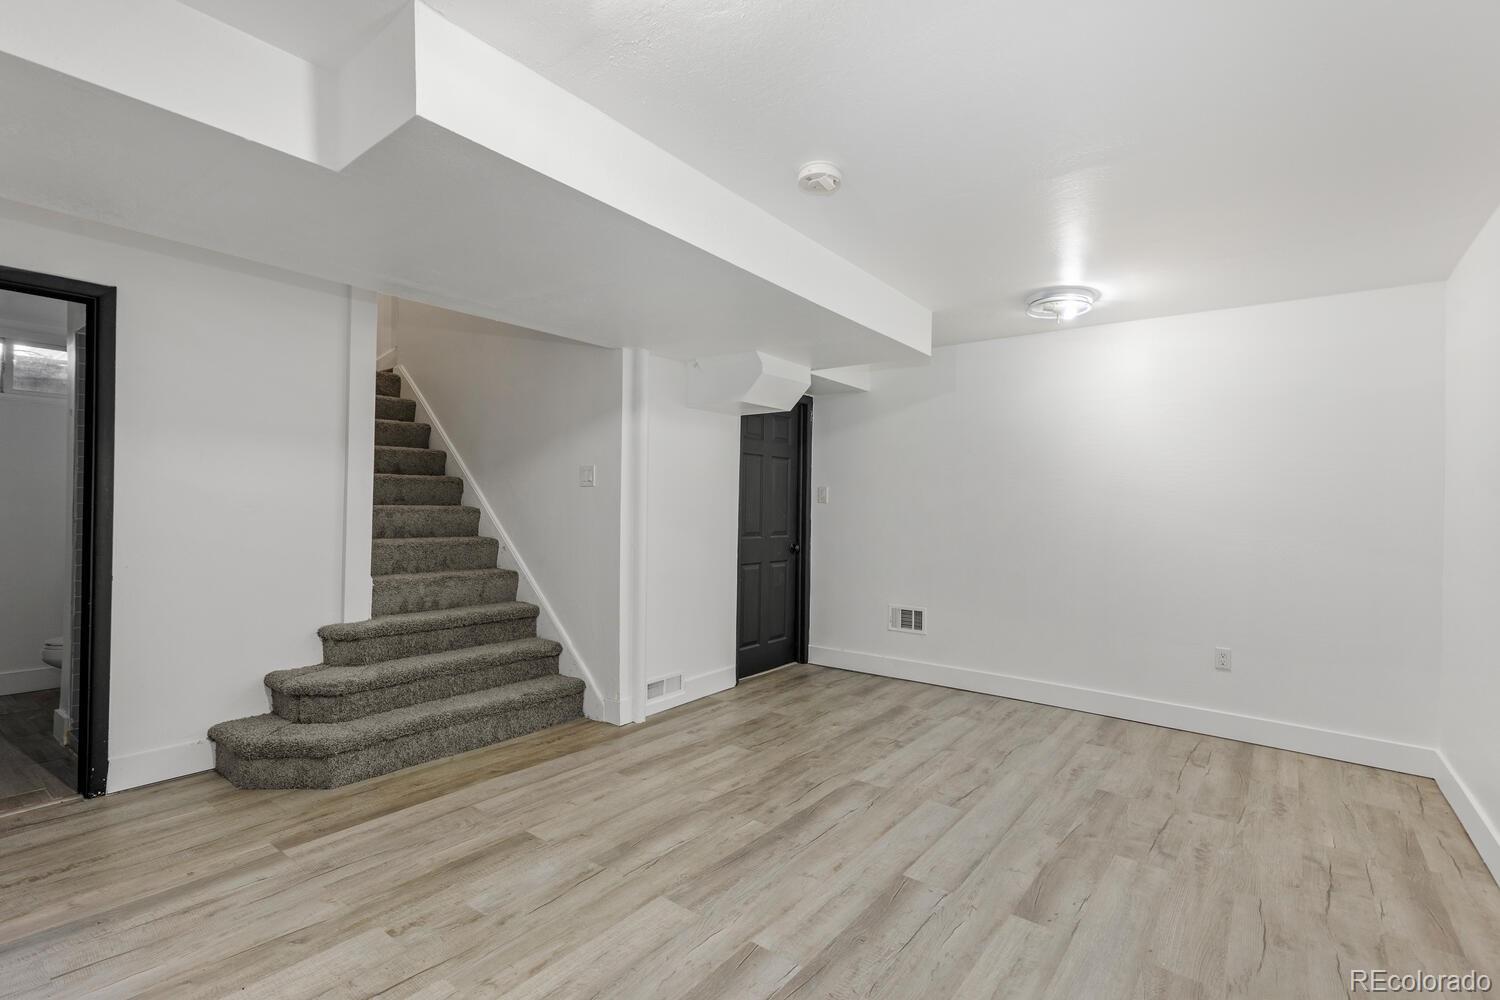
Finished basement room with light wood-look flooring and carpeted stairs.
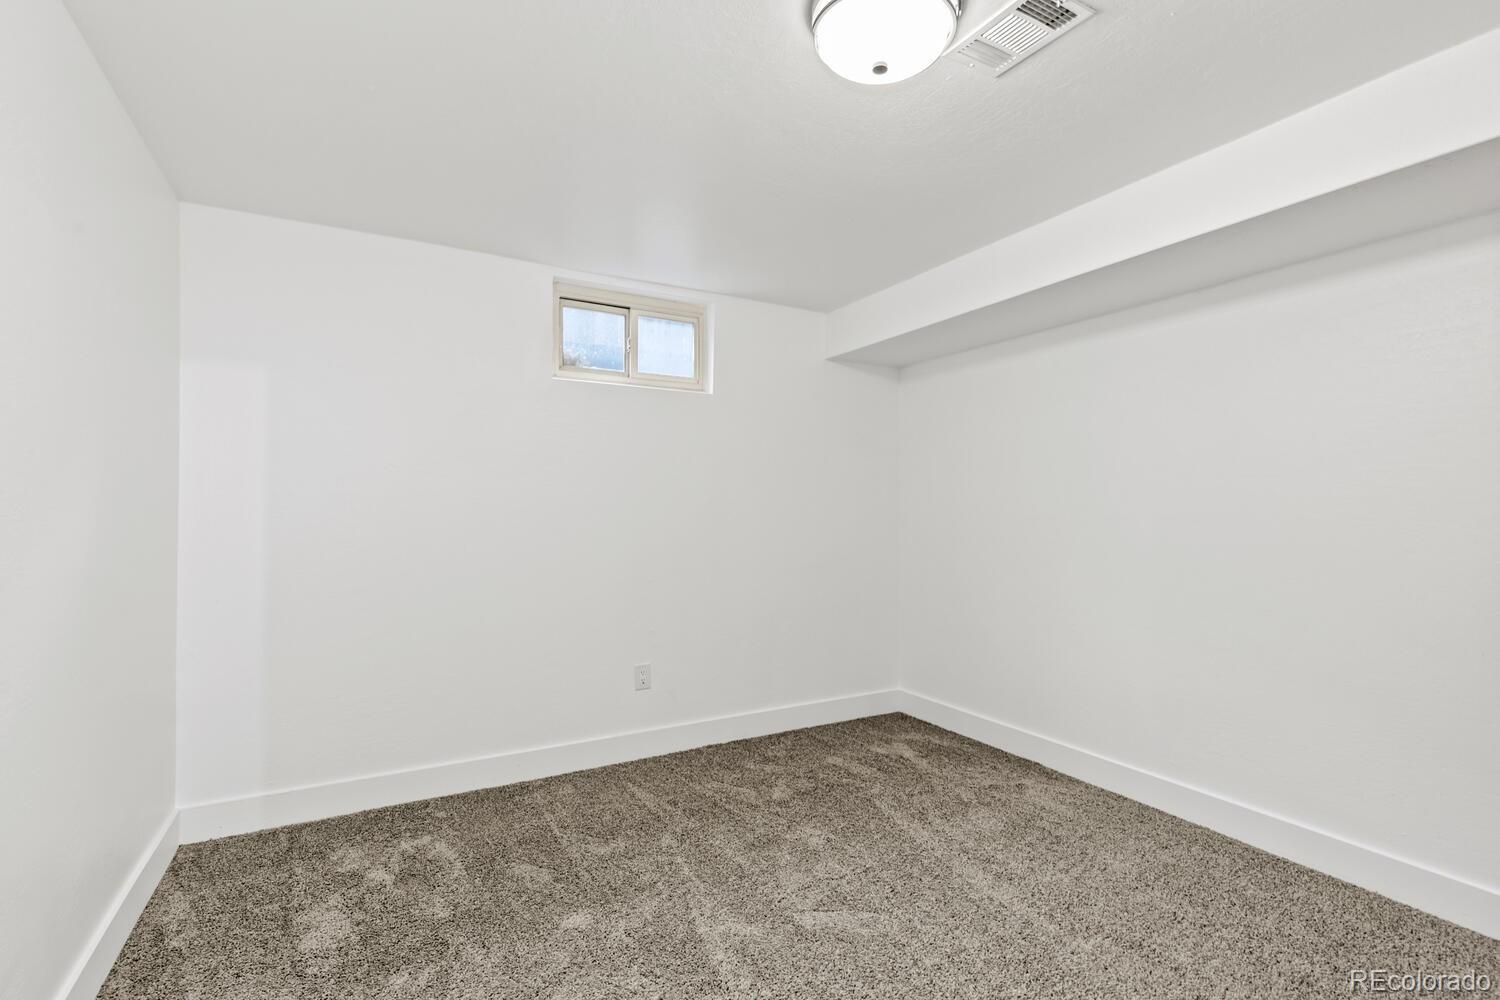
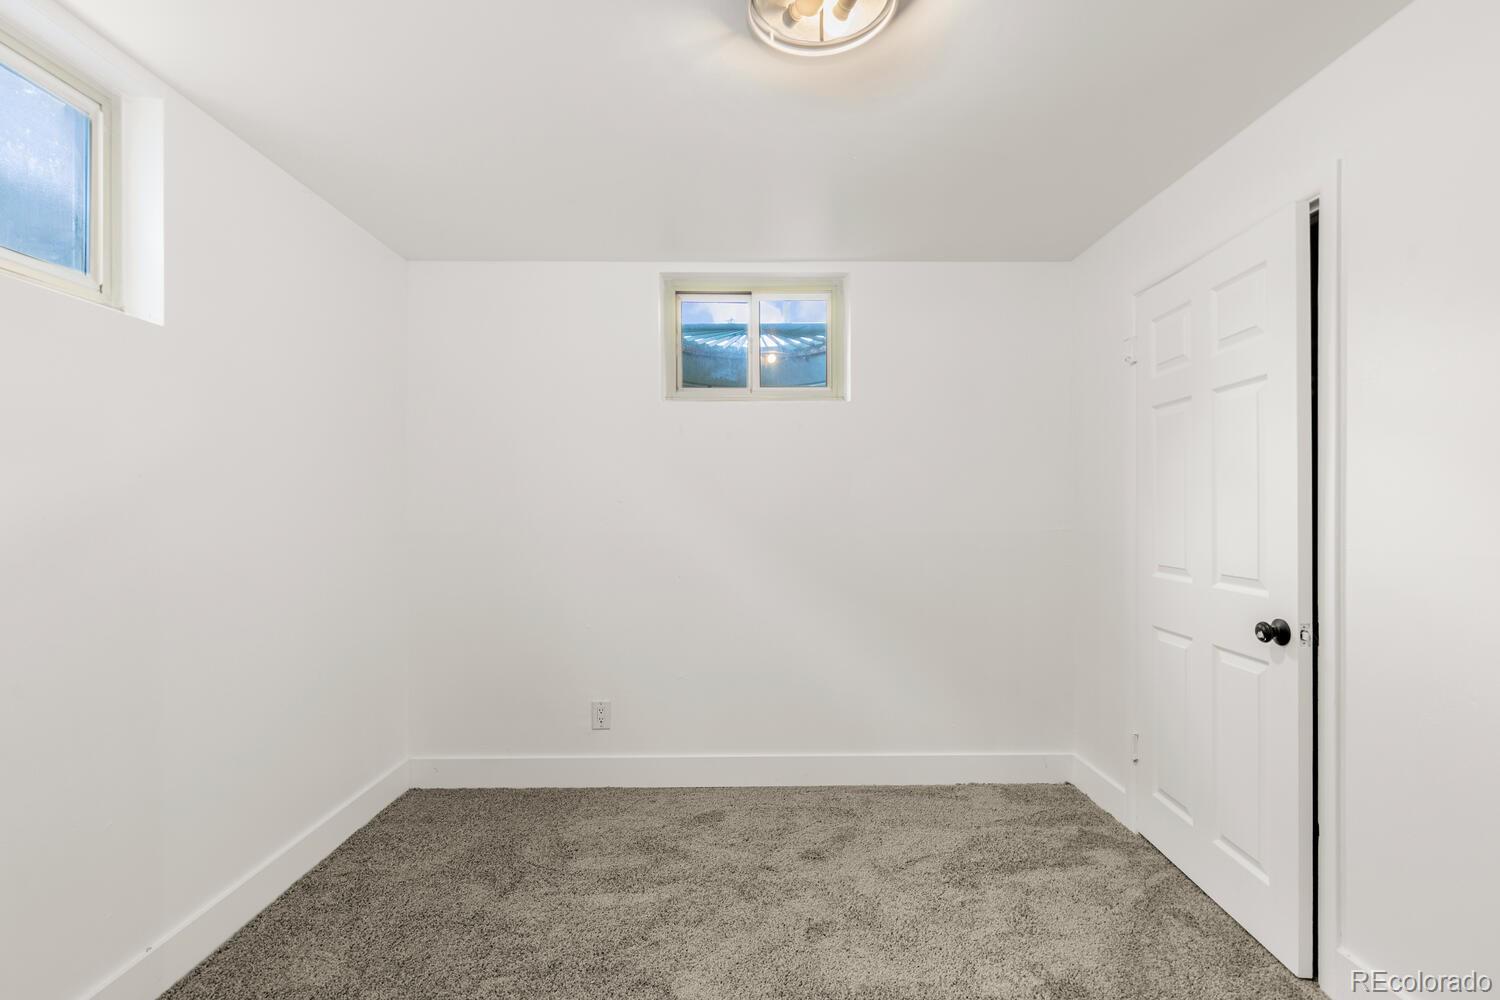
Empty carpeted room with white walls, a small high-set window, and a ceiling light.
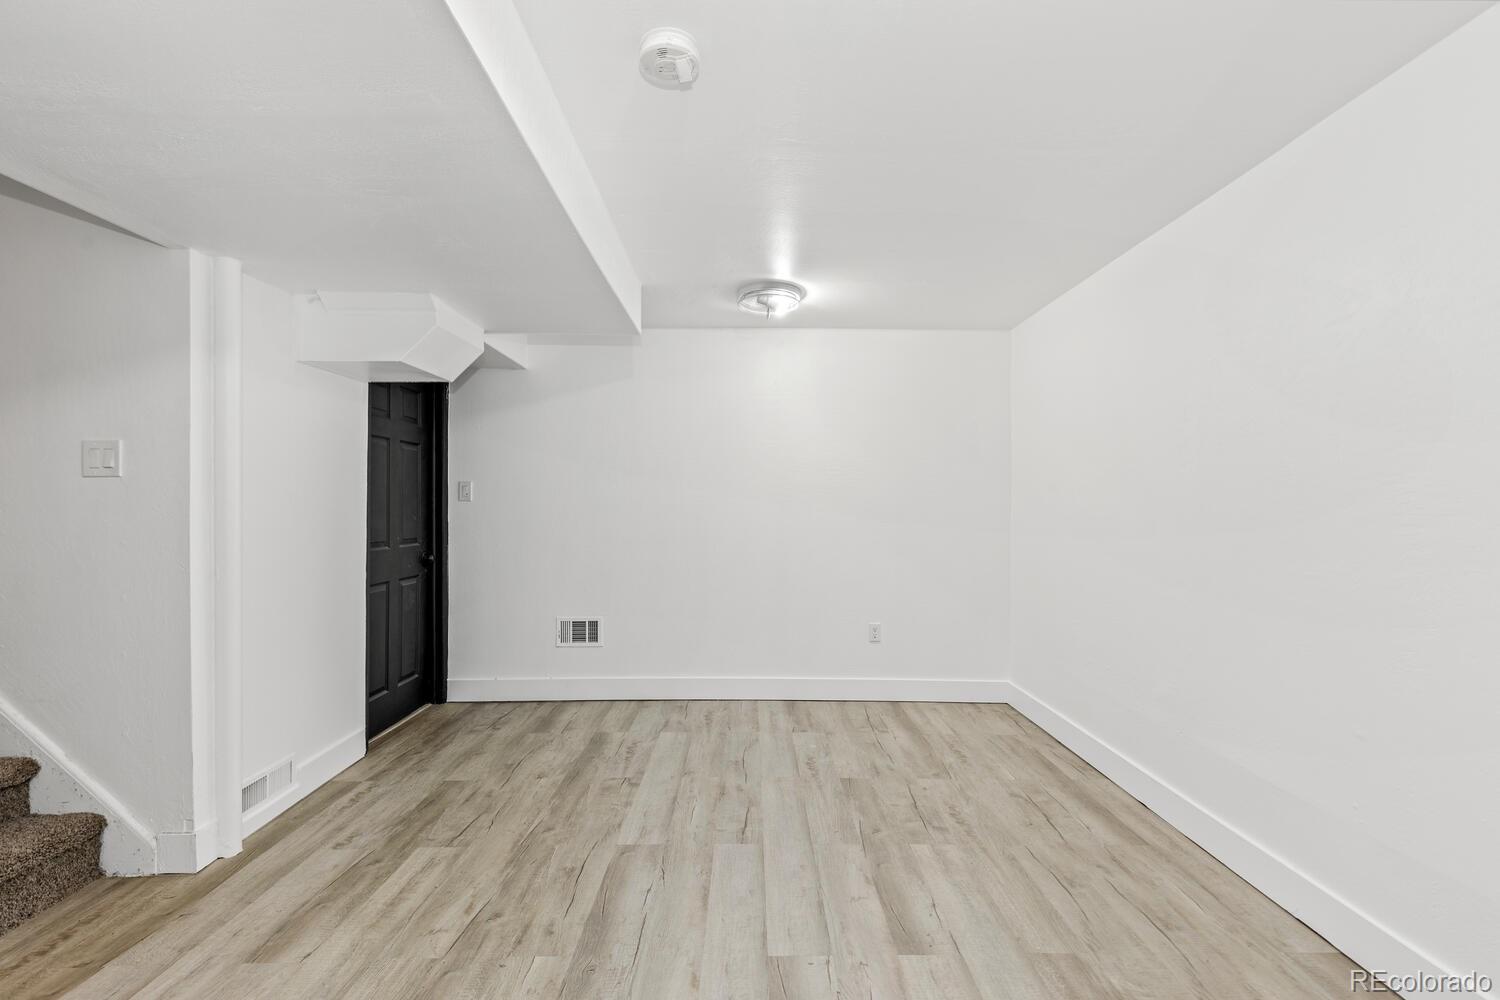
Empty room with light plank flooring, a black paneled door, and carpeted stairs.
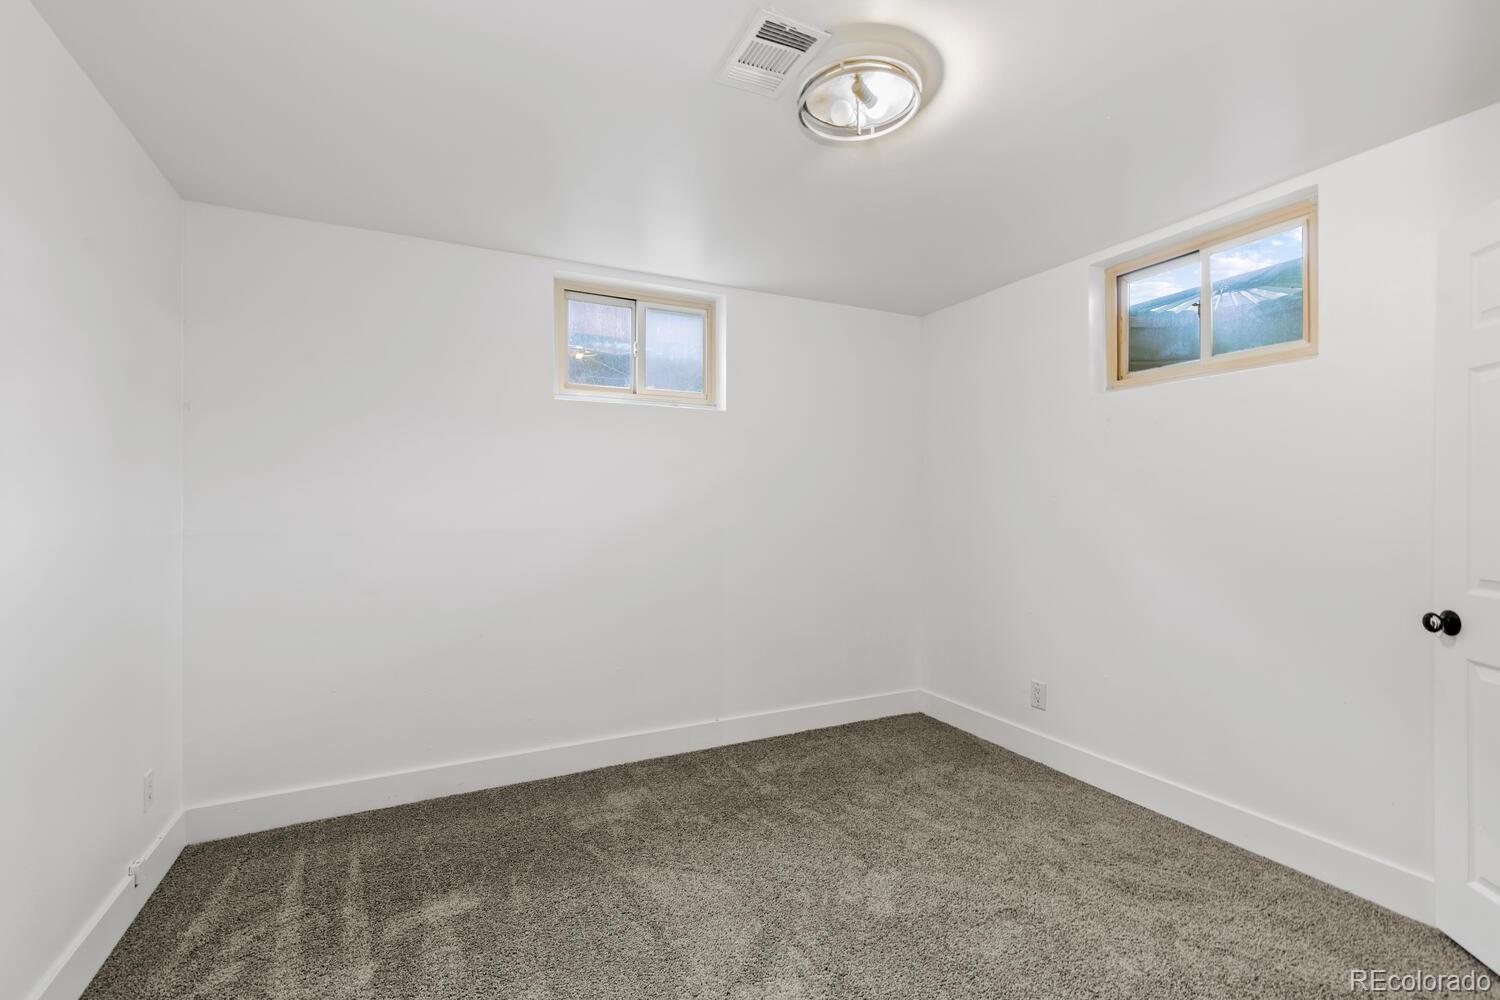
Empty carpeted room with white walls, two high-set windows, and a ceiling light.
Empty carpeted room with high-set windows and a white paneled door.
Empty finished room with gray wood-look flooring, white walls, and carpeted stairs at the entrance.
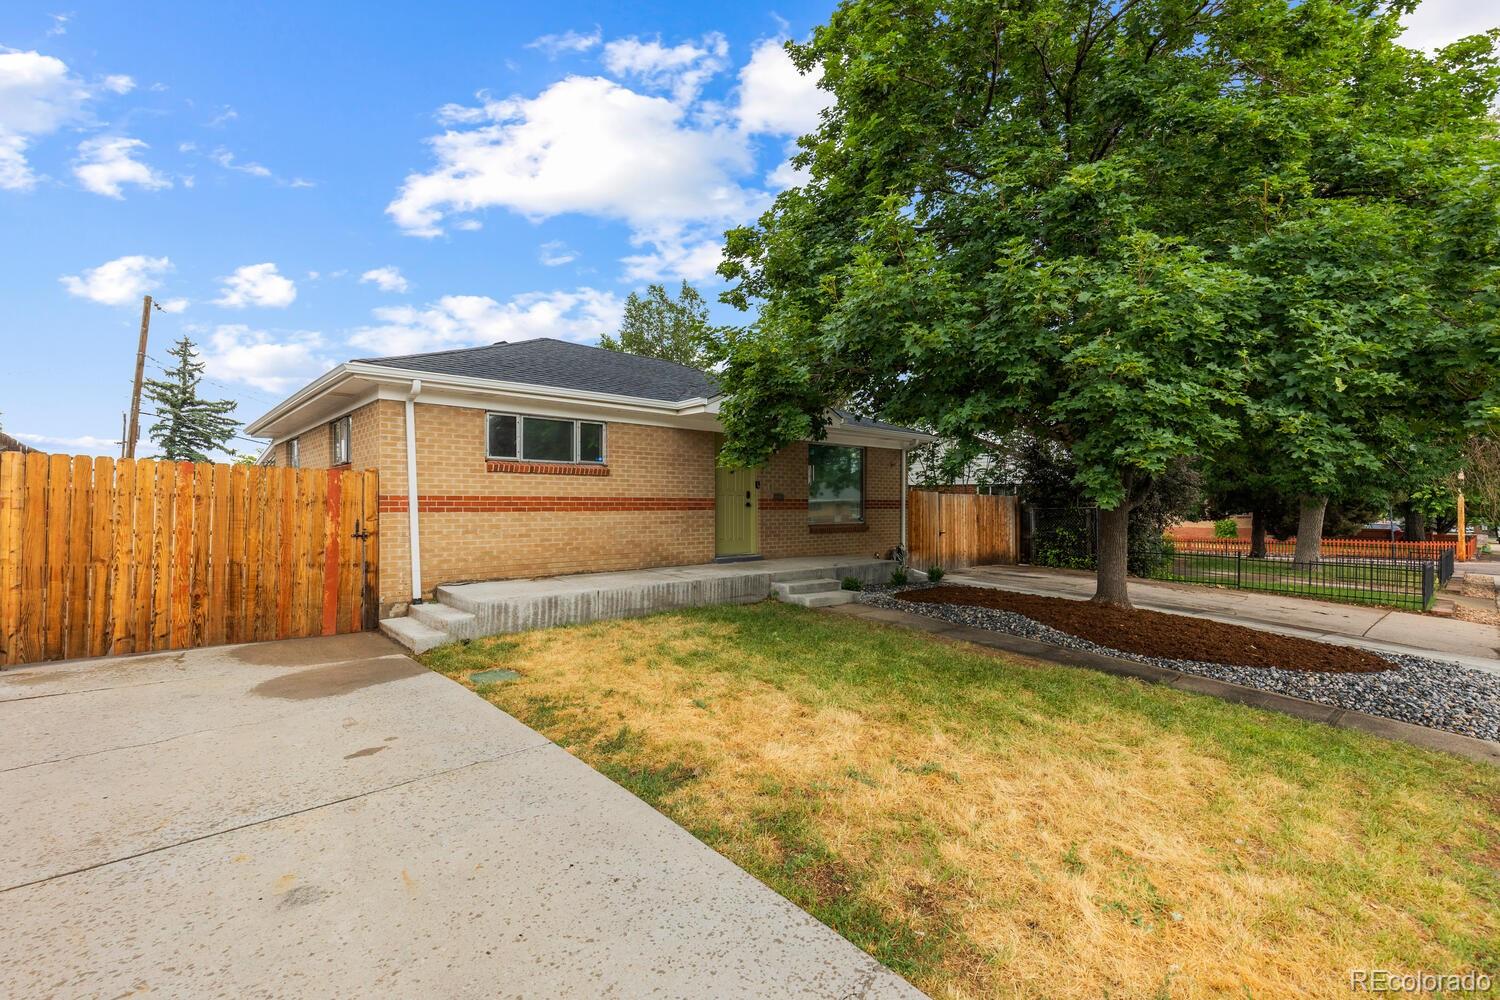
Single-story brick house with a wooden fence, concrete driveway, and large shade trees.
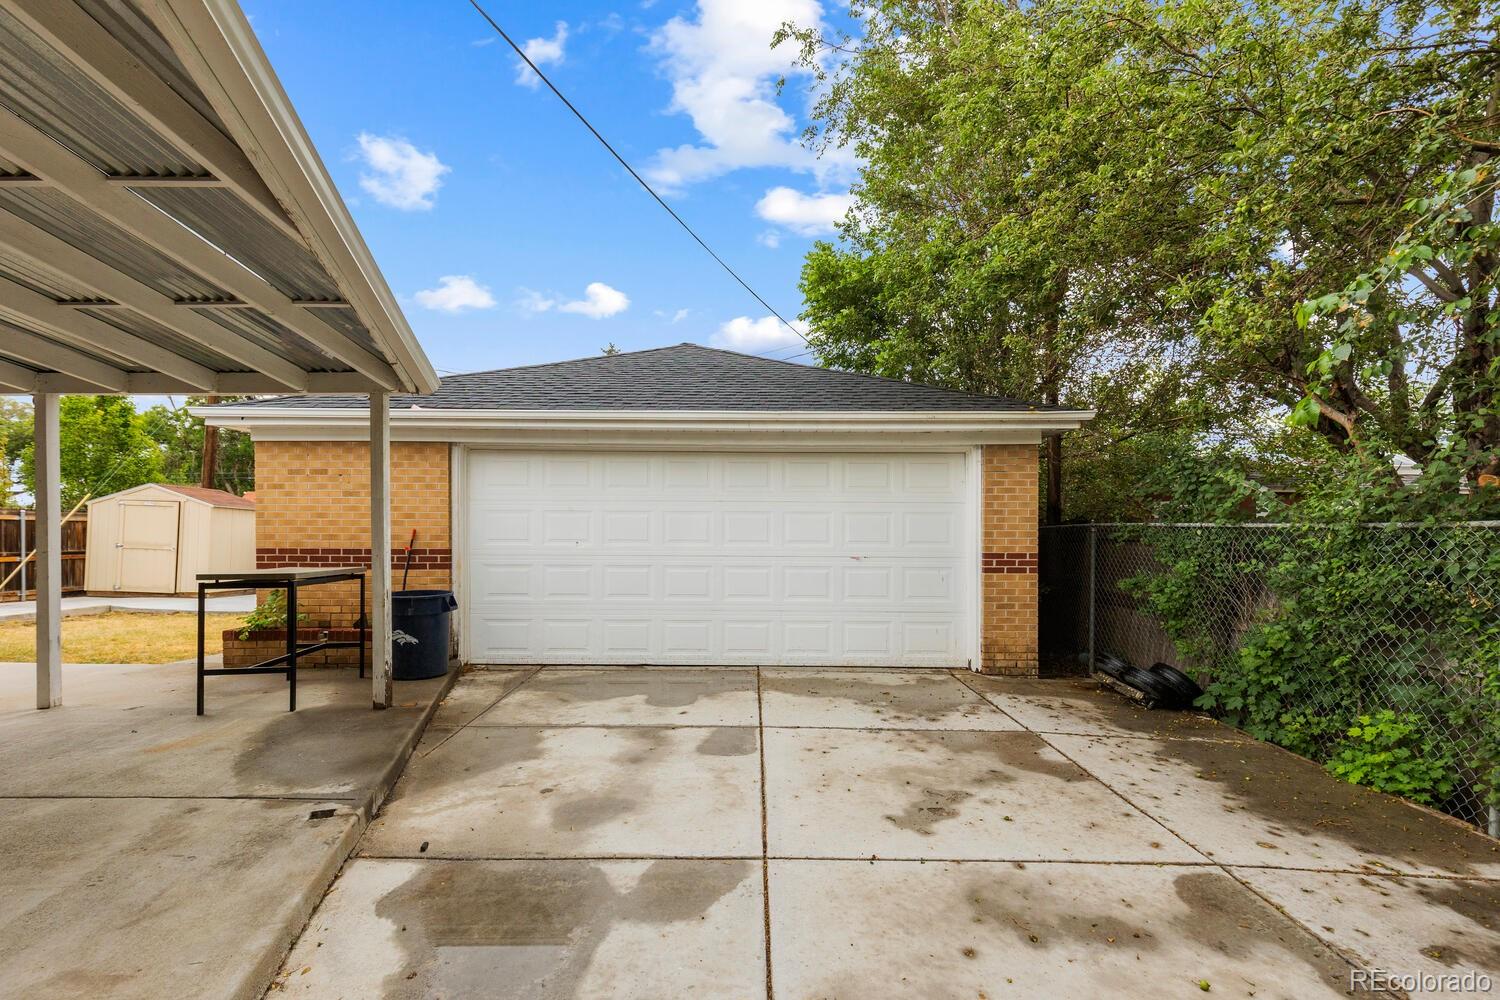
Brick garage with white double door, wide concrete driveway, and covered carport.
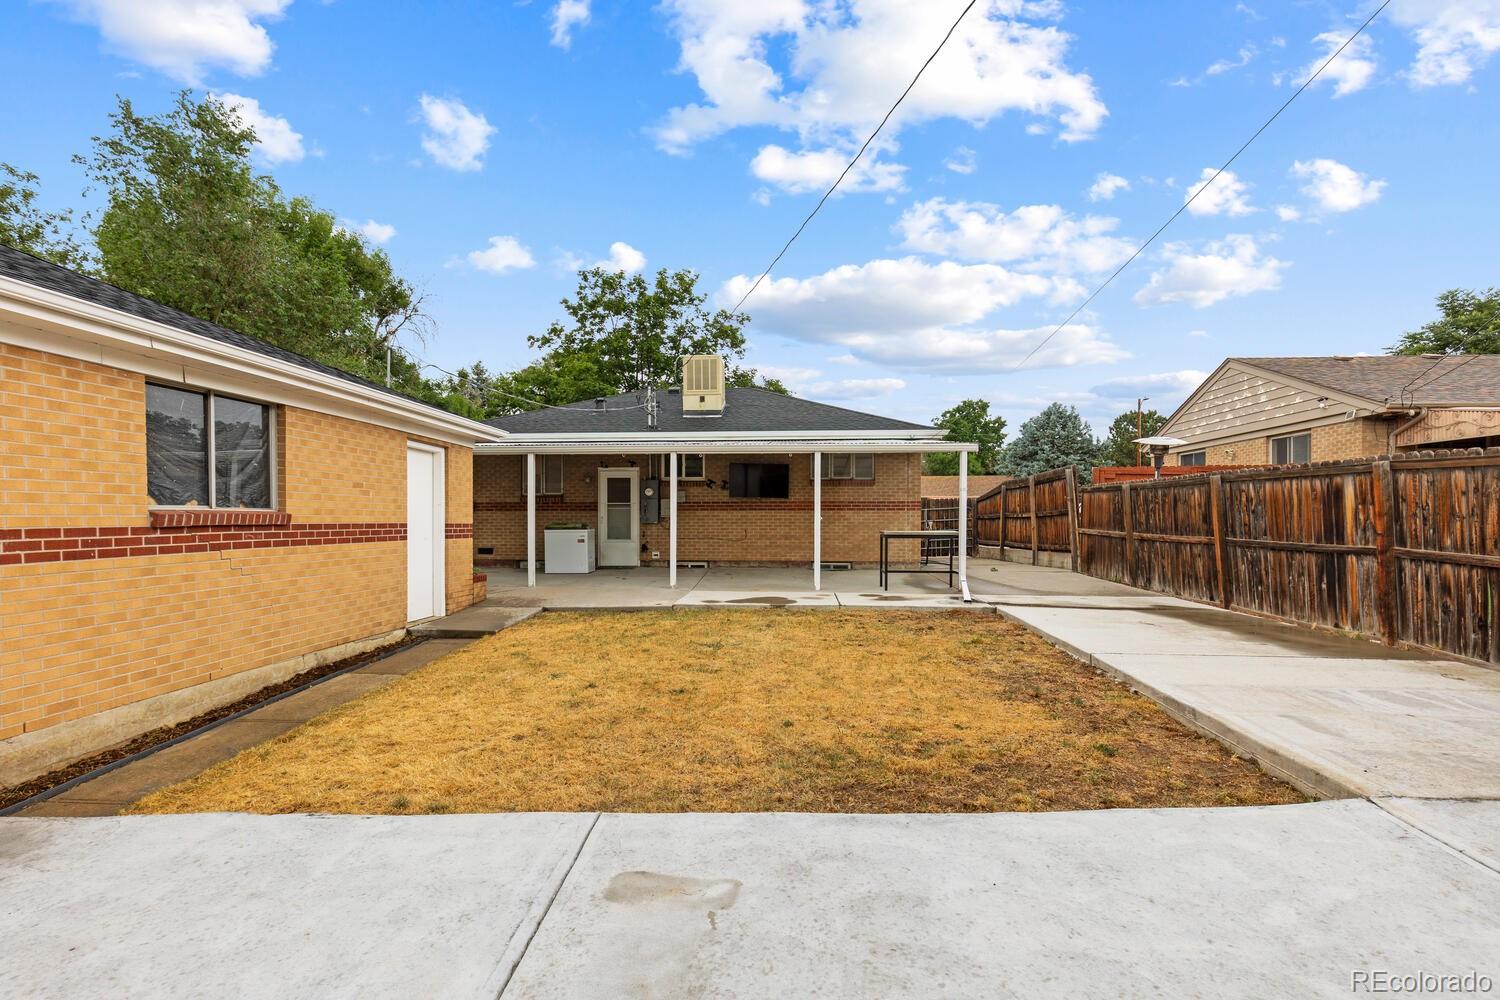
Brick home’s backyard with a covered patio, concrete walkway, wooden fence, and dry lawn.
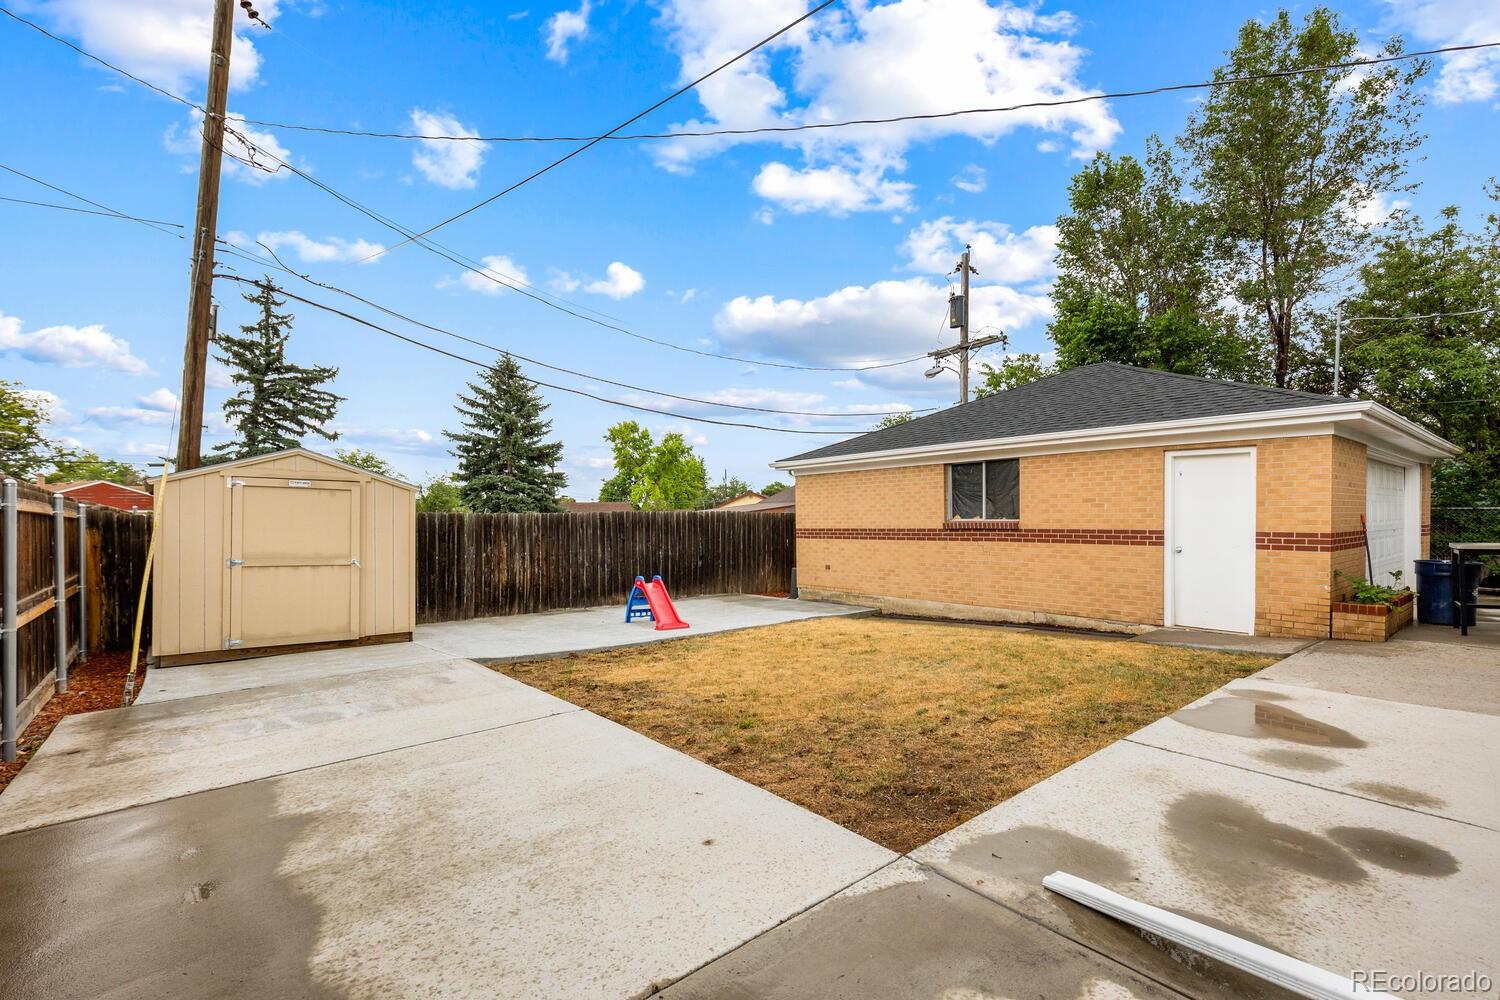
Backyard with a brick garage, concrete patio, storage shed, and small slide.
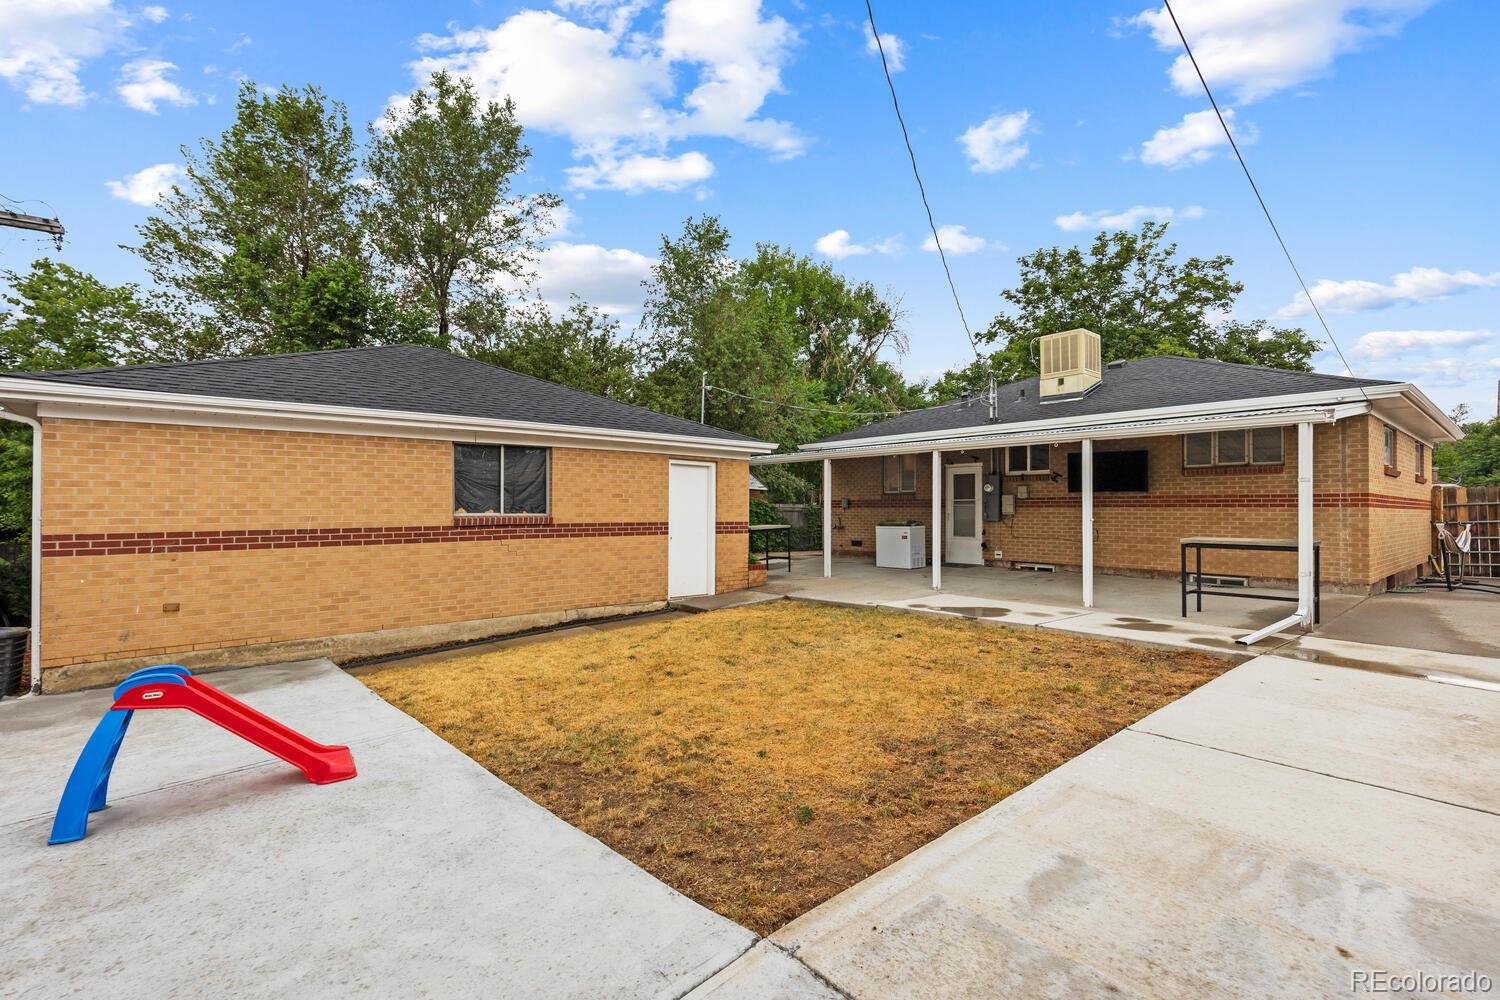
Brick home’s backyard with a covered patio, detached garage, dry lawn, and small slide.
VIEW PHOTOS
$500,000

7010 Zuni Street

4 Beds 2 Baths 1,700 Sq.Ft. 6,000 Sq.Ft.

Description

Welcome to Thornton's newest gem, a meticulously maintained ranch-style home! This charming residence features 4 bedrooms, 2 bathrooms, and a spacious basement.

This home provides versatility and comfort. An oversized two and a half car garage with a lot of driveway parking spaces perfect for a workshop or car enthusiasts. Located in the Perl Mack Manor neighborhood, you'll enjoy proximity to shopping, schools, and parks, blending suburban charm with everyday convenience.

Don't miss out on the chance to call this inviting property your home - schedule your showing today!

Share Property

Location

7010 Zuni Street, Denver, CO 80221

Status

Sold

Date Sold

August 7, 2024
Brittny Castillo

Brittny Castillo

TITLE

Real Estate Agent

Property Amenities

Interior
Laundry room In Unit
Total Bedrooms: 4
Full Bathrooms: 2
Area & Lot
Total area 1,700 Sq.Ft.
Lot Area 6,000 Sq.Ft.
Living area 1,700 Sq.Ft.
MLS® ID 8039927
Year Built 1955
School District Westminster Public Schools
High School Westminster
Middle School Shaw Heights
Elementary School F.M. Day
Type Residential
Status Sold
Exterior
Stories 1
Air conditioning Central Air
Heat type Forced Air
Water Source Public
Garage Space 2.0
Sewer Public Sewer
Other Exterior Features Private Yard
Parking Concrete
Roof Architecural Shingle
Finance
Sales Price $500,000
Real Estate Tax $3,420 yearly

Work With Brittny

Join forces with Brittny Castillo, your dedicated local real estate agent committed to delivering unparalleled real estate solutions for both buyers and sellers across Denver and its neighboring areas. With a profound understanding of the significance of every real estate transaction, Brittny stands ready to guide you through each crucial step of the process. Get a consultation today!