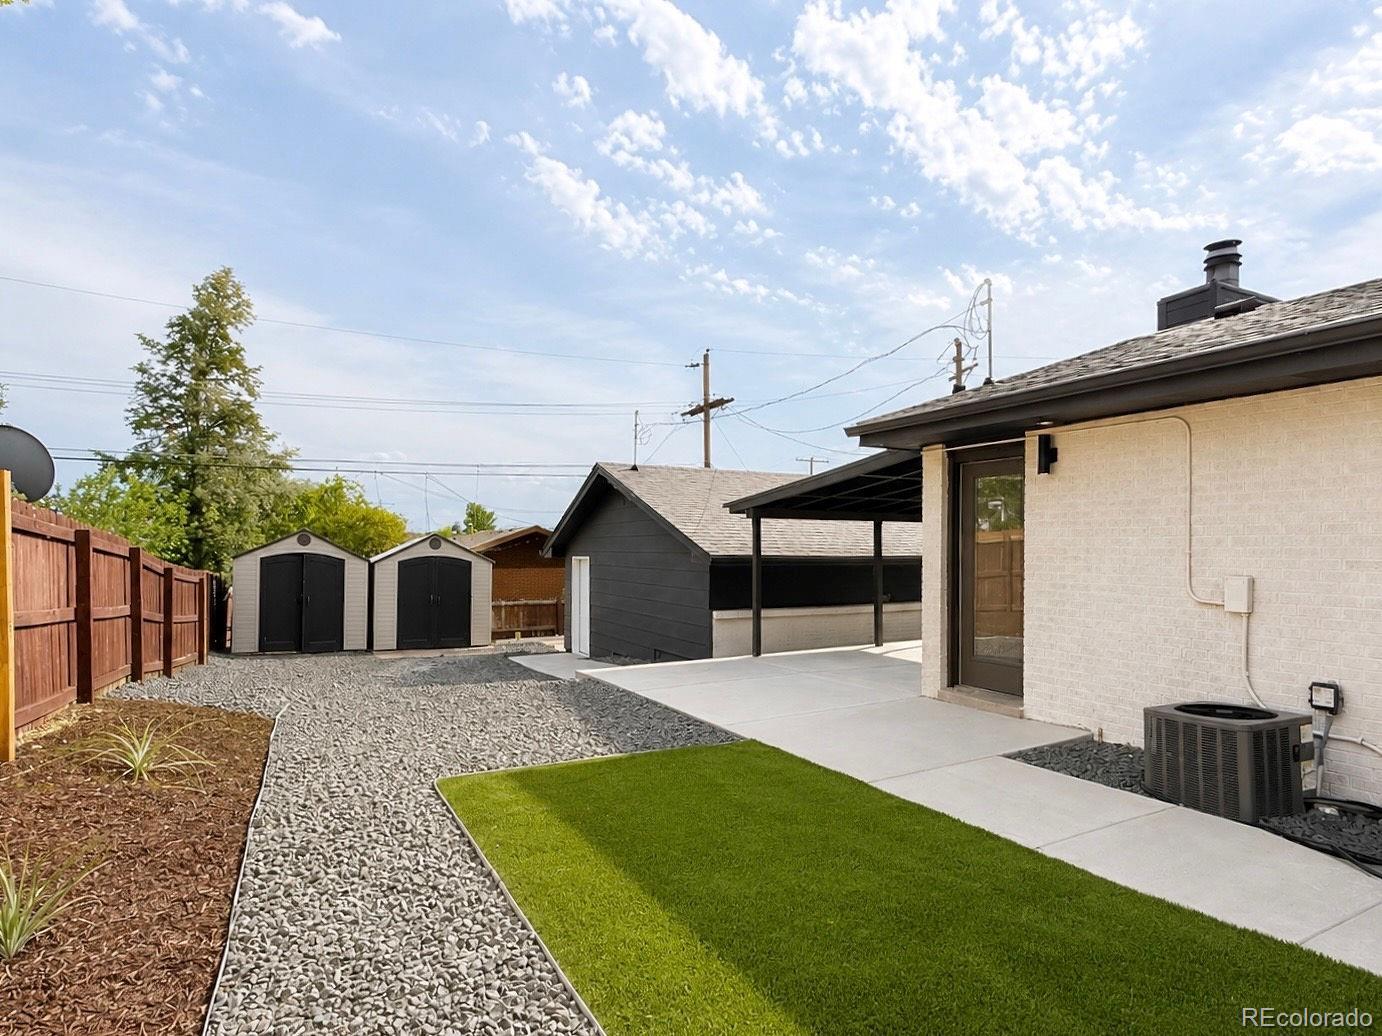
Backyard with a concrete patio, covered carport, two storage sheds, gravel landscaping, and lawn.
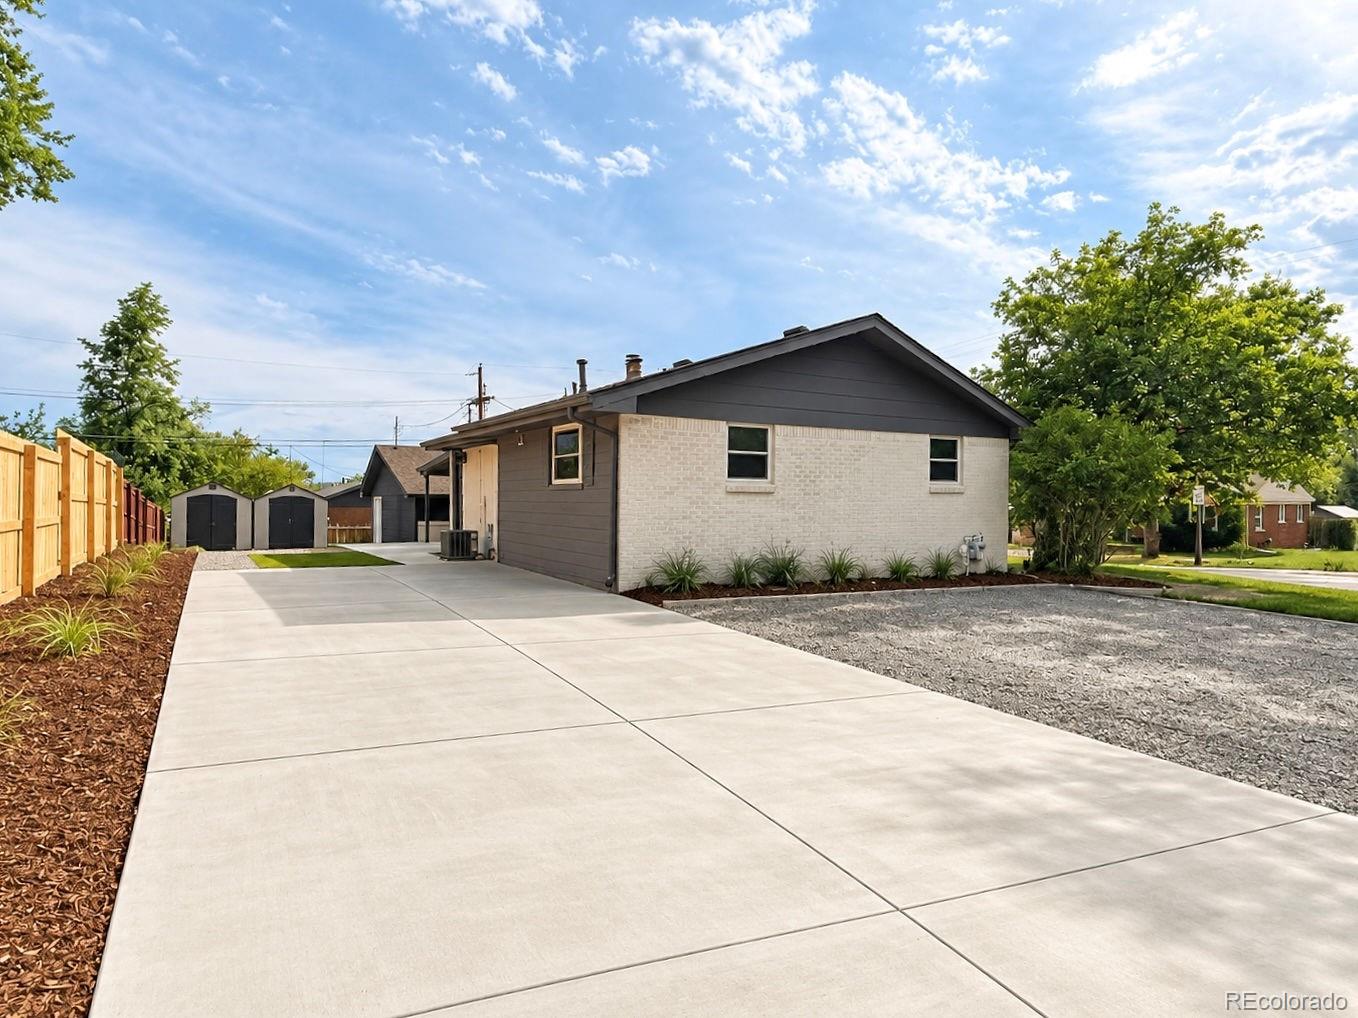
Single-story brick-and-siding house beside a broad concrete driveway and detached garages.
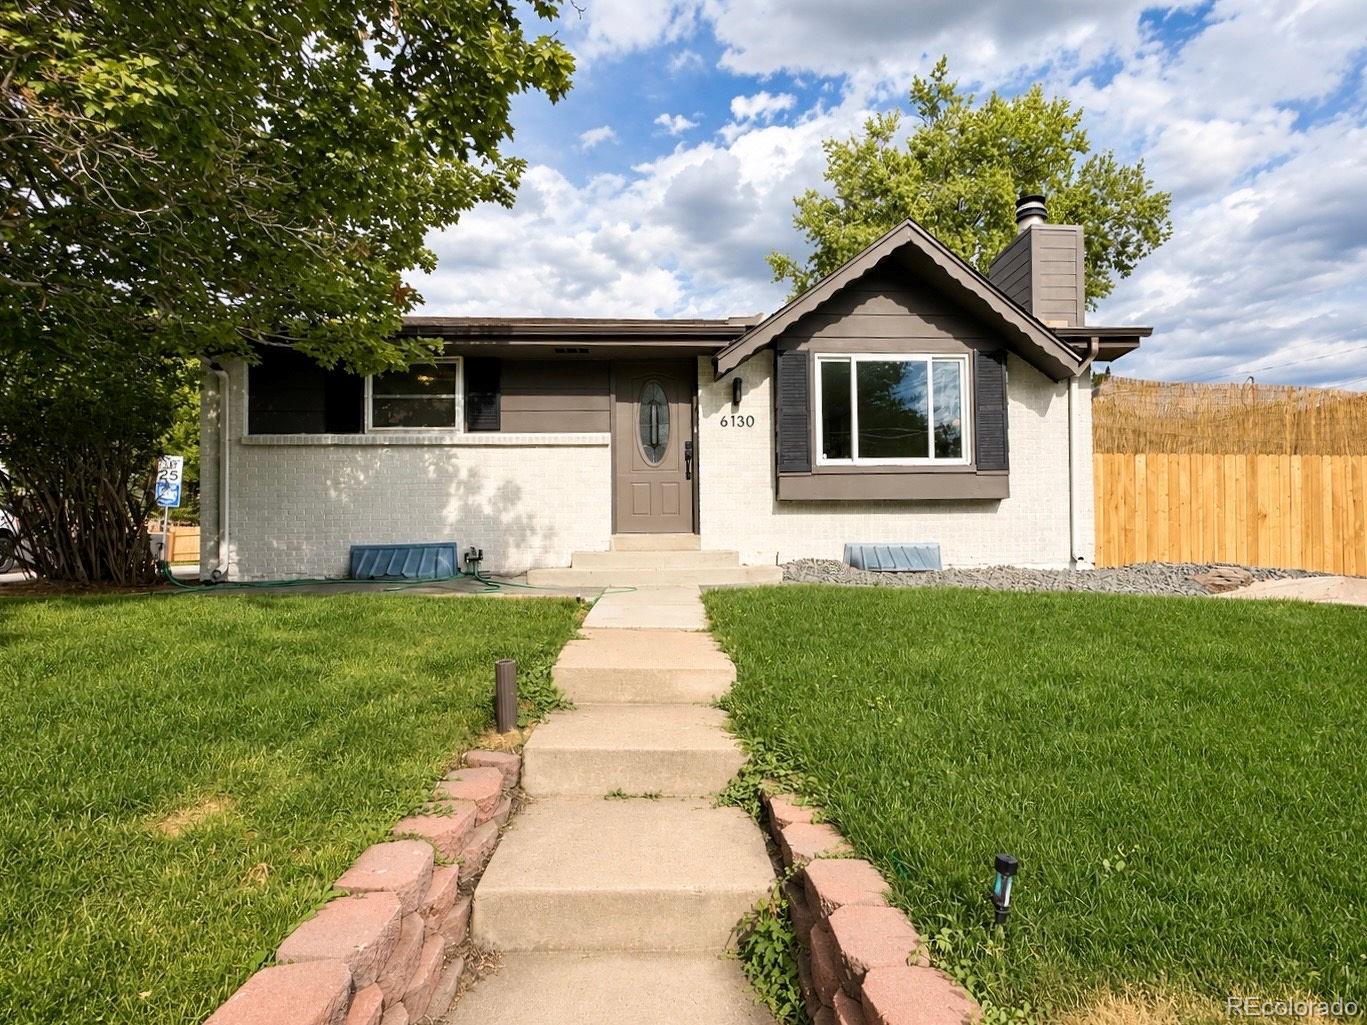
Single-story brick house with dark trim and a gabled entry, approached by a brick-edged walkway.
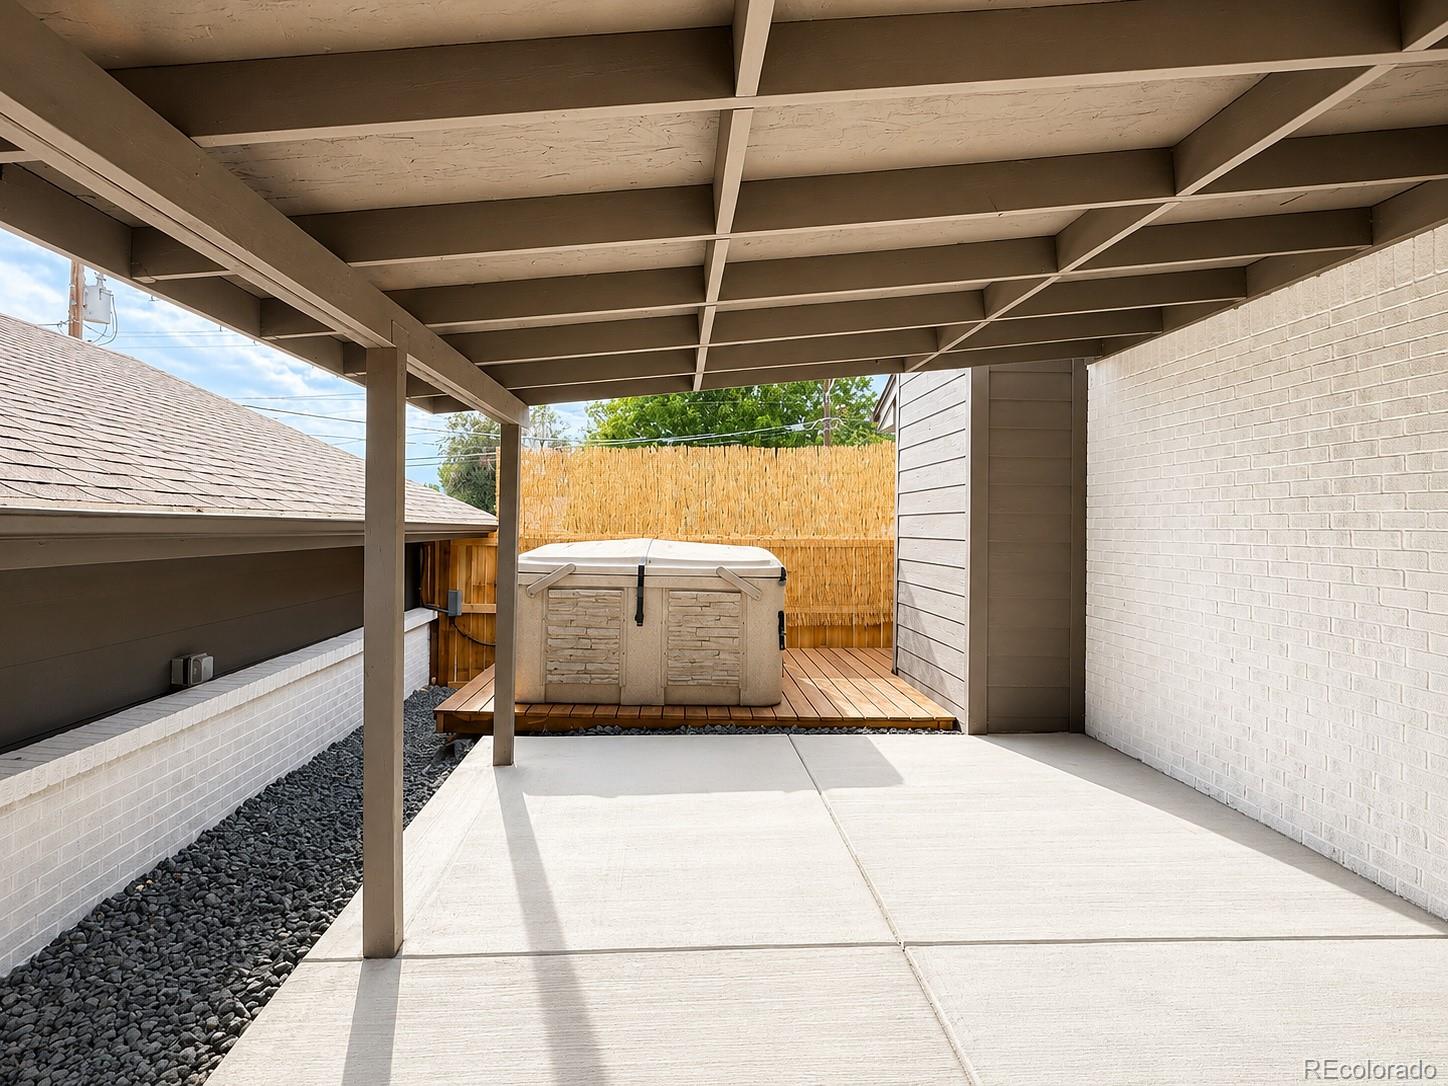
Covered patio with a hot tub on a raised wooden deck and a reed privacy screen.
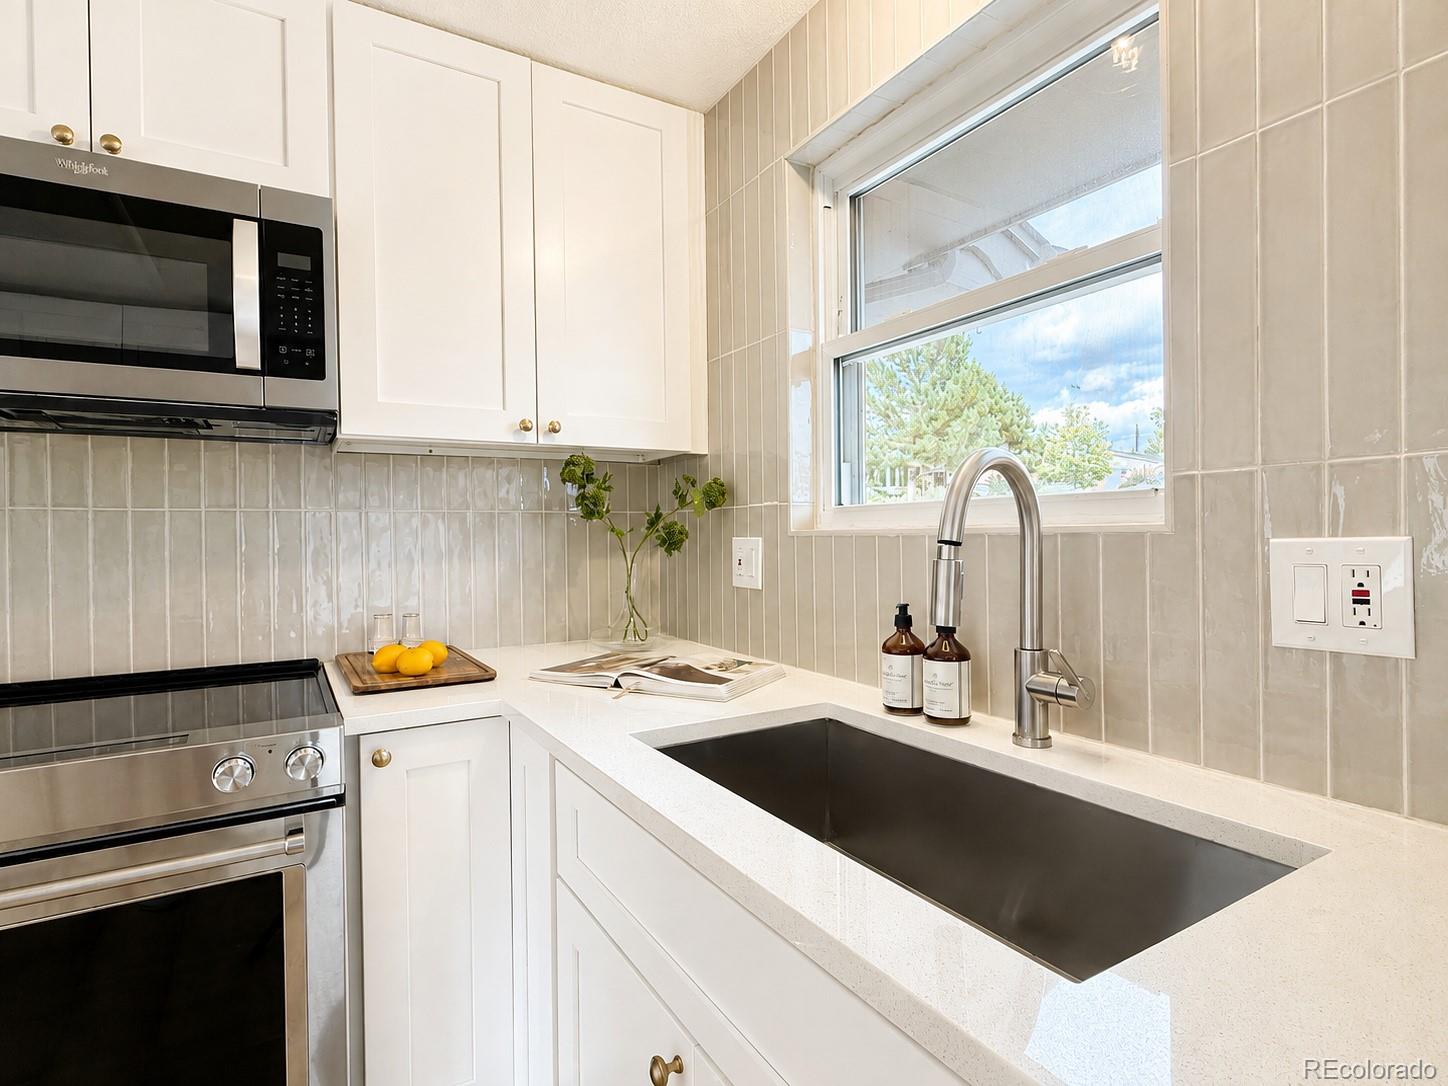
Bright kitchen with white cabinets, a large black sink, and a window above the counter.
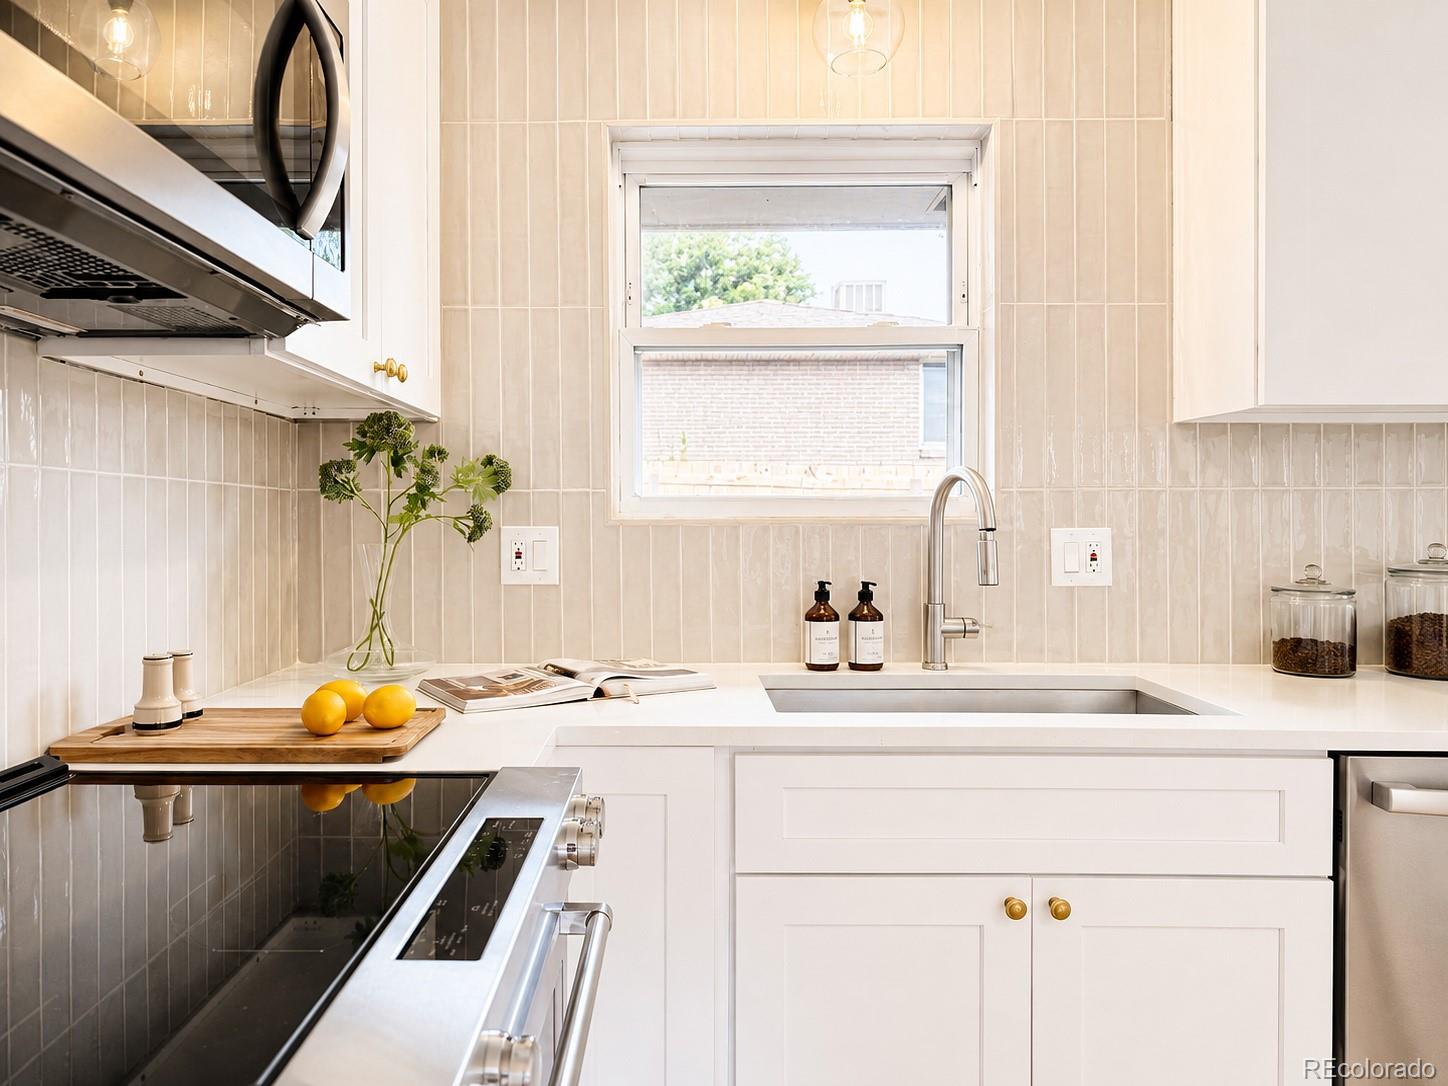
Bright kitchen with white cabinets, pale tile backsplash, and a sink beneath the window.
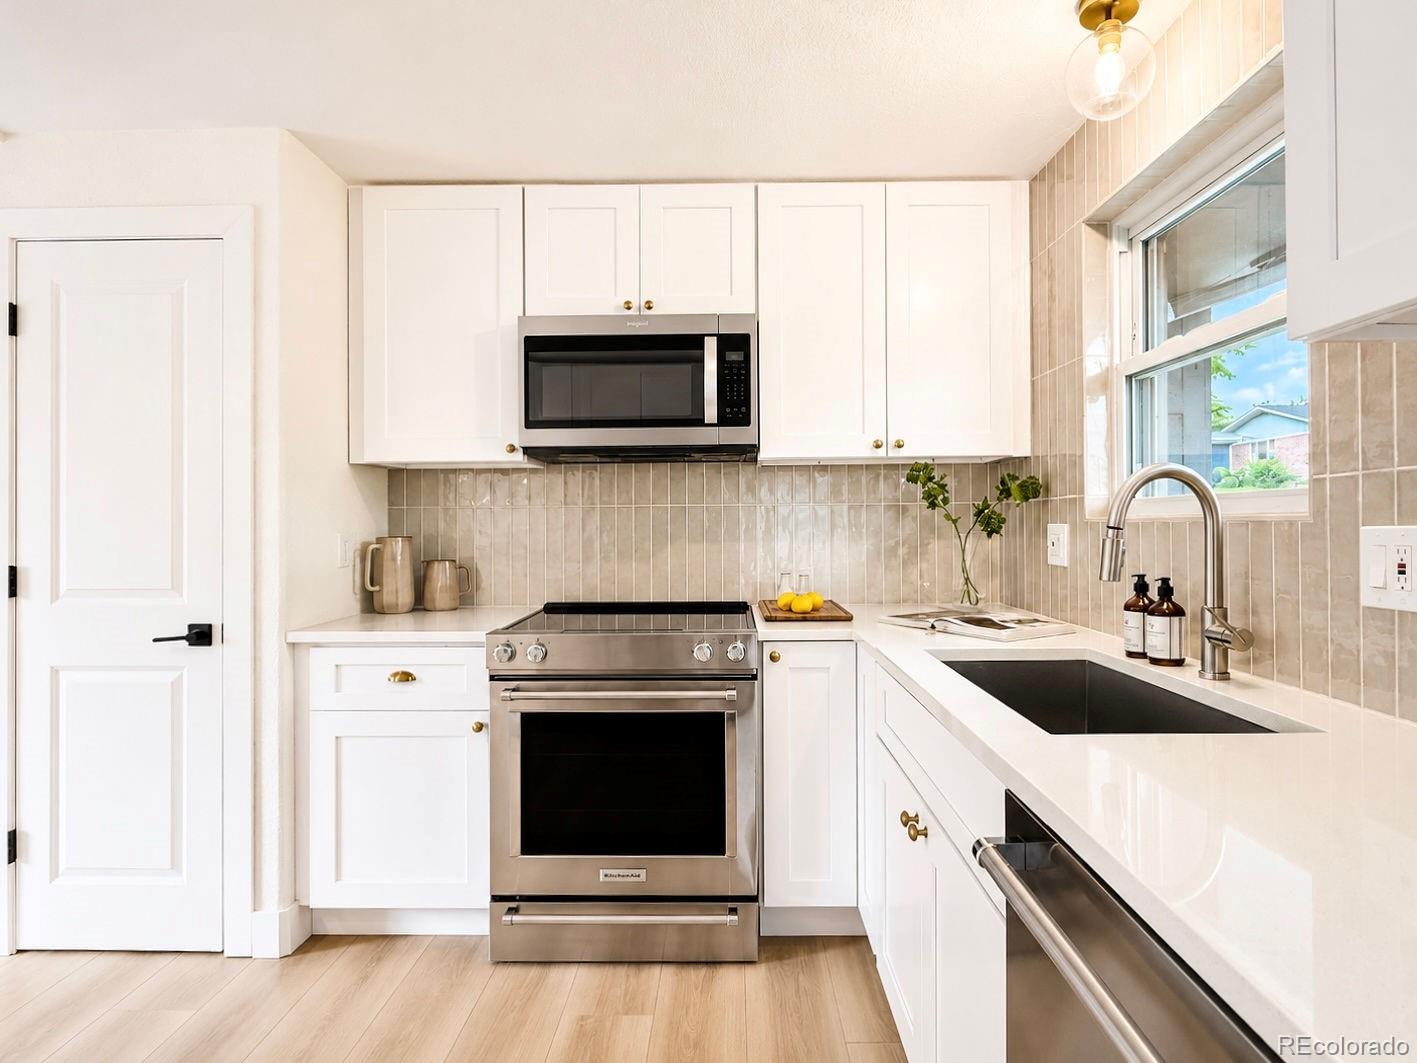
Bright kitchen with white shaker cabinets, stainless steel appliances, and a large sink beneath a window.
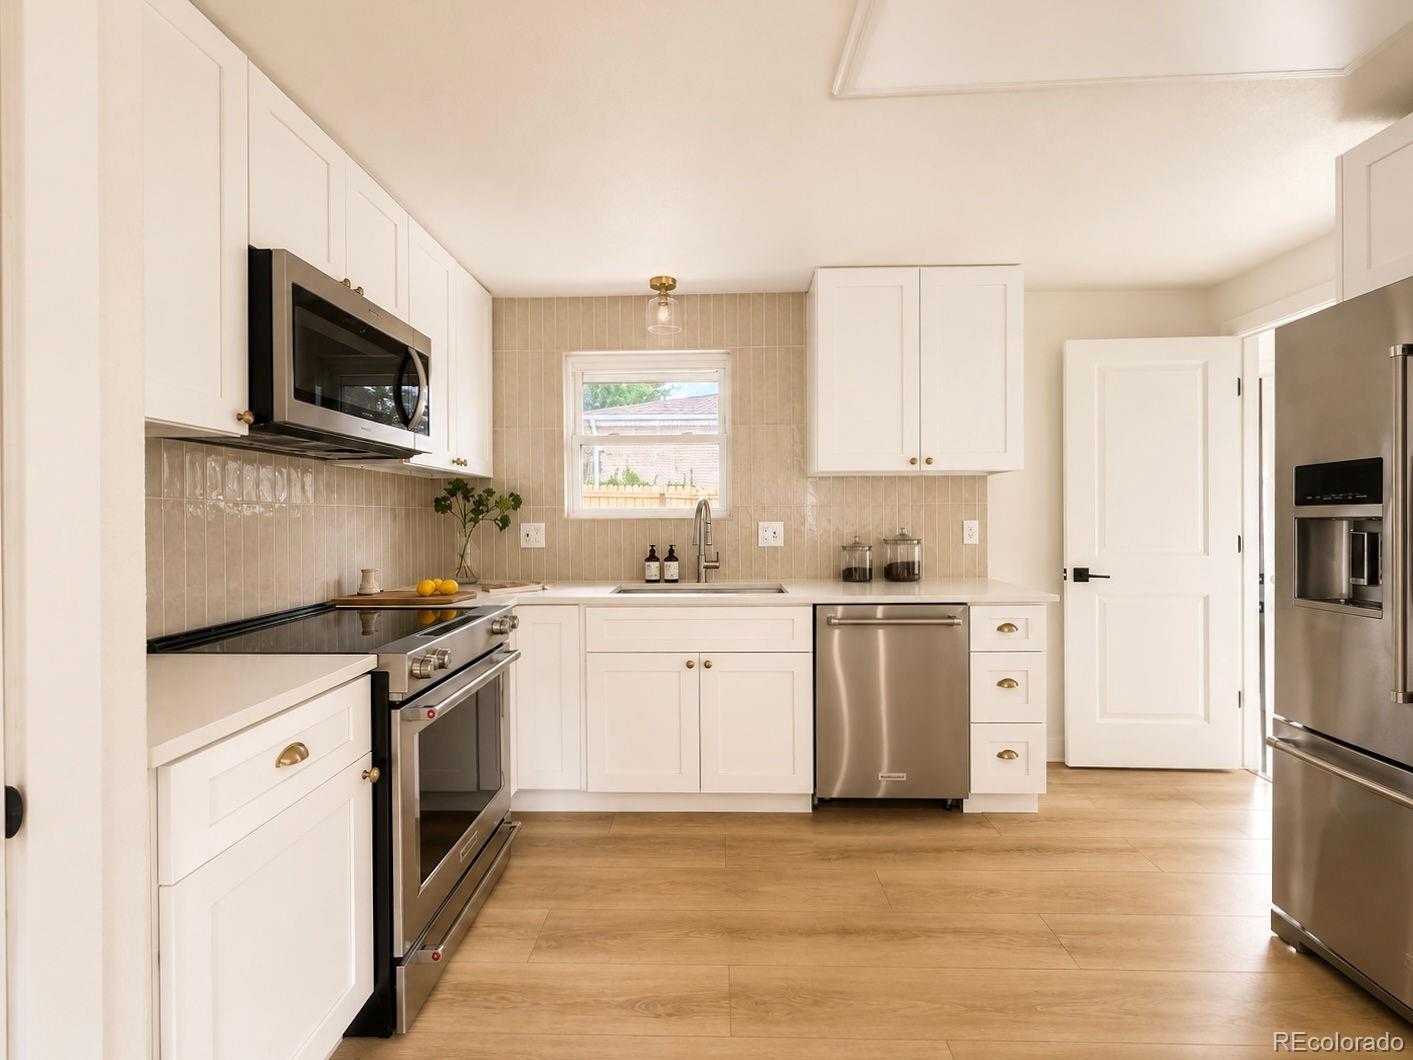
Bright kitchen with white cabinets, stainless steel appliances, and a window above the sink.
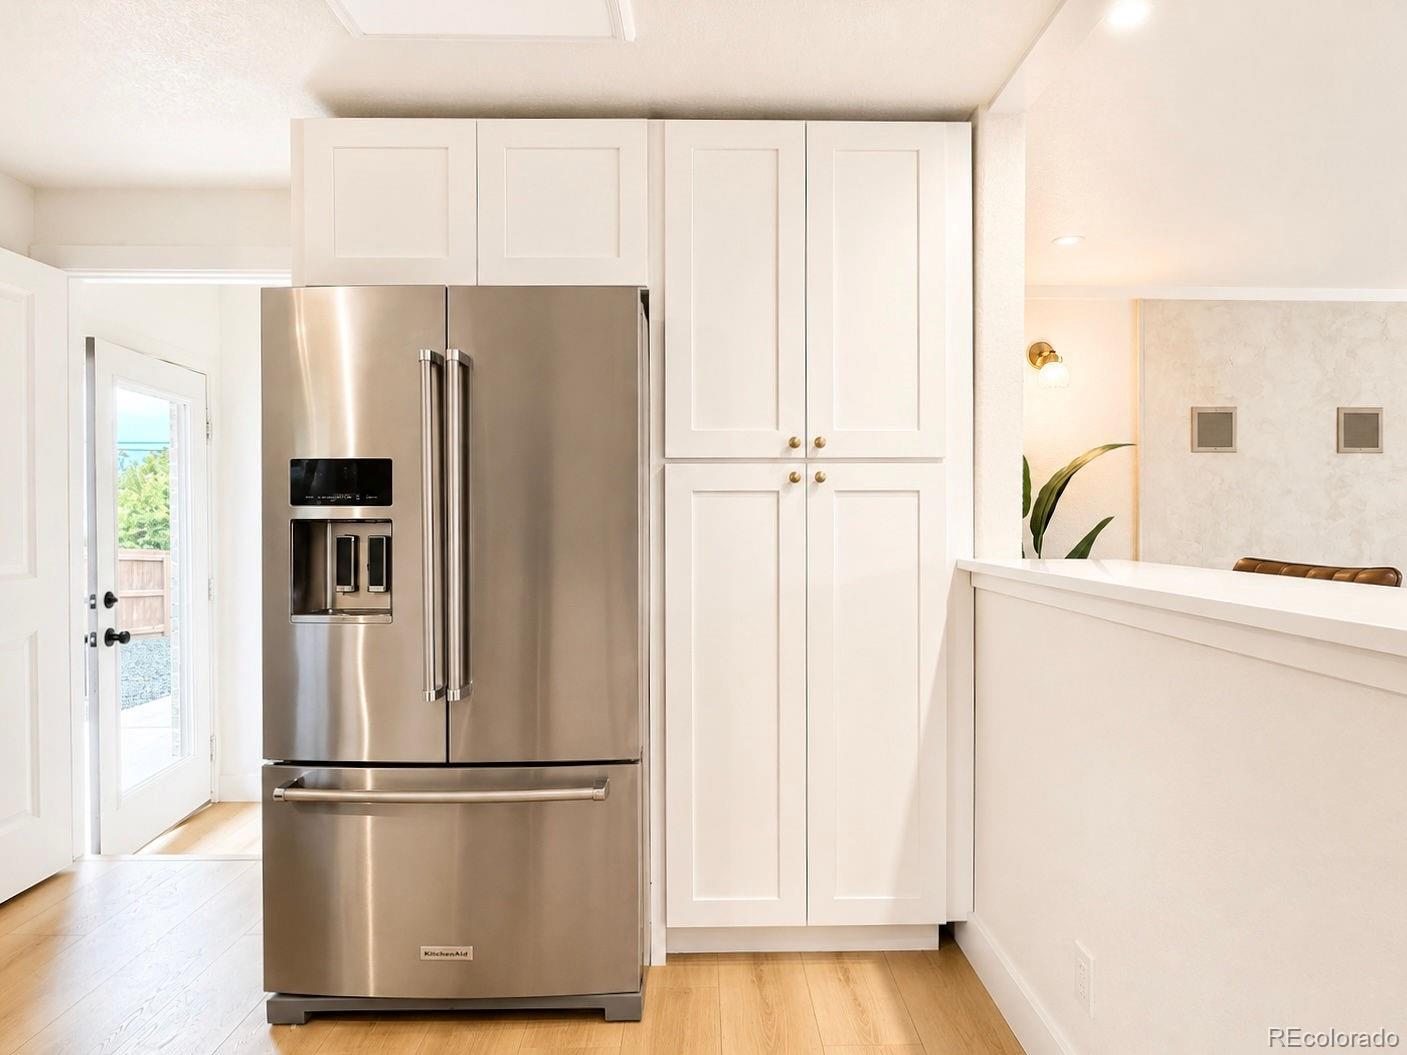
Bright kitchen with white cabinetry, a stainless steel refrigerator, and light wood floors.
Bright white kitchen with stainless steel appliances, pale tile backsplash, and light wood floors.
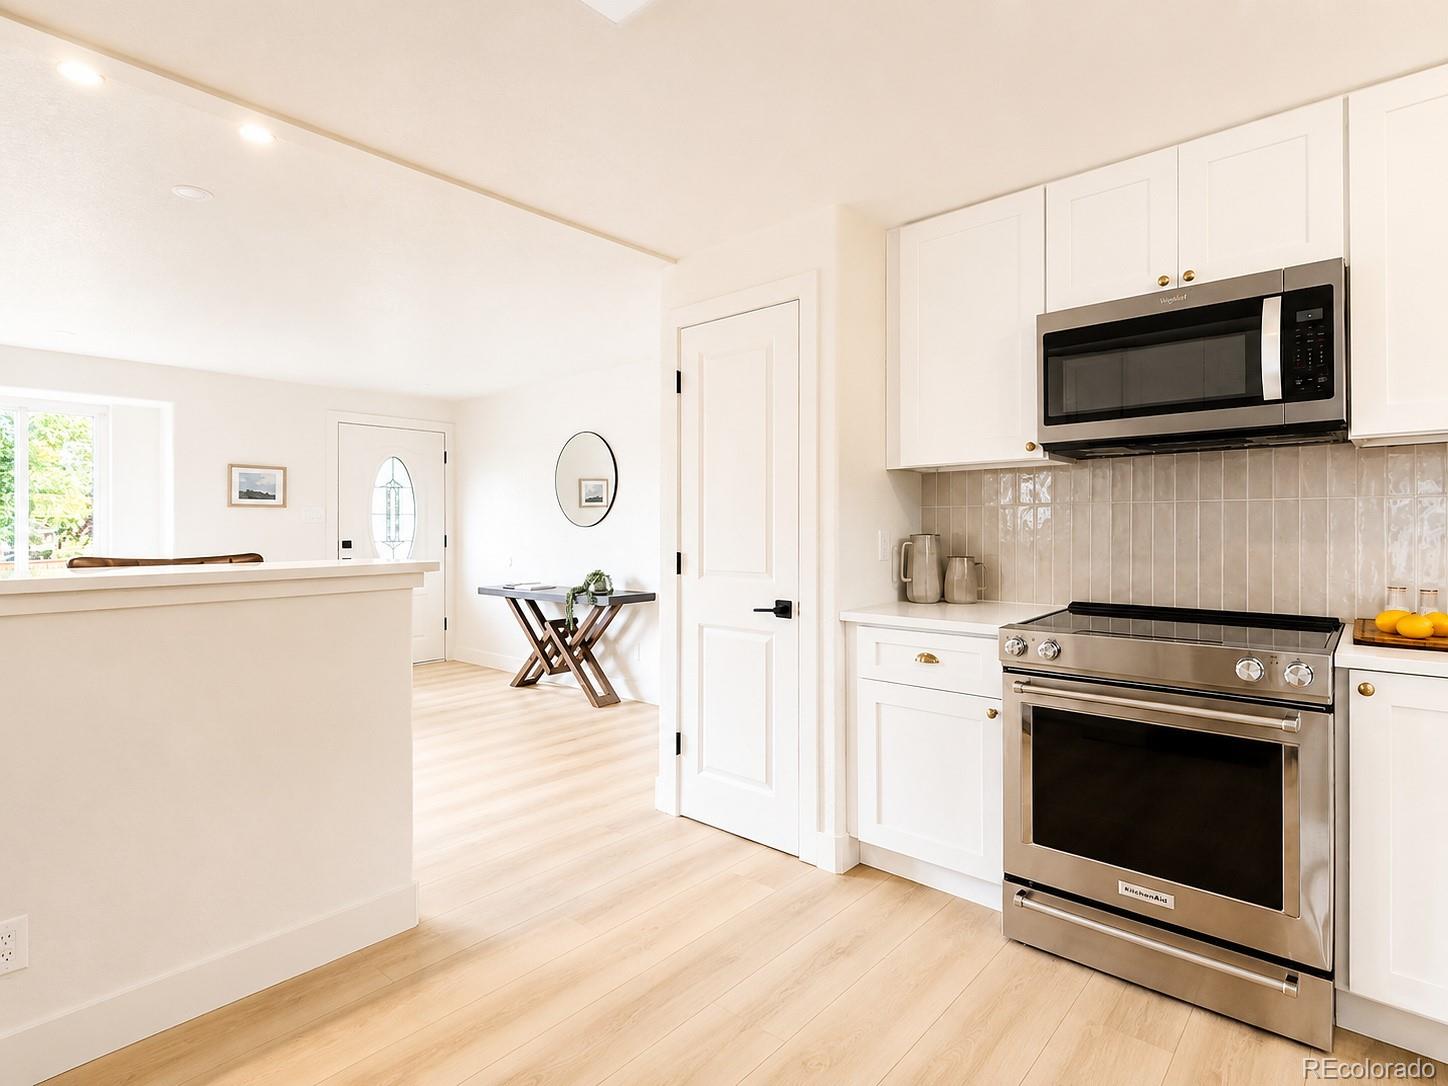
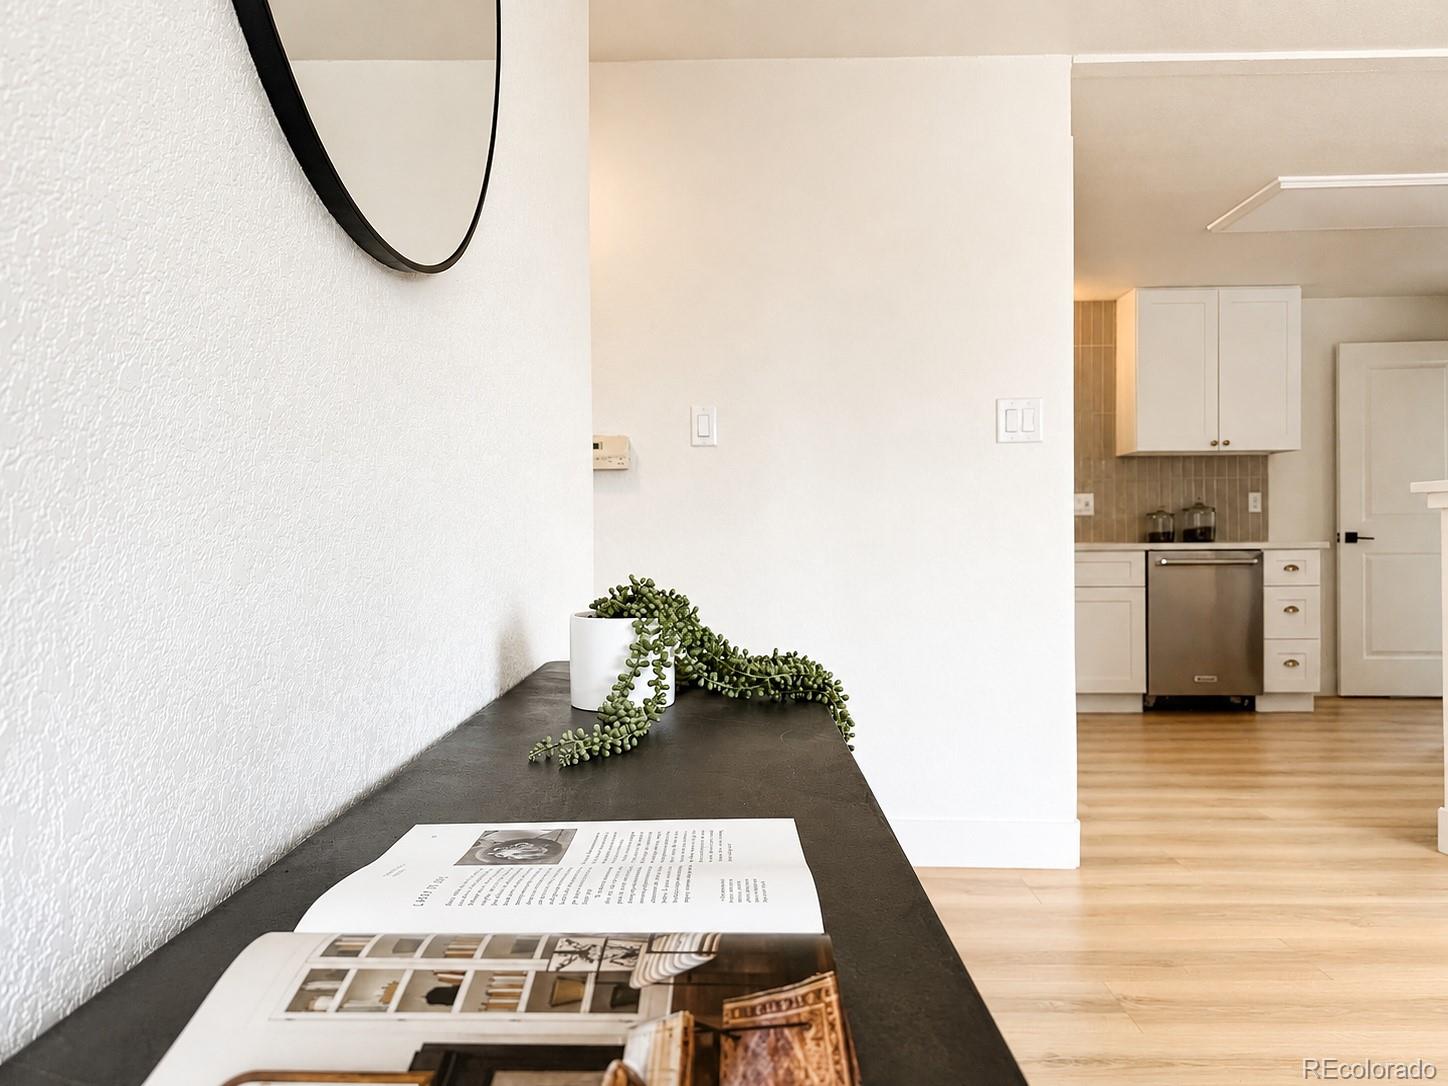
Entry console with a trailing plant and magazines, opening onto a white kitchen with a stainless steel dishwasher.
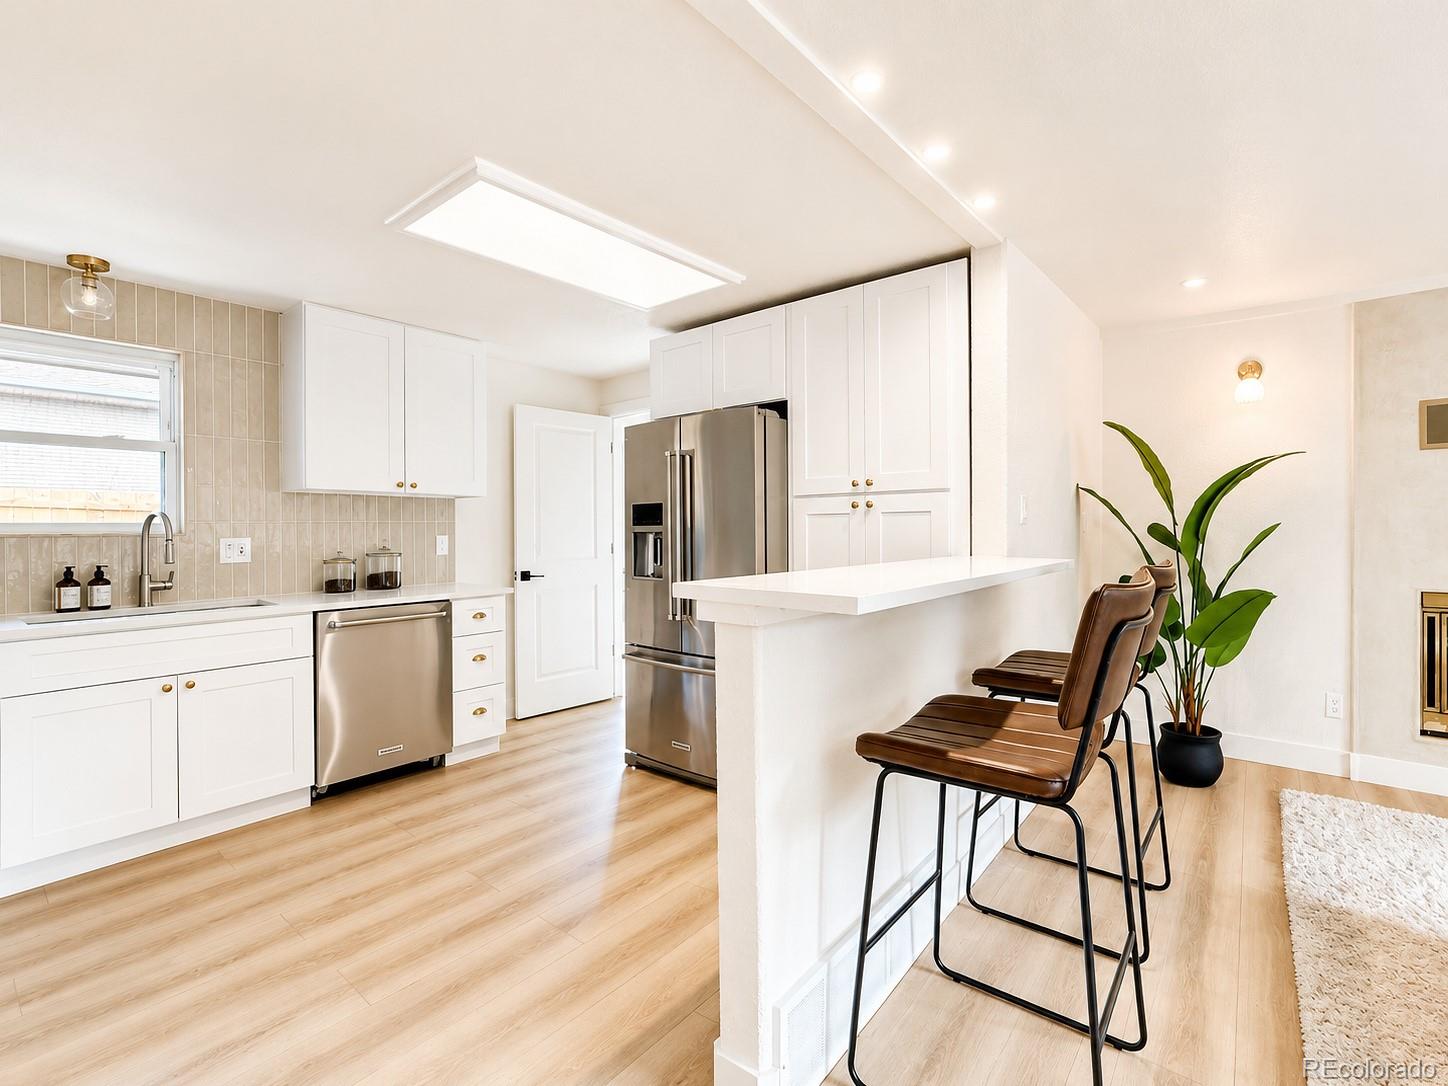
Bright kitchen with white cabinets, stainless appliances, breakfast bar seating, and a skylight.
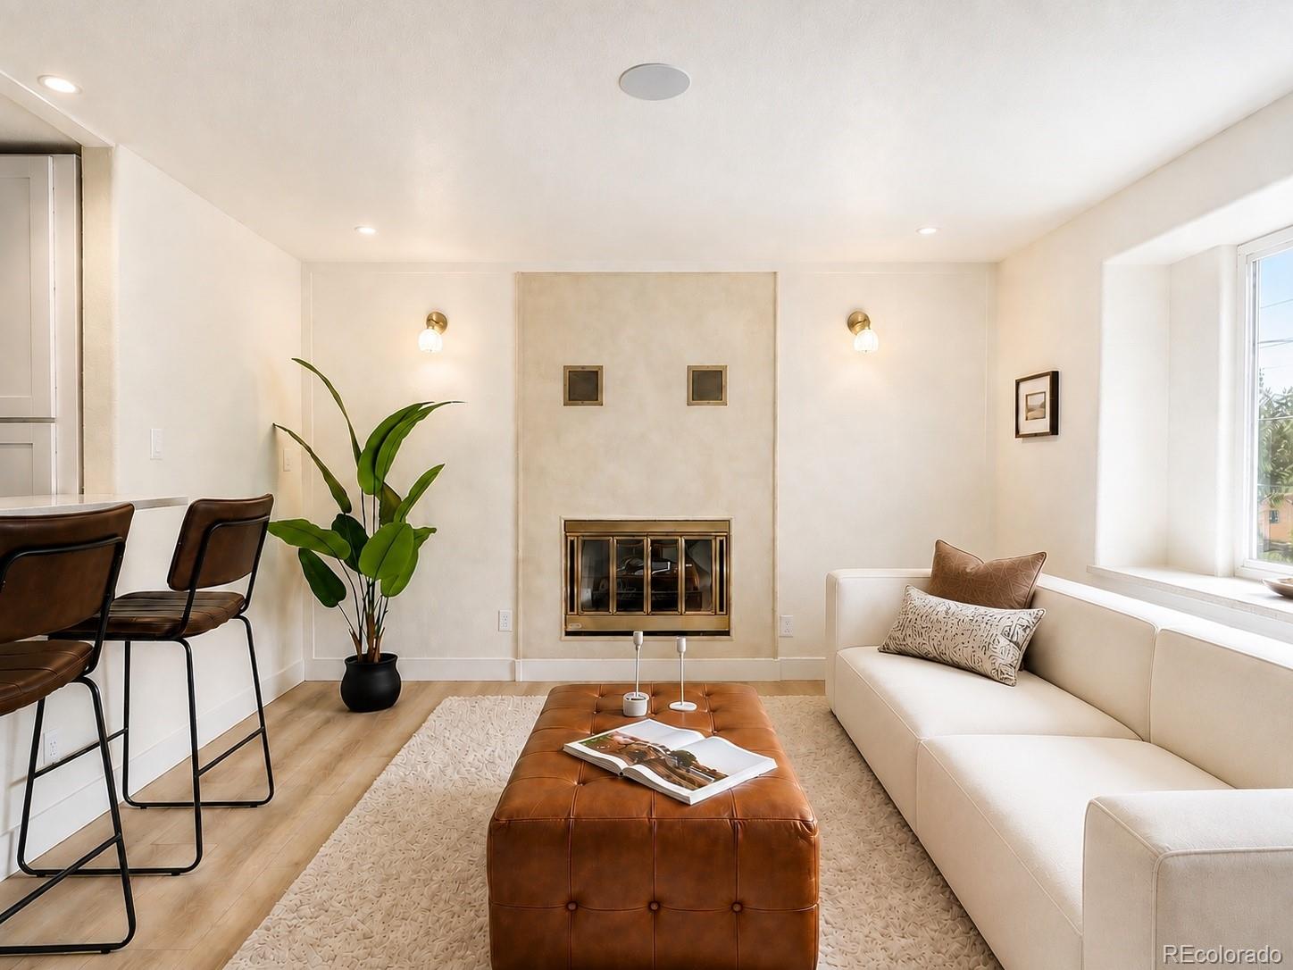
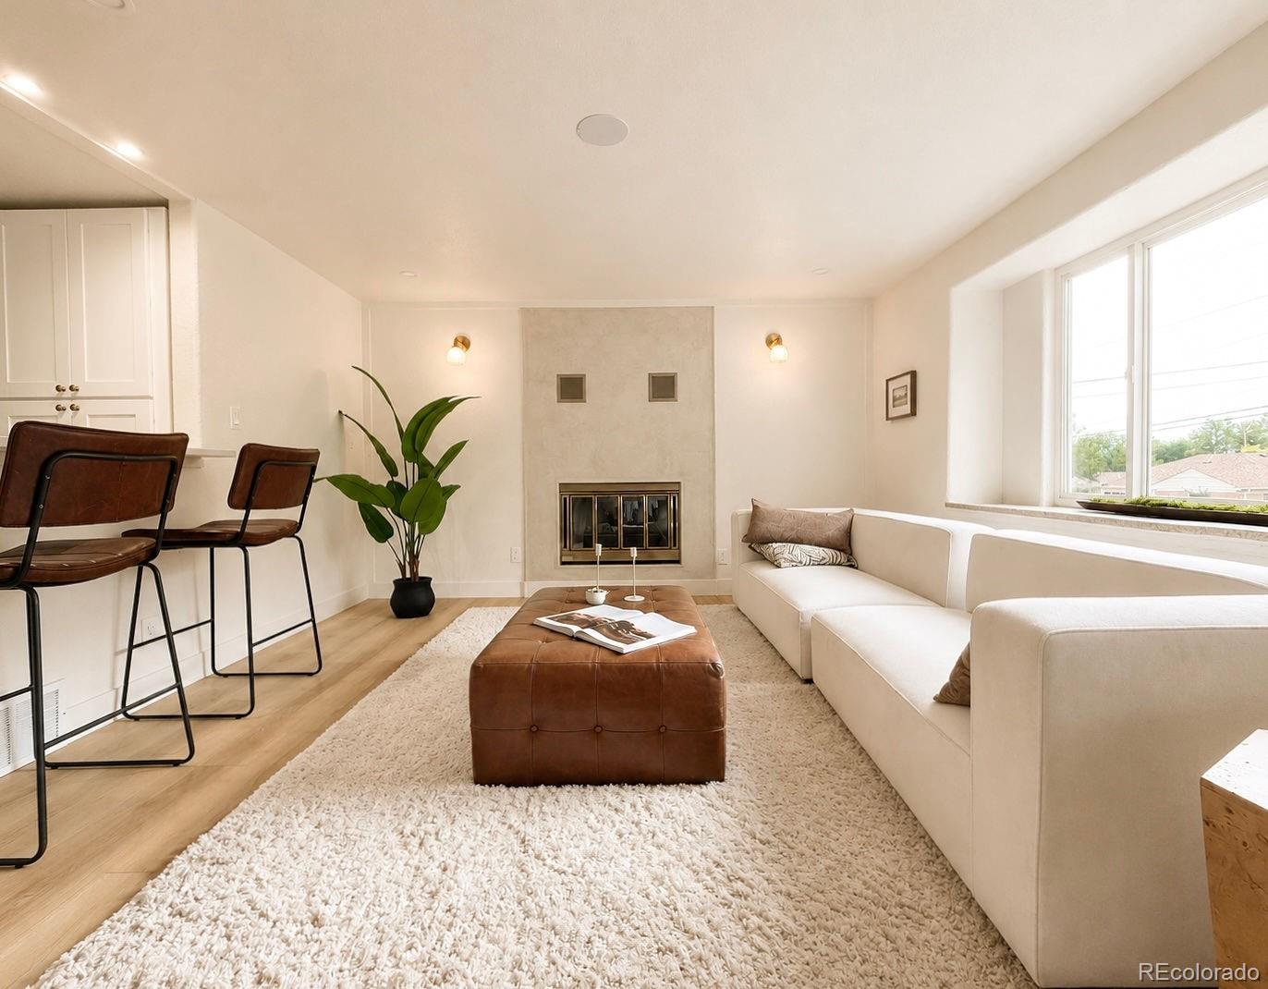
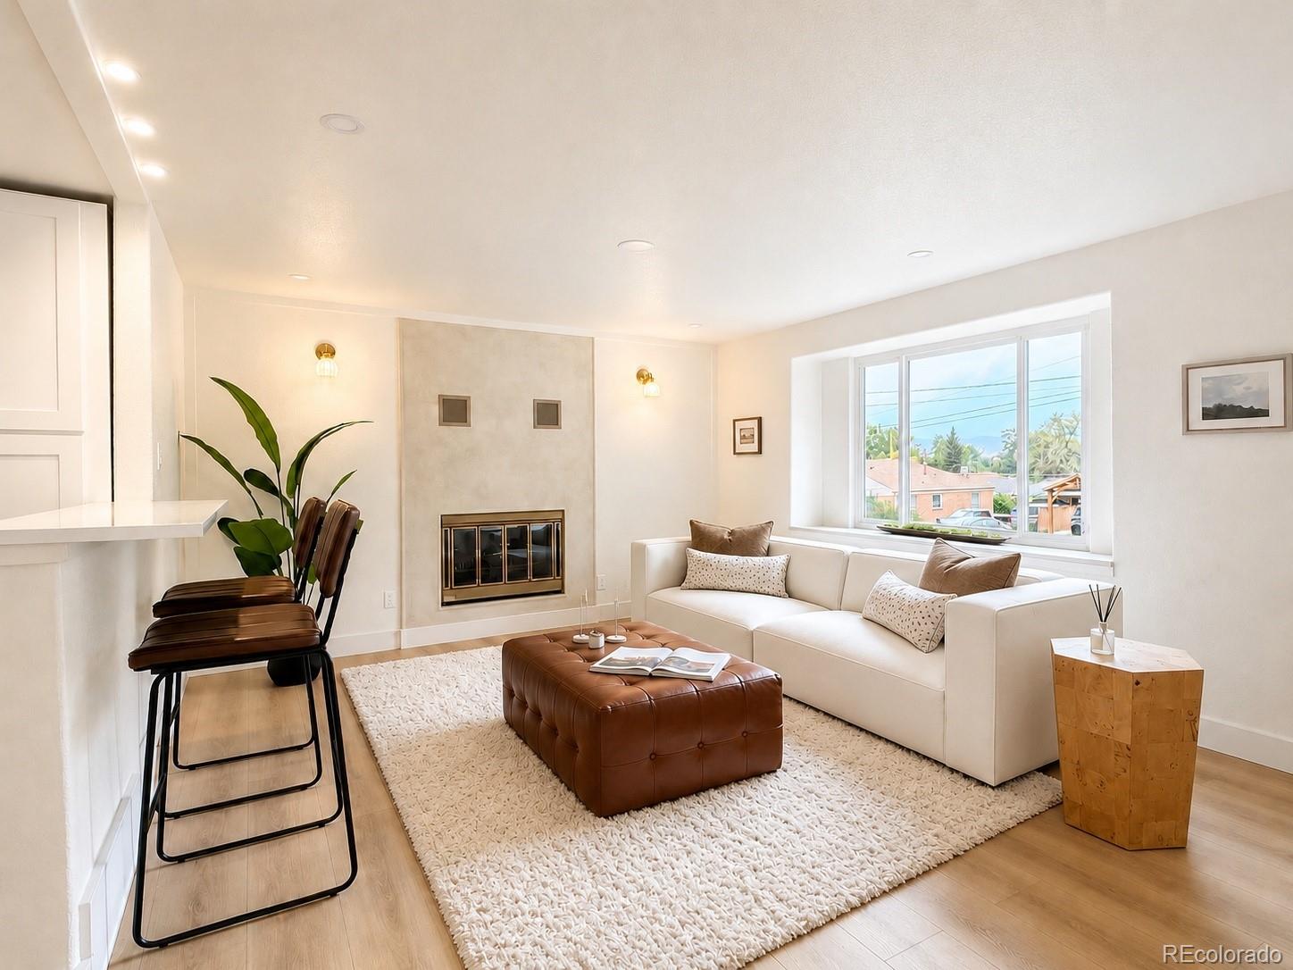
Living room with a fireplace, white sectional sofa, and brown leather ottoman.
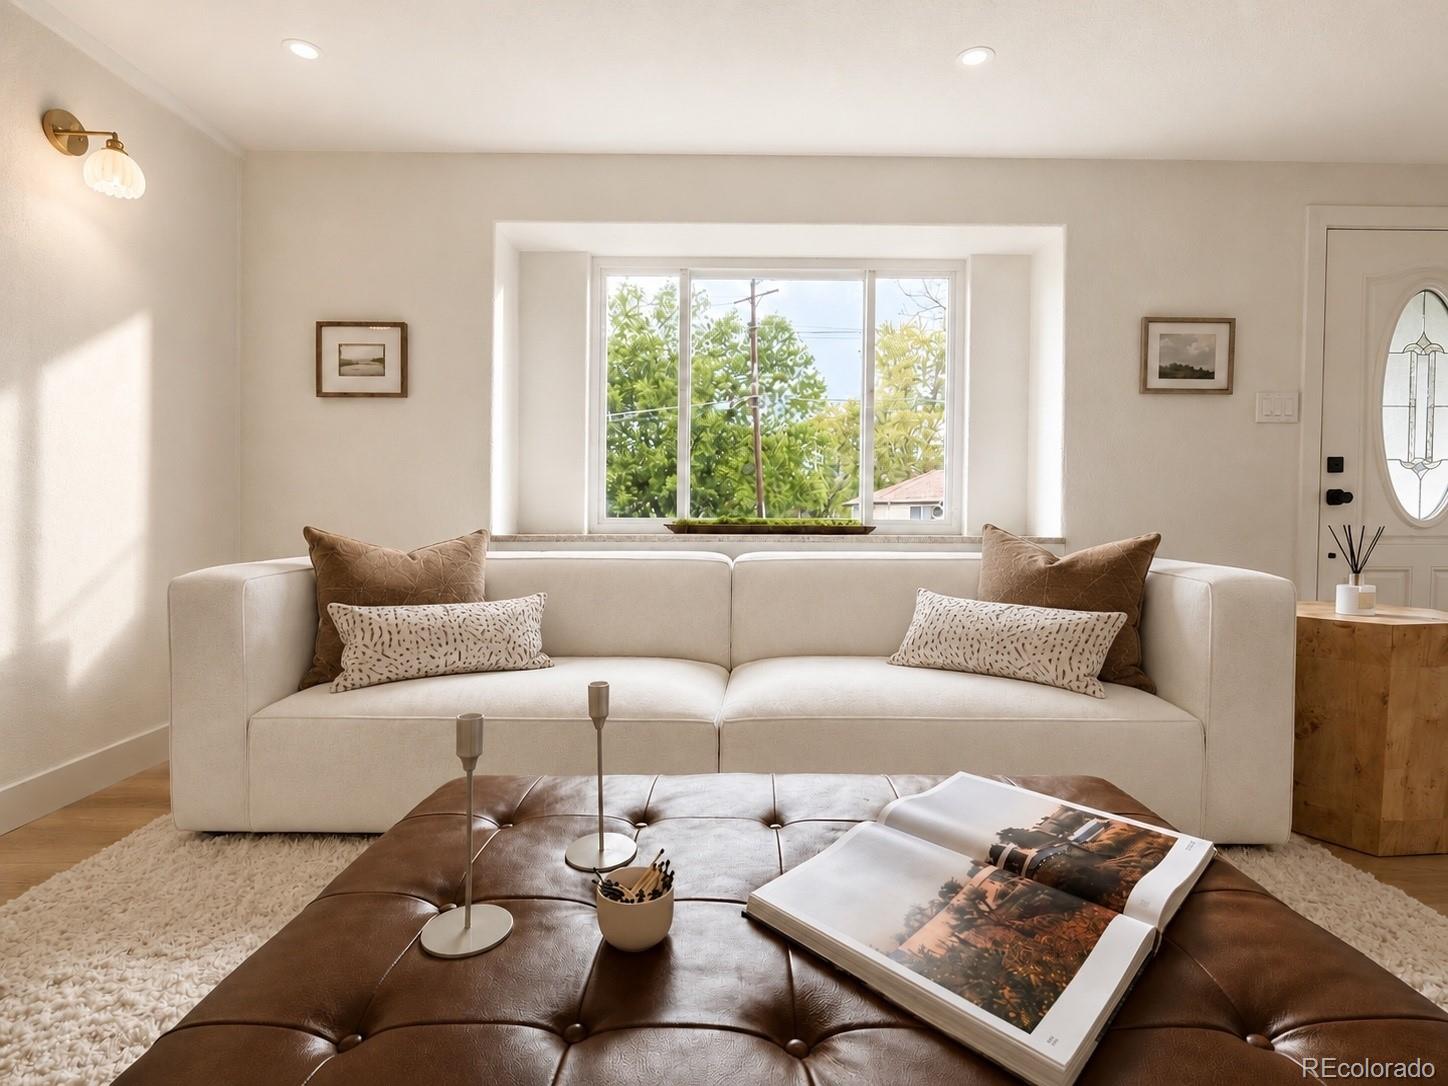
Furnished living room with a cream sofa beneath a large window and a brown leather ottoman.
Living room with a white sectional, leather ottoman, fireplace, and large picture window.
Living room with a white sofa, leather ottoman, fireplace, and large window.
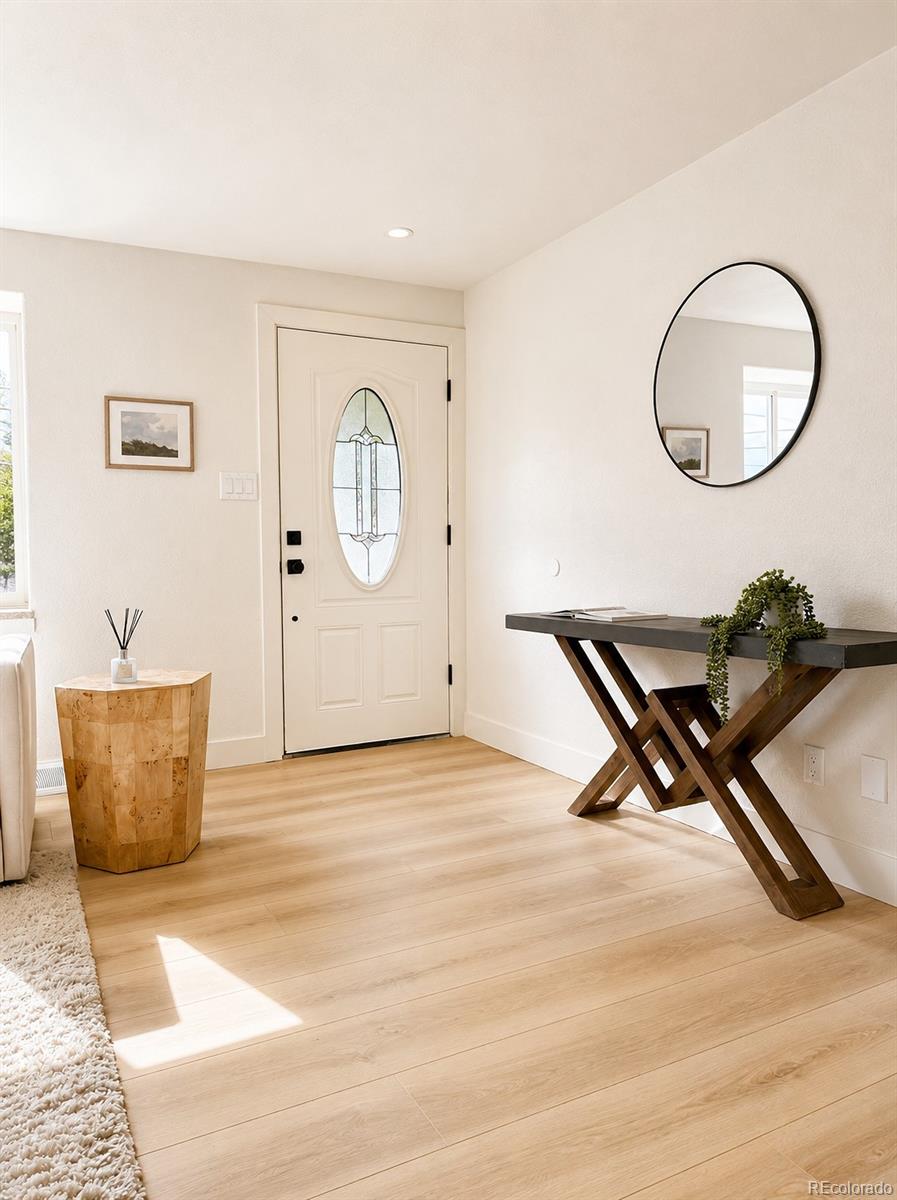
Bright entryway with an oval-glass front door, pale wood floors, and a dark console table.
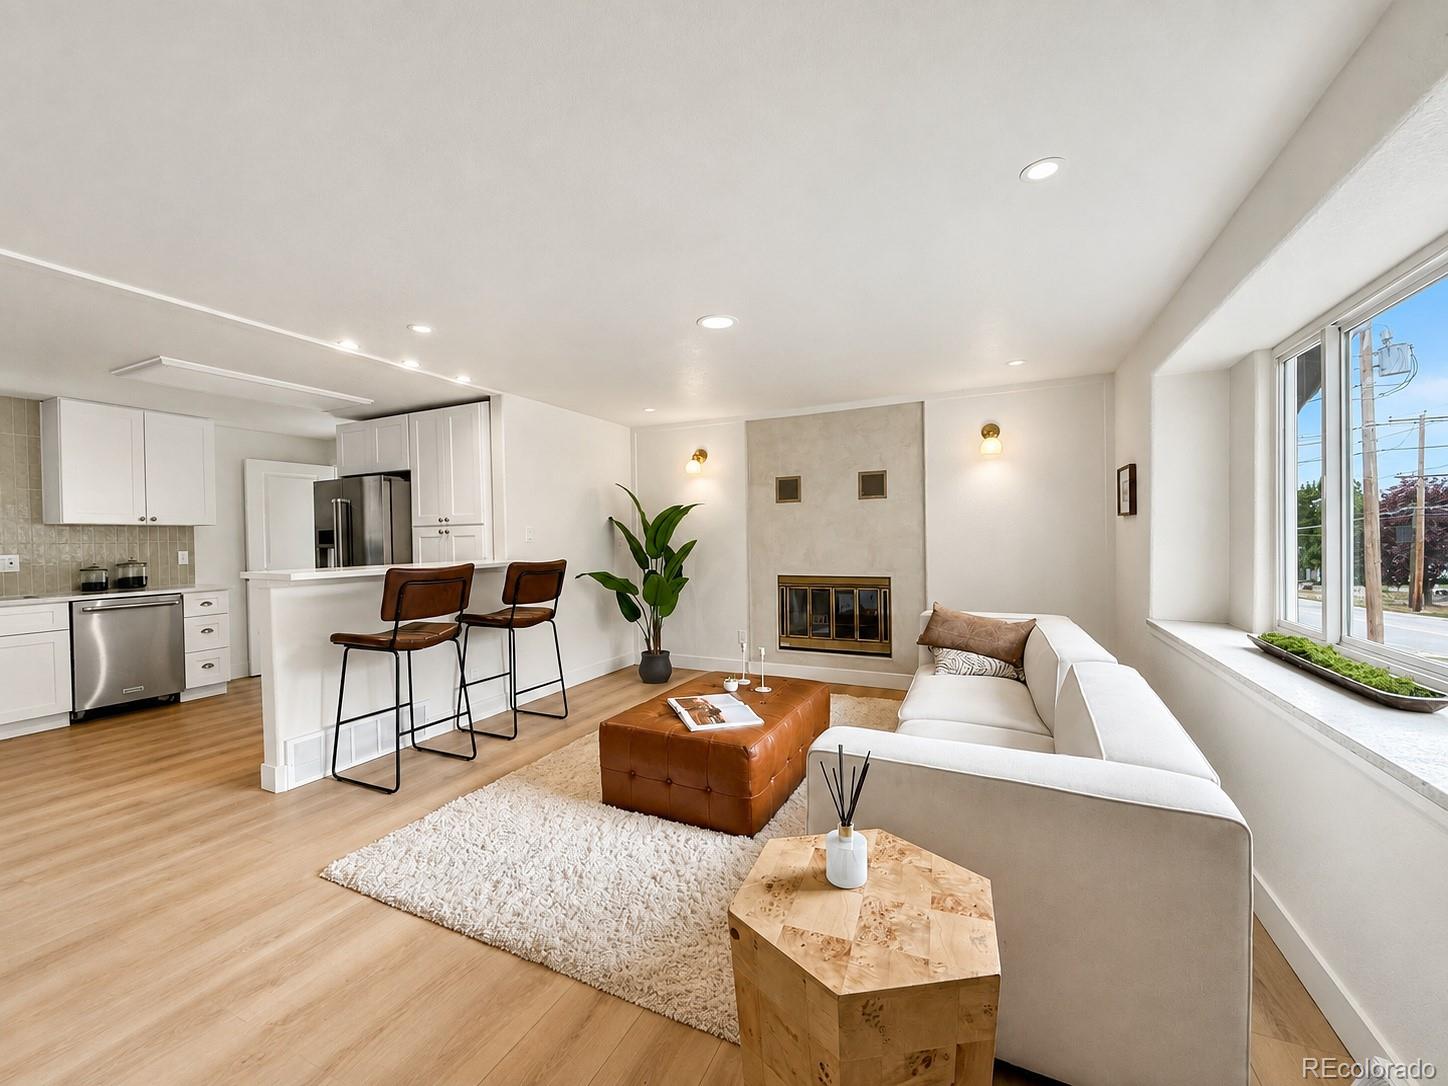
Open-plan living room and kitchen with a fireplace, white cabinetry, and large windows.
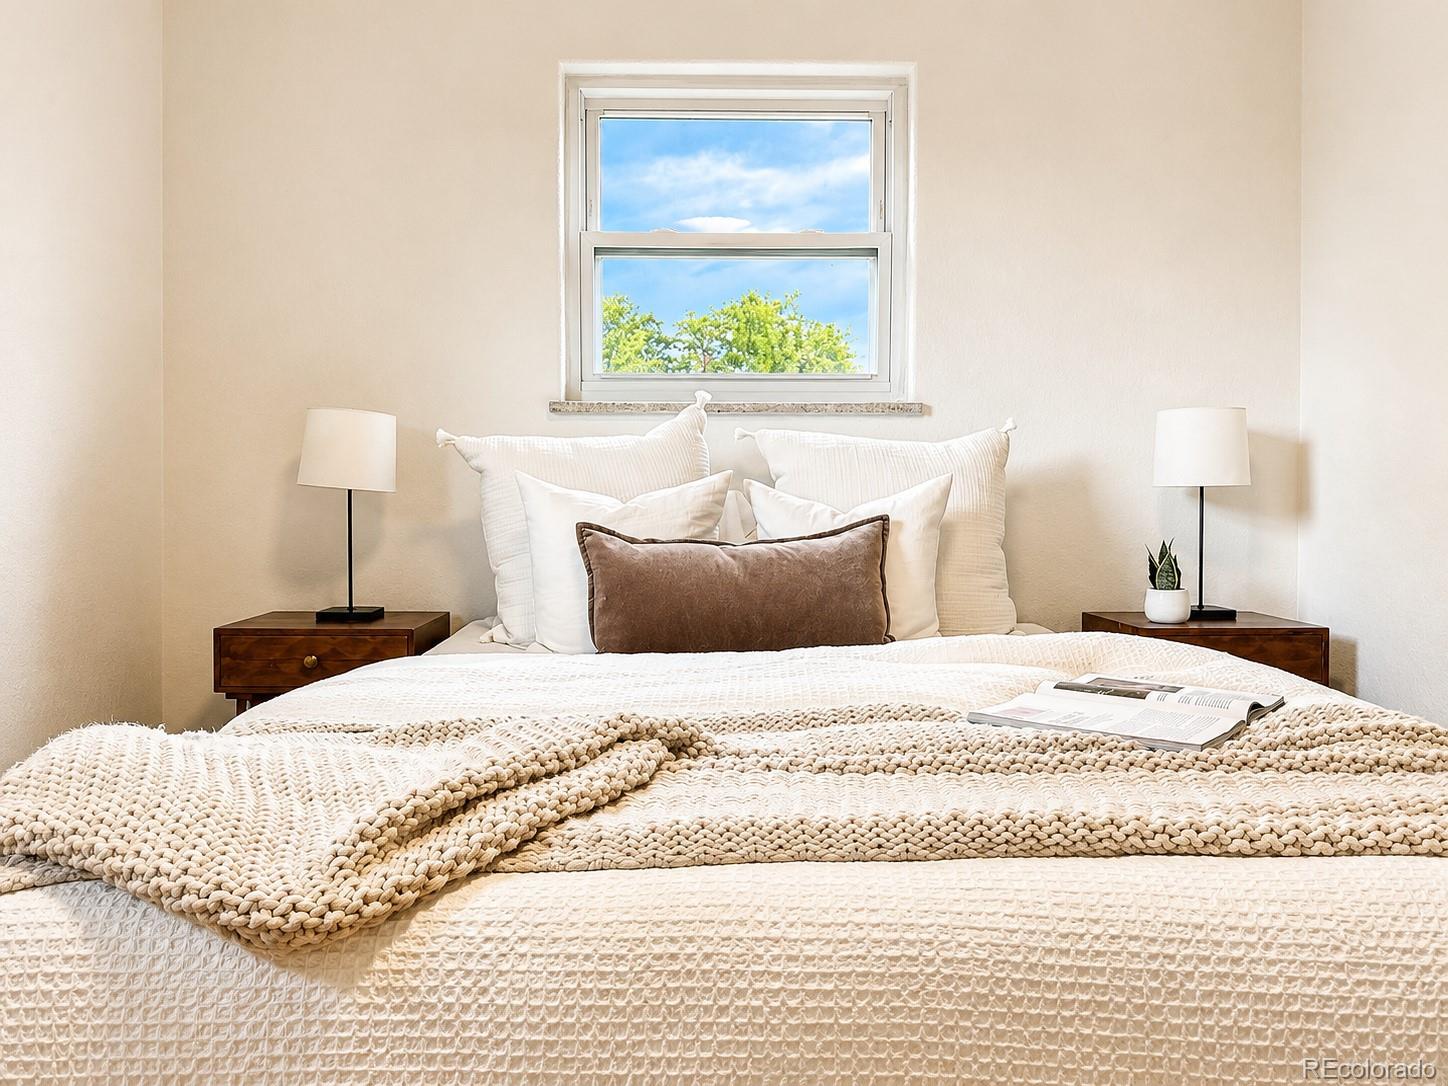
Furnished bedroom with a cream textured bed, matching nightstands, and a window overlooking trees.
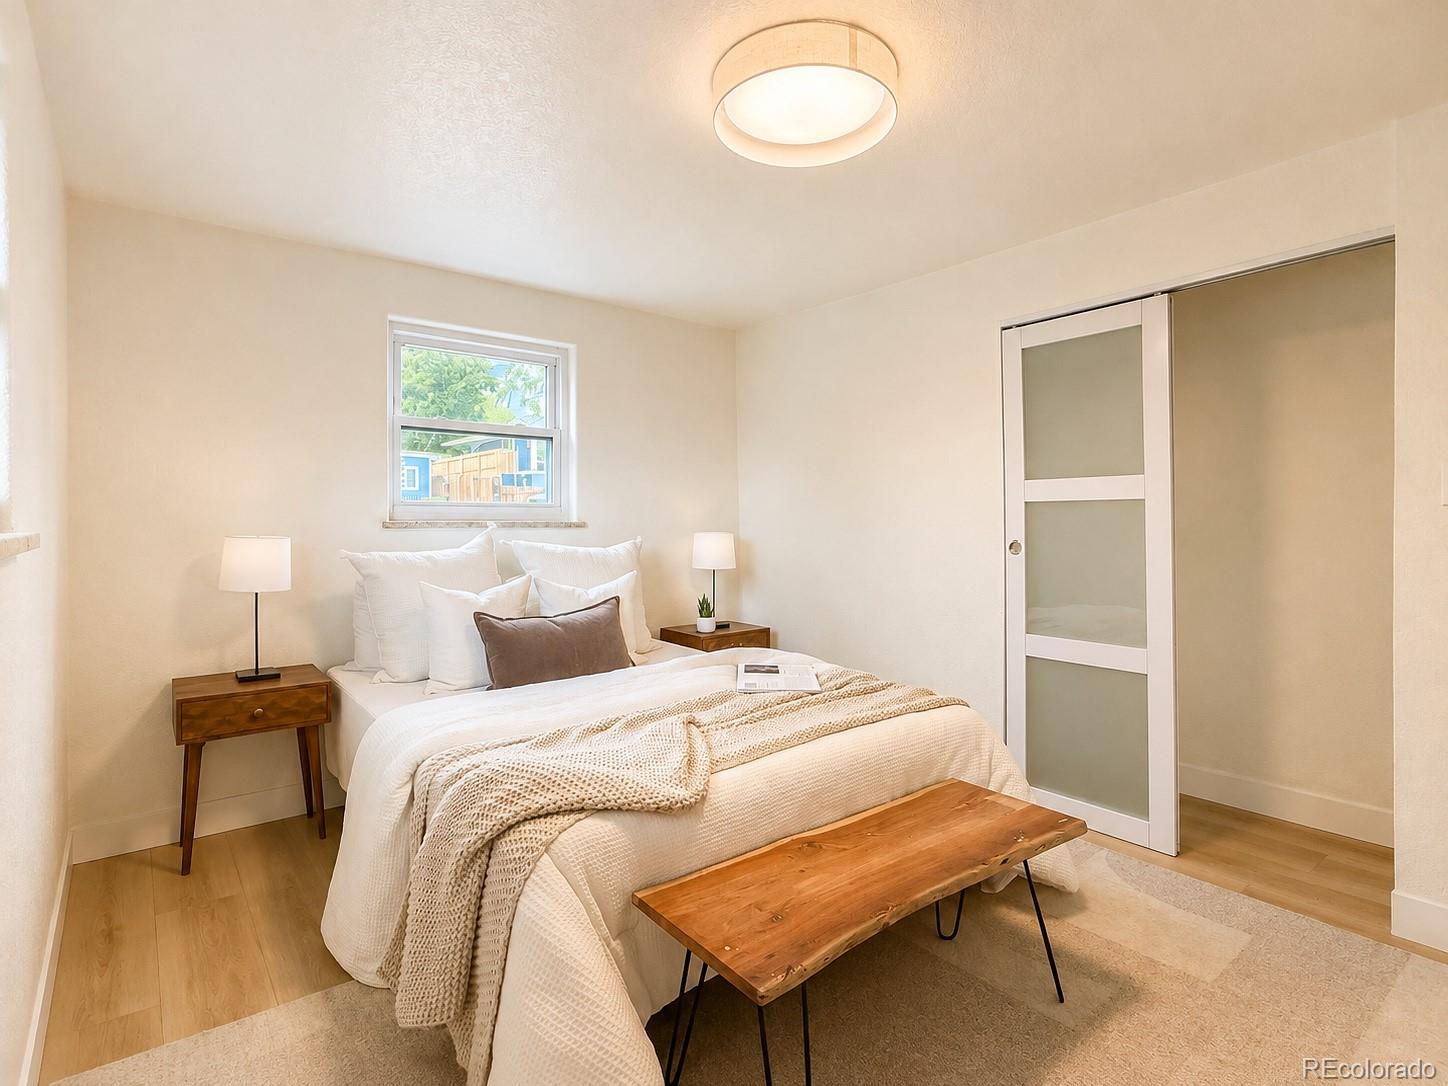
Staged bedroom with a white bed, wooden bench, and frosted sliding closet door.
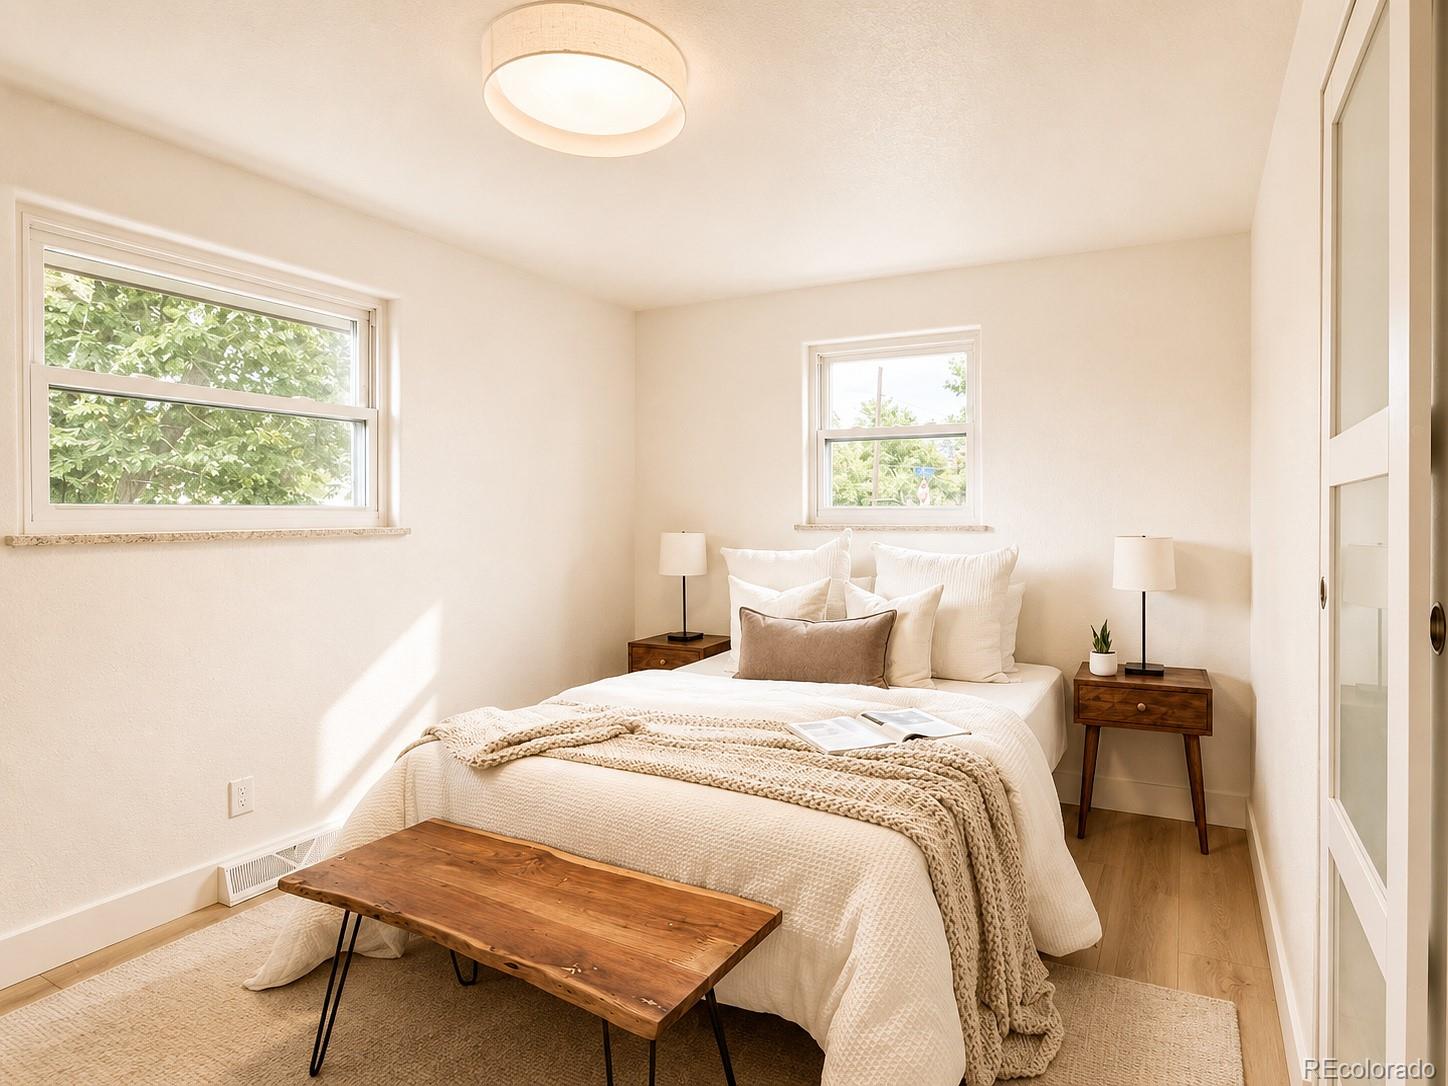
Staged bedroom with a white bed, wooden bench, matching nightstands, and windows overlooking greenery.
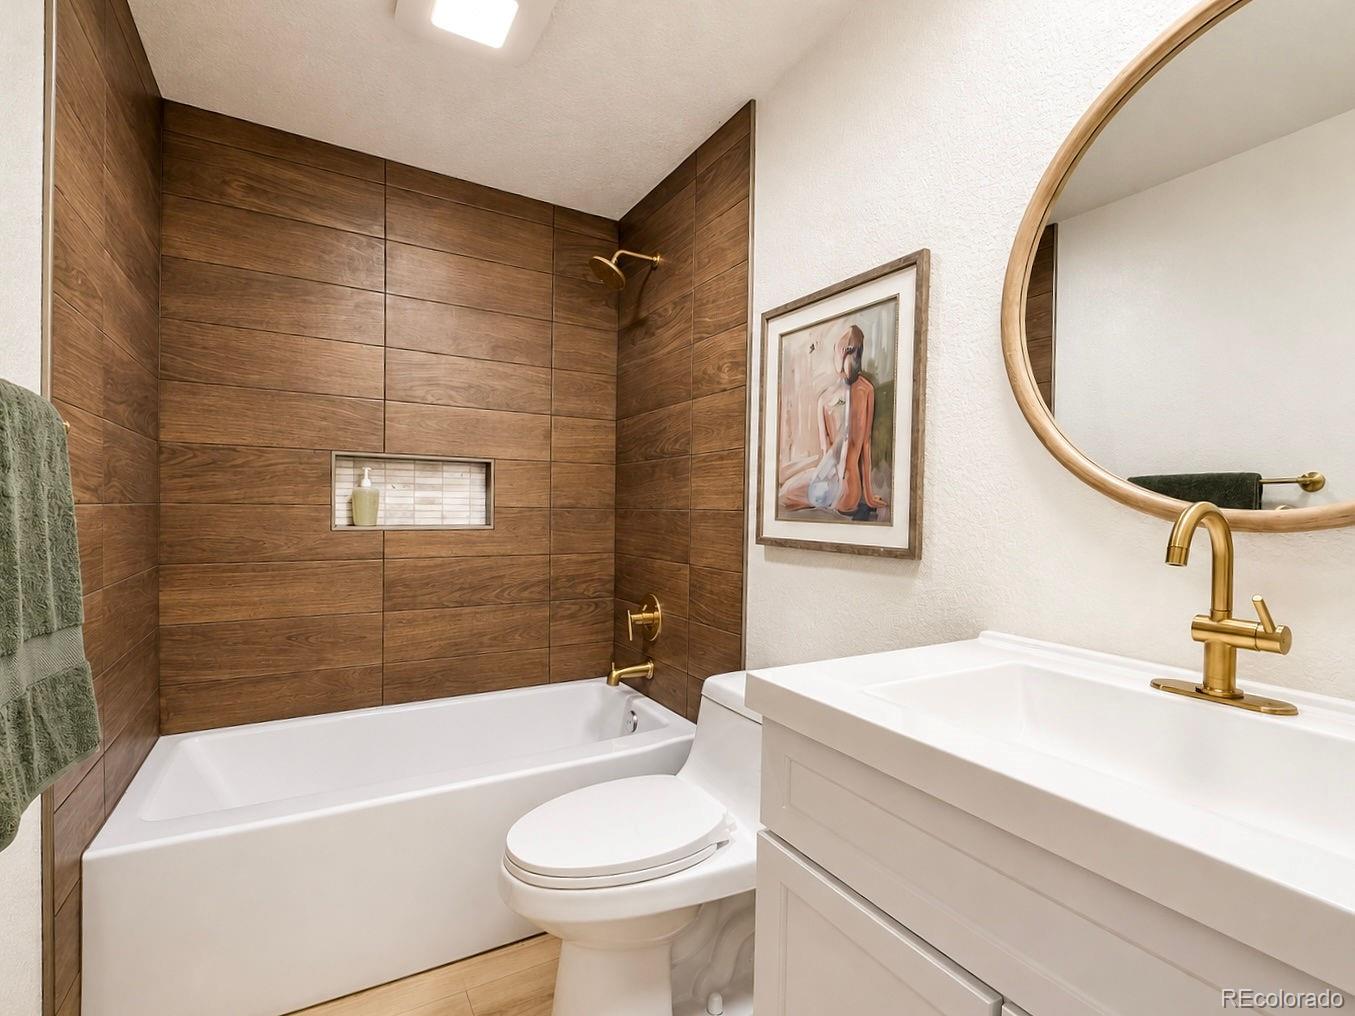
Bathroom with wood-look tile walls, a white tub and vanity, and brass fixtures.
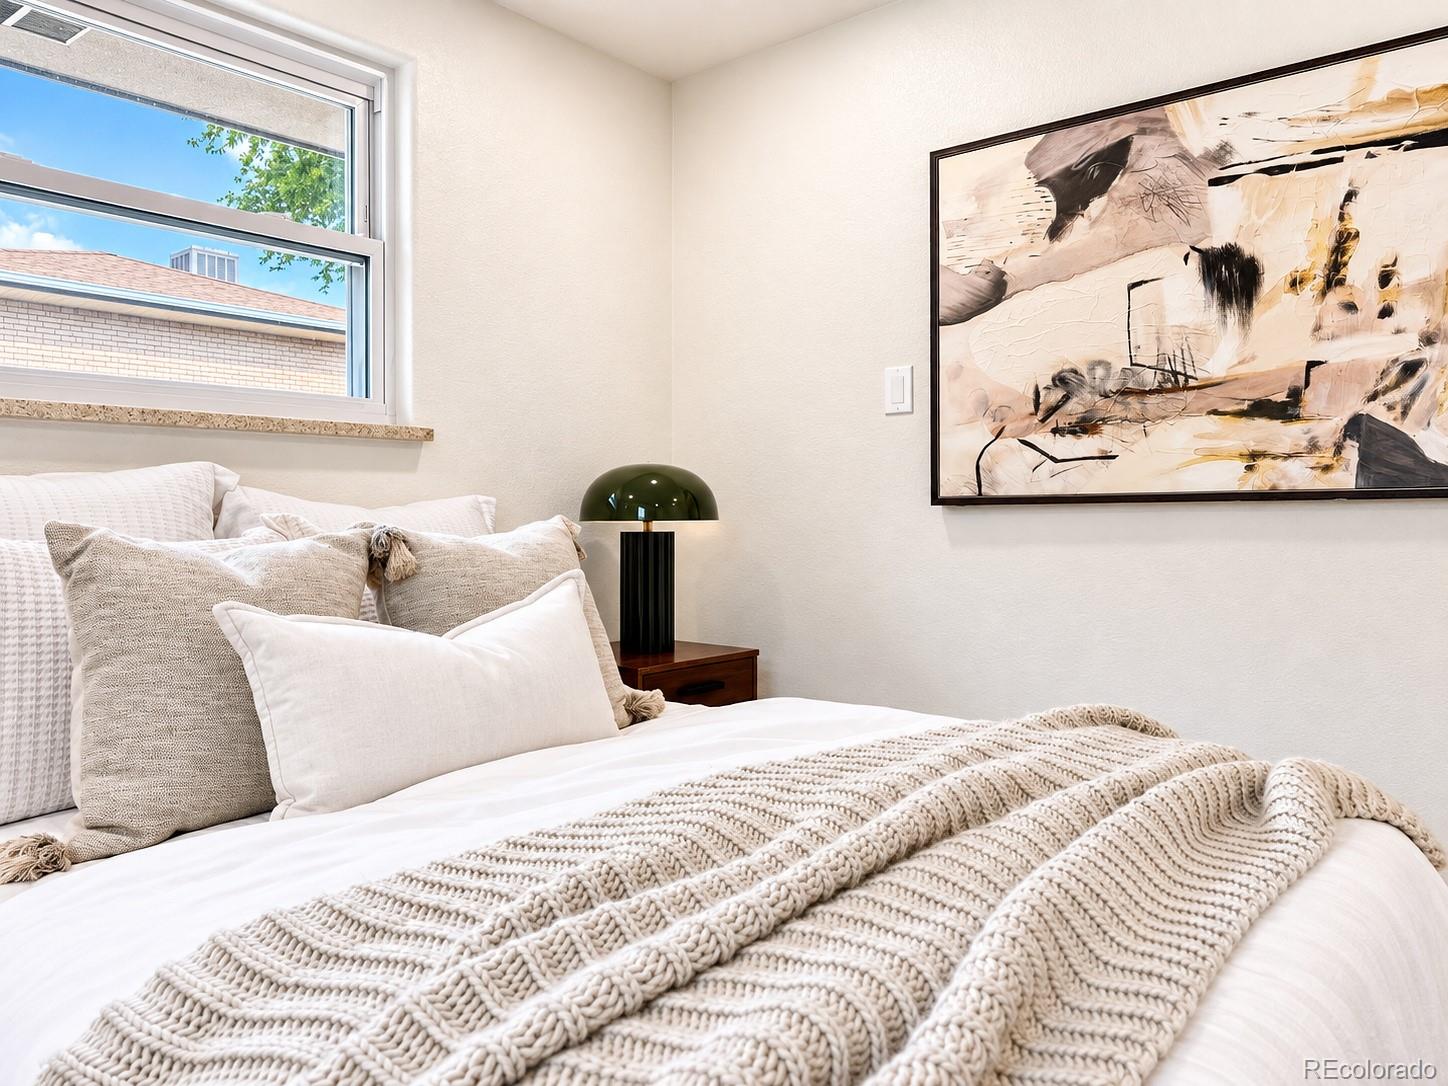
Staged bedroom with a chunky knit blanket, abstract wall art, and a green bedside lamp.
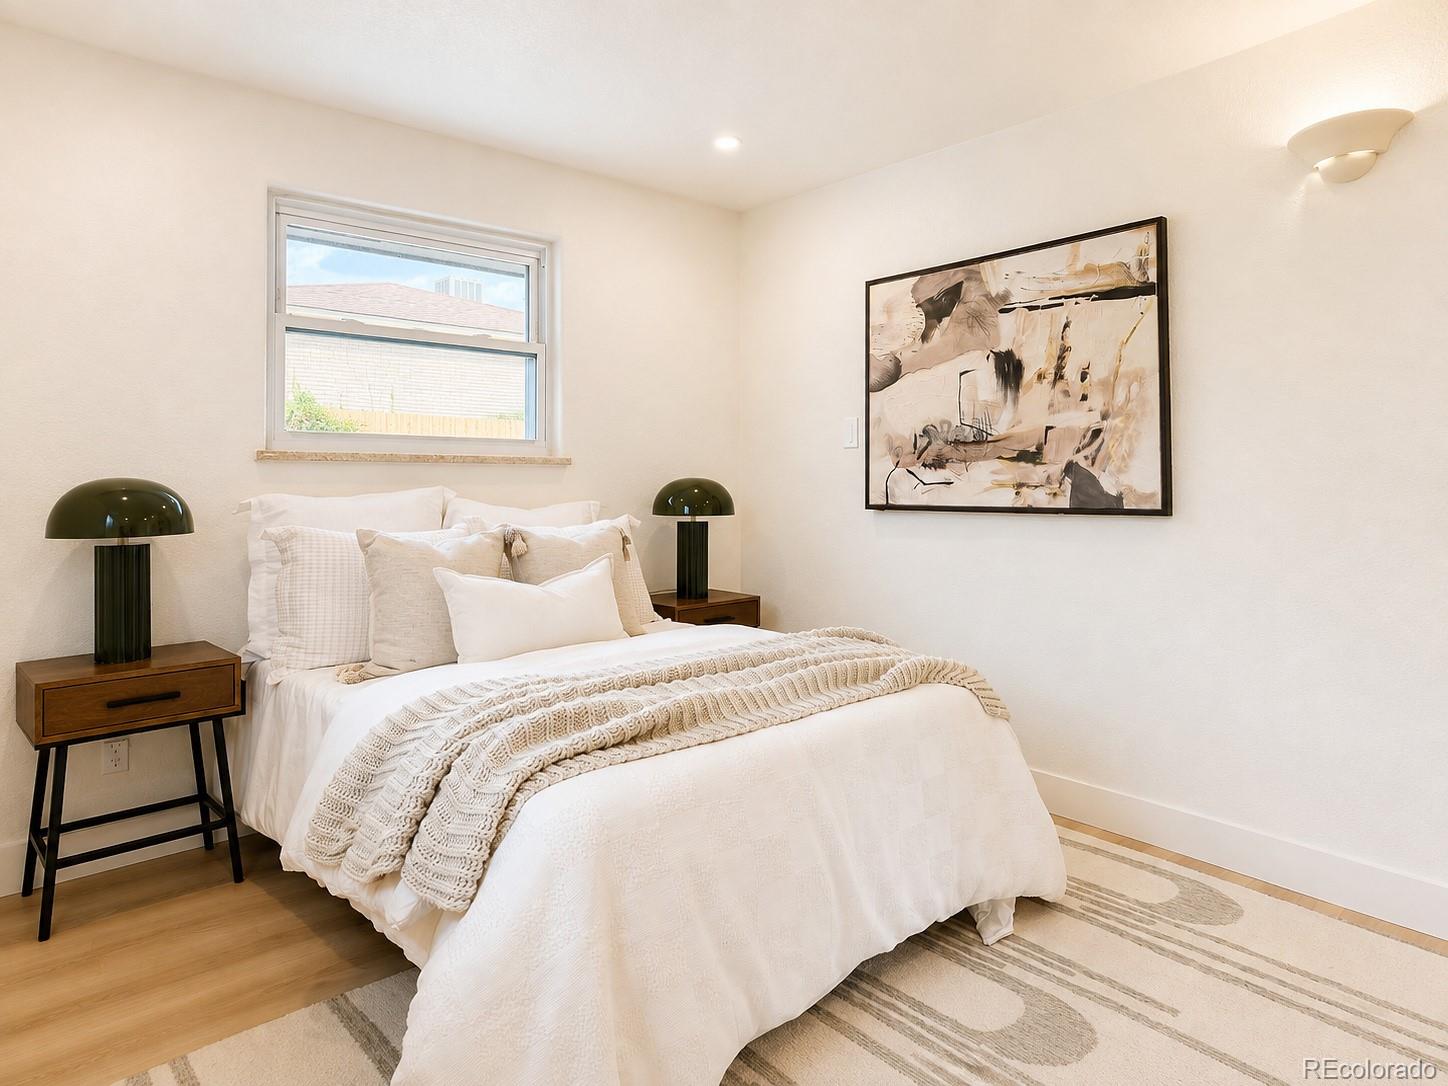
Staged bedroom with a white bed, chunky knit blanket, dark bedside tables, and abstract wall art.
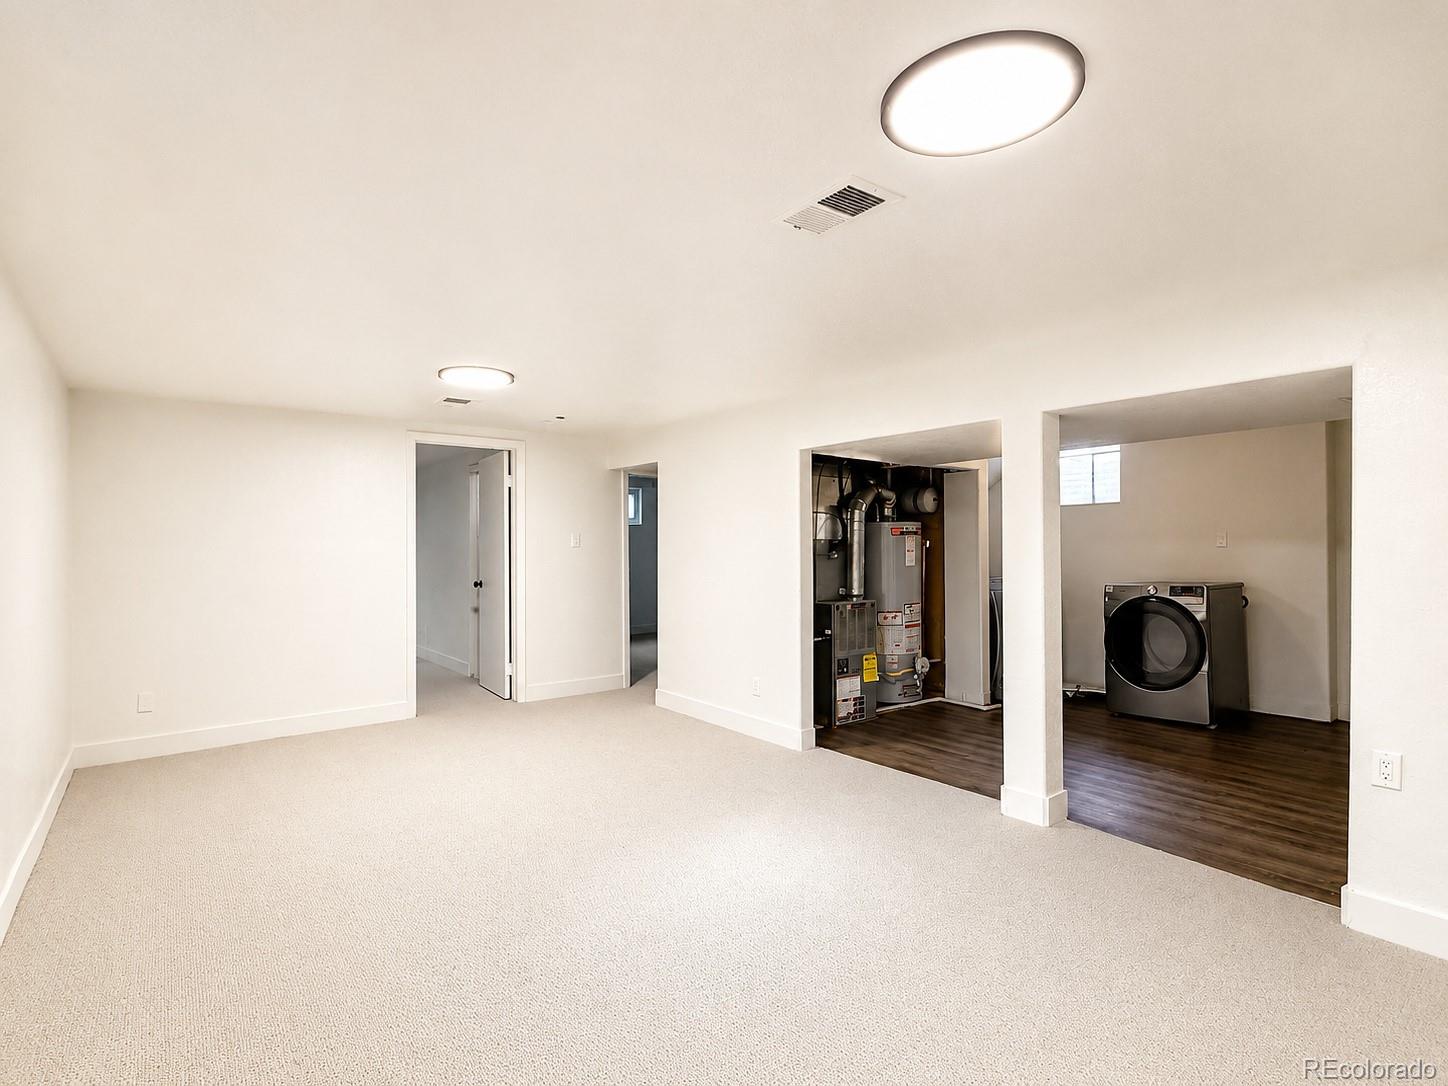
Empty carpeted room opening to a laundry area with a washer and utility equipment.
VIEW PHOTOS
$589,900

6130 Lamar Street

4 Beds 2 Baths 1,700 Sq.Ft. 7,449 Sq.Ft.

Description

Welcome to 6130 Lamar Street, a beautifully remodeled 4-bedroom, 2-bathroom home offering 1,700 square feet of stylish and comfortable living space in Arvada. Thoughtfully updated throughout, this inviting home blends modern finishes with warm, livable design.

The bright, remodeled kitchen features crisp white cabinetry, stainless steel appliances, elegant tile backsplash, and ample counter space, perfect for everyday living and entertaining. The spacious living area offers a cozy fireplace, abundant natural light, and a welcoming open feel. The beautifully updated bathrooms showcase contemporary finishes, including a striking wood-look tile surround and modern fixtures.

Four well-appointed bedrooms provide flexibility for guests, a home office, or additional living space. Throughout the home, warm-toned flooring, fresh finishes, and tasteful updates create a cohesive, move-in-ready atmosphere.

Outside, the property truly shines with a driveway providing generous parking and a 2-car detached garage offering excellent storage and parking flexibility. Unwind after a long day in the private jacuzzi, creating your own backyard retreat.

With its beautiful remodeling, functional layout, ample parking, detached garage, and desirable Arvada location, 6130 Lamar Street is a home that combines comfort, style, and everyday convenience. This one is ready to enjoy from day one!
Share Property

Location

6130 Lamar Street, Arvada, CO 80003

Status

For Sale
Brittny Castillo

Brittny Castillo

TITLE

Real Estate Agent

Property Amenities

Interior
Fireplace Living Room
Appliances Dishwasher, Microwave, Oven, Range, Refrigerator
Total Bedrooms: 4
Full Bathrooms: 2
Area & Lot
Lot Area 7,449 Sq.Ft.
Living area 1,700 Sq.Ft.
MLS® ID 4423457
Year Built 1965
School District Jefferson County R-1
High School Arvada
Middle School North Arvada
Elementary School Swanson
Architecture Styles Traditional
Type Residential
Status For Sale
Exterior
Stories 1
Air conditioning Central Air
Heat type Forced Air
Water Source Public
Garage Space 2.0
Sewer Public Sewer
Other Exterior Features Private Yard
Roof Composition
Finance
Sales Price $589,900
Real Estate Tax $3,317 yearly
Single-story brick-and-siding house beside a broad concrete driveway and detached garages.

Schedule a Showing

I would love to show you our beautiful property. Please select your preferred date and time below. I will be in touch shortly to confirm your appointment.

Schedule a Showing

I would love to show you our beautiful property. Please select your preferred date and time below. I will be in touch shortly to confirm your appointment.

Thank you for your interest in 6130 Lamar Street, Arvada, CO 80003. We are reviewing your request and will be in touch shortly!

Mortgage Calculator

Estimate your monthly mortgage payment, including the principal and interest, property taxes, and HOA. Adjust the values to generate a more accurate rate.

All estimates are provided for informational purposes only. Actual amounts may vary.
$0,000 Your Payment 20 15 65
$0,000 Your Payment

Work With Brittny

Join forces with Brittny Castillo, your dedicated local real estate agent committed to delivering unparalleled real estate solutions for both buyers and sellers across Denver and its neighboring areas. With a profound understanding of the significance of every real estate transaction, Brittny stands ready to guide you through each crucial step of the process. Get a consultation today!