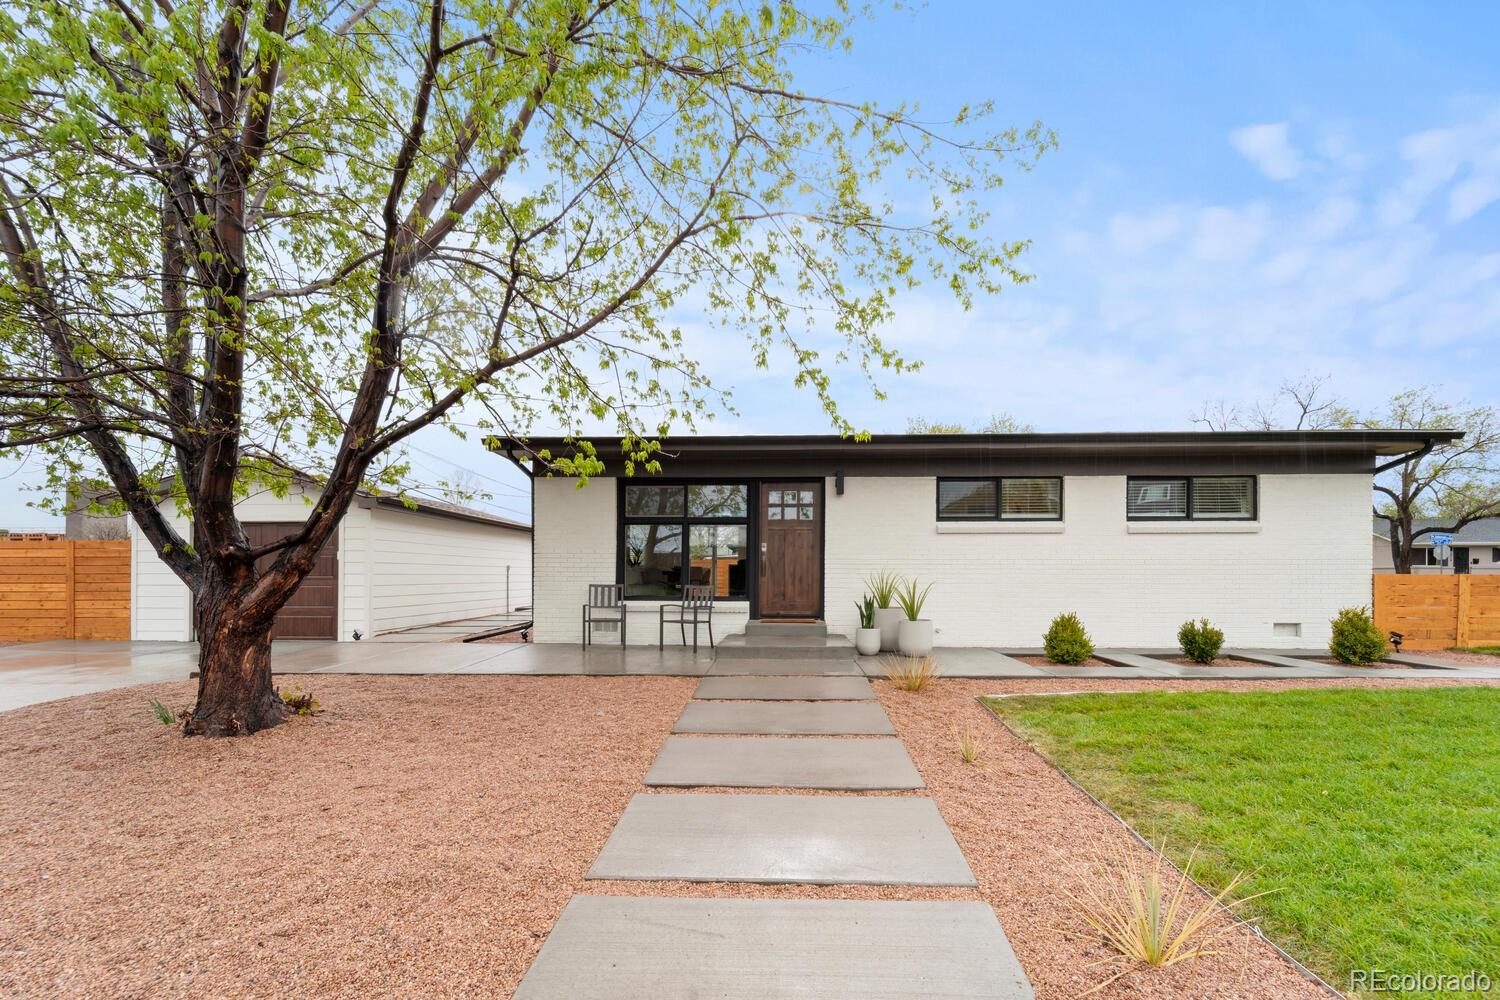
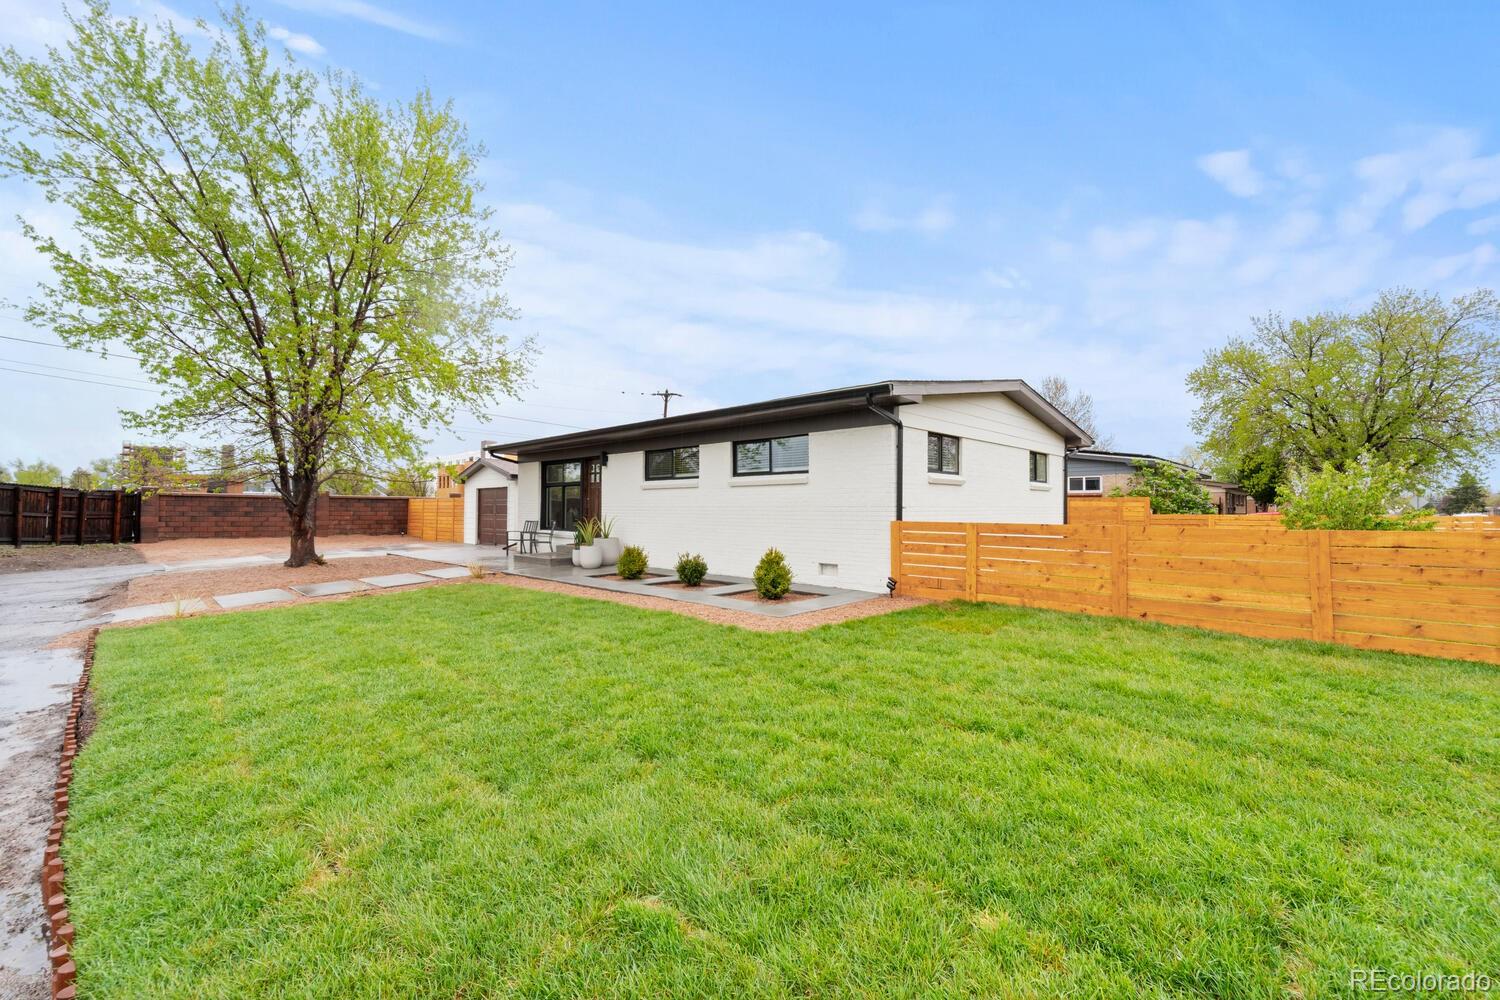
Single-story white brick home with a wood entry door, concrete walkway, and mature tree.
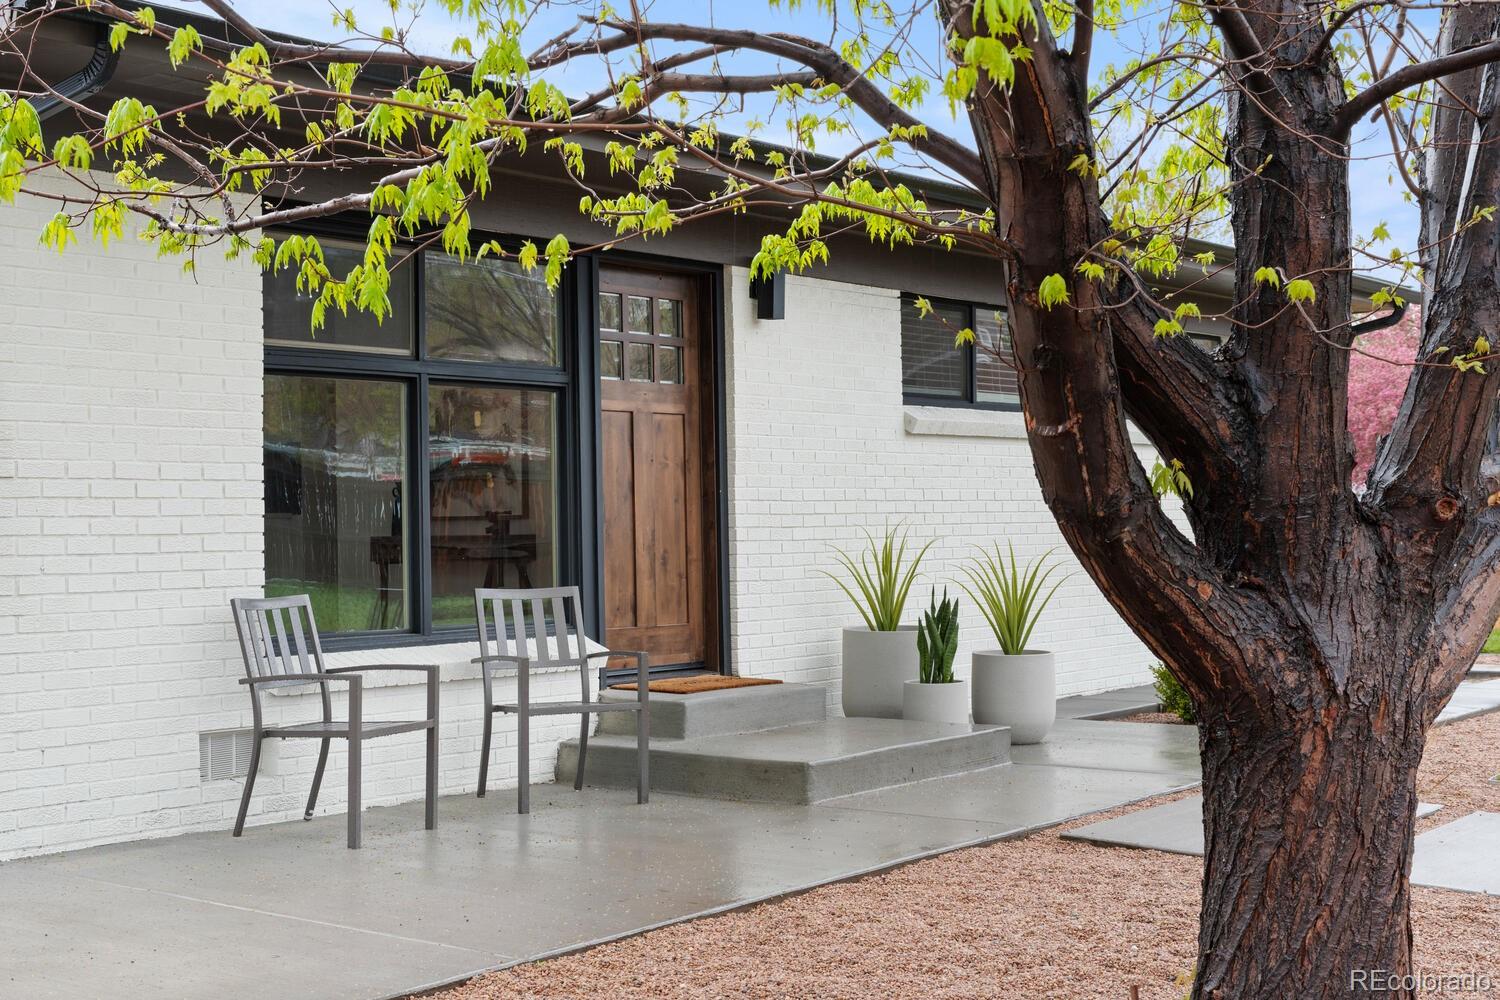
White-brick home entrance with a wooden door, patio chairs, and a large leafy tree.
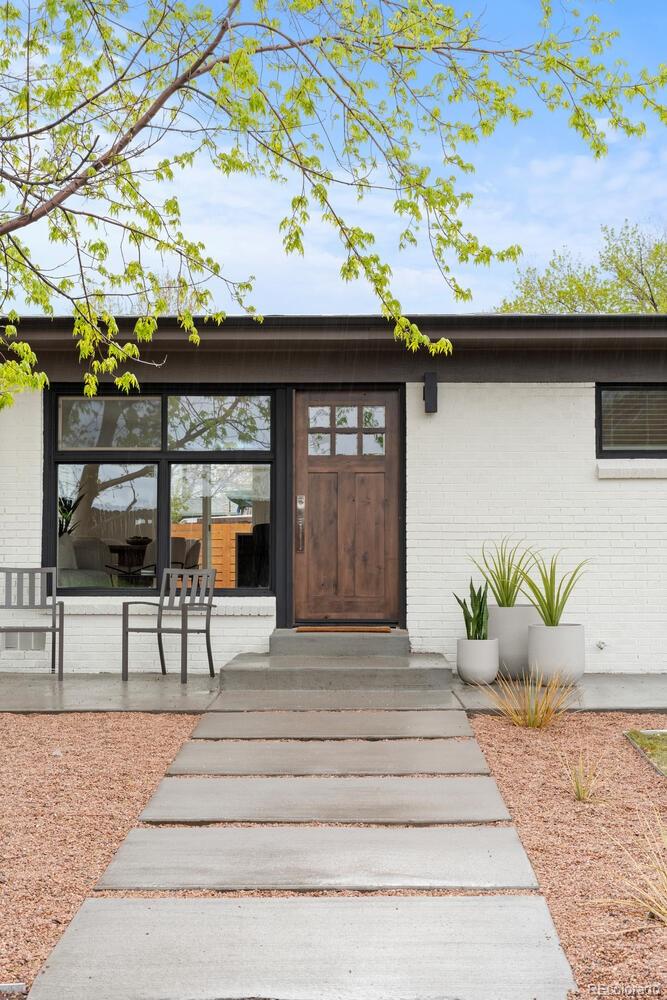
White brick home entrance with a wood door, concrete walkway, and gravel landscaping.
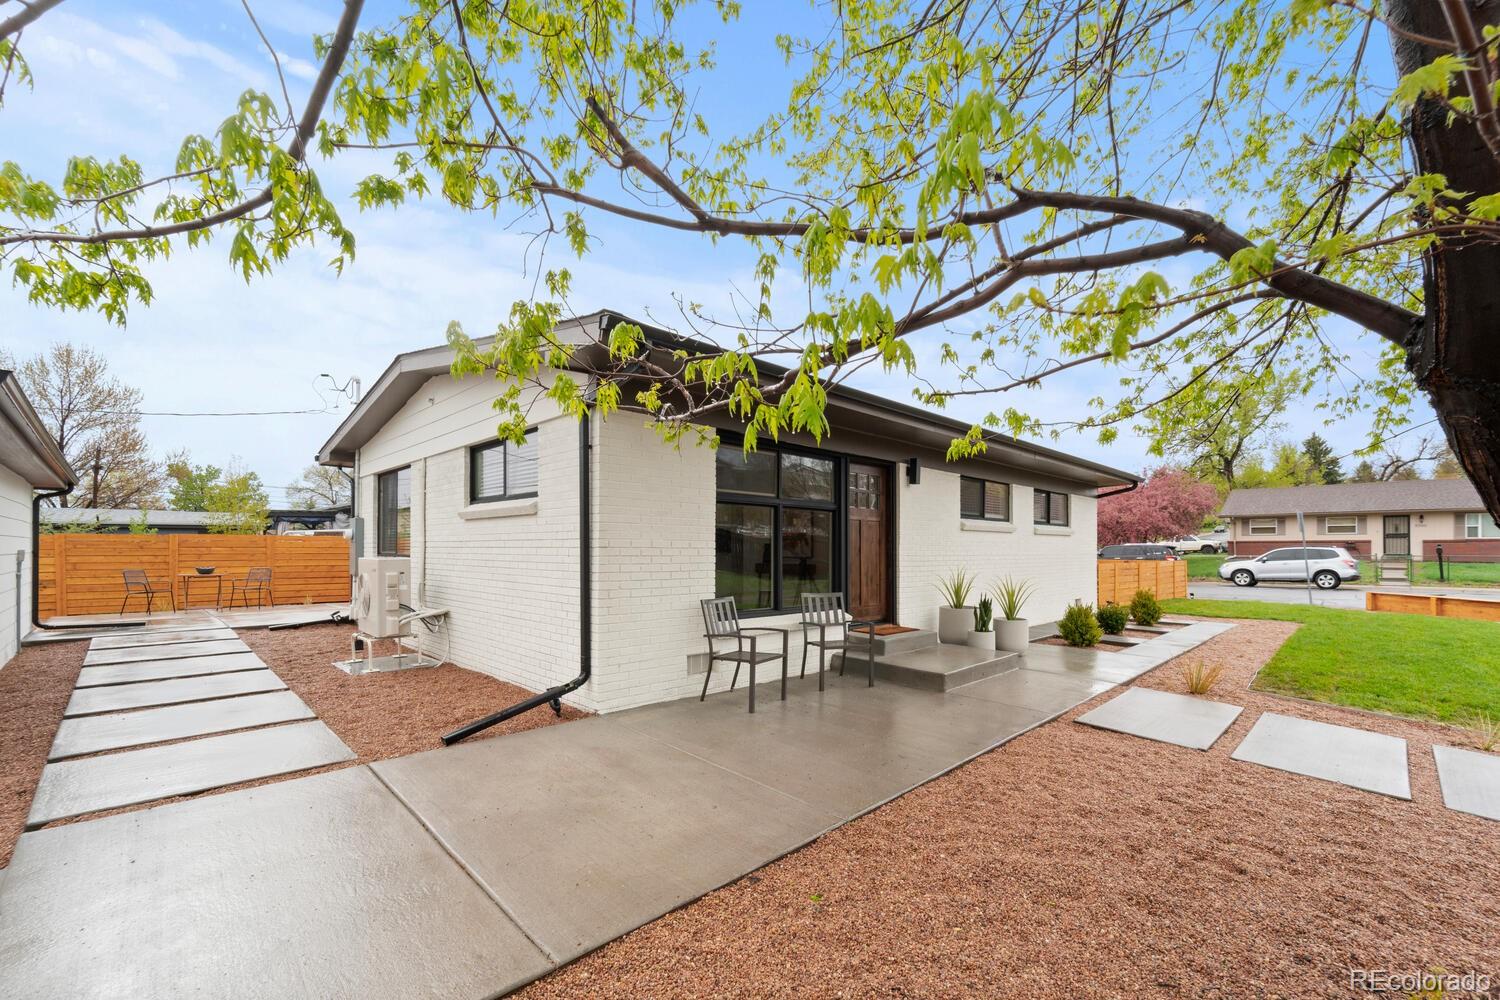
White-brick single-story home with a patio, concrete walkways, and landscaped yard.
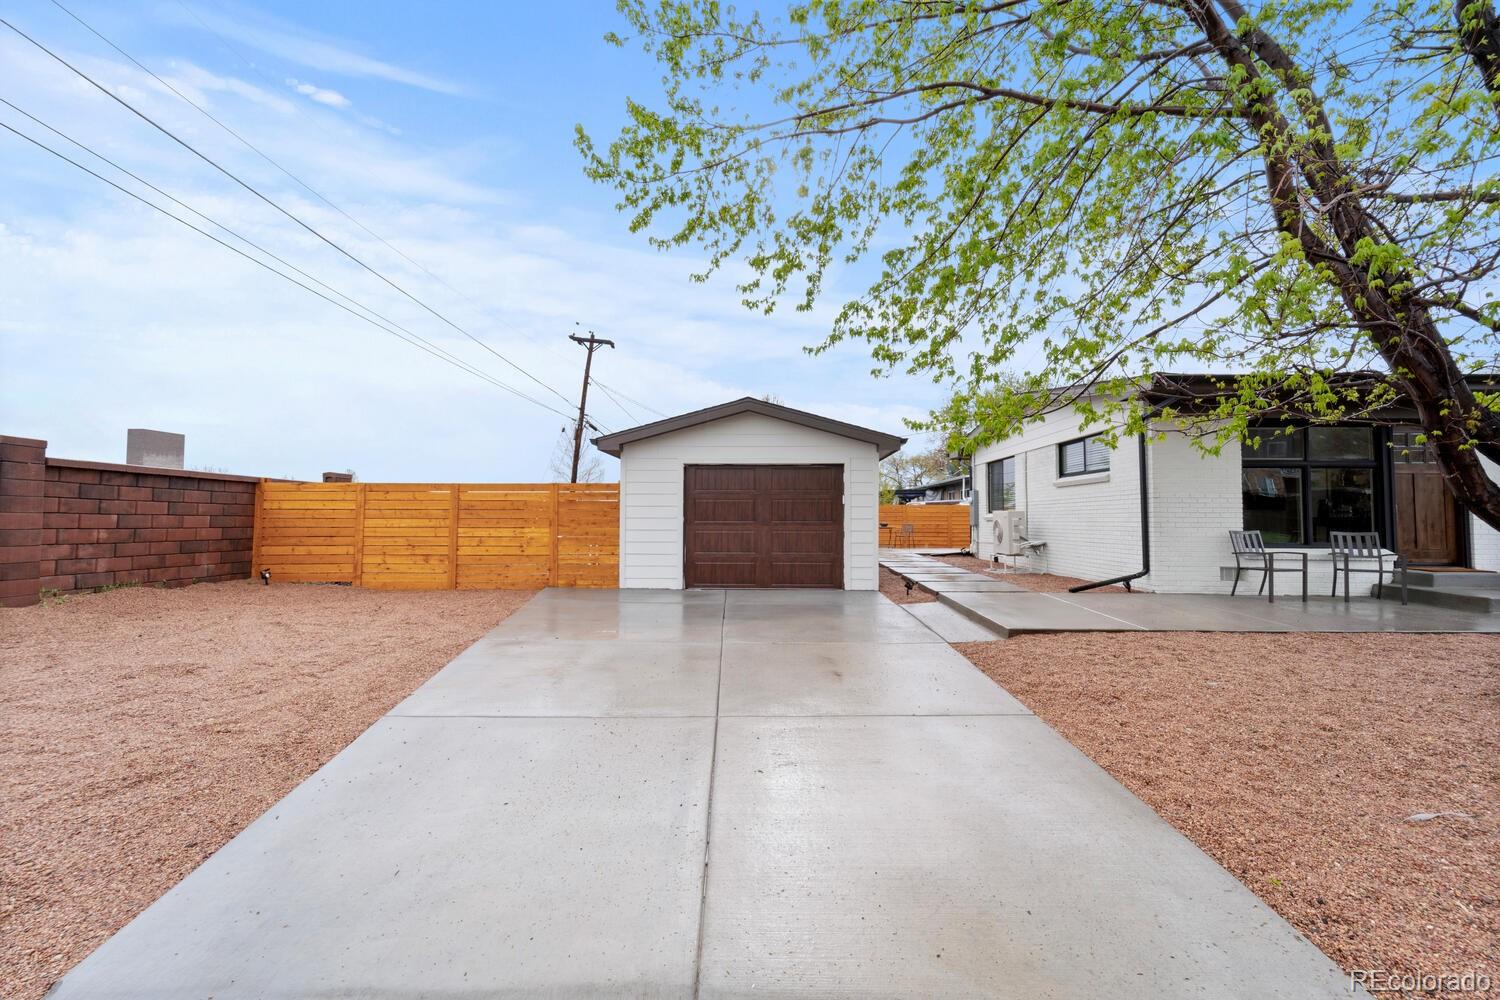
Backyard with detached garage, broad concrete driveway, wooden fence, and patio chairs beside the house.
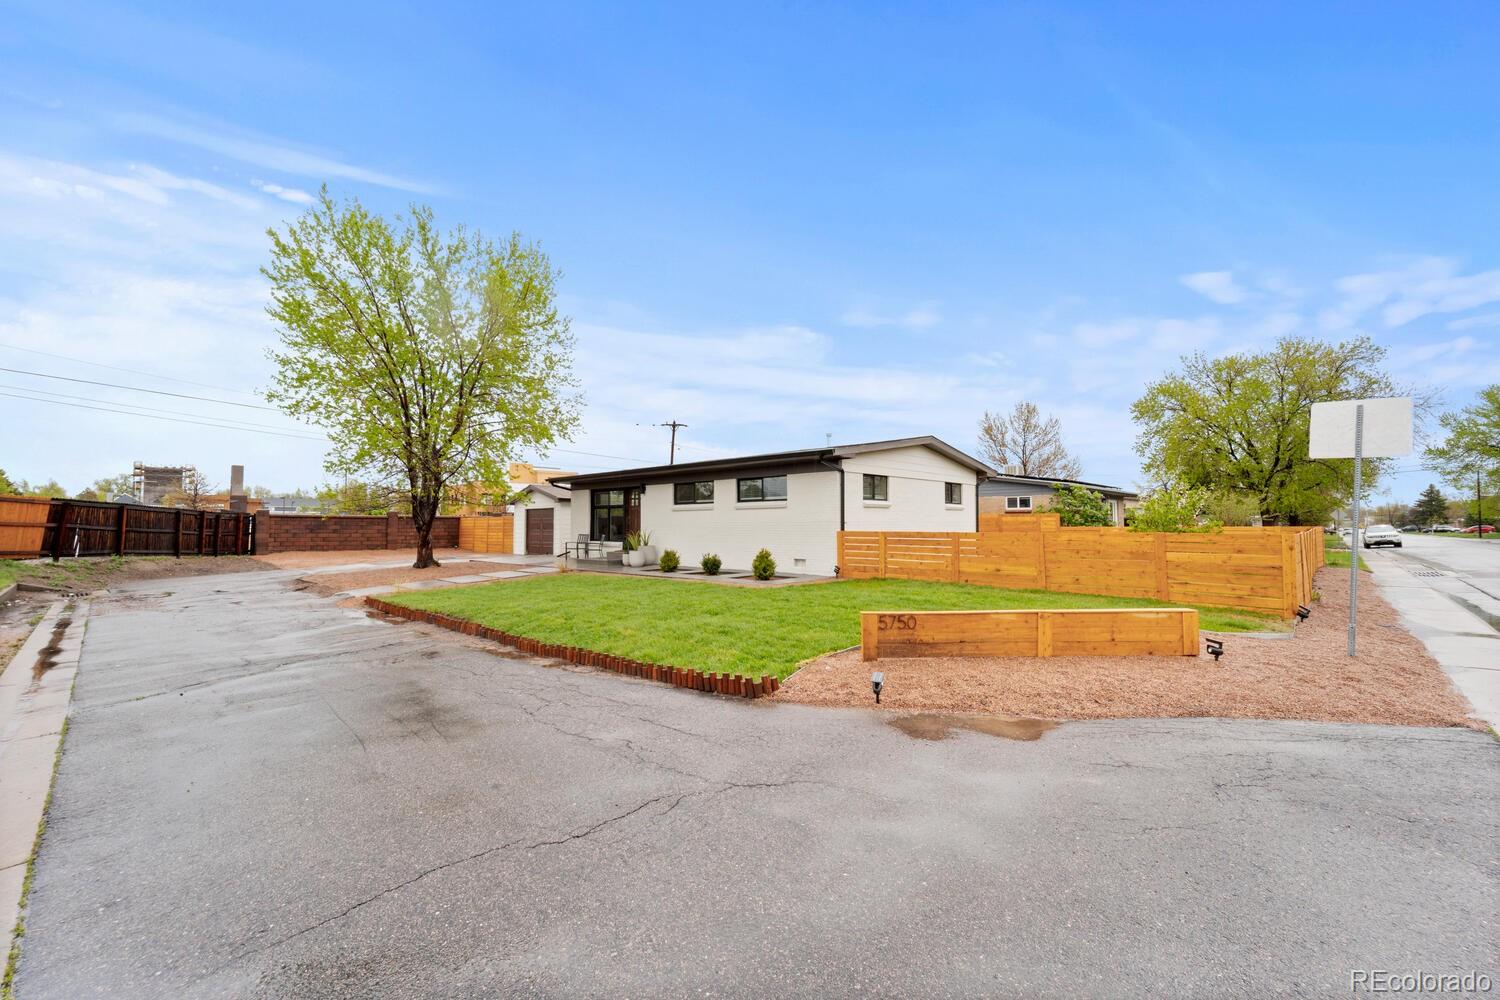
Single-story white brick home with a covered patio, green lawn, and wooden fencing.
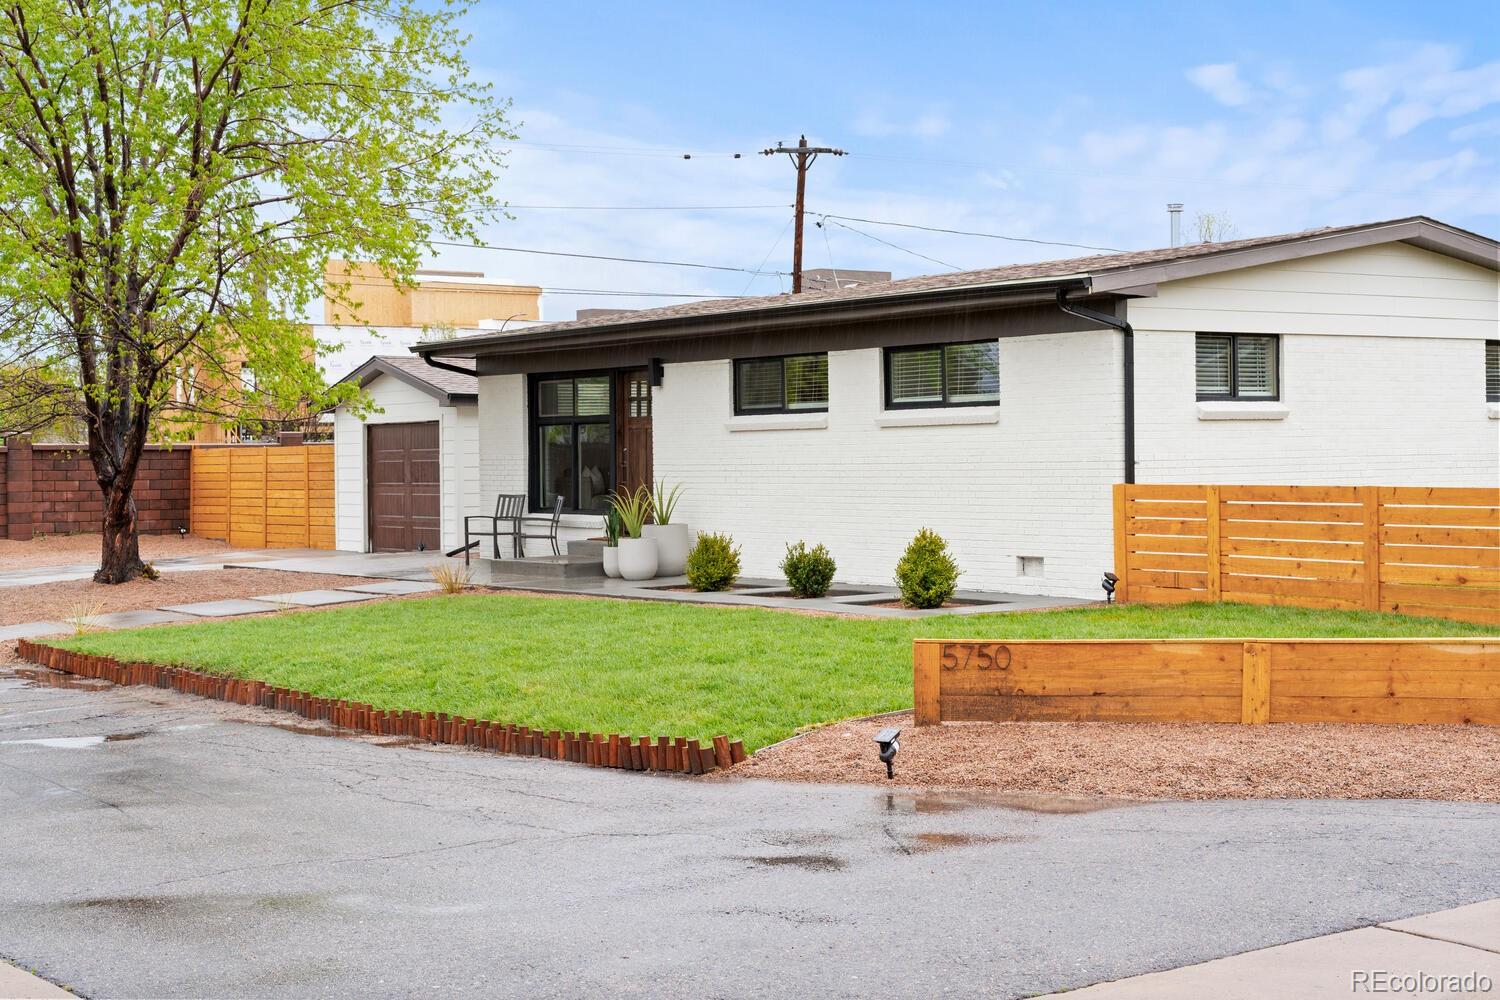
Single-story white home with a fenced lawn, driveway, and 5750 street marker.
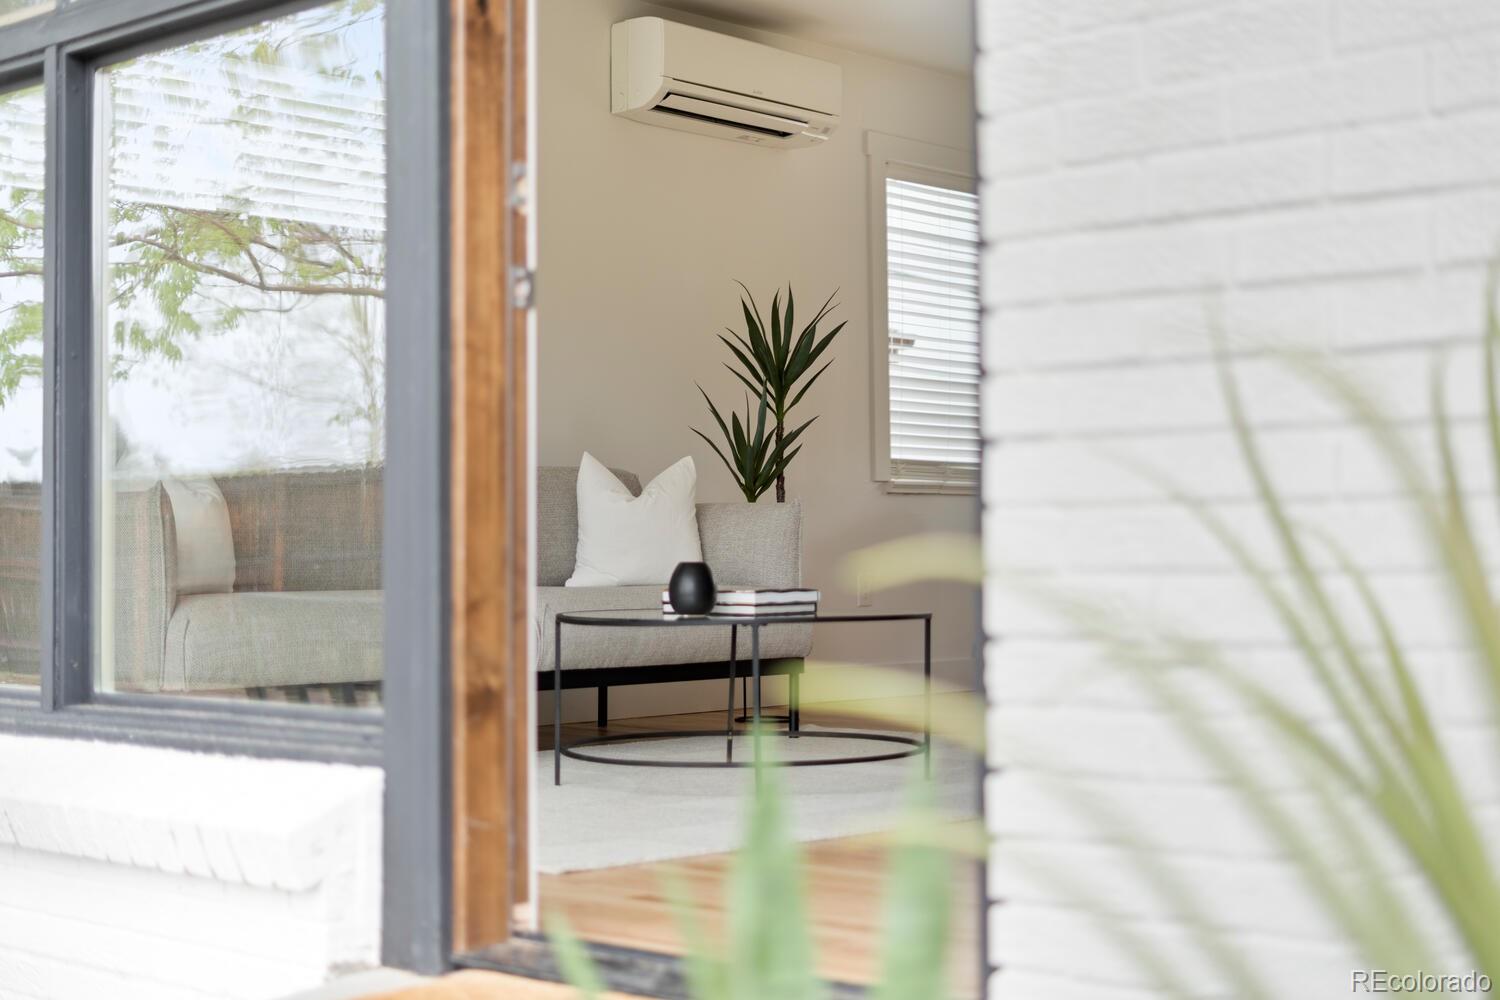
Living room with a gray sofa, black oval coffee table, potted plant, and wall-mounted air conditioner.
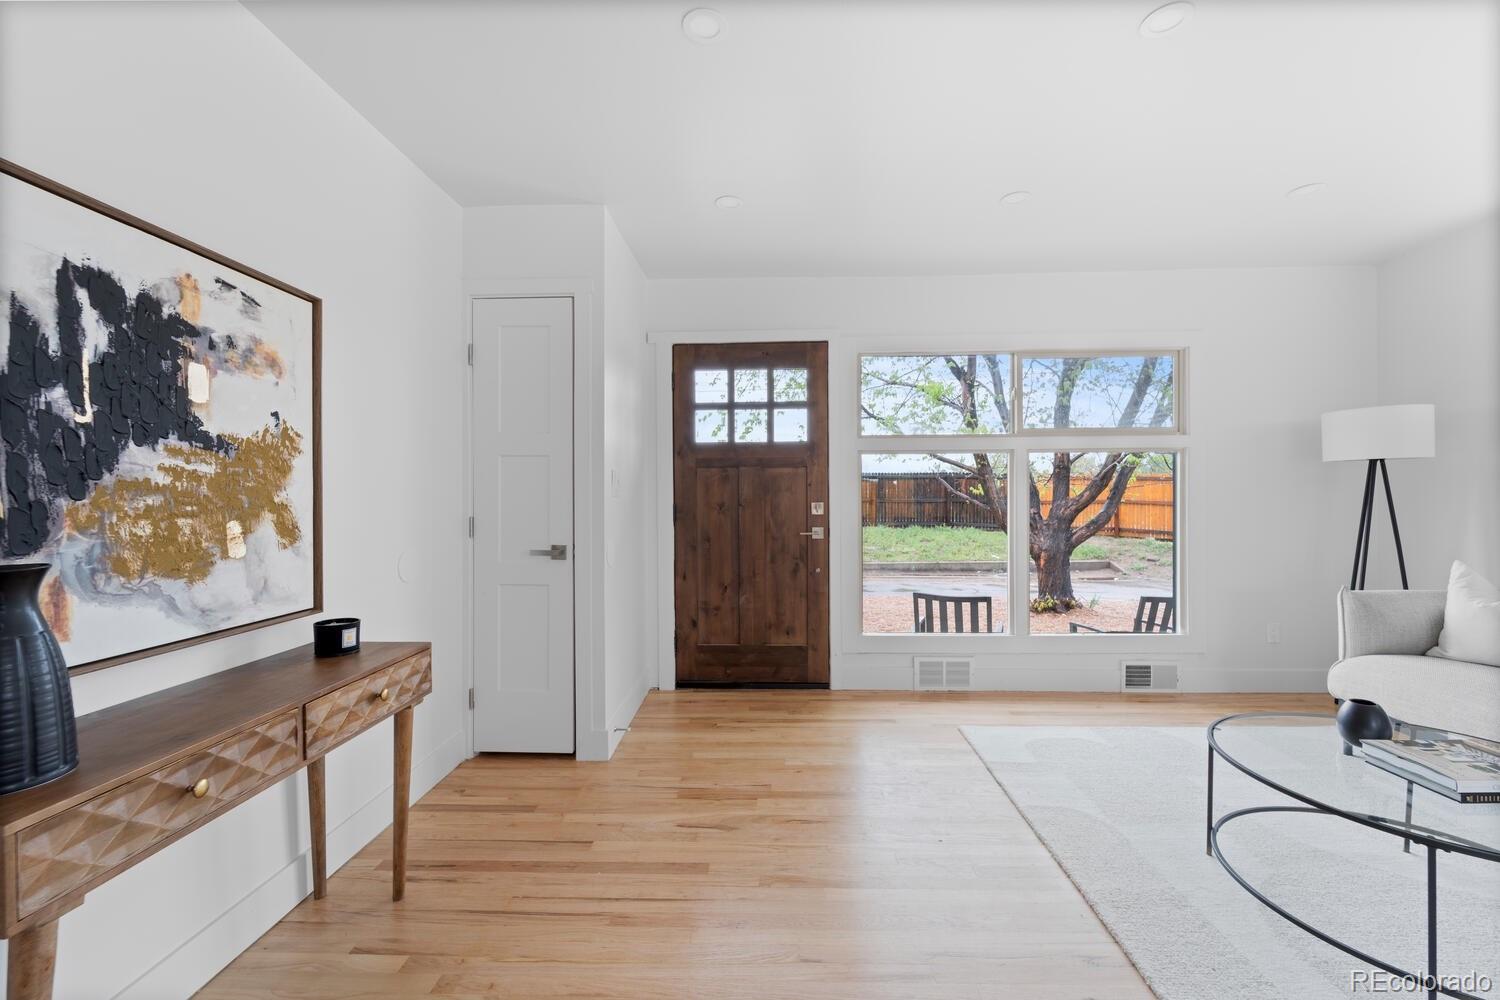
Staged living room with light hardwood floors, a dark wood front door, and a large window overlooking a tree.
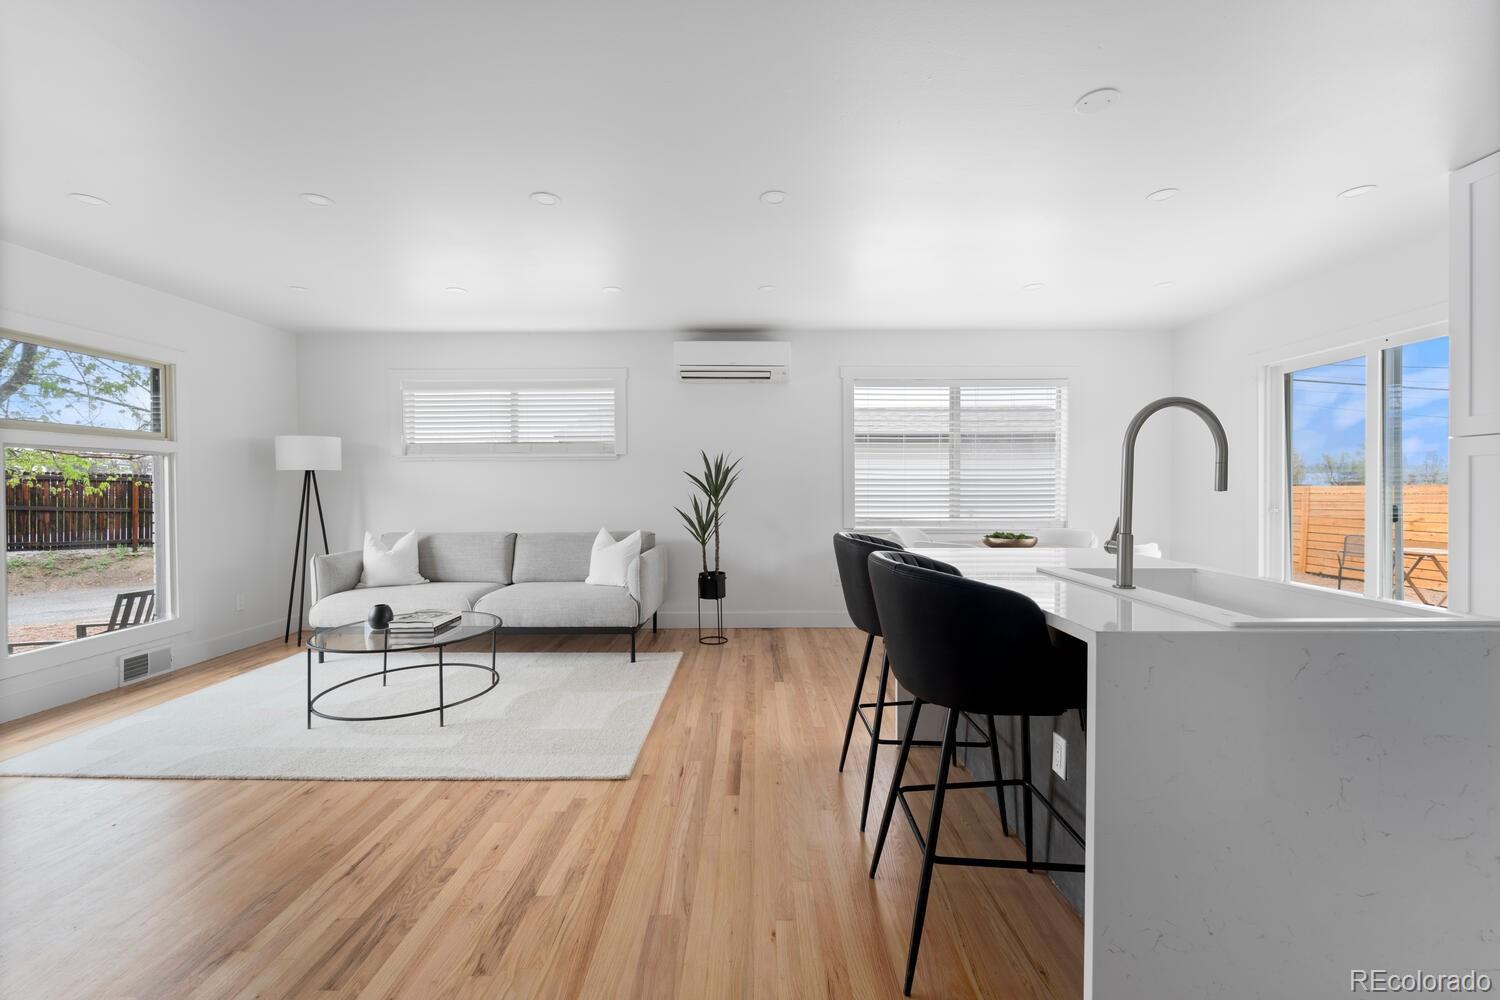
Open-plan living room and kitchen with a gray sofa, hardwood floors, and a white island with black stools.
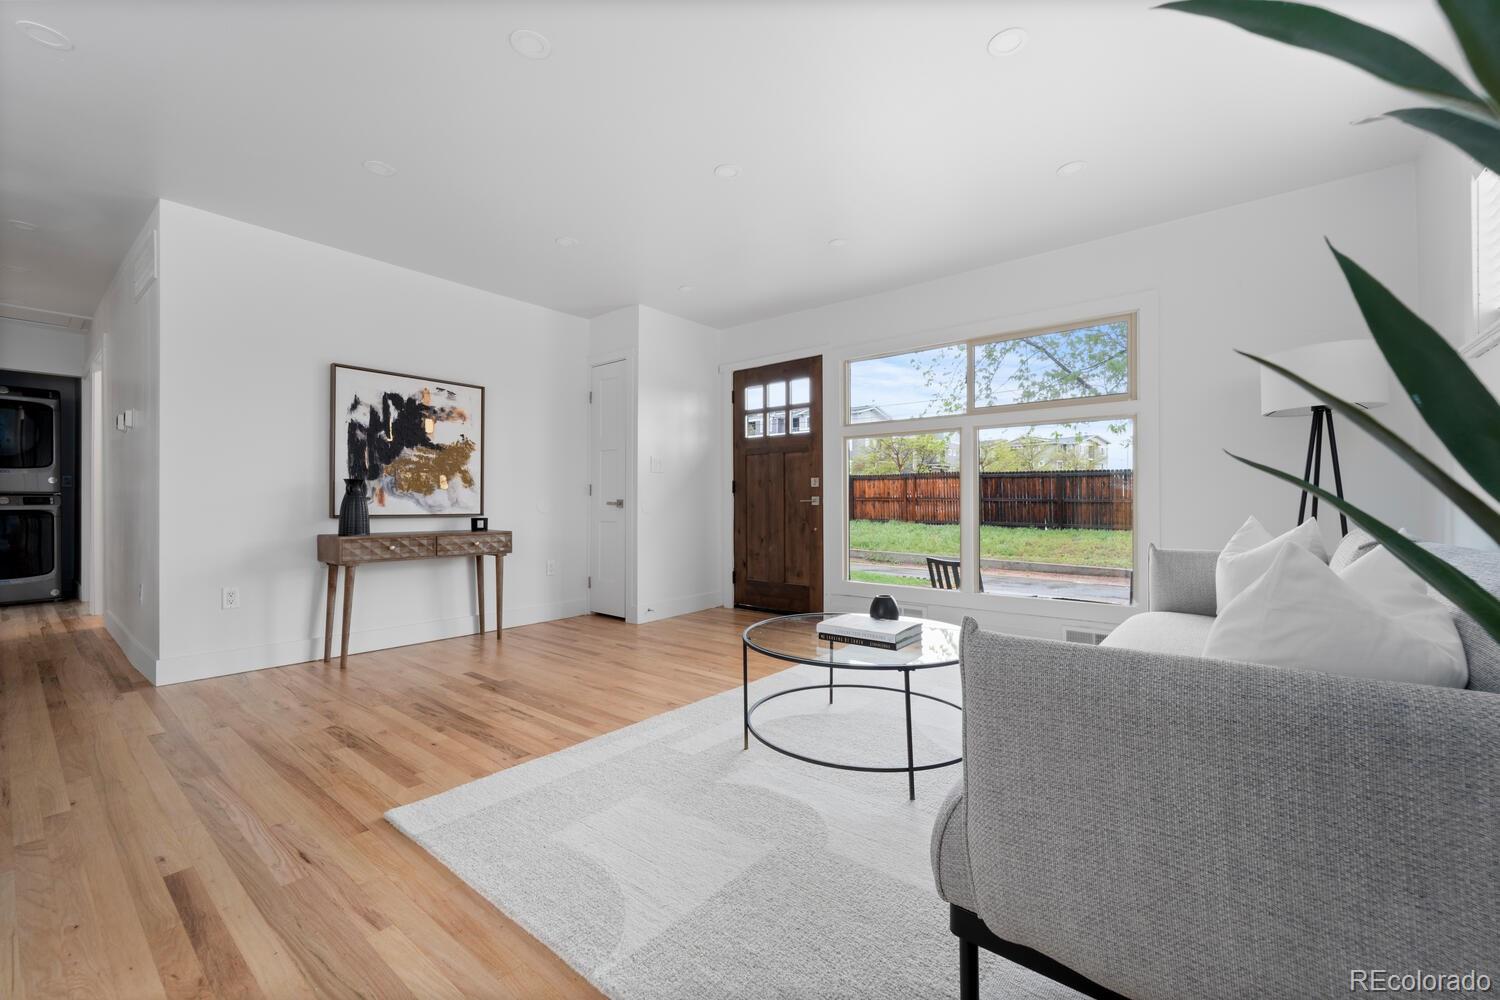
Living room with hardwood floors, a gray sofa, and large windows overlooking a fenced yard.
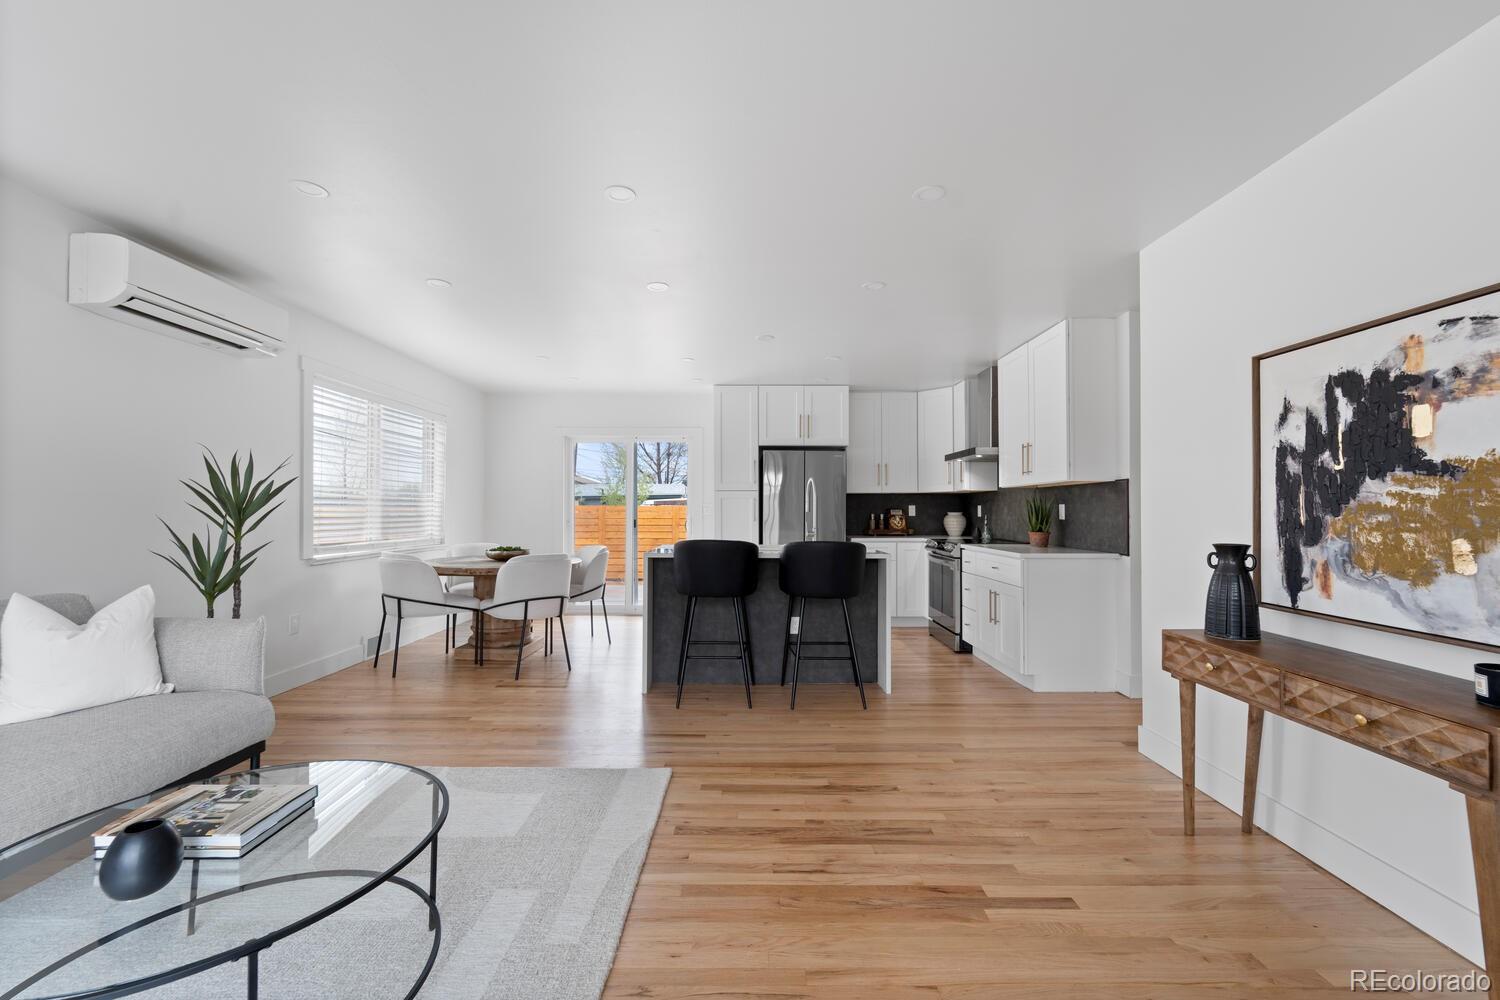
Open-plan living room and kitchen with white cabinets, a dark island, and hardwood floors.
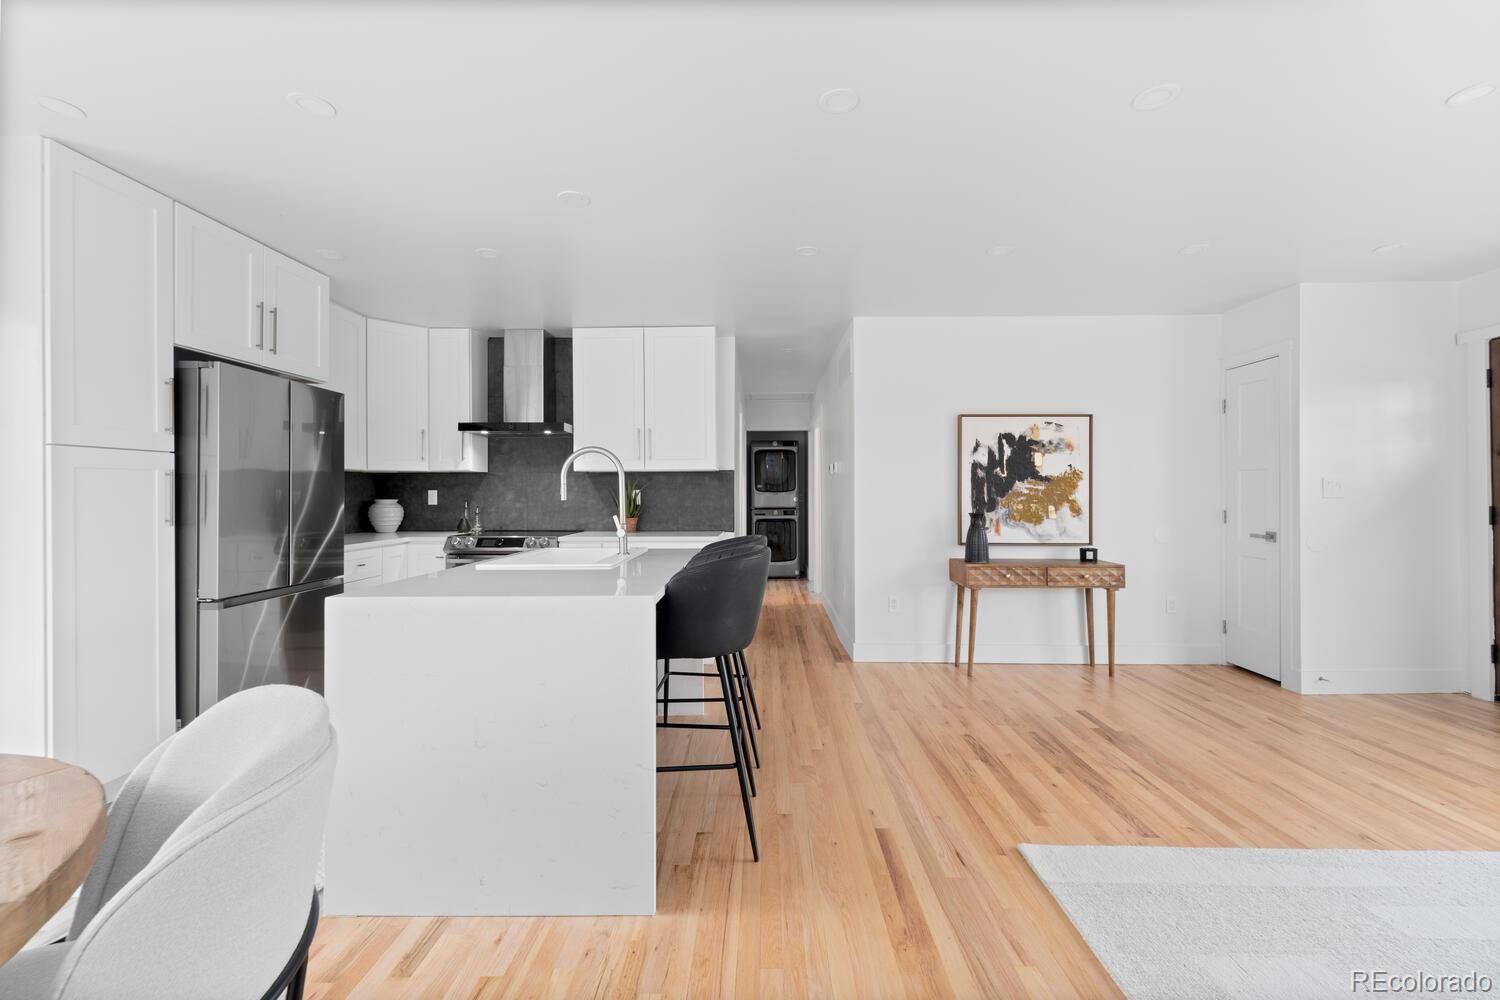
Open-plan kitchen with a large white island, stainless steel appliances, and light wood floors.
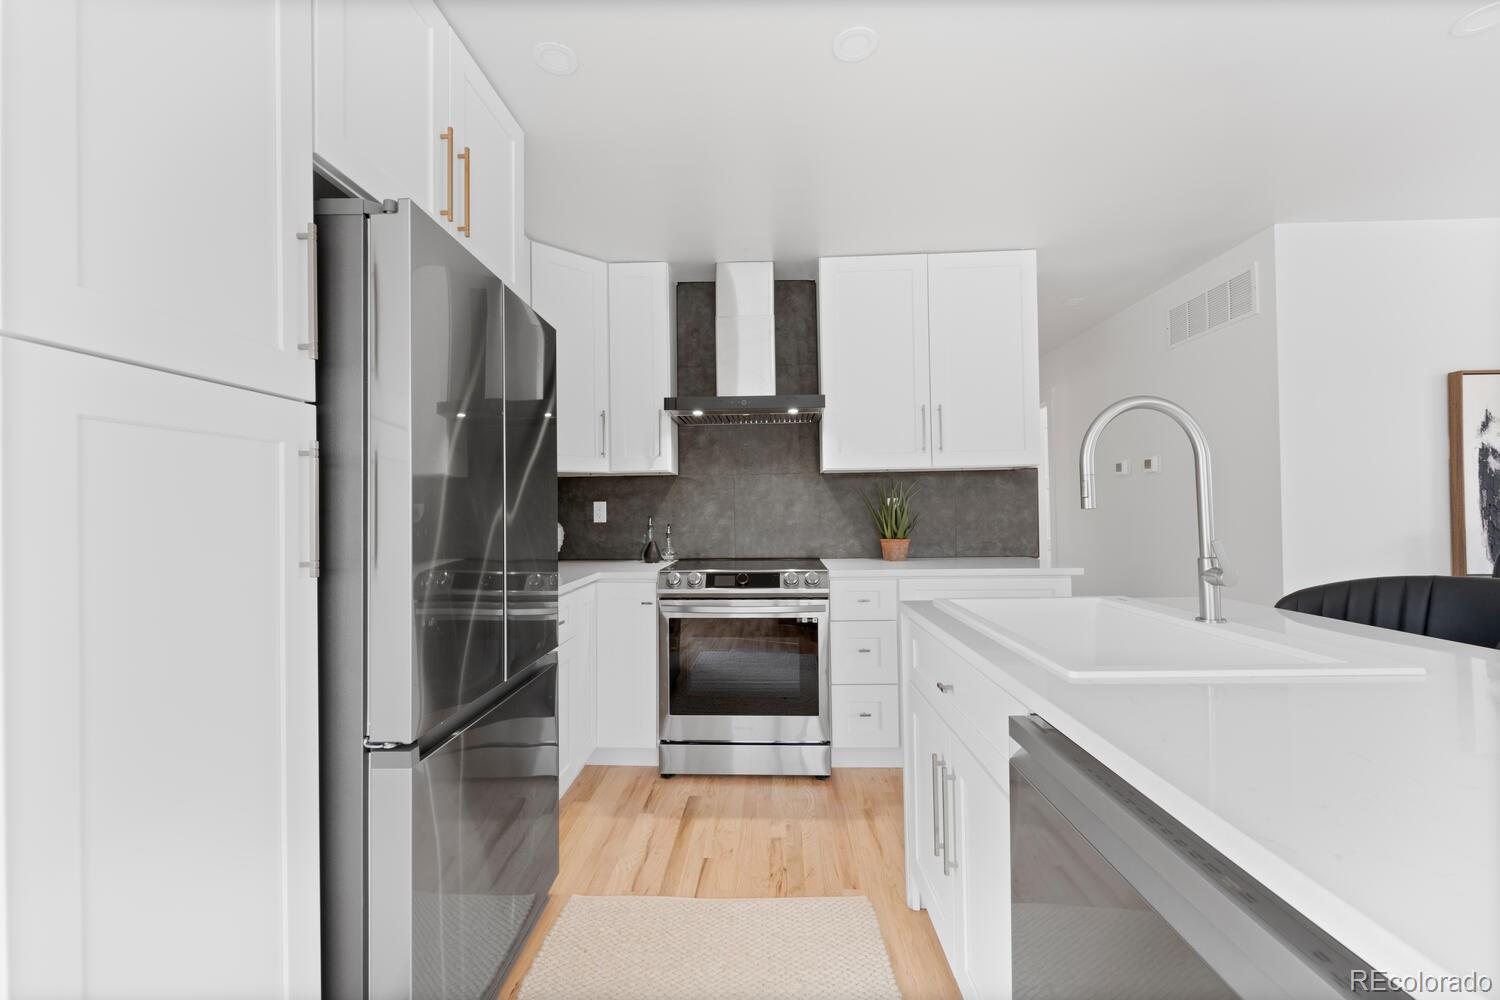
Kitchen with white cabinets, stainless steel appliances, gray backsplash, and a large island.
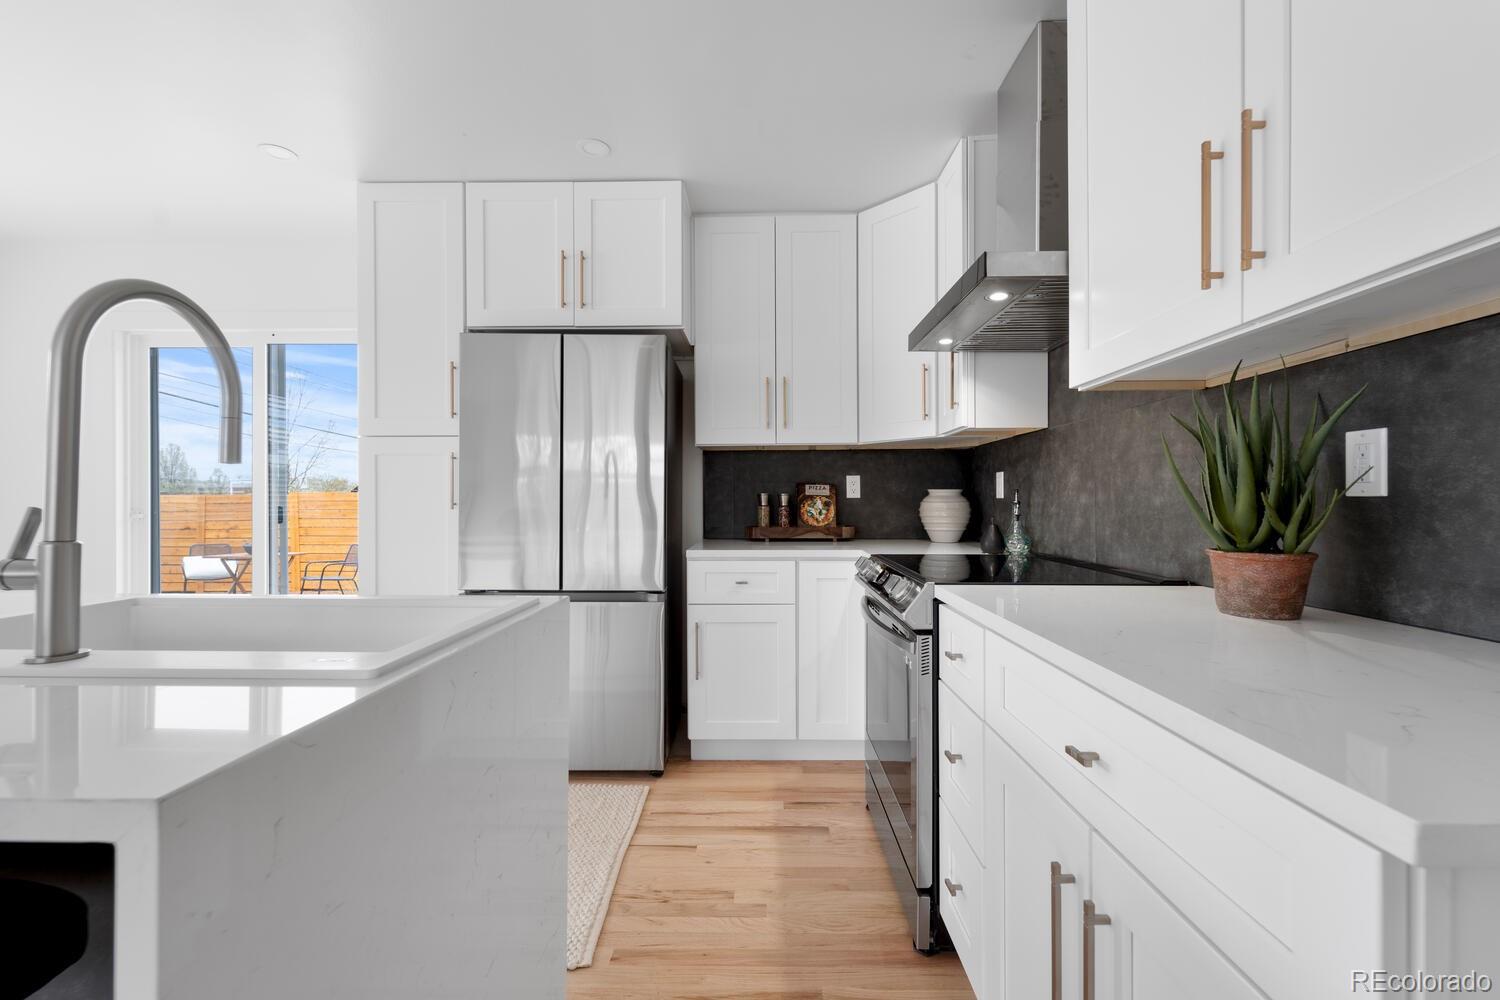
Bright white kitchen with a large island, stainless steel appliances, and a dark backsplash.
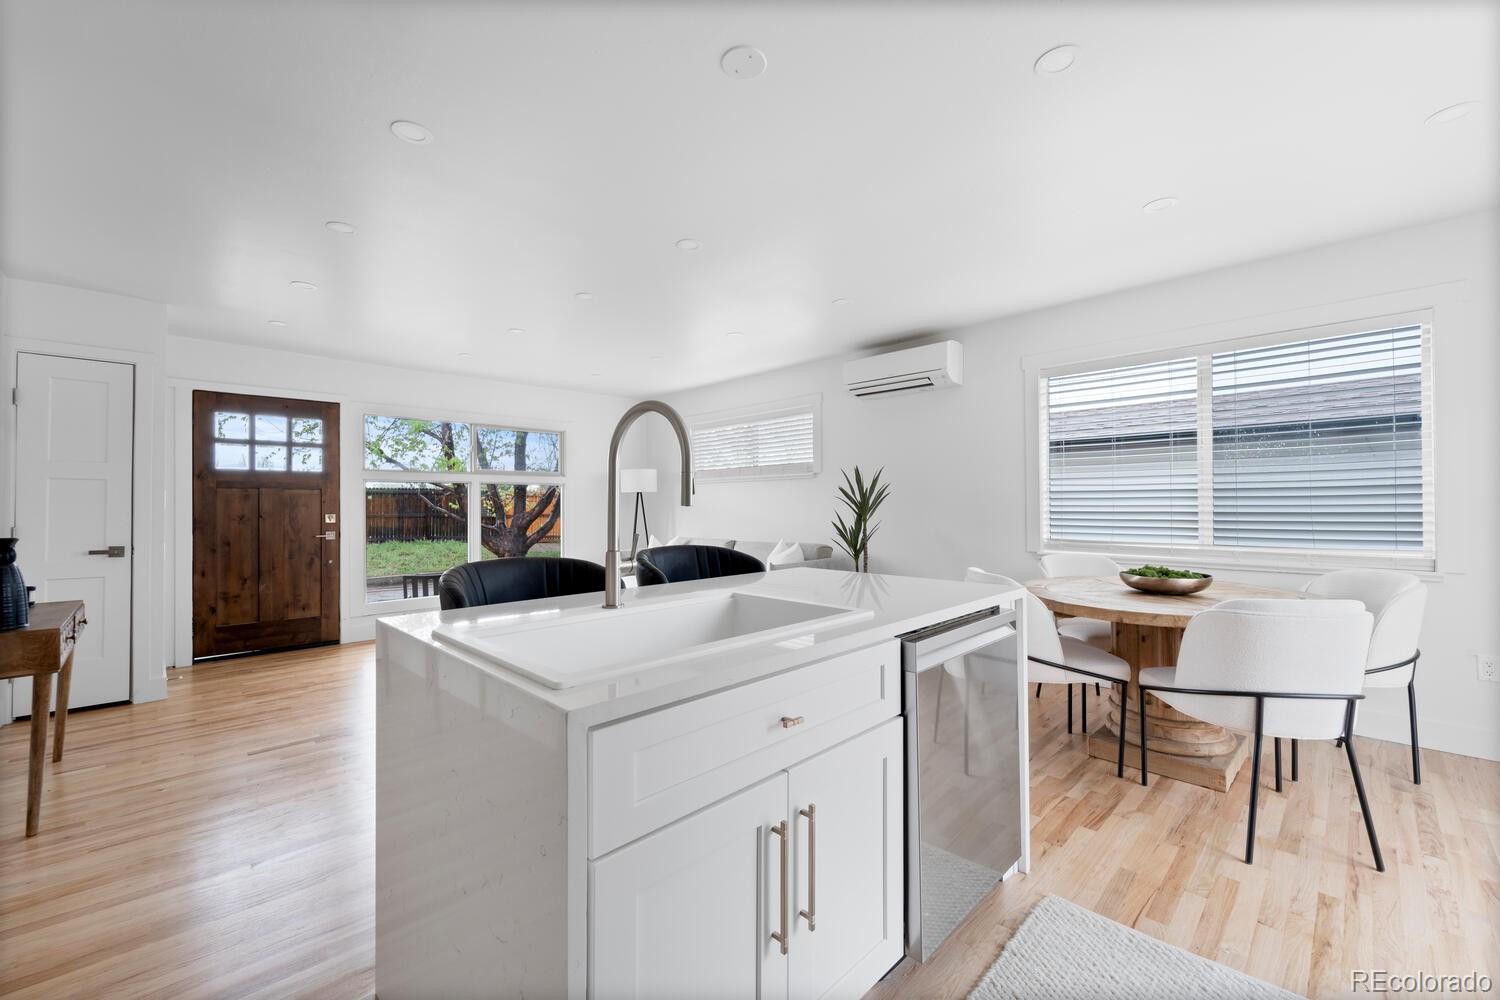
Open kitchen and dining area with a large white island, wood floors, and a wooden front door.
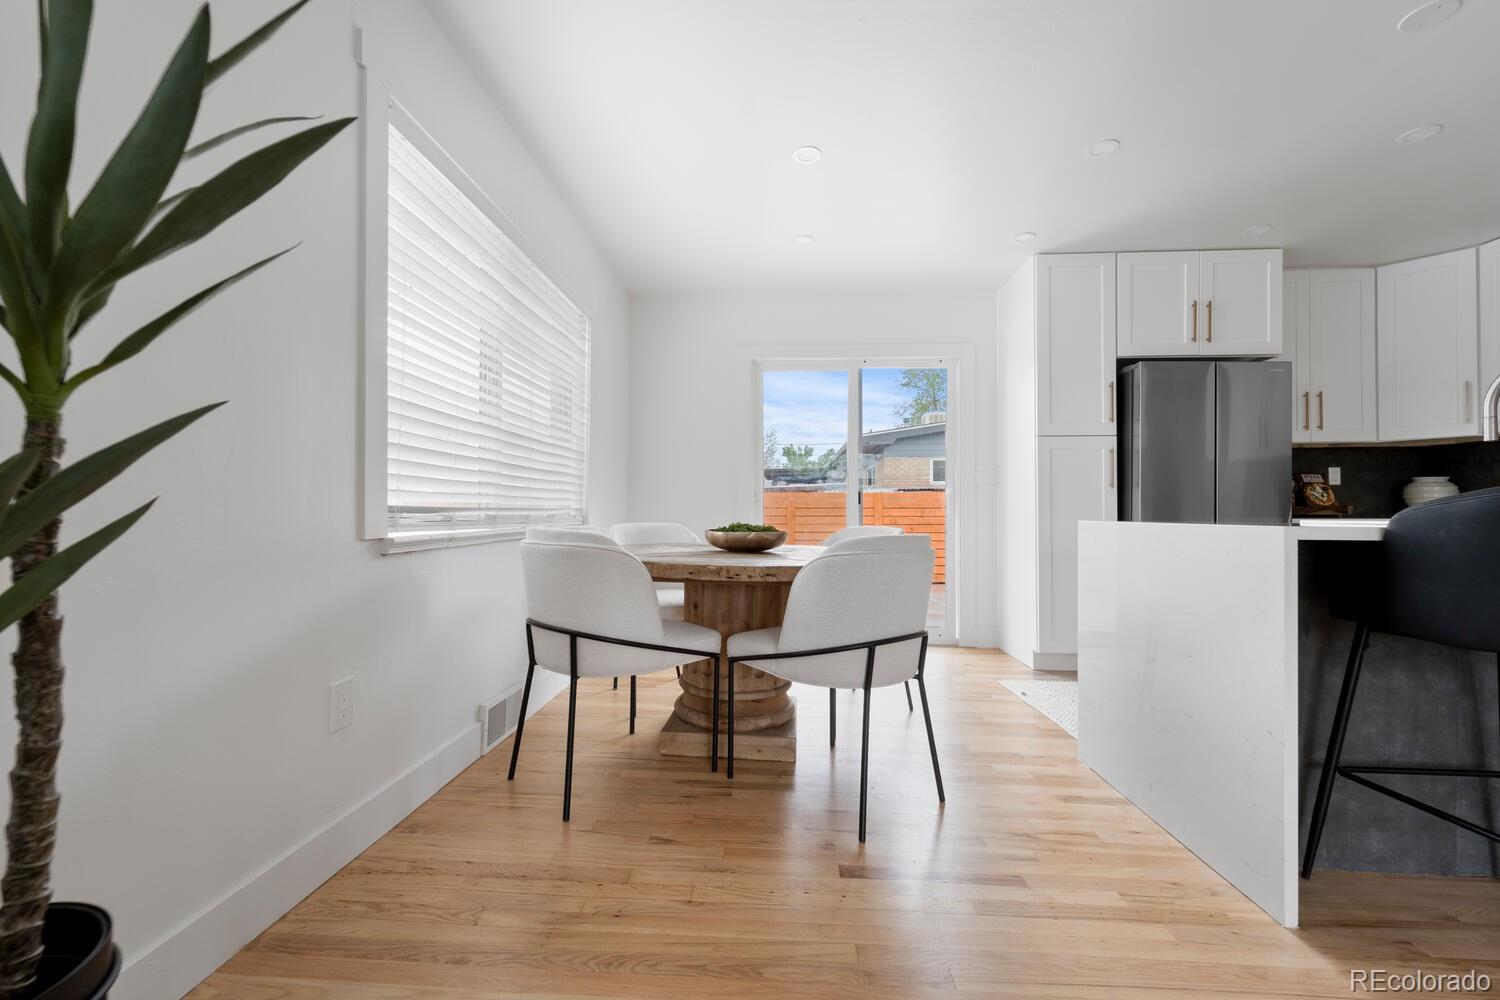
Dining area with a round wood table beside a white kitchen and sliding glass doors.
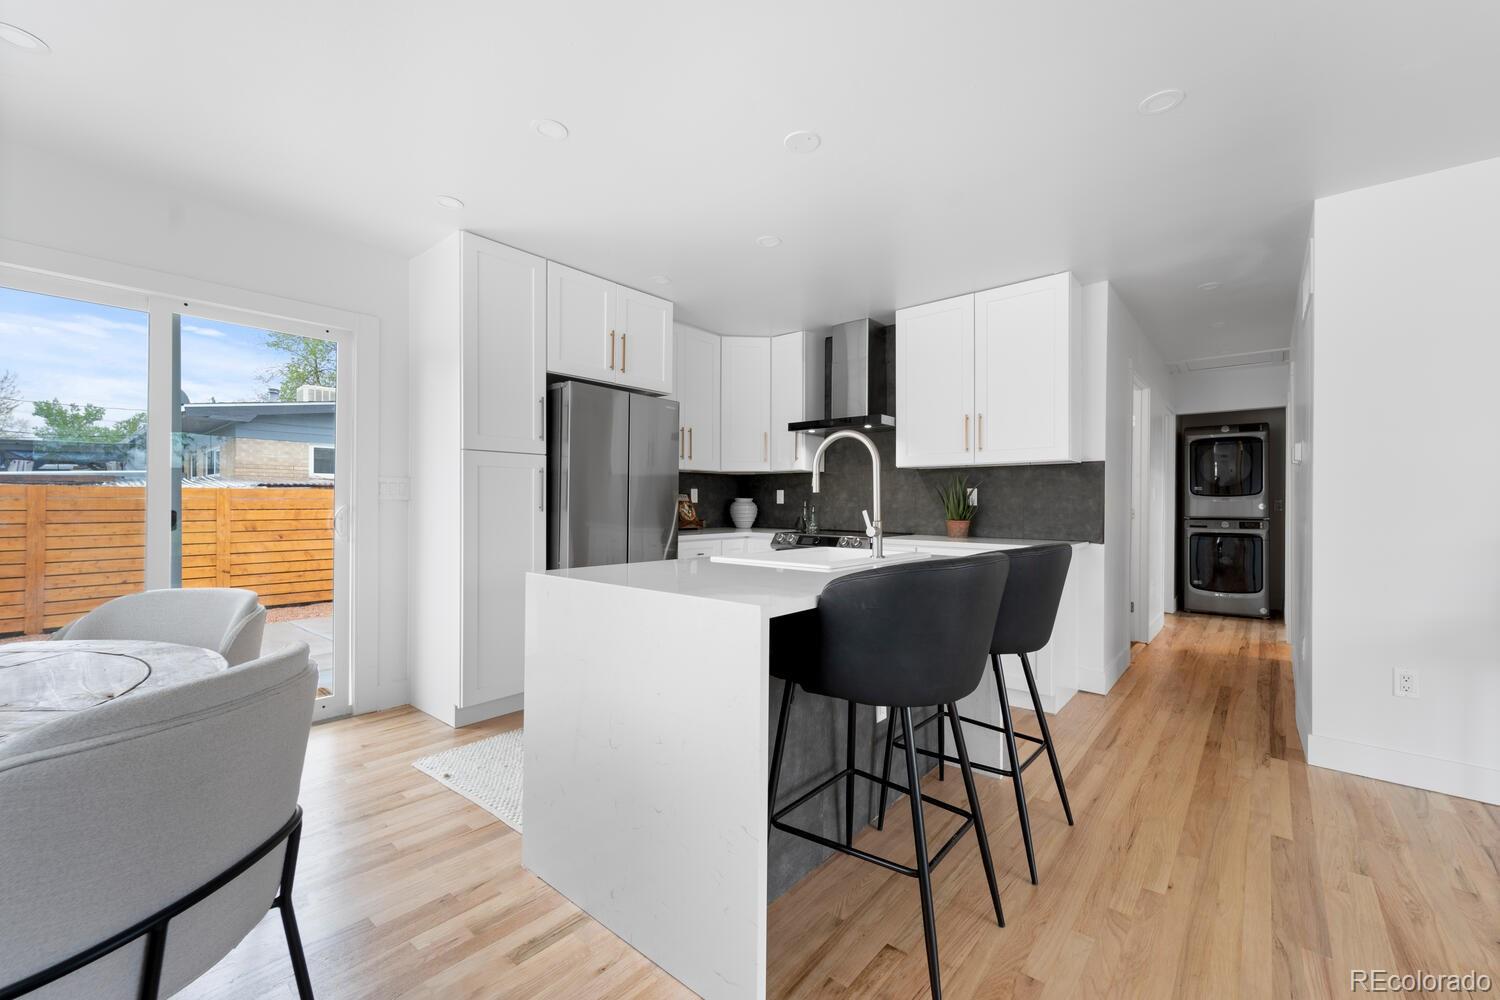
Open-plan kitchen with white cabinets, a large island, dark bar stools, and sliding doors to a fenced patio.
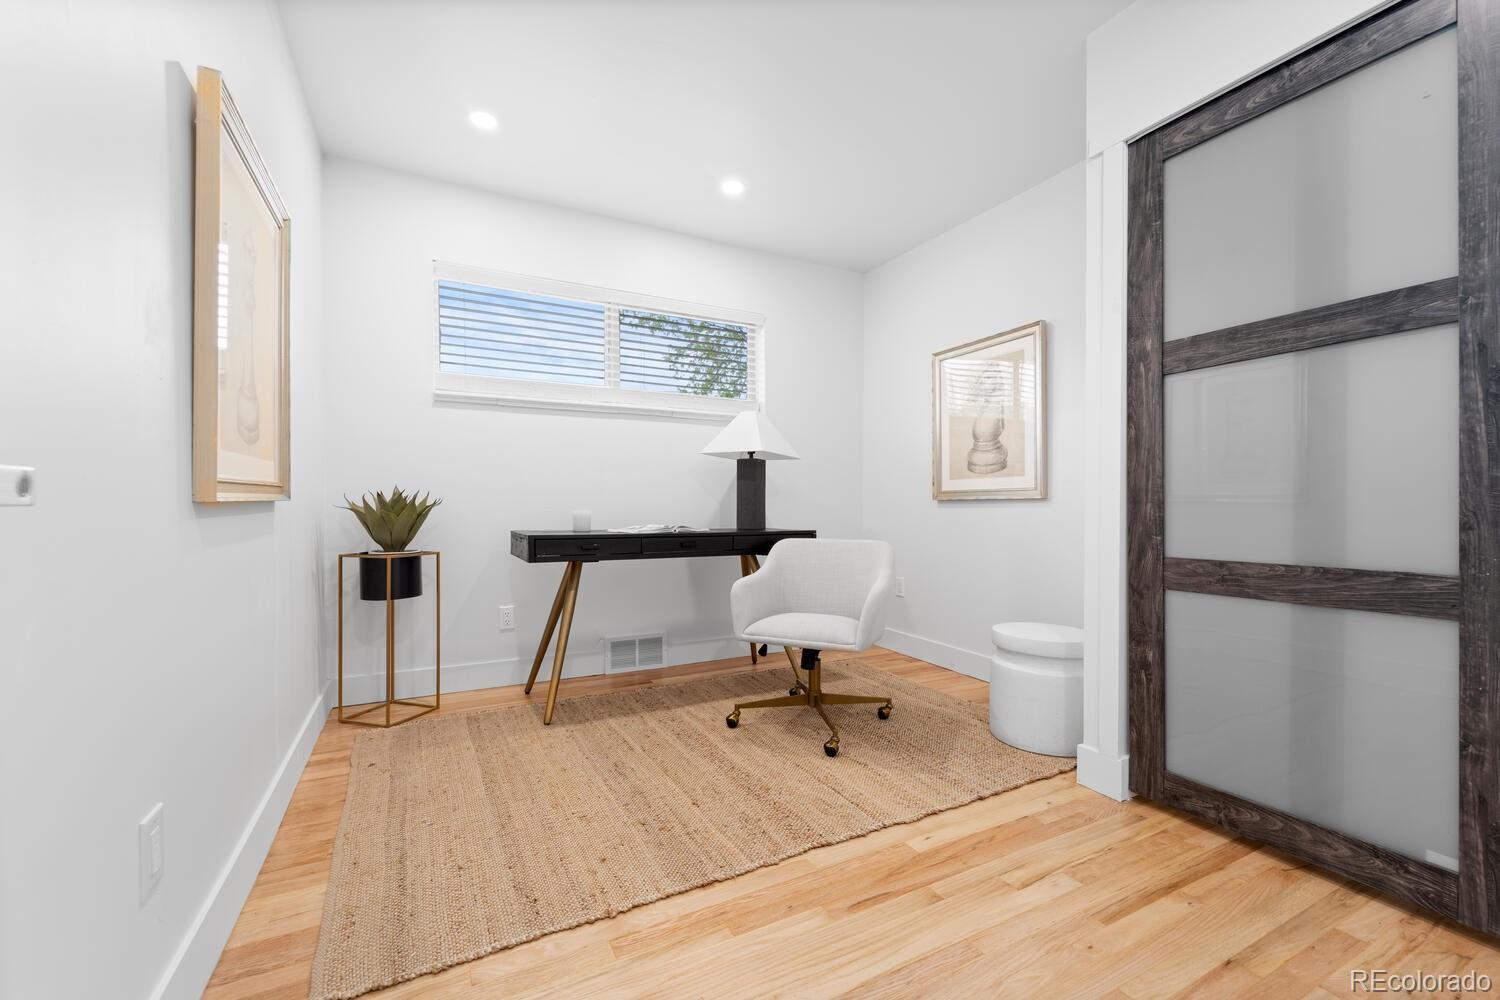
Home office with a black desk, white chair, woven rug, and dark-framed sliding door.
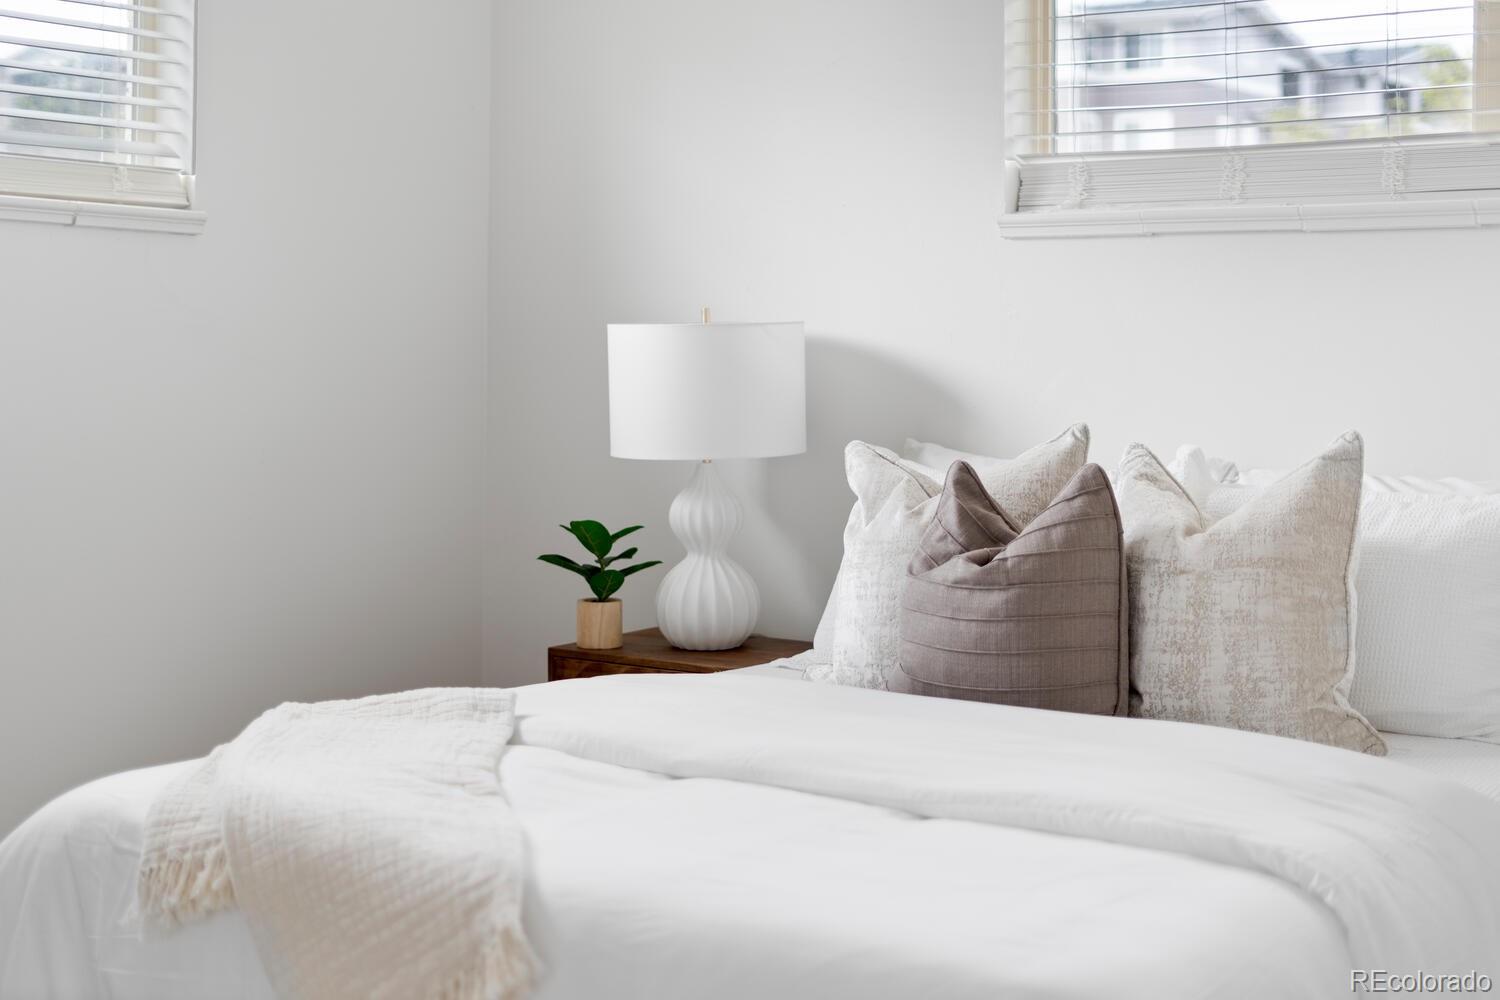
Staged bedroom with a white bed, taupe accent pillows, and a bedside table with a lamp and plant.
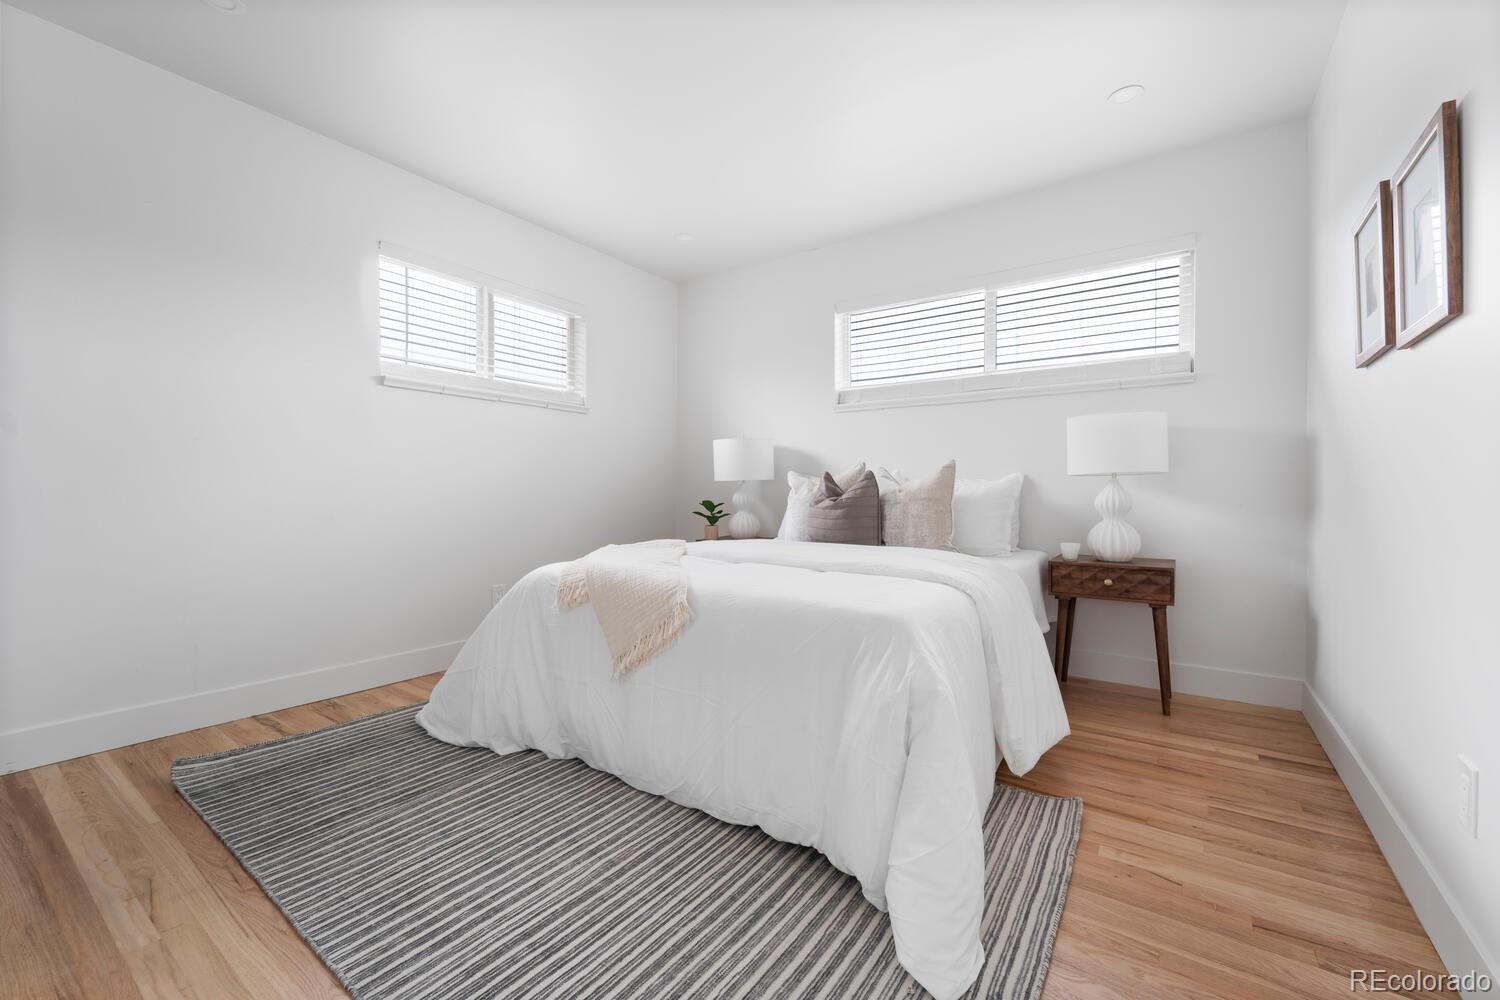
Staged bedroom with a white bed, striped rug, hardwood floors, and high windows with blinds.
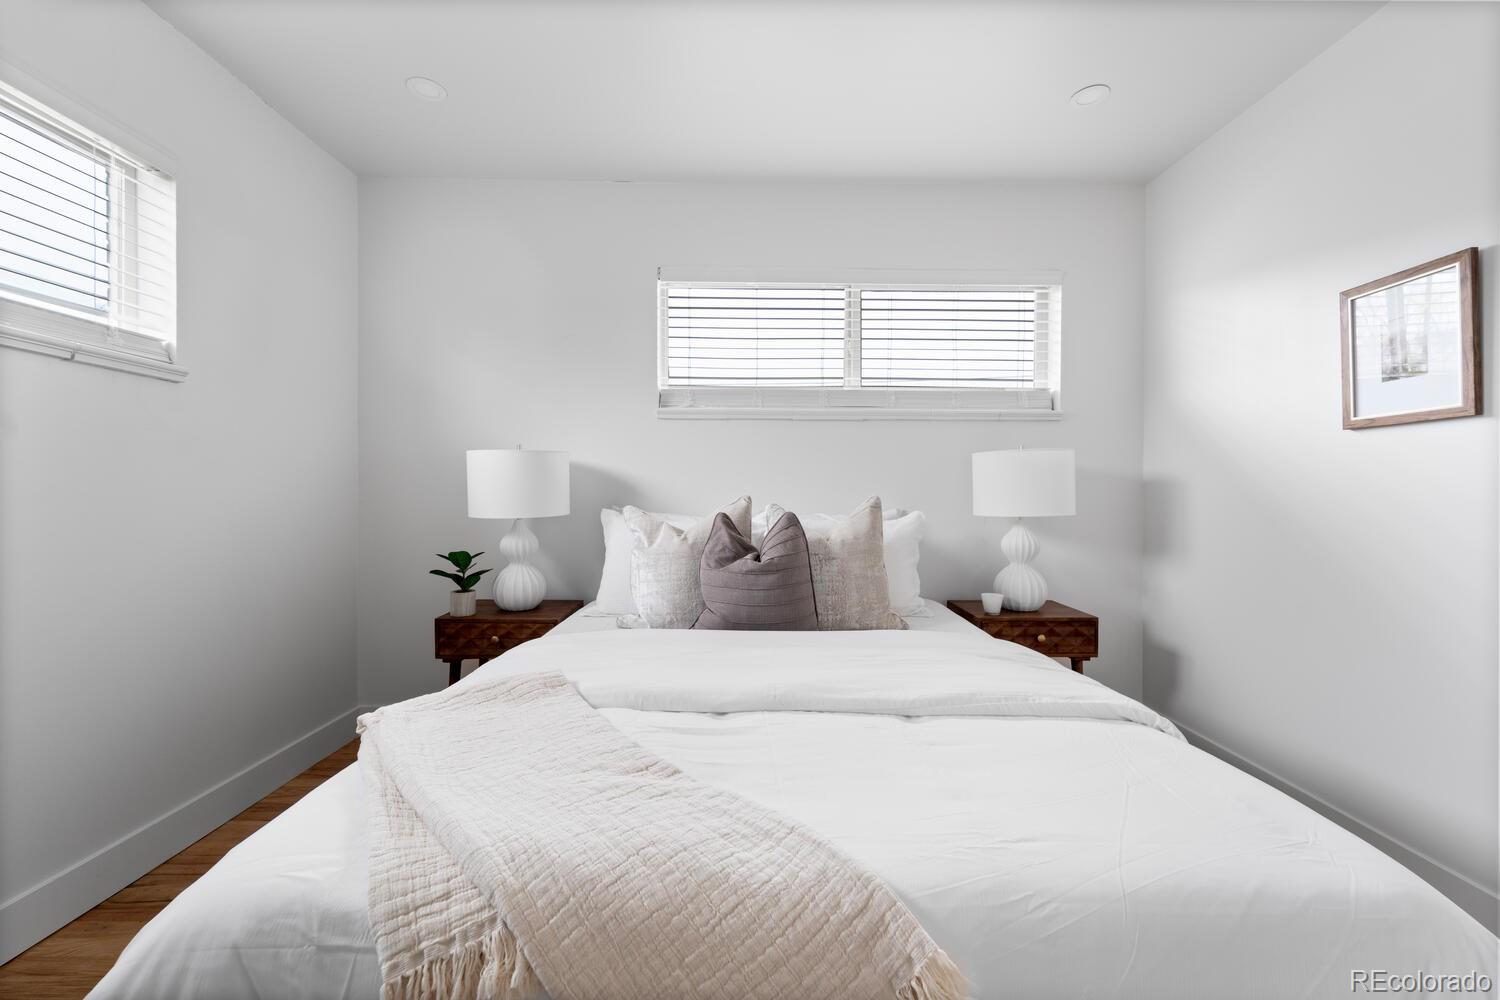
Staged bedroom with a white bed, neutral pillows, matching bedside tables, and windows with blinds.
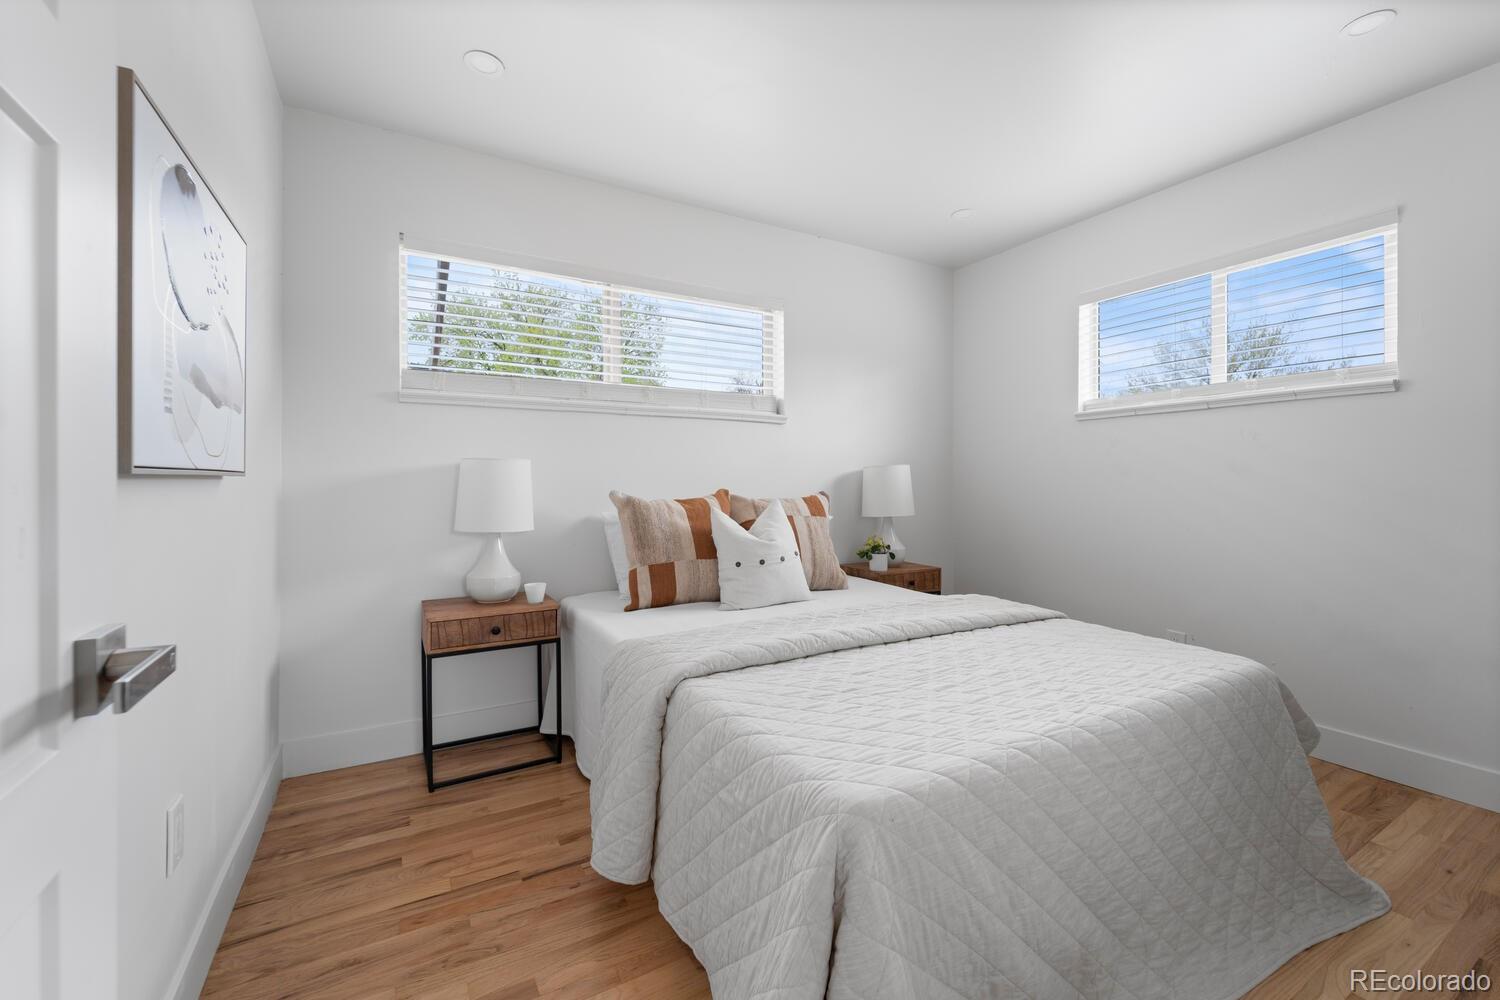
Bright bedroom with a white quilted bed, wood nightstands, and two high windows.
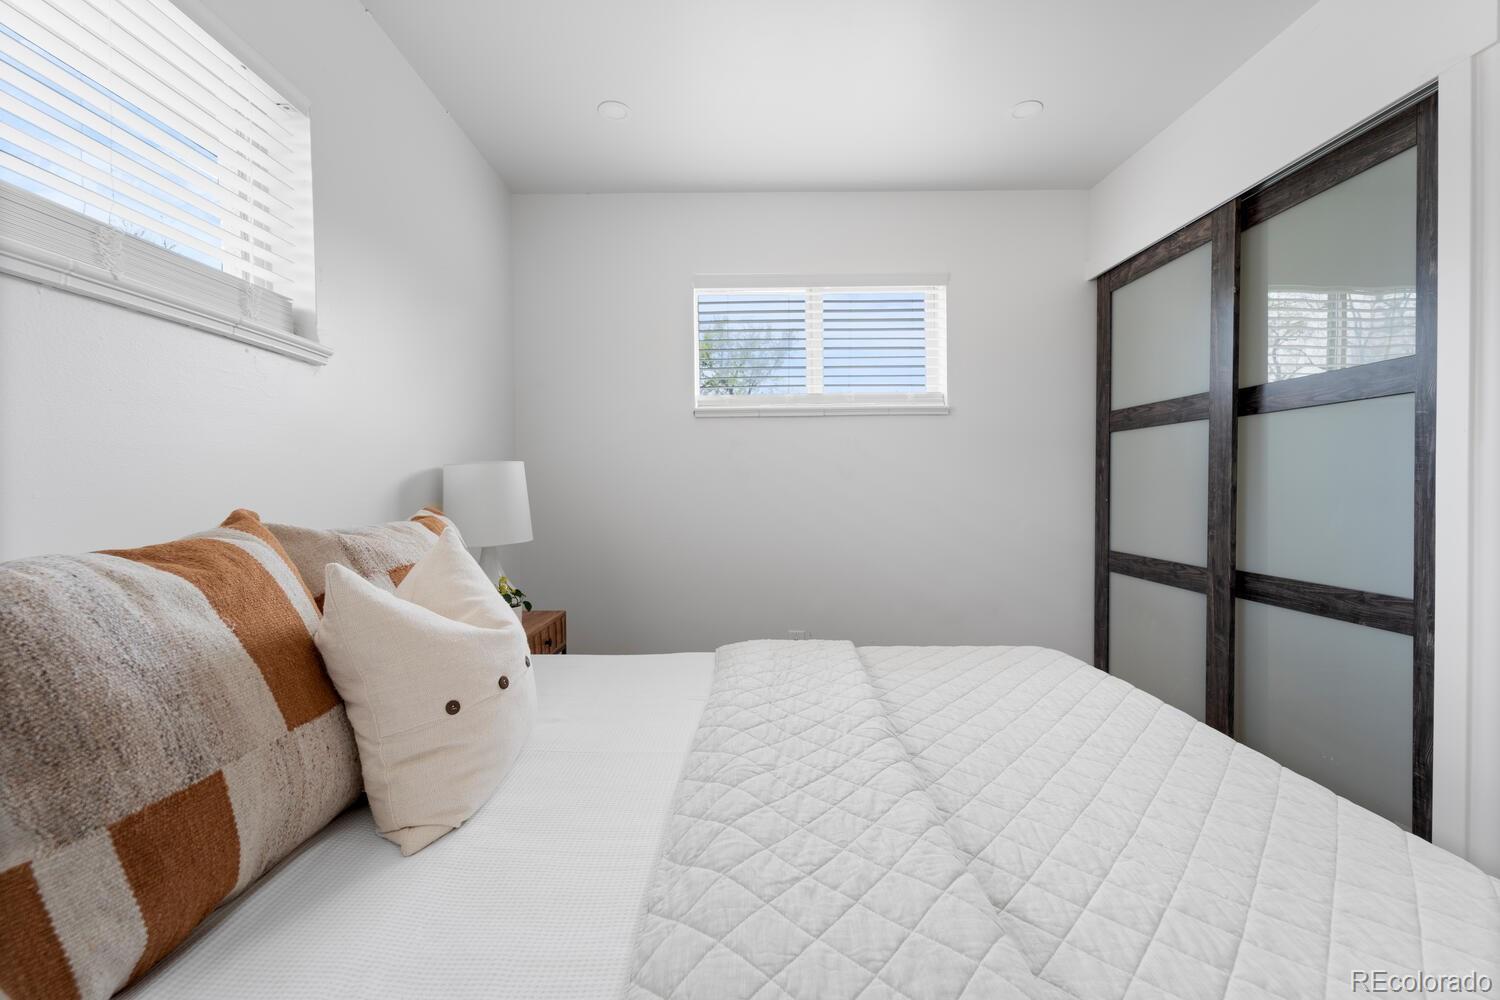
Bedroom with a white quilted bed and dark wood-framed frosted glass closet doors.
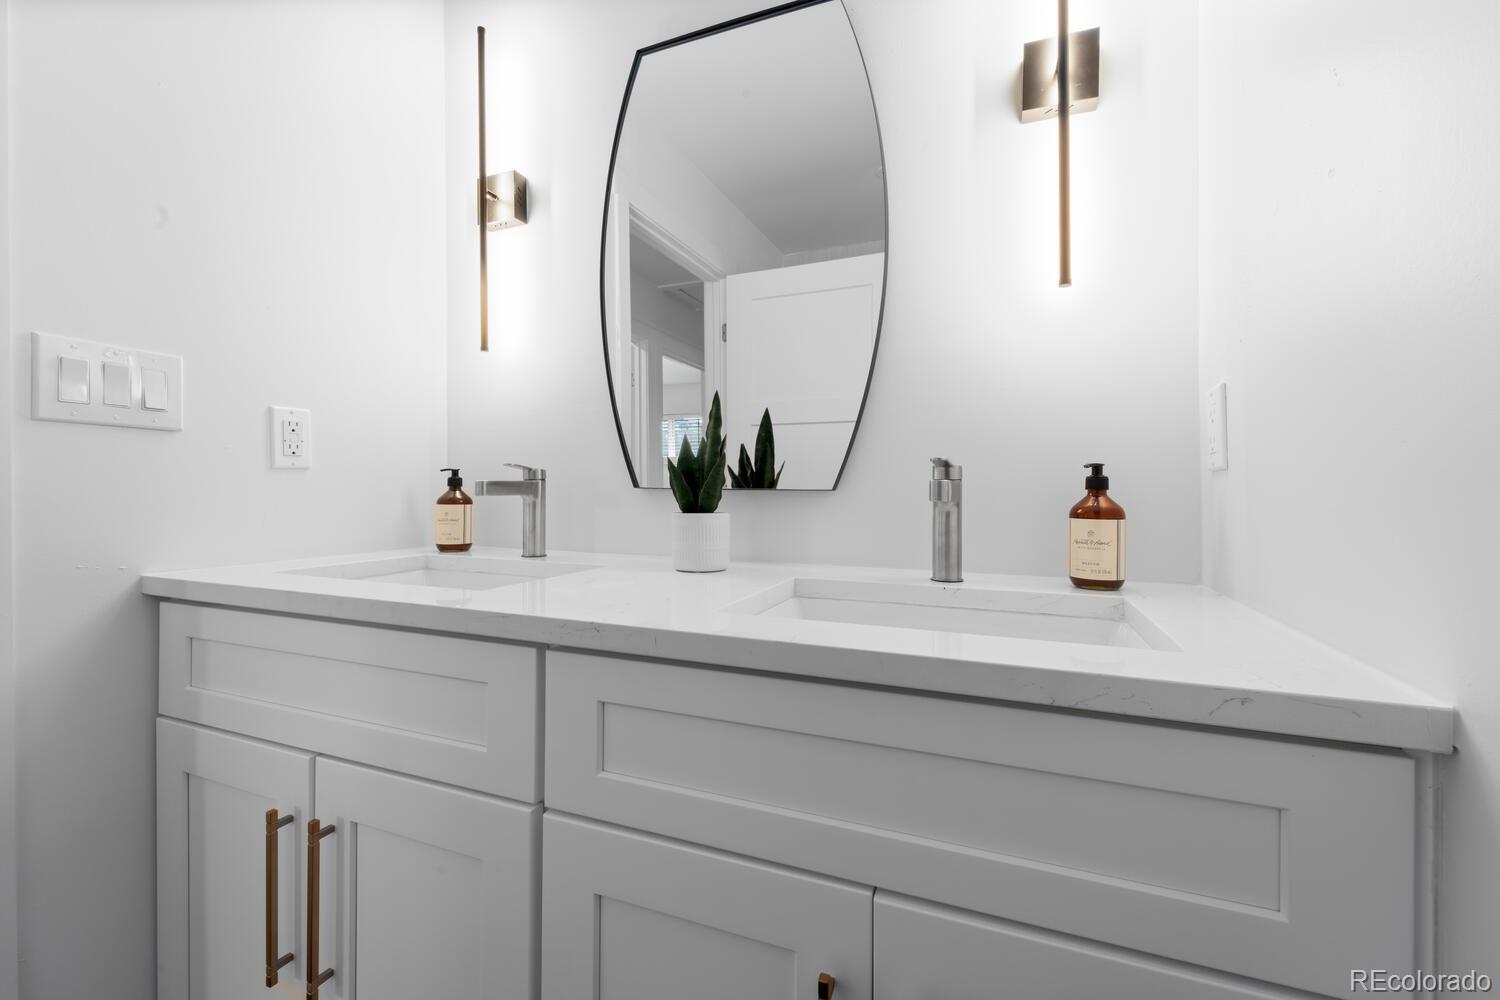
Bathroom double vanity with white cabinetry, an oval mirror, and brass wall lights.
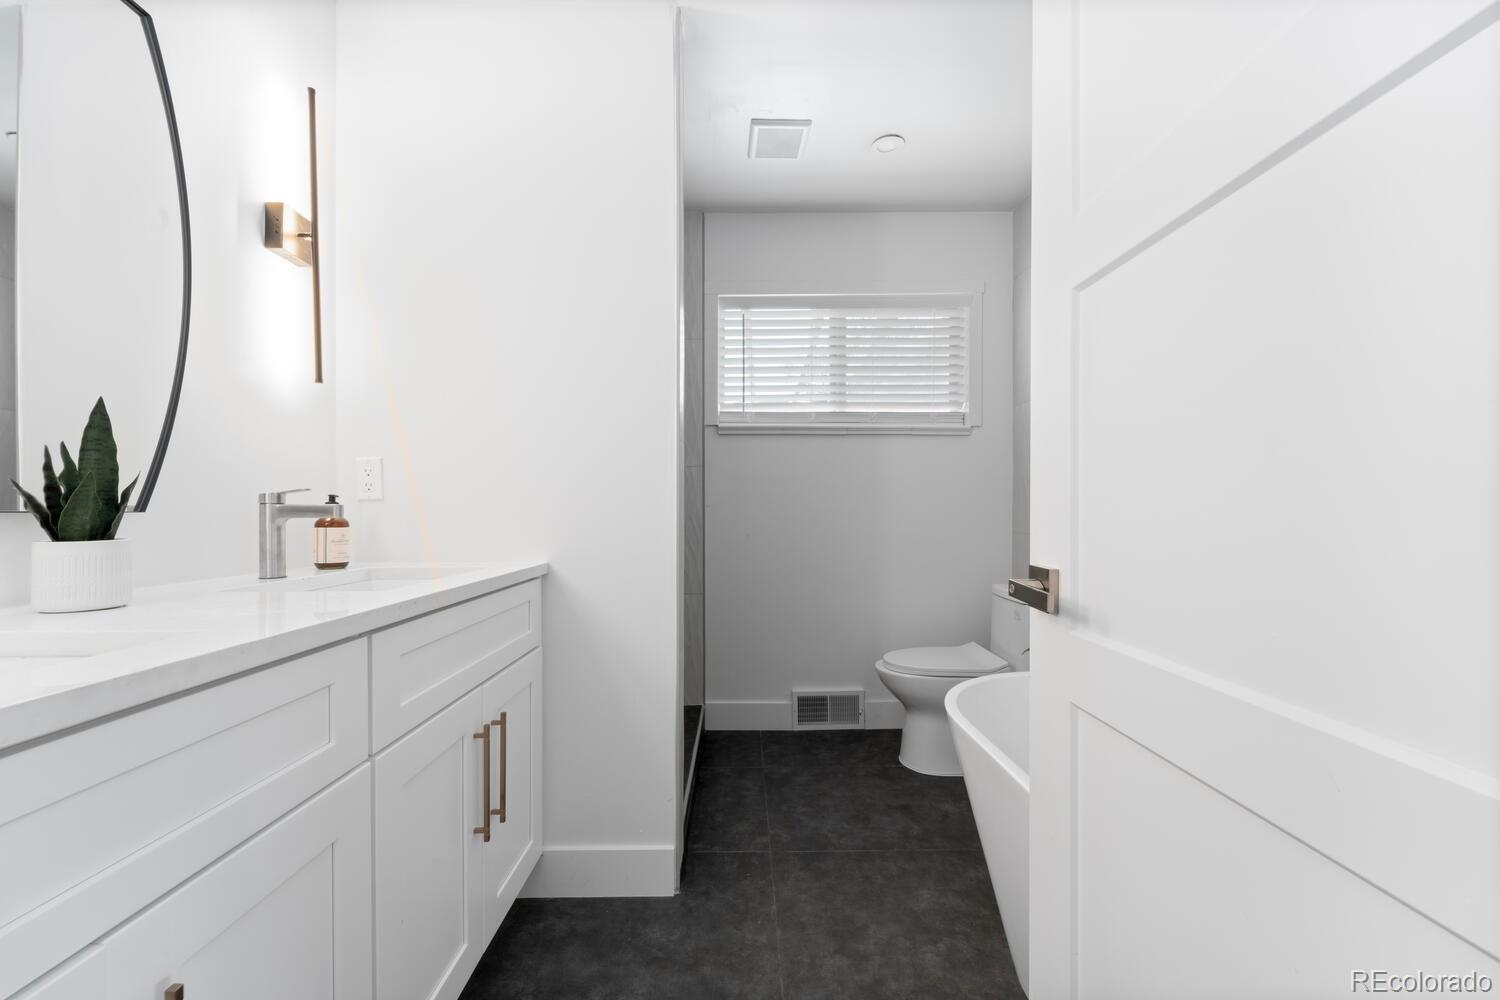
Bathroom with a white vanity, round mirror, dark tile floor, and window with blinds.
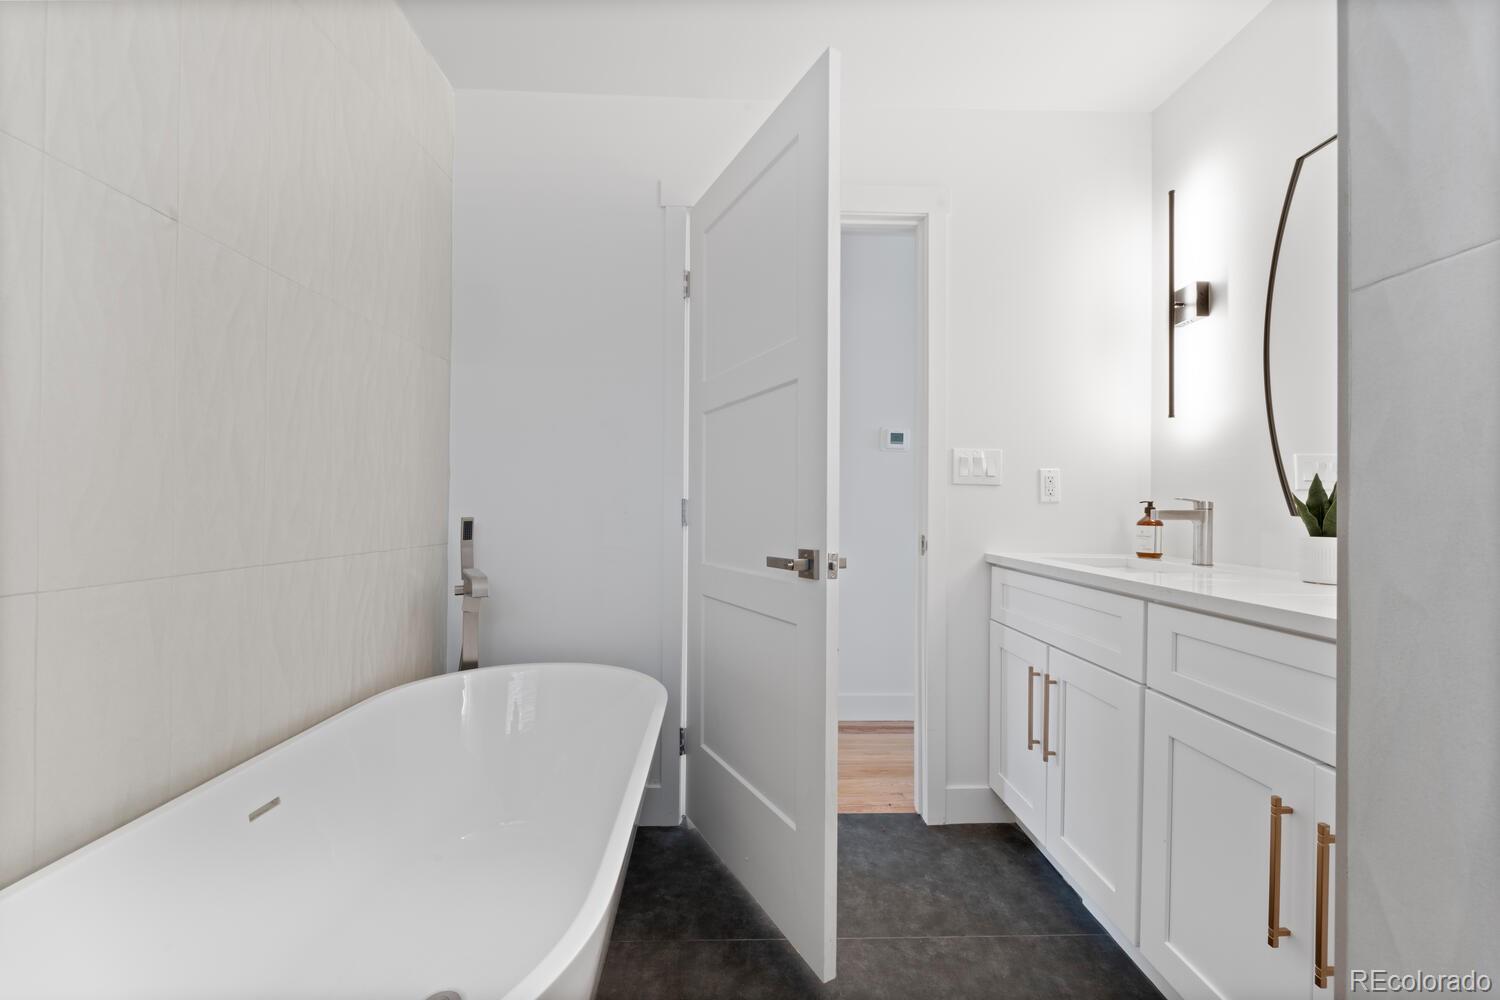
Modern bathroom with a freestanding tub and white vanity with brass pulls.
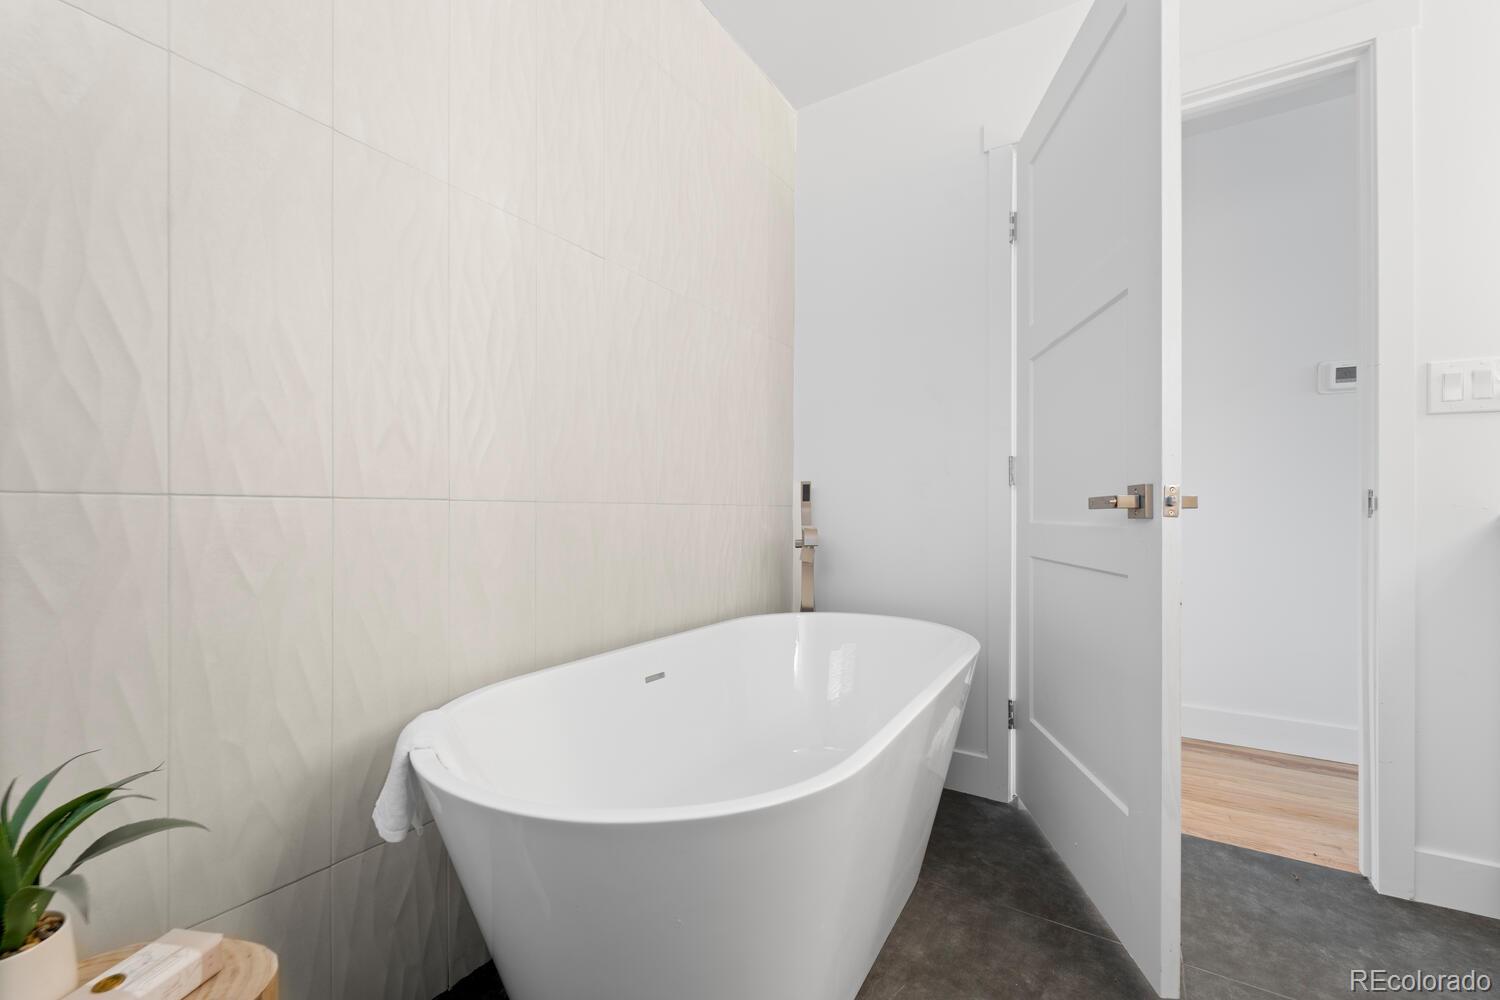
Modern bathroom with a freestanding white soaking tub and pale textured tile wall.
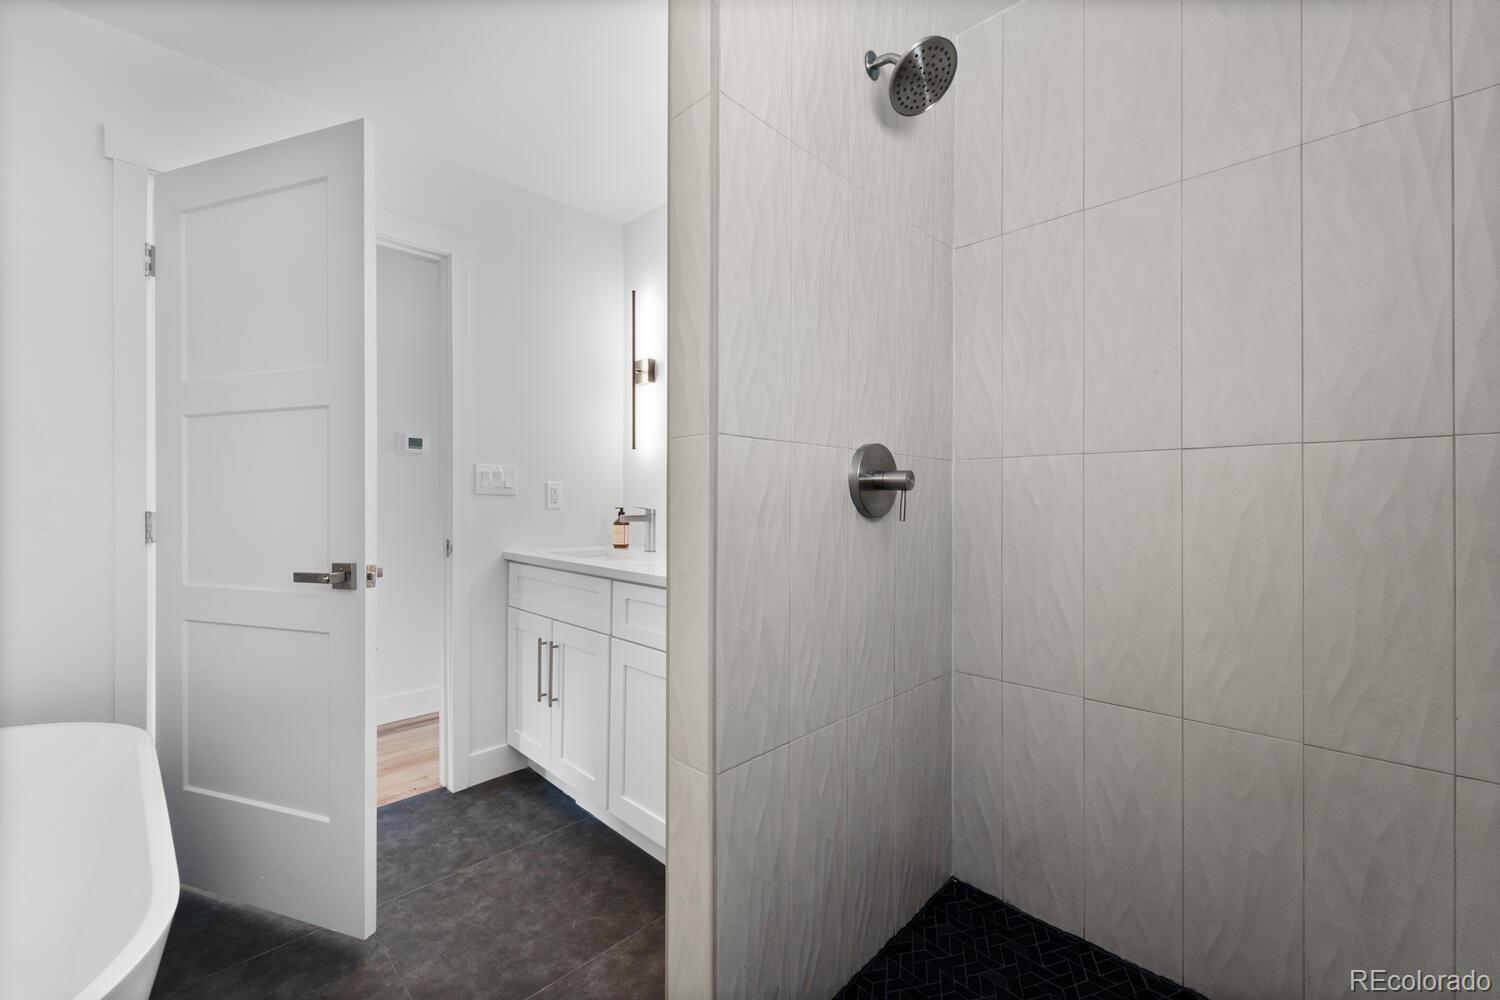
Bathroom with a large tiled walk-in shower, white vanity, and edge of a freestanding tub.
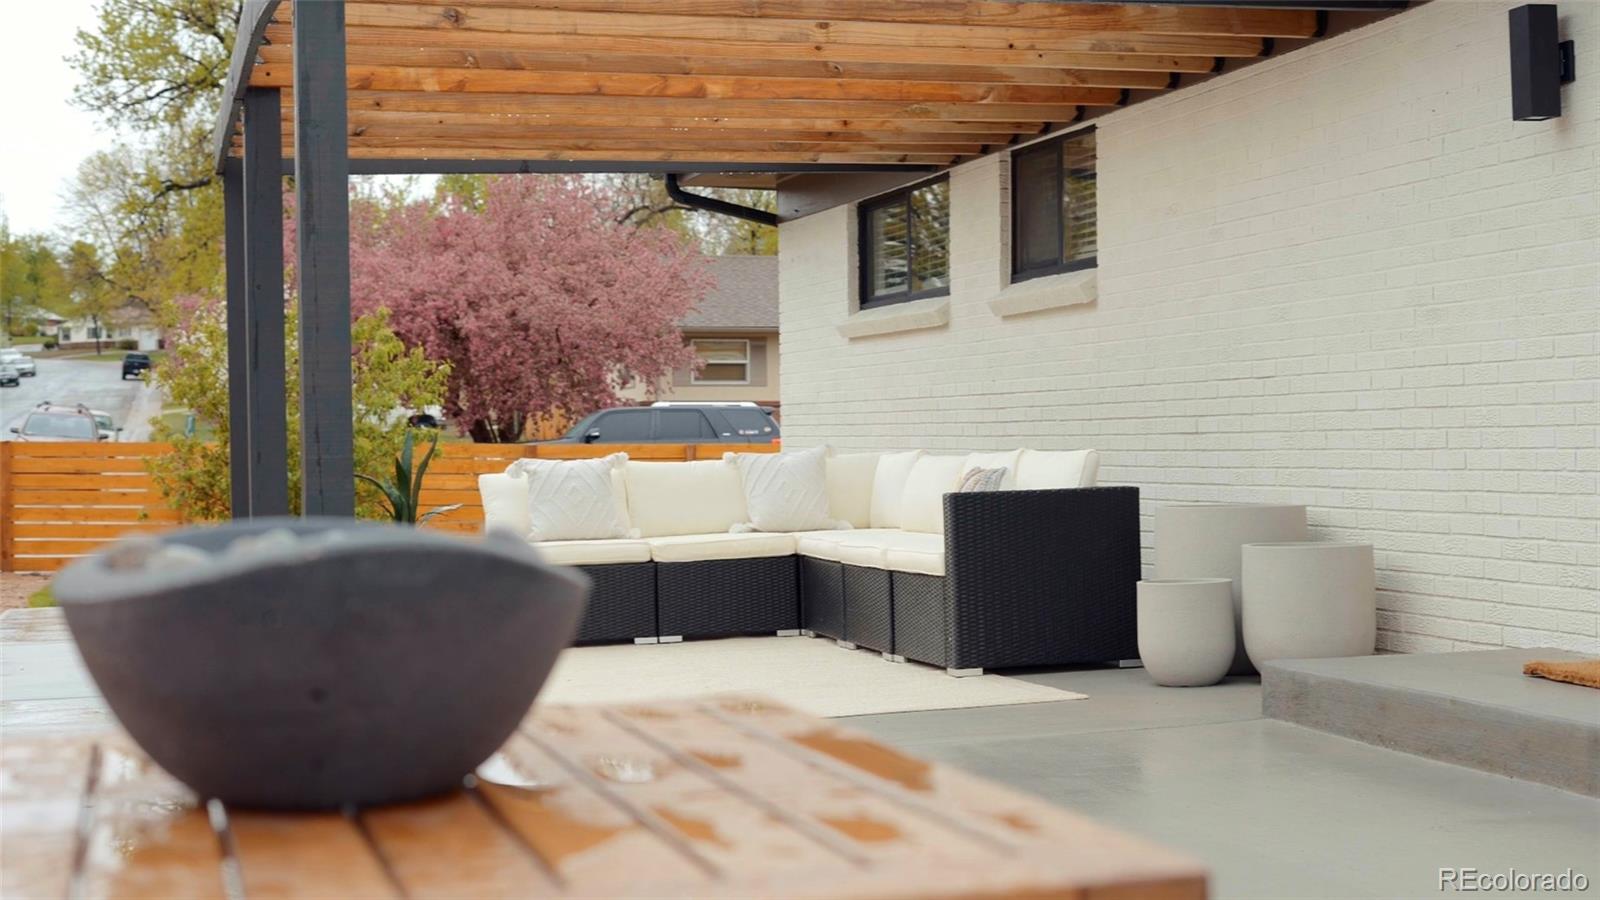
Covered patio with a timber pergola, white brick wall, and white-cushioned sectional sofa.
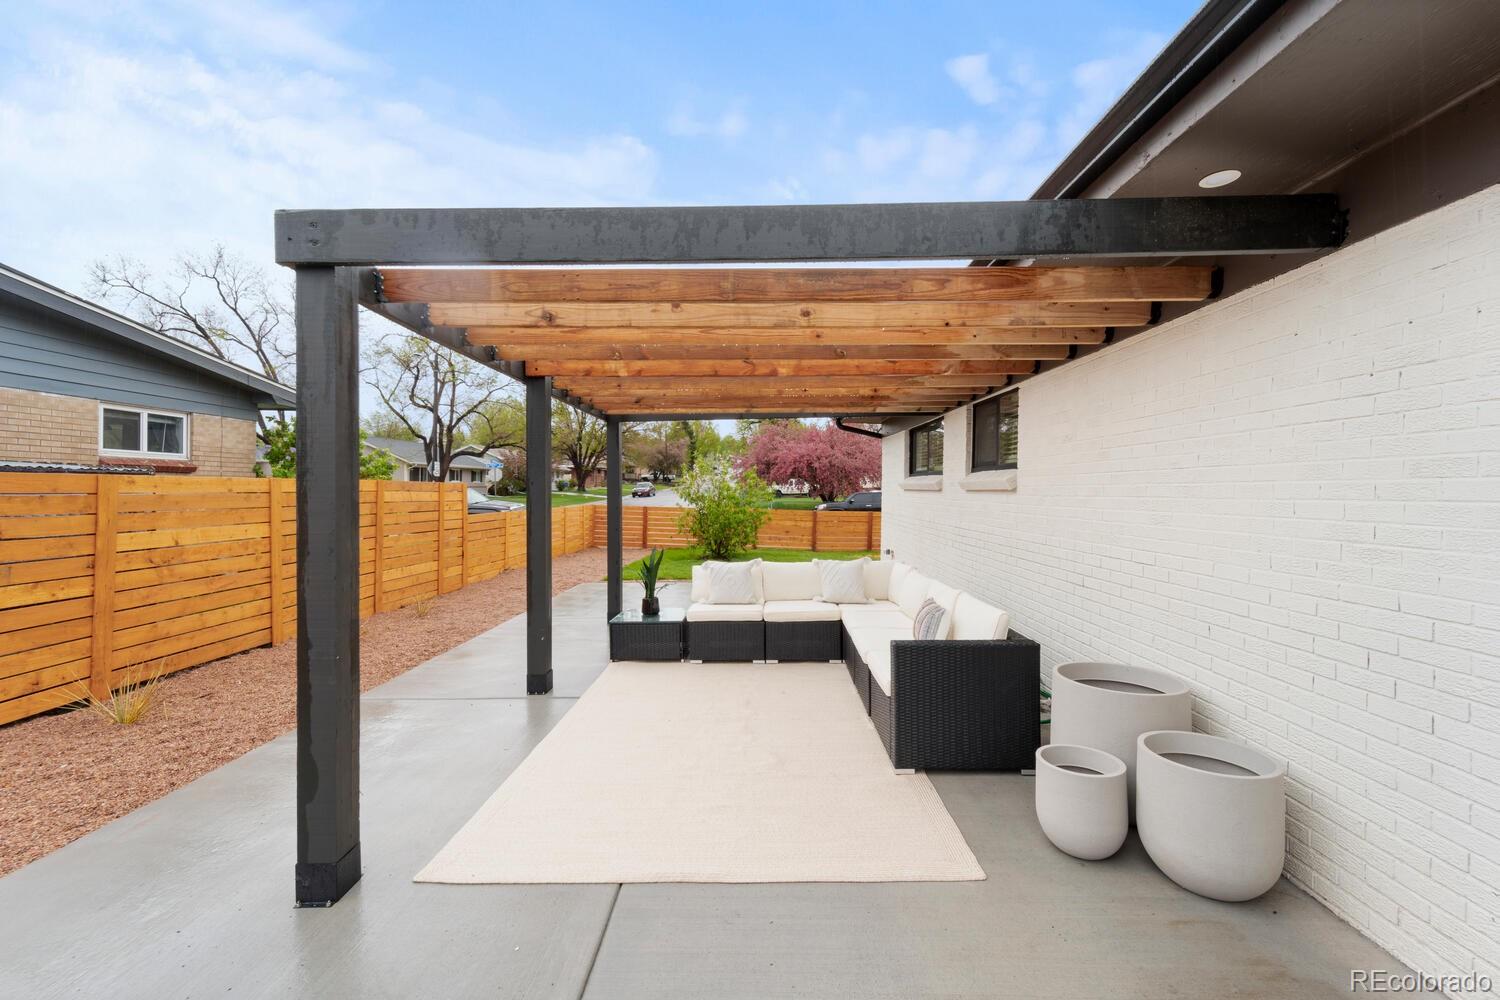
Covered patio with timber pergola, white-cushioned sectional, cream rug, and wooden privacy fence.
Backyard patio with pergola and seating beside a white home, enclosed by a tall wood fence.
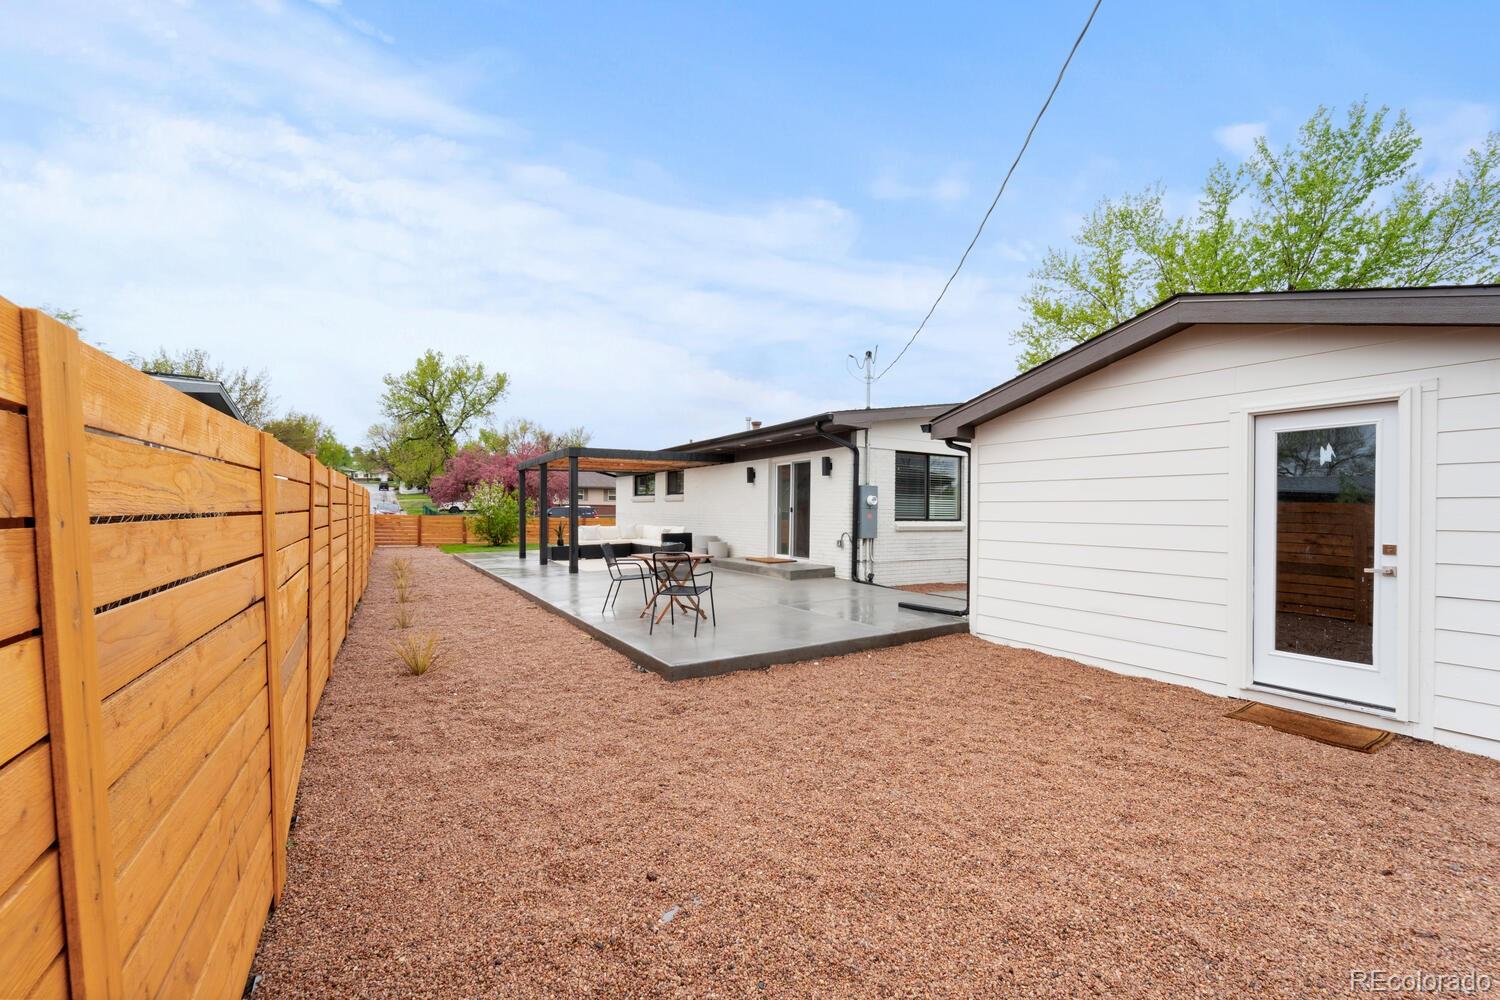
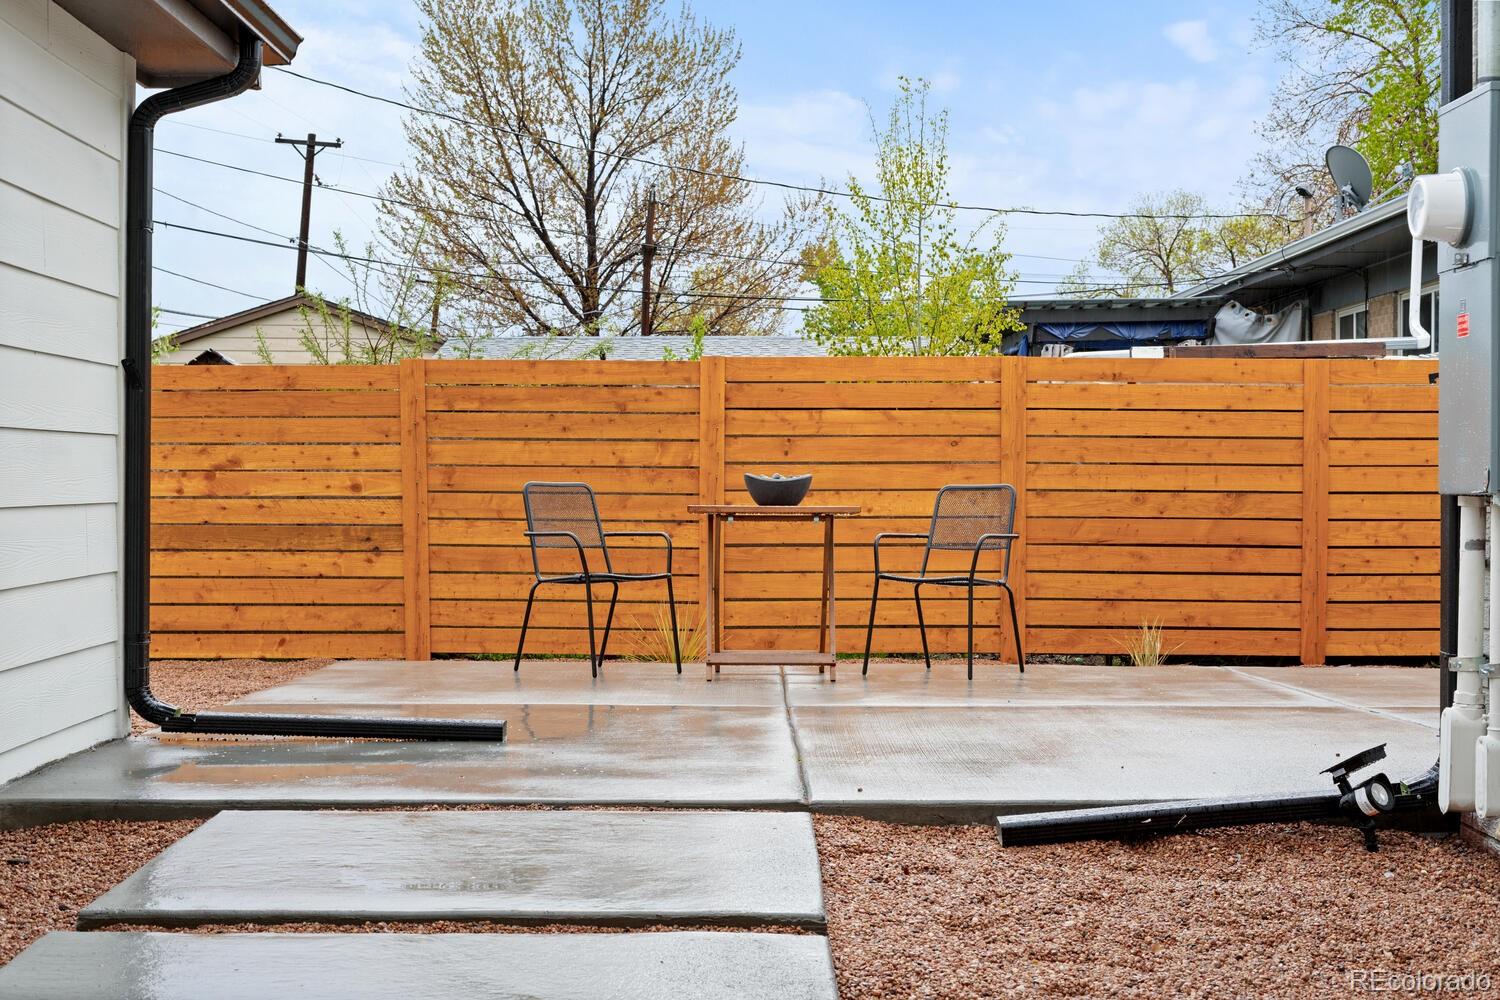
Concrete patio with two metal chairs and a table, enclosed by a tall cedar privacy fence.
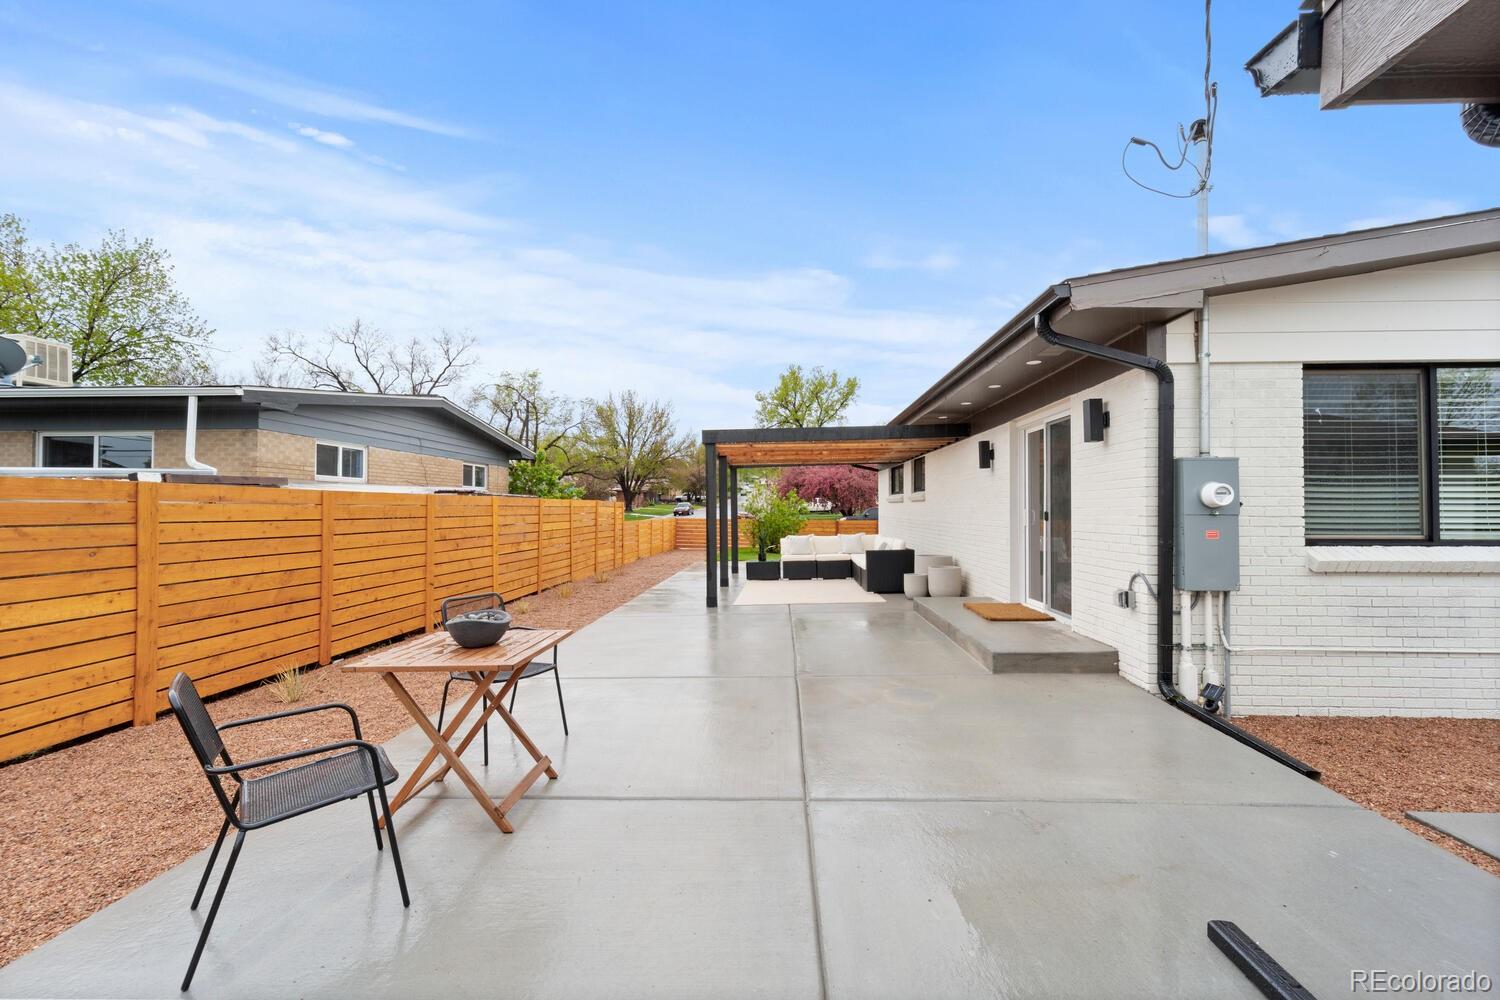
Concrete patio beside a white brick home, with a wood privacy fence, pergola, and outdoor seating.
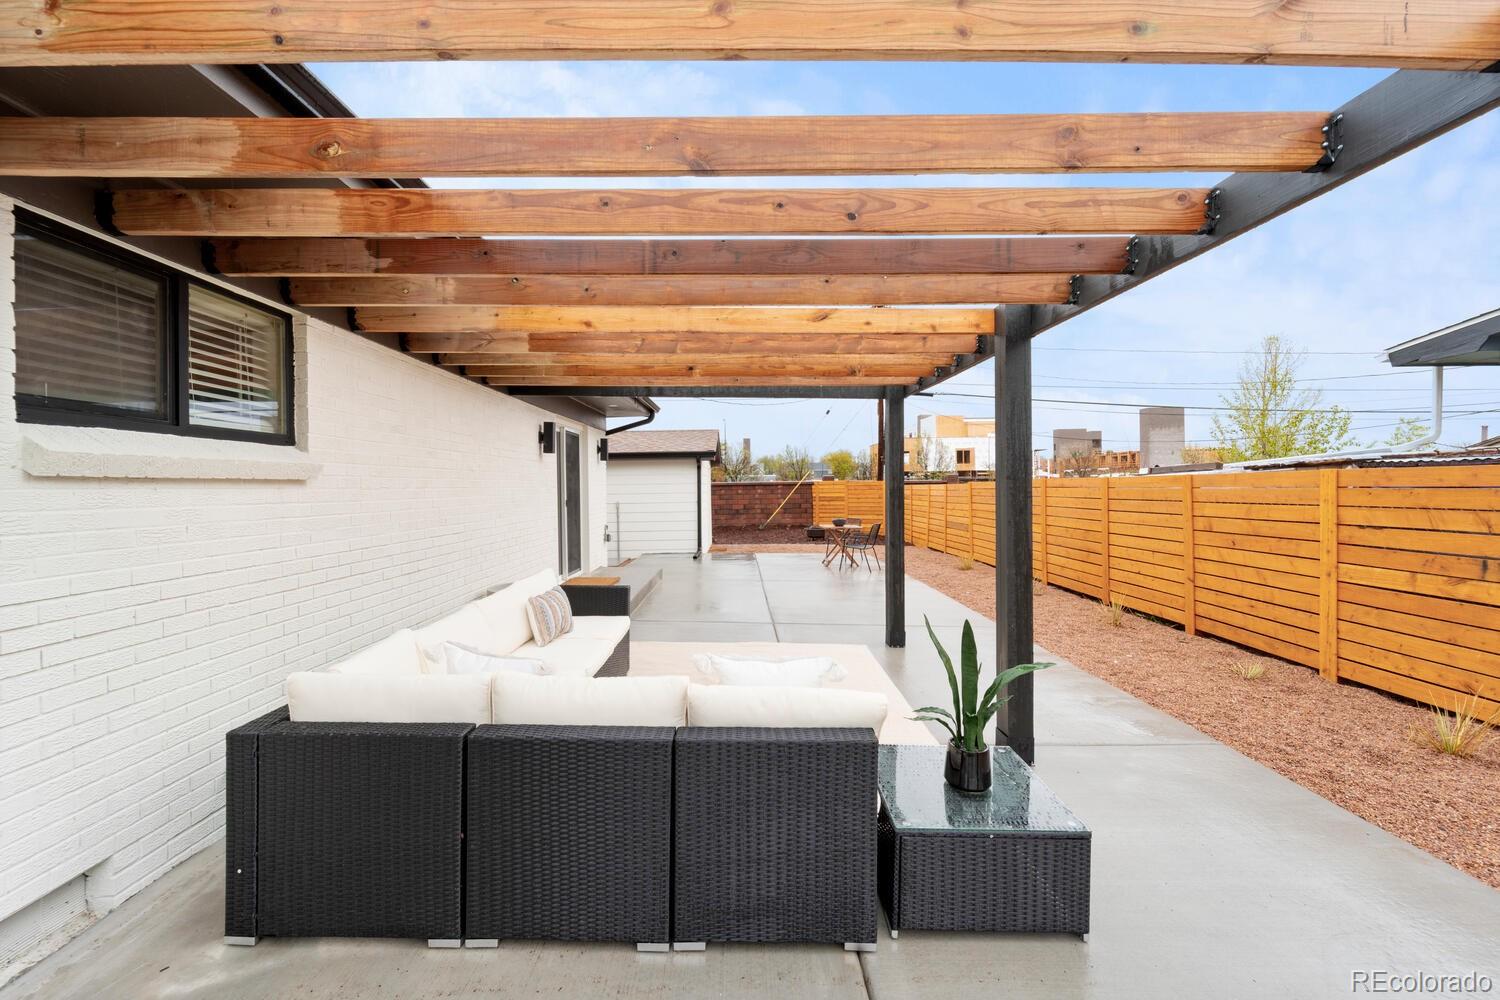
Covered backyard patio with a timber pergola, white sectional seating, and cedar privacy fence.
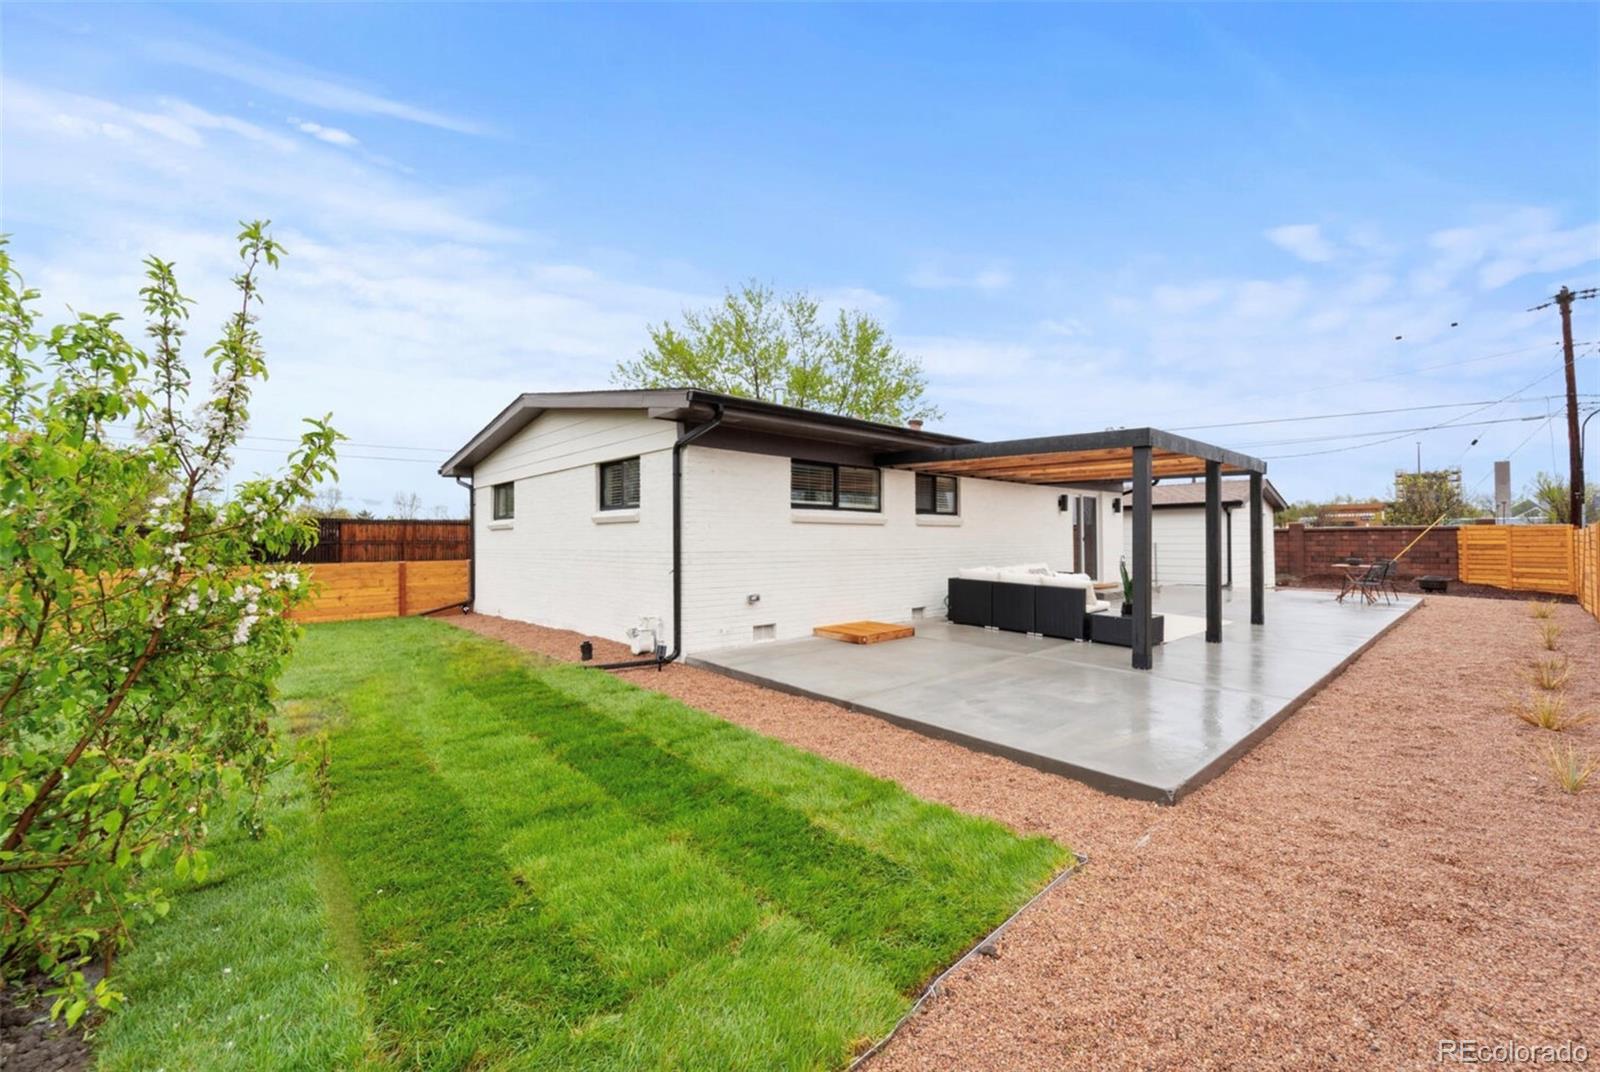
White brick home with a covered patio and pergola overlooking a green lawn and fenced yard.
Single-story white brick home behind a broad lawn, with wooden fencing and a small patio.
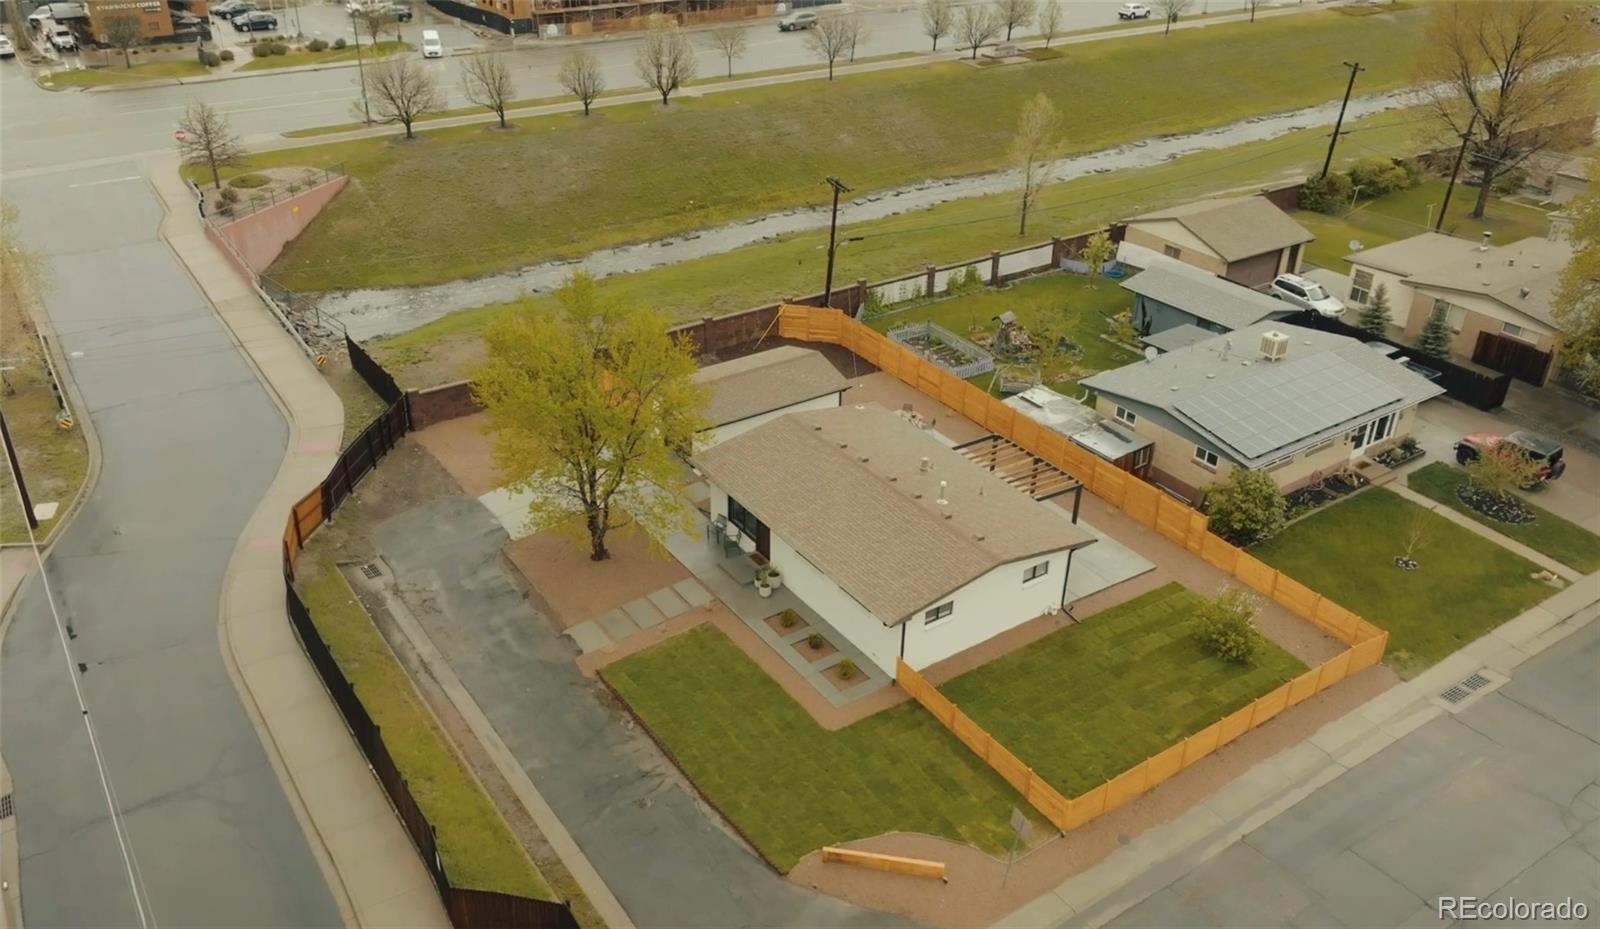
Aerial view of a single-story home with a fenced yard beside a road and drainage channel.
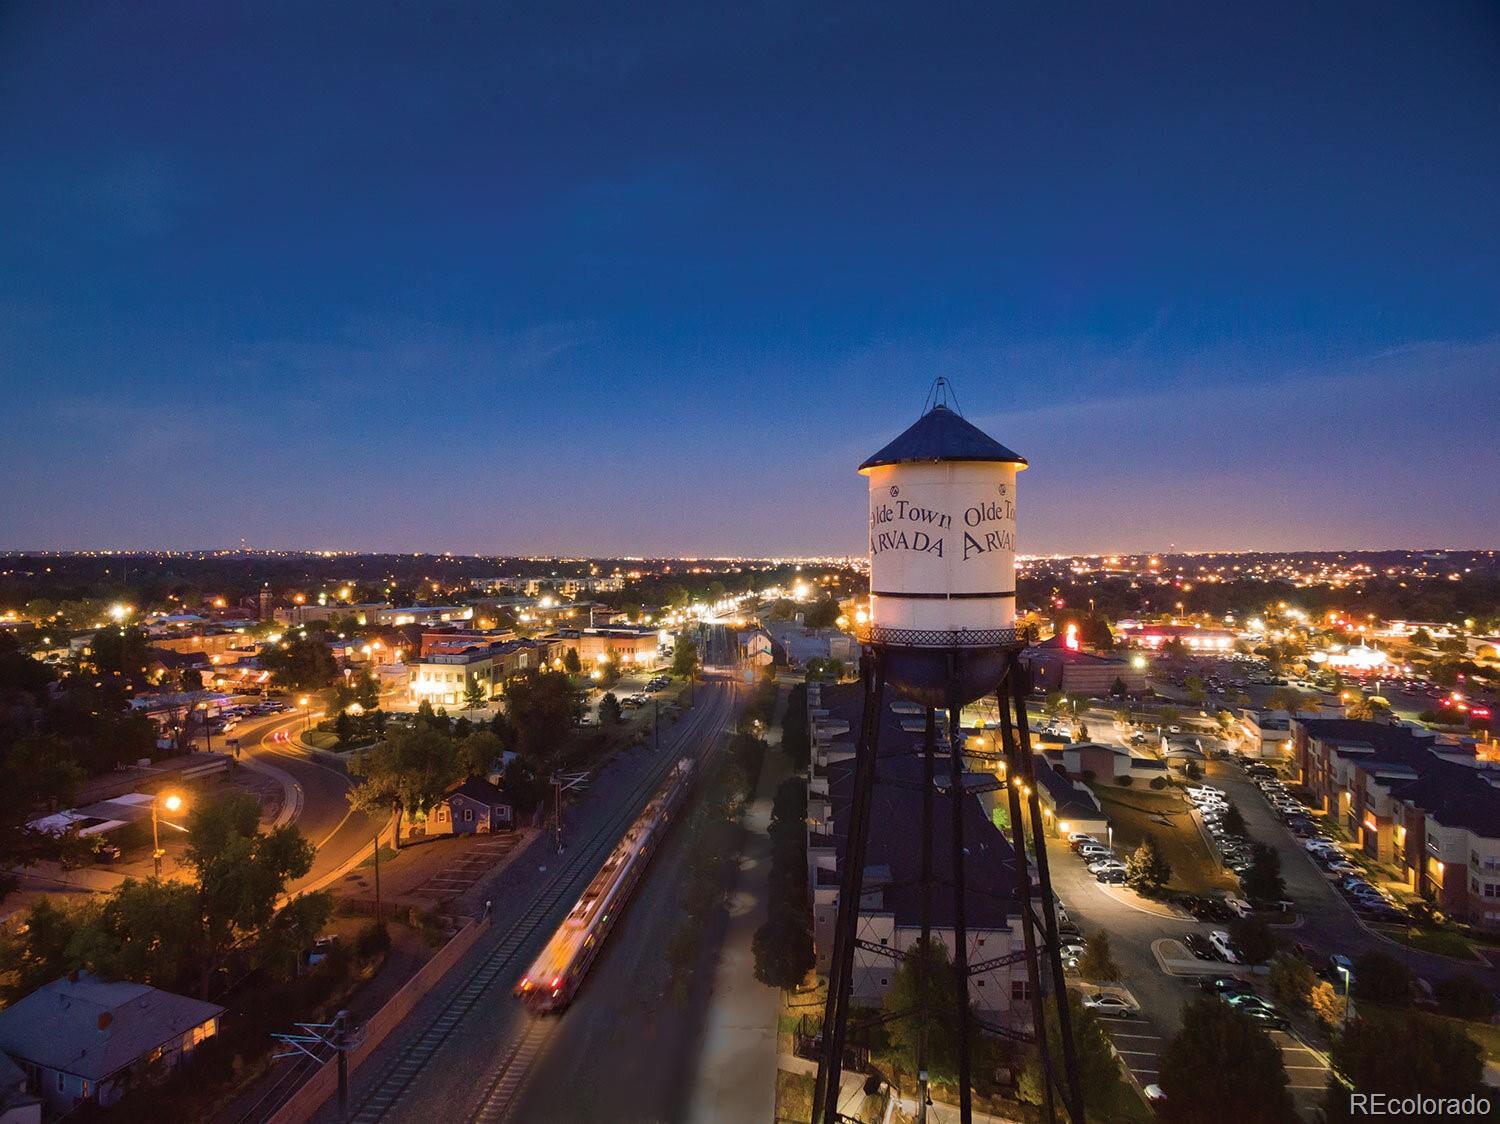
Aerial view of Olde Town Arvada at night, with the water tower above illuminated streets and railway tracks.
VIEW PHOTOS
$557,000

5750 Kipling Street

3 Beds 1 Bath 1,007 Sq.Ft. 8,439 Sq.Ft.

Description

Welcome to a private piece of Olde Town Arvada. It doesn't get much sweeter than having Mountain View's and still being blocks away from all your every day amenities within 5 minutes. This freshly updated space has its own private street making it safe for the kiddos to run around, and have your own space without having cars driving by. It's been meticulously touched to serve as an every day home for everyone. The kitchen is opened up for guests with designer finishes throughout, a custom vanity in an oversized bathroom with both a free standing tub & shower. It features a detached garage with plenty of space to expand, or for an extended car port if desired with plenty of parking for RV's, multiple cars, & toys. The cement throughout the exterior of the home serves as a low maintenance landscape that makes it both manageable and easy to keep clean. It is conveniently located 10 minutes of Red Rocks, downtown, and 4 minutes to all major highways, it makes it really tough to find a better location - also serves as an Airbnb if looking to add a cash flow to your rental portfolio. Inquire within. OPEN HOUSE 5/18 THUR 3-6PM

Share Property

Location

5750 Kipling Street, Arvada, CO 80002

Status

Sold

Date Sold

June 14, 2023
Brittny Castillo

Brittny Castillo

TITLE

Real Estate Agent

Property Amenities

Interior
Appliances Dishwasher, Disposal, Dryer, Range Hood, Refrigerator, Washer
Total Bedrooms: 3
Full Bathrooms: 1
Area & Lot
Lot Area 8,439 Sq.Ft.
Living area 1,007 Sq.Ft.
MLS® ID 5310046
Year Built 1955
School District Jefferson County R-1
High School Arvada
Middle School Arvada K-8
Elementary School Arvada K-8
Type Residential
Status Sold
Exterior
Stories 1
Air conditioning Central Air
Heat type Forced Air
Garage Space 1.0
Sewer Public Sewer
Other Exterior Features Private Yard
Lot Features Corner Lot, Cul-De-Sac, Landscaped, Sloped
Roof Composition
Utilities Cable Available, Electricity Connected
Finance
Sales Price $557,000
Real Estate Tax $1,473 yearly

Work With Brittny

Join forces with Brittny Castillo, your dedicated local real estate agent committed to delivering unparalleled real estate solutions for both buyers and sellers across Denver and its neighboring areas. With a profound understanding of the significance of every real estate transaction, Brittny stands ready to guide you through each crucial step of the process. Get a consultation today!