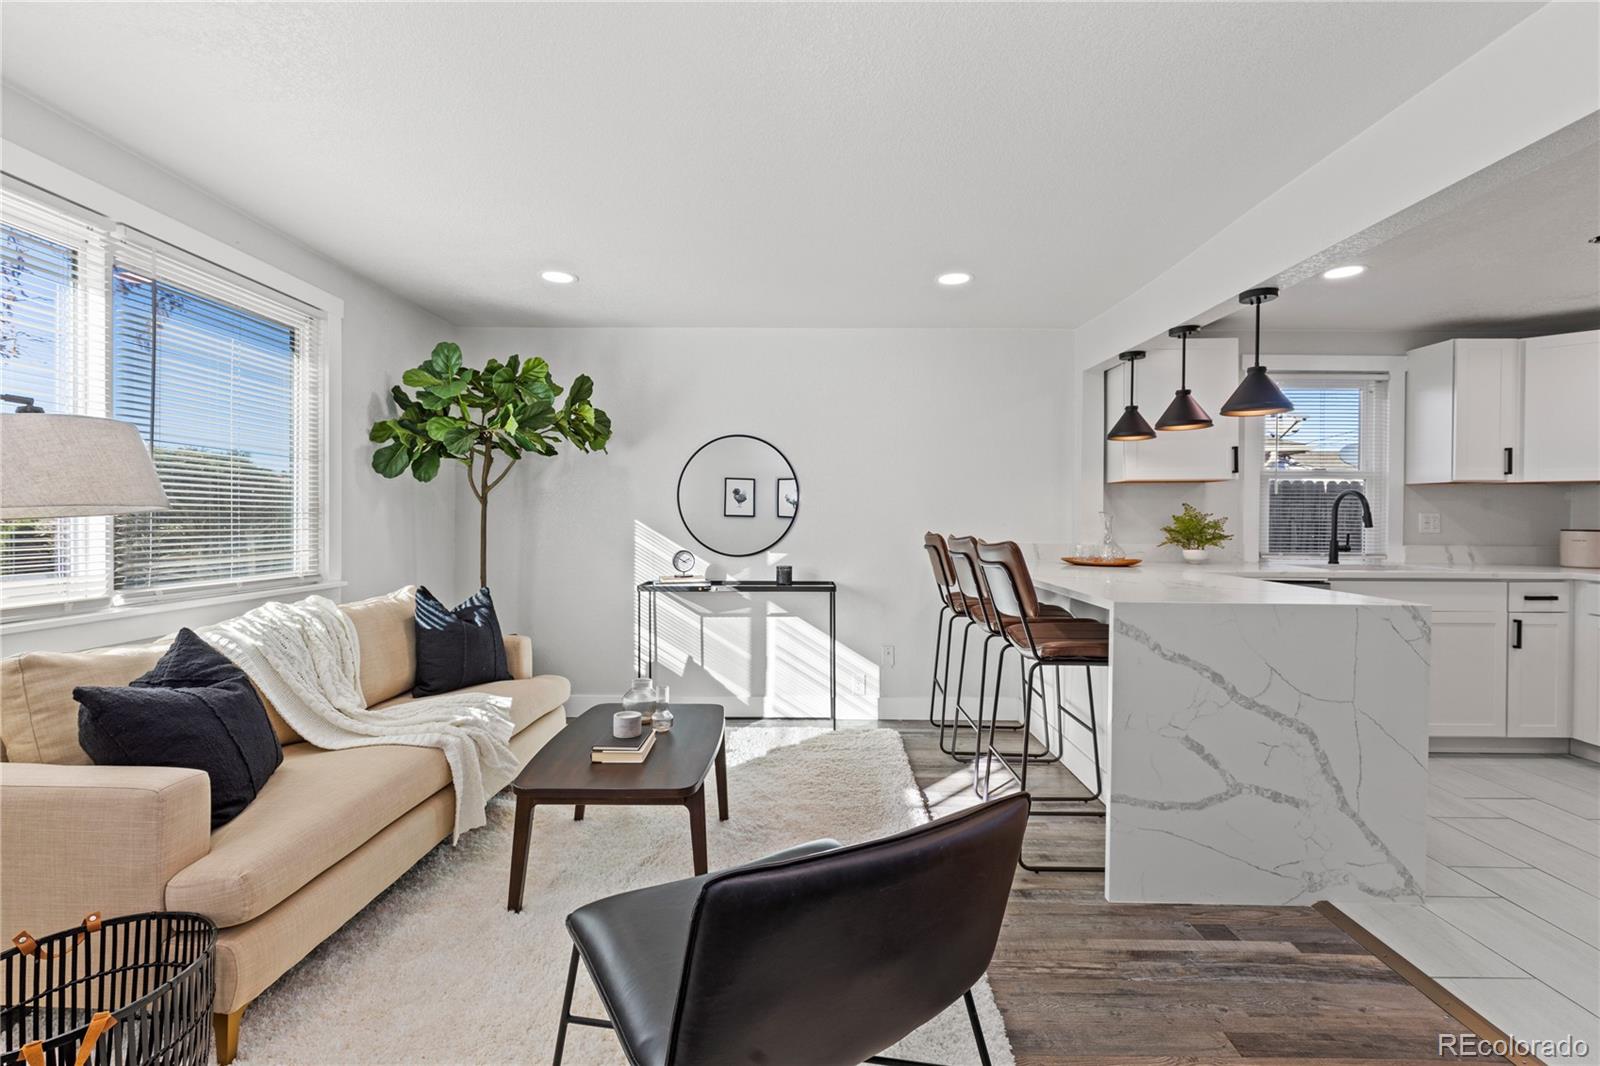
Open living room and kitchen with a beige sofa, bright windows, and a marble-look island.
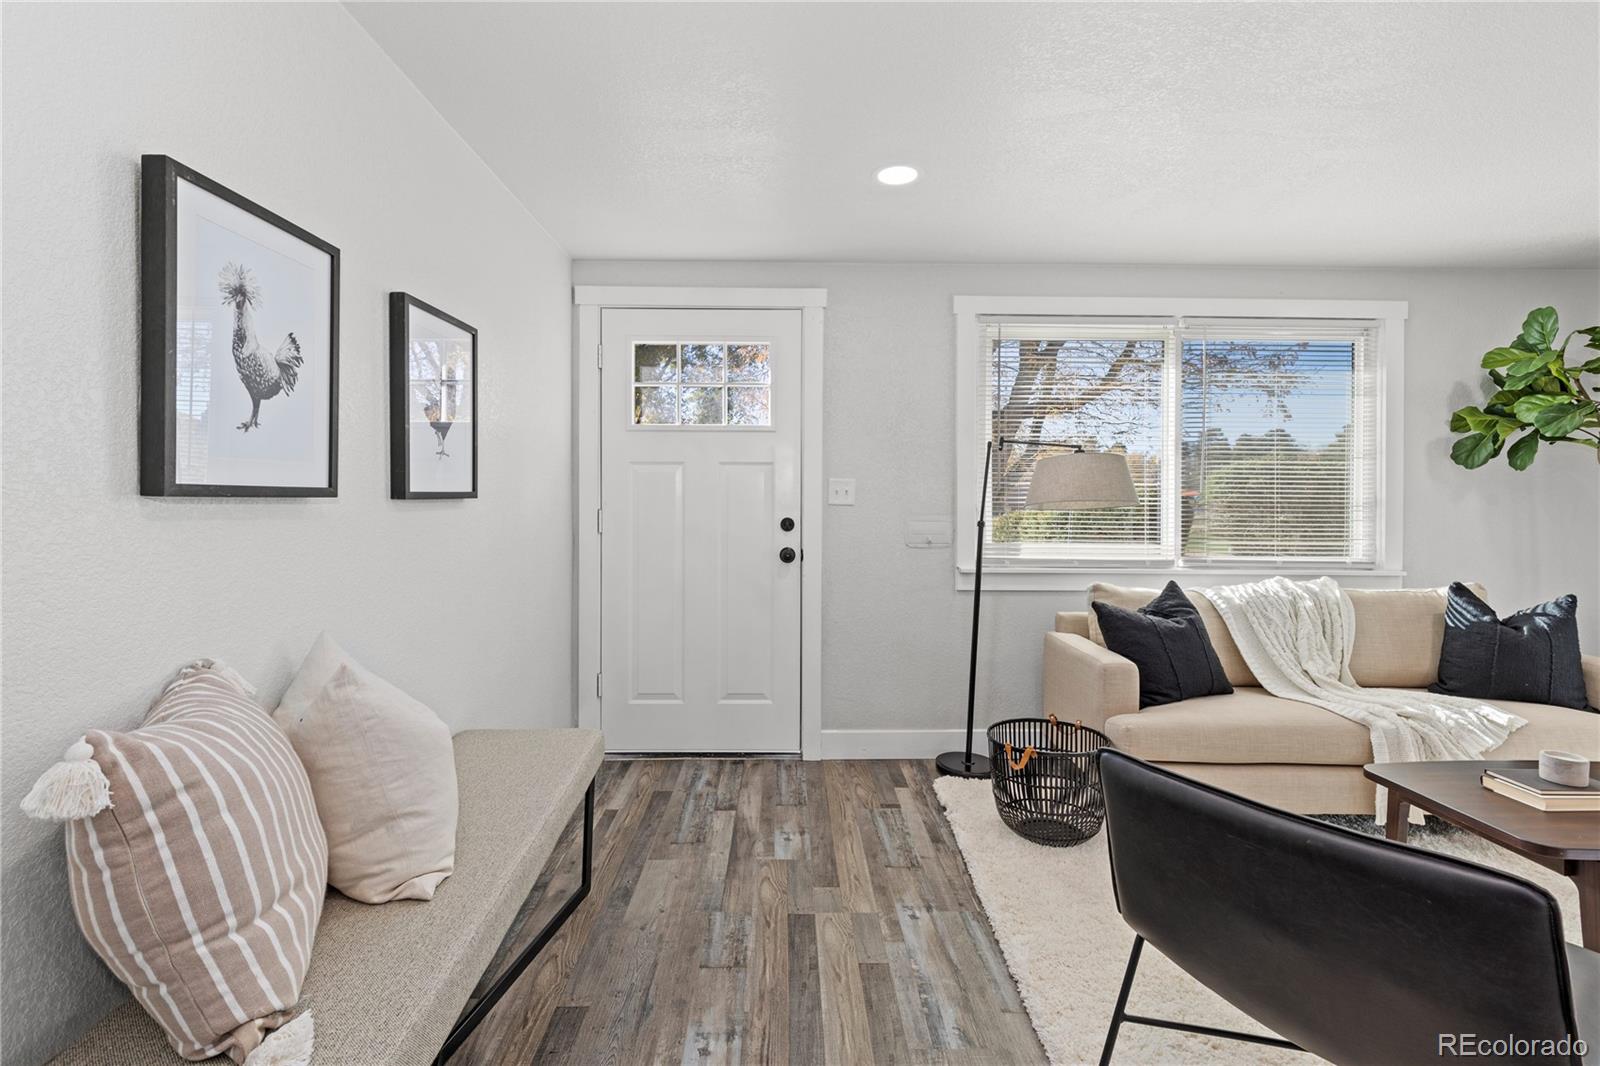
Staged living room with a white entry door, beige sofas, and a large window.
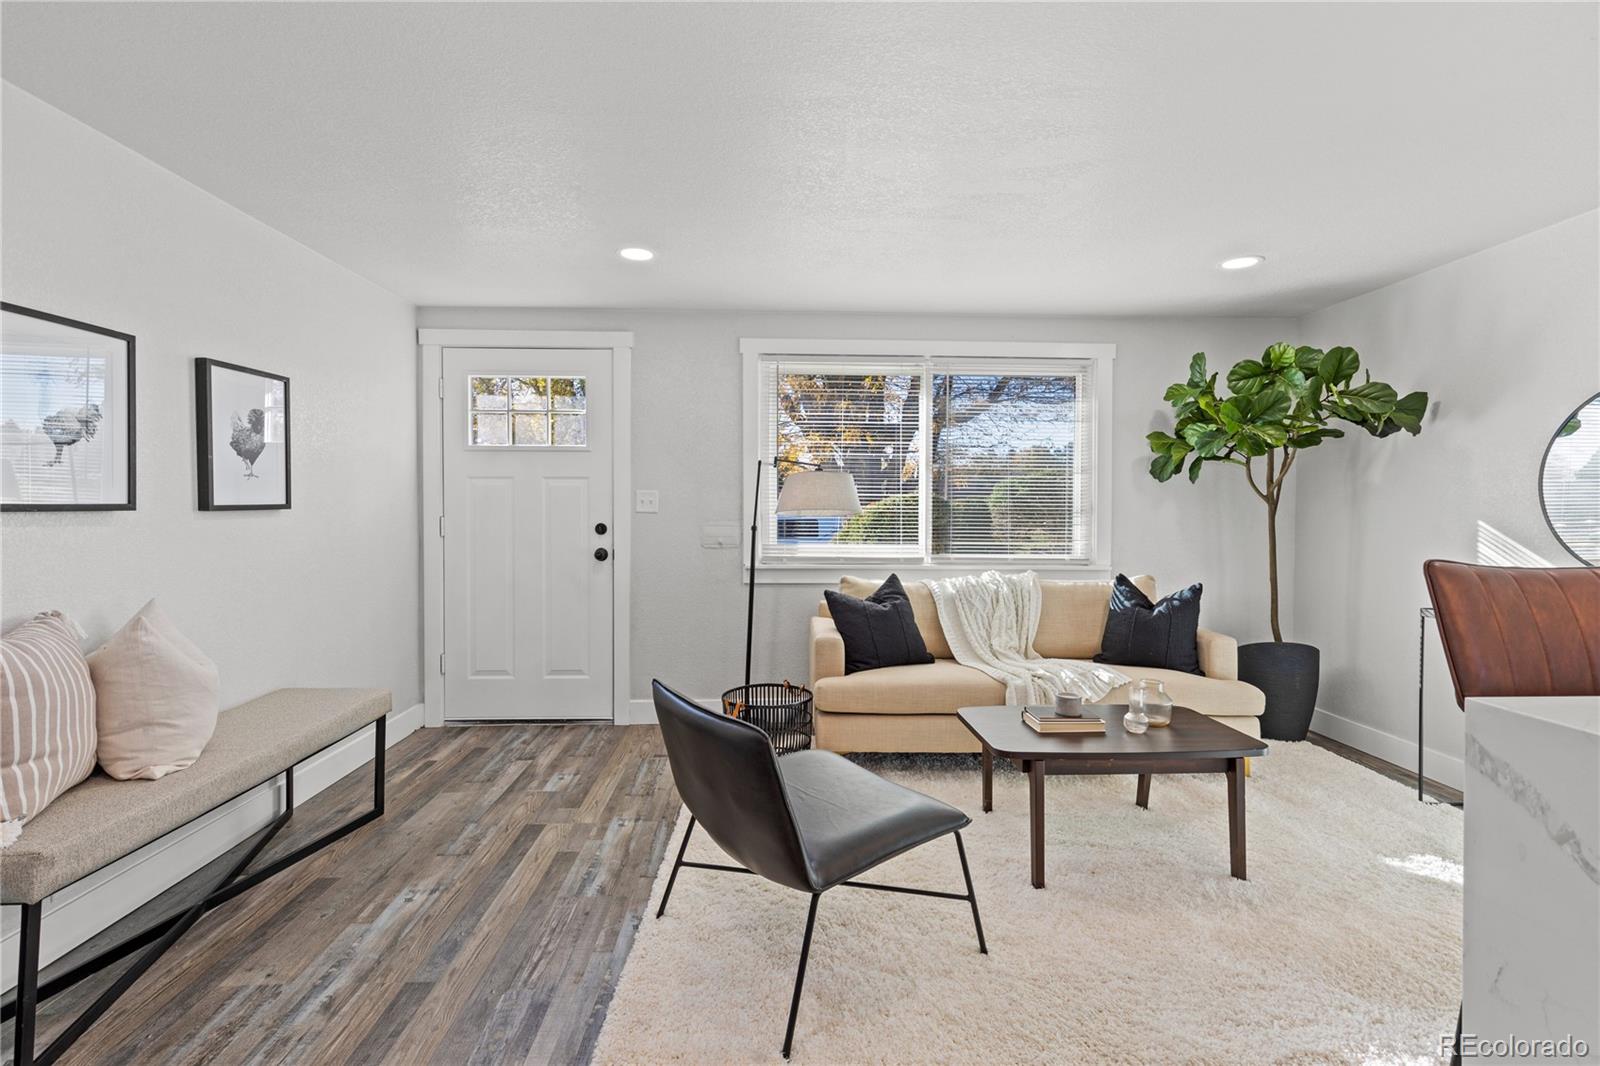
Bright living room with a beige sofa, black accent chairs, and a large window.
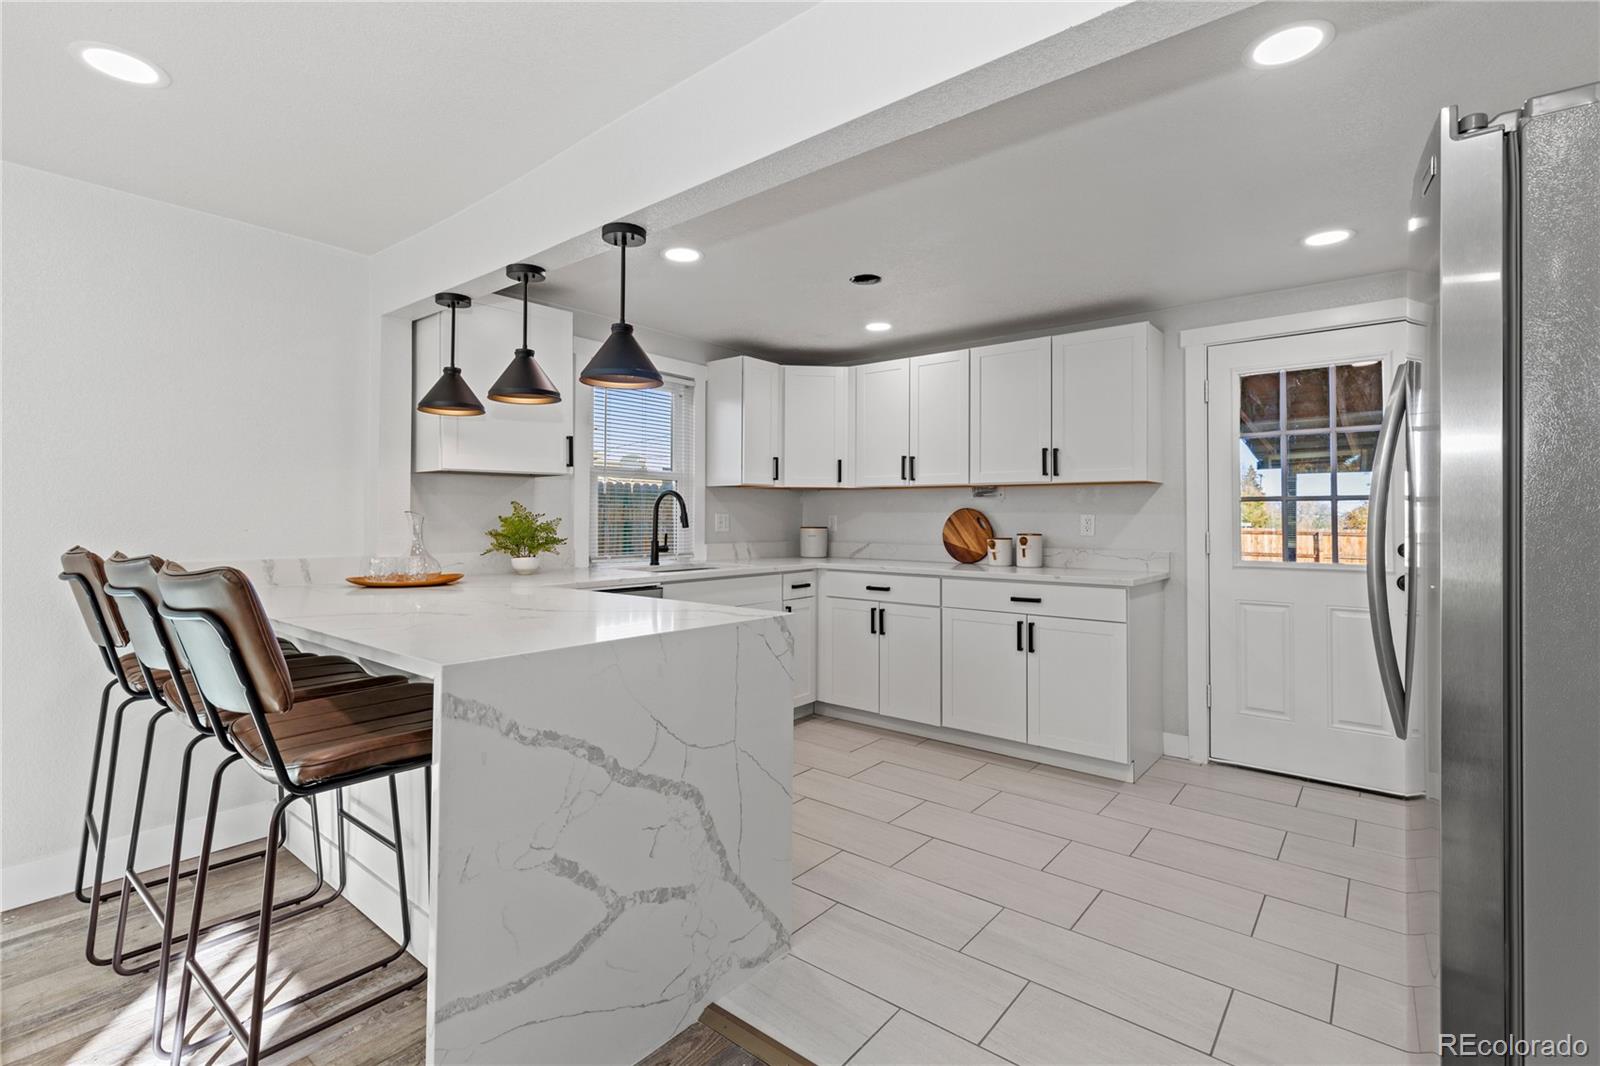
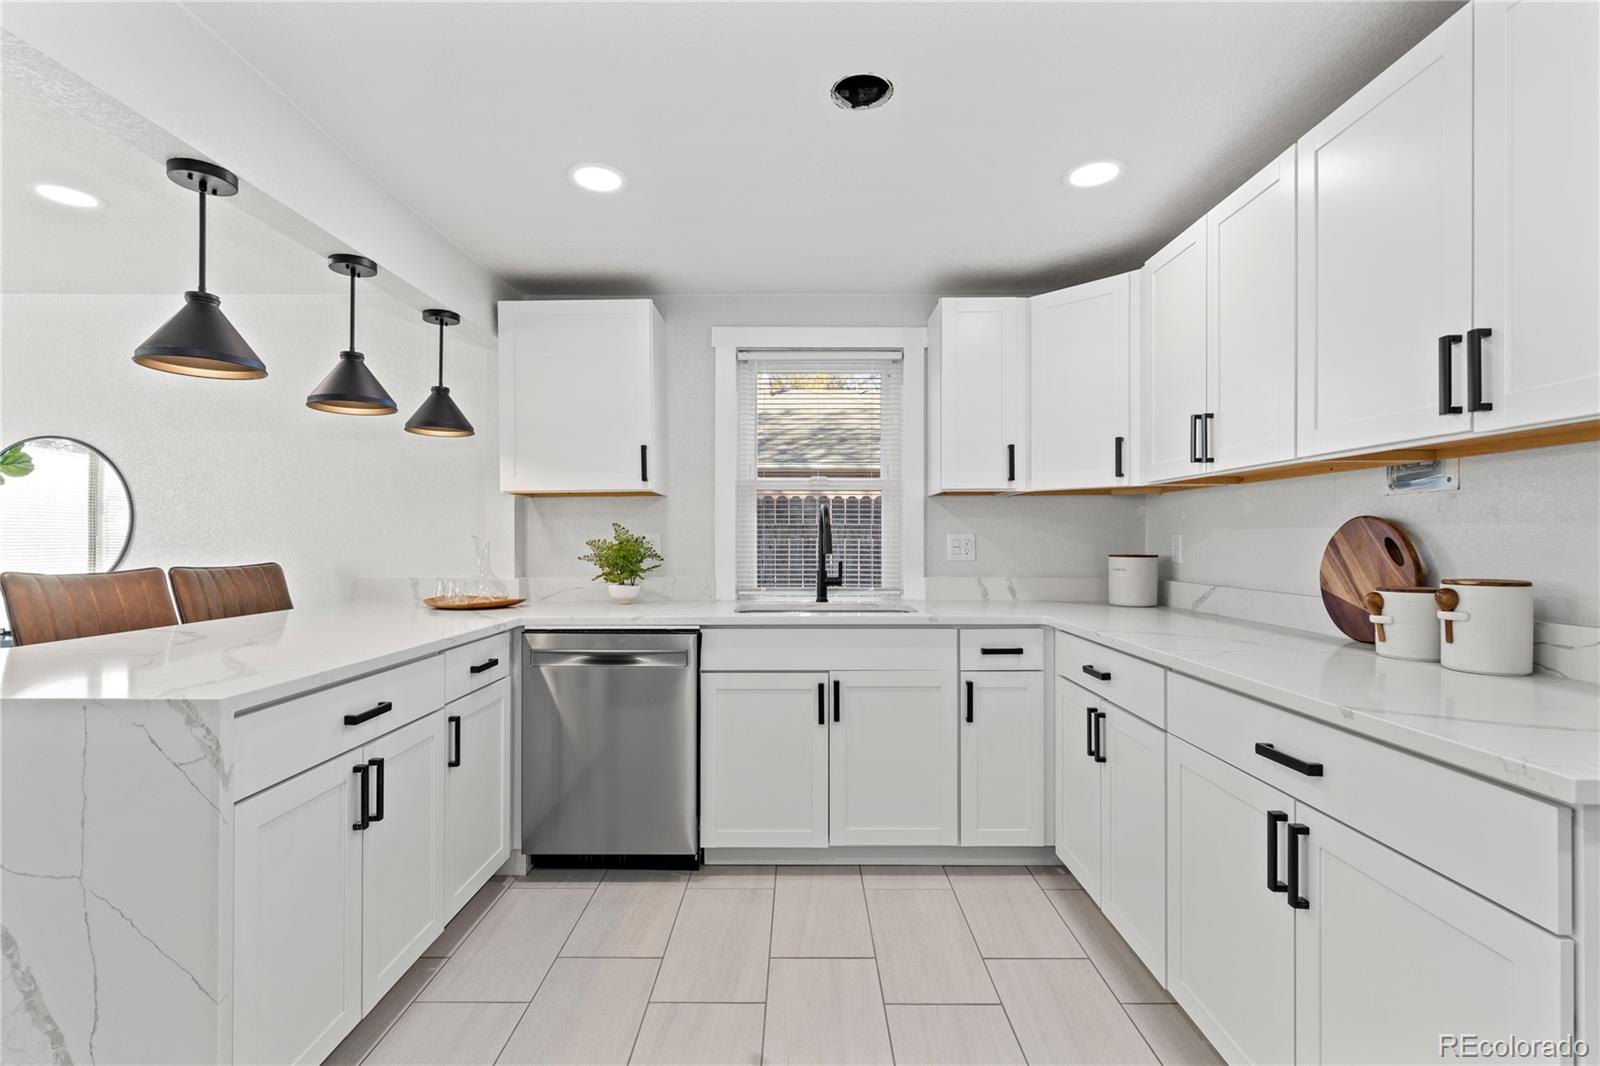
Bright white kitchen with a marble-look waterfall island, three bar stools, and stainless steel refrigerator.
Renovated kitchen with white cabinets, veined quartz counters, and three black pendant lights.
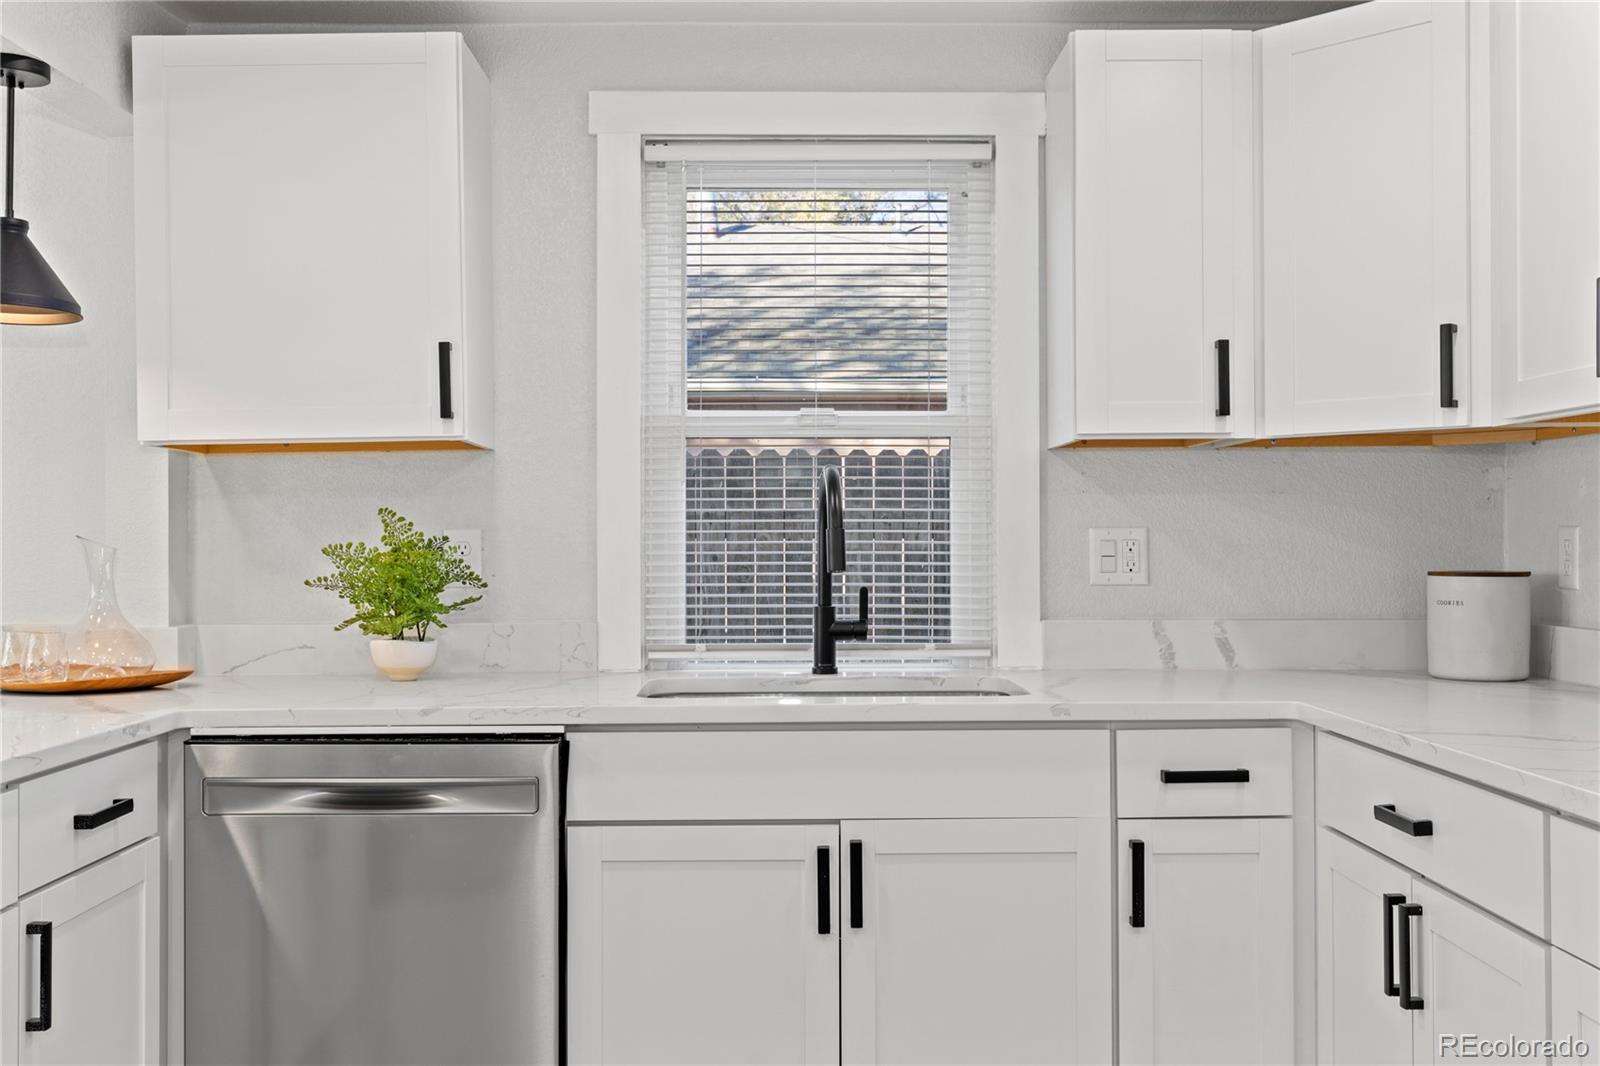
Kitchen with white shaker cabinets, marble-look counters, and a black faucet beneath a window.
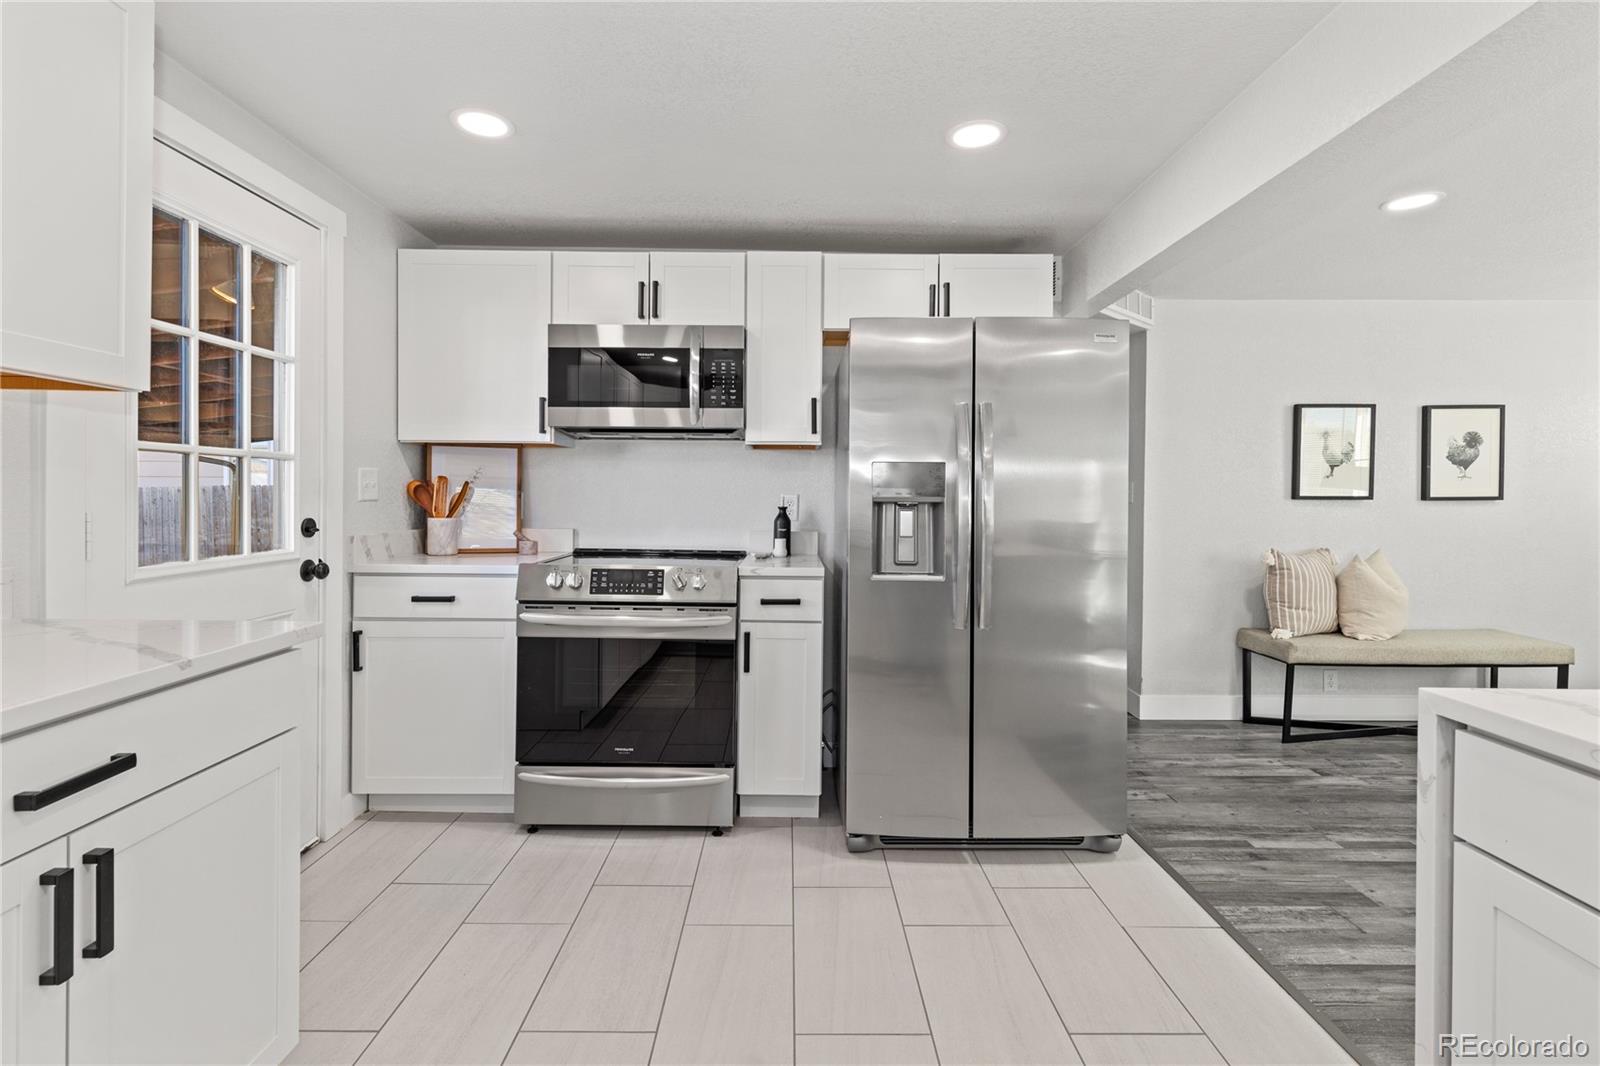
Kitchen with white cabinets, stainless steel appliances, large tile floor, and a bench seating area.
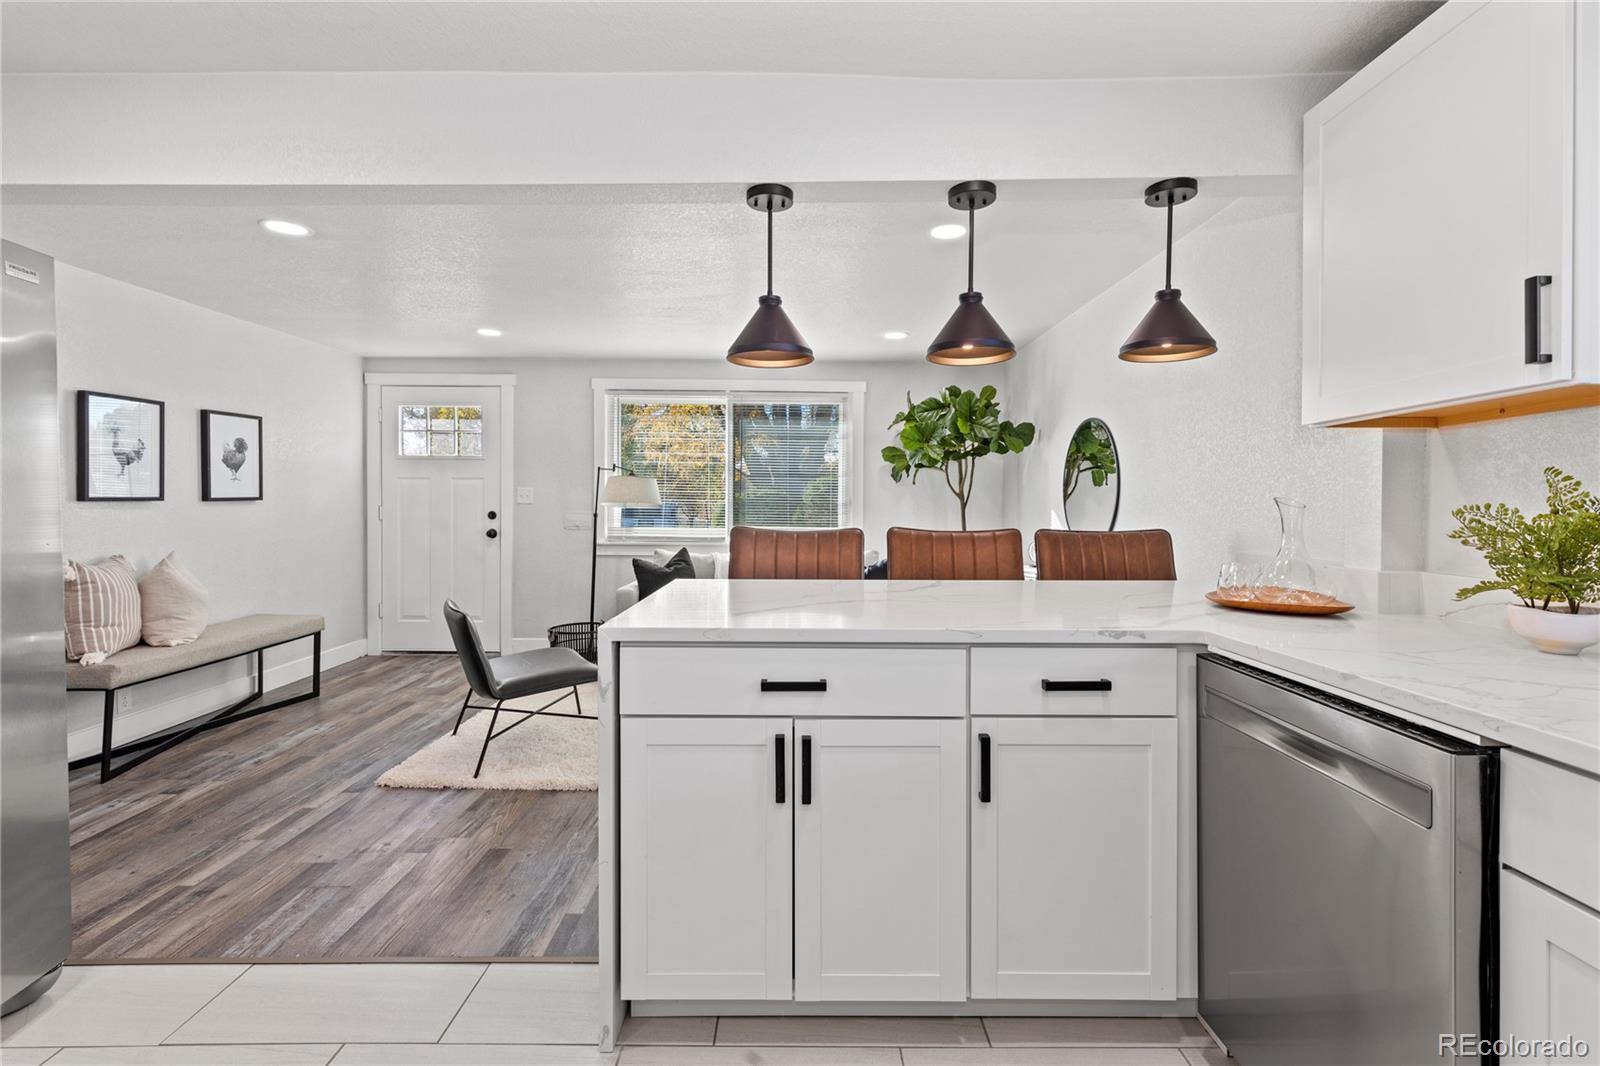
Open-plan kitchen with a white island, stainless steel dishwasher, and pendant lights beside a dining area.
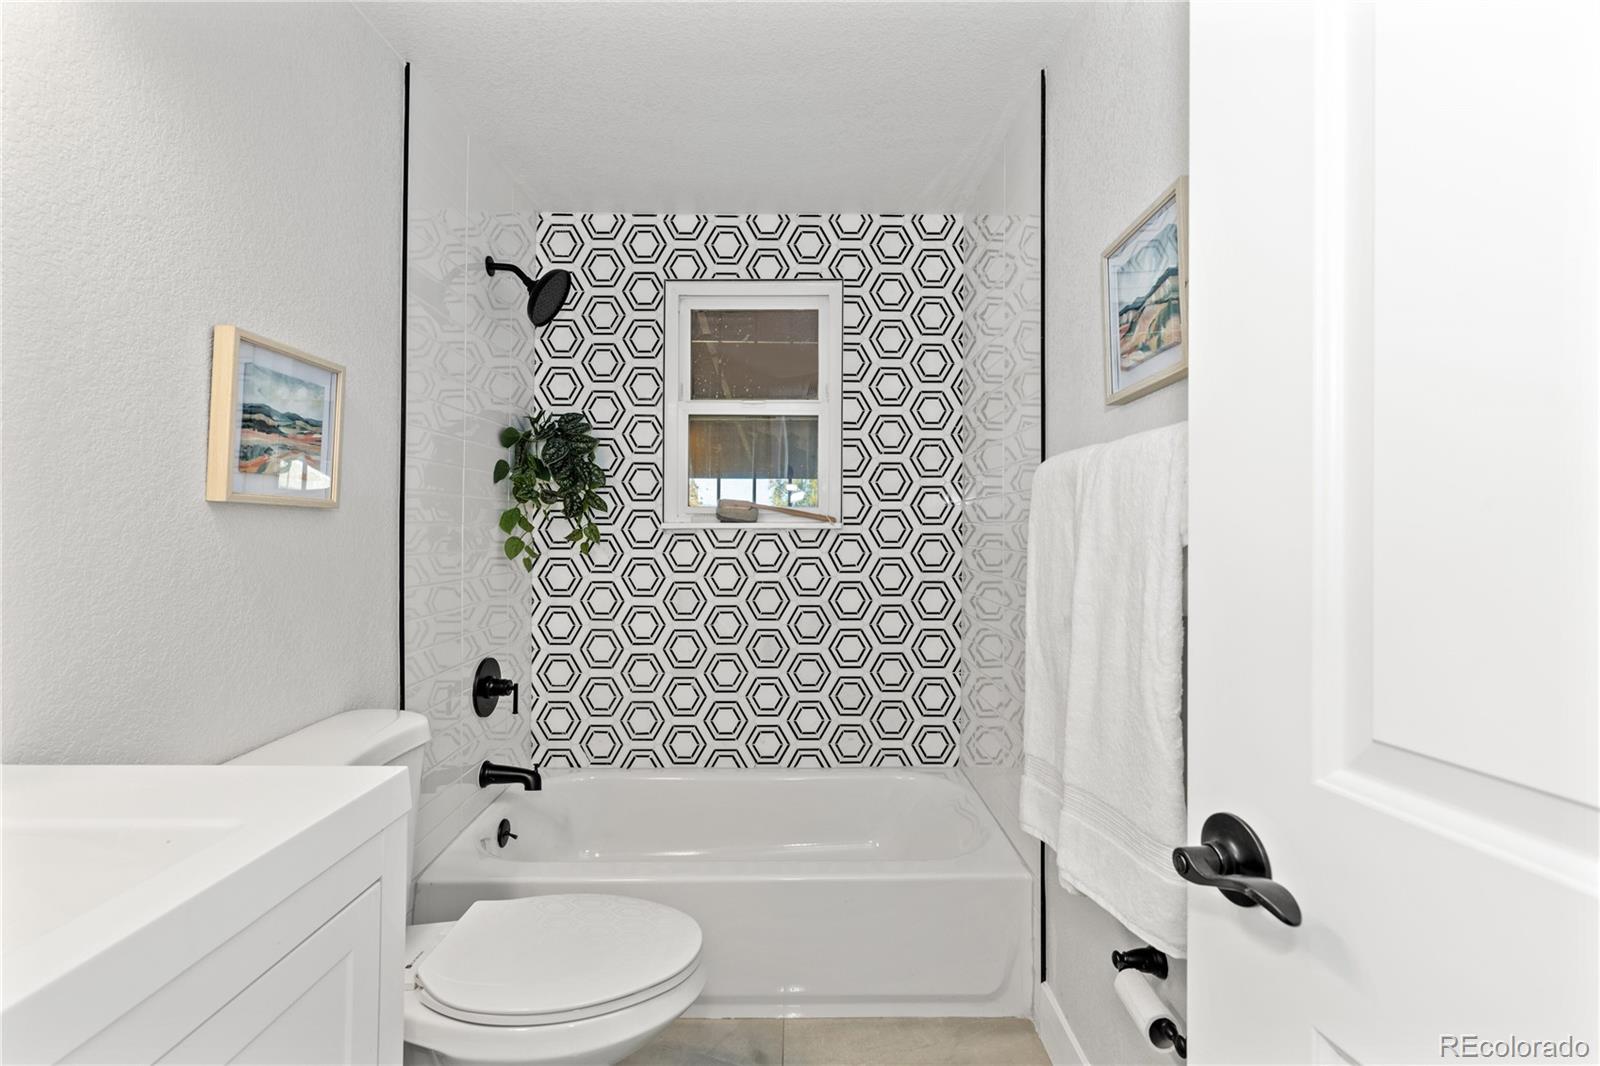
Bathroom with a white tub, bold geometric shower tile, and black fixtures.
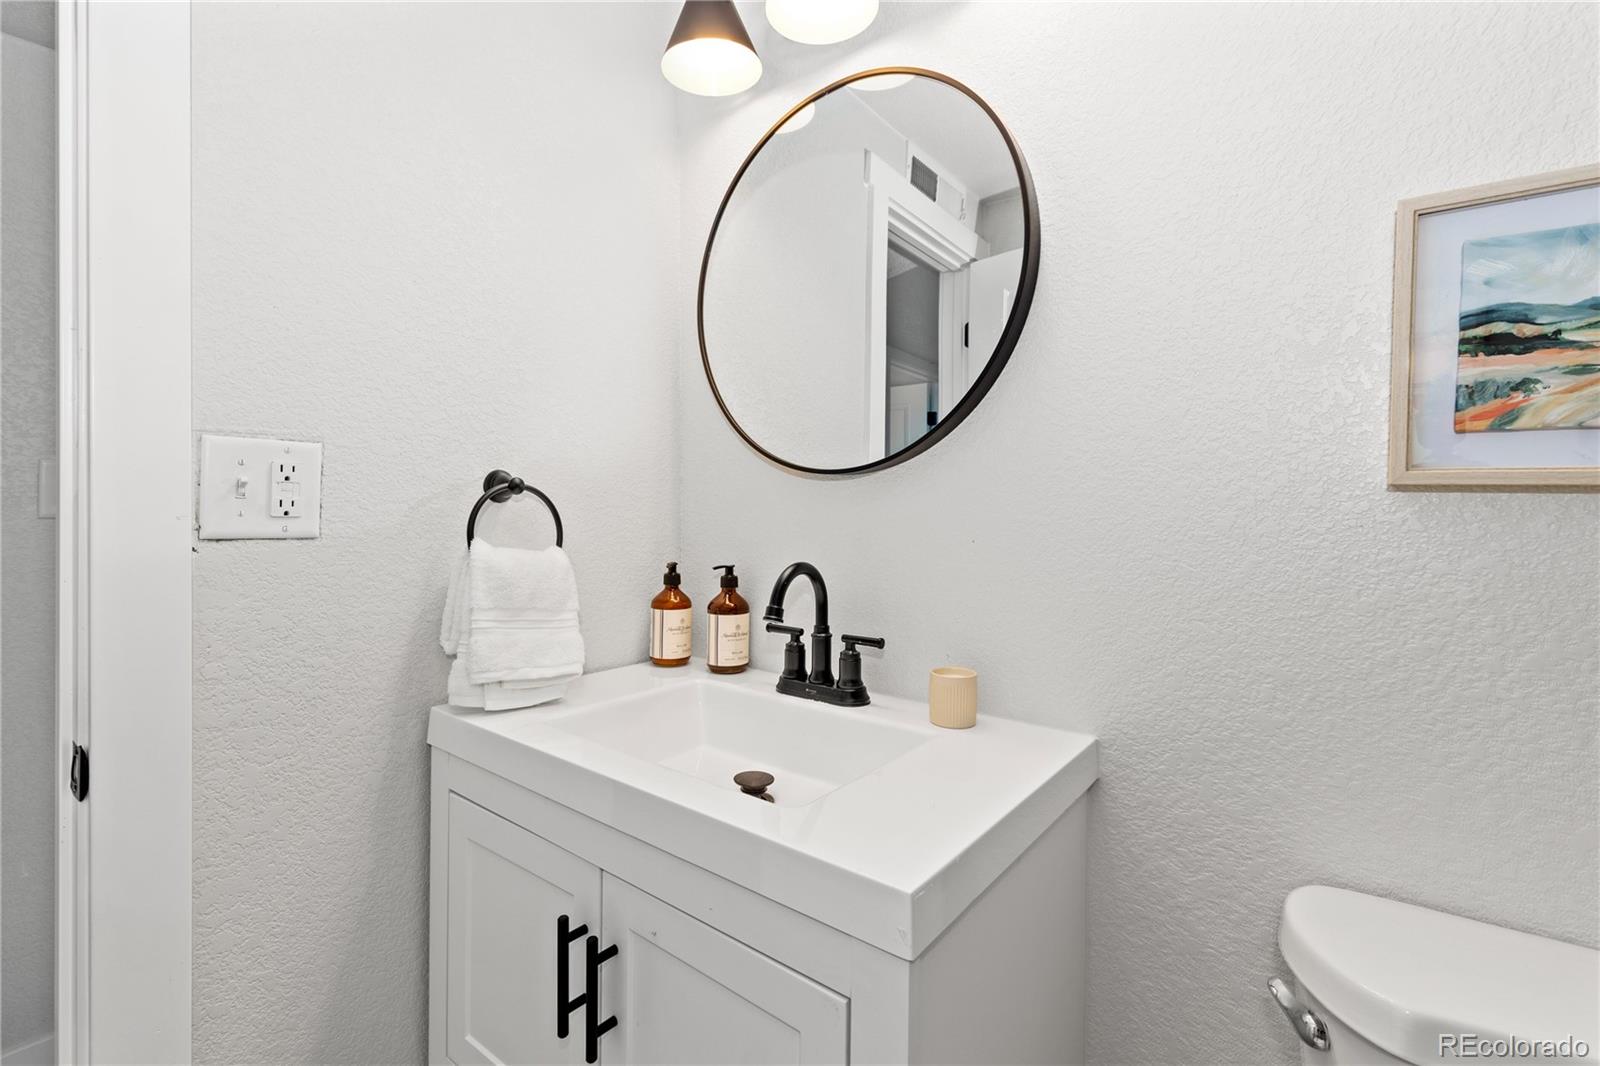
Bathroom vanity with a white sink, black faucet, and round mirror.
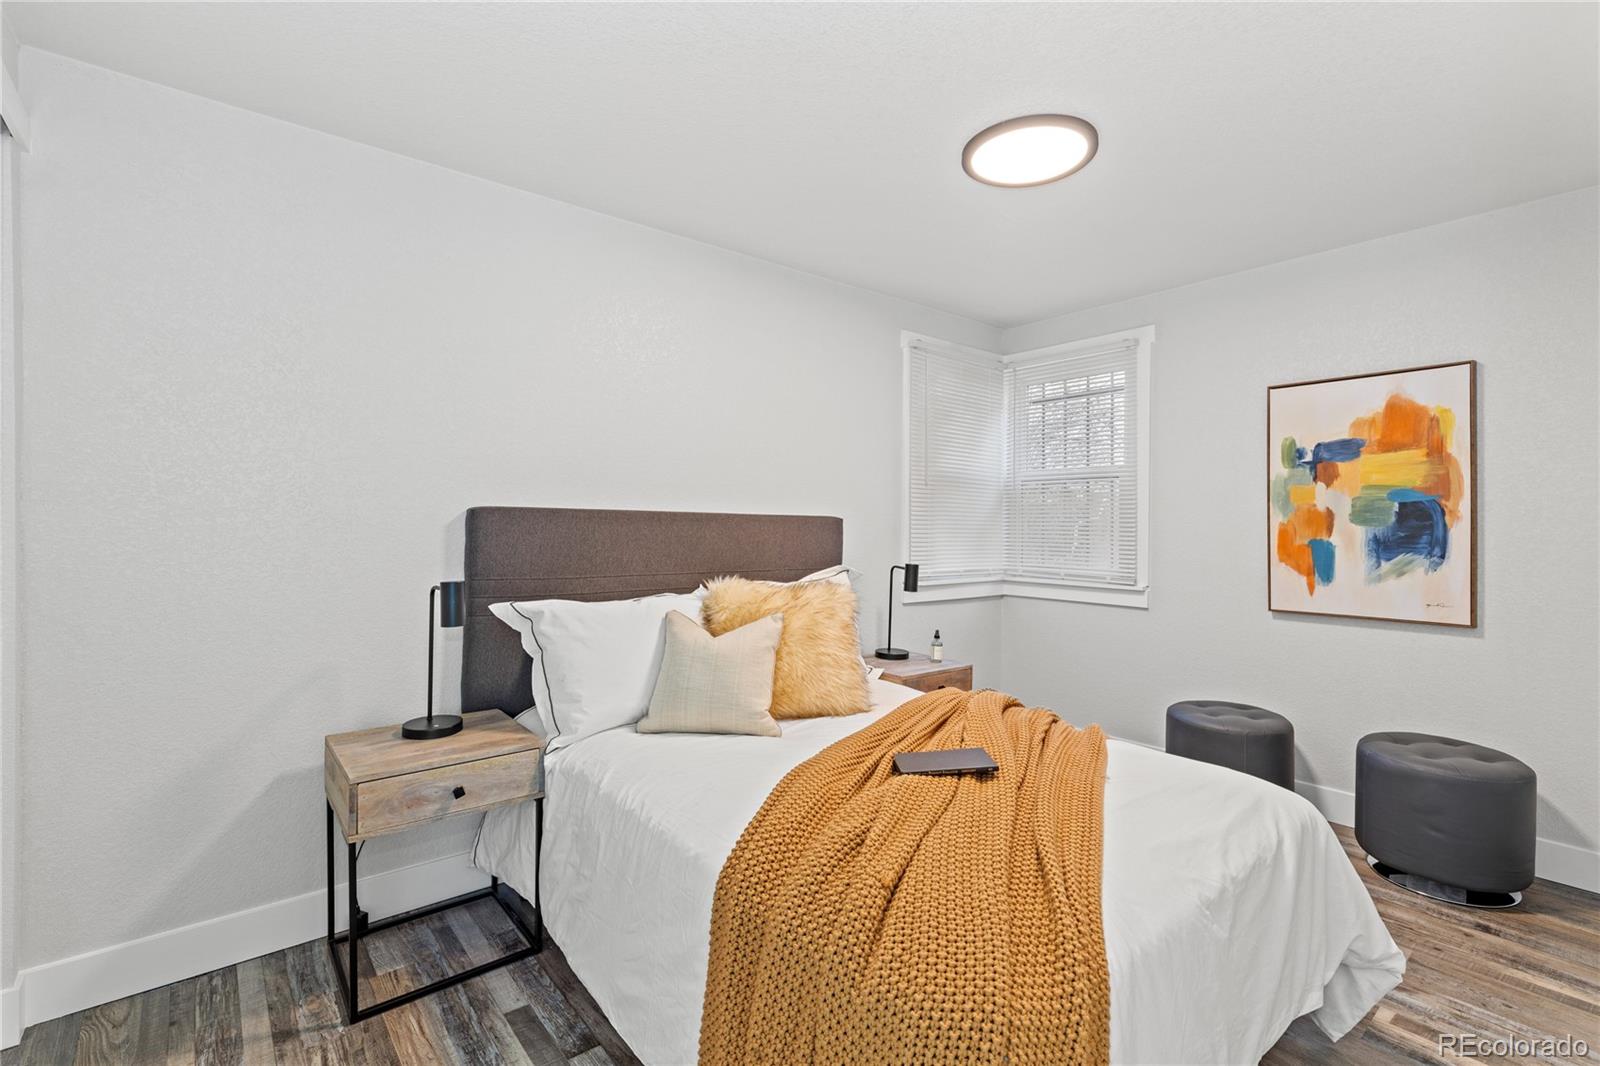
Staged bedroom with a mustard knit throw, dark headboard, and colorful abstract artwork.
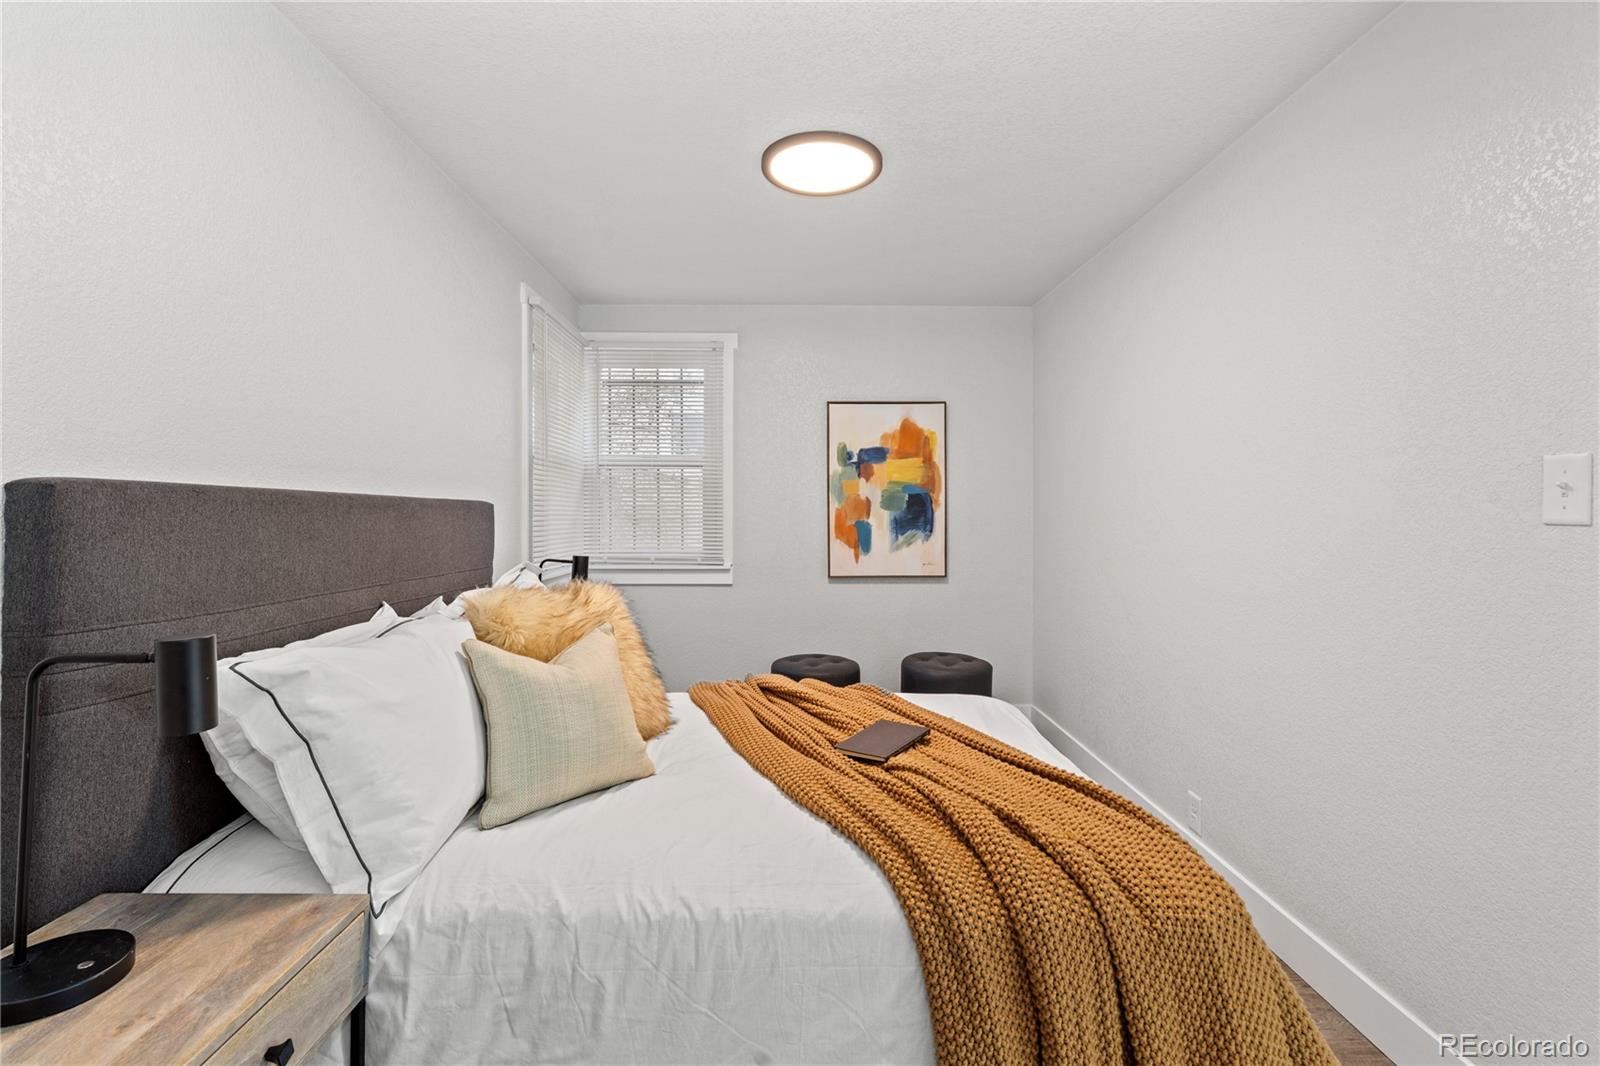
Staged bedroom with a white bed, mustard knit blanket, and charcoal upholstered headboard.
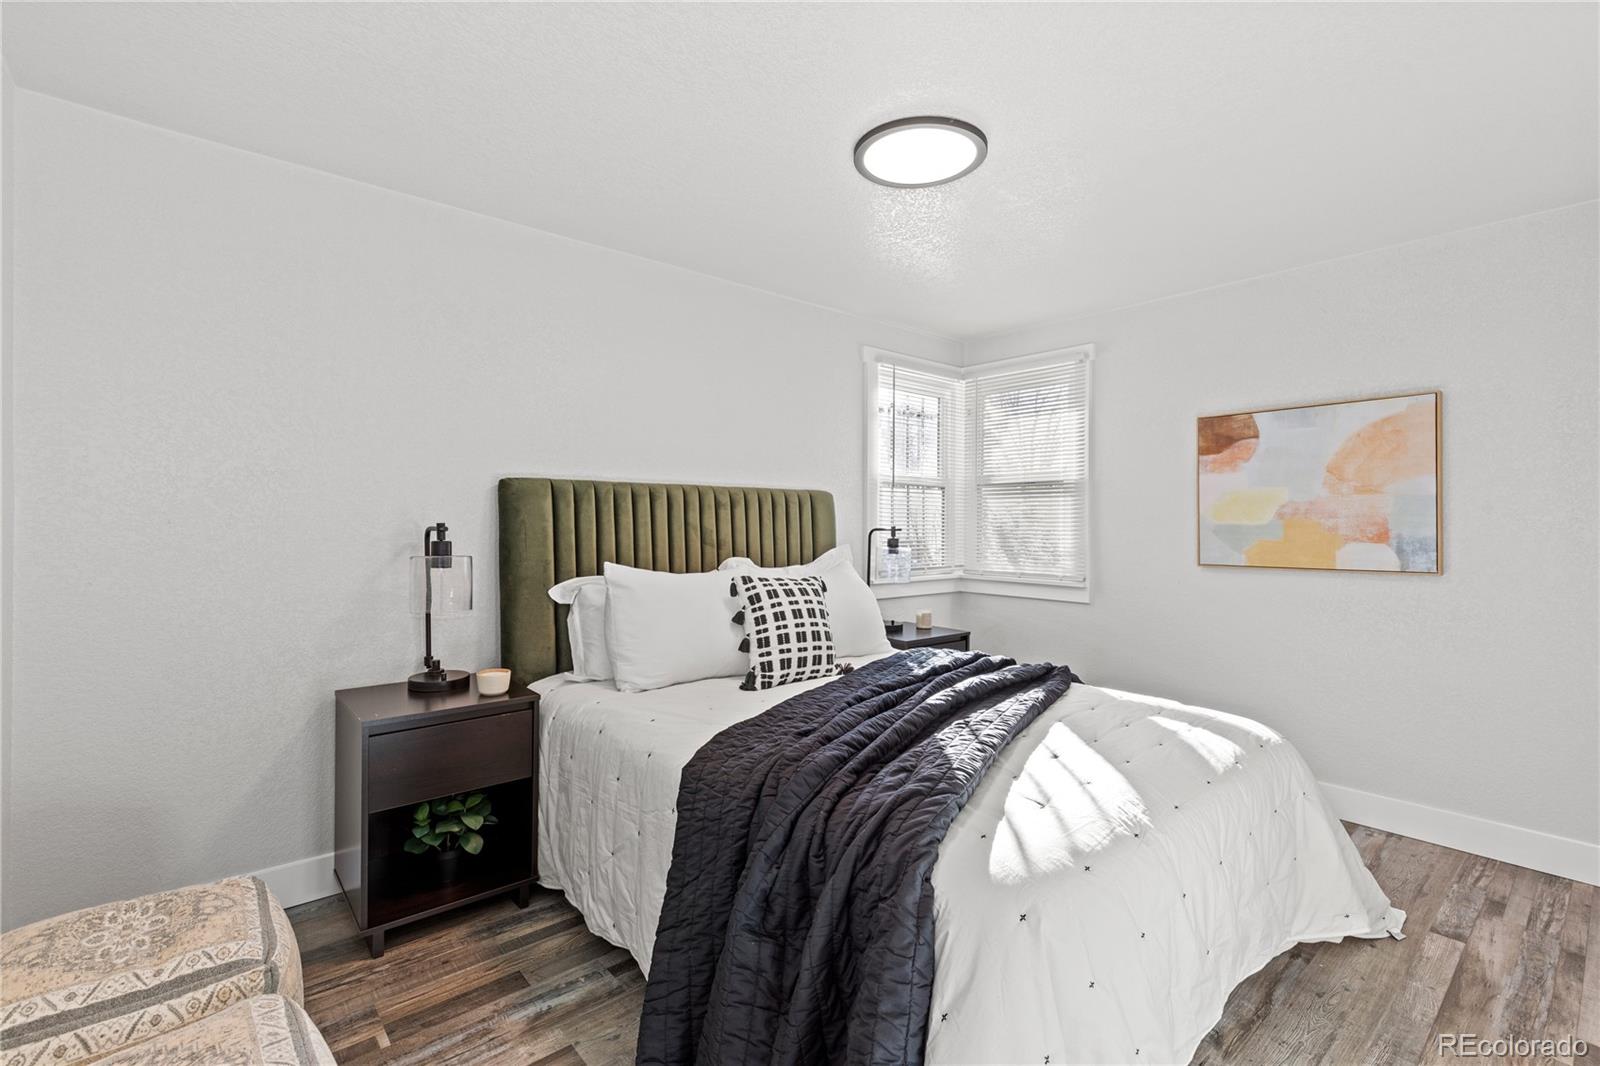
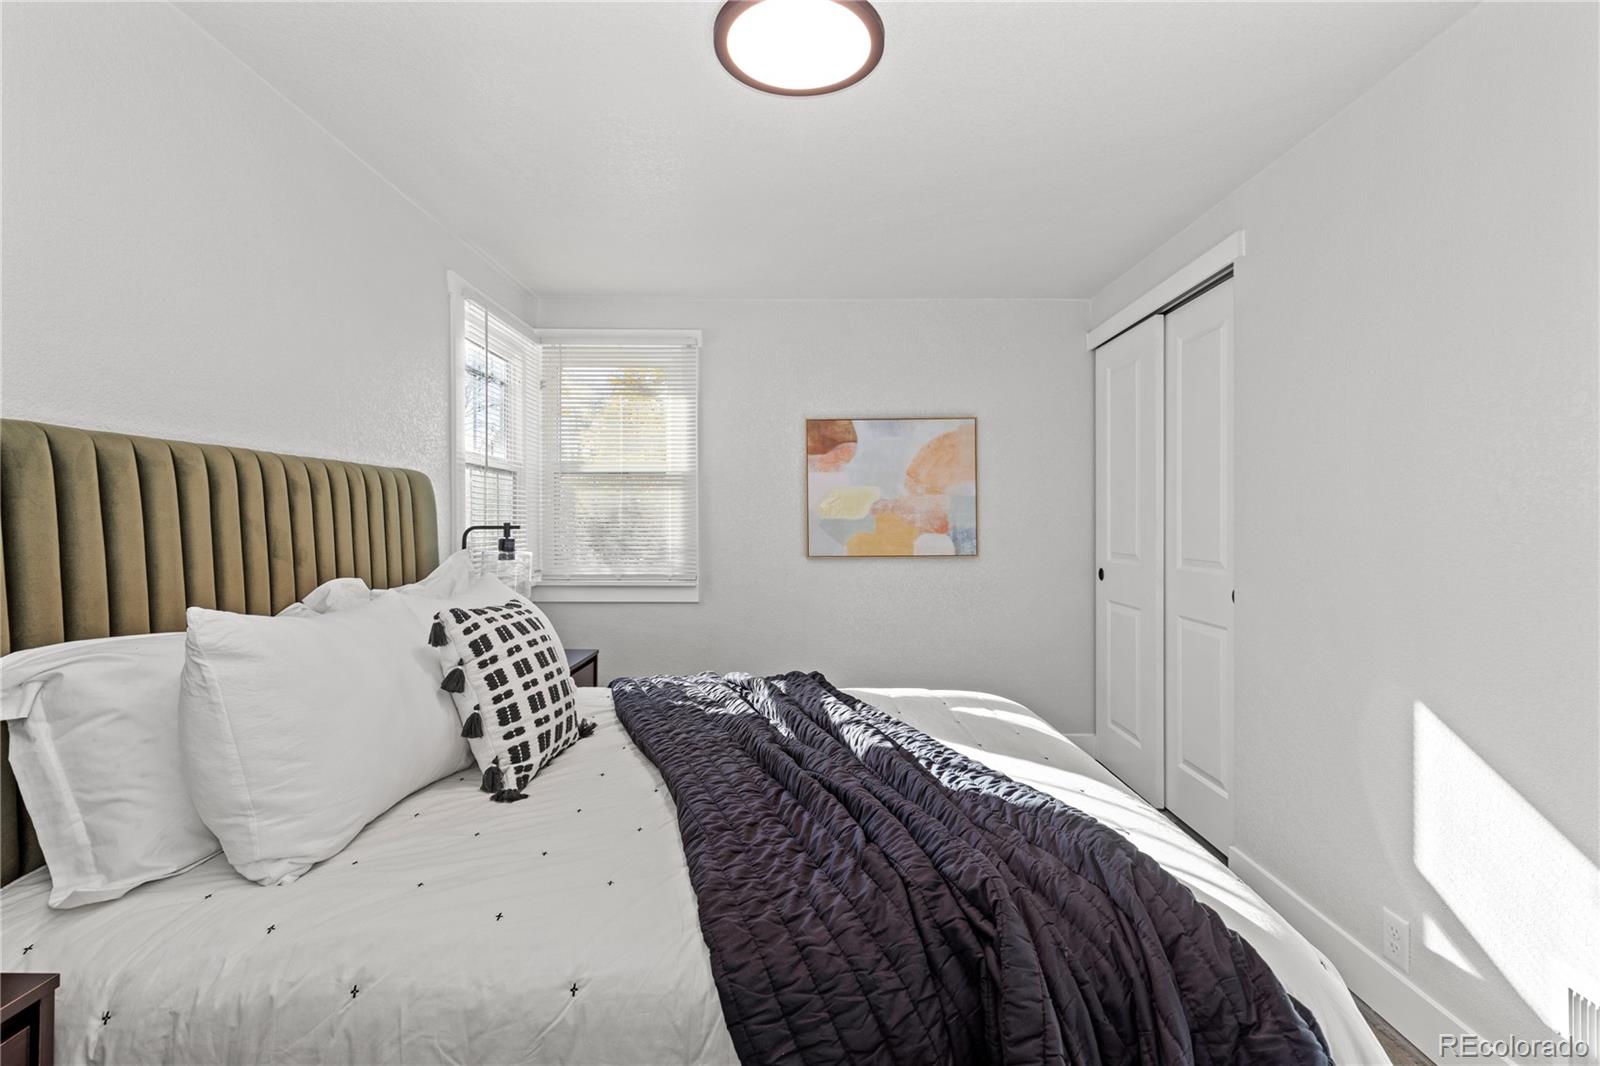
Staged bedroom with a white bed, olive green headboard, and sunny corner windows.
Staged bedroom with an olive channel-tufted headboard, white bedding, and sliding closet doors.
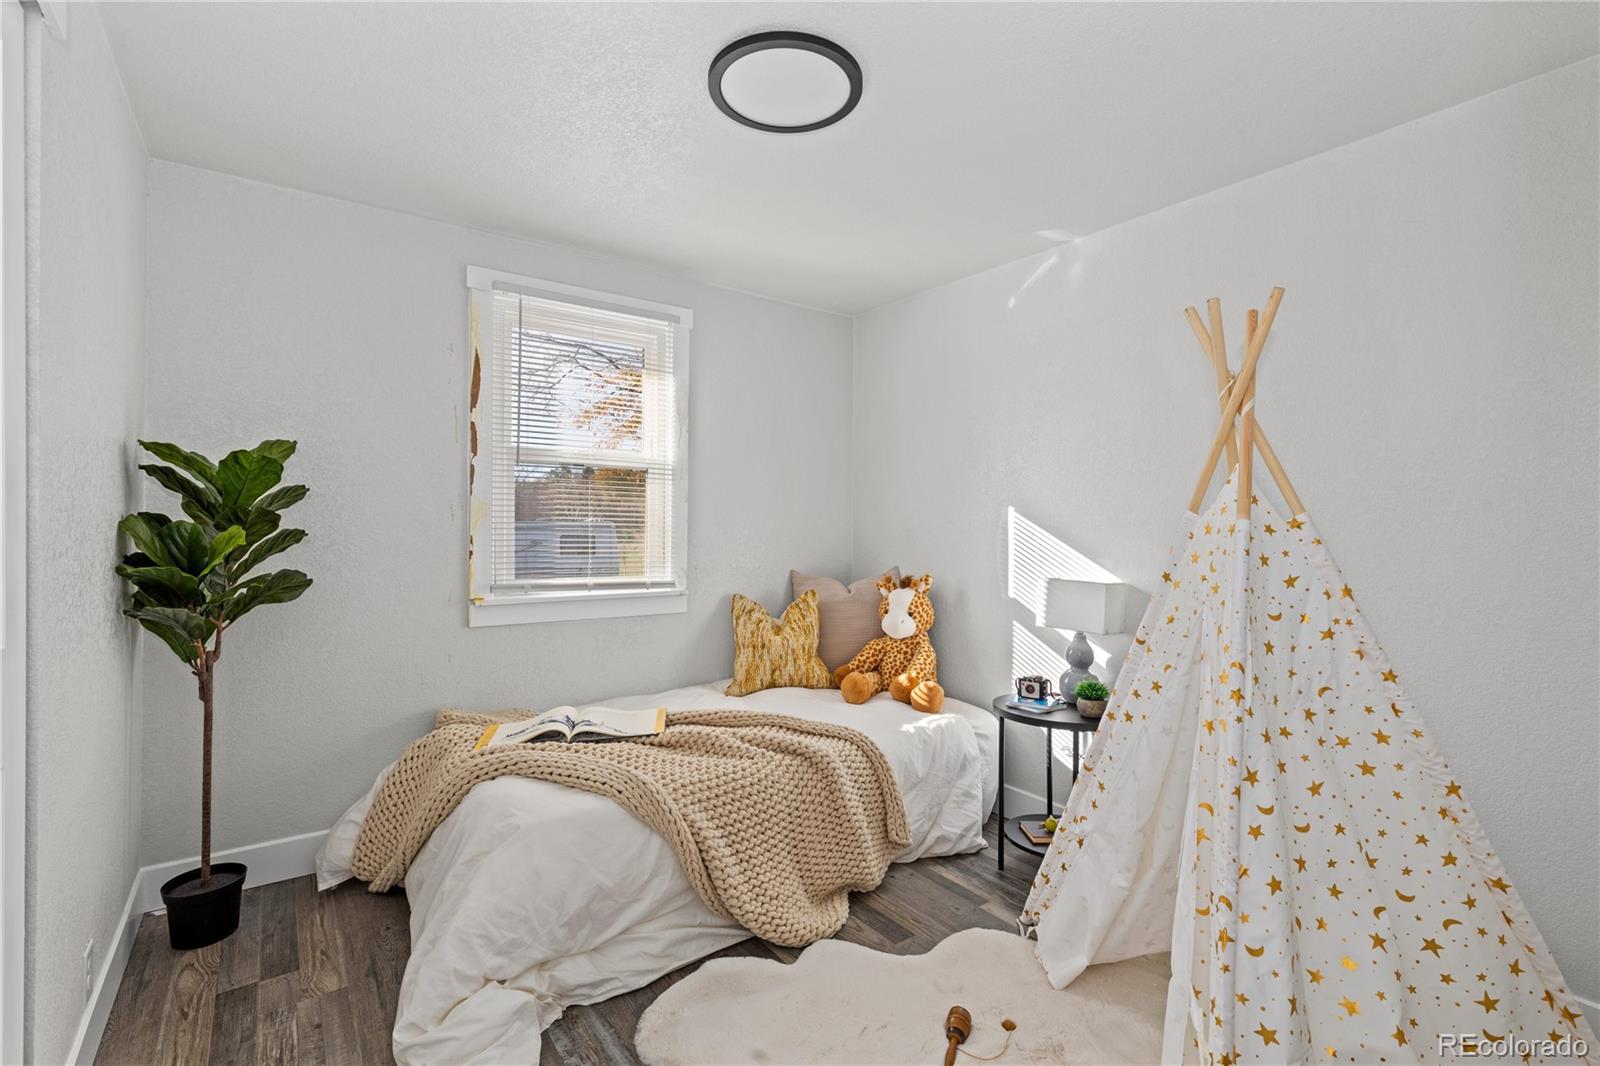
Staged bedroom with a low bed, chunky knit blanket, star-patterned teepee, and window blinds.
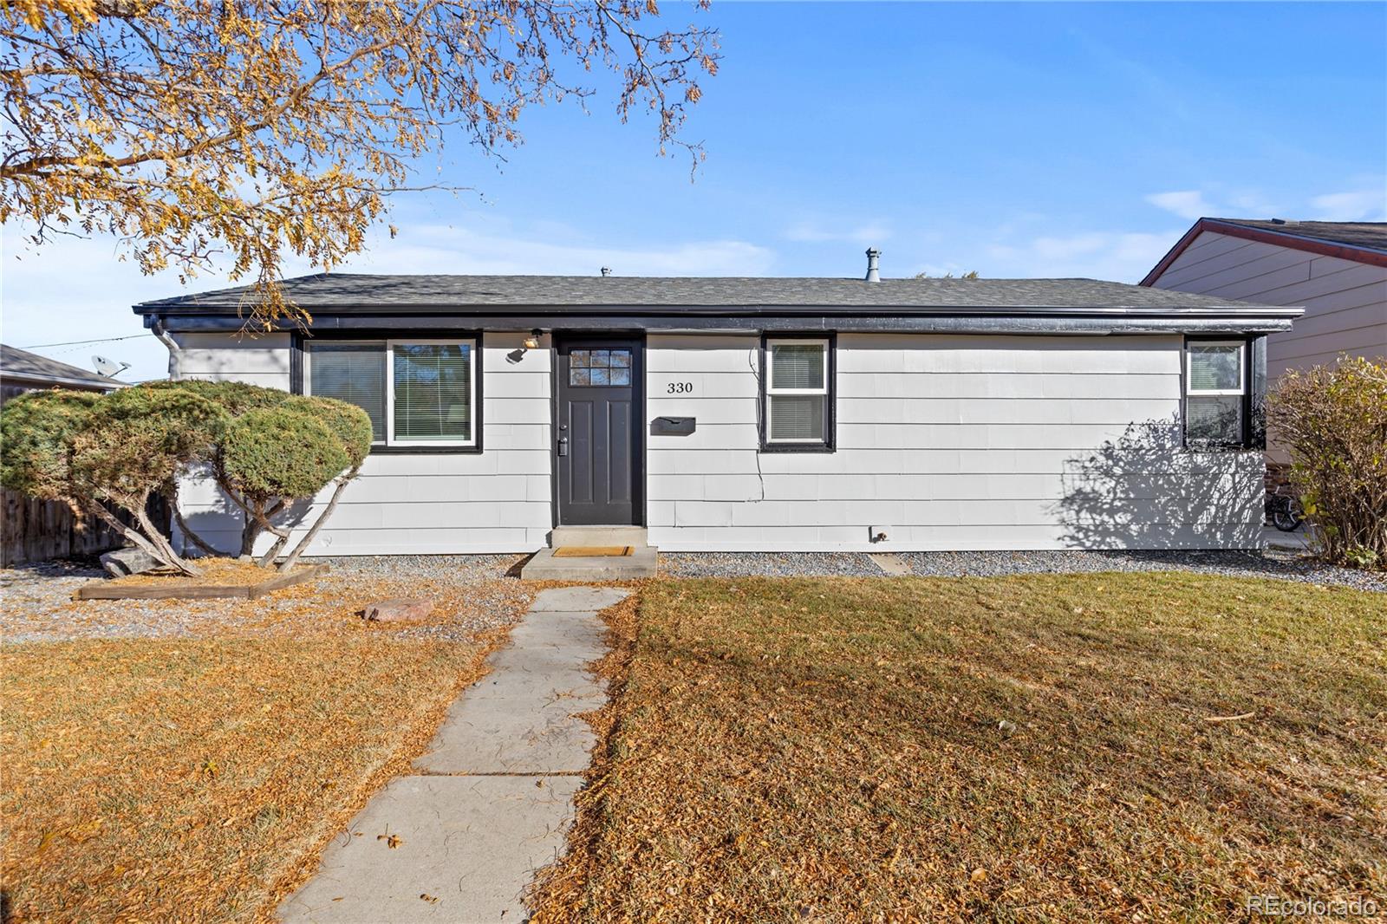
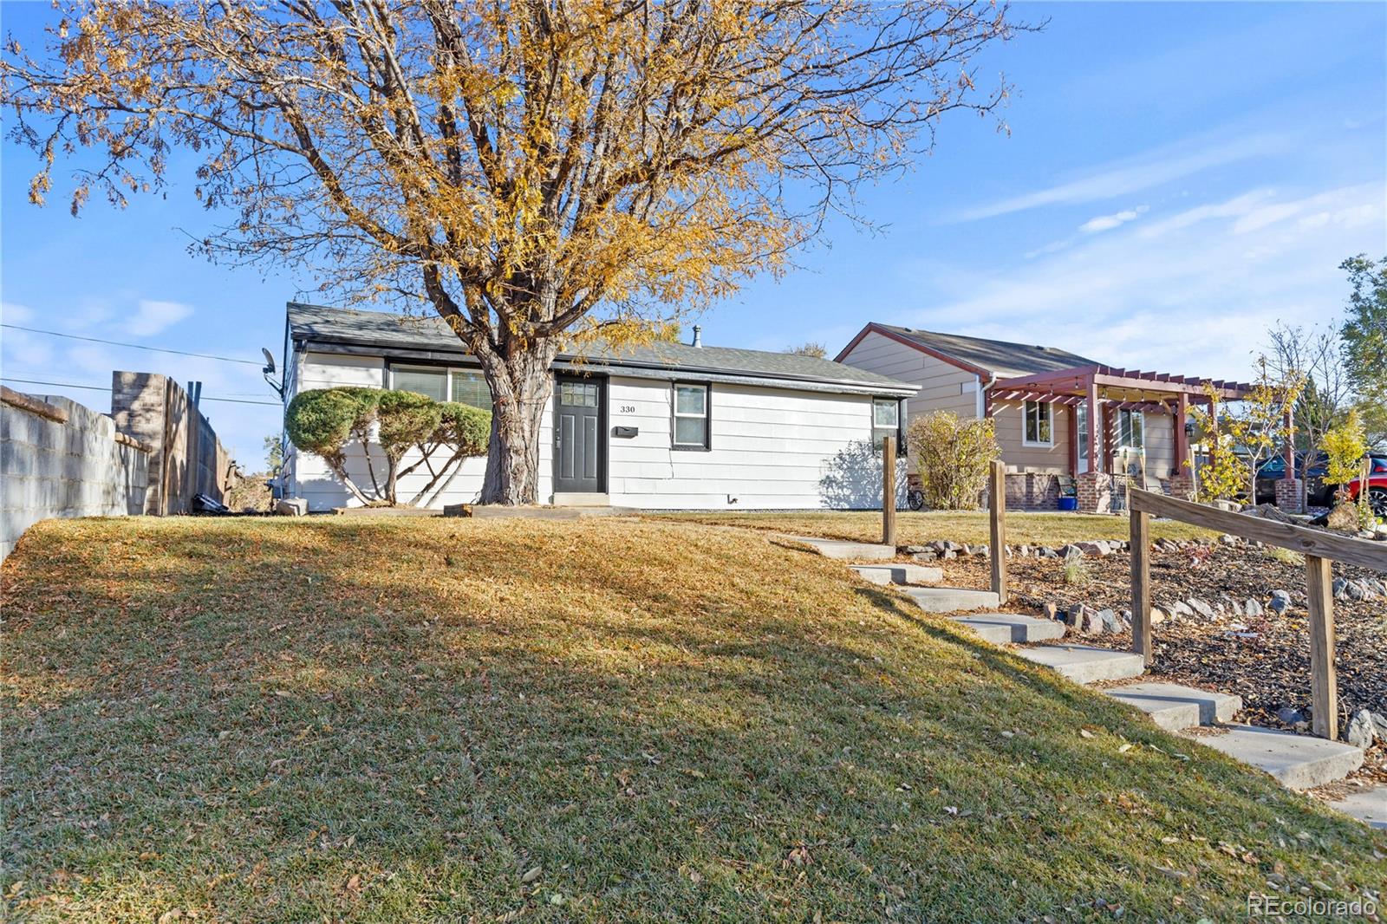
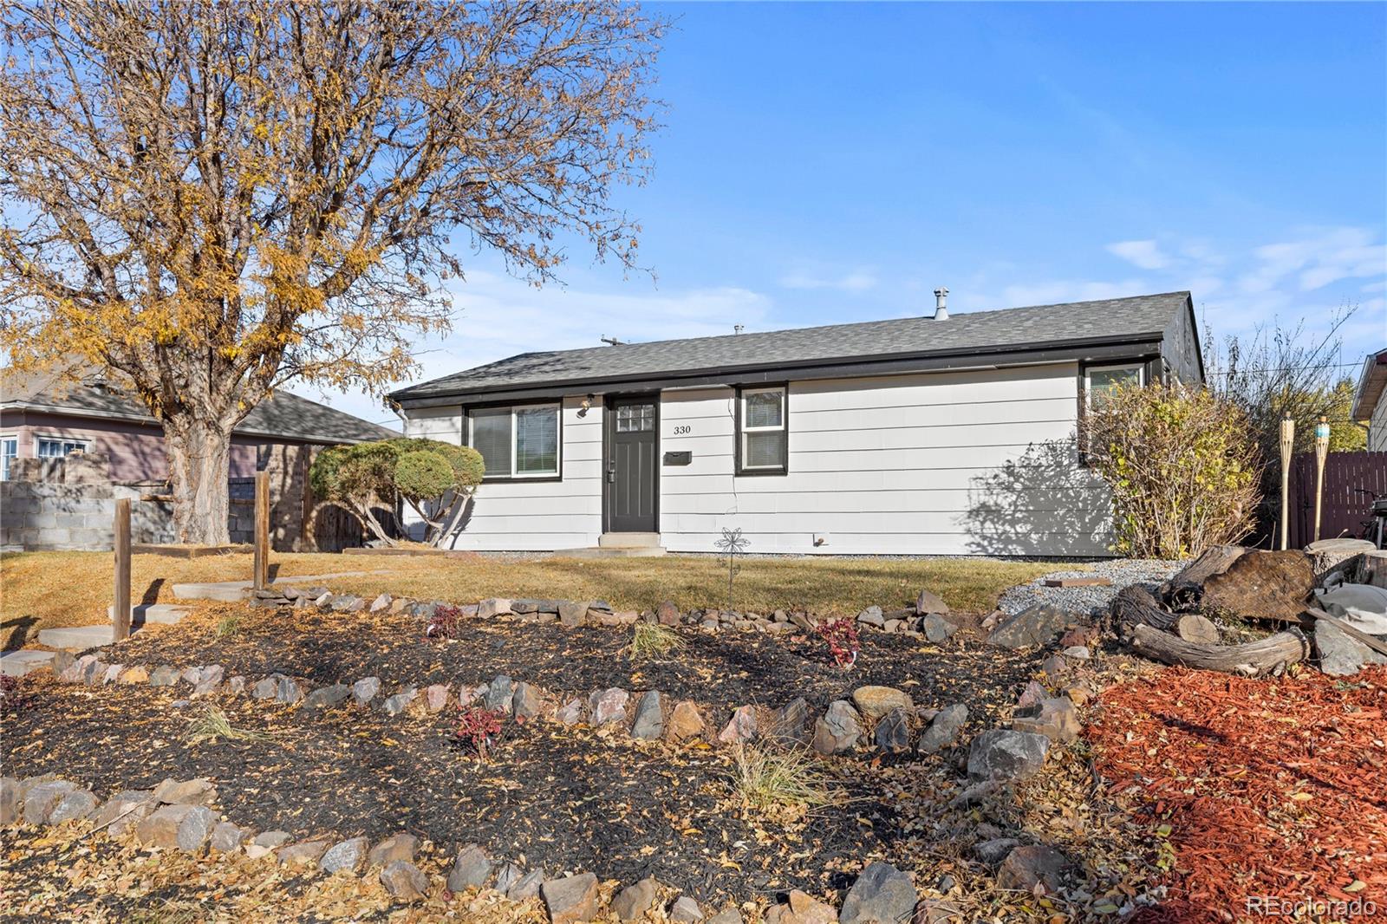
Front exterior of 330 Grove Street, a single-story gray-sided home with a dark entry door.
Single-story home with a large autumn tree, sloped lawn, and stepping-stone path to the front door.
Single-story light-sided home with a dark front door and rock garden in autumn.
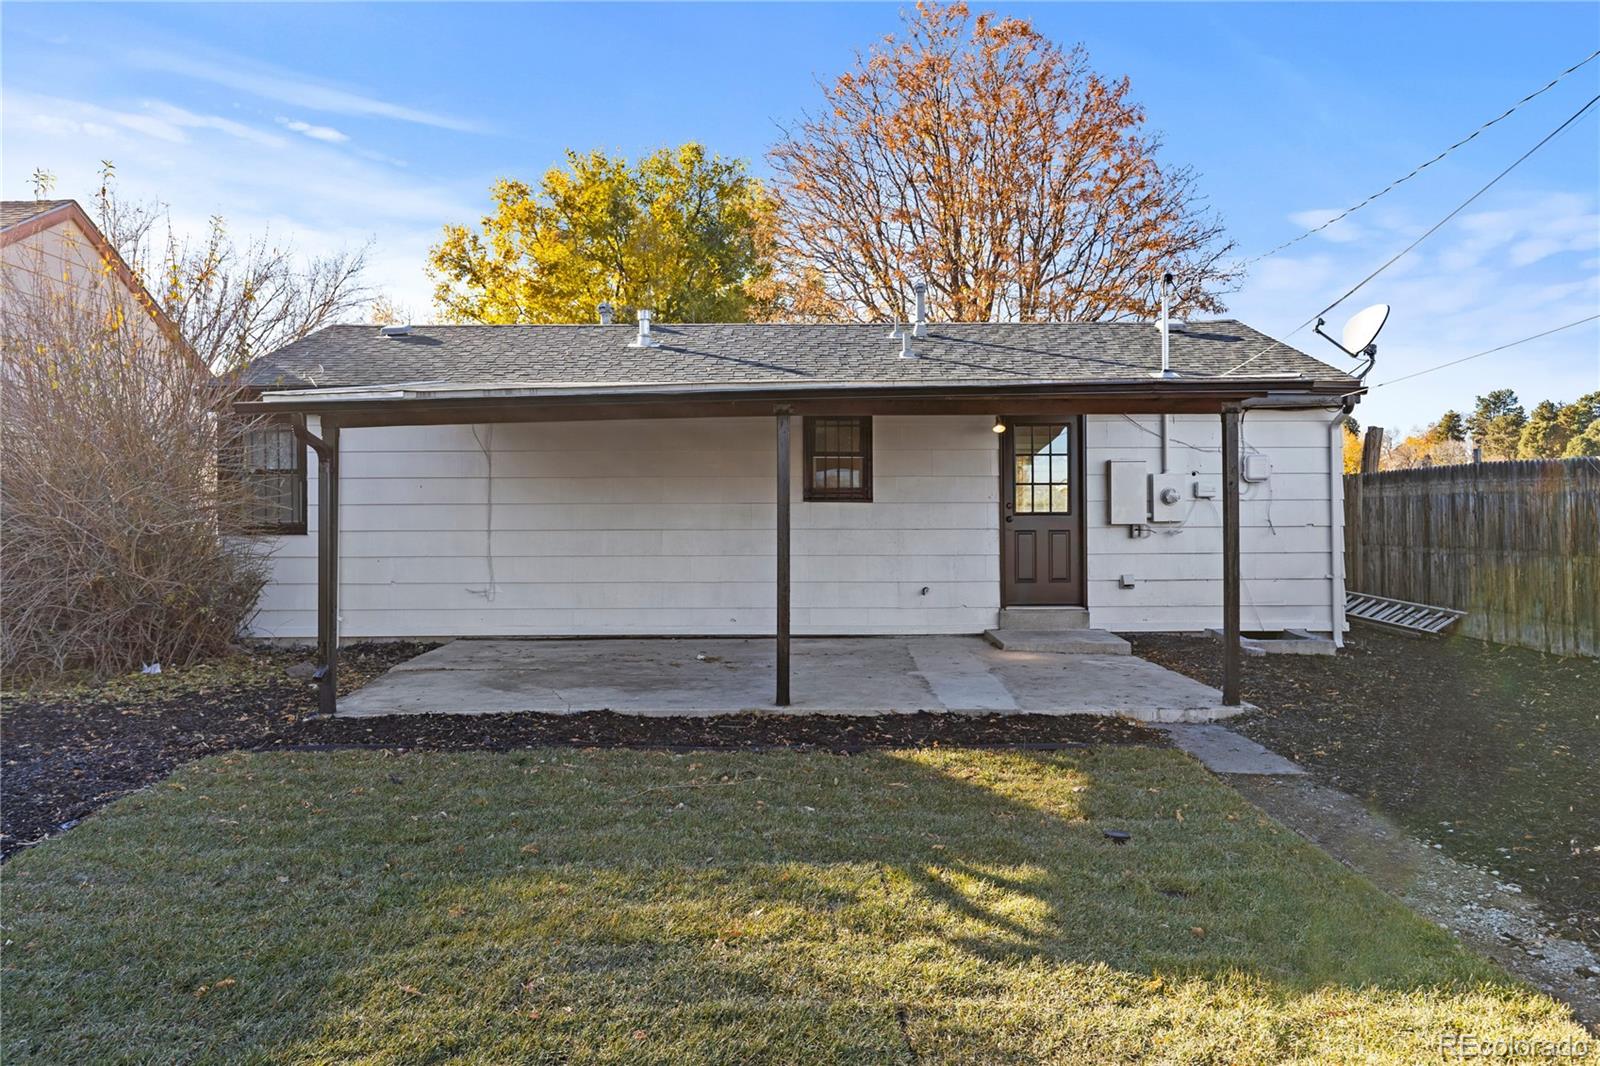
Rear of a single-story house with a covered concrete patio, back door, and fenced lawn.
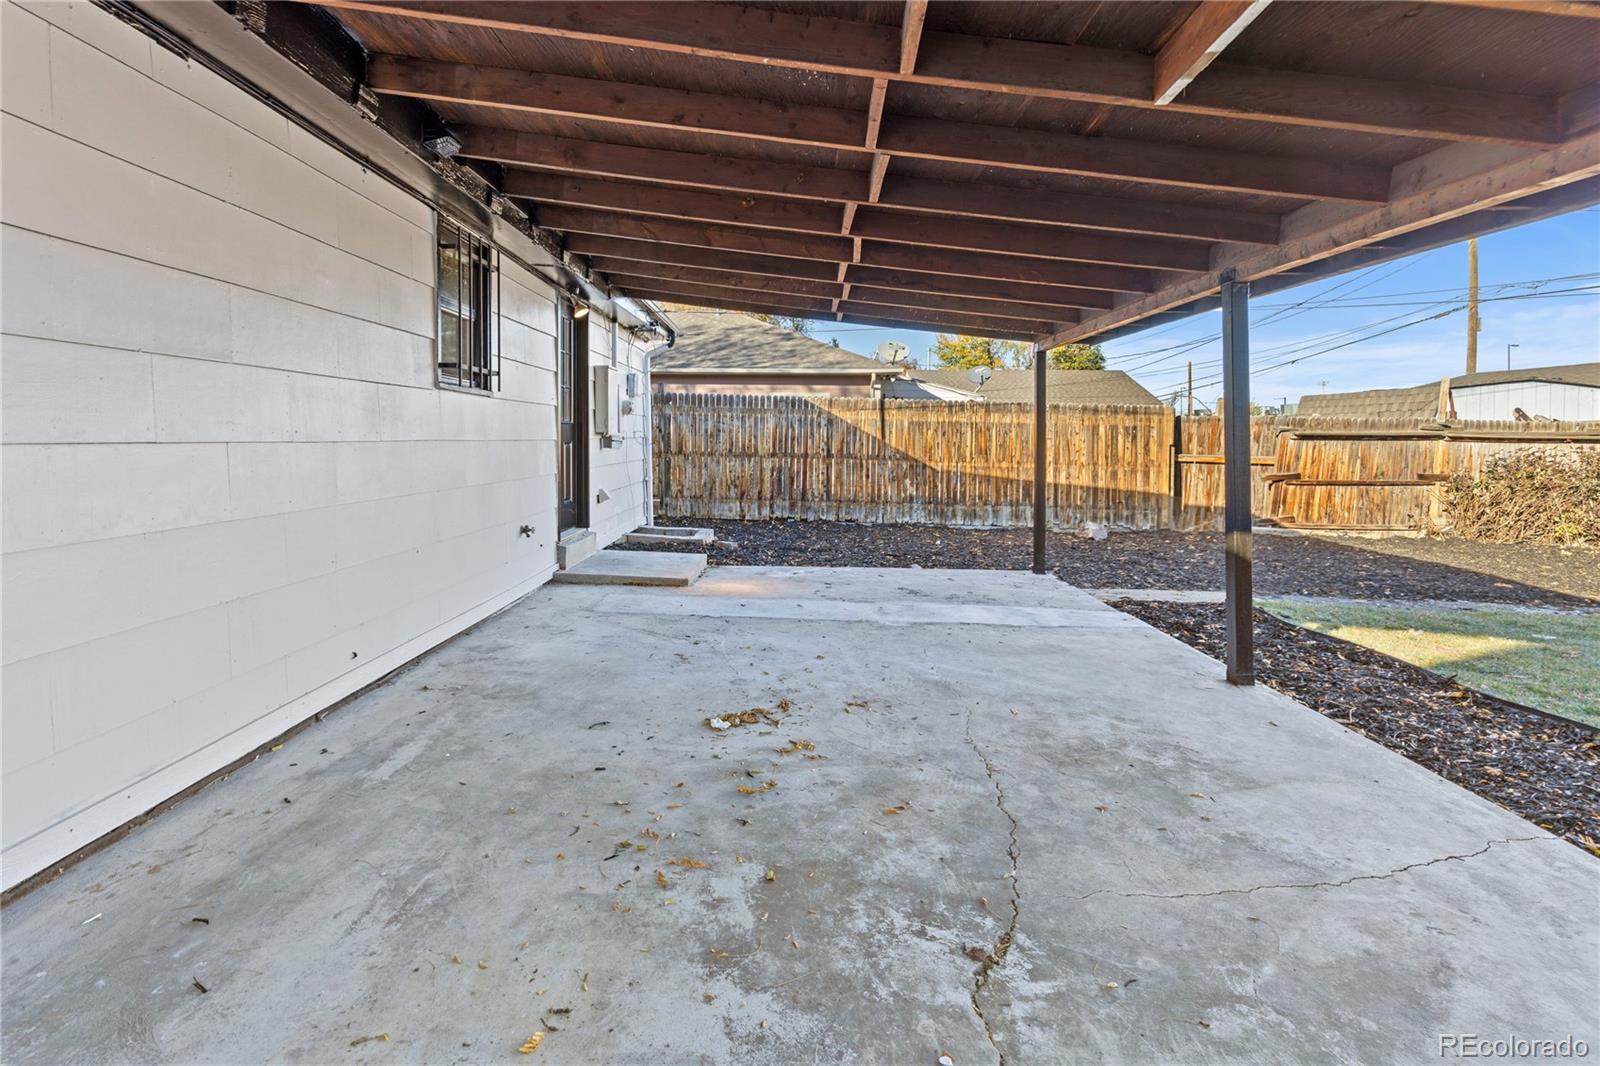
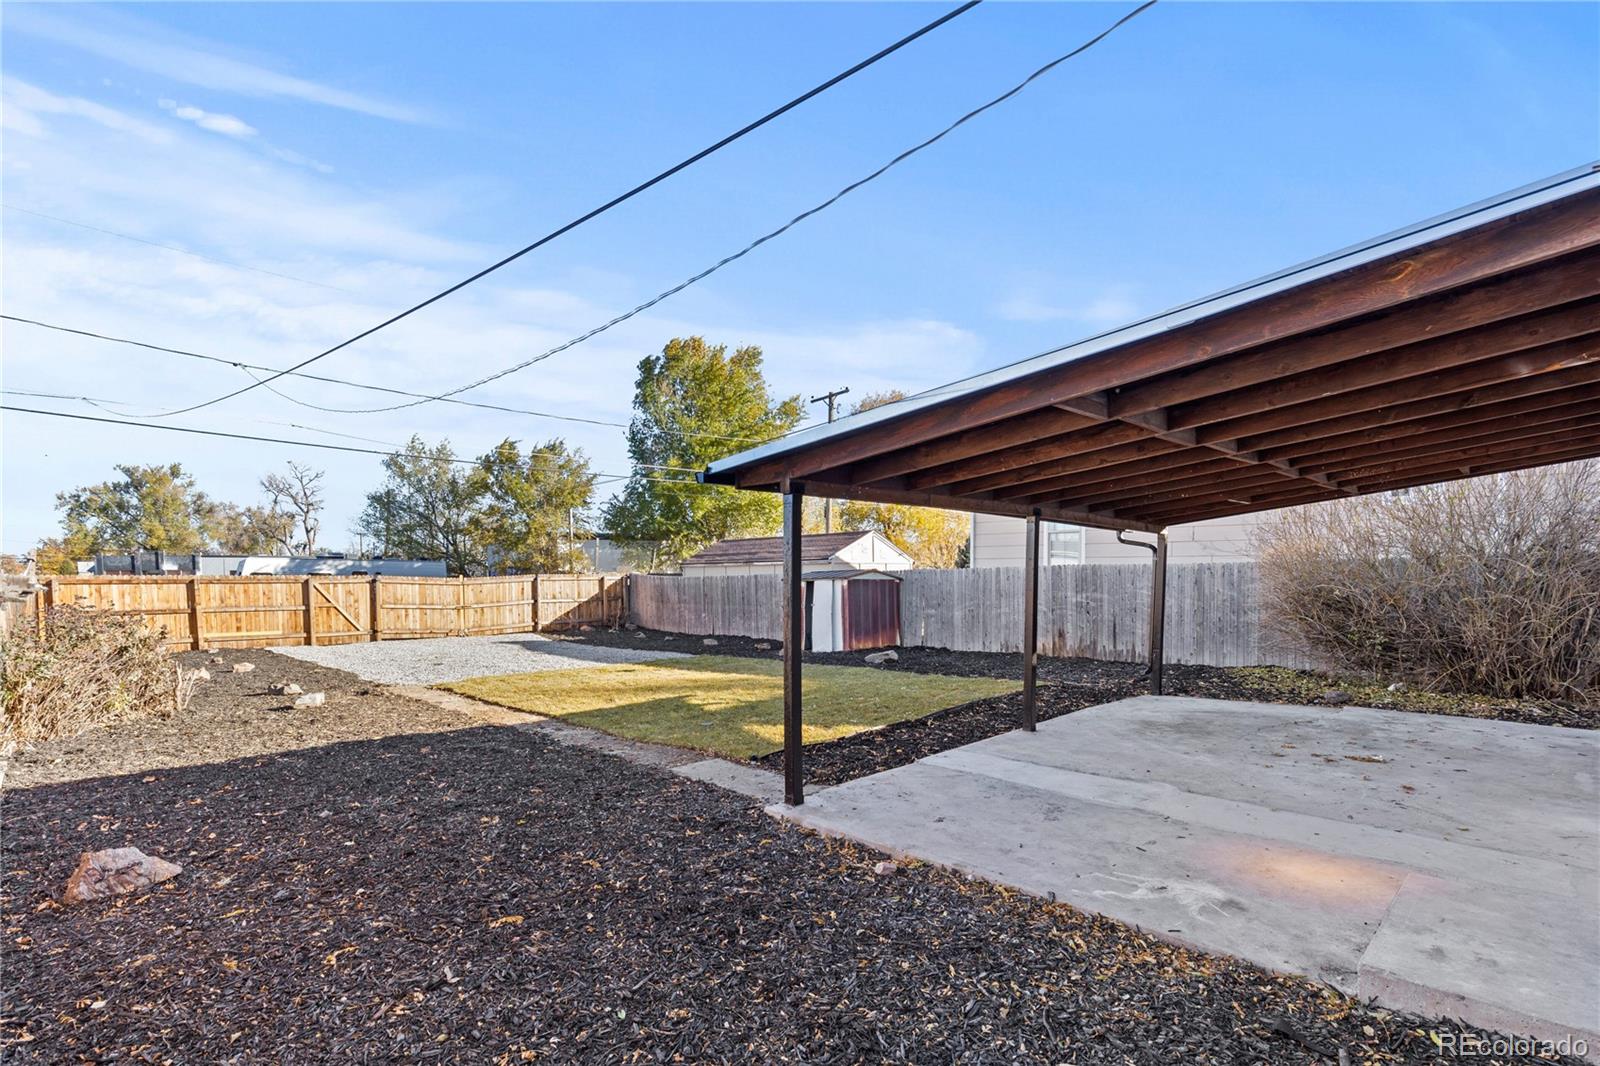
Covered concrete patio with exposed wooden beams and a fenced backyard.
Fenced backyard with a large covered carport, concrete pad, gravel area, and lawn.
VIEW PHOTOS
$448,000

330 Grove Street

3 Beds 1 Bath 836 Sq.Ft. 6,250 Sq.Ft.

Description

Welcome to Barnum! Inside this modern and bright gem you will find 3 bedrooms, 1 full bath, an open concept and an appealing design. You'll love the convenience of the neighborhood - blocks away from highway access, a quick drive to Downtown Denver, restaurants, and a quick walk to Barnum Park that offers a recreation center filled with fitness, wellness and art classes, sports for the kids and an amazing dog park, all with the best city views. Enjoy the backyard patio and huge lot ready to make yours. Be prepared for this modern and contemporary home to be love at first sight!

Share Property

Location

330 Grove Street, Denver, CO 80219

Status

Sold

Date Sold

December 29, 2022
Brittny Castillo

Brittny Castillo

TITLE

Real Estate Agent

Property Amenities

Interior
Laundry room Laundry Closet
Appliances Dishwasher, Disposal, Microwave, Oven, Range, Refrigerator
Flooring Laminate, Tile
Total Bedrooms: 3
Full Bathrooms: 1
Other Interior Features Open Floorplan, Quartz Counters
Area & Lot
Lot Area 6,250 Sq.Ft.
Living area 836 Sq.Ft.
MLS® ID 5546614
Year Built 1954
School District Denver 1
High School West
Middle School Kepner
Elementary School Barnum
Type Residential
Status Sold
Exterior
Stories 1
Air conditioning None
Heat type Forced Air
Water Source Public
Sewer Public Sewer
Lot Features Sprinklers In Front, Sprinklers In Rear
Roof Composition
Utilities Electricity Available, Electricity Connected
Finance
Sales Price $448,000
Real Estate Tax $1,598 yearly

Work With Brittny

Join forces with Brittny Castillo, your dedicated local real estate agent committed to delivering unparalleled real estate solutions for both buyers and sellers across Denver and its neighboring areas. With a profound understanding of the significance of every real estate transaction, Brittny stands ready to guide you through each crucial step of the process. Get a consultation today!