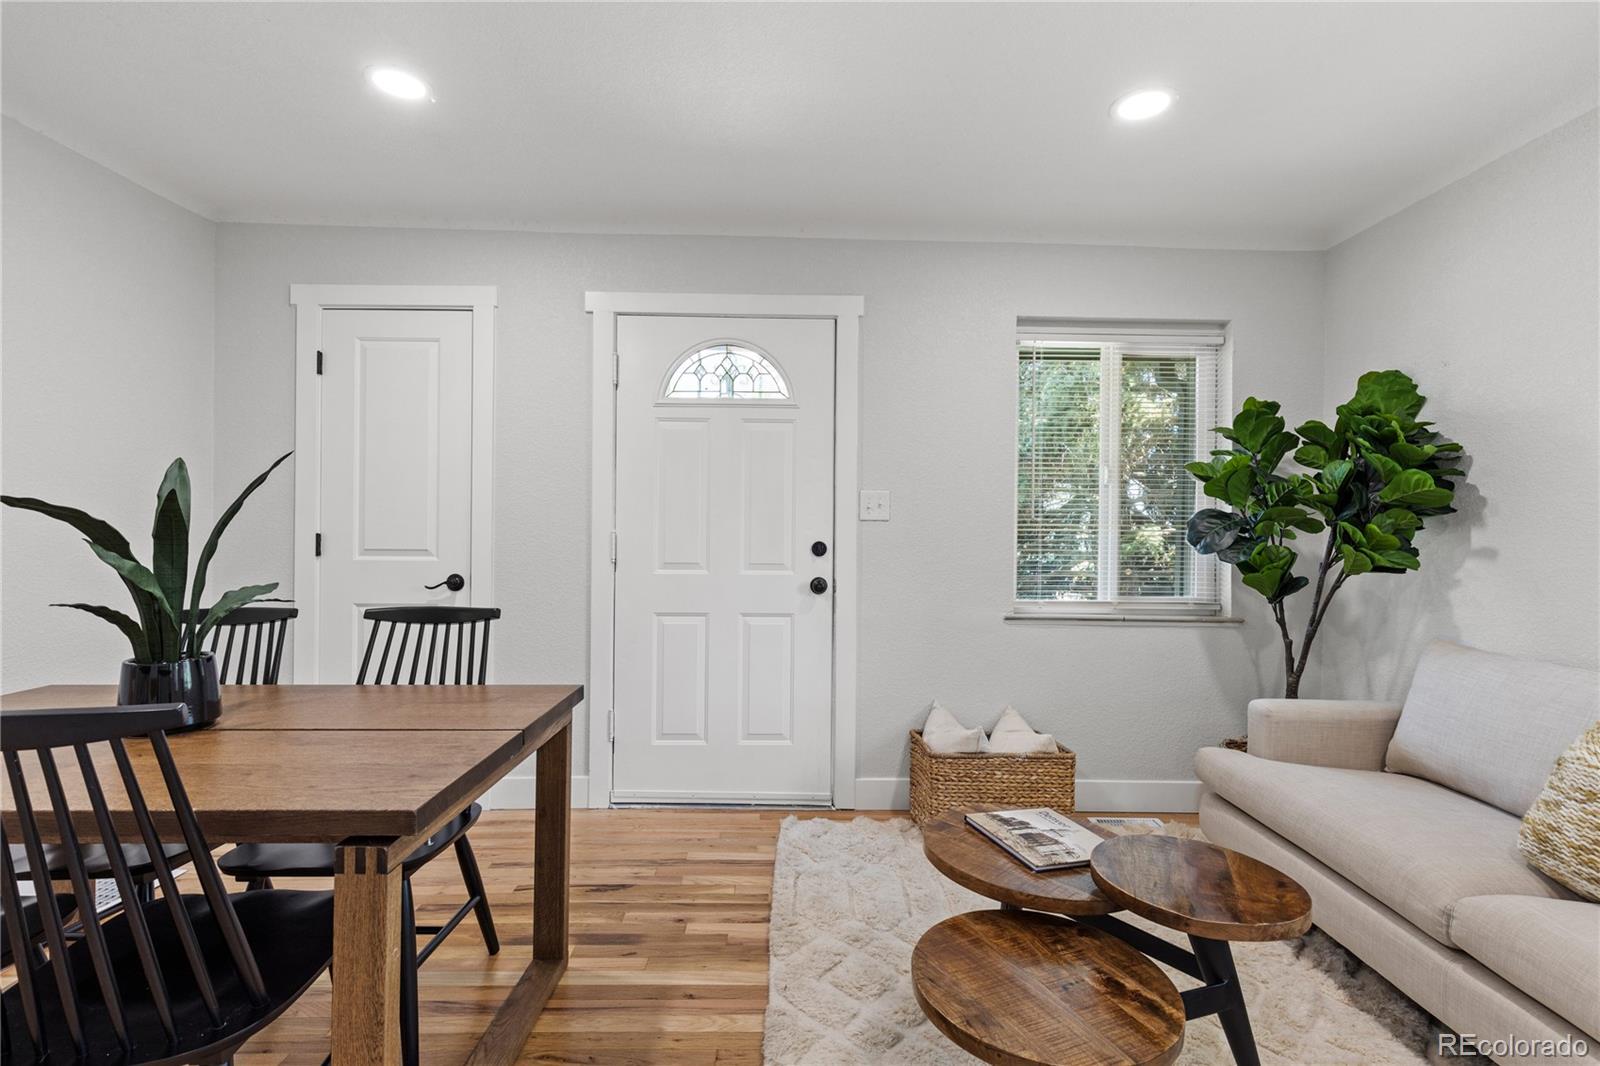
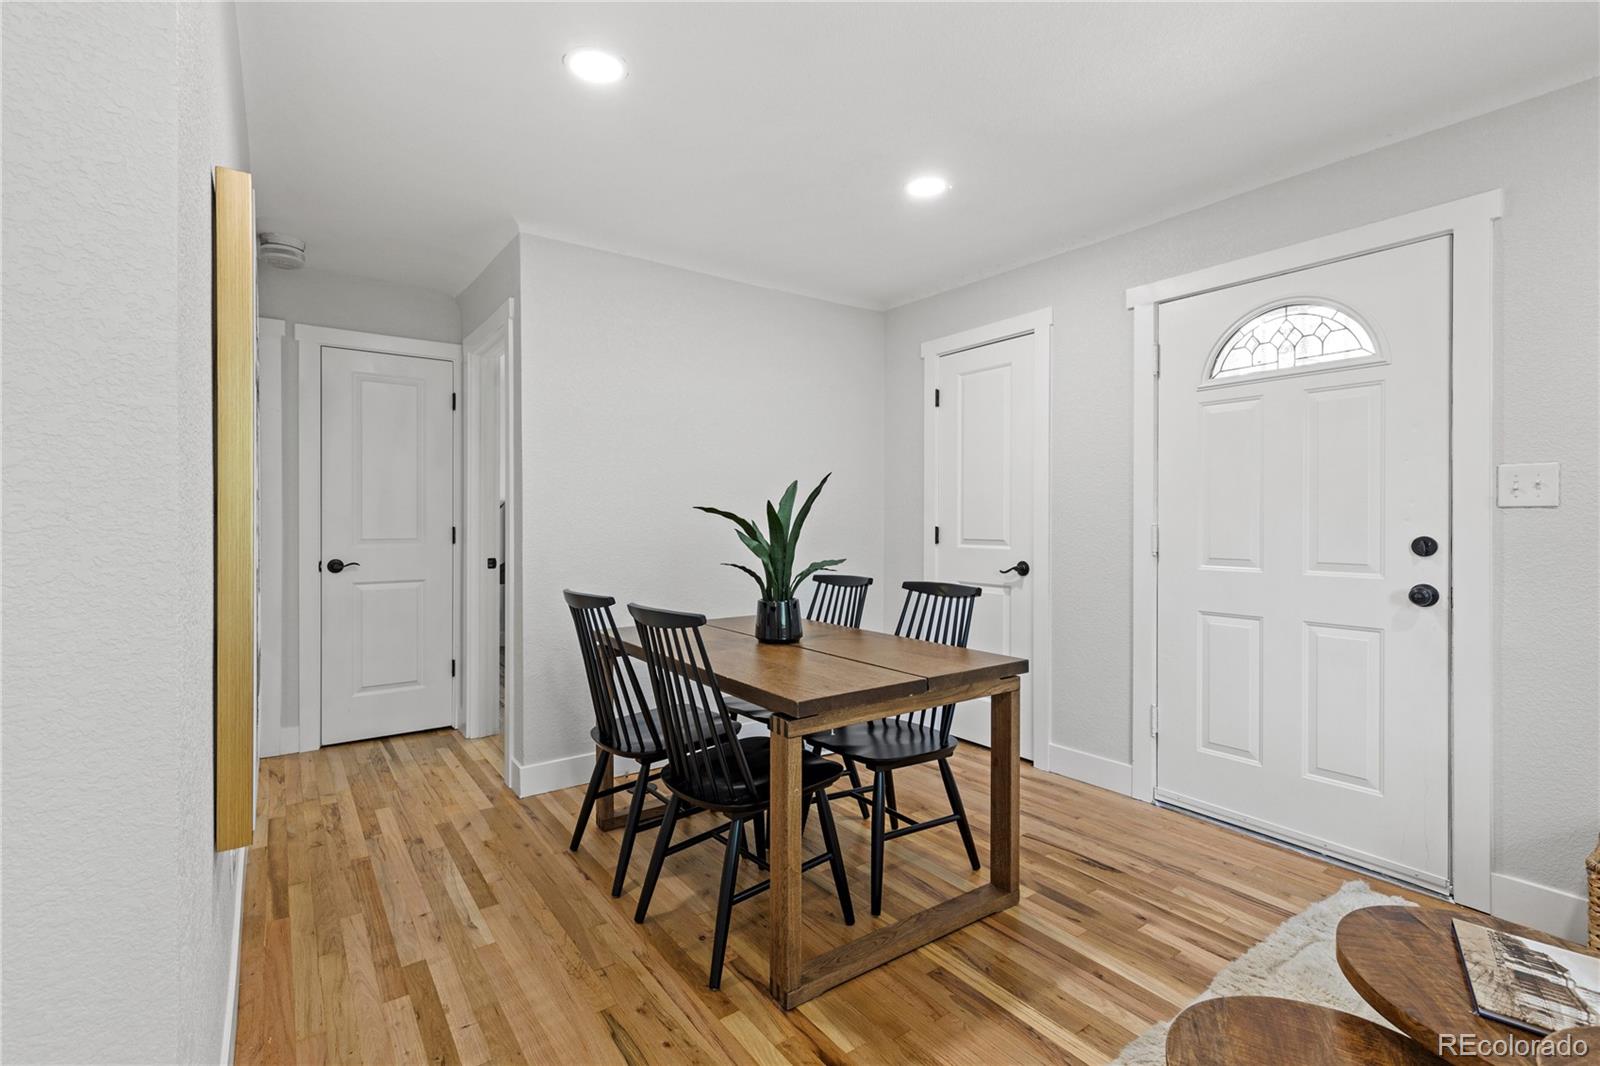
Furnished living and dining area with a glass-paneled front door, wood furniture, cream sofa, and potted plants.
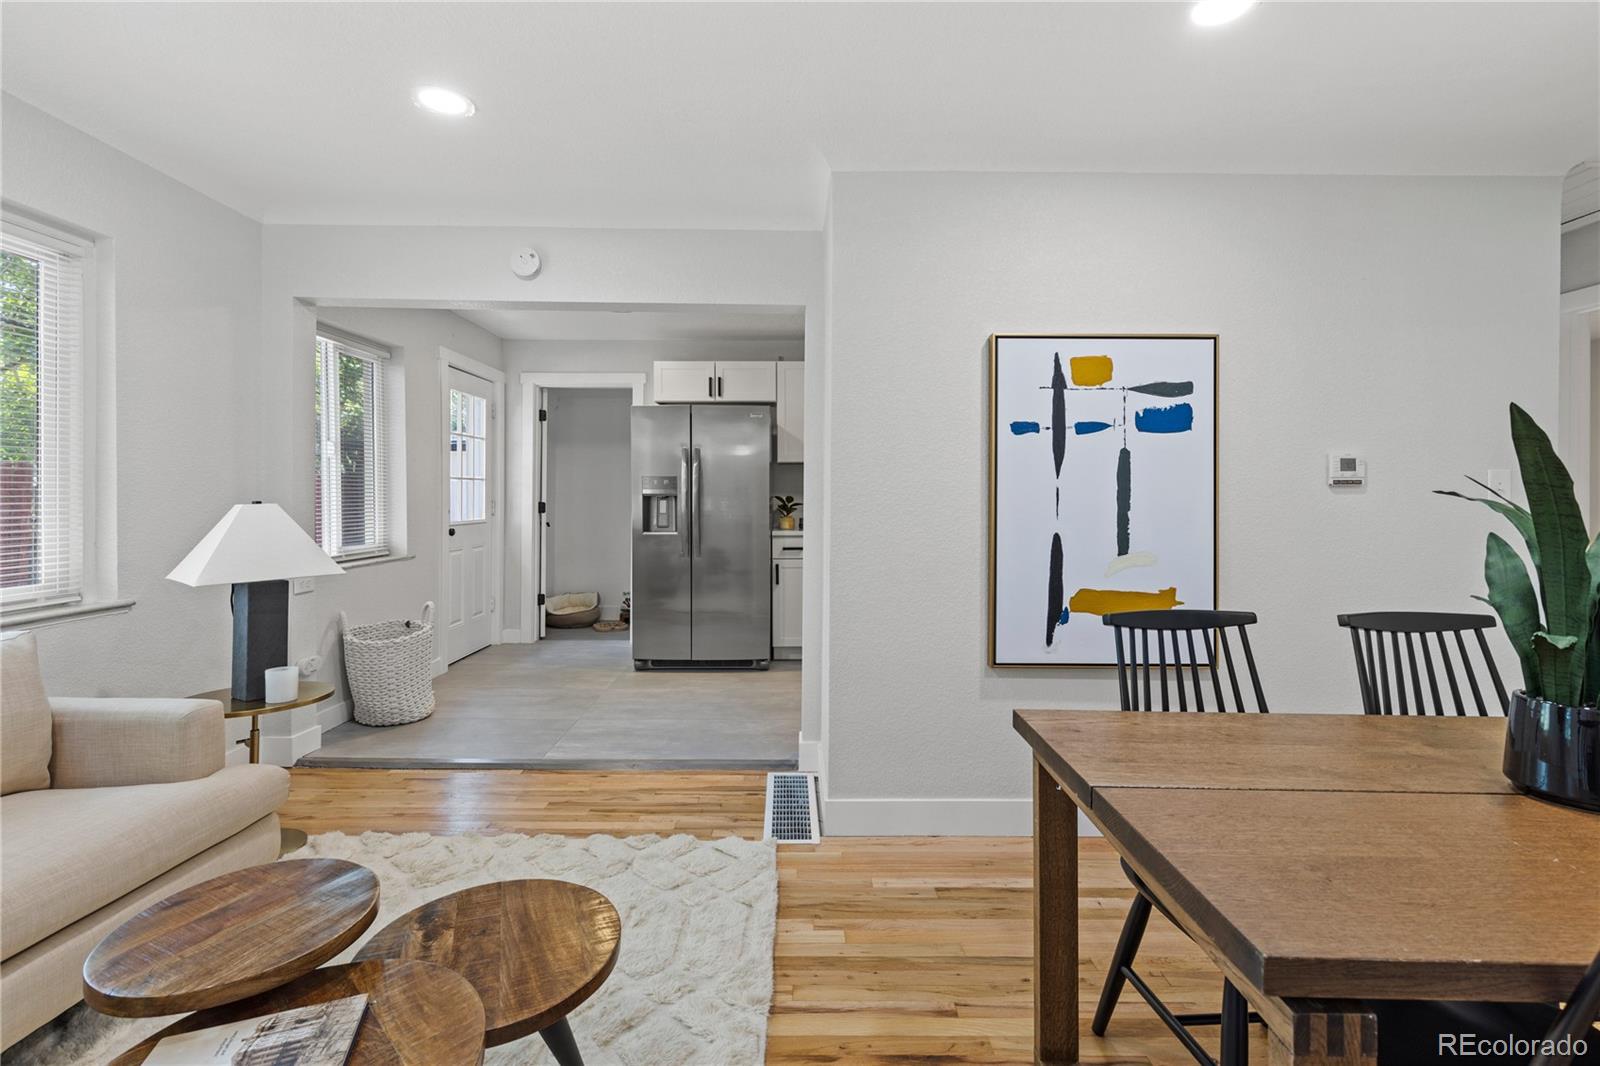
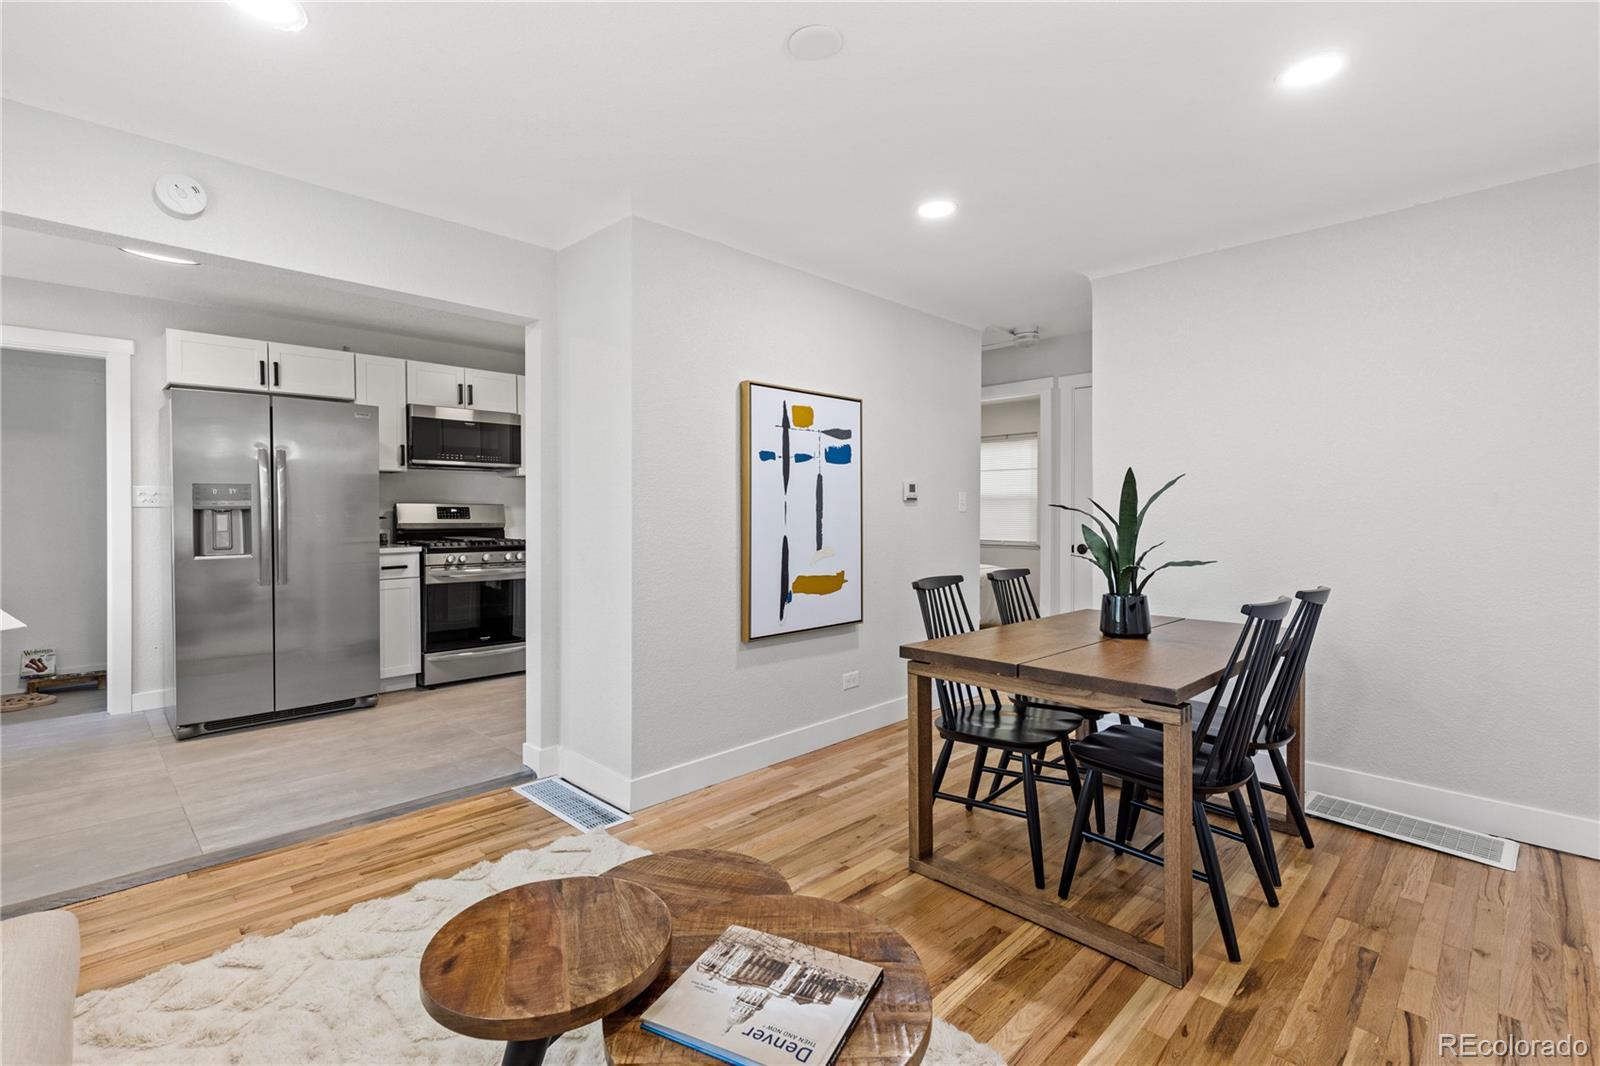
Open-plan living and dining area with hardwood floors, abstract art, and a kitchen with stainless steel appliances.
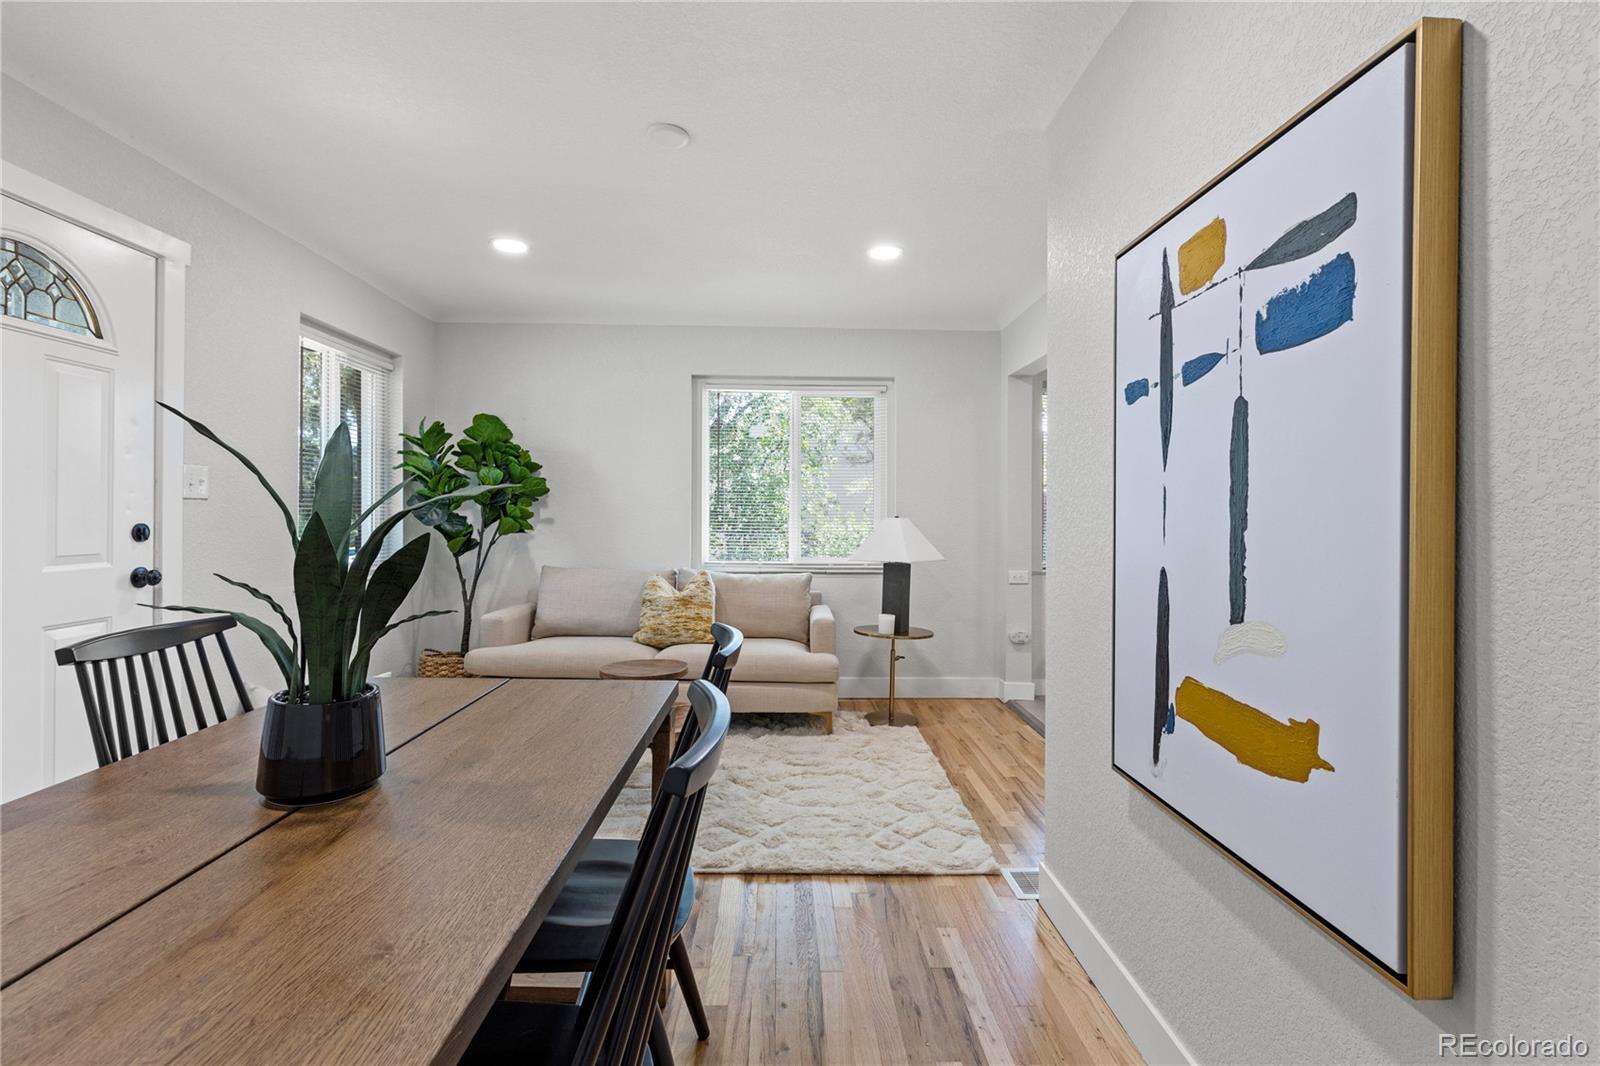
Dining area with a wooden table and plants, opening into a living room with a beige sofa.
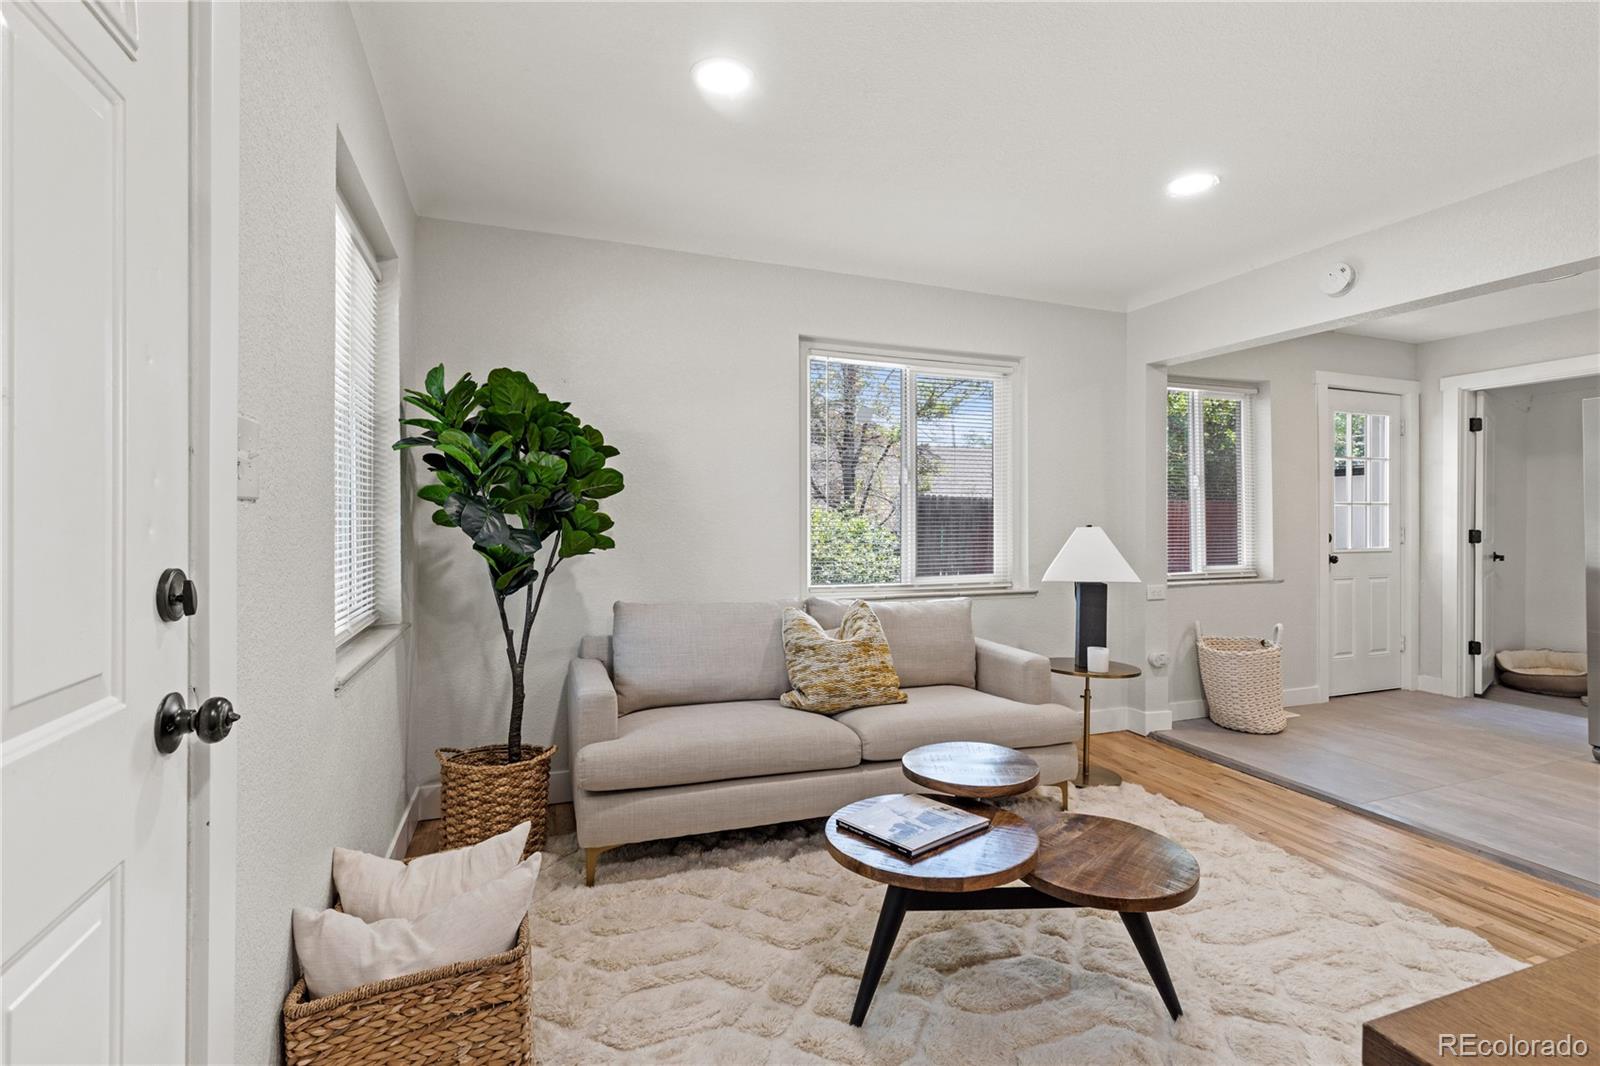
Staged living room with a light sofa, wood coffee tables, and large windows.
Dining area with a wooden table, black chairs, hardwood floors, and a white front door.
Dining area with a wooden table and black chairs beside an open kitchen with stainless steel appliances.
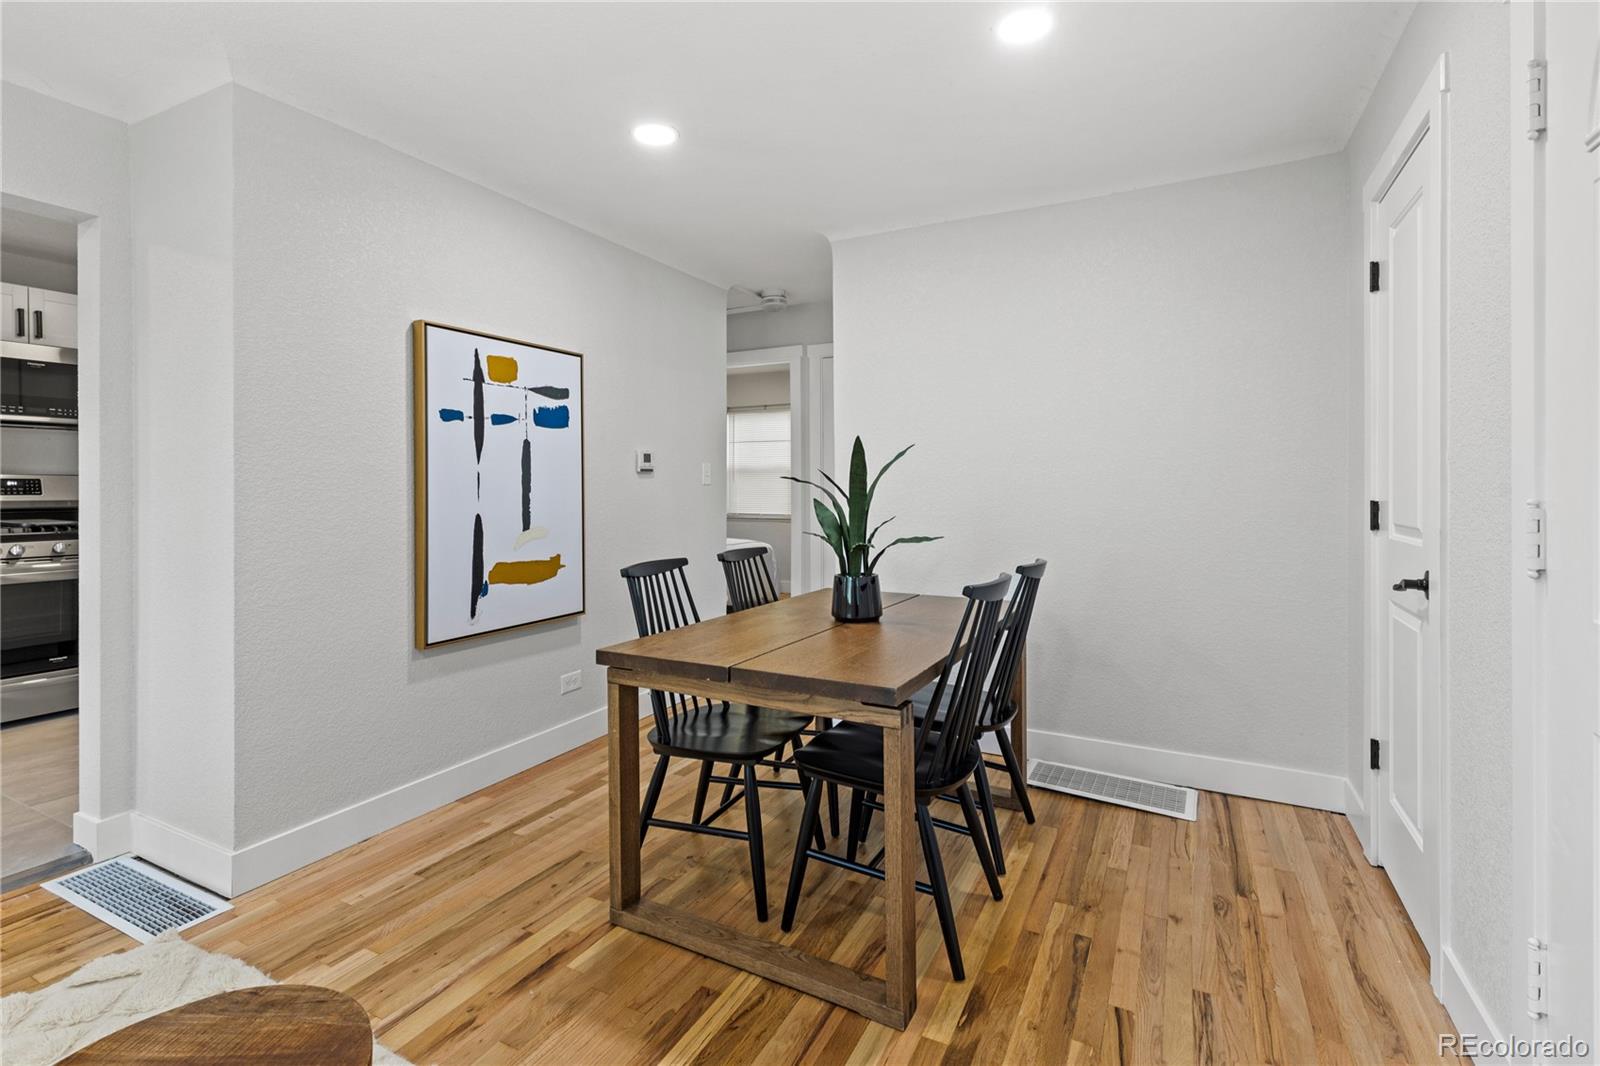
Dining room with a wooden table, black chairs, hardwood floors, and abstract wall art.
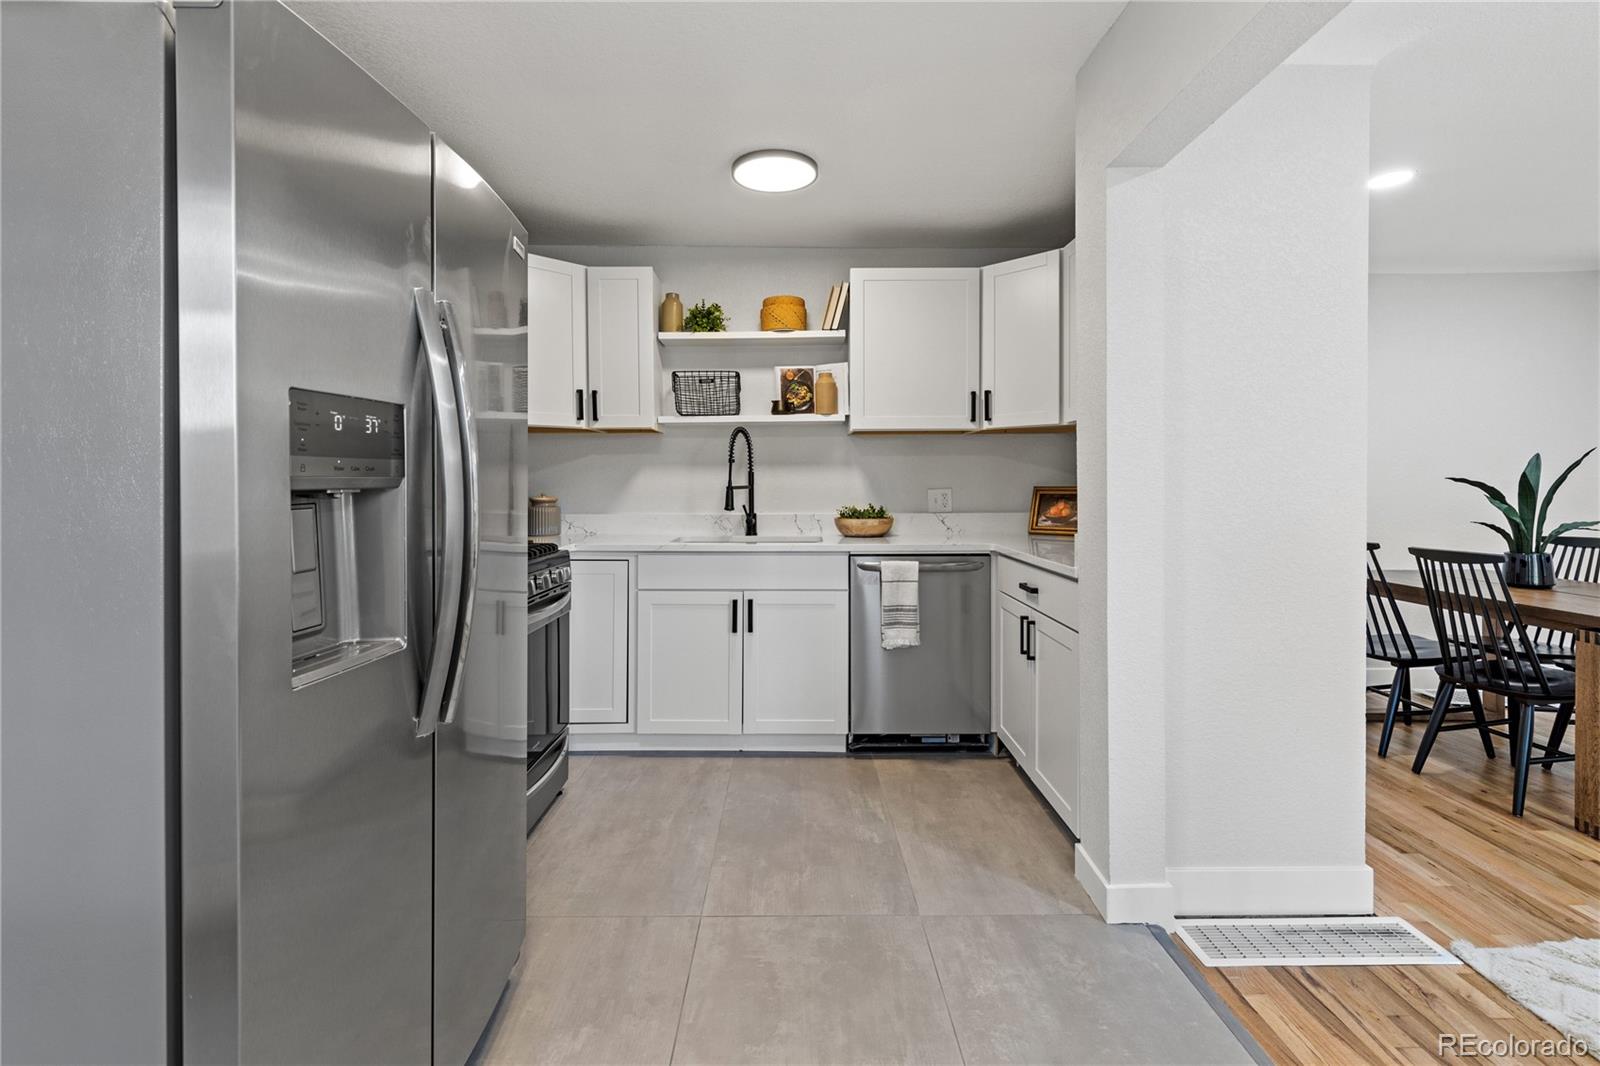
Staged kitchen with white cabinets, stainless steel appliances, and open shelves beside the dining area.
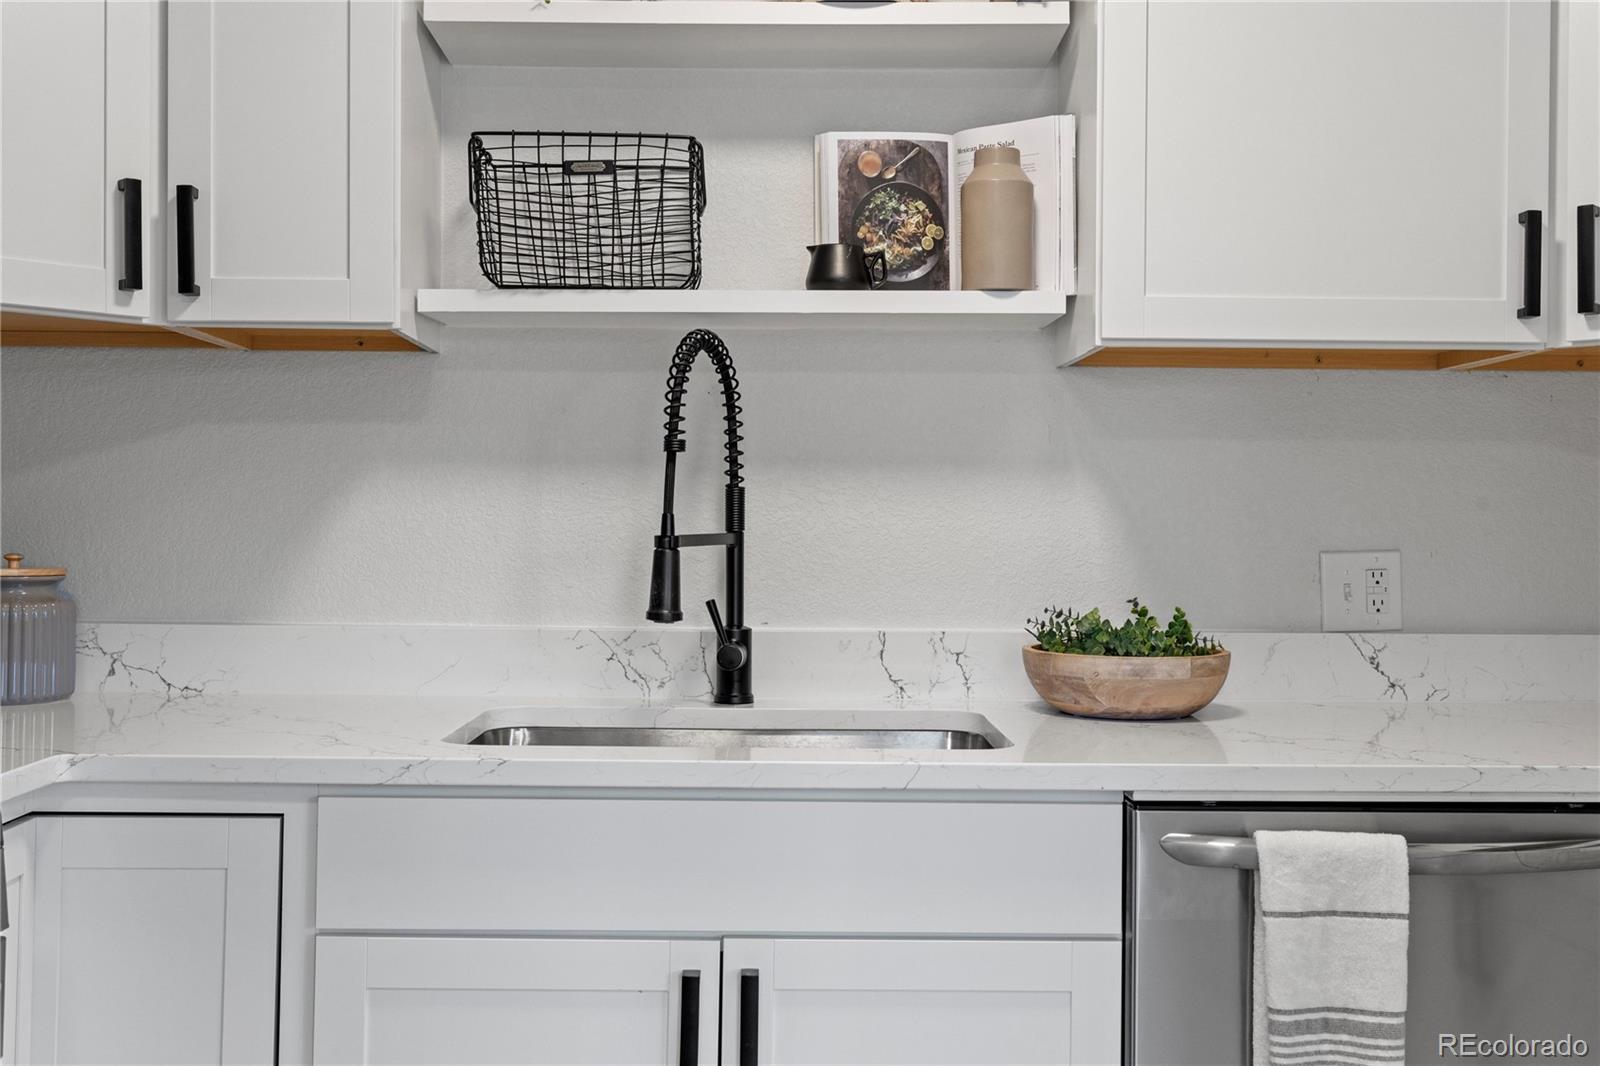
Kitchen sink with a tall black faucet, white veined counters, and white cabinetry.
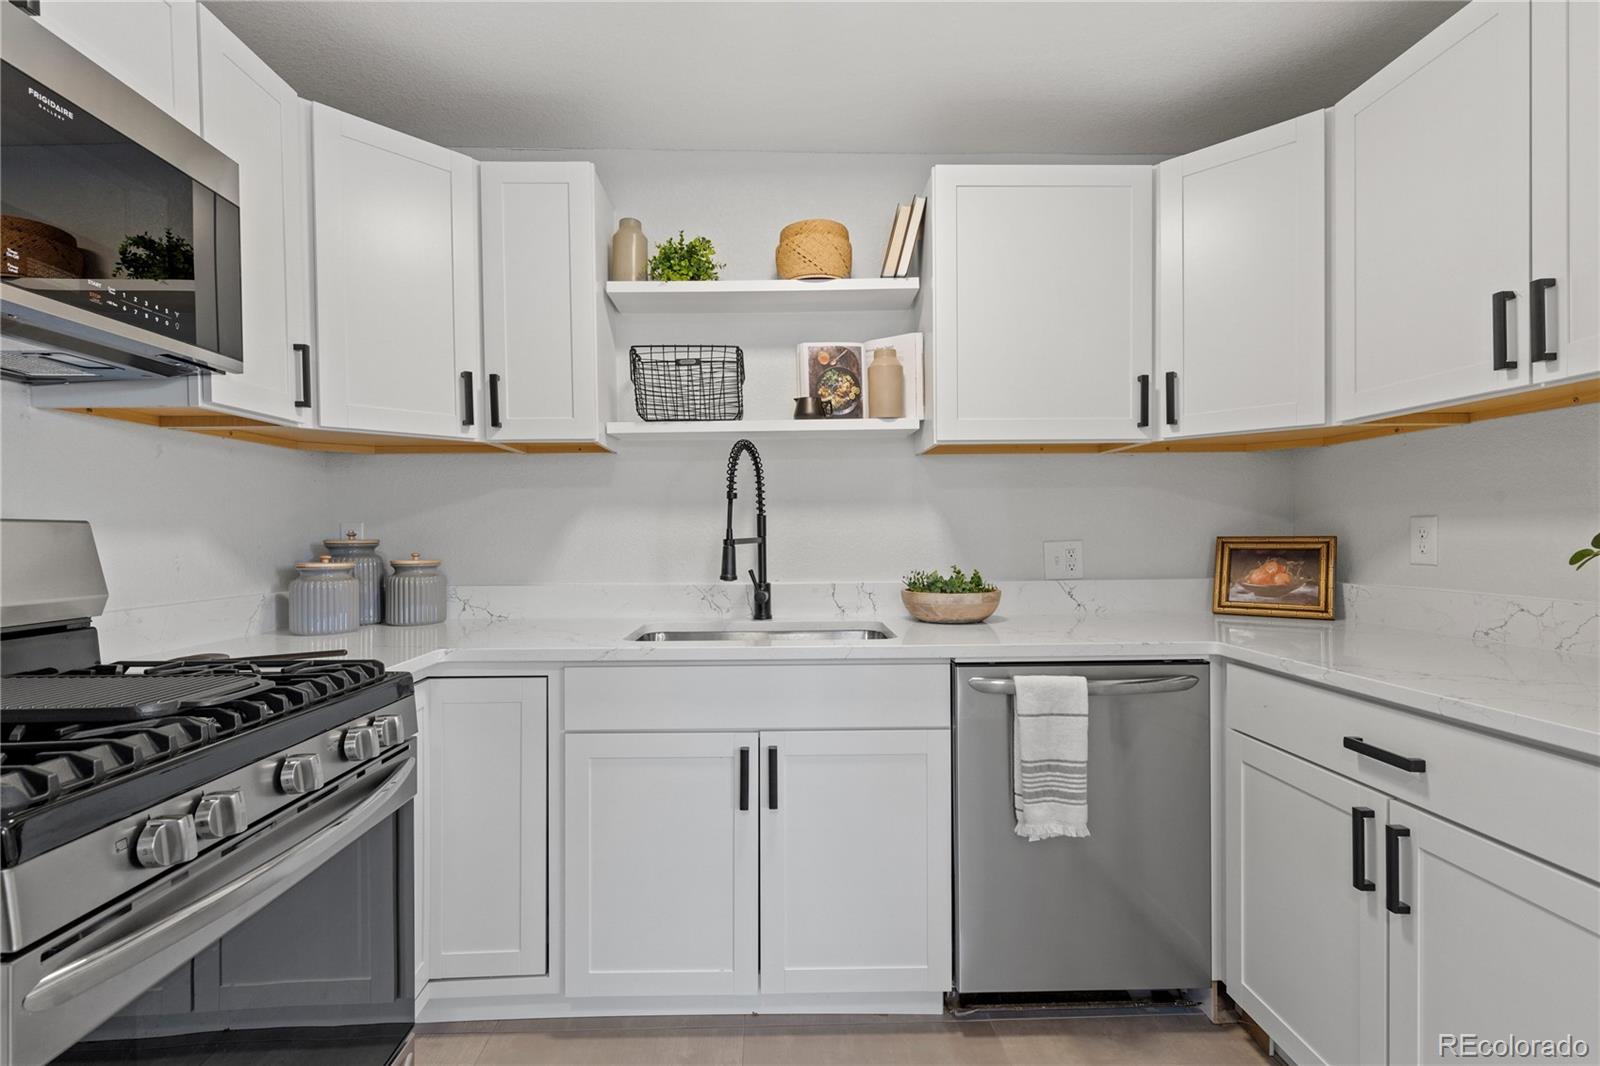
Kitchen with white shaker cabinets, open shelves, veined countertops, and stainless-steel appliances.
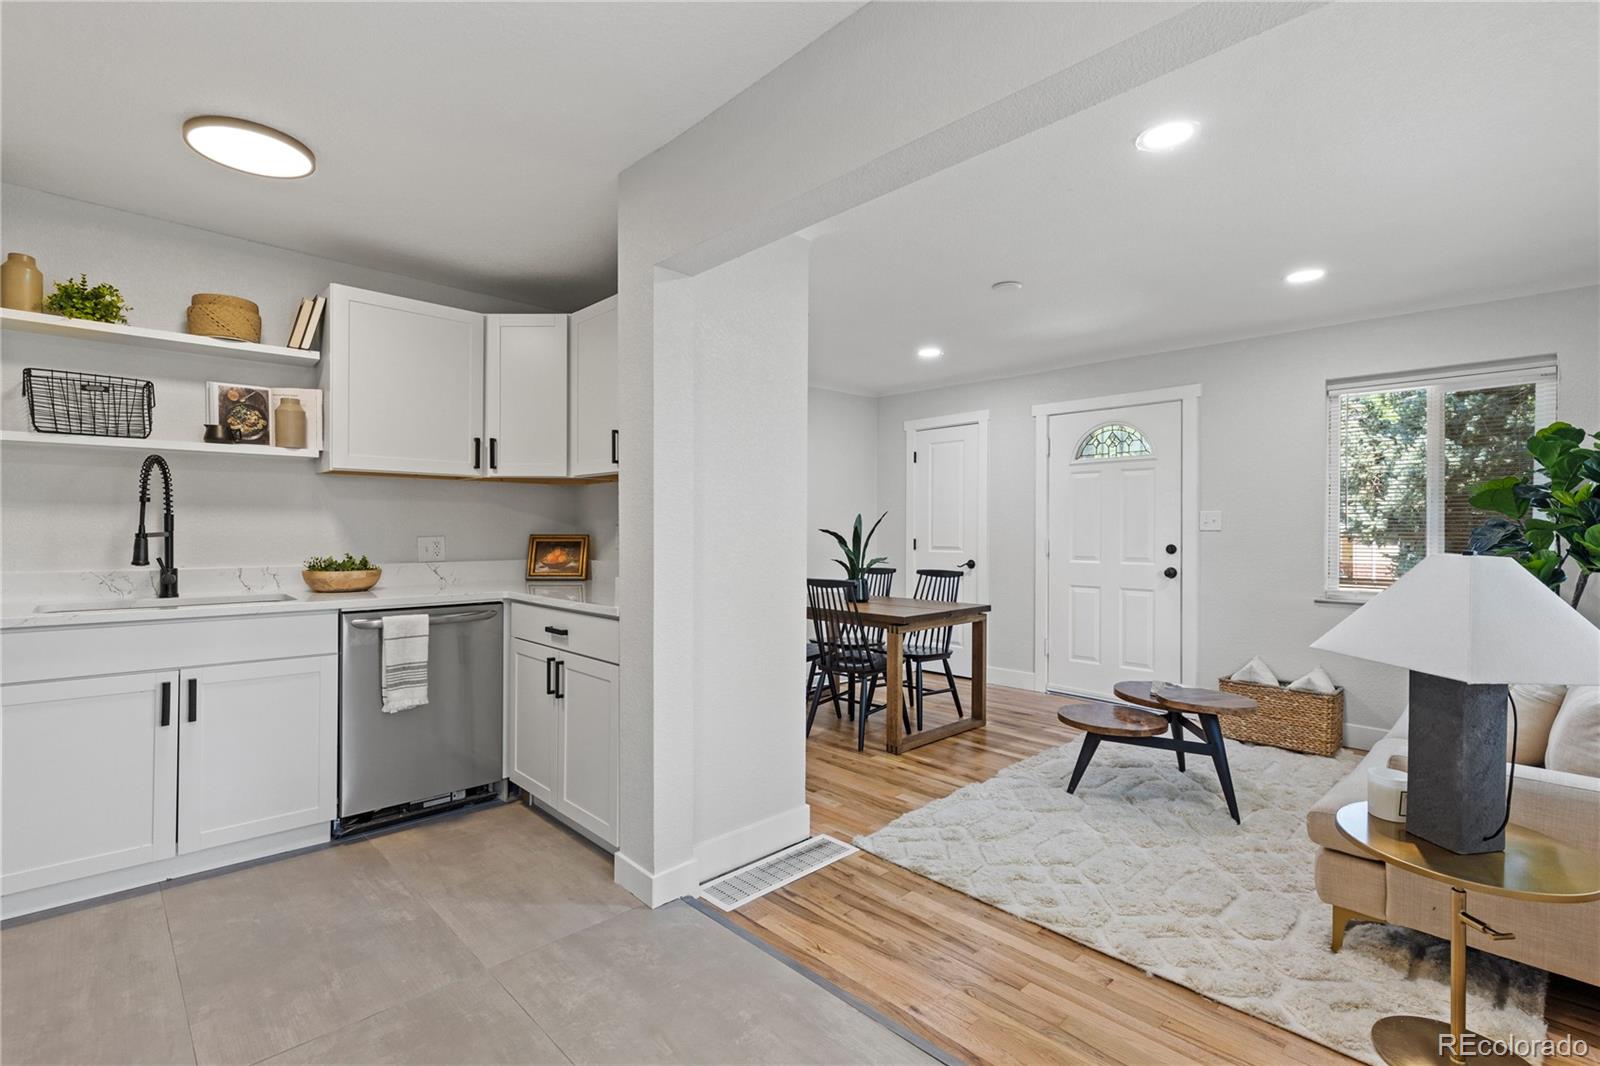
Open-plan kitchen and living room with white cabinets, hardwood floors, and a dining area.
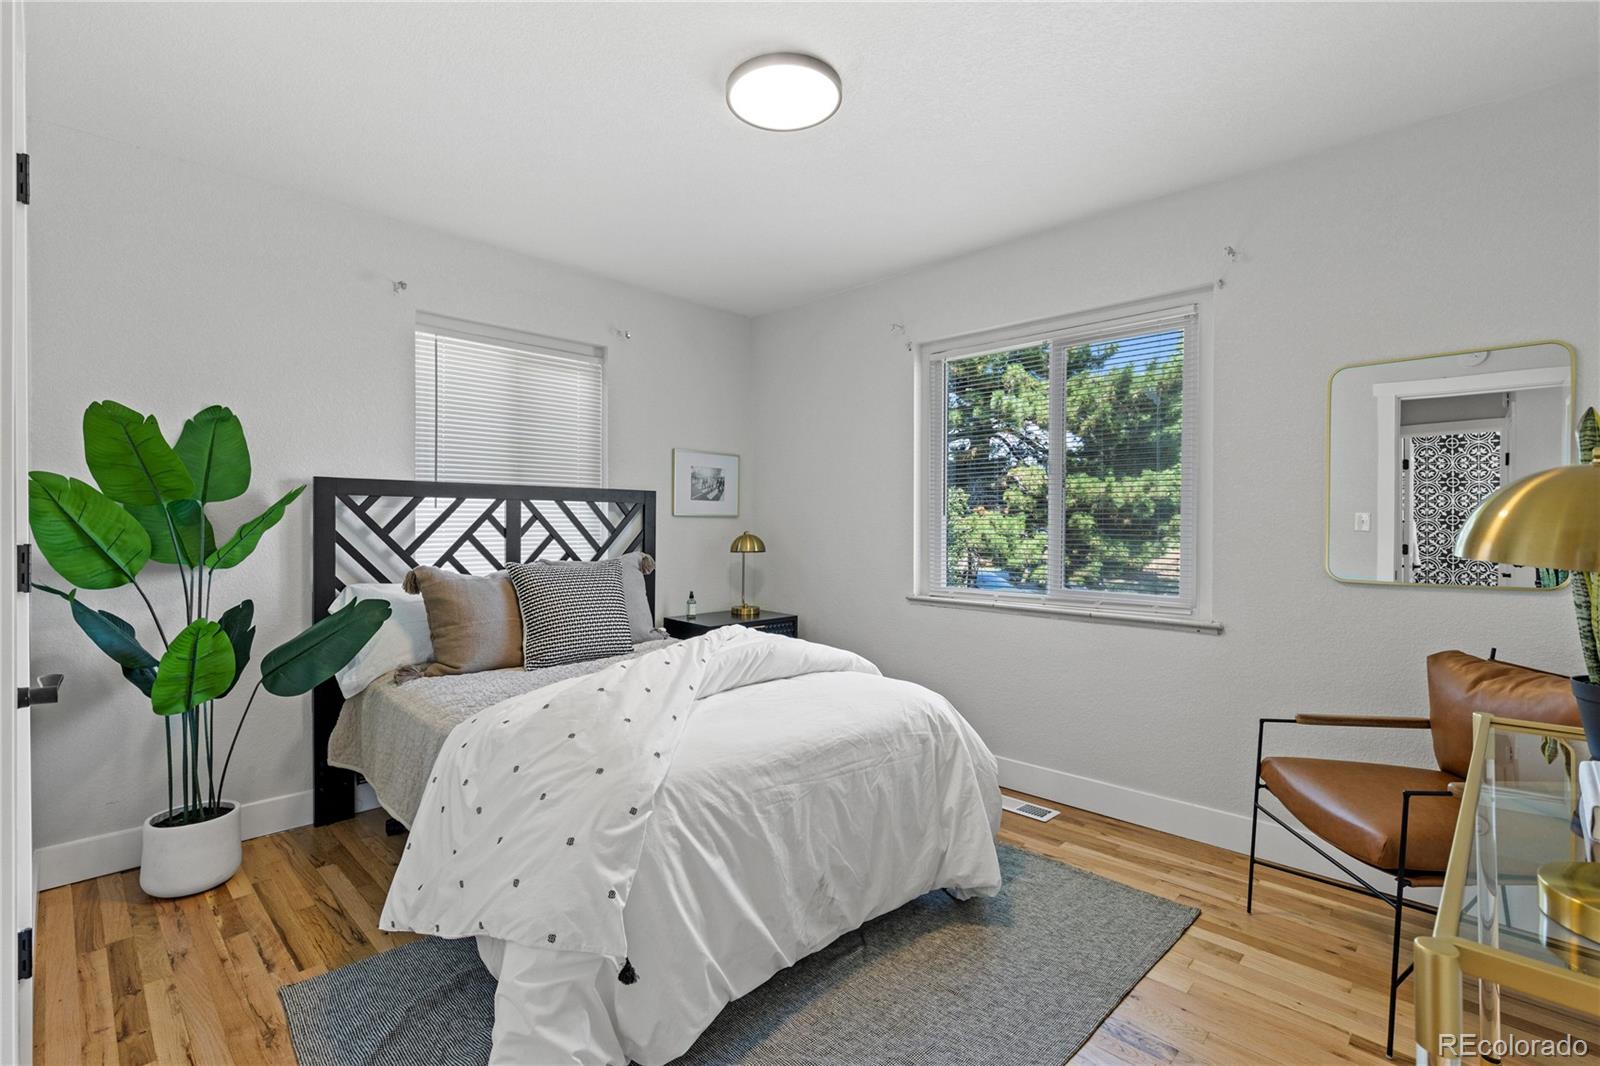
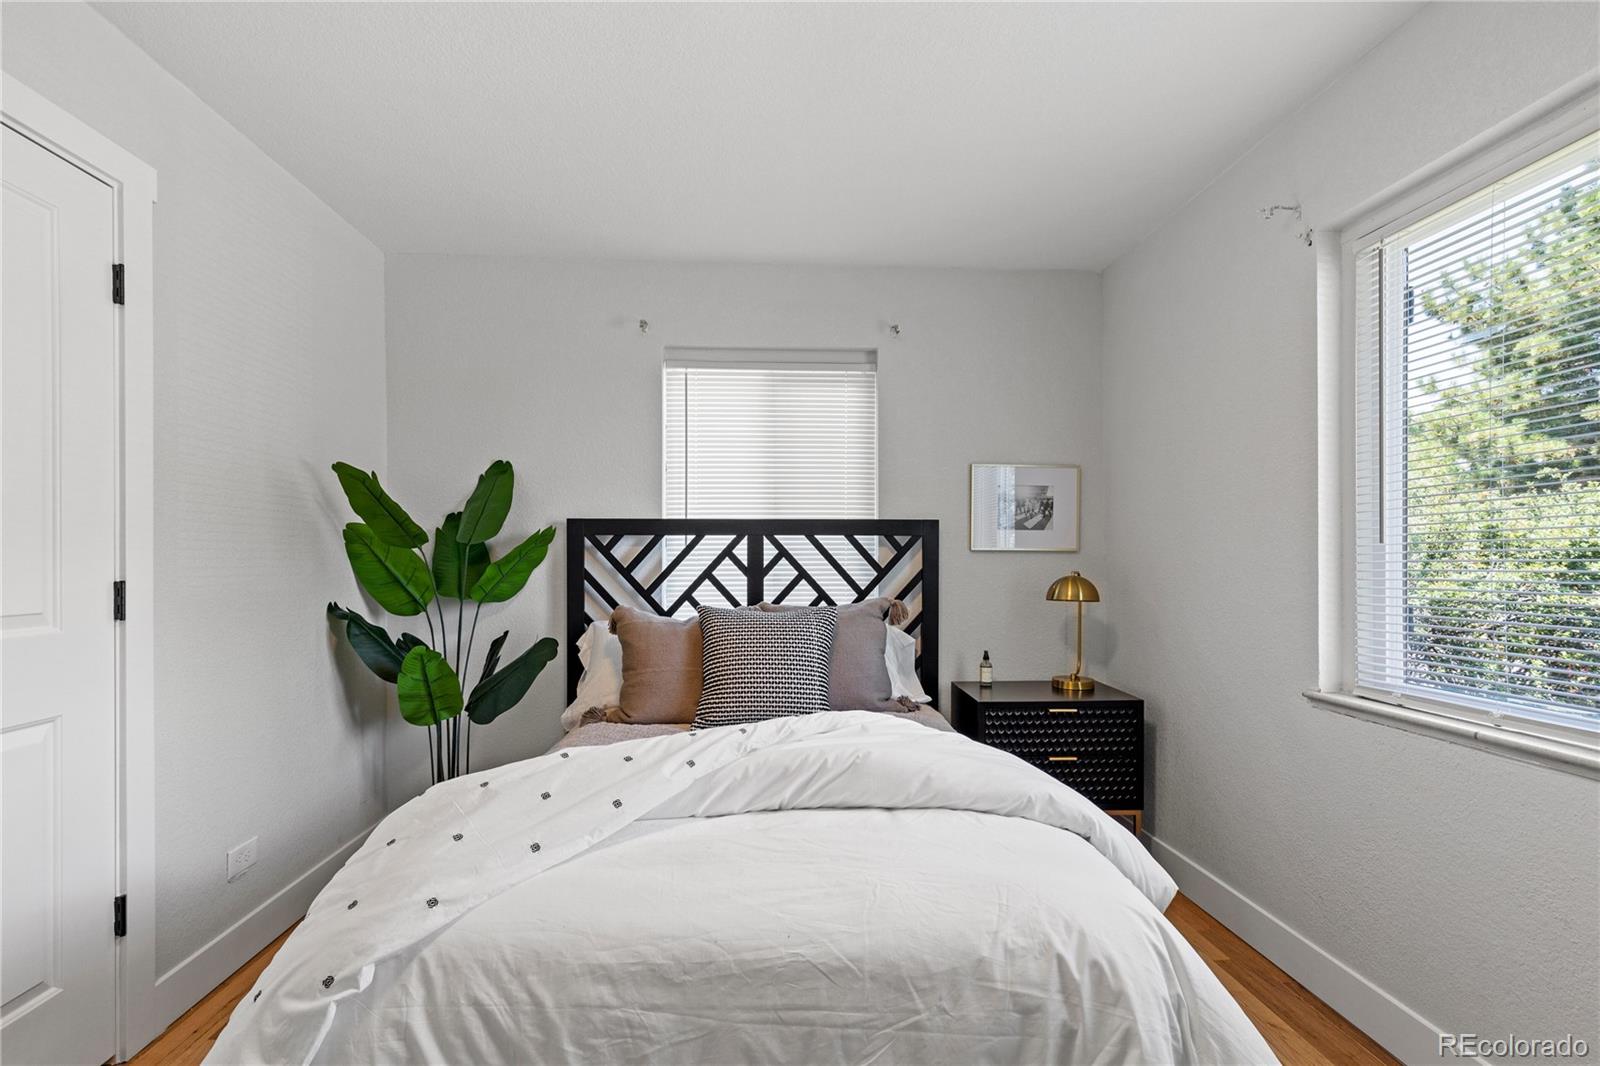
Staged bedroom with a geometric black headboard, white bedding, hardwood floors, and a large potted plant.
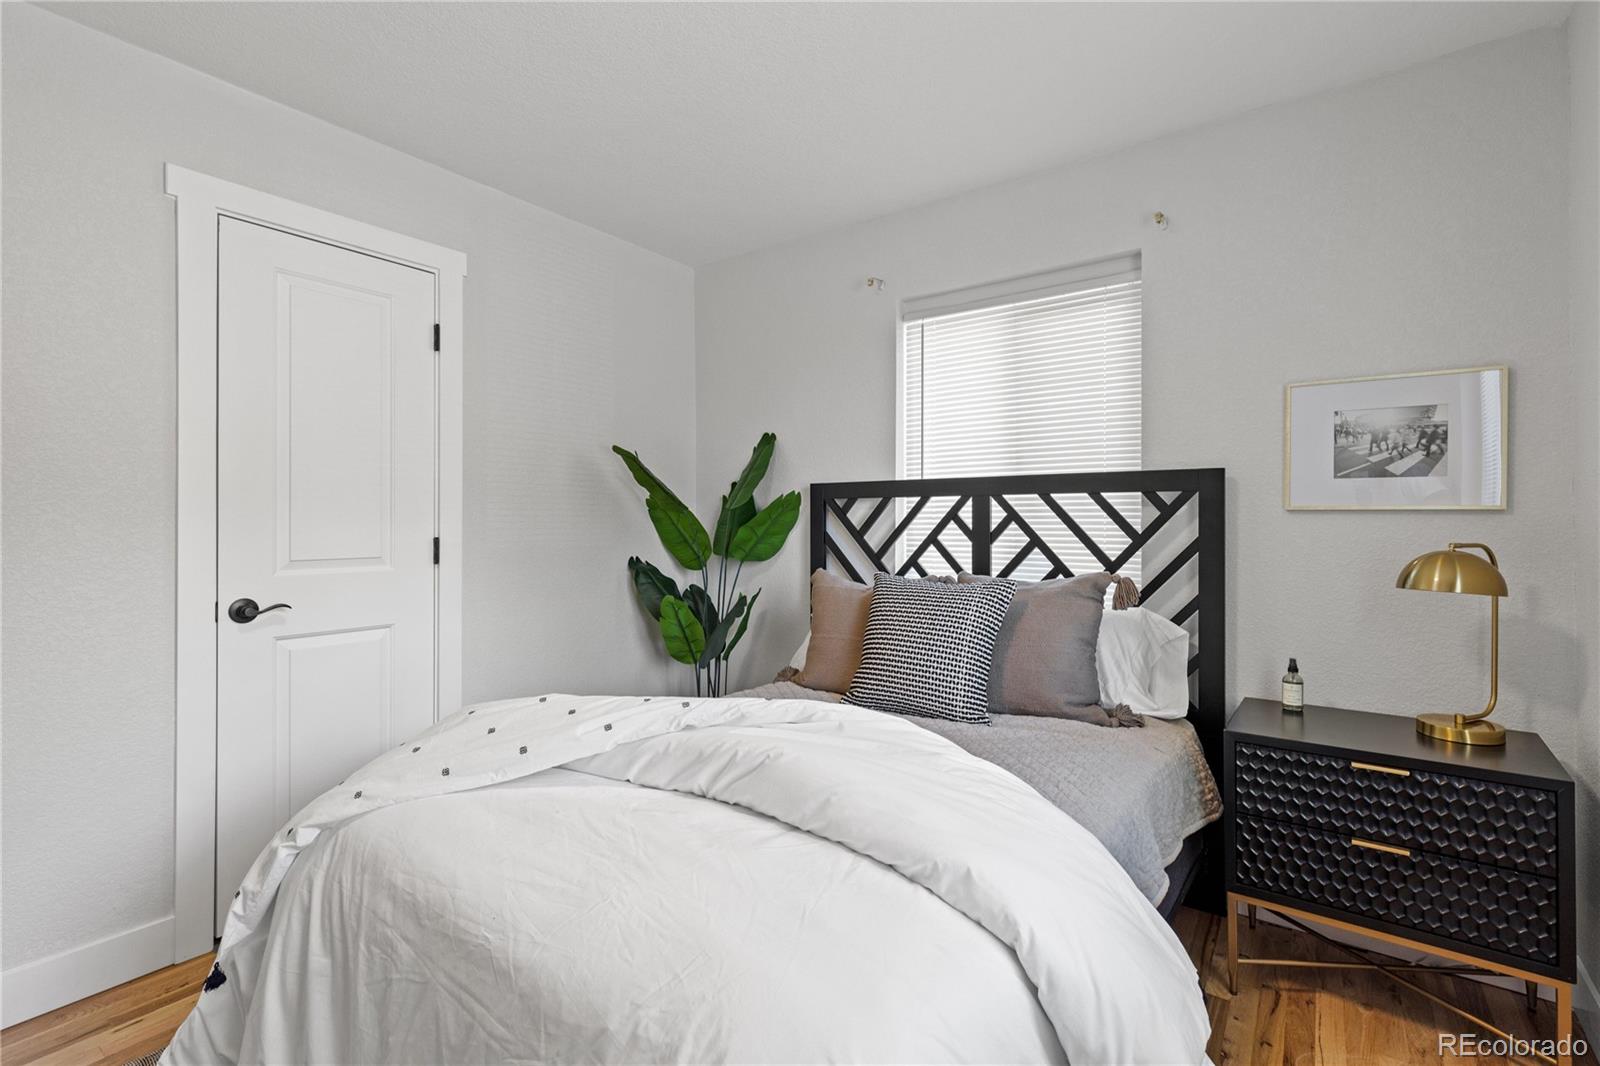
Staged bedroom with a geometric black headboard, white bedding, leafy plant, and hardwood floors.
Staged bedroom with a black geometric headboard, white bedding, and a brass bedside lamp.
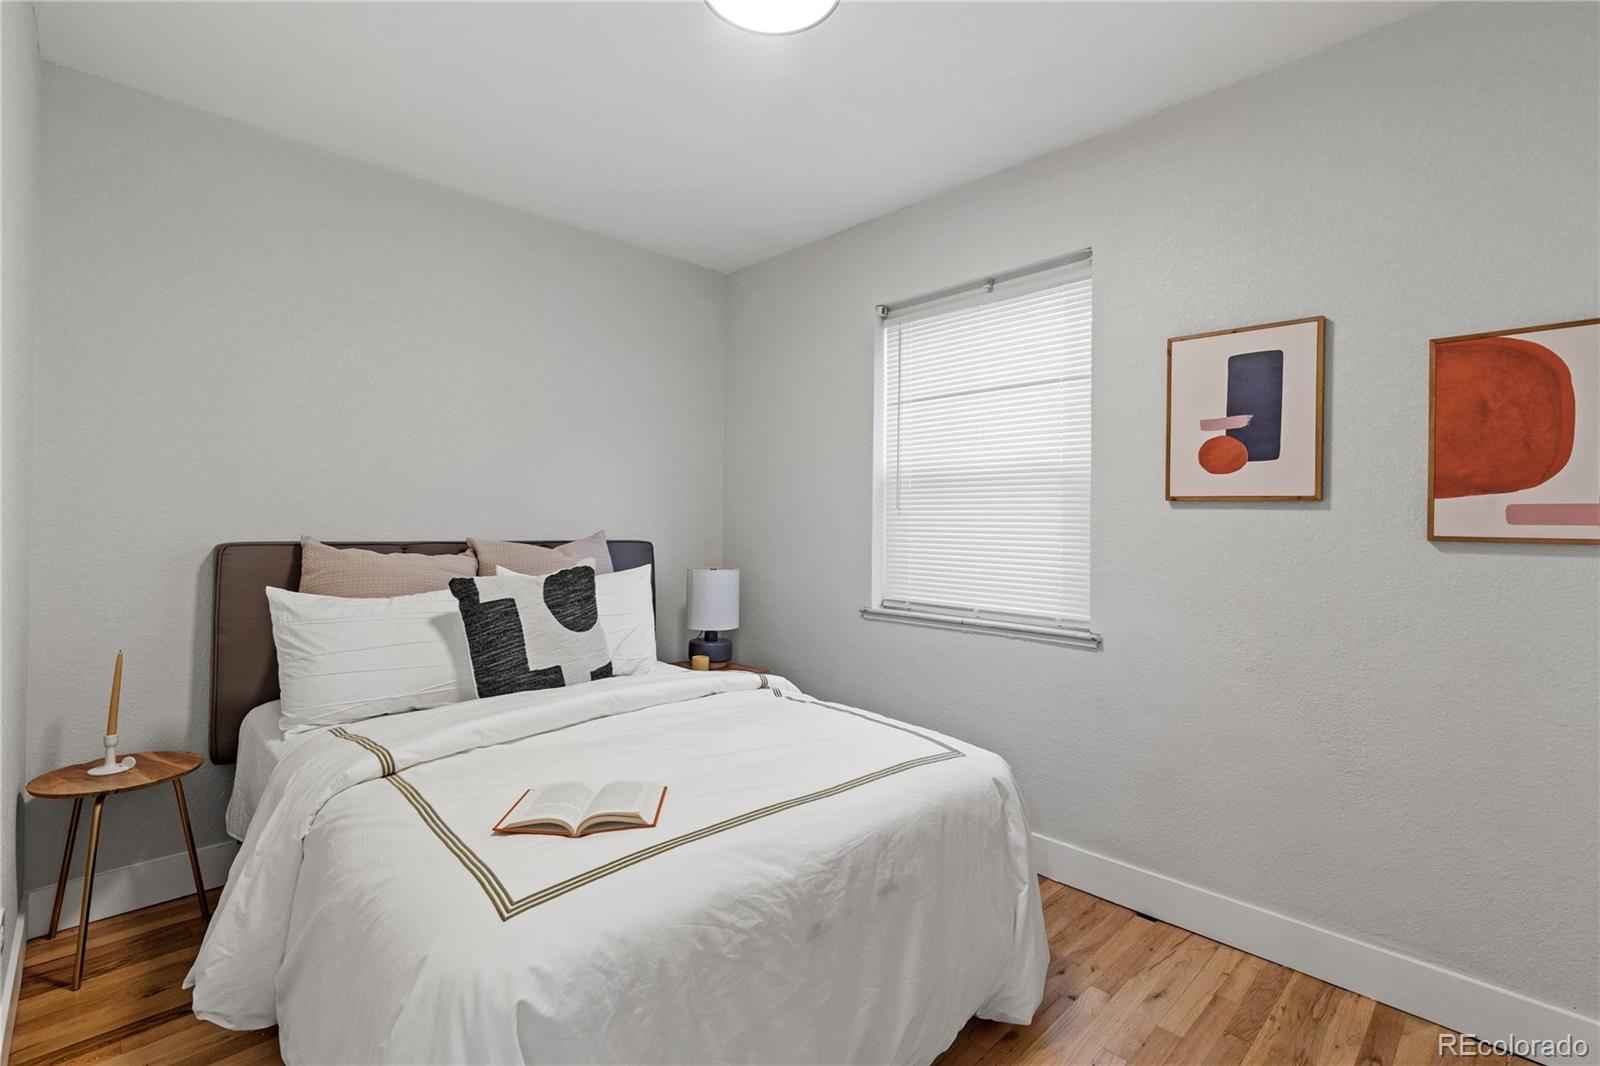
Bedroom with a white bed, open book, abstract artwork, and hardwood floors.
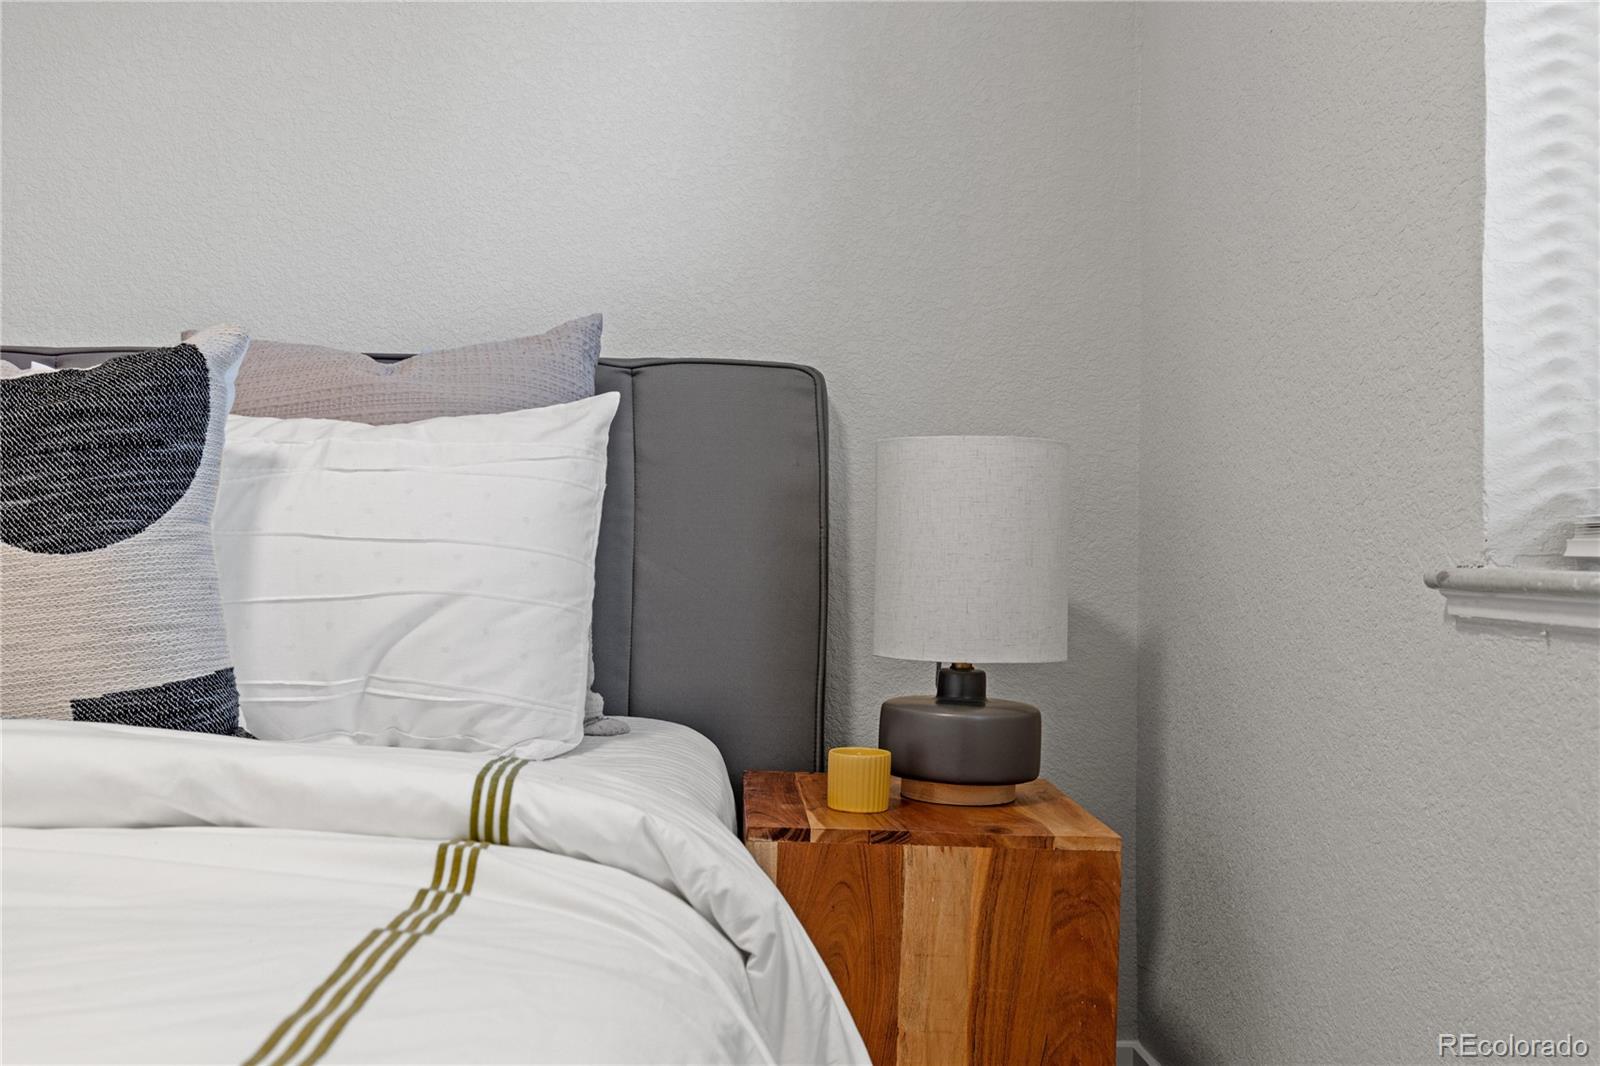
Bedroom bed with striped white bedding, gray upholstered headboard, and wooden nightstand with lamp.
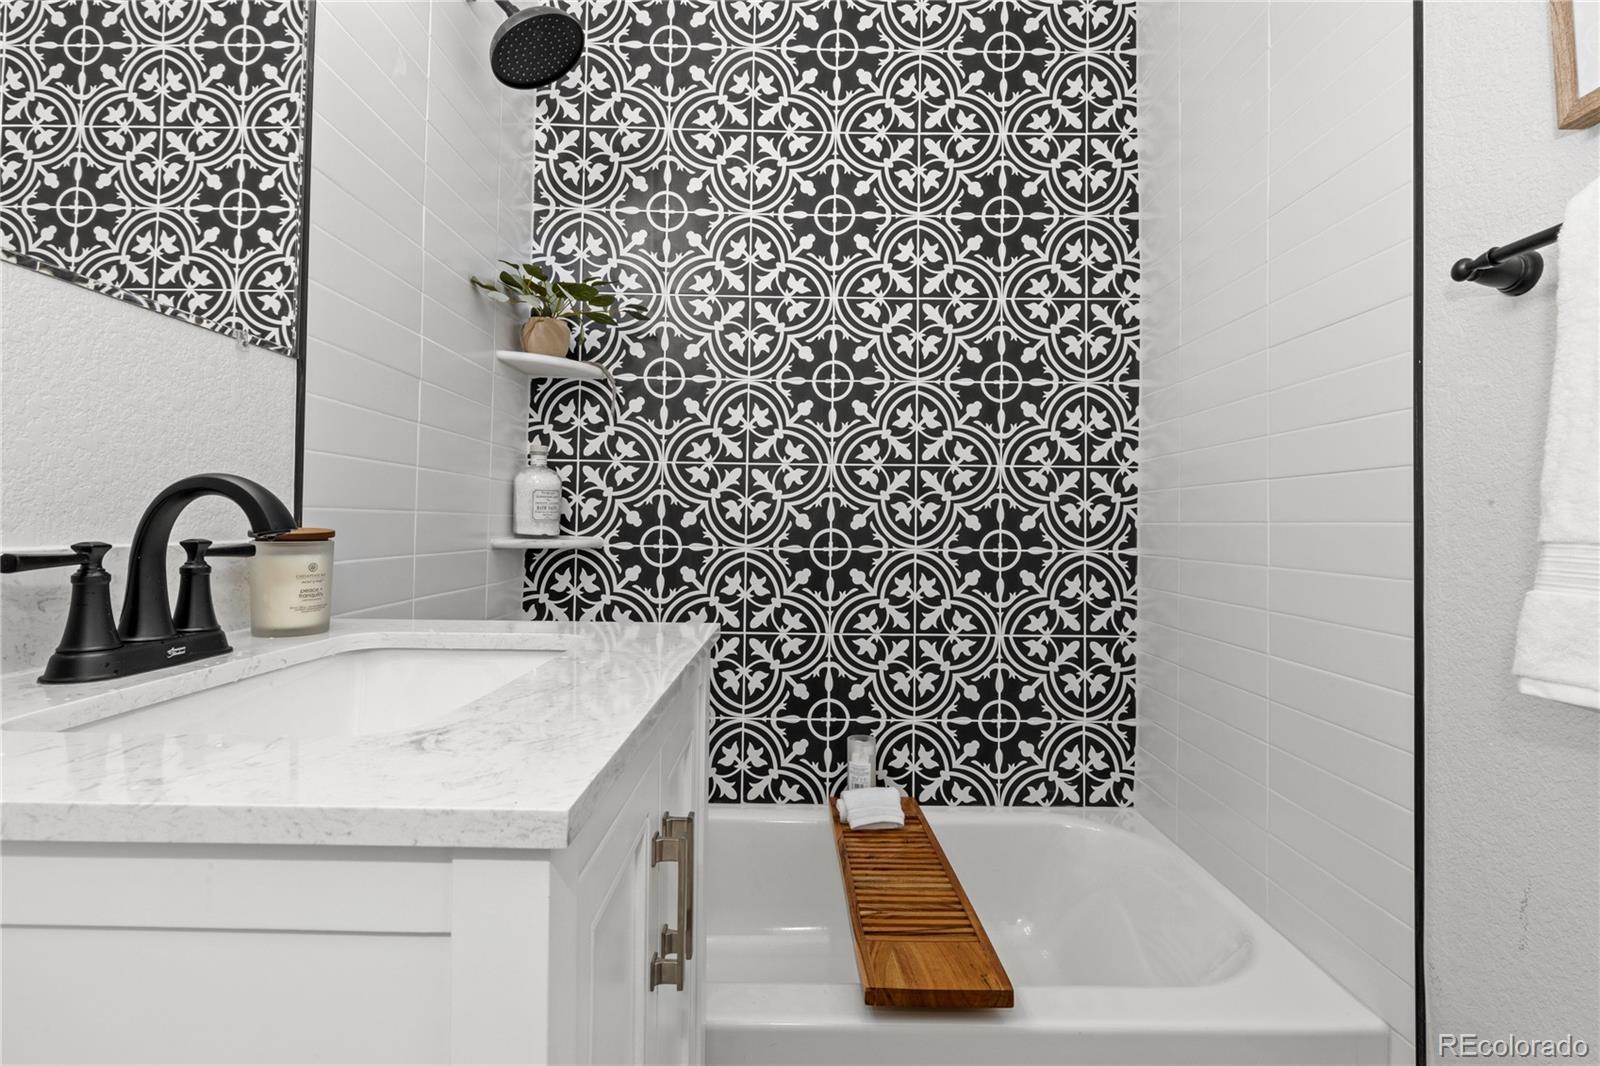
Bathroom with bold black-and-white patterned shower tile, white vanity, and wooden bath caddy.
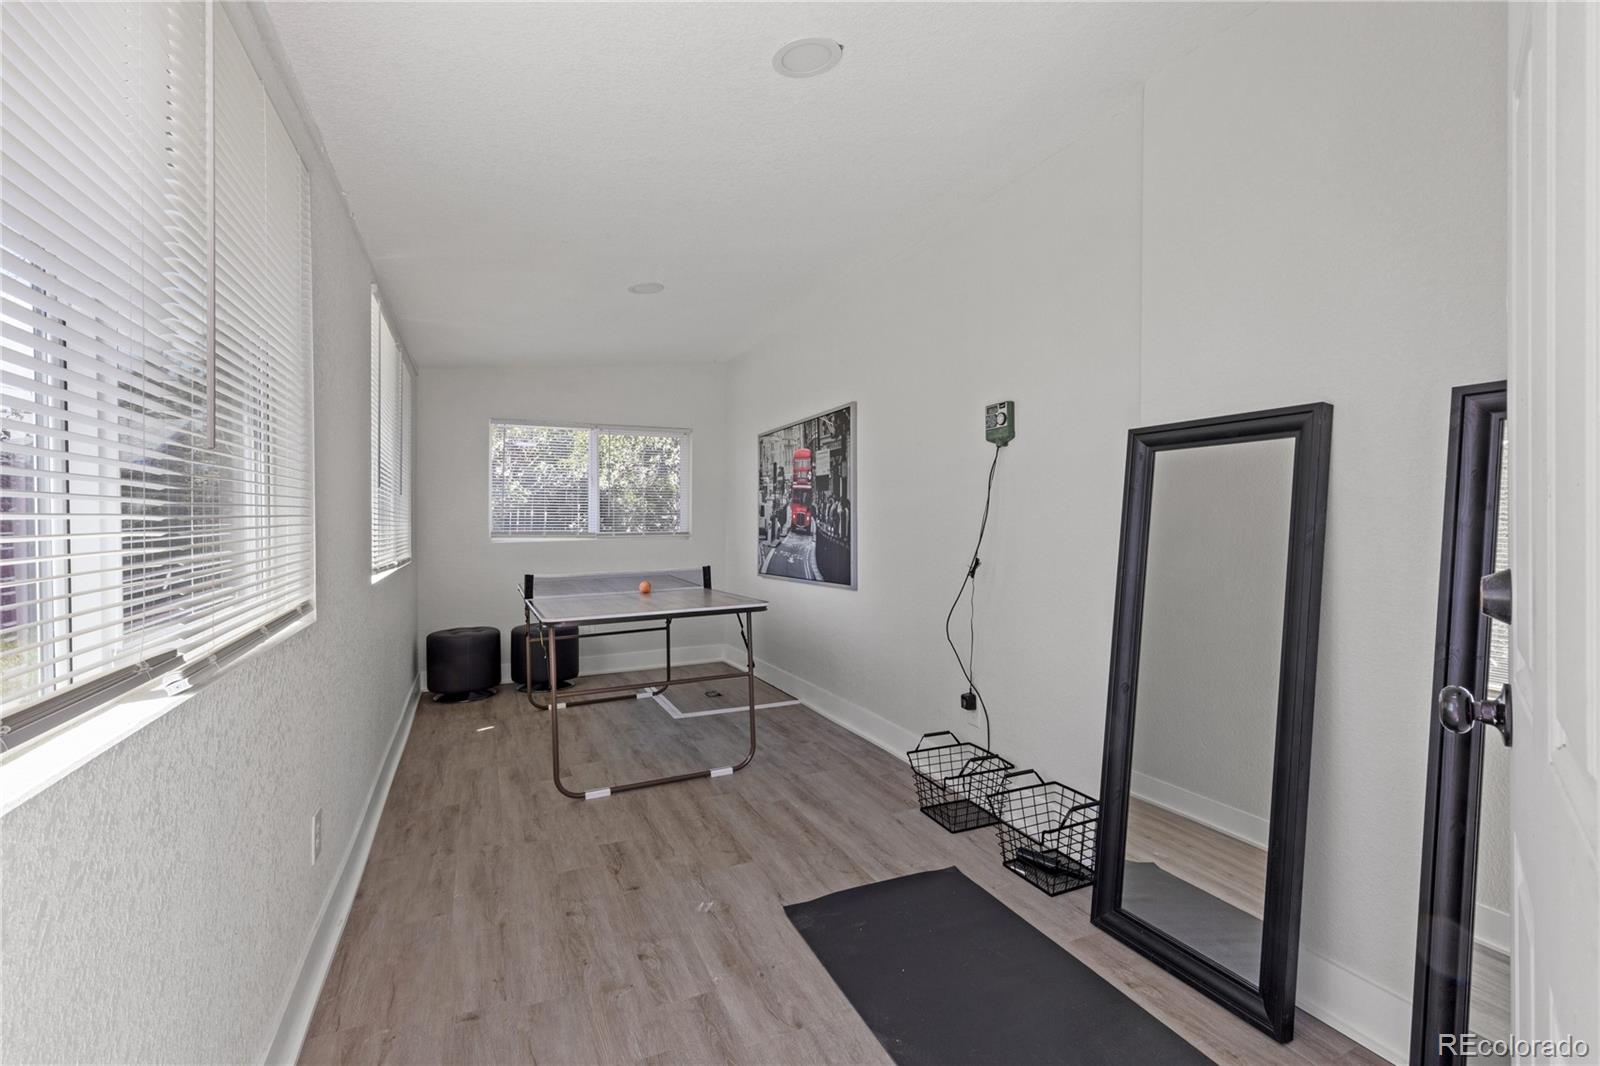
Recreation room with a ping-pong table, large windows, and a full-length mirror.
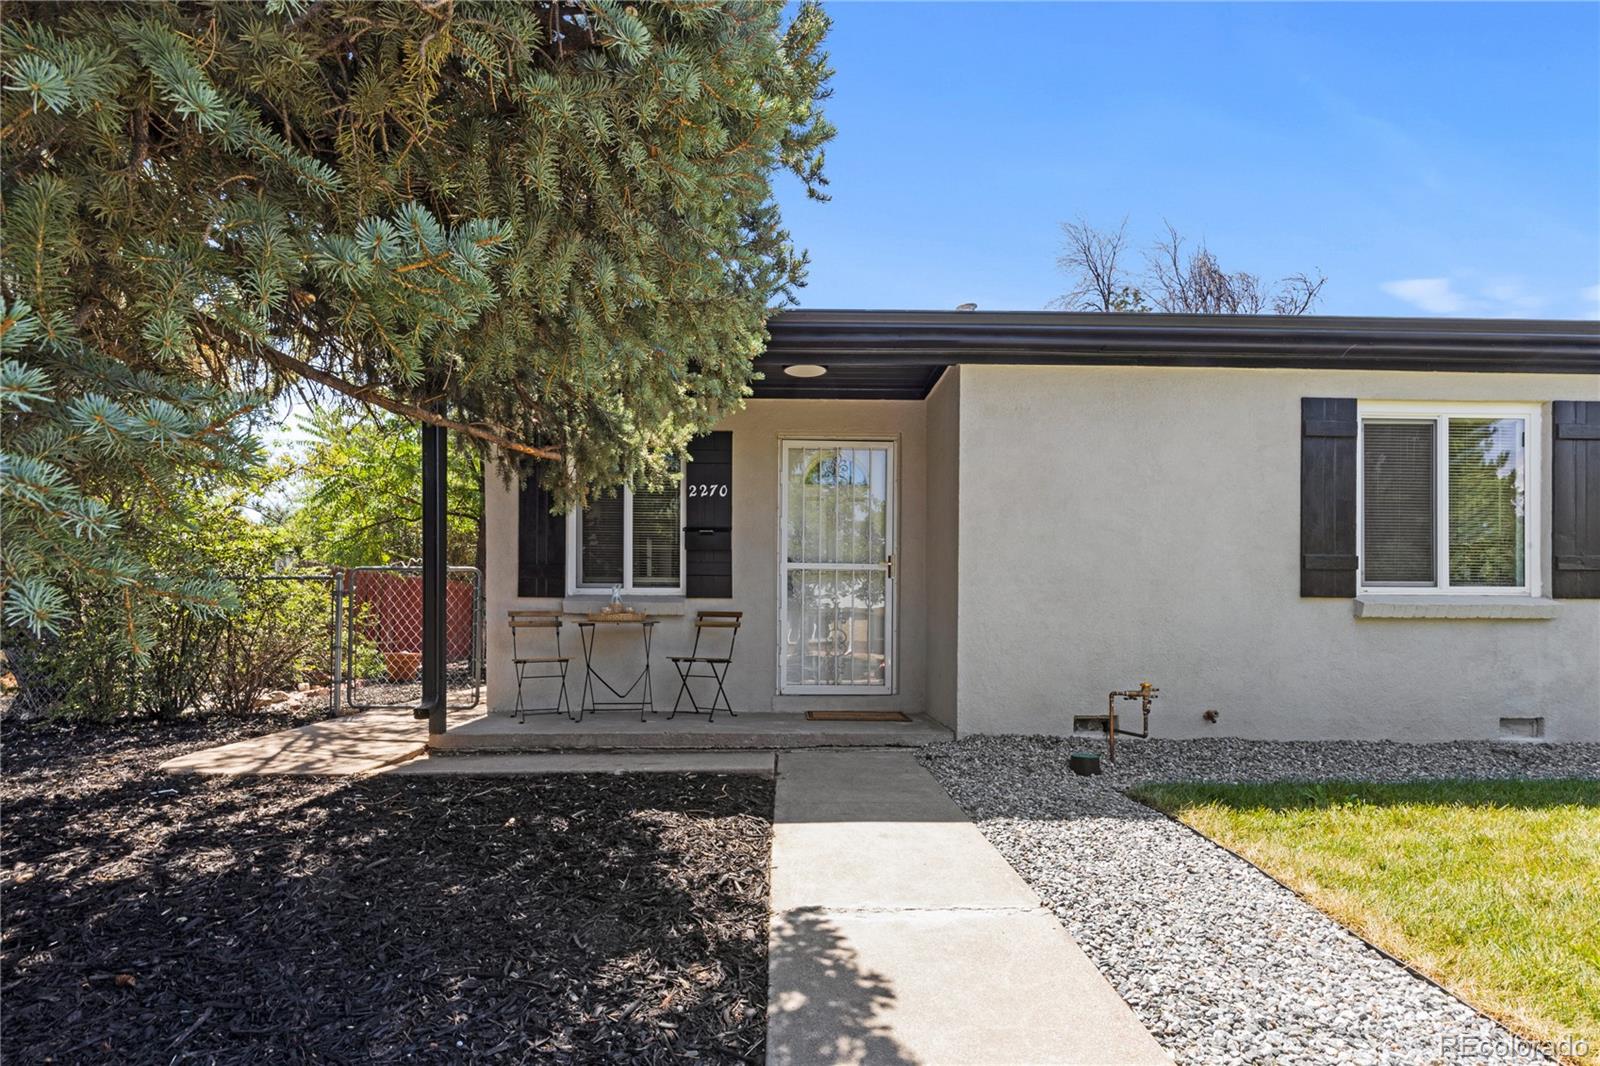
Single-story stucco home with a covered entry patio, bistro set, and walkway.
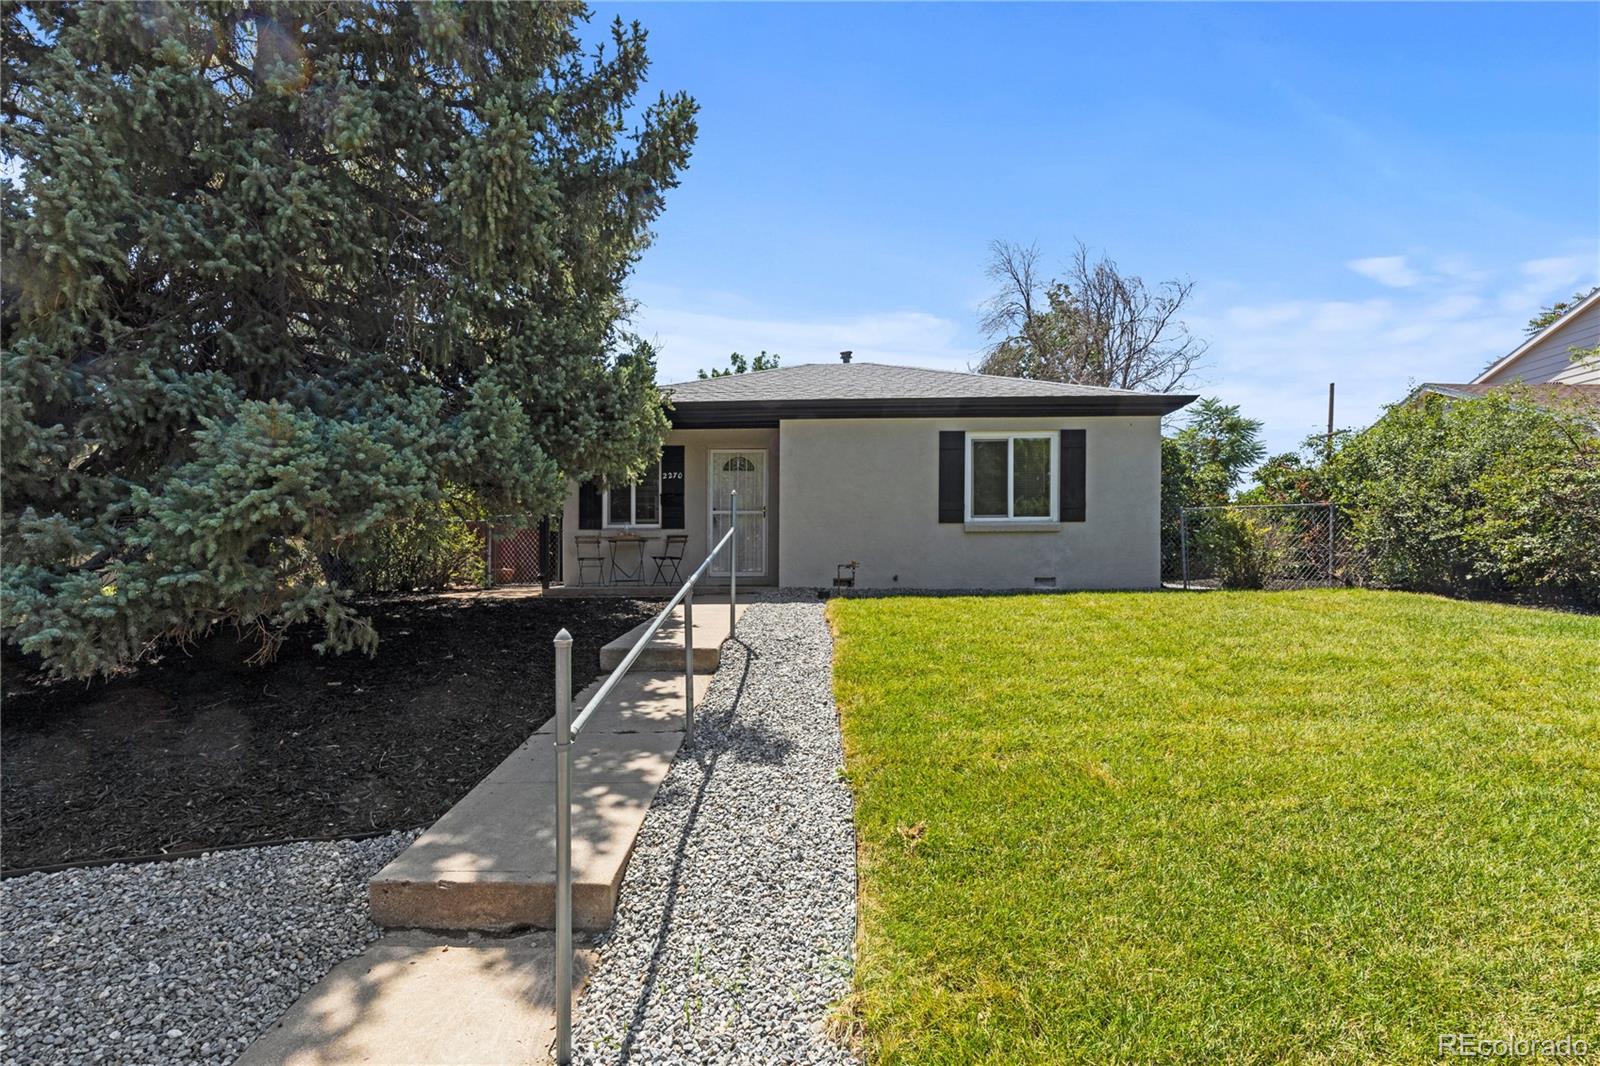
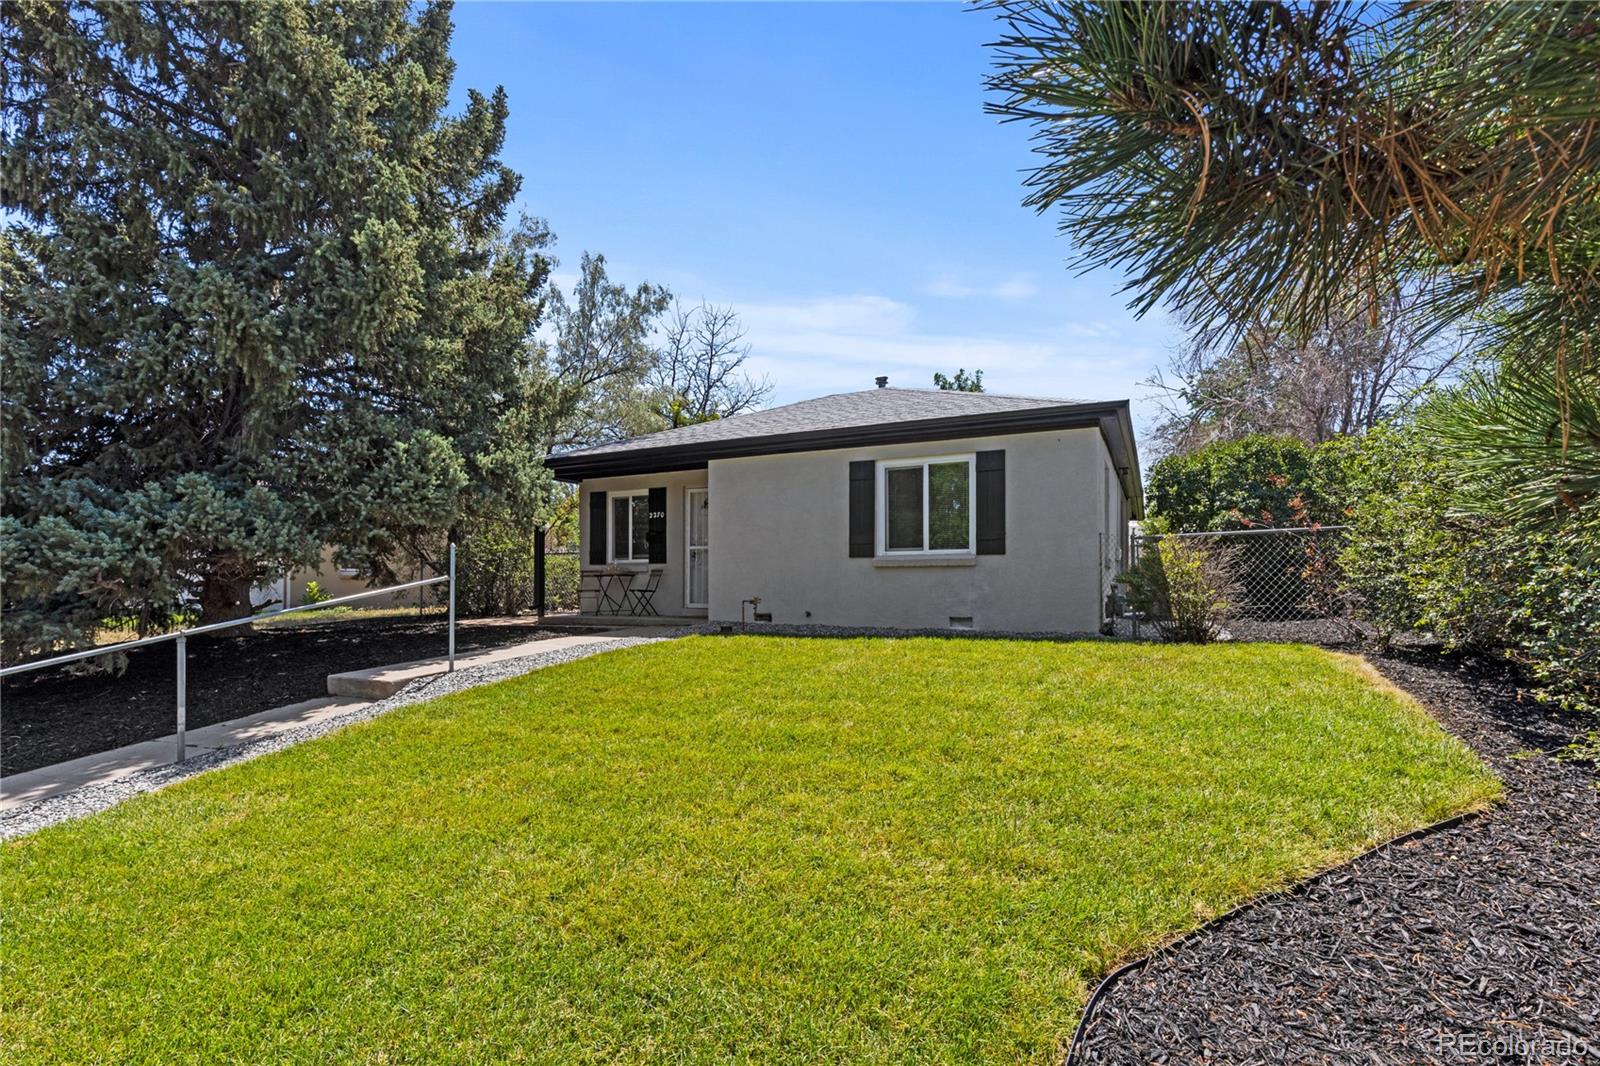
Single-story gray house with a handrailed walkway, gravel border, and green front lawn.
Single-story stucco home with dark shutters, a green front lawn, mature trees, and a walkway to the entrance.
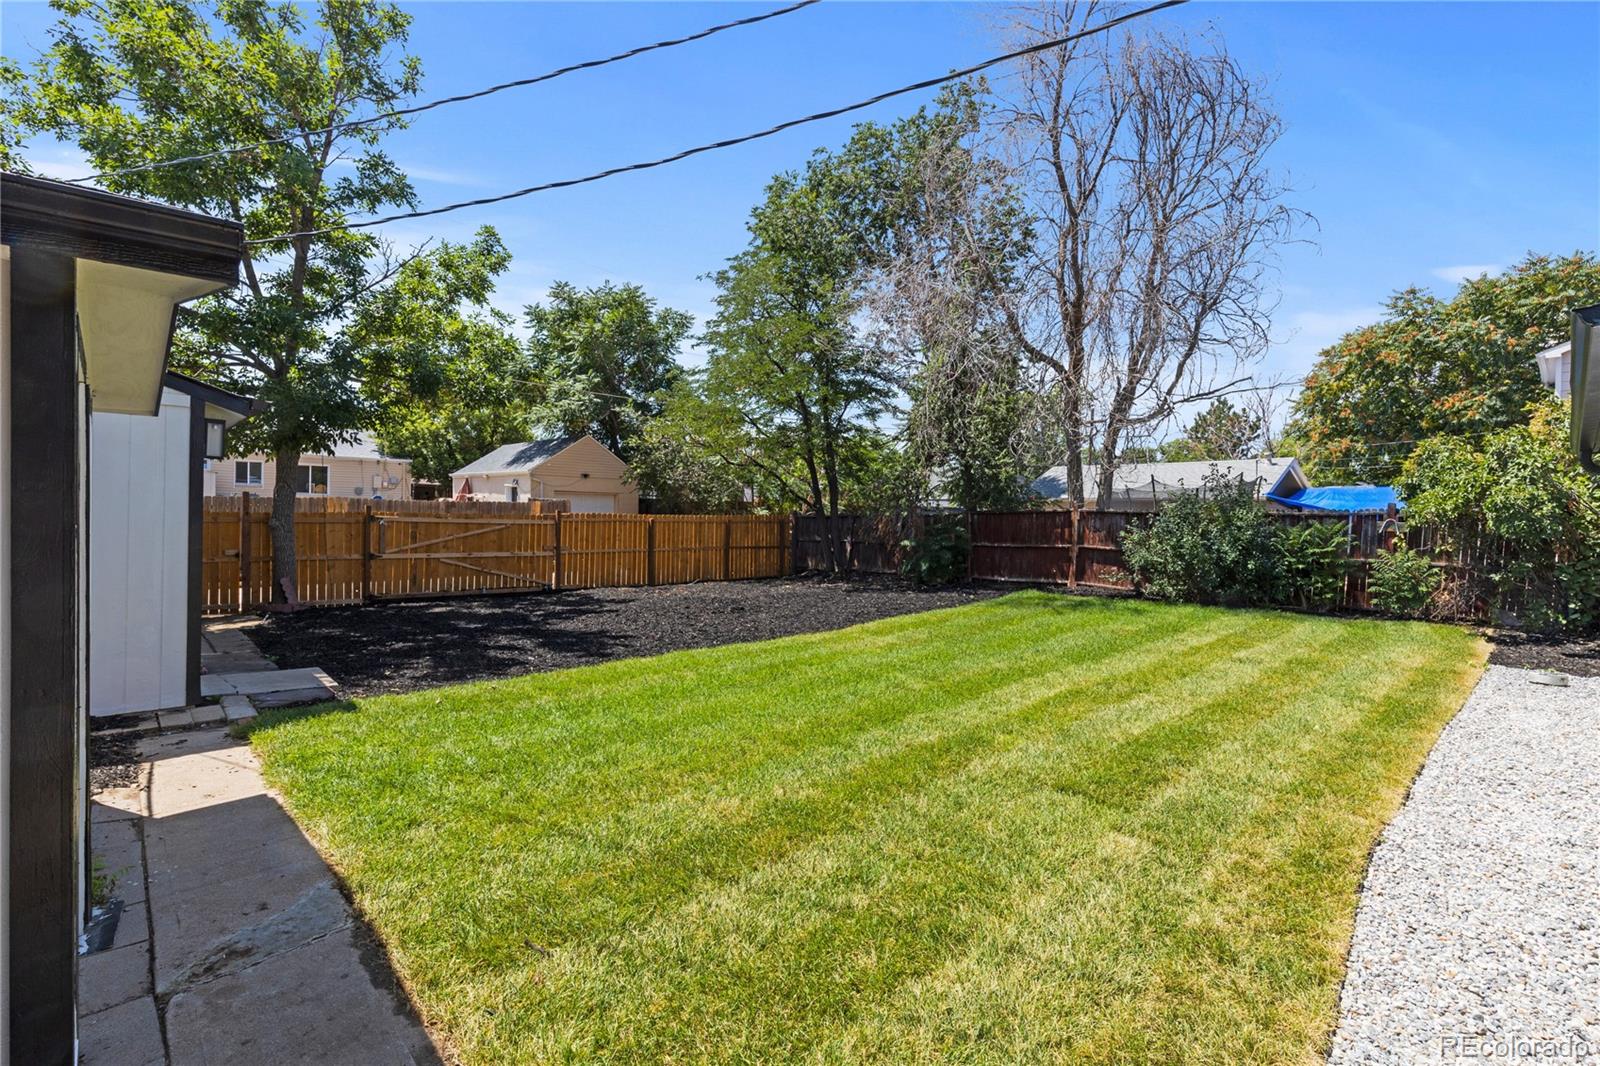
Backyard with a broad green lawn, fenced garden beds, mature trees, and a gravel path.
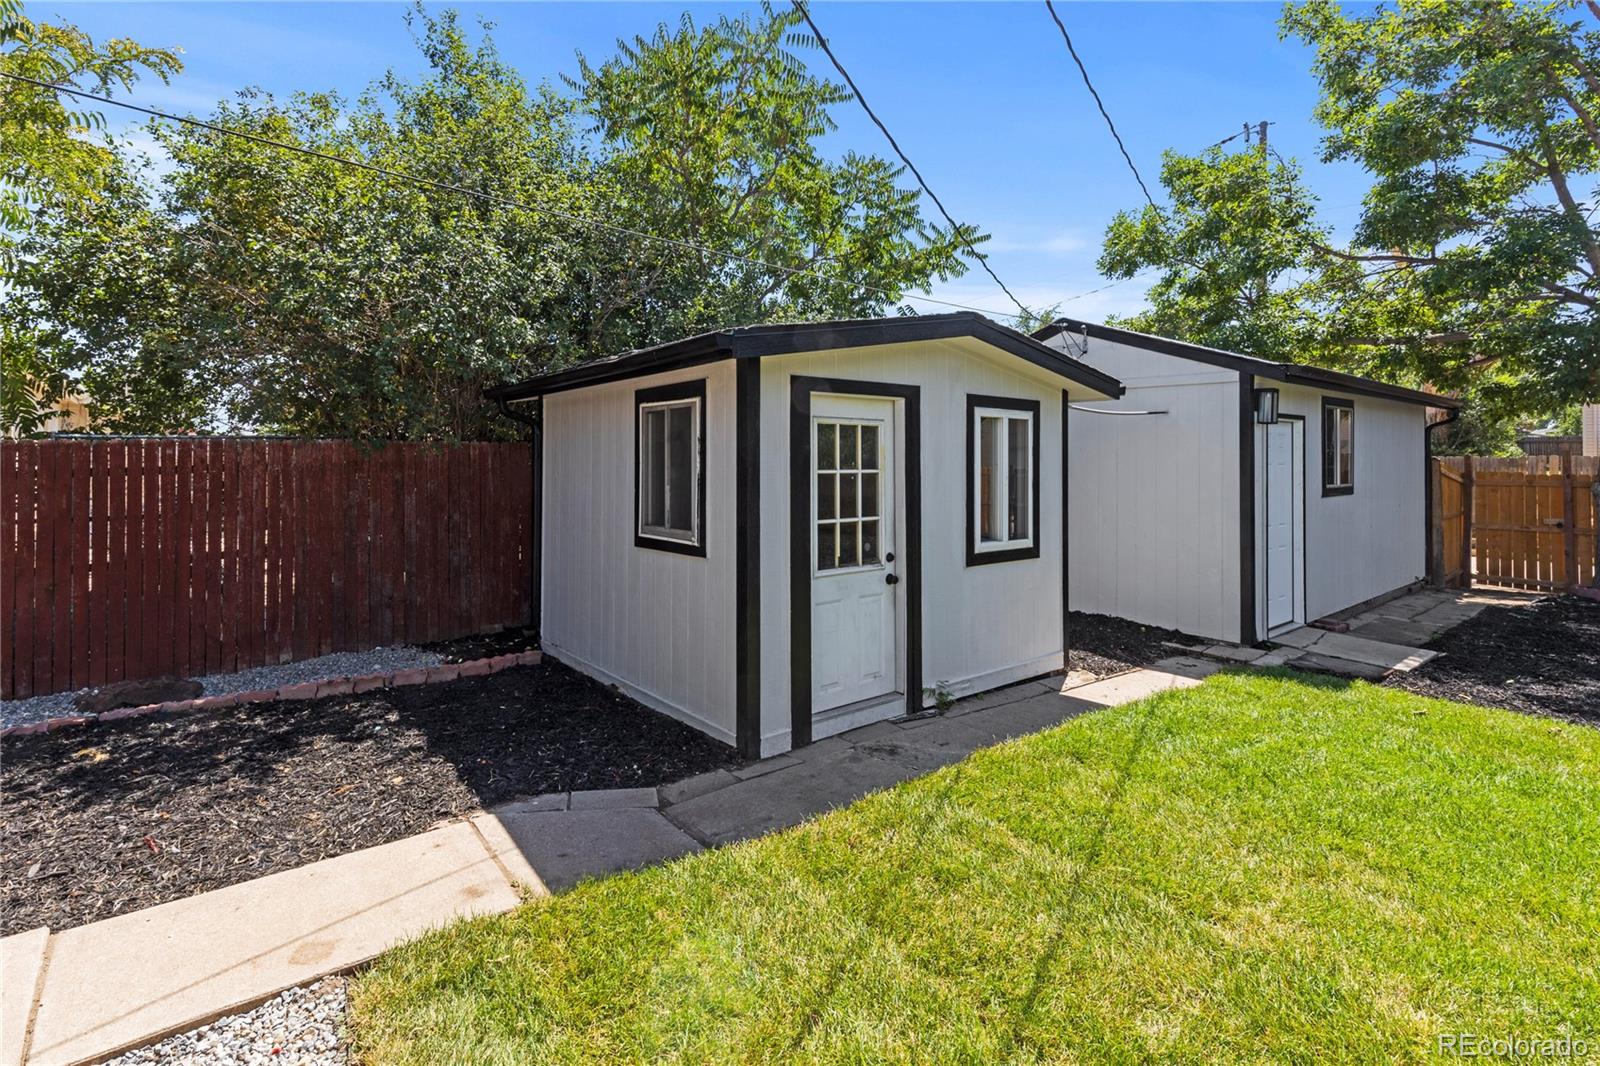
White detached outbuilding with black trim and two doors in a fenced backyard.
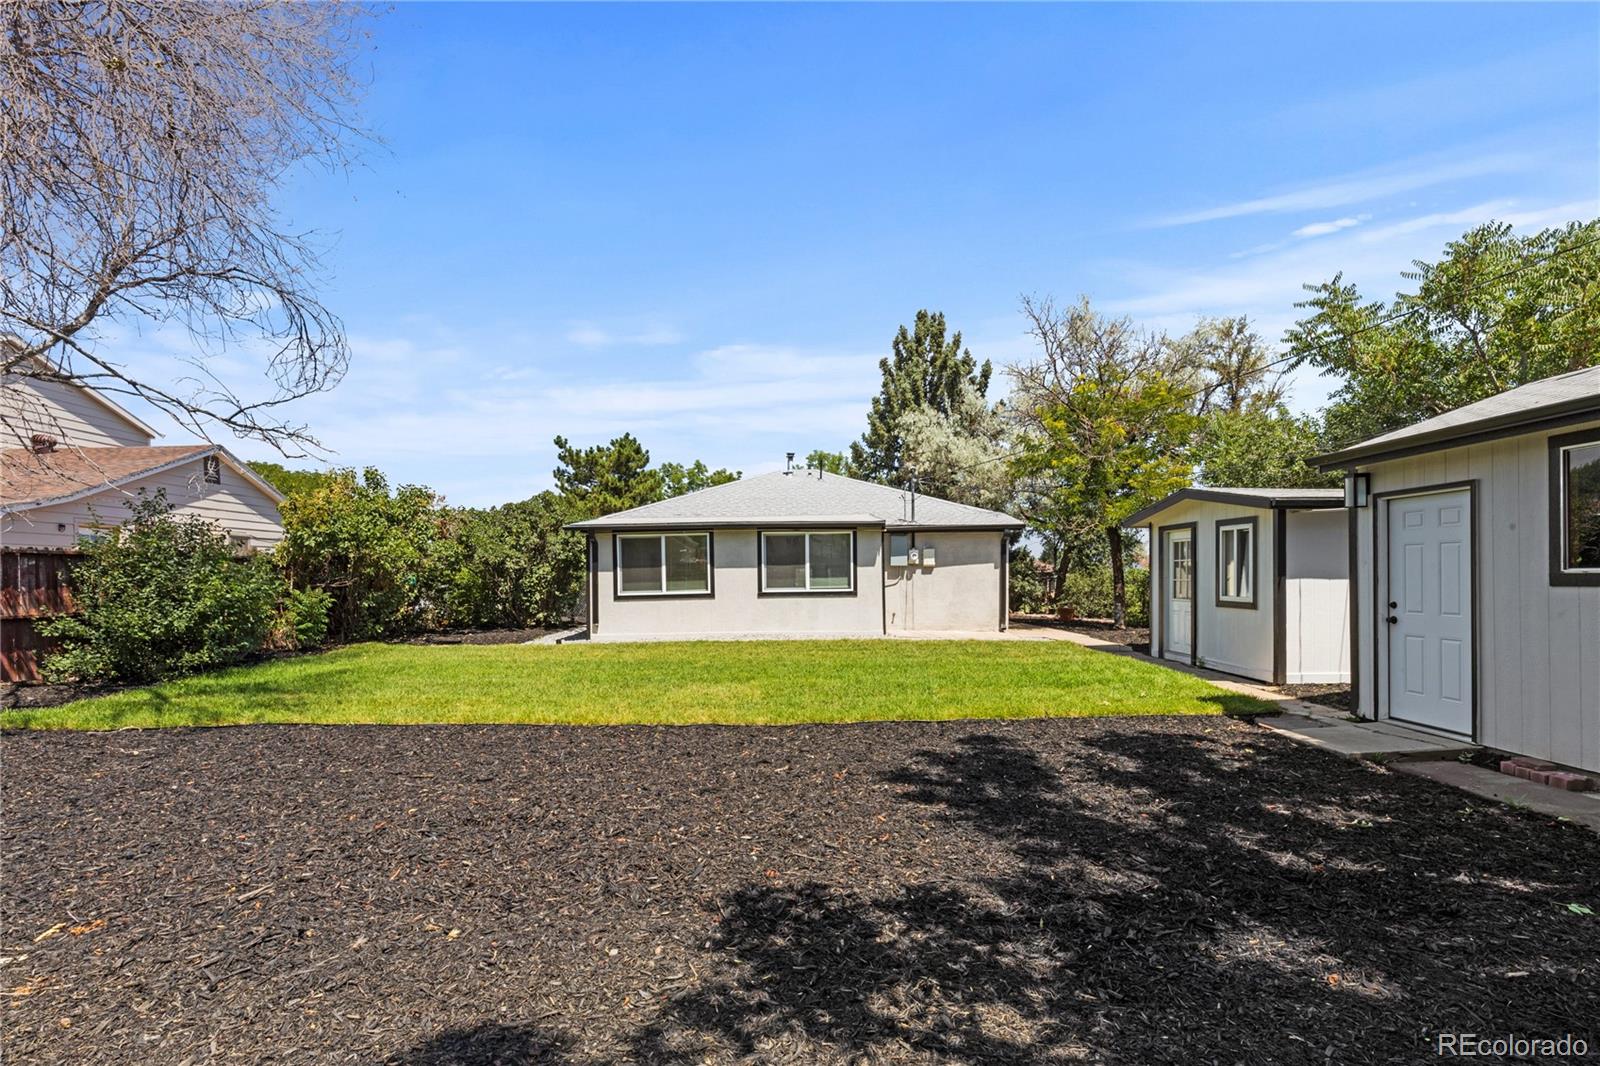
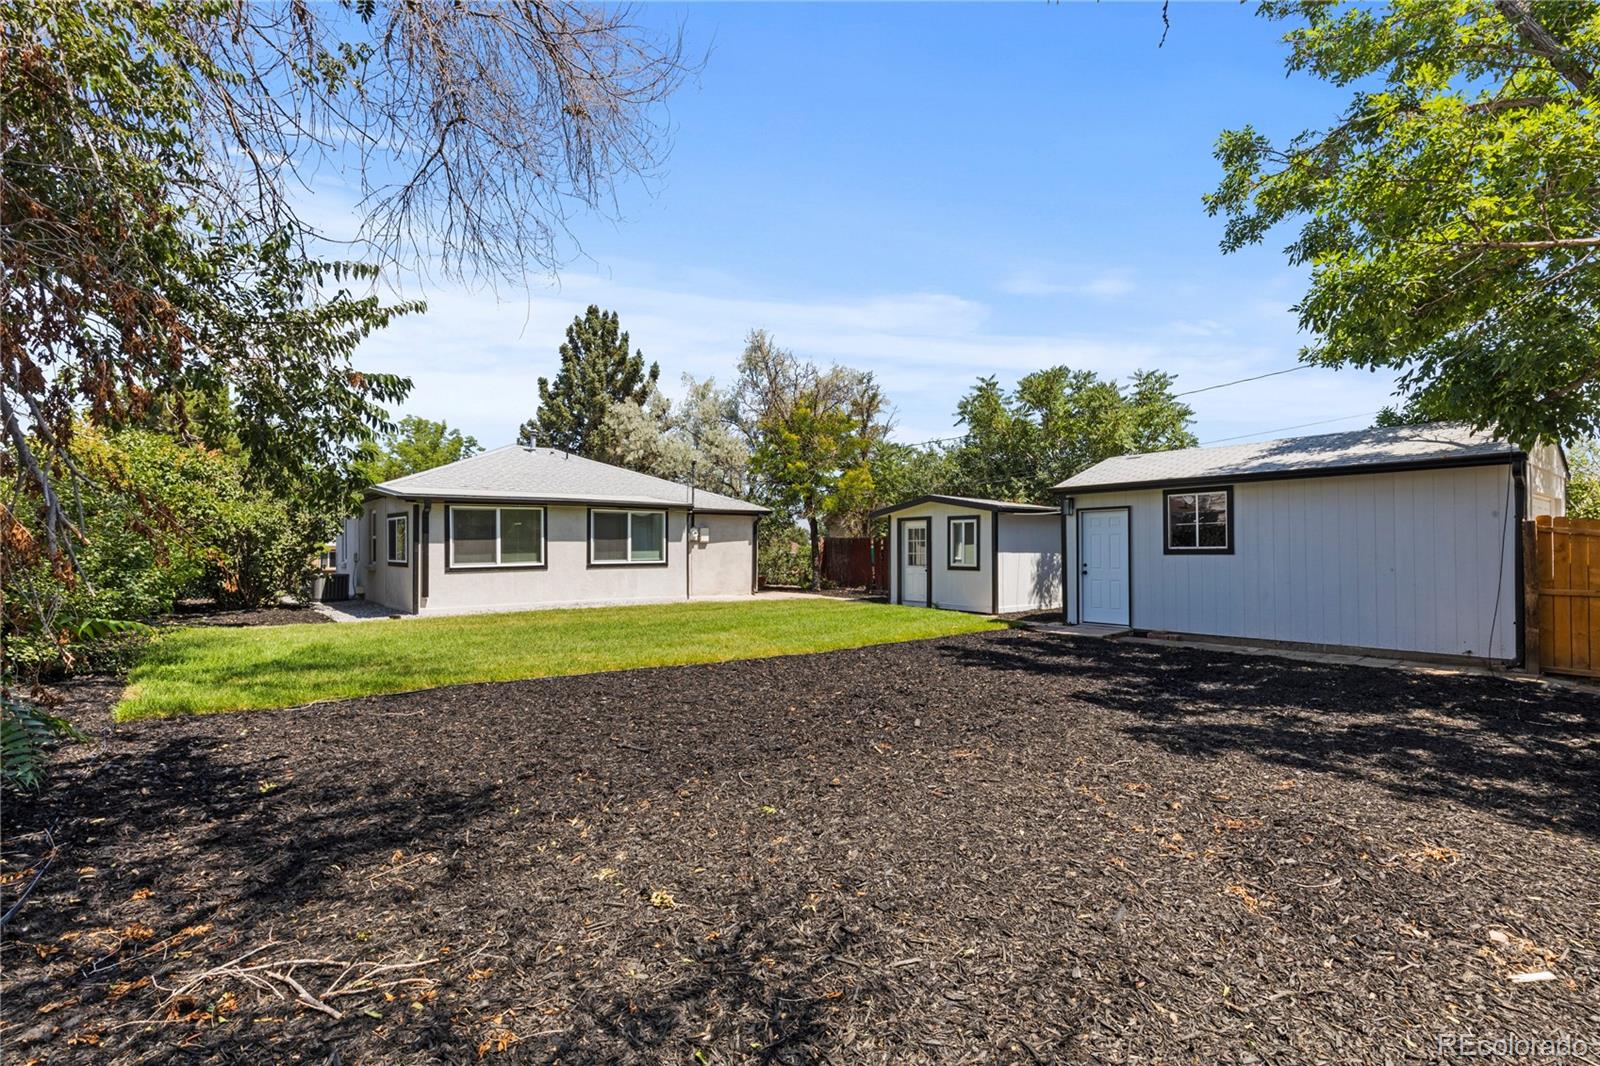
Backyard with a broad lawn, mulched ground, rear of the house, and detached outbuildings.
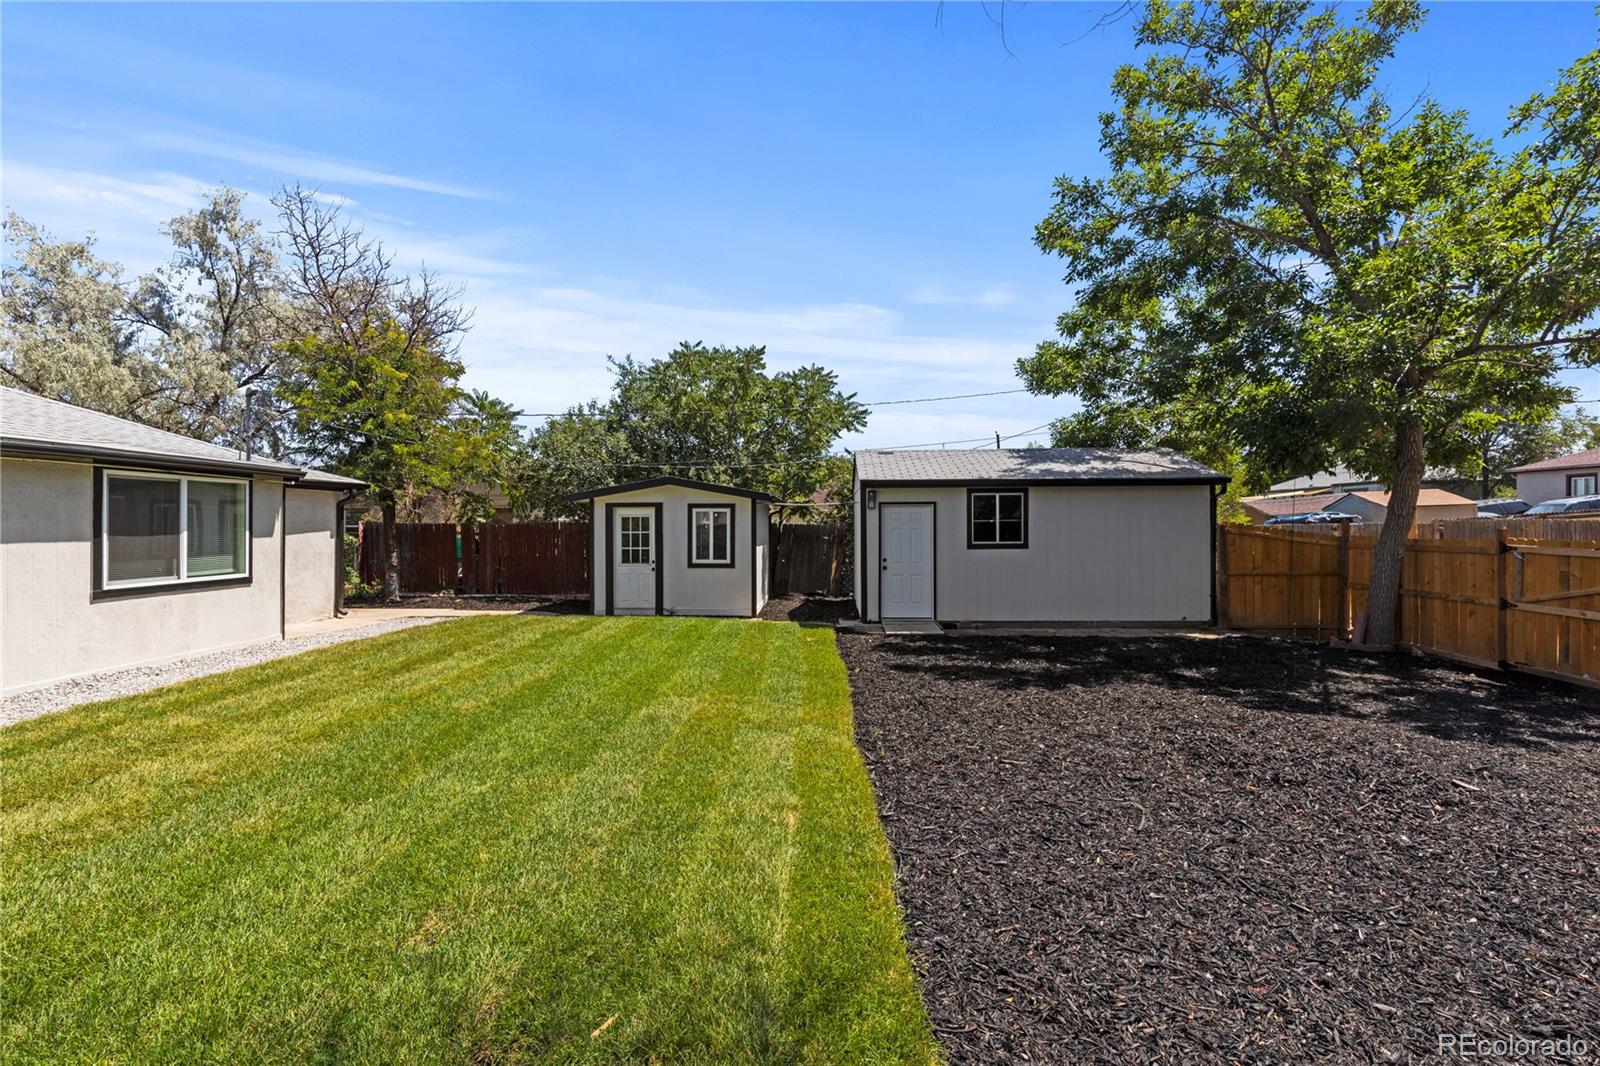
Single-story house and detached outbuilding behind a green lawn and mulched backyard.
Backyard with a green lawn, two detached outbuildings, dark mulch, and mature trees.
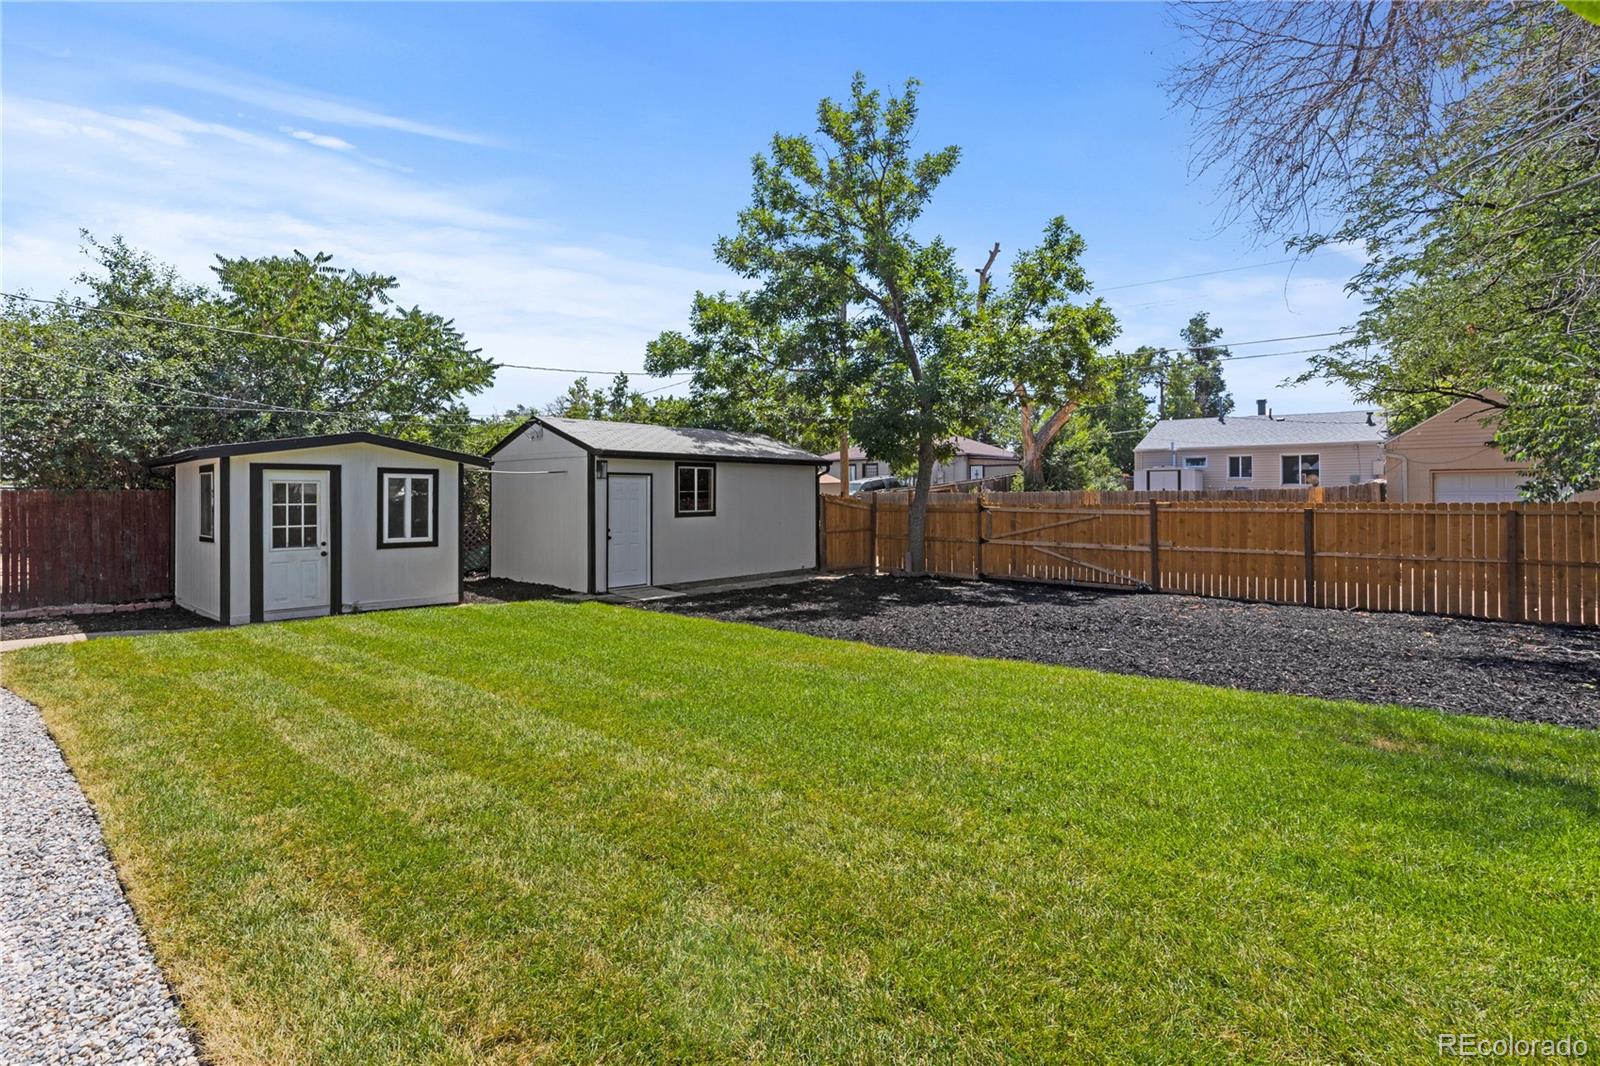
Backyard with a green lawn, two gray sheds, mature trees, and a wood privacy fence.
VIEW PHOTOS
$470,000

2270 W Gill Place

2 Beds 1 Bath 742 Sq.Ft. 6,720 Sq.Ft.

Description

Welcome to Athmar Park Neighborhood! Inside this cozy home you will find 2 bedrooms, 1 bath, 1 car garage, beautiful hardwood floors throughout the main level and a unique sun room in the back. You'll enjoy the mature landscaping and huge backyard for entertainment. You'll love the free formed neighborhood association, an all-volunteer organization composed of Athmar residents and business owners that host free events all year long! Such as a community markets, yoga and Zumba in the park, biking and running clubs. You're also minutes away from highway access, a quick drive to Downtown Denver, shopping centers, restaurants, Huston Lake Park, Ruby Hill Park which offers free concerts all summer long at the Levitt Pavilion Denver amphitheater. Be prepared to fall in love with the endless opportunity this property has to offer!

Share Property

Location

2270 W Gill Place, Denver, CO 80223

Status

Sold

Date Sold

September 14, 2022
Brittny Castillo

Brittny Castillo

TITLE

Real Estate Agent

Property Amenities

Interior
Laundry room In Unit
Appliances Dishwasher, Disposal, Microwave, Oven, Range, Refrigerator
Flooring Laminate, Tile, Wood
Total Bedrooms: 2
Full Bathrooms: 1
Other Interior Features Open Floorplan, Quartz Counters
Area & Lot
Lot Area 6,720 Sq.Ft.
Living area 742 Sq.Ft.
MLS® ID 3372499
Year Built 1951
School District Denver 1
High School Abraham Lincoln
Middle School Kepner
Elementary School Goldrick
Type Residential
Status Sold
Exterior
Stories 1
Air conditioning Central Air
Heat type Forced Air
Garage Space 1.0
Sewer Public Sewer
Lot Features Sprinklers In Front, Sprinklers In Rear
Roof Composition
Utilities Electricity Available, Electricity Connected
Finance
Sales Price $470,000
Real Estate Tax $1,077 yearly

Work With Brittny

Join forces with Brittny Castillo, your dedicated local real estate agent committed to delivering unparalleled real estate solutions for both buyers and sellers across Denver and its neighboring areas. With a profound understanding of the significance of every real estate transaction, Brittny stands ready to guide you through each crucial step of the process. Get a consultation today!