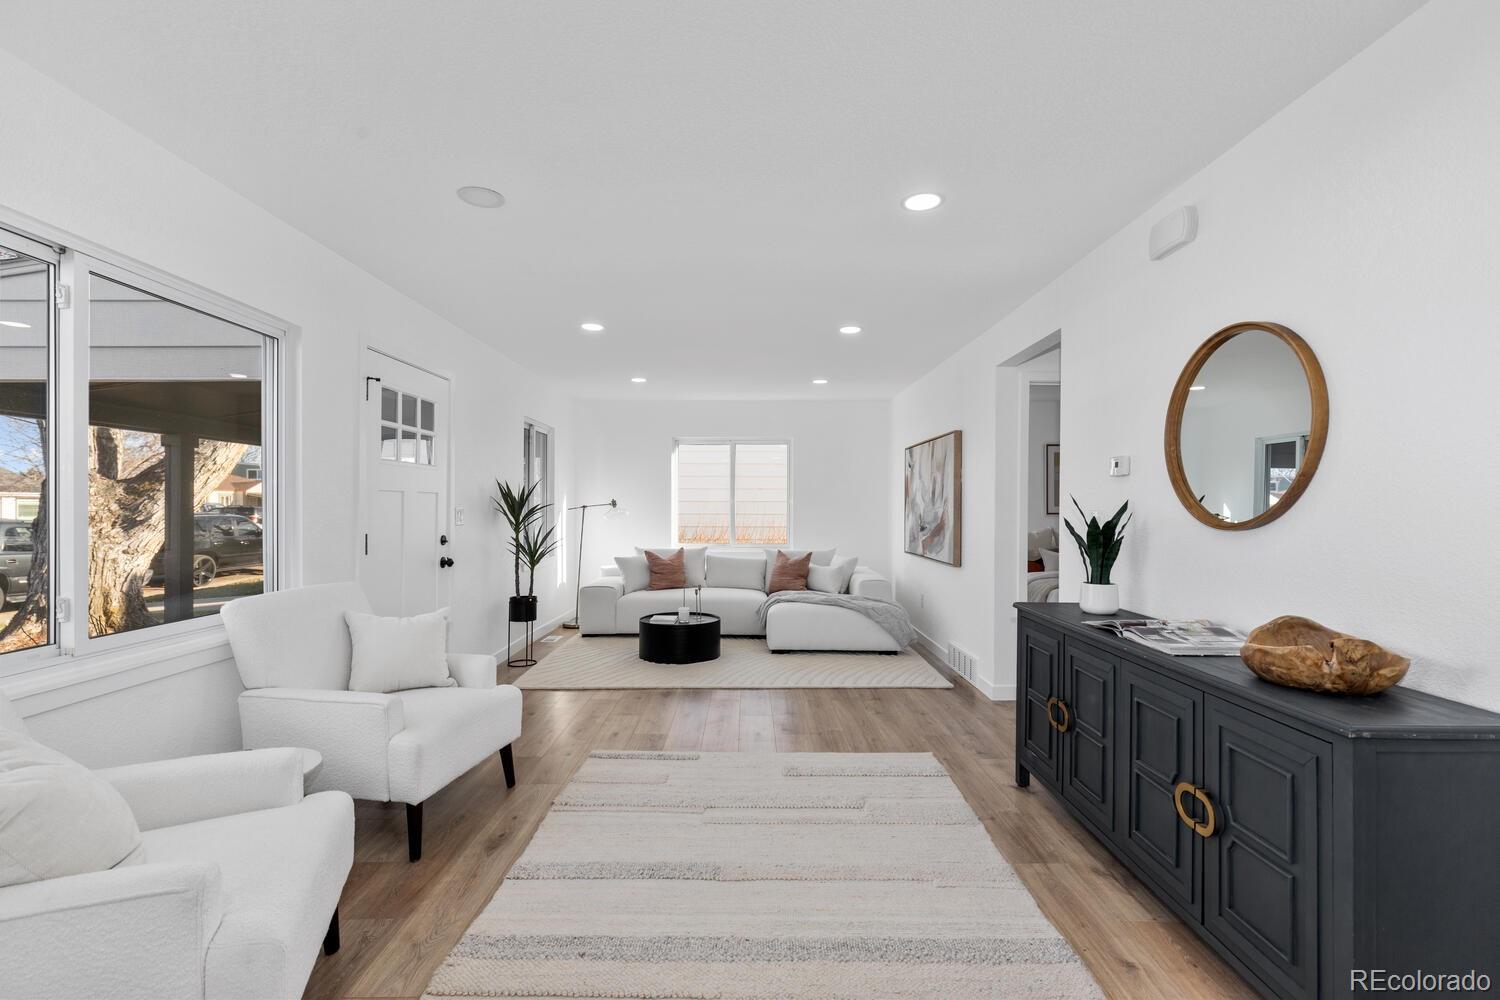
Staged living room with white sofas, light wood floors, and a dark console beneath a round mirror.
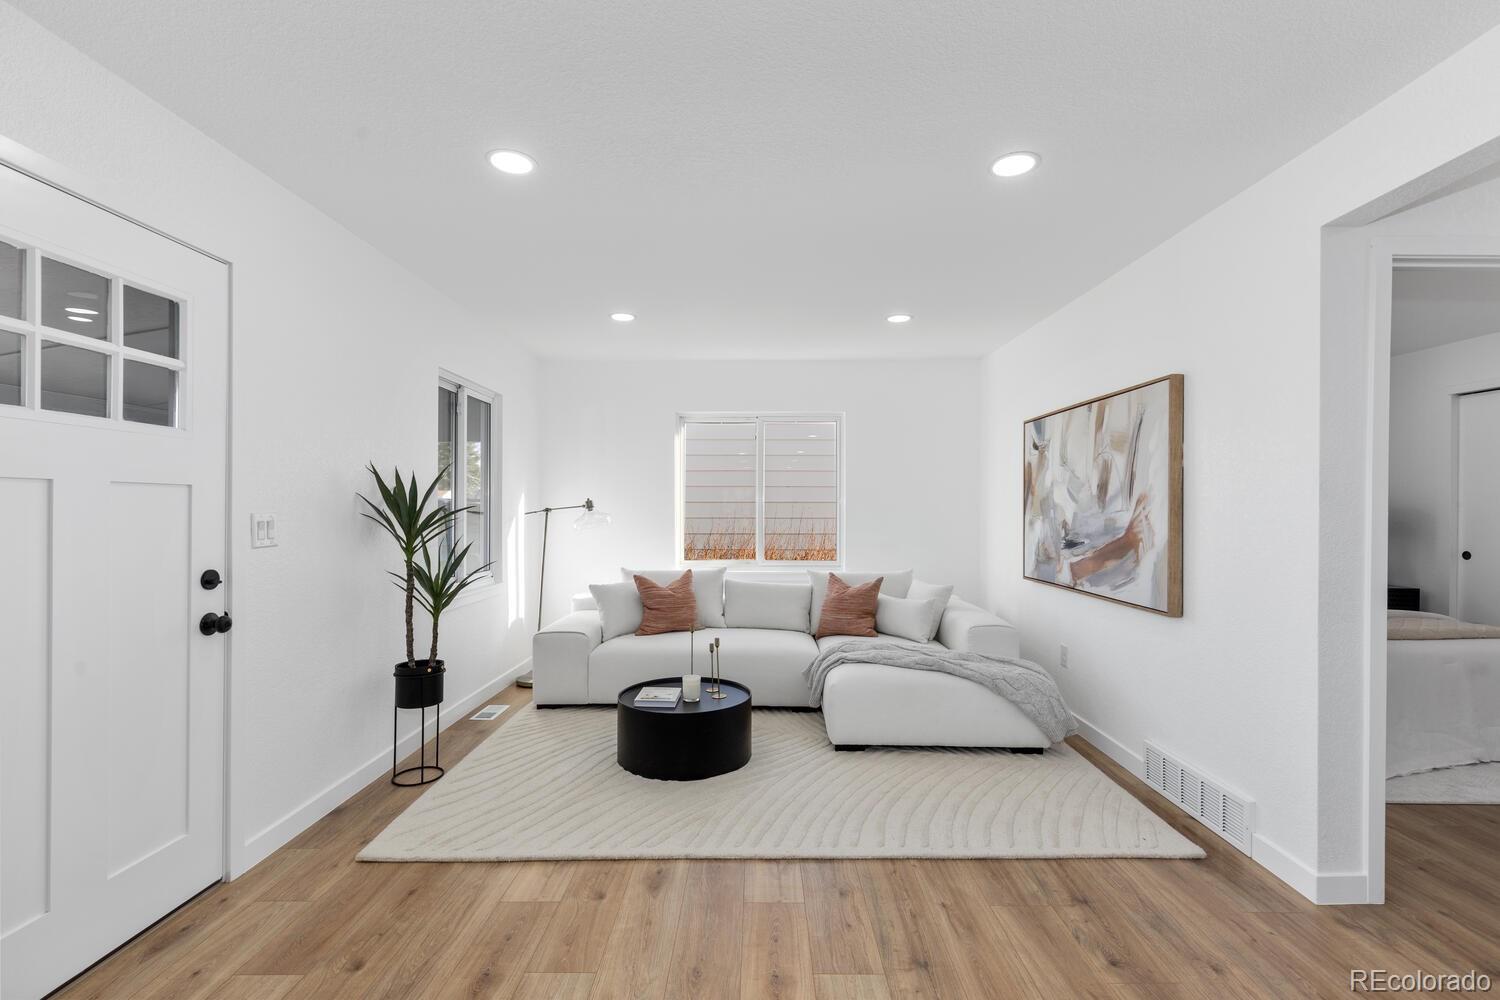
Living room with a white sectional, black round coffee table, and light wood floors.
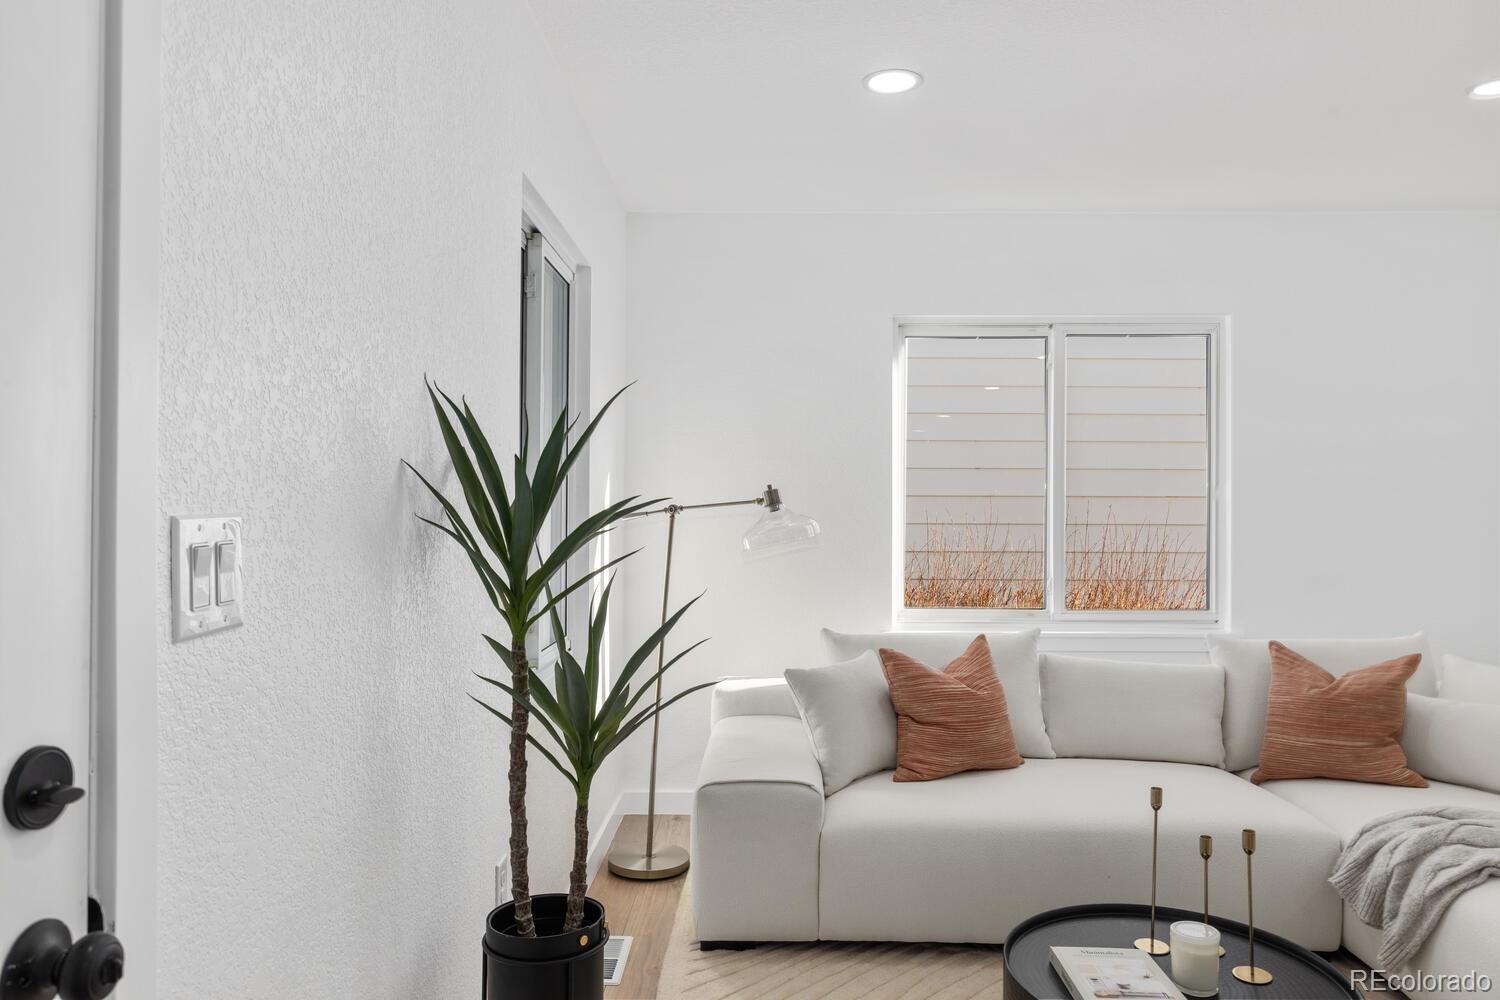
Bright living room with a white sectional, rust-colored pillows, and a tall potted plant.
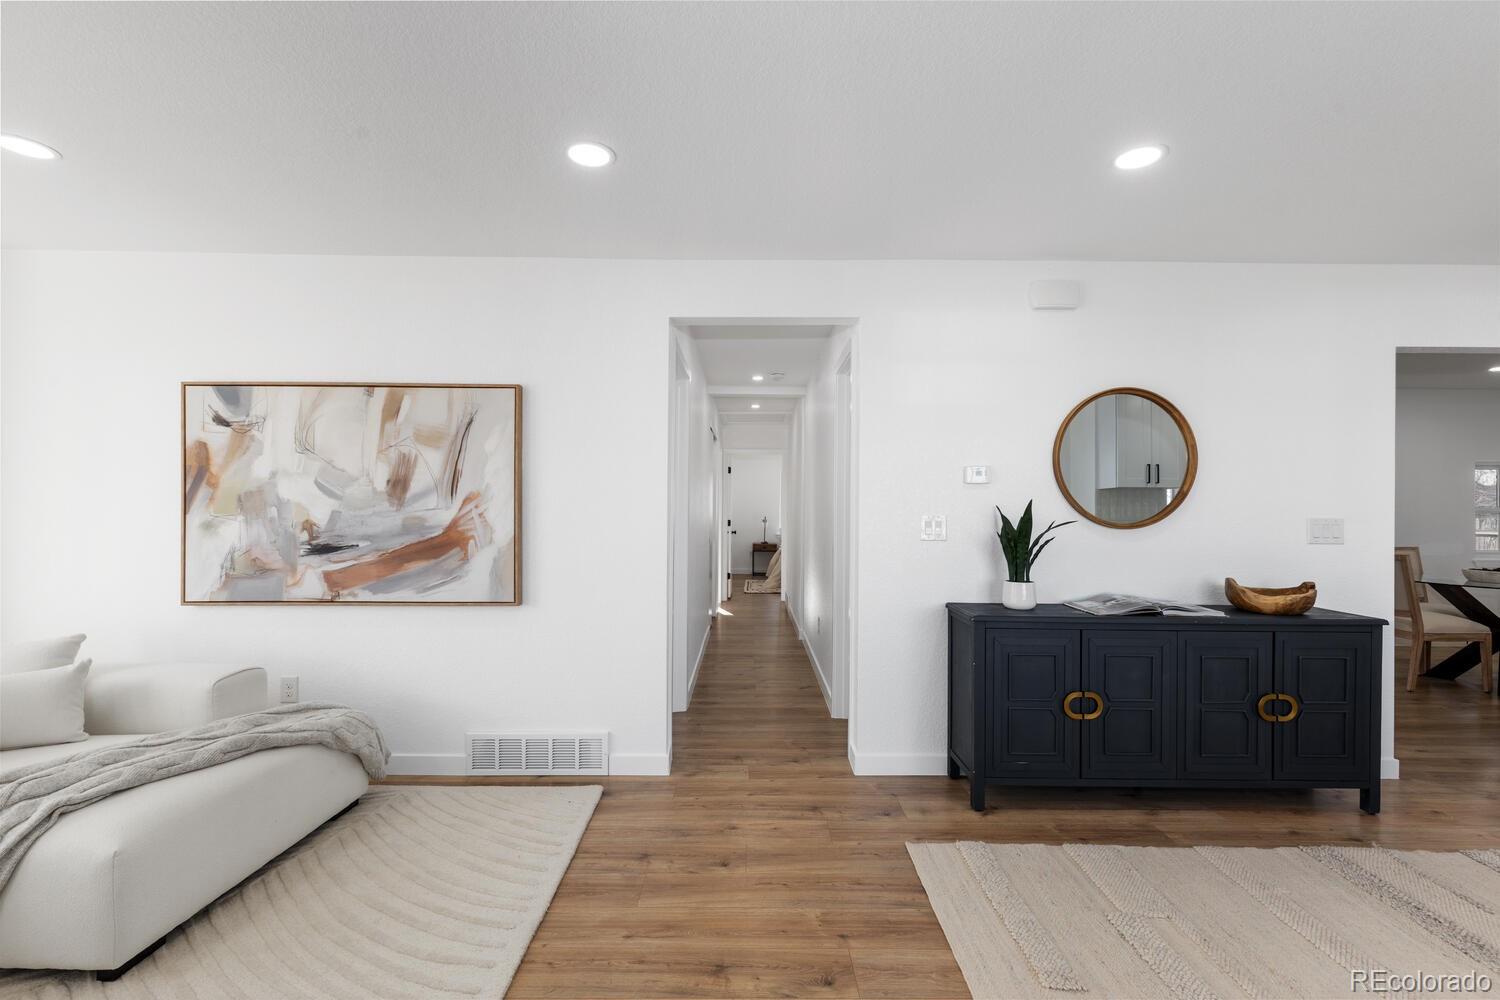
Living room with a white sofa, abstract art, and dark sideboard beside a hallway.
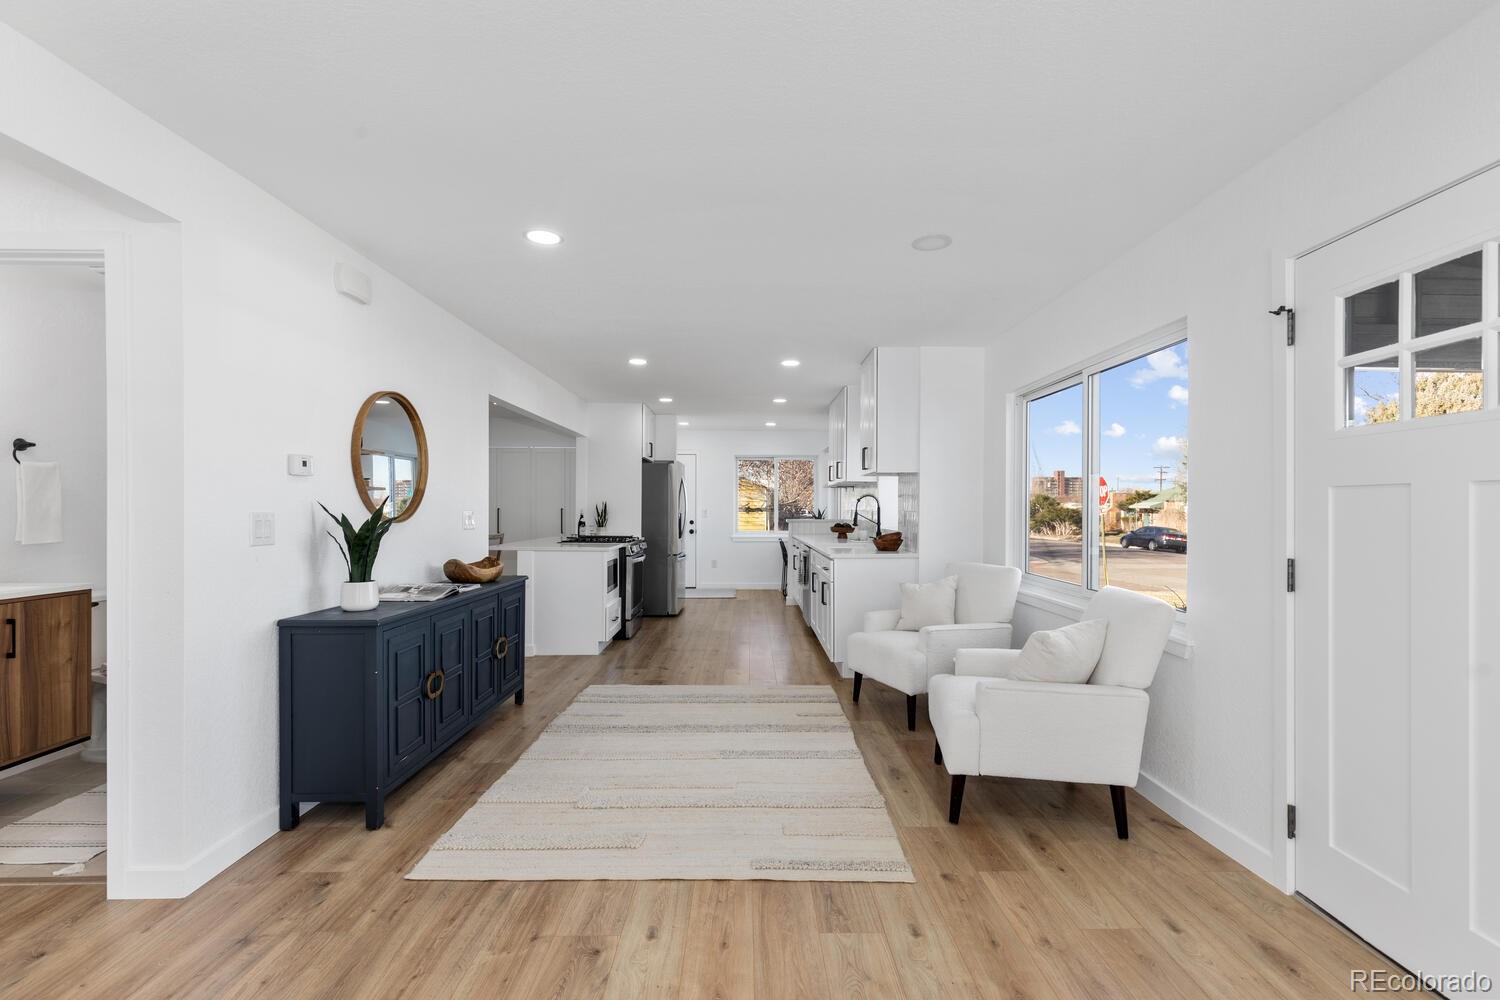
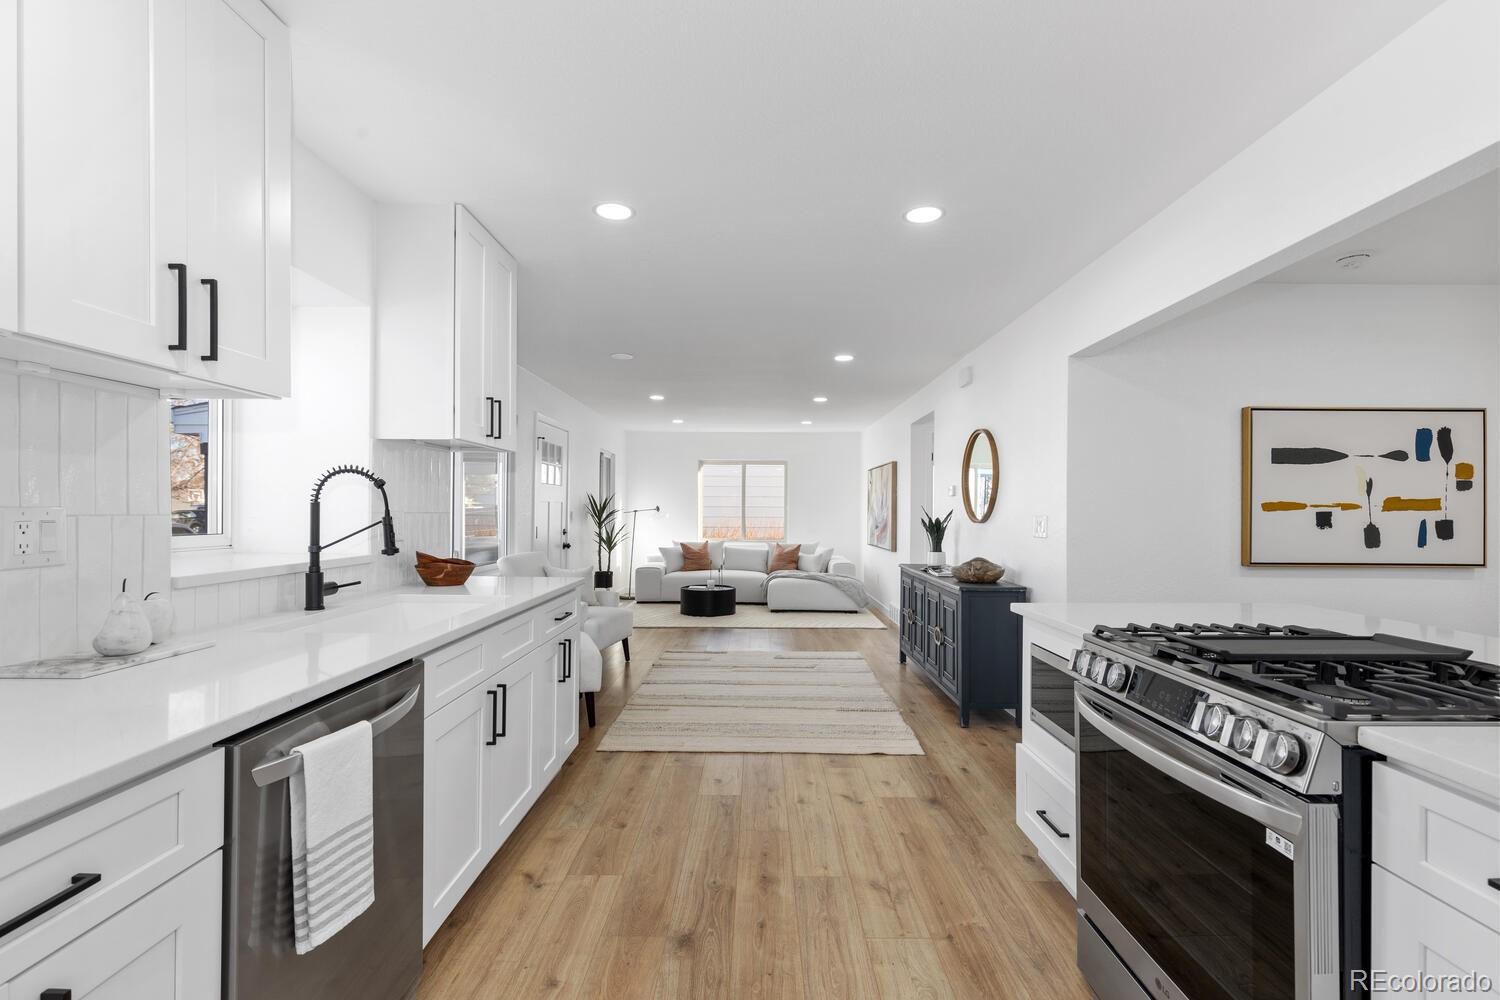
Open-plan kitchen and living area with white cabinetry, light wood floors, and two armchairs beside large windows.
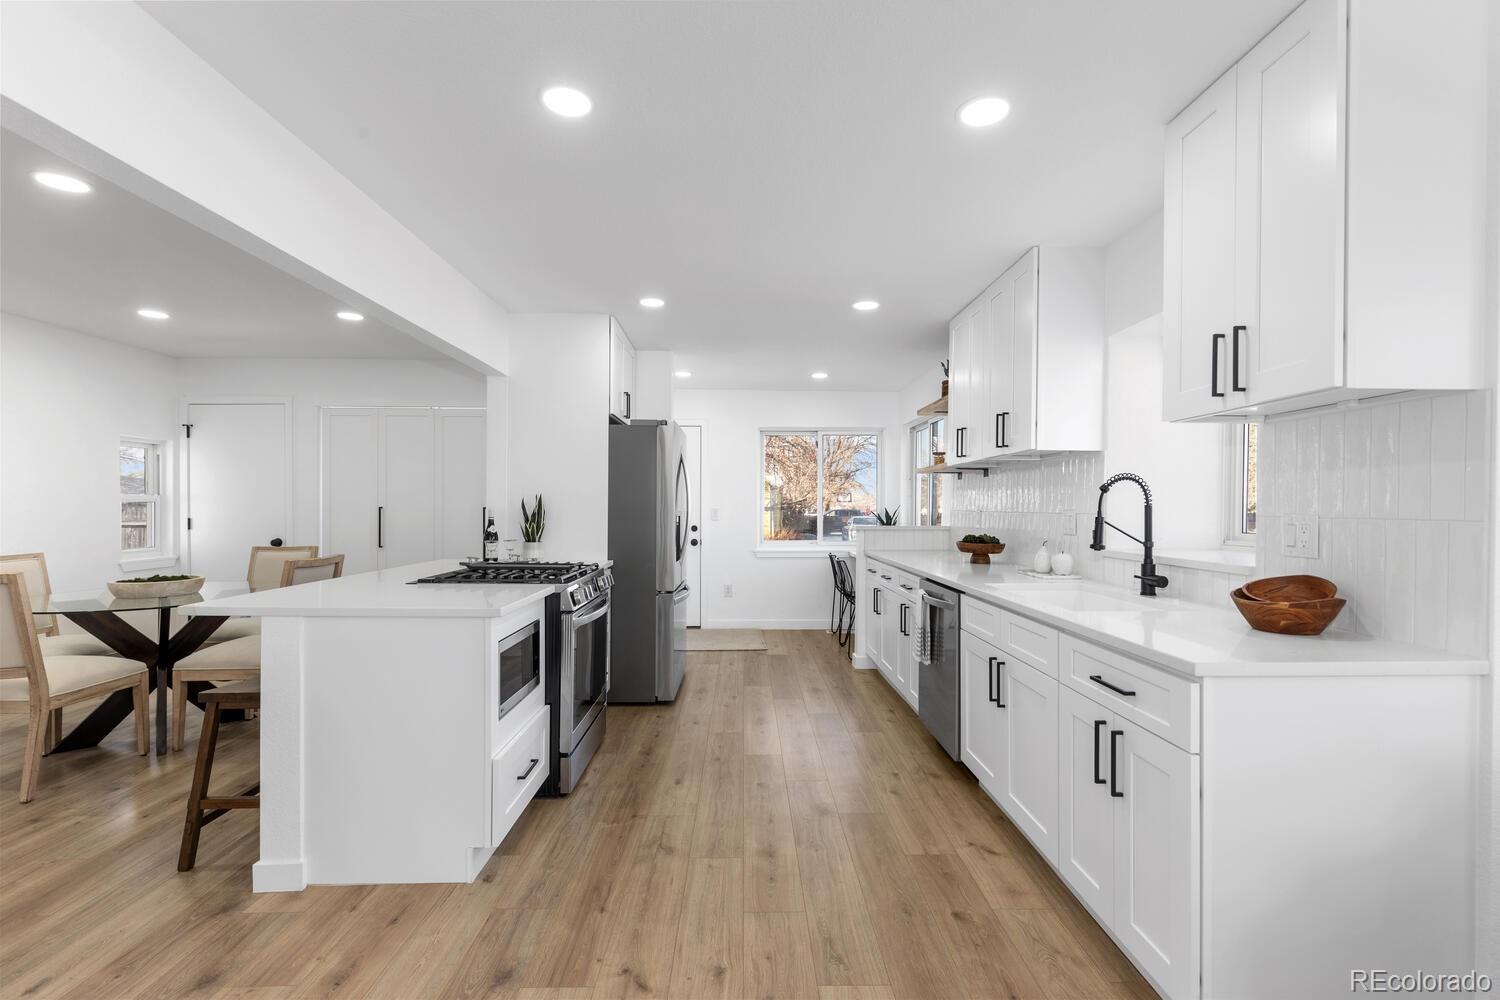
Open kitchen with white cabinets, a large island, stainless steel appliances, and light wood floors.
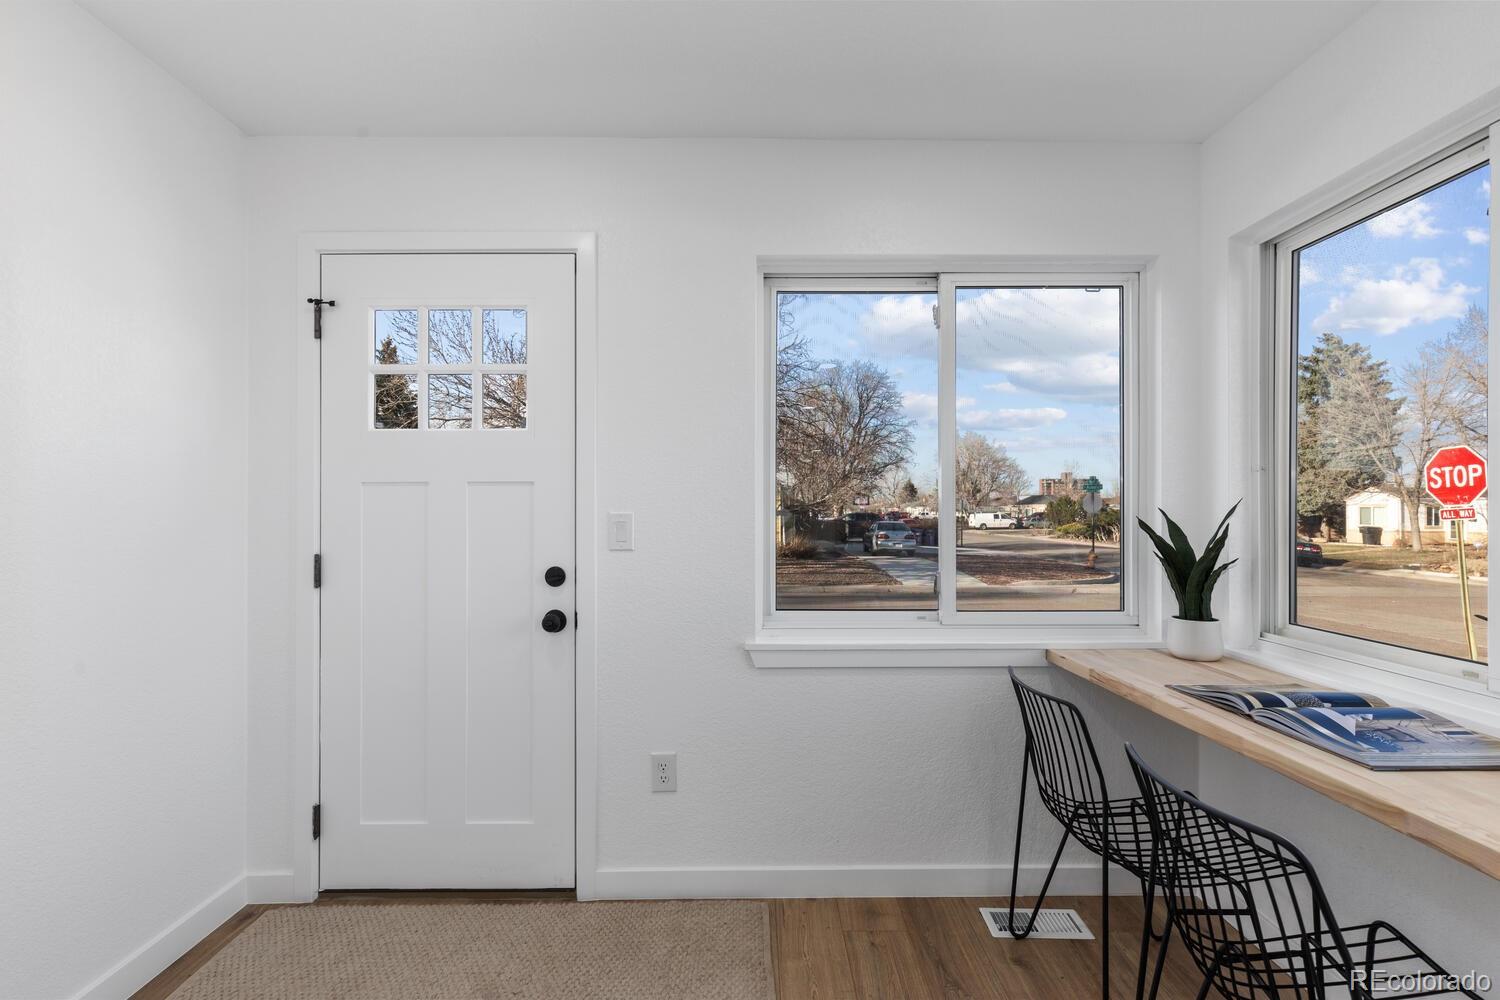
Bright entry room with a white front door, street-facing windows, and a wood counter with black chairs.
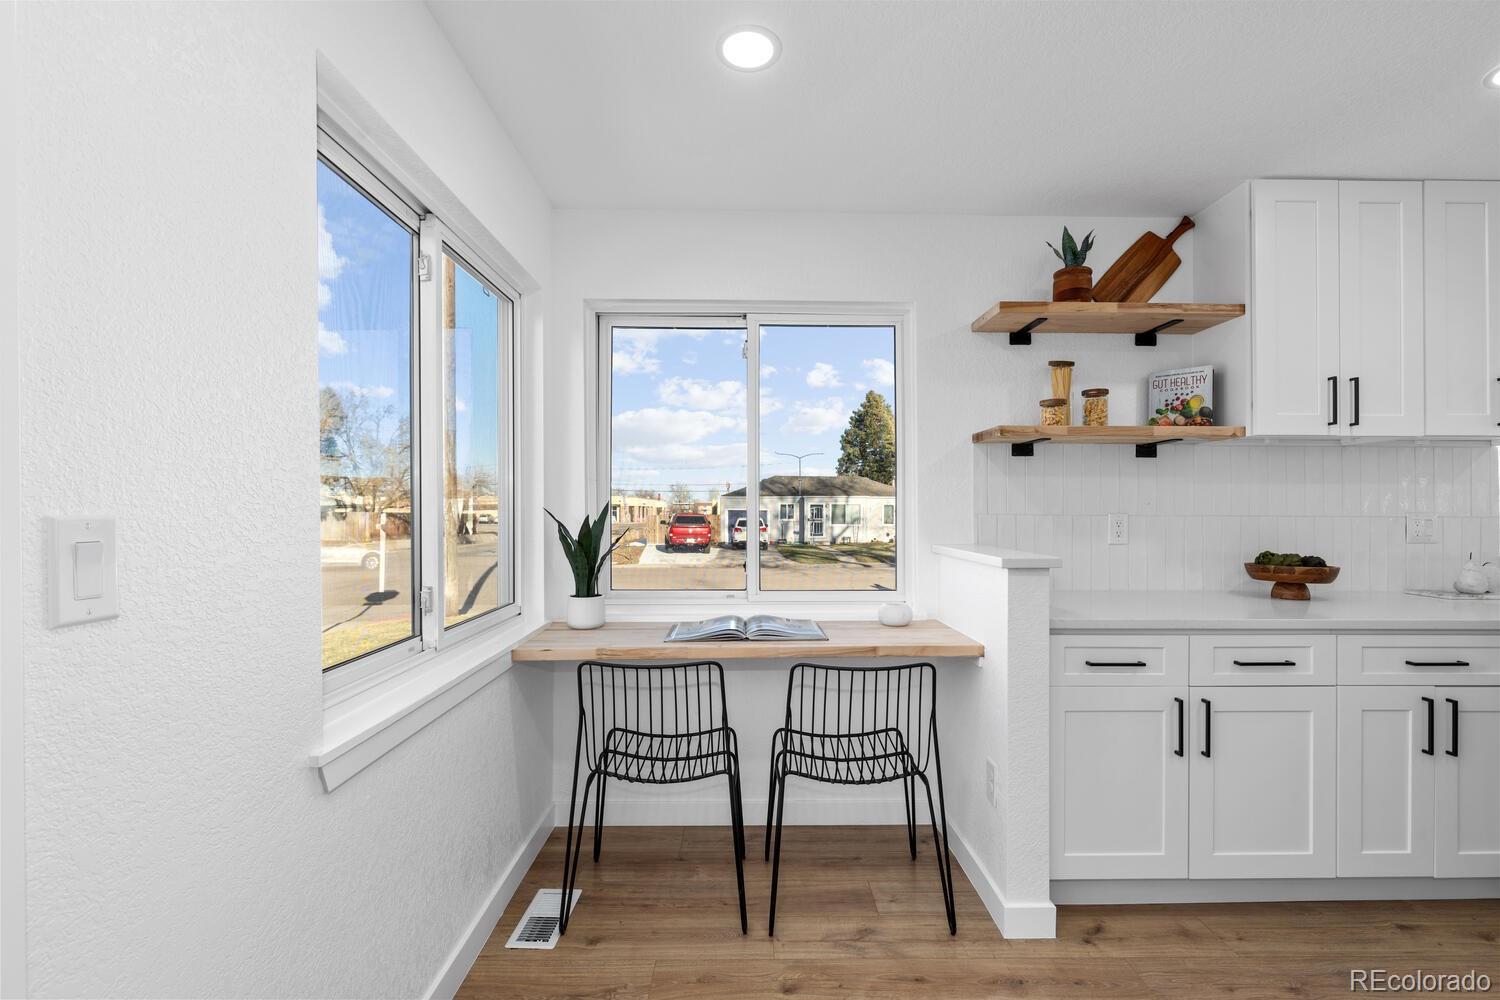
Bright white kitchen with a window-side breakfast counter and two black wire chairs.
Staged white kitchen with a stainless-steel range opening into a living room.
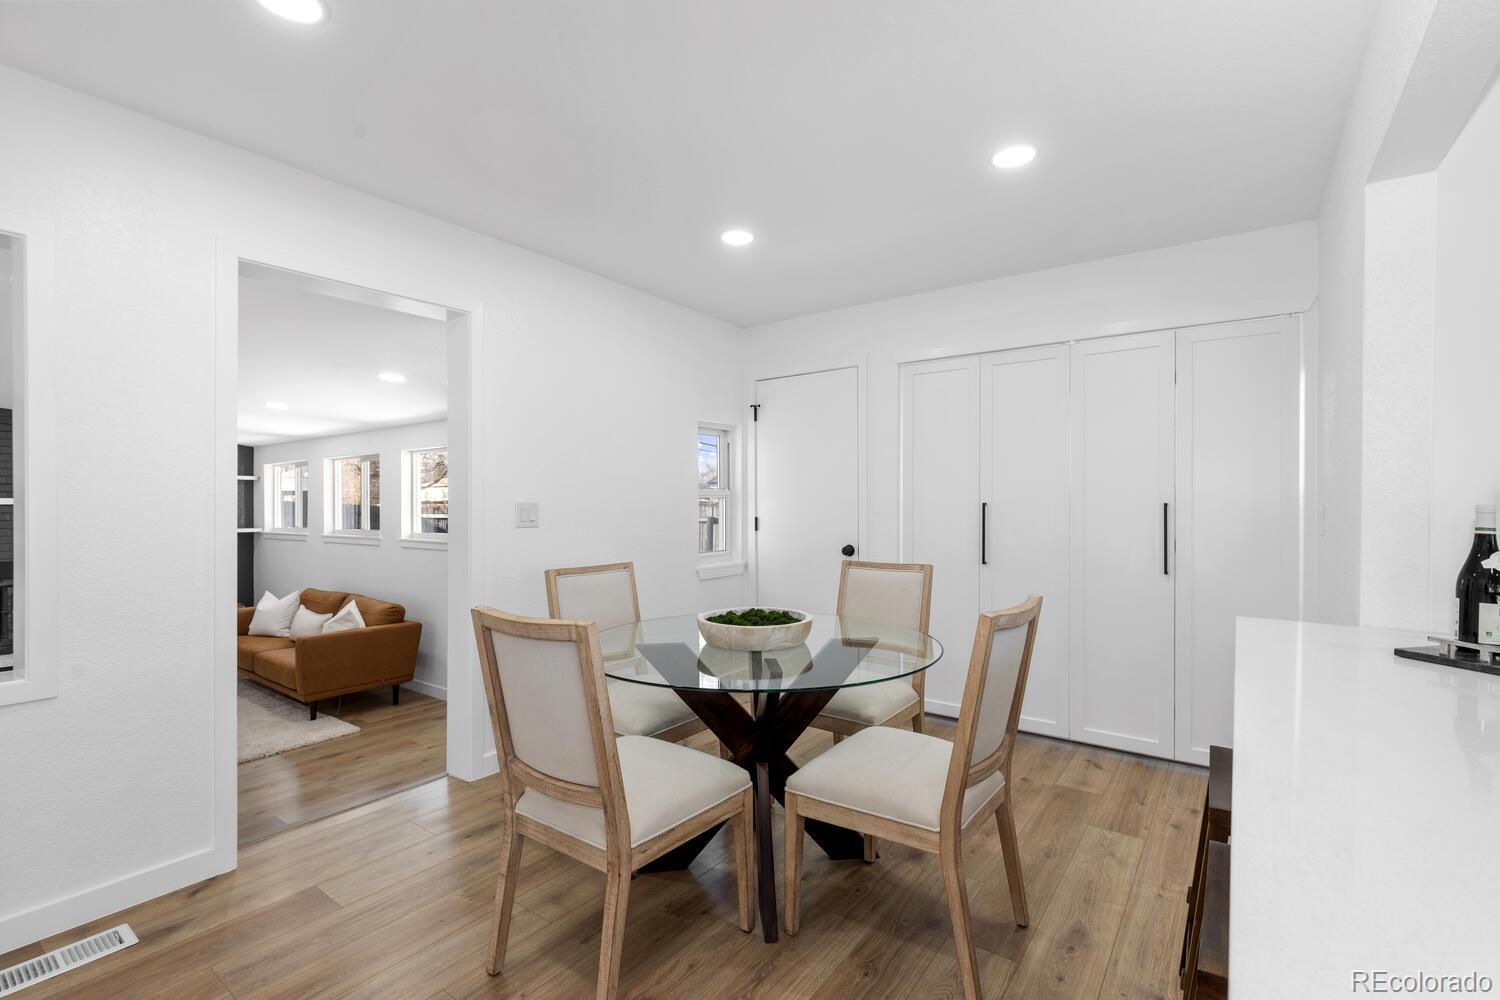
Furnished dining room with a round glass table, four chairs, and a view into the living room.
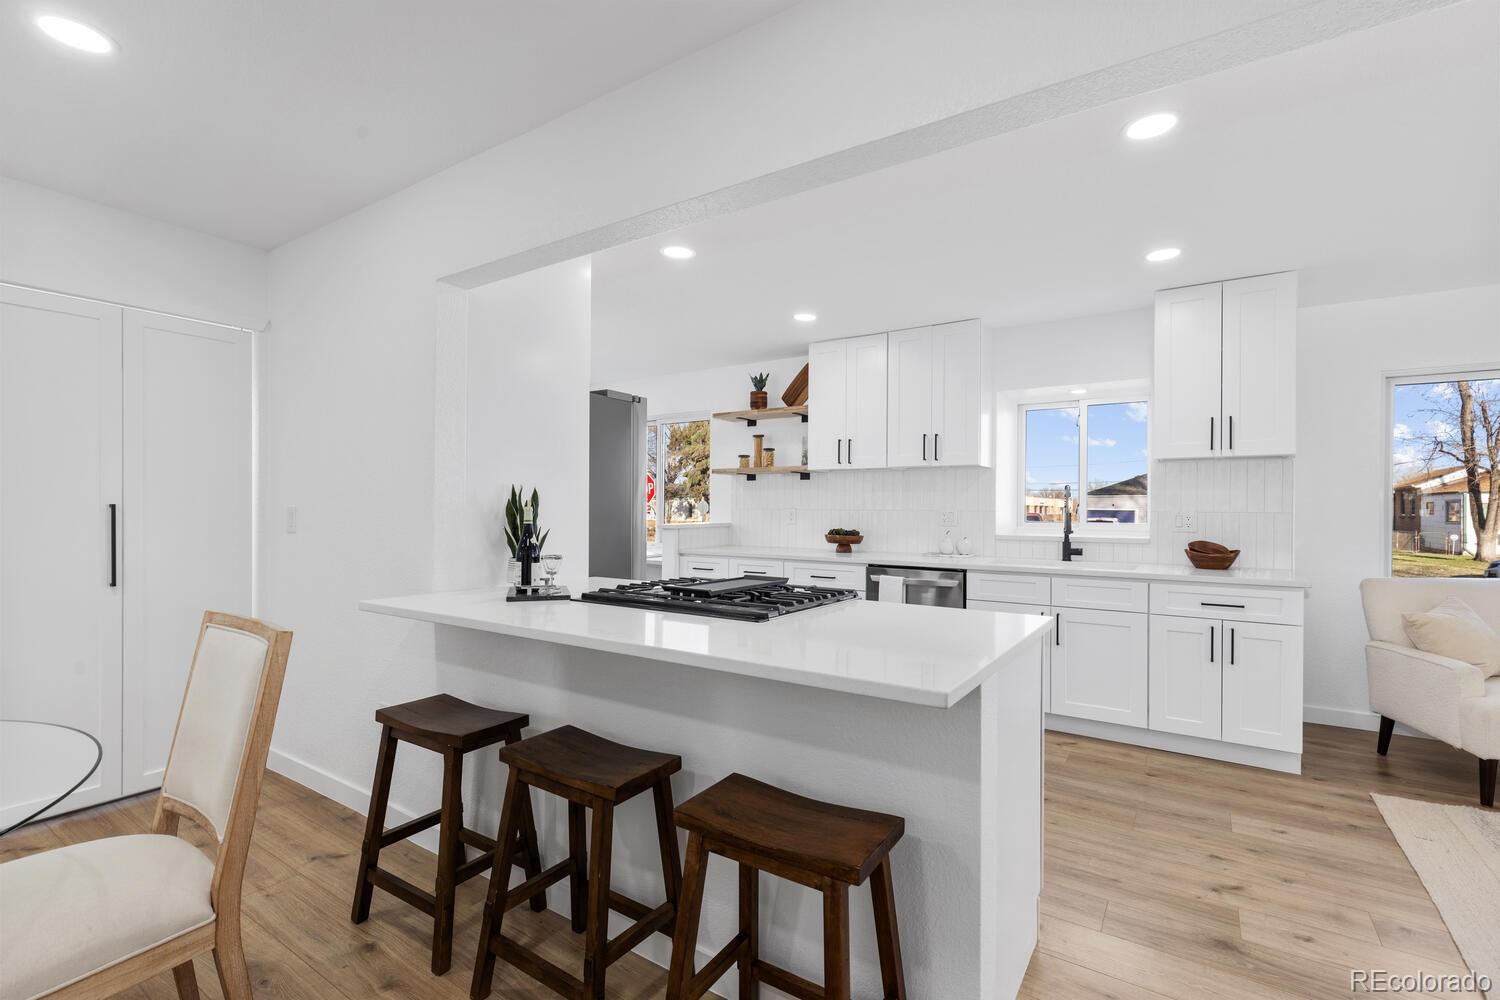
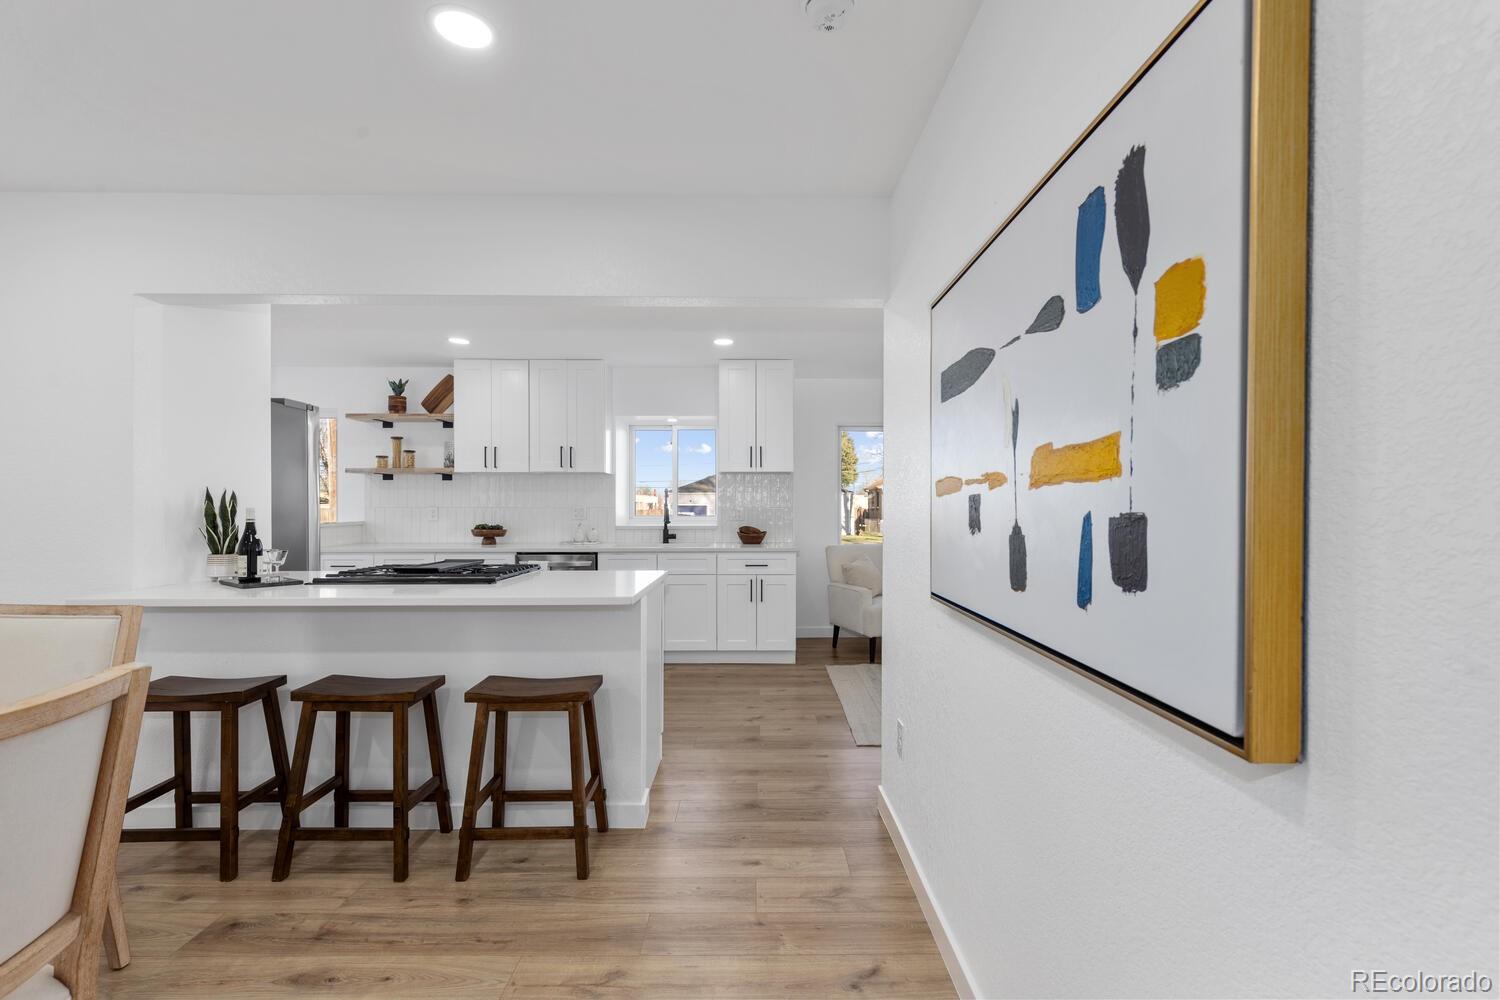
Bright white kitchen with a gas cooktop island, dark wood stools, and light wood flooring.
Bright kitchen with white cabinetry, a cooktop island, dark wood stools, and light wood flooring.
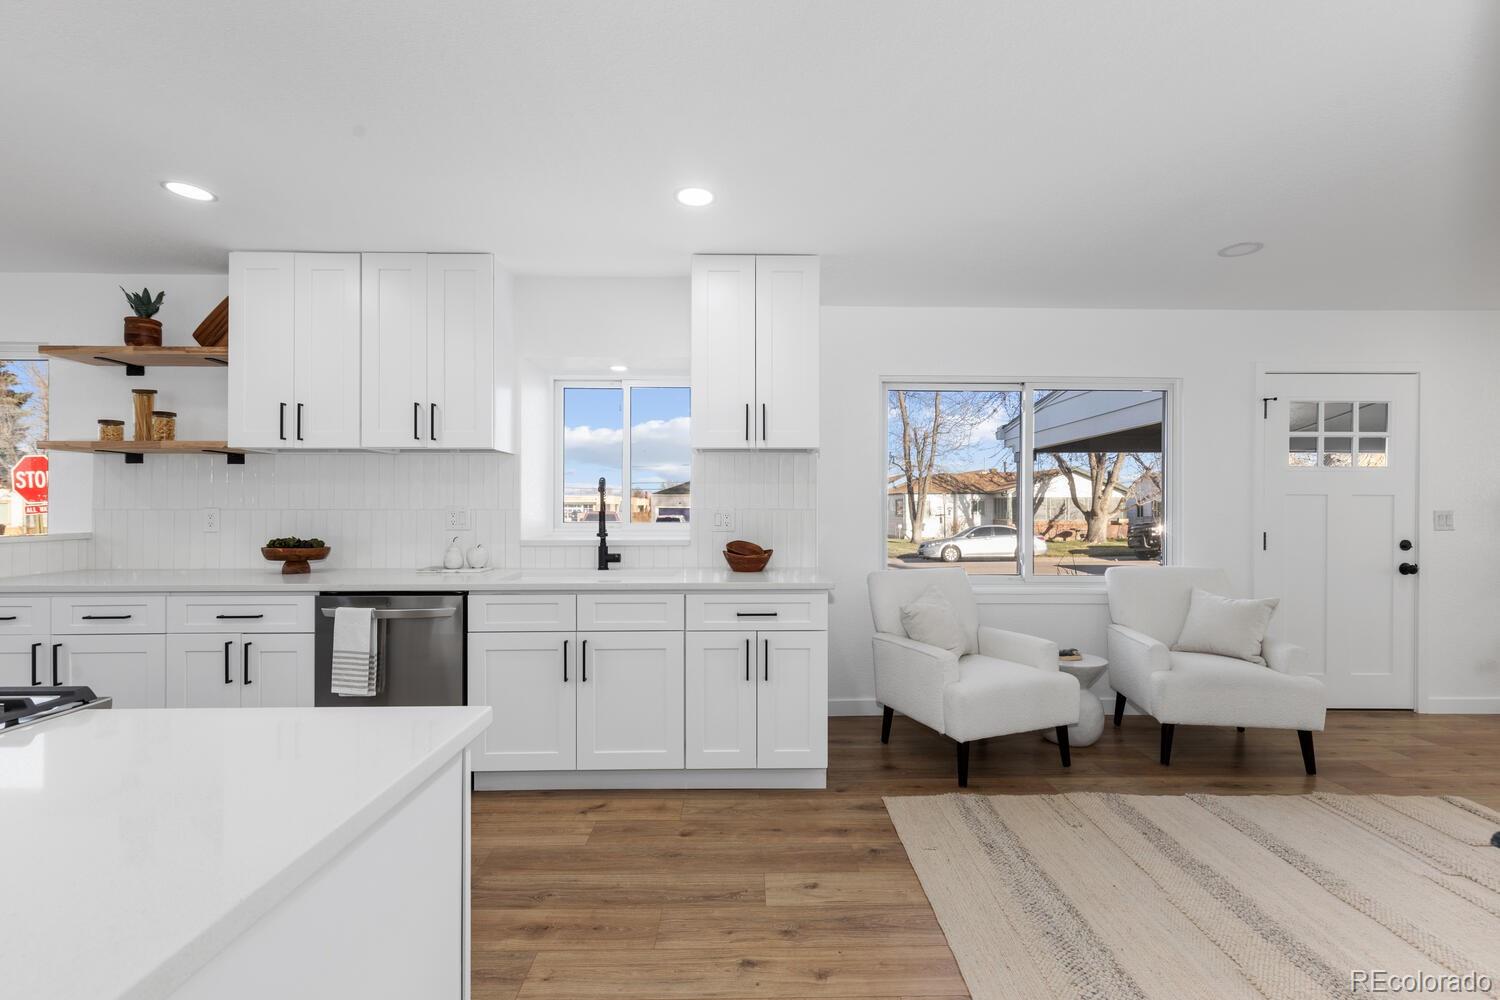
Bright white kitchen and sitting area with wood floors, open shelving, and two armchairs by a window.
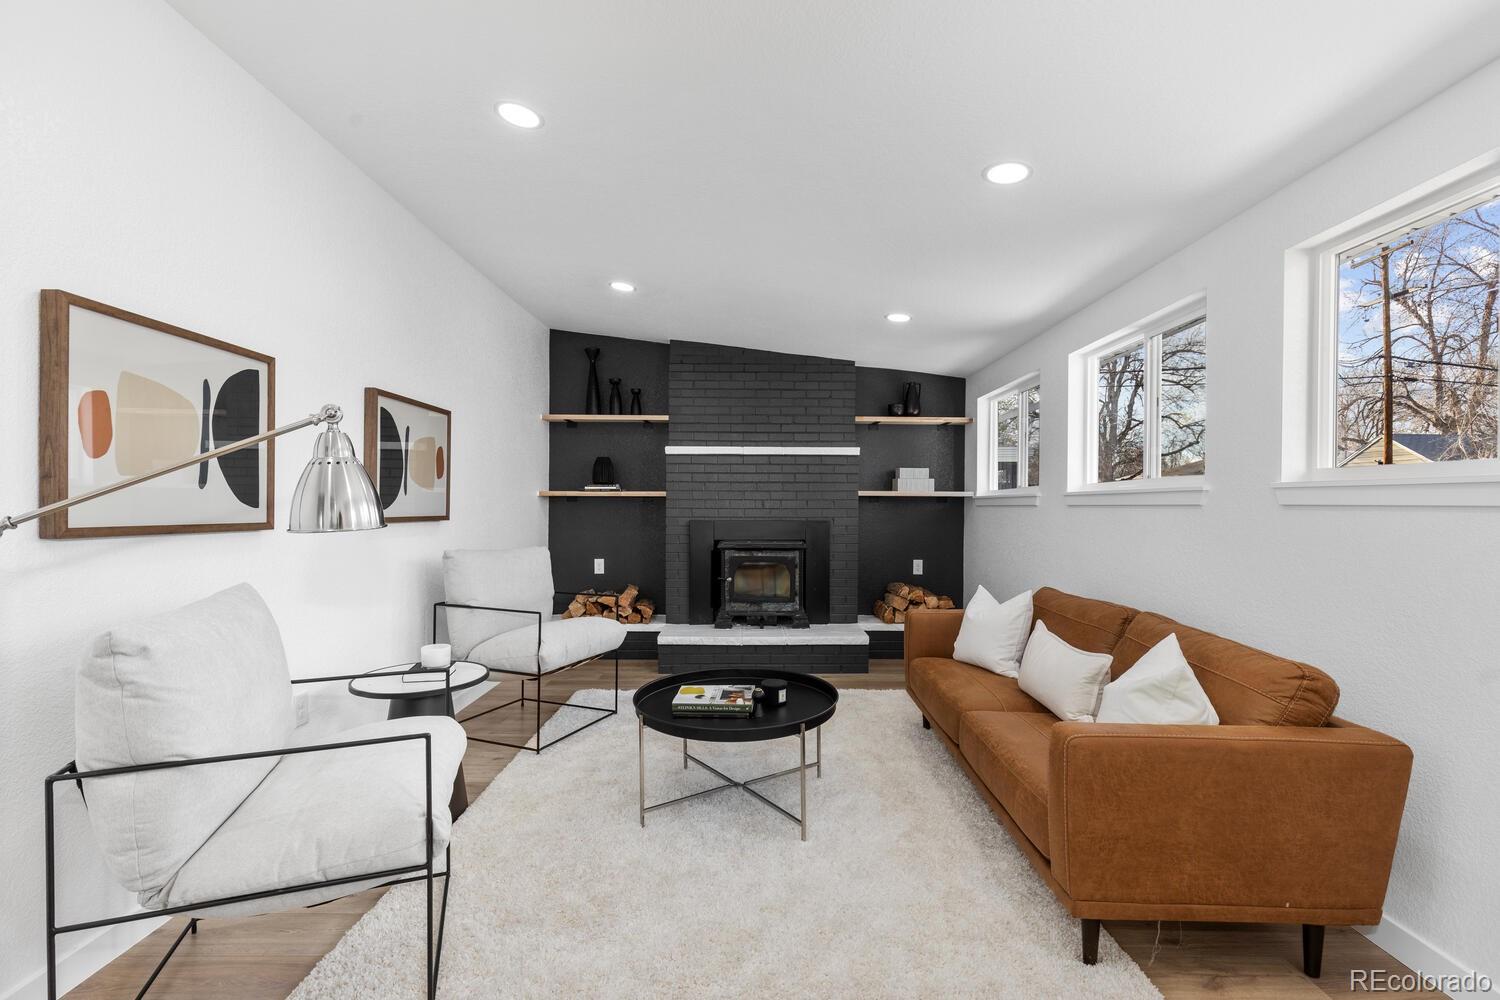
Staged living room with a black brick fireplace, tan sofa, white chairs, and large windows.
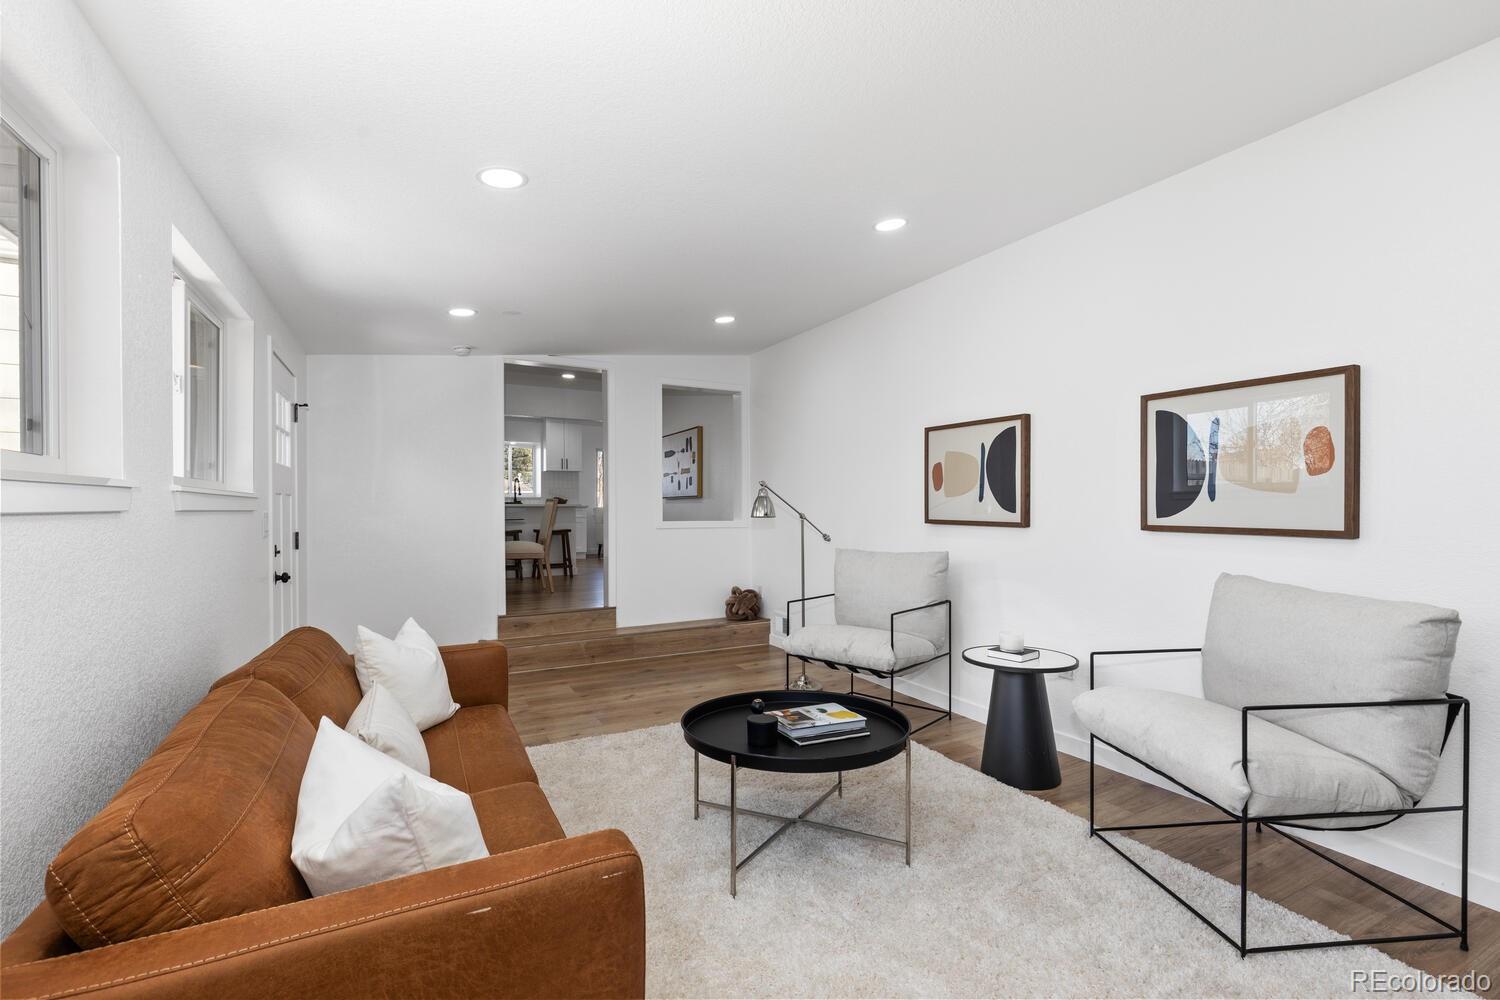
Living room with a caramel leather sofa, white armchairs, and a view into the kitchen.
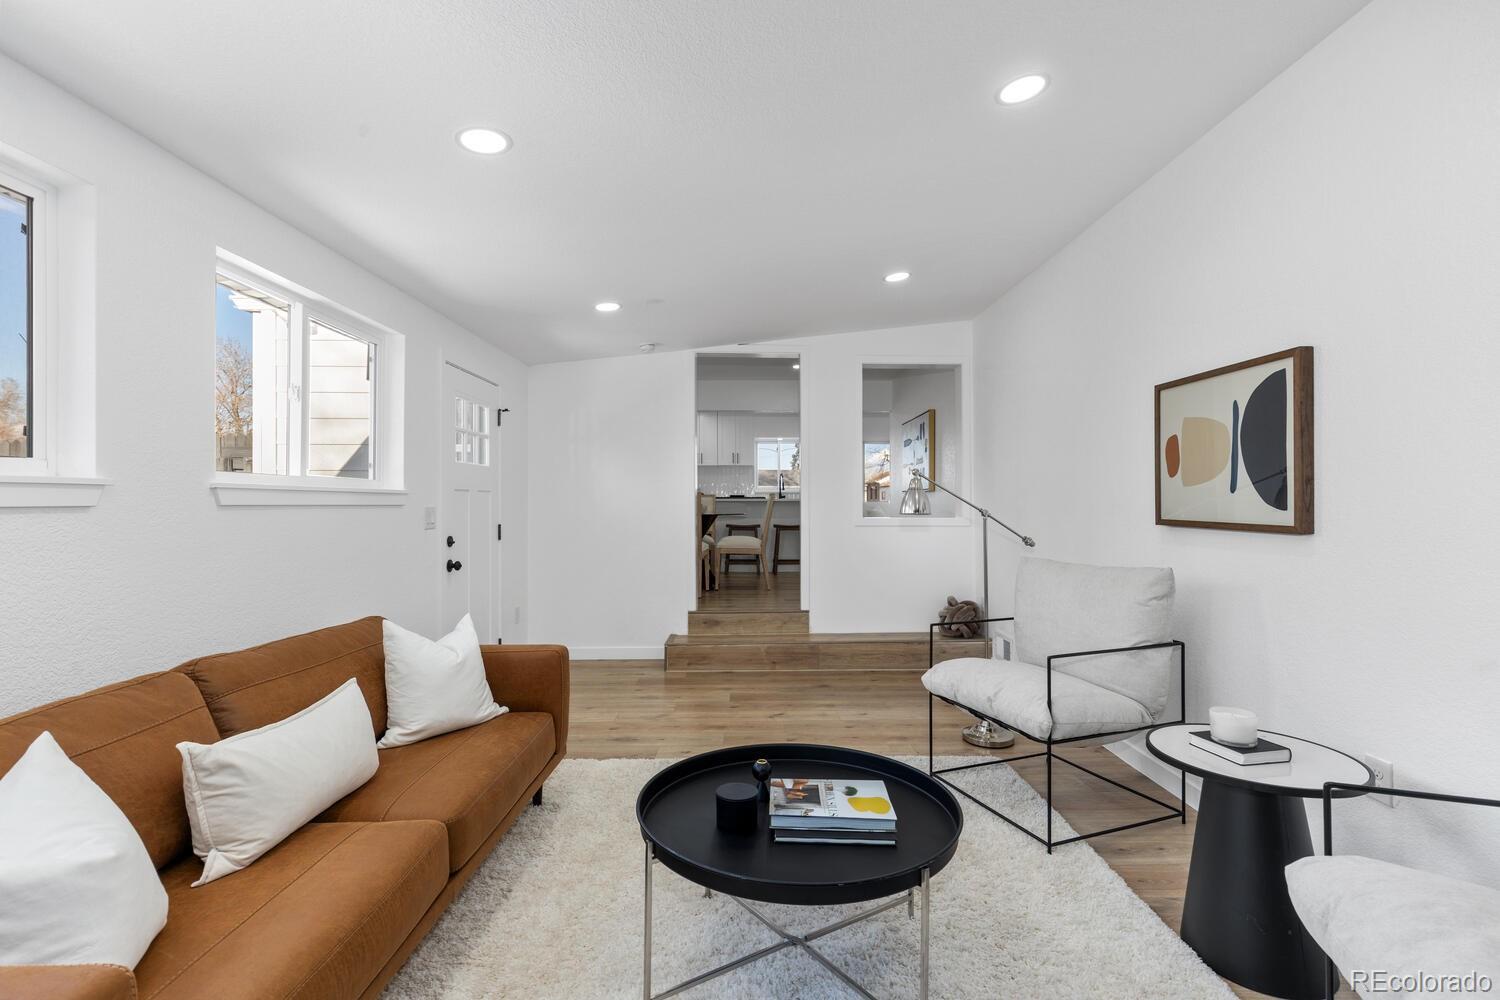
Staged living room with a caramel-brown sofa, white lounge chair, and doorway to the kitchen.
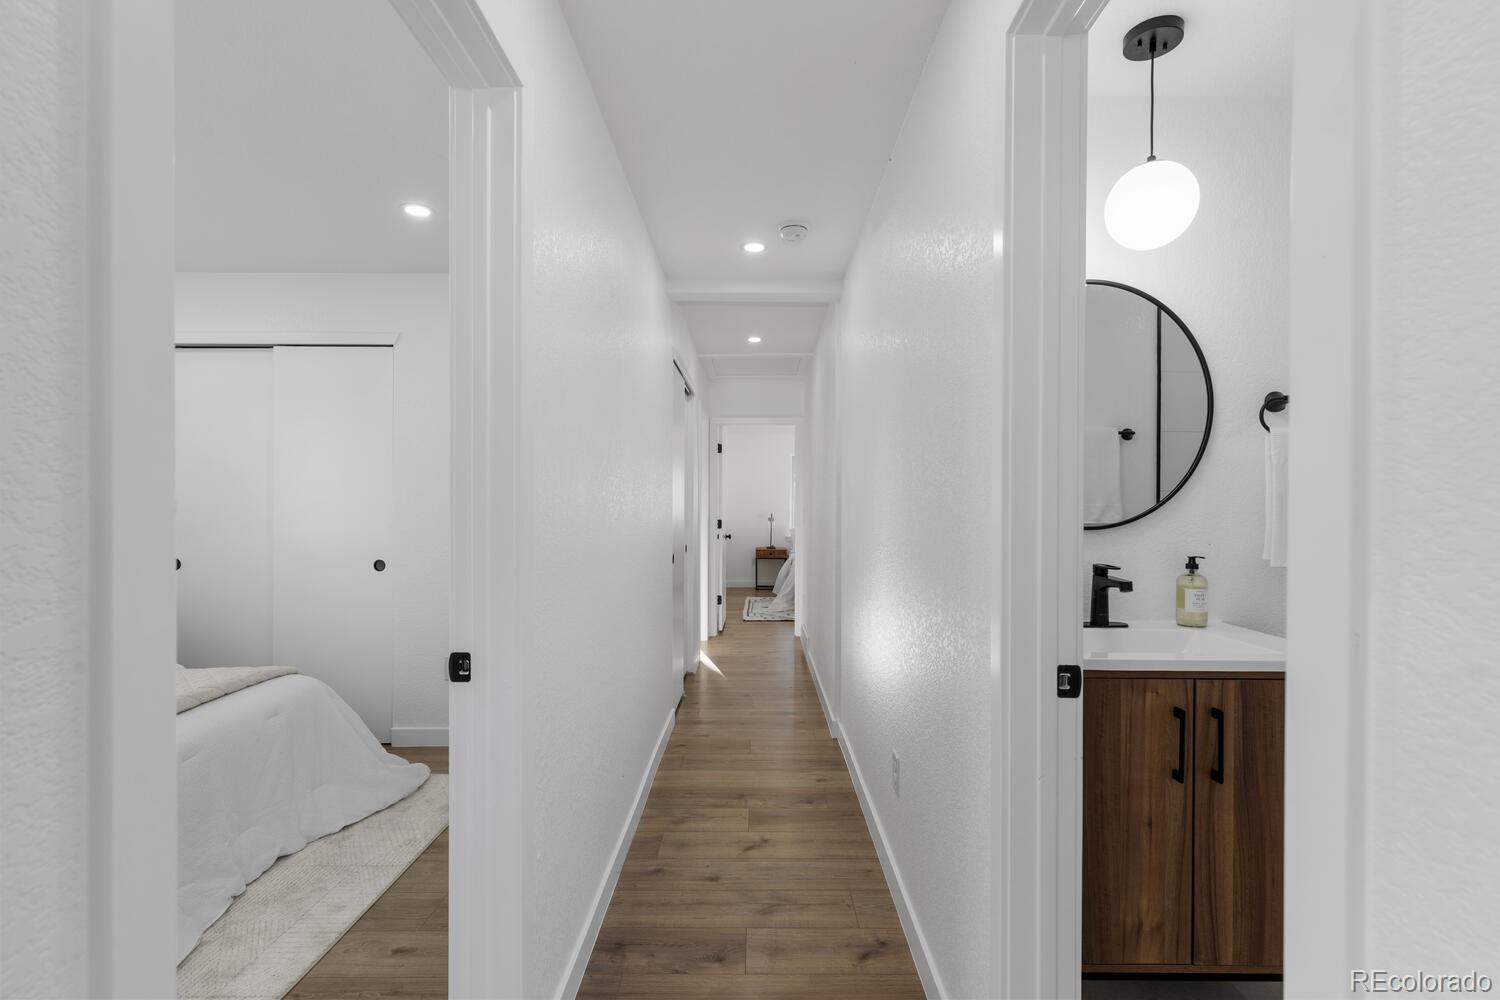
Bright hallway with wood-look floors, a bedroom on the left, and a bathroom vanity on the right.
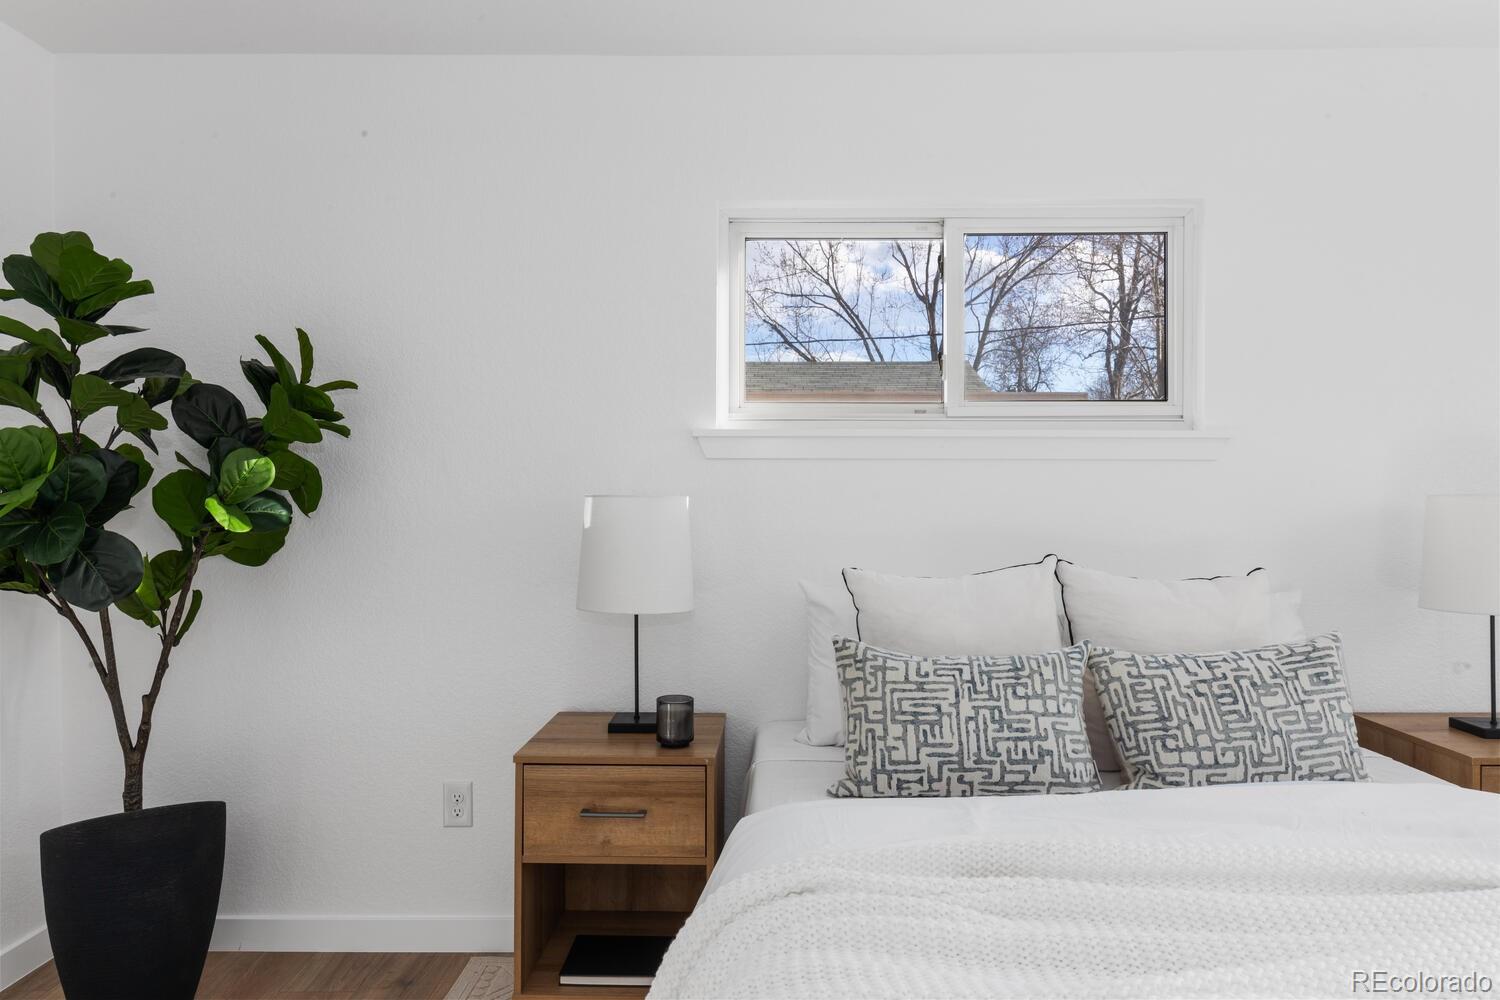
Bedroom with a white bed, patterned pillows, wooden nightstands, and a window above the headboard.
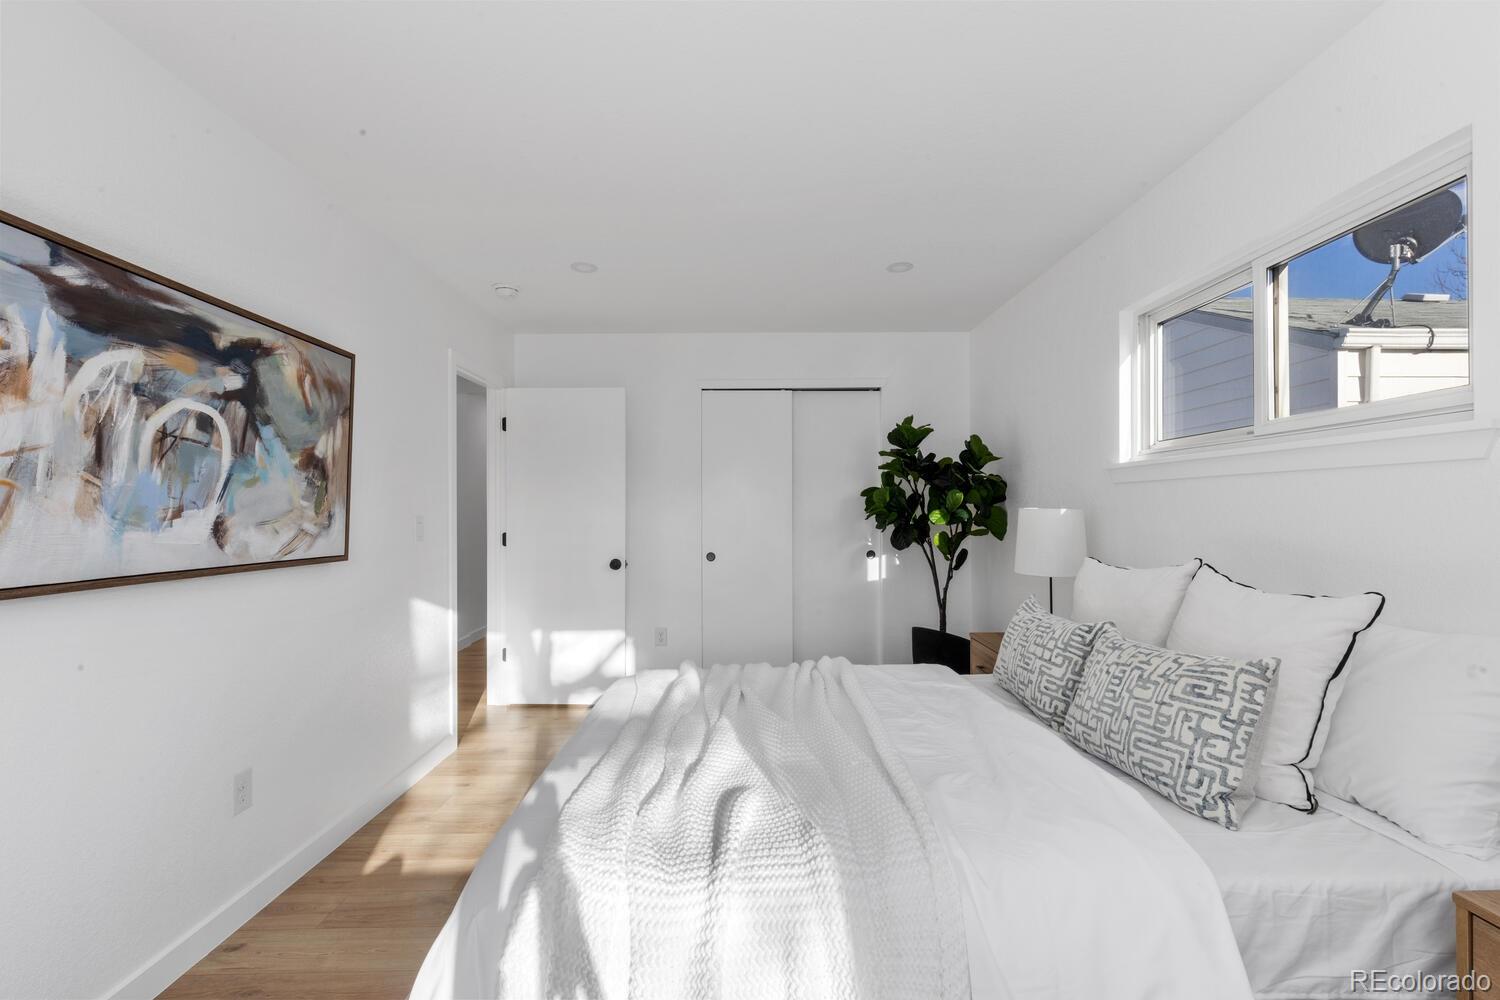
Bright bedroom with a white bed, abstract wall art, and a high horizontal window.
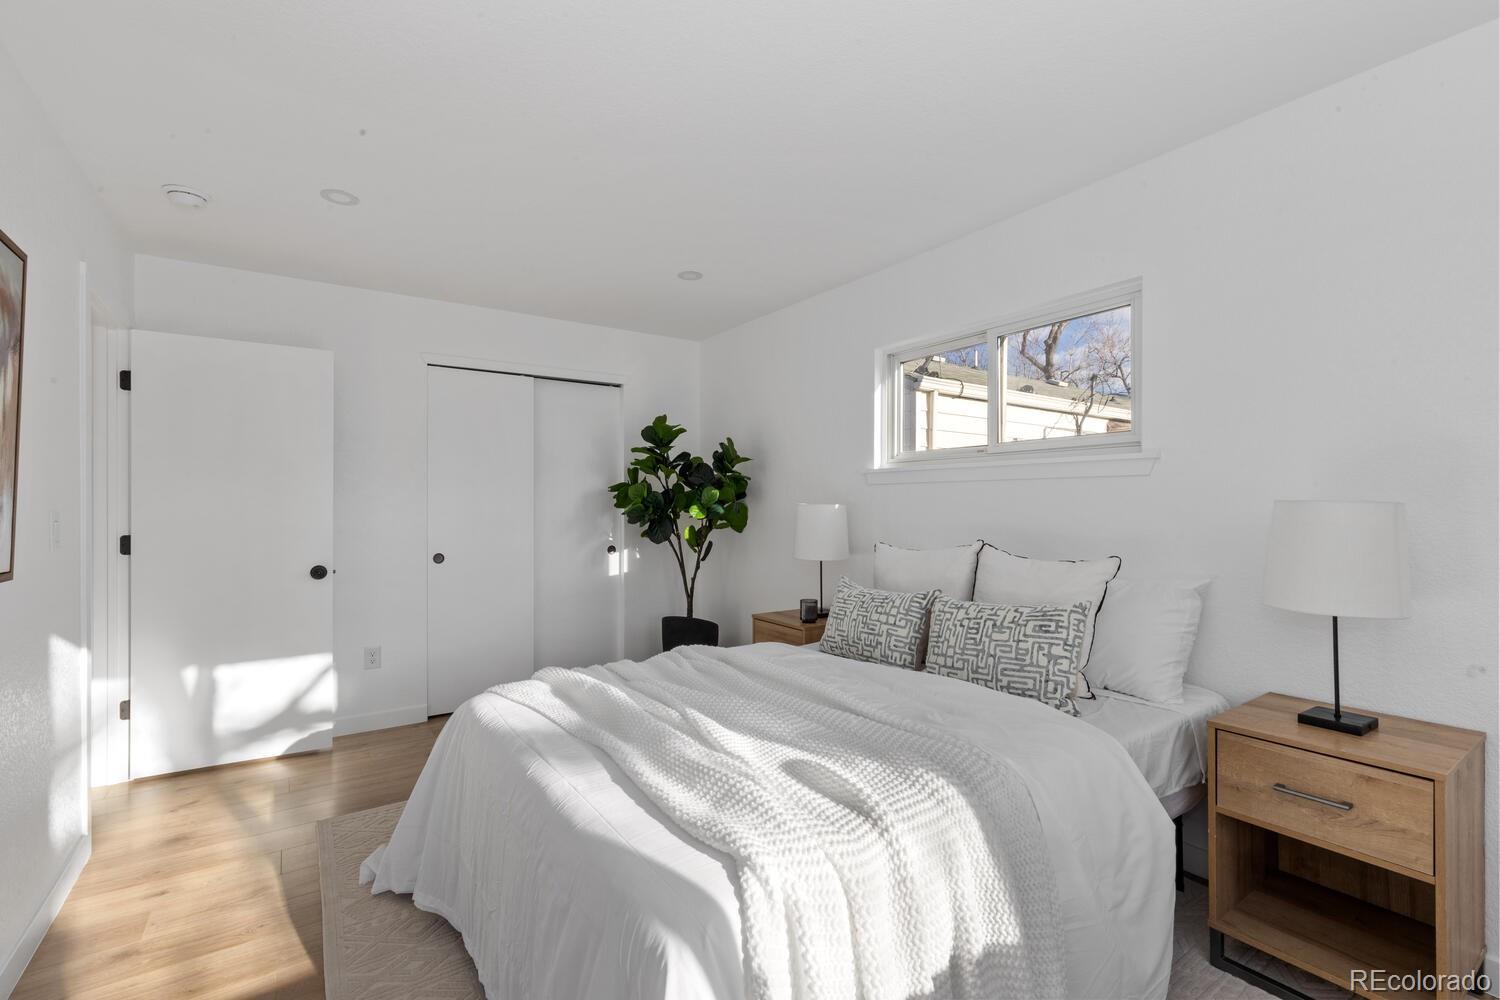
Bright bedroom with a white bed, patterned pillows, wood nightstands, and a high horizontal window.
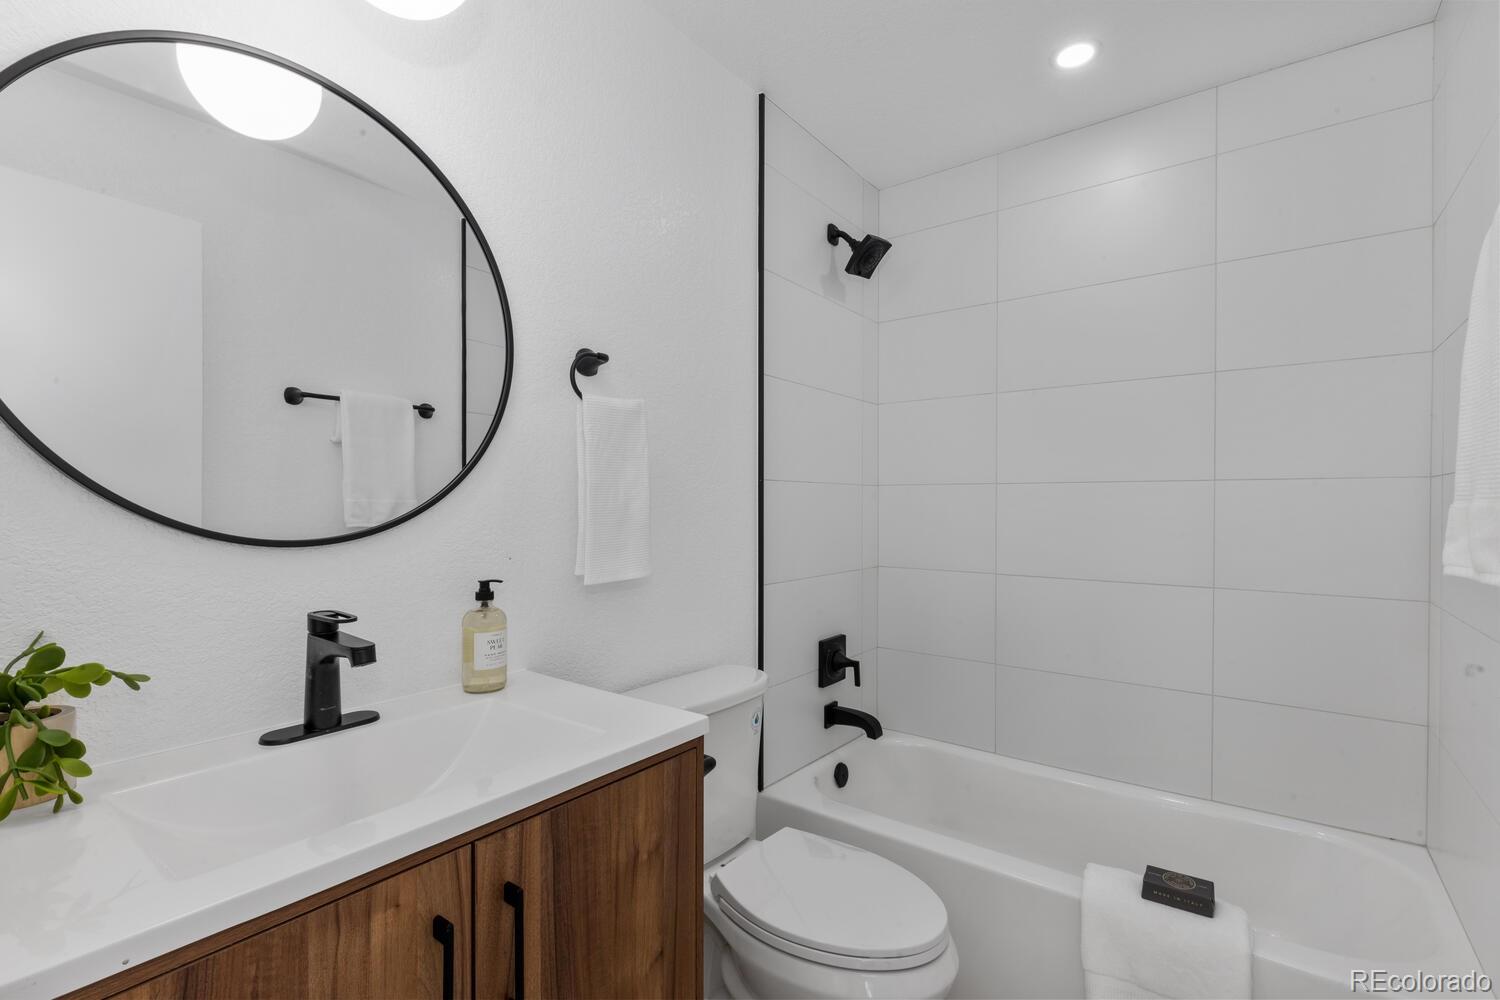
Bathroom with white tiled tub surround, wood vanity, oval mirror, and black fixtures.
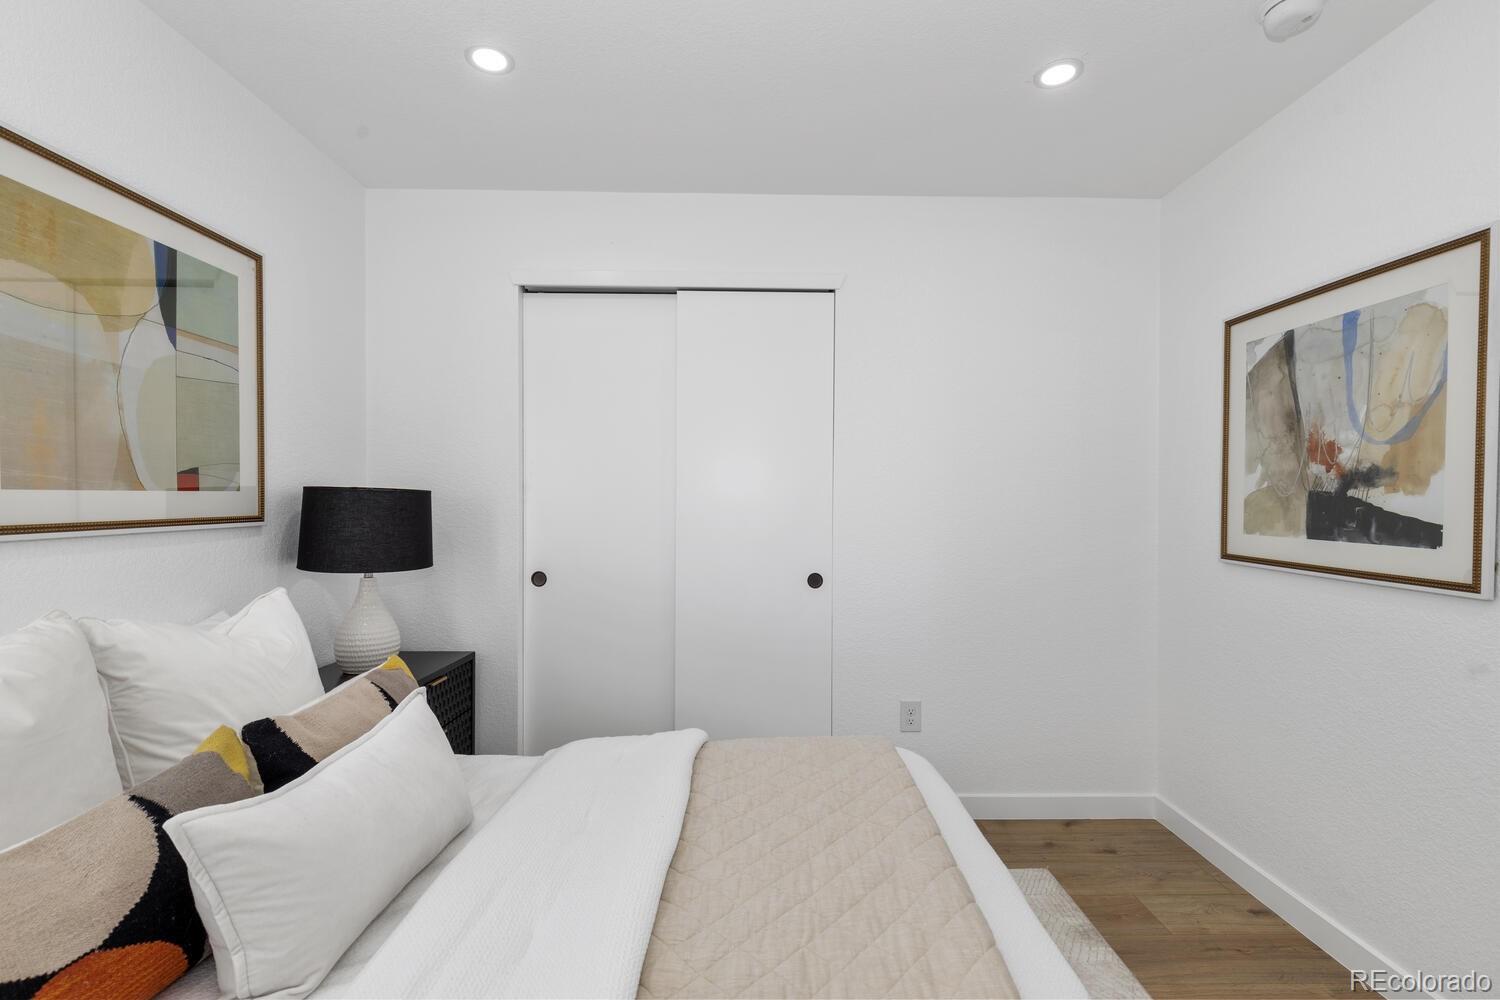
Staged bedroom with a white bed, framed abstract artwork, and sliding closet doors.
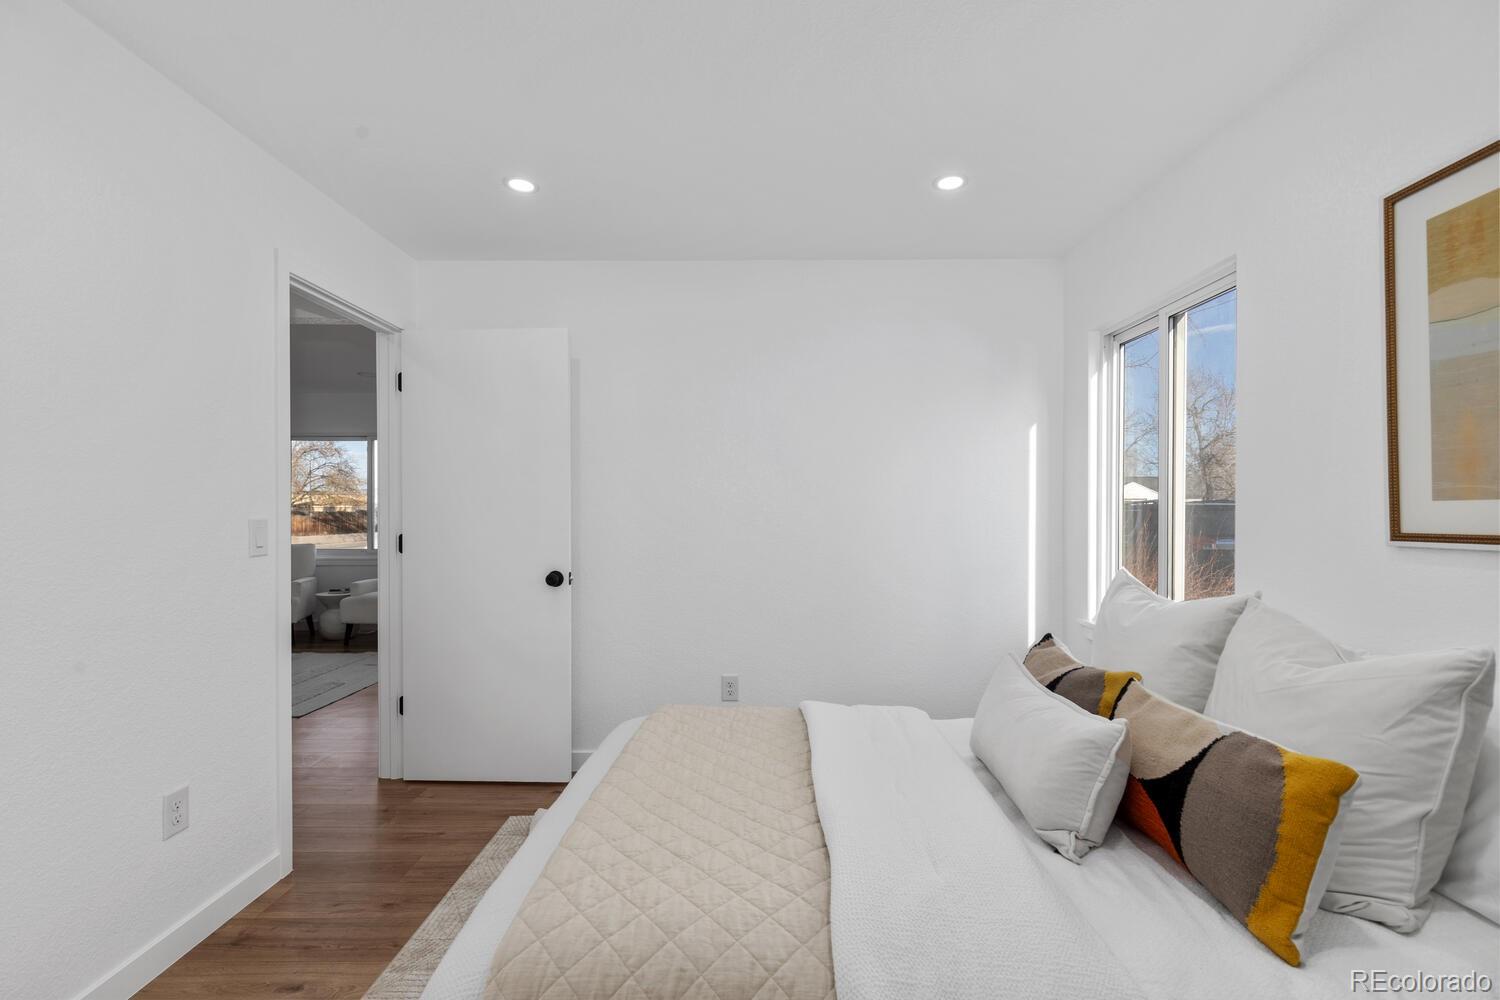
Bright bedroom with white bedding, a large window, and a mustard-yellow accent pillow.
Staged bedroom with a white bed, abstract wall art, and a green bench at its foot.
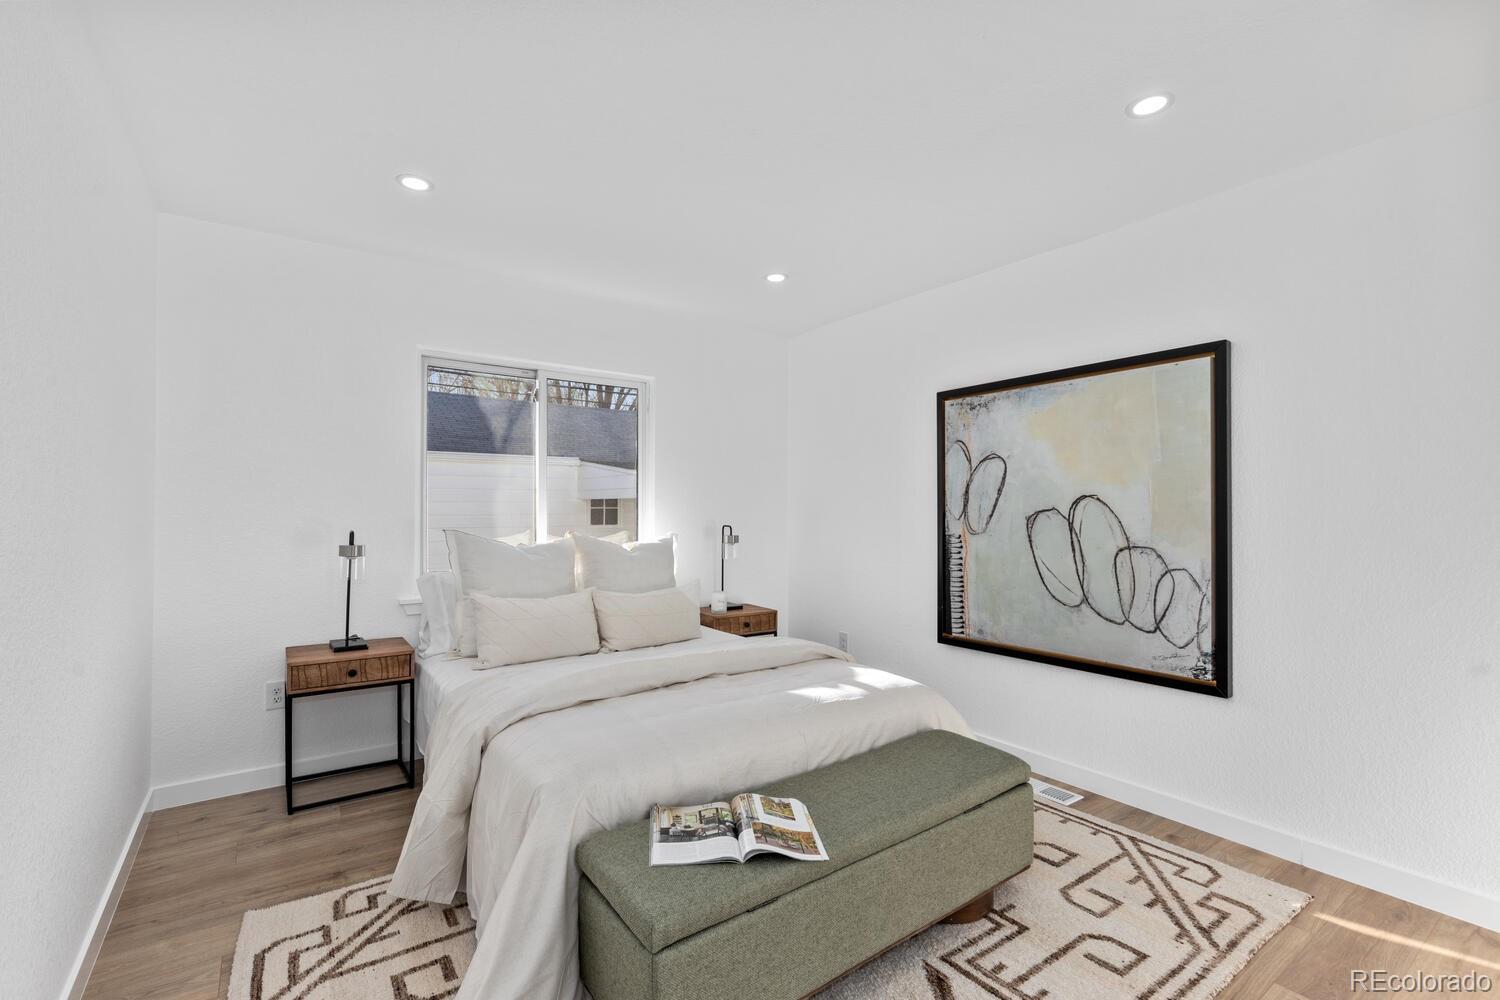
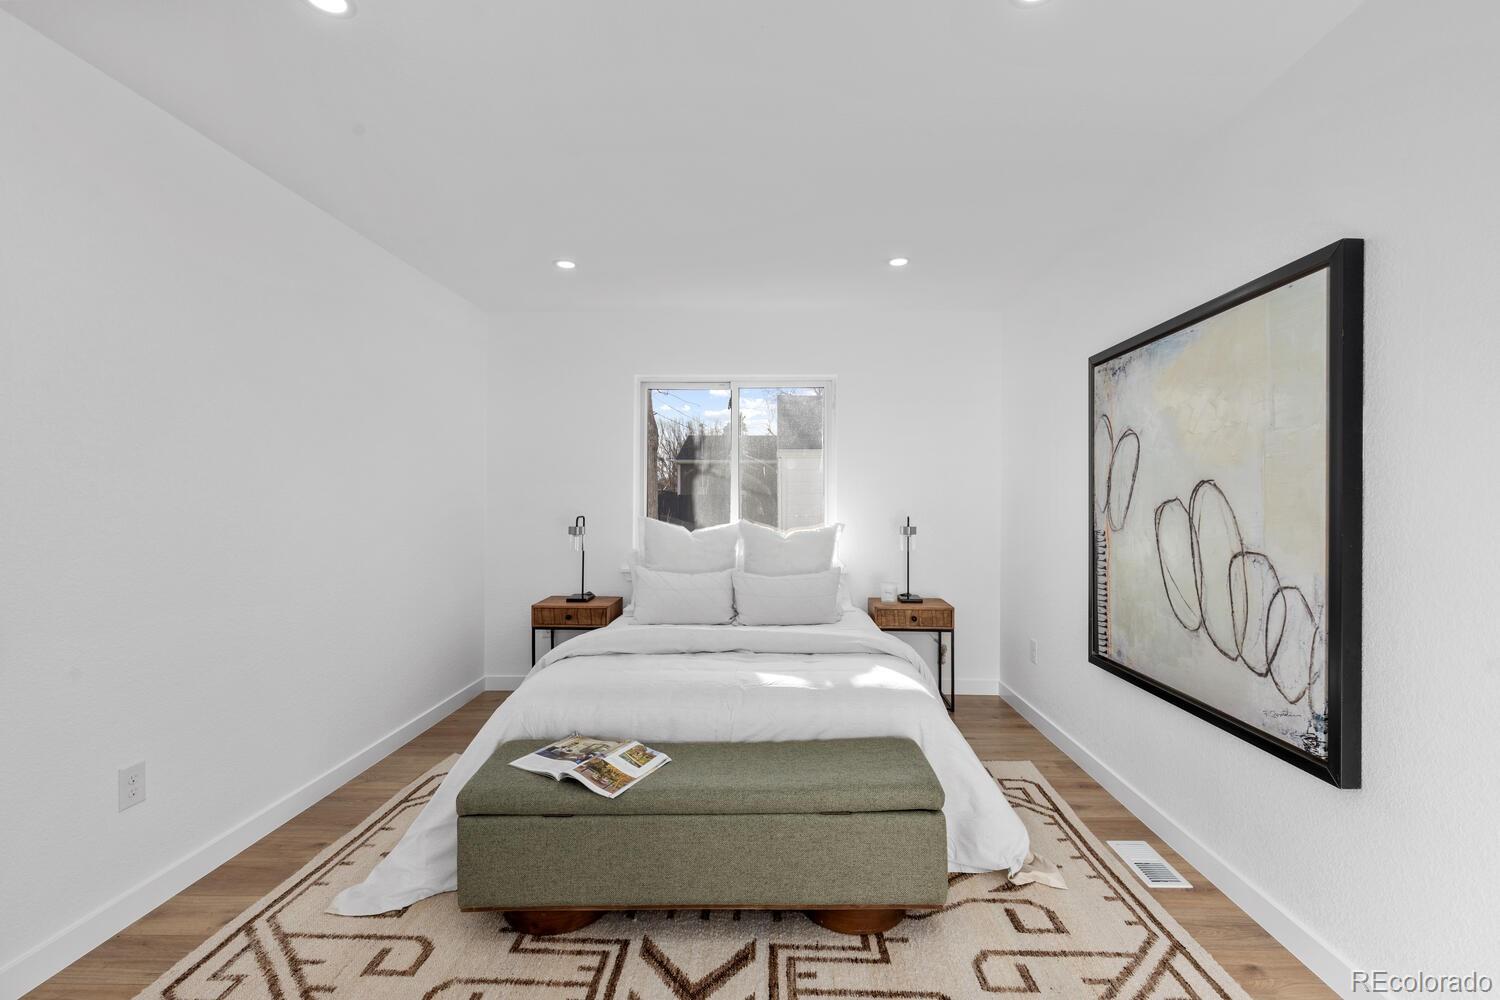
Staged bedroom with a white bed, green bench, patterned rug, and large abstract wall art.
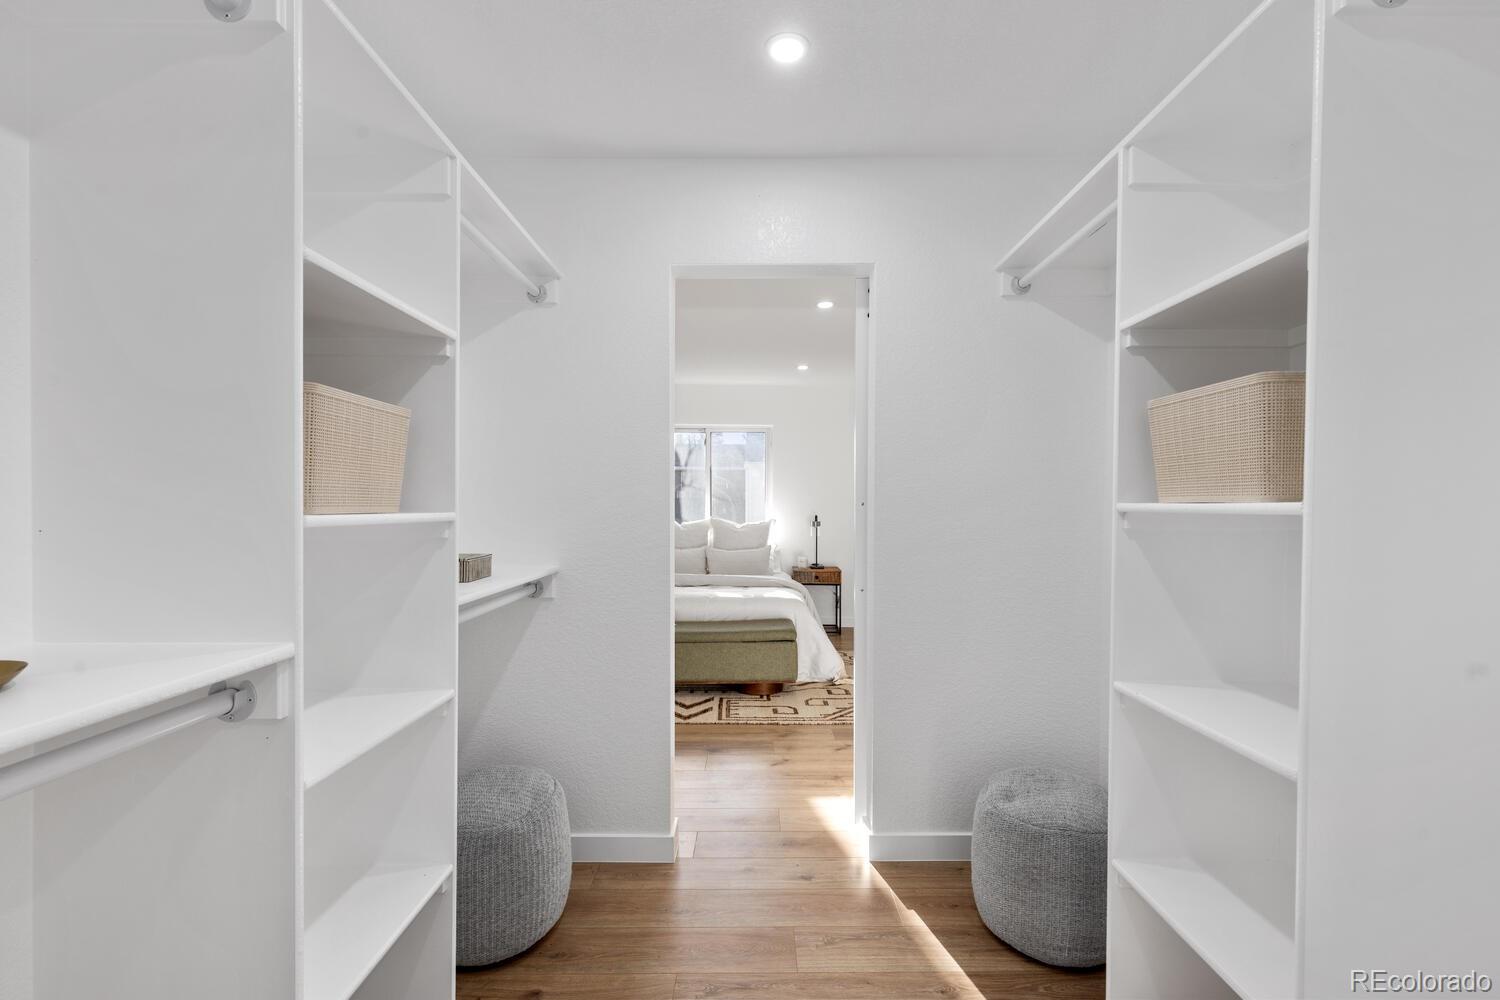
Walk-in closet with white built-in shelving, woven baskets, and gray stools beside a bedroom doorway.
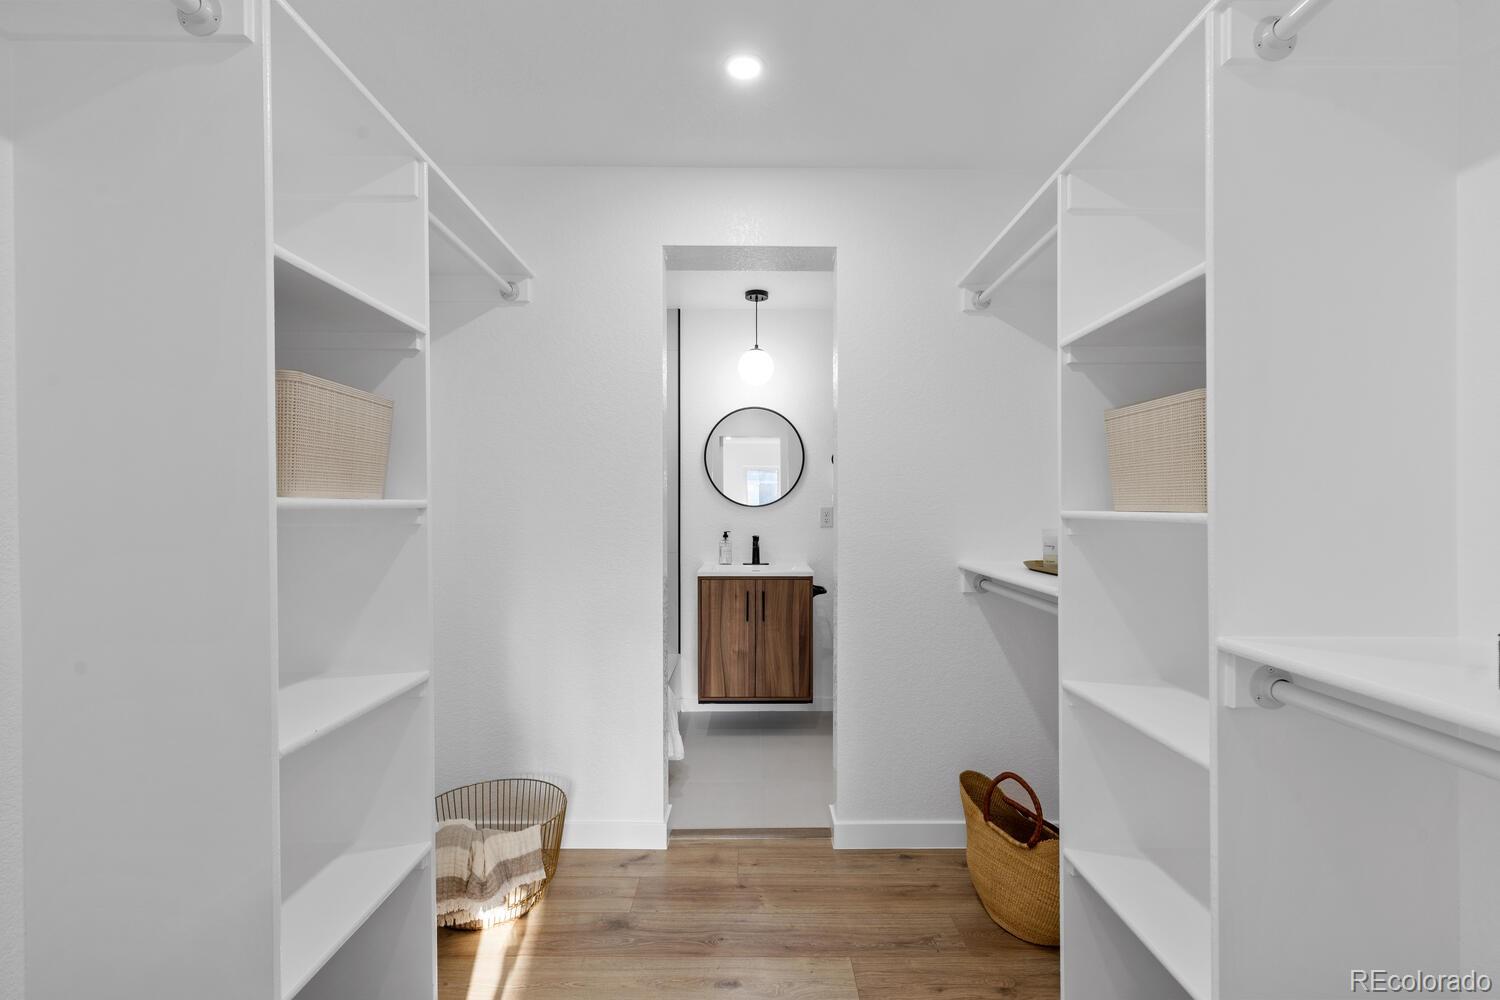
Walk-in closet with white open shelving and wood floors, opening to a bathroom vanity.
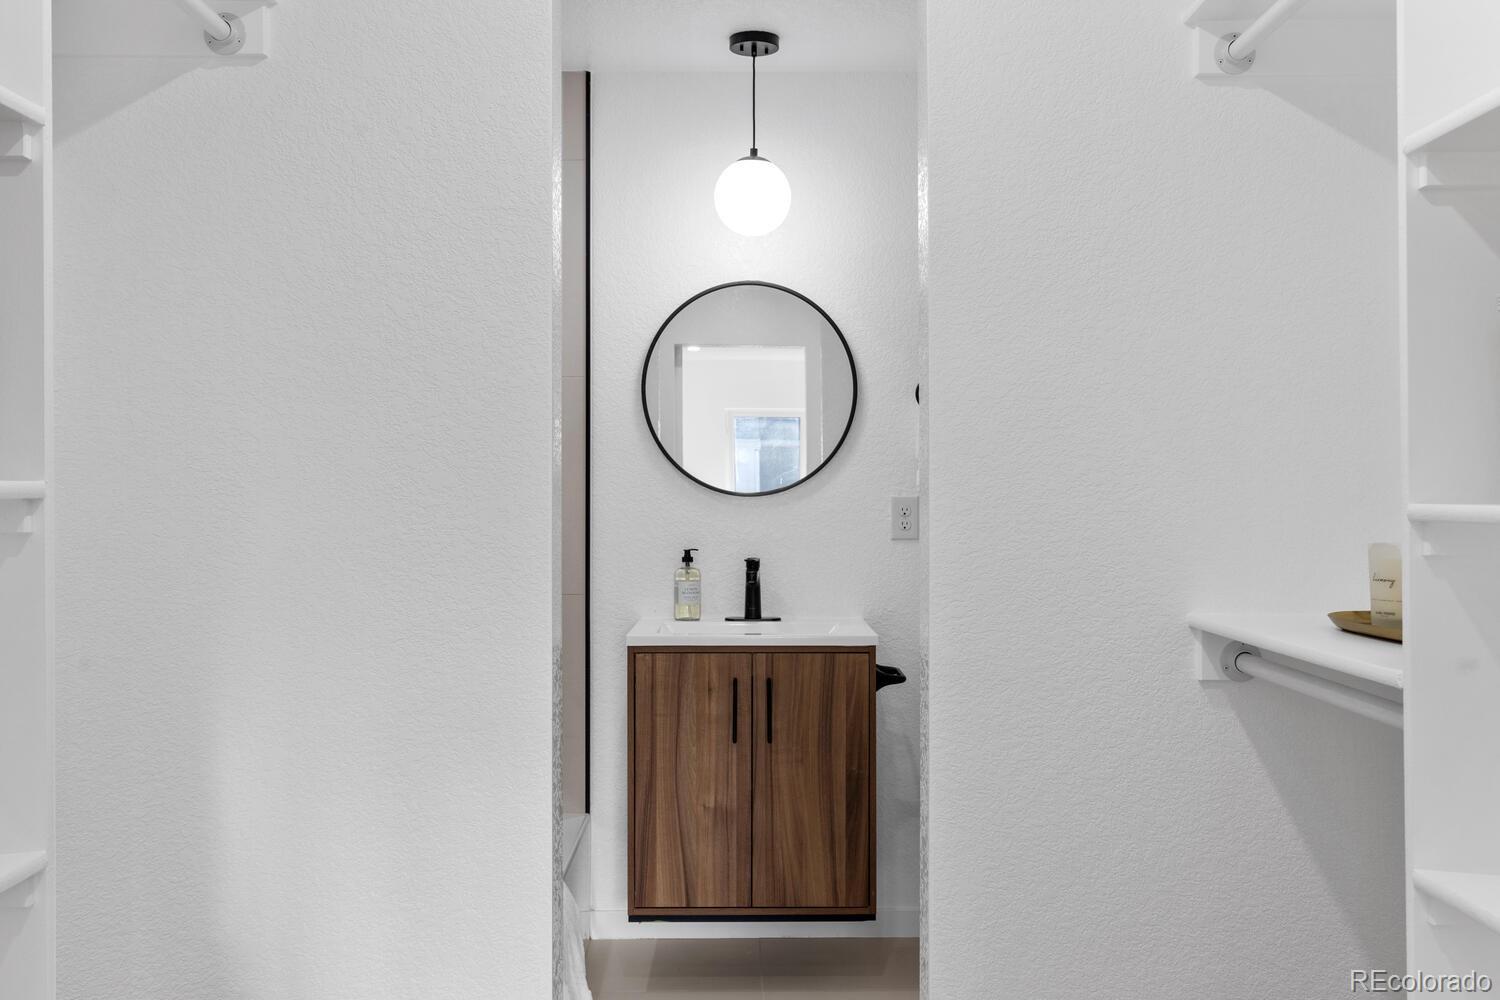
Bathroom vanity with wood-front cabinet, round mirror, and globe pendant light.
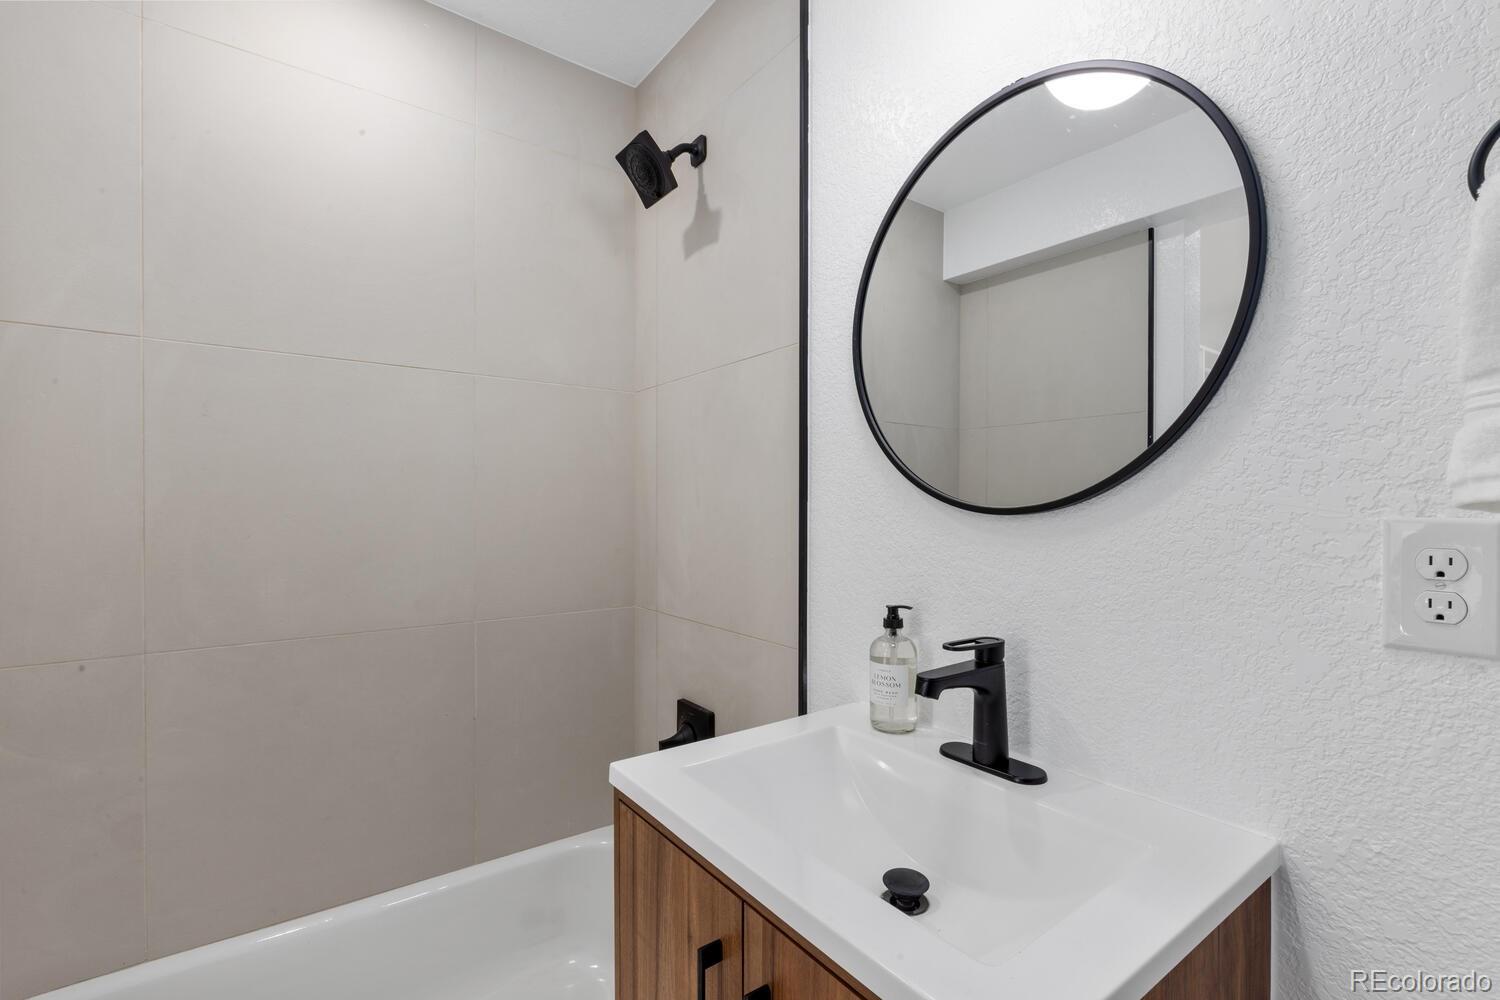
Bathroom vanity with a black faucet and round mirror beside a tiled bathtub.
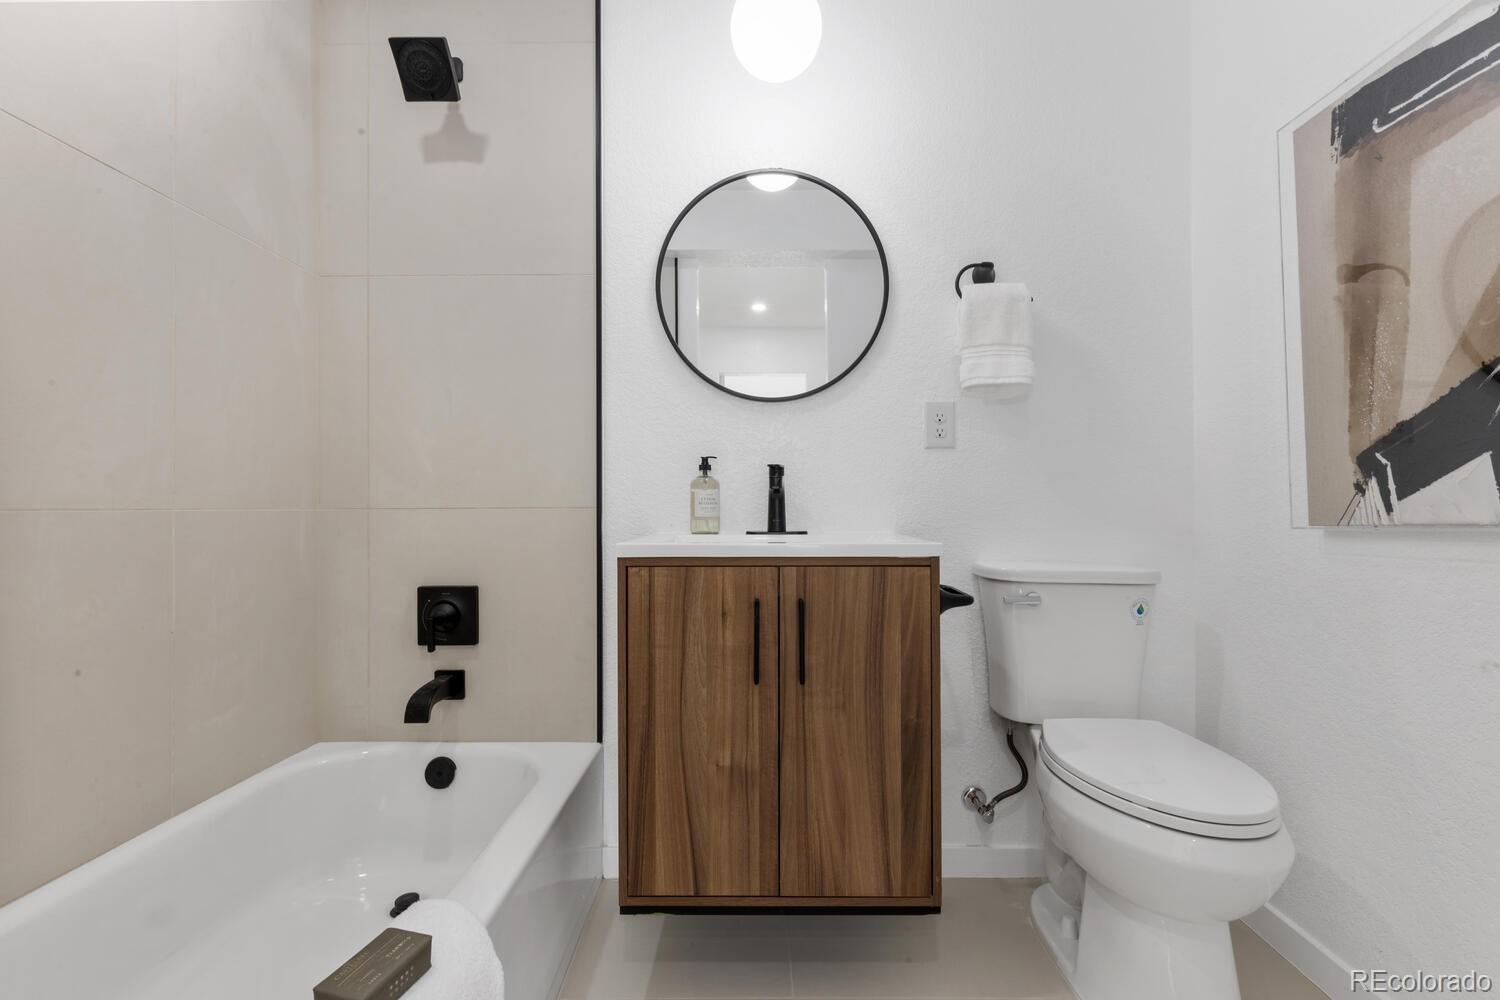
Modern bathroom with a wood vanity, round mirror, tiled bathtub surround, and black fixtures.
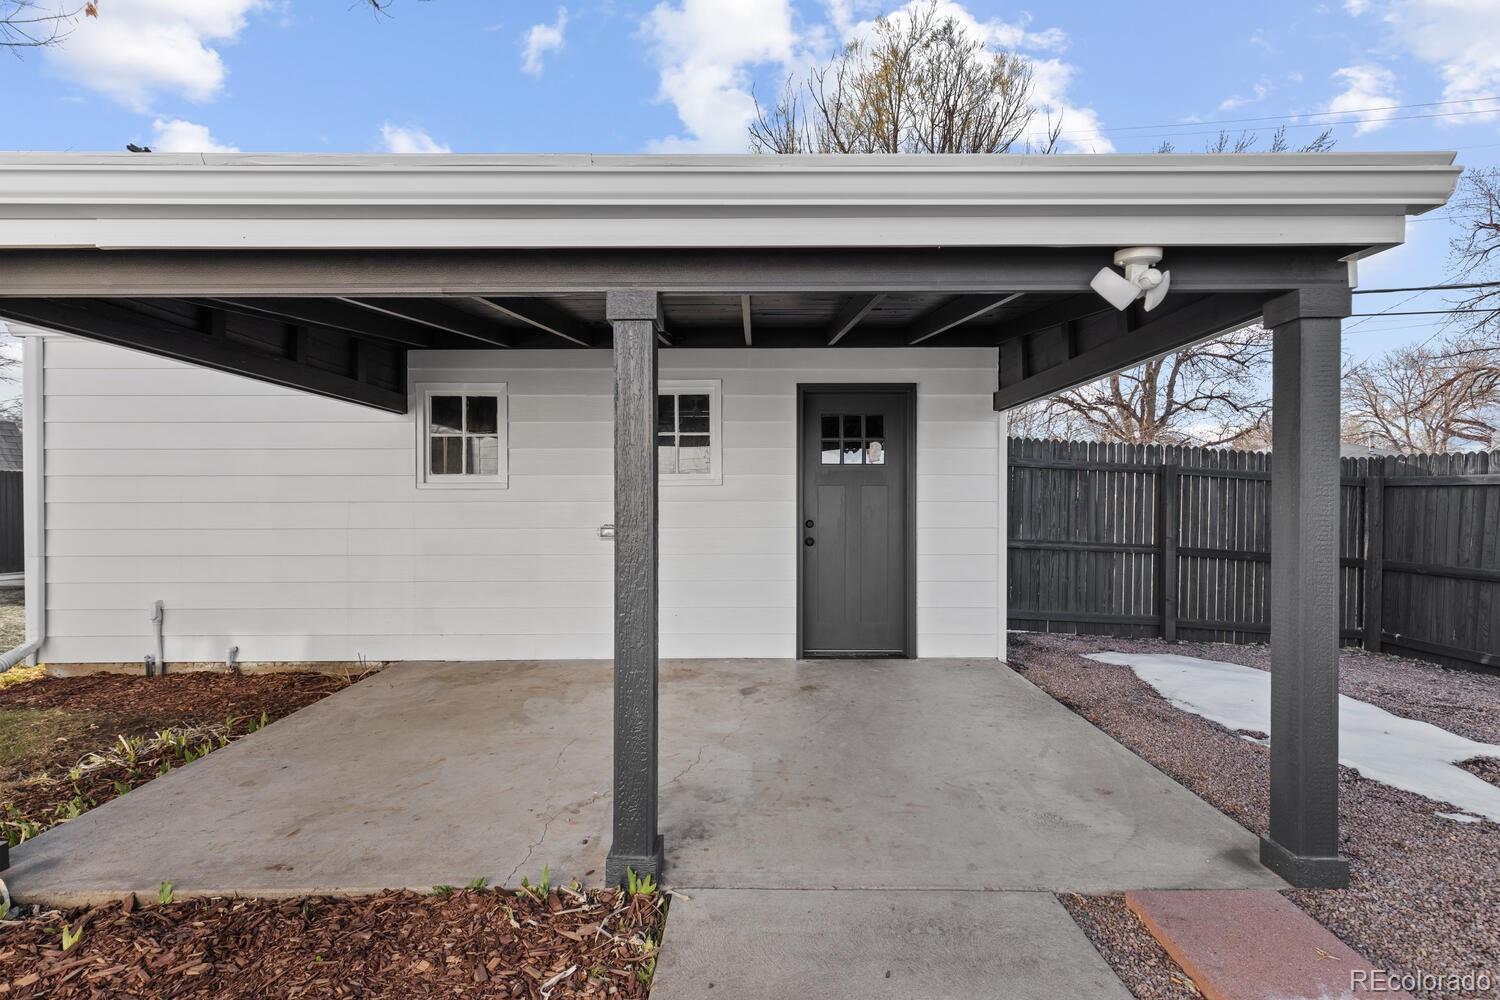
Covered concrete patio with dark support posts and a gray exterior door beside a fenced yard.
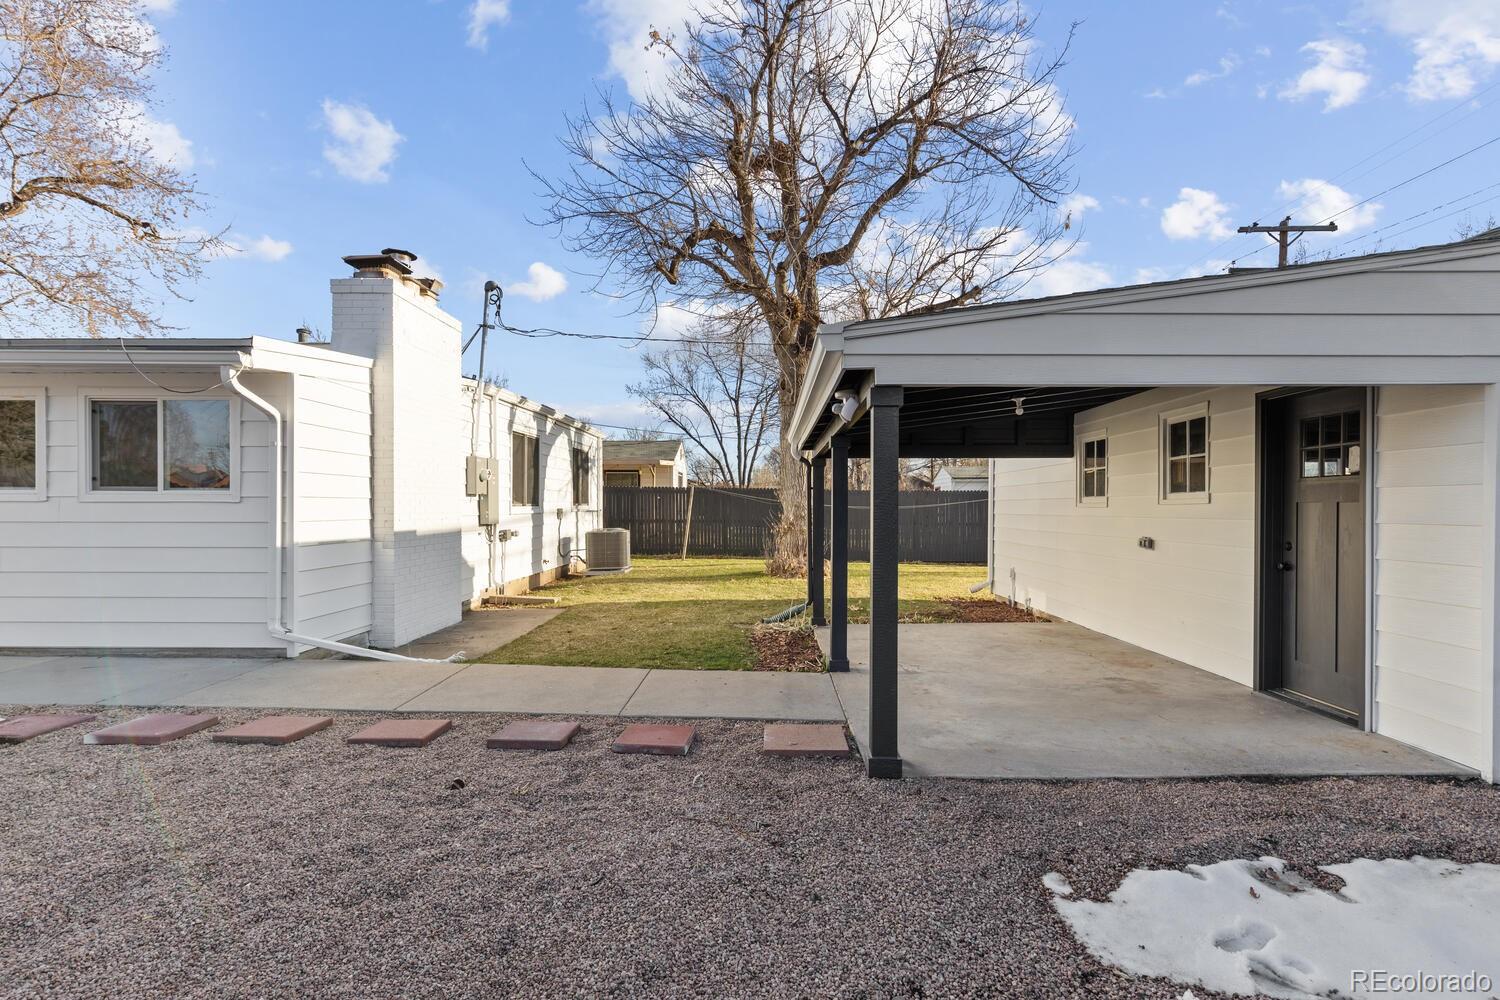
Home’s rear patio with a covered concrete area, gravel yard, and leafless tree.
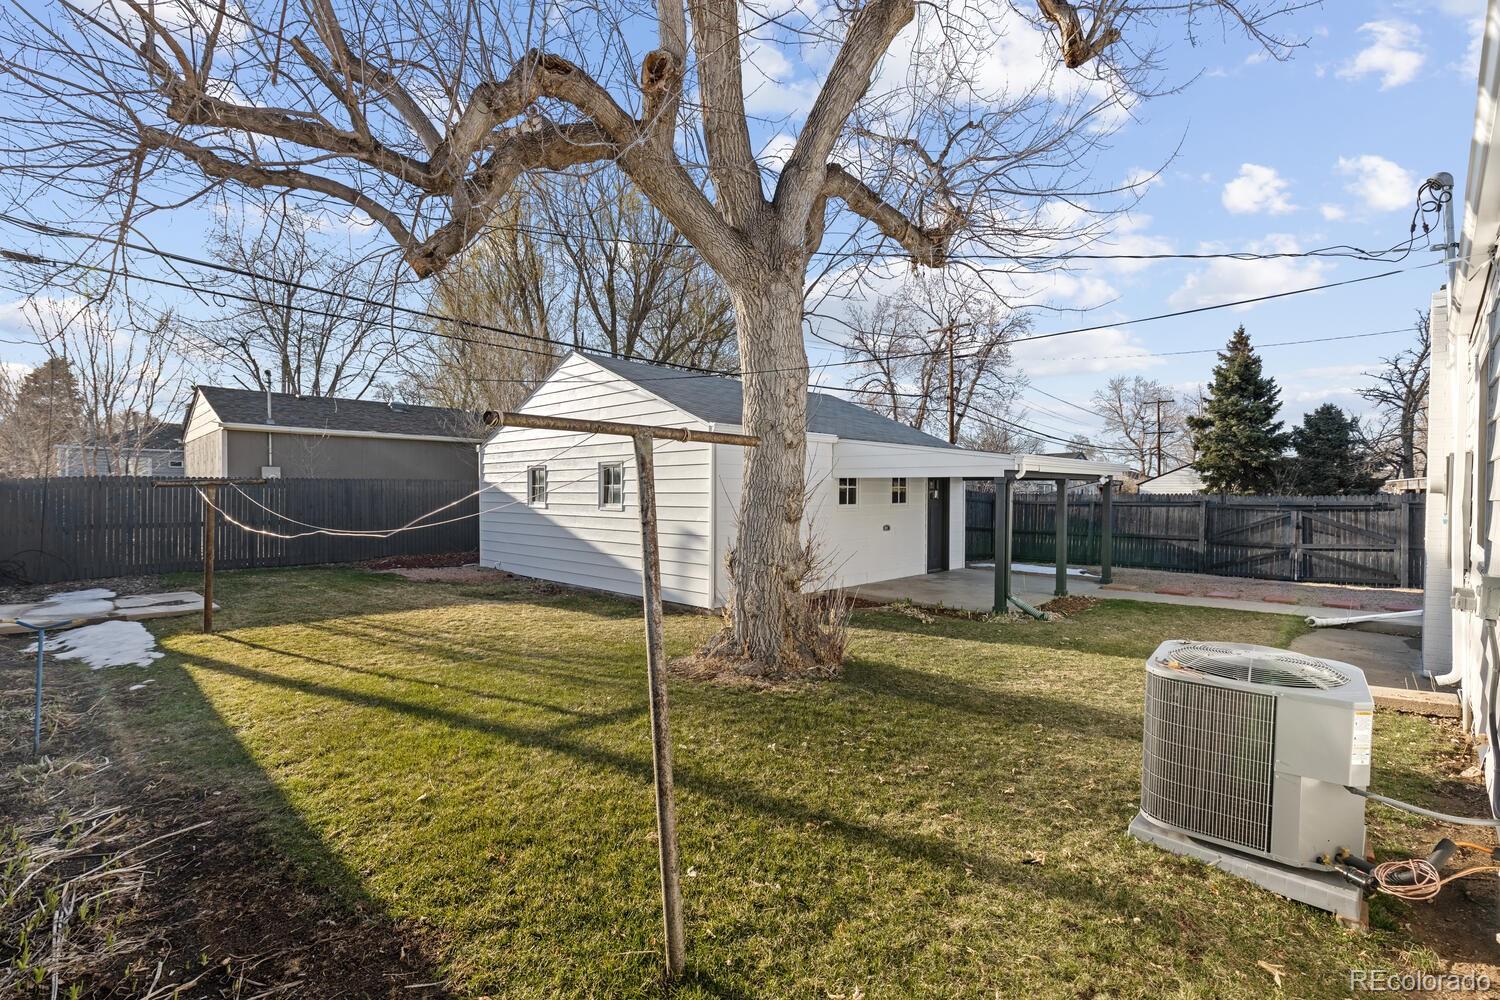
Backyard with a large leafless tree, lawn, privacy fence, and covered patio.
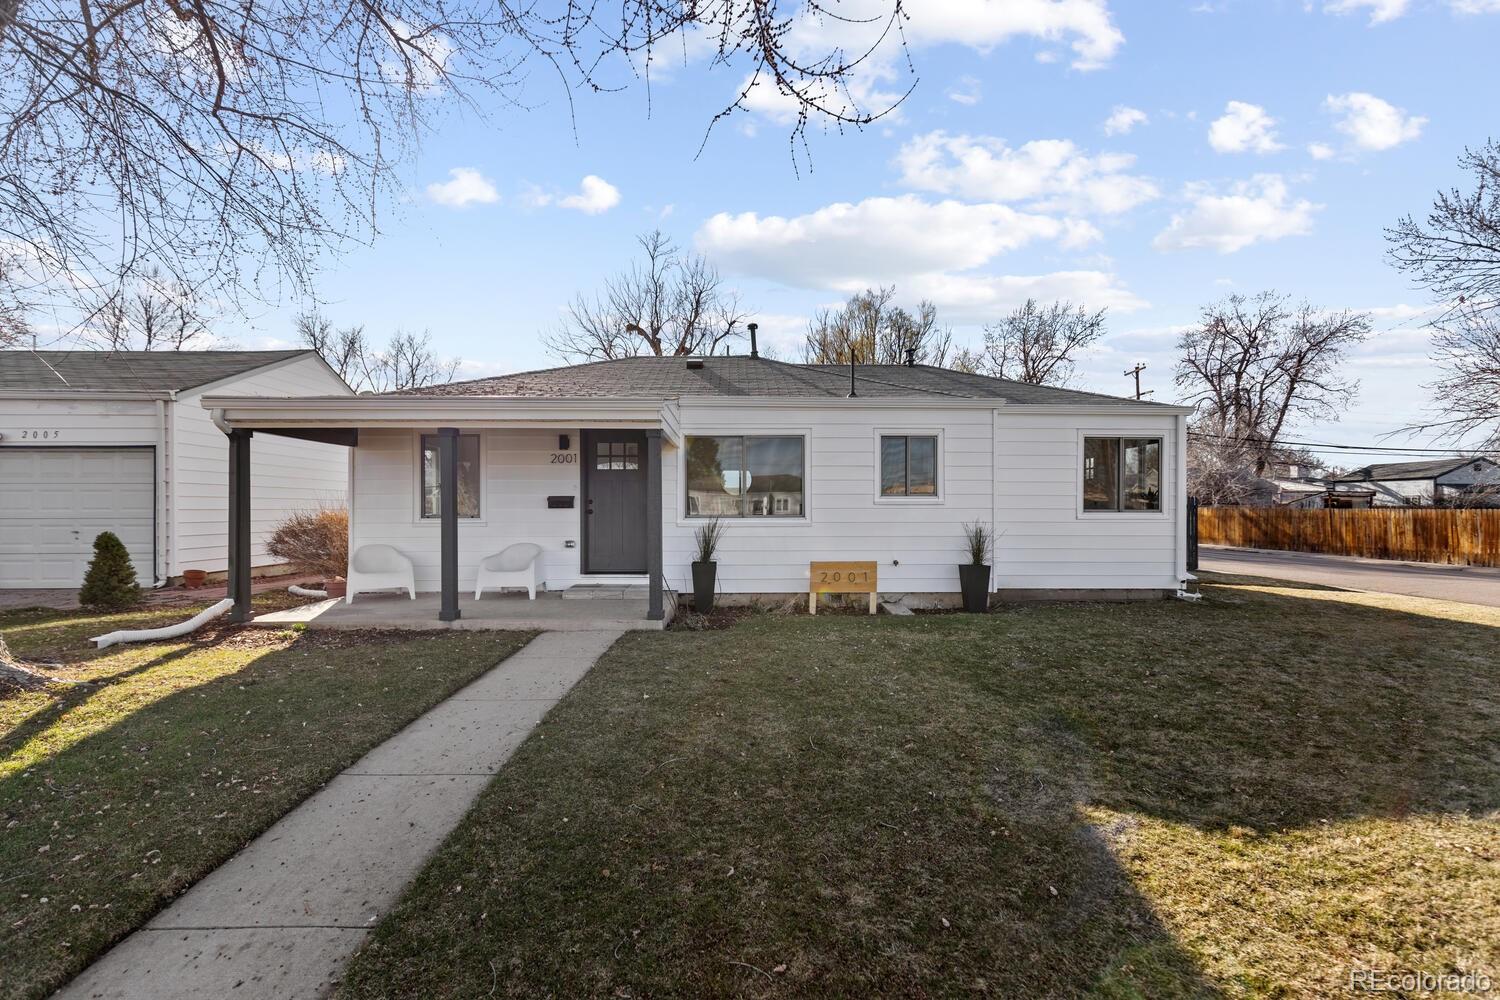
White single-story house with a covered porch, two chairs, and a walkway through the front lawn.
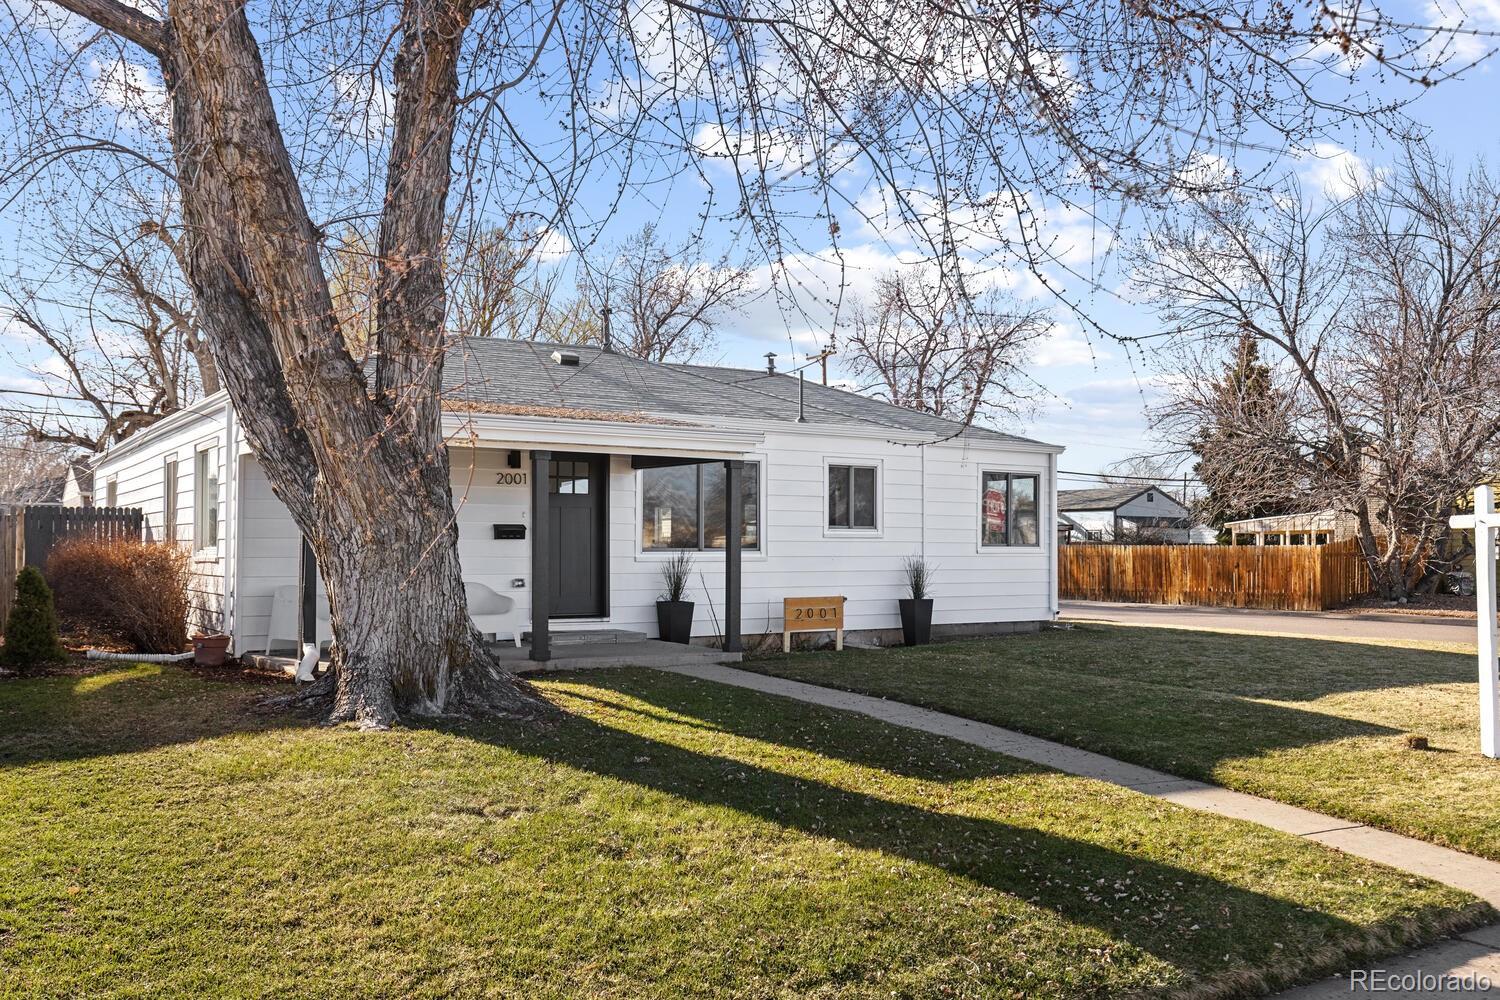
White single-story home with a covered entry, front lawn, and large leafless tree.
VIEW PHOTOS
$625,000

2001 S Hazel Court

3 Beds 2 Baths 1,800 Sq.Ft. 7,680 Sq.Ft.

Description

Introducing a stunning fully renovated ranch home that is a true gem in the market. This exquisite property boasts a spacious layout with 3 bedrooms, including a luxurious master suite complete with a walk-in closet for all your storage needs. The home also features 2 living rooms, providing ample space for relaxation and entertainment.

One of the standout features of this property is the thoughtfully designed office nook in the kitchen, perfect for those who work from home or need a dedicated space for studying or organizing.

Situated on a corner lot, this home offers a private yard that provides the perfect setting for outdoor activities and gatherings. Additionally, the property includes a large 2 car garage, offering convenience and extra storage space.

Don't miss the opportunity to make this fully renovated ranch home your own and enjoy the comfort, style, and functionality it has to offer.

Share Property

Location

2001 S Hazel Court, Denver, CO 80219

Status

Sold

Date Sold

May 2, 2024
Brittny Castillo

Brittny Castillo

TITLE

Real Estate Agent

Property Amenities

Interior
Laundry room In Unit, Laundry Closet
Fireplace Living Room
Appliances Dishwasher, Disposal, Microwave, Oven, Refrigerator
Total Bedrooms: 3
Full Bathrooms: 2
Other Interior Features No Stairs, Open Floorplan, Primary Suite, Walk-In Closet(s)
Area & Lot
Total area 1,800 Sq.Ft.
Lot Area 7,680 Sq.Ft.
Living area 1,800 Sq.Ft.
MLS® ID 9056353
Year Built 1954
School District Denver 1
High School Abraham Lincoln
Middle School Kepner
Elementary School Johnson
Type Residential
Status Sold
Exterior
Stories 1
Air conditioning Air Conditioning-Room
Heat type Forced Air
Garage Space 2.0
Sewer Public Sewer
Other Exterior Features Private Yard
Parking Concrete
Lot Features Corner Lot, Level
Roof Composition
Utilities Cable Available, Electricity Connected
Finance
Sales Price $625,000
Real Estate Tax $1,466 yearly

Work With Brittny

Join forces with Brittny Castillo, your dedicated local real estate agent committed to delivering unparalleled real estate solutions for both buyers and sellers across Denver and its neighboring areas. With a profound understanding of the significance of every real estate transaction, Brittny stands ready to guide you through each crucial step of the process. Get a consultation today!