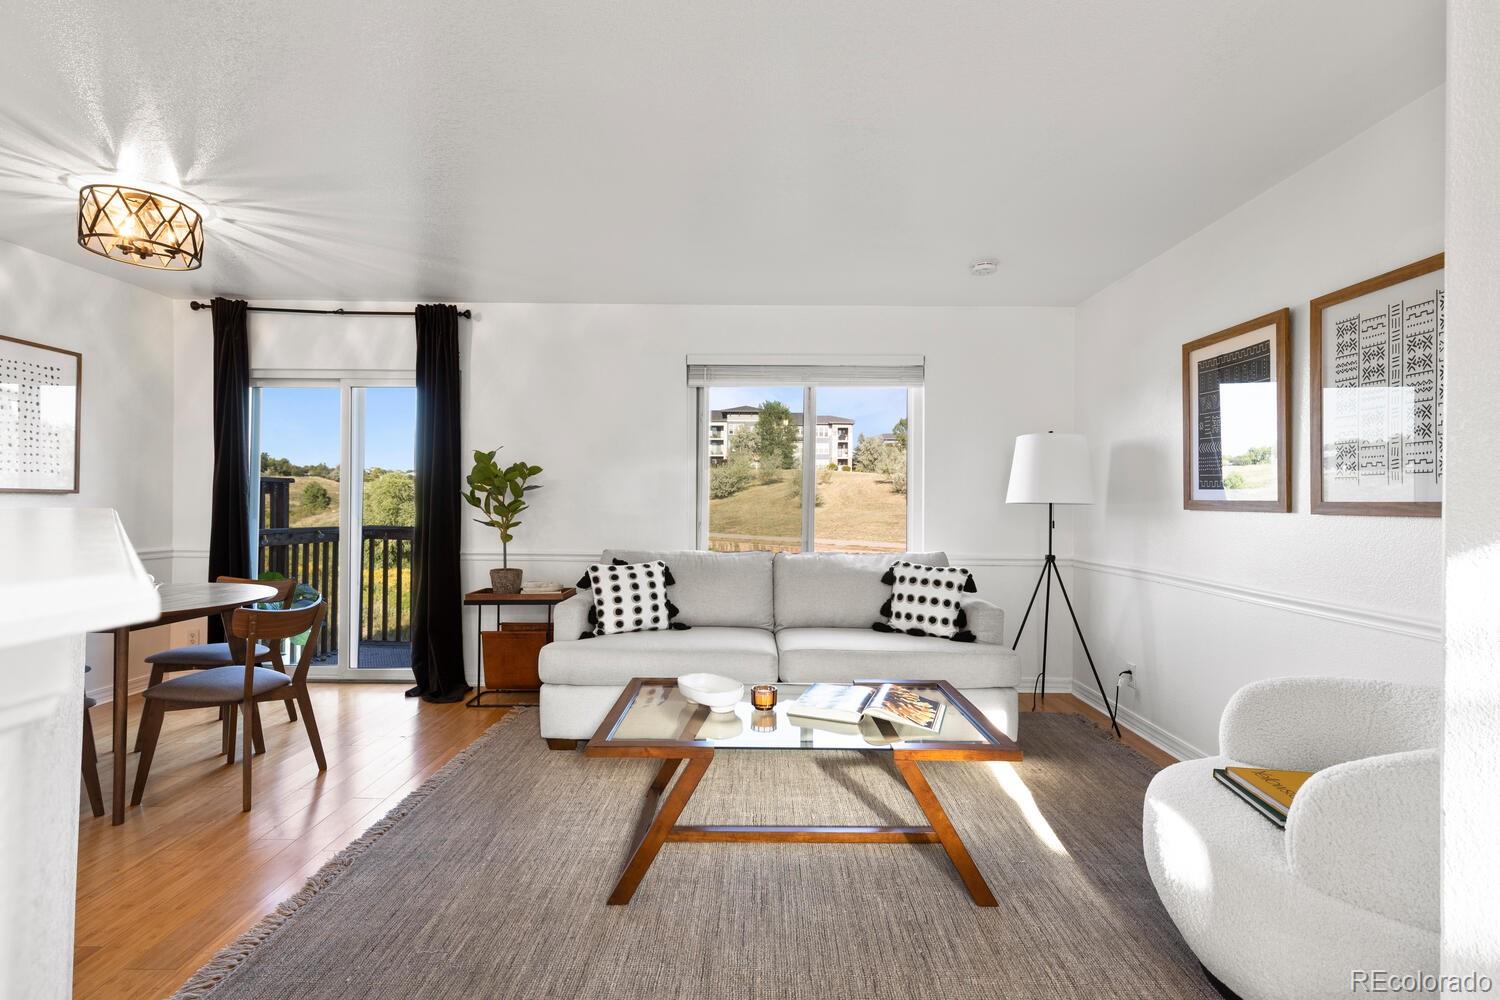
Living room with a white sofa, glass-top coffee table, hardwood floors, and sliding doors to a balcony.
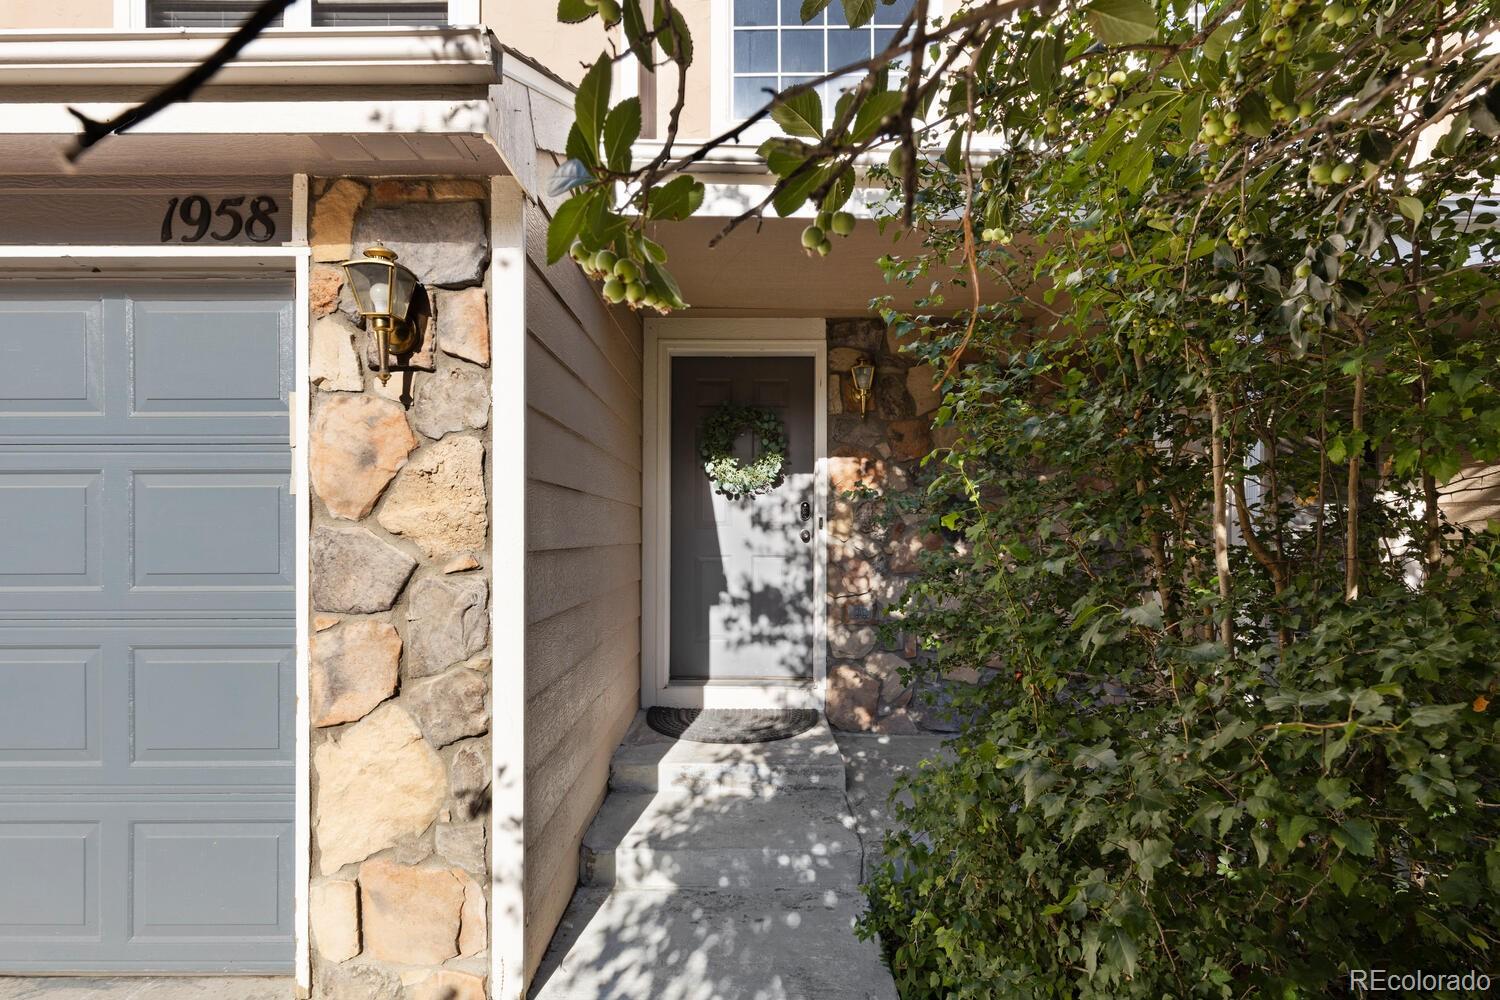
Home entrance with a gray wreath-adorned door, stone veneer, and leafy branches overhead.
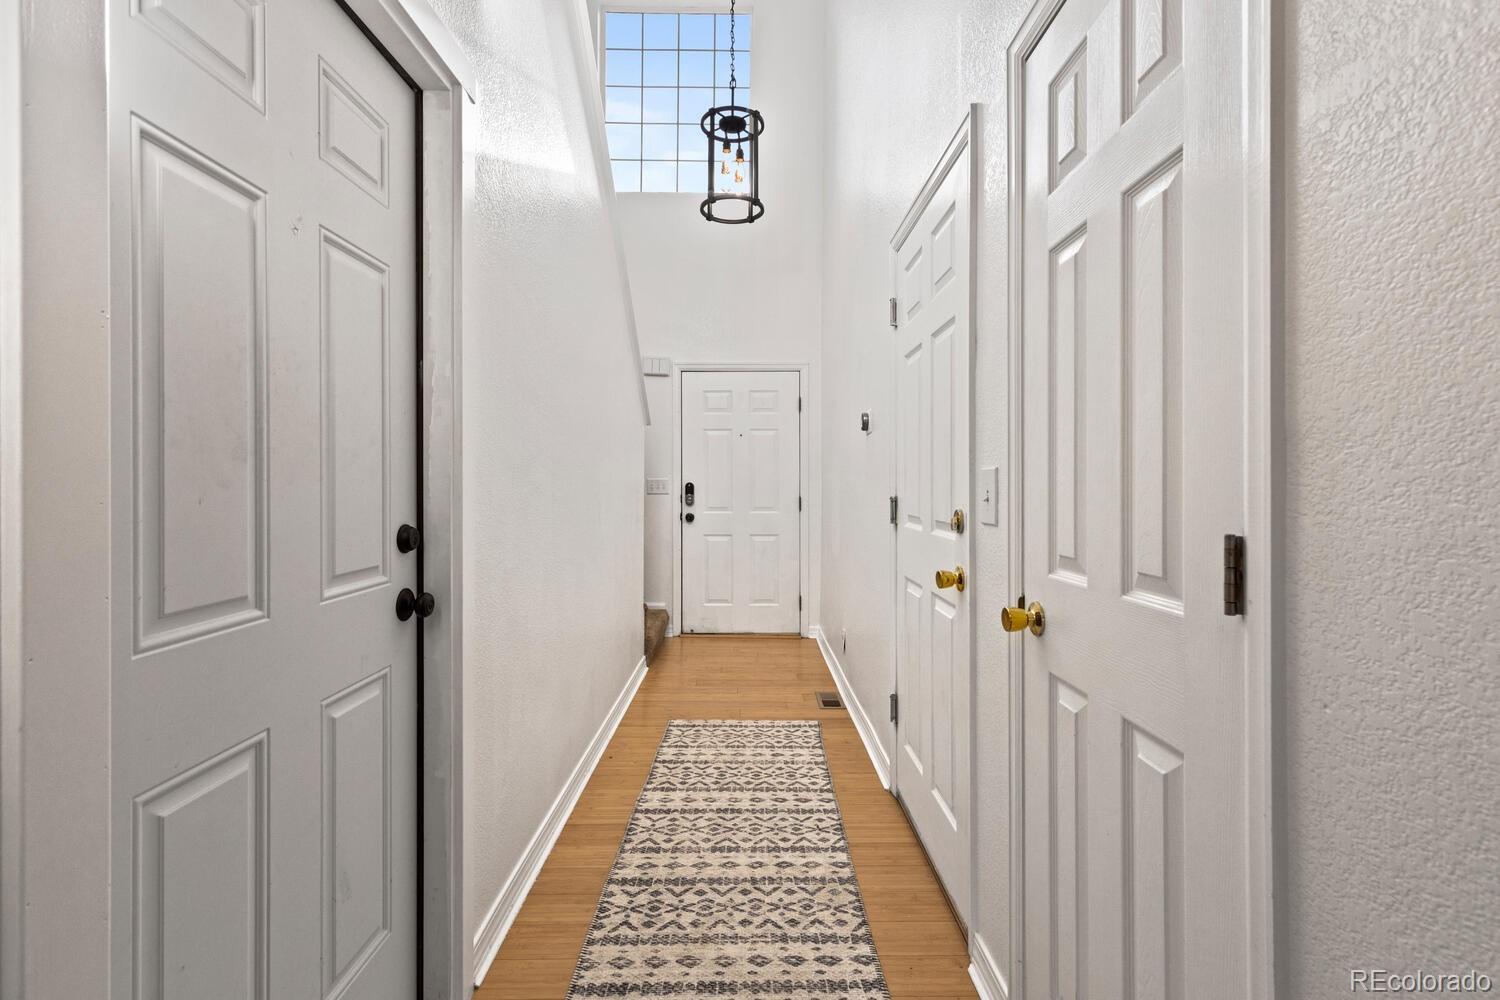
Bright entry hallway with white paneled doors, a patterned runner, and a tall window above the front door.
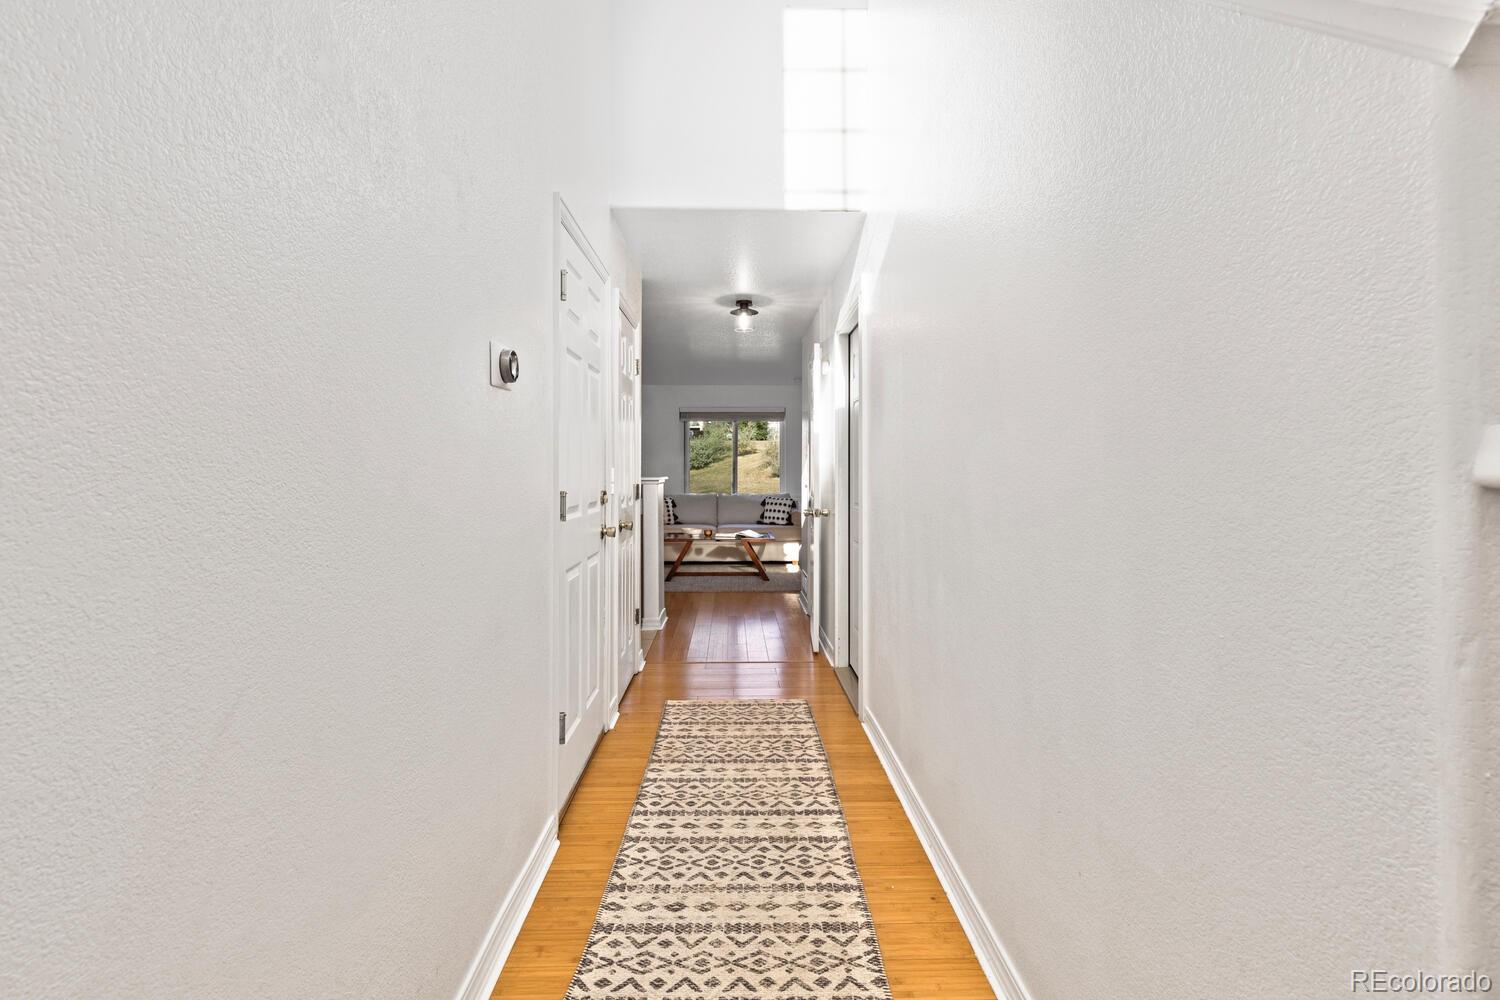
Bright hallway with hardwood floors and patterned runner leading to a sitting area by a window.
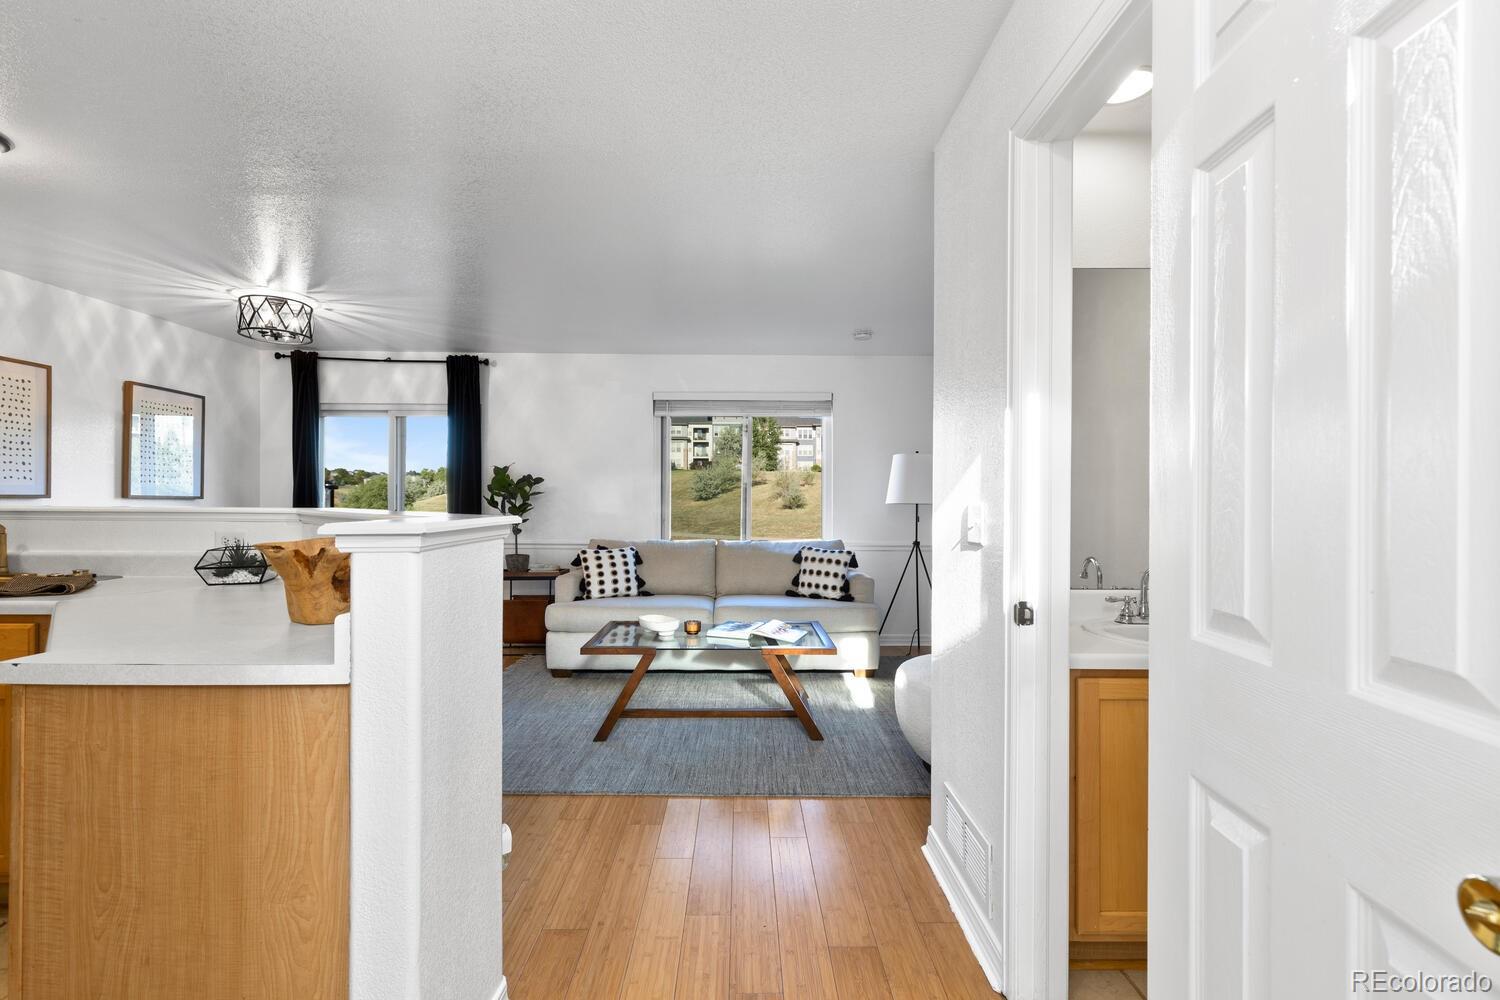
Staged living room with a light sofa, glass coffee table, large windows, and an adjoining kitchen counter.
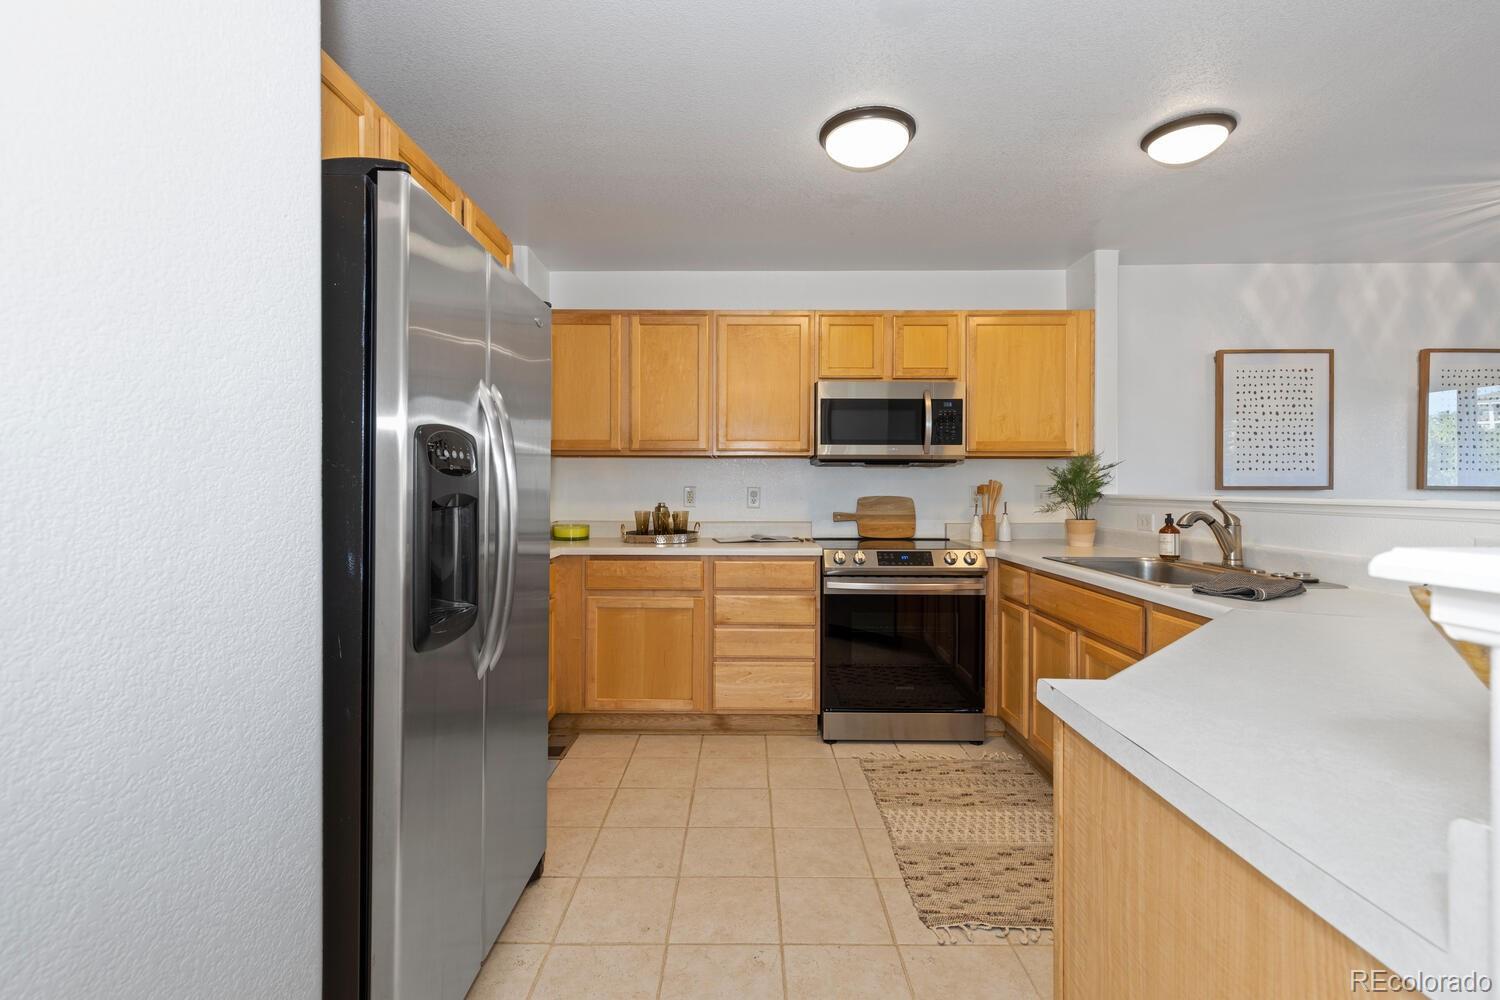
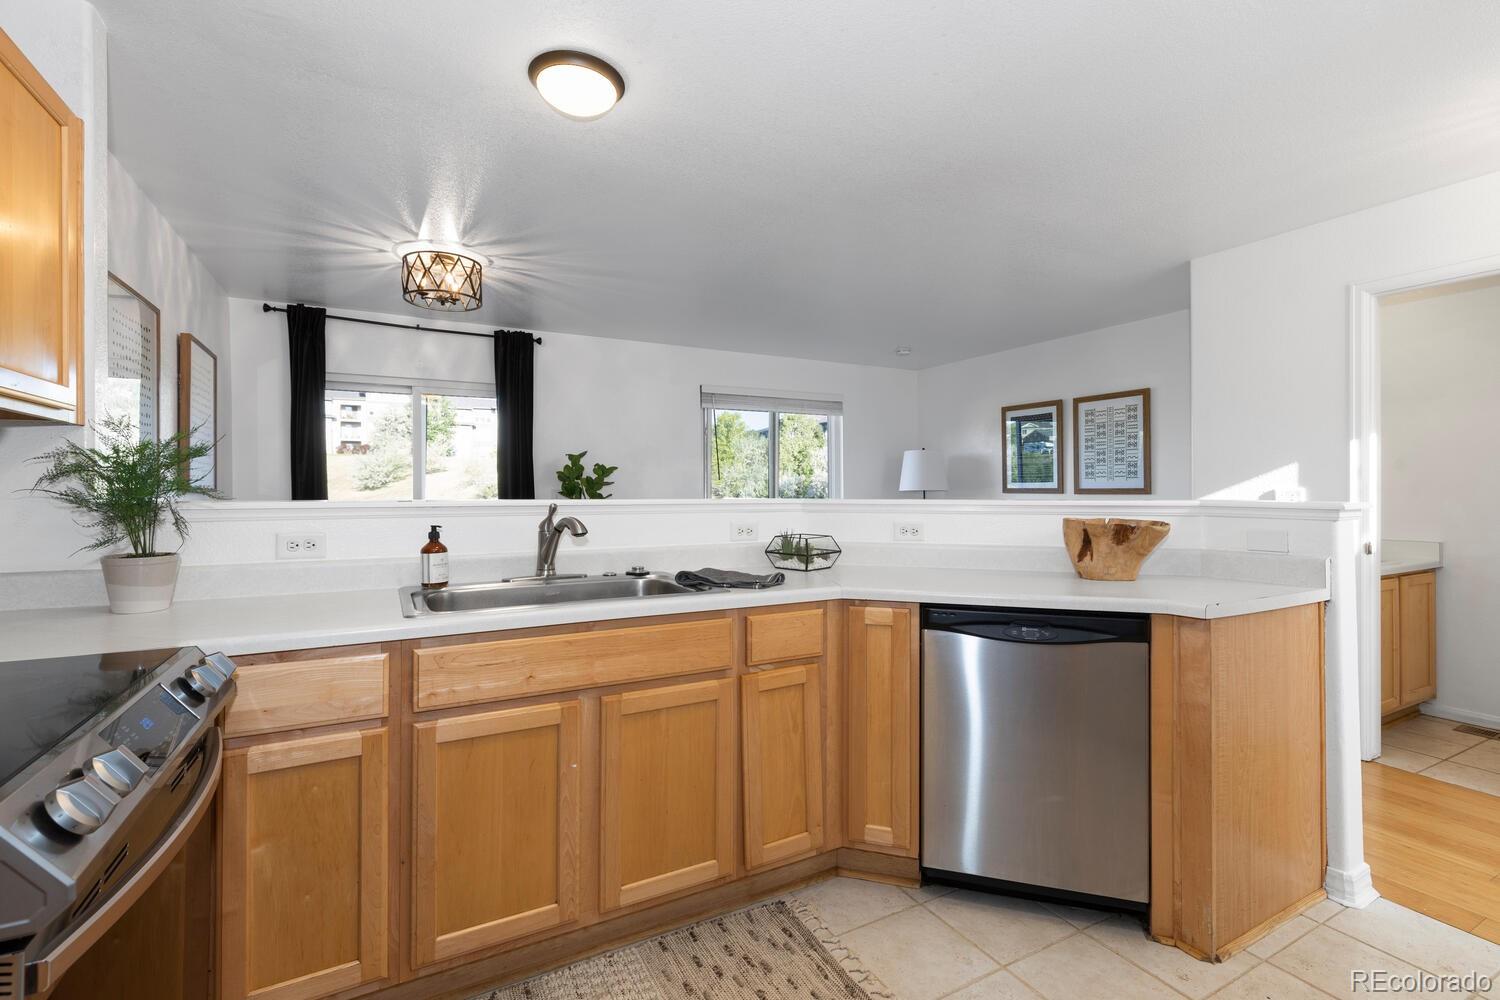
Kitchen with honey-colored wood cabinets, stainless-steel appliances, and a light countertop peninsula.
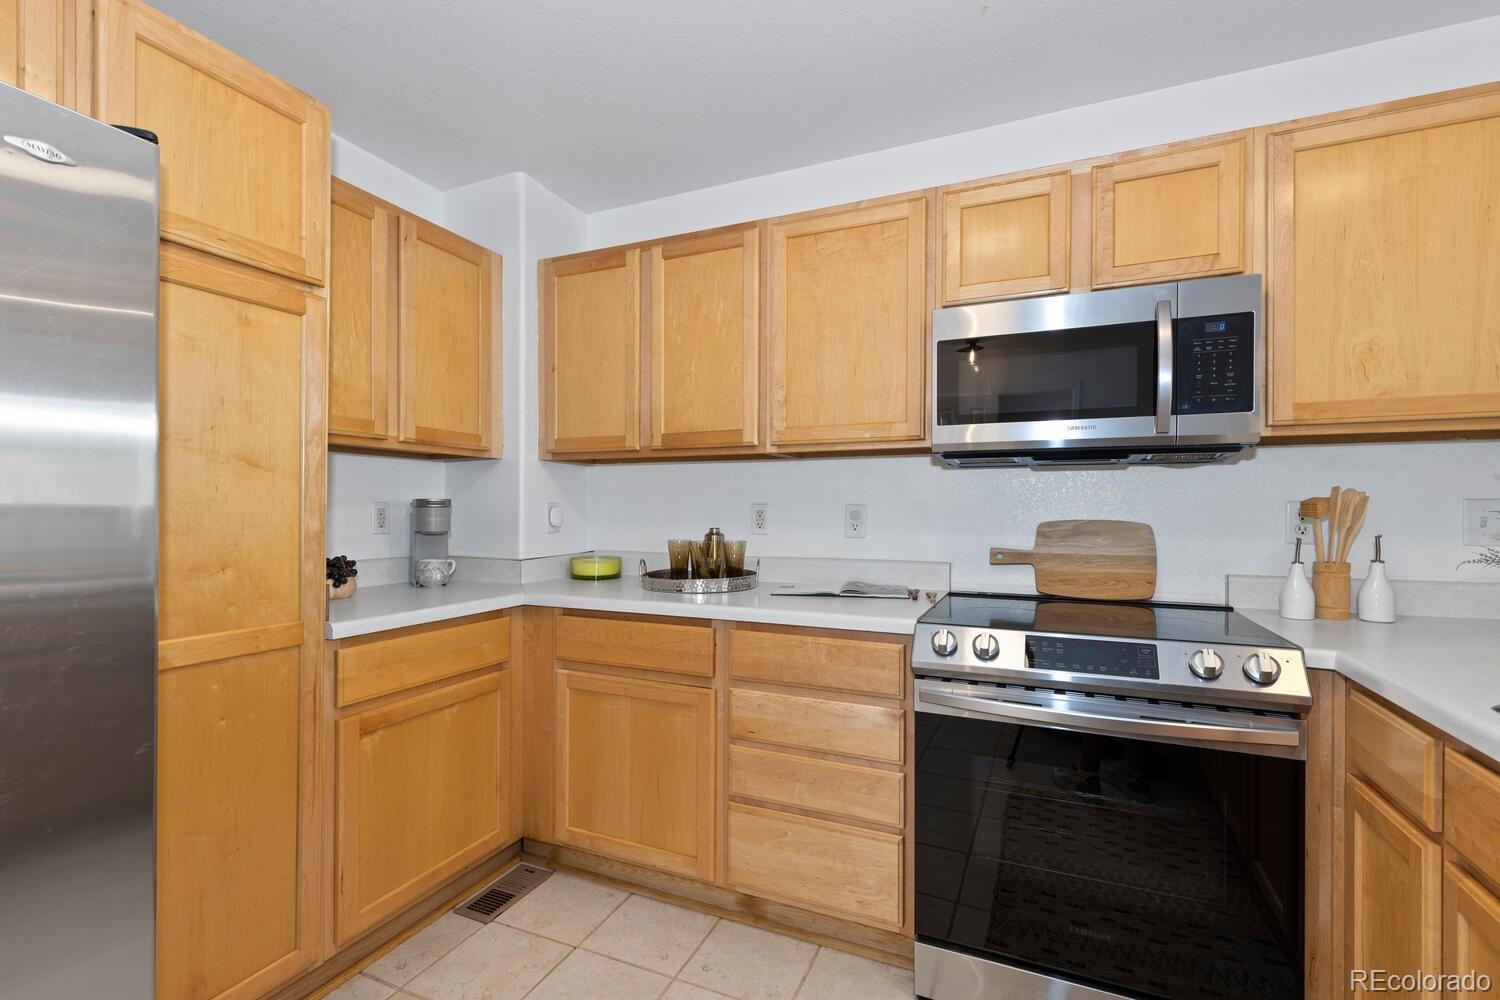
Kitchen with honey-colored wood cabinets, white countertops, and stainless-steel appliances.
Kitchen with honey-colored cabinets, white countertops, and stainless steel appliances.
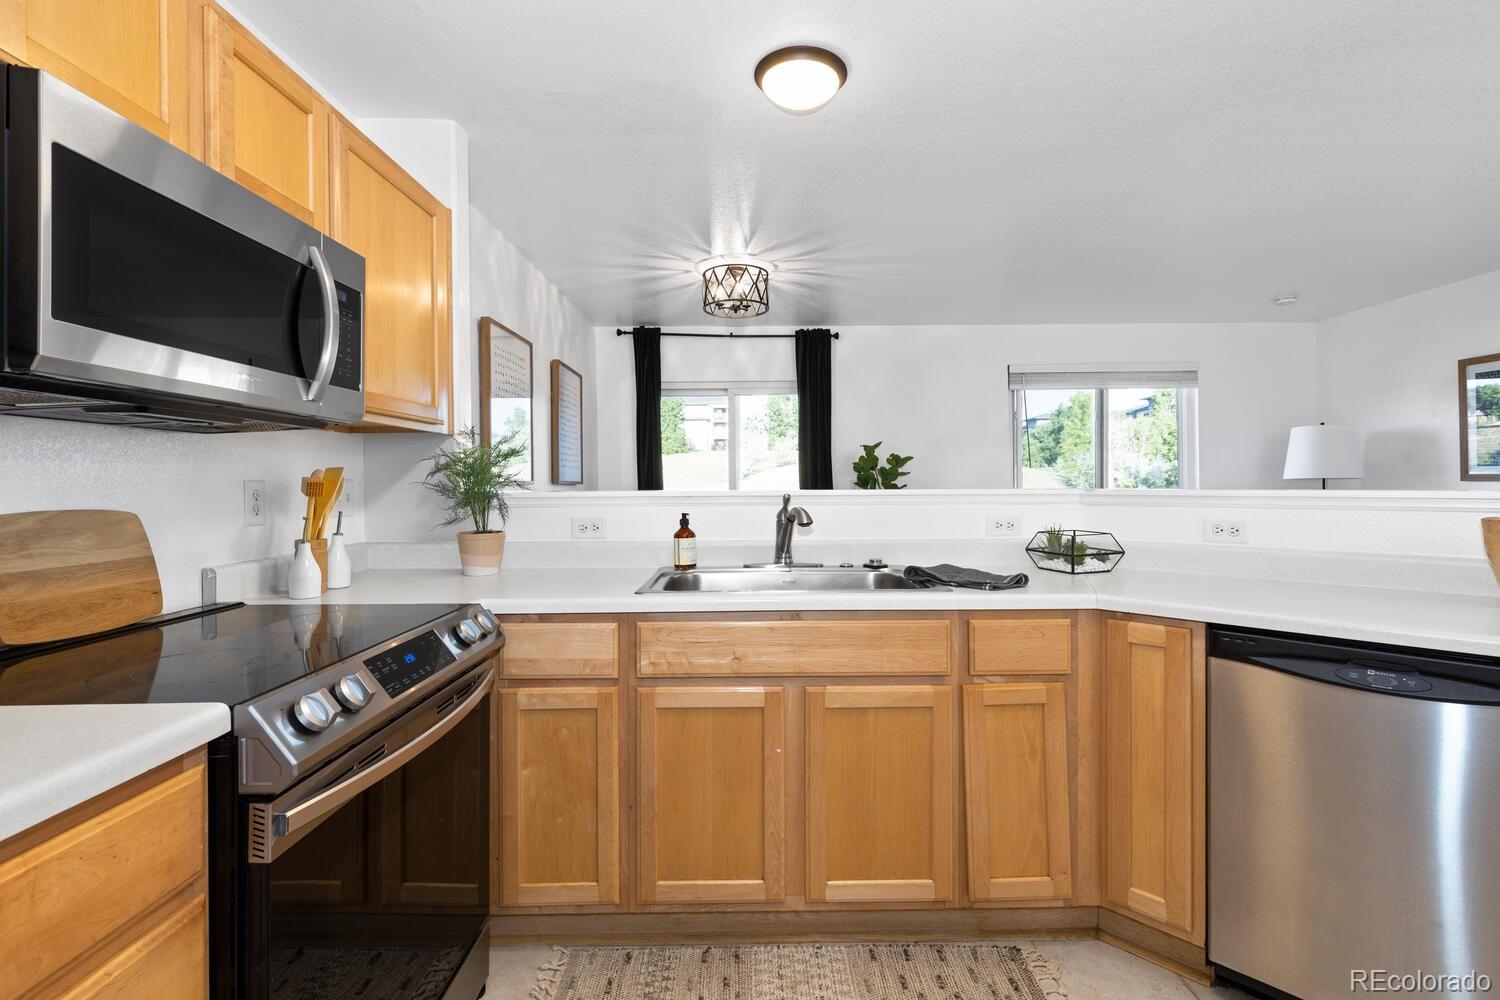
Kitchen with honey-toned cabinets, white counters, and a stainless steel dishwasher.
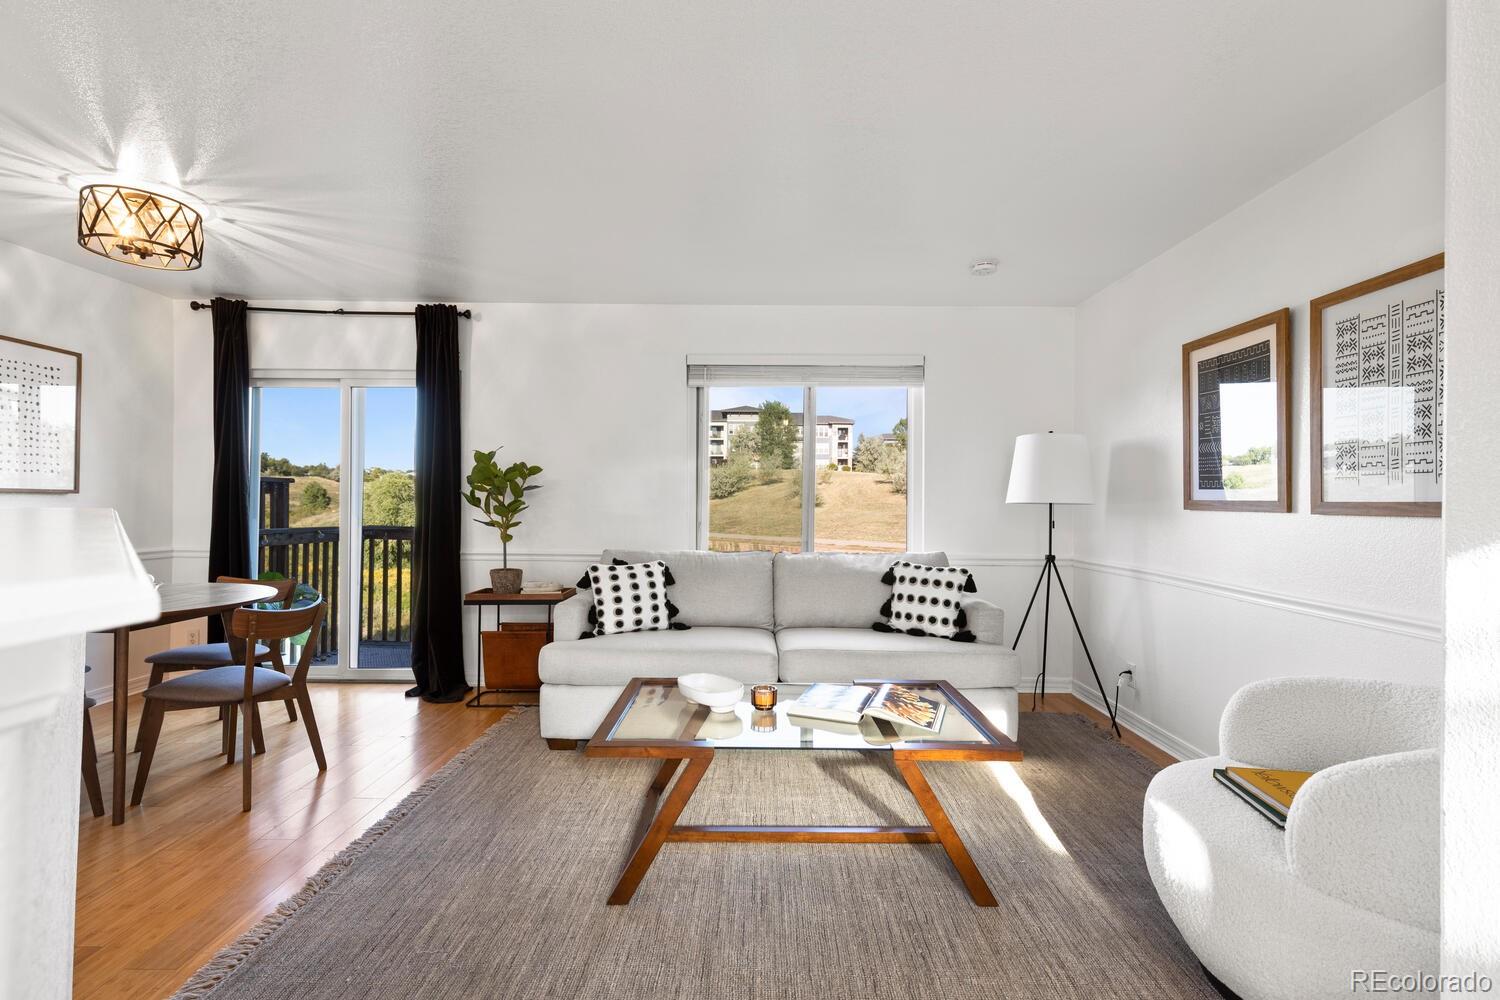
Furnished living room with a gray sofa, glass coffee table, and sliding doors overlooking greenery.
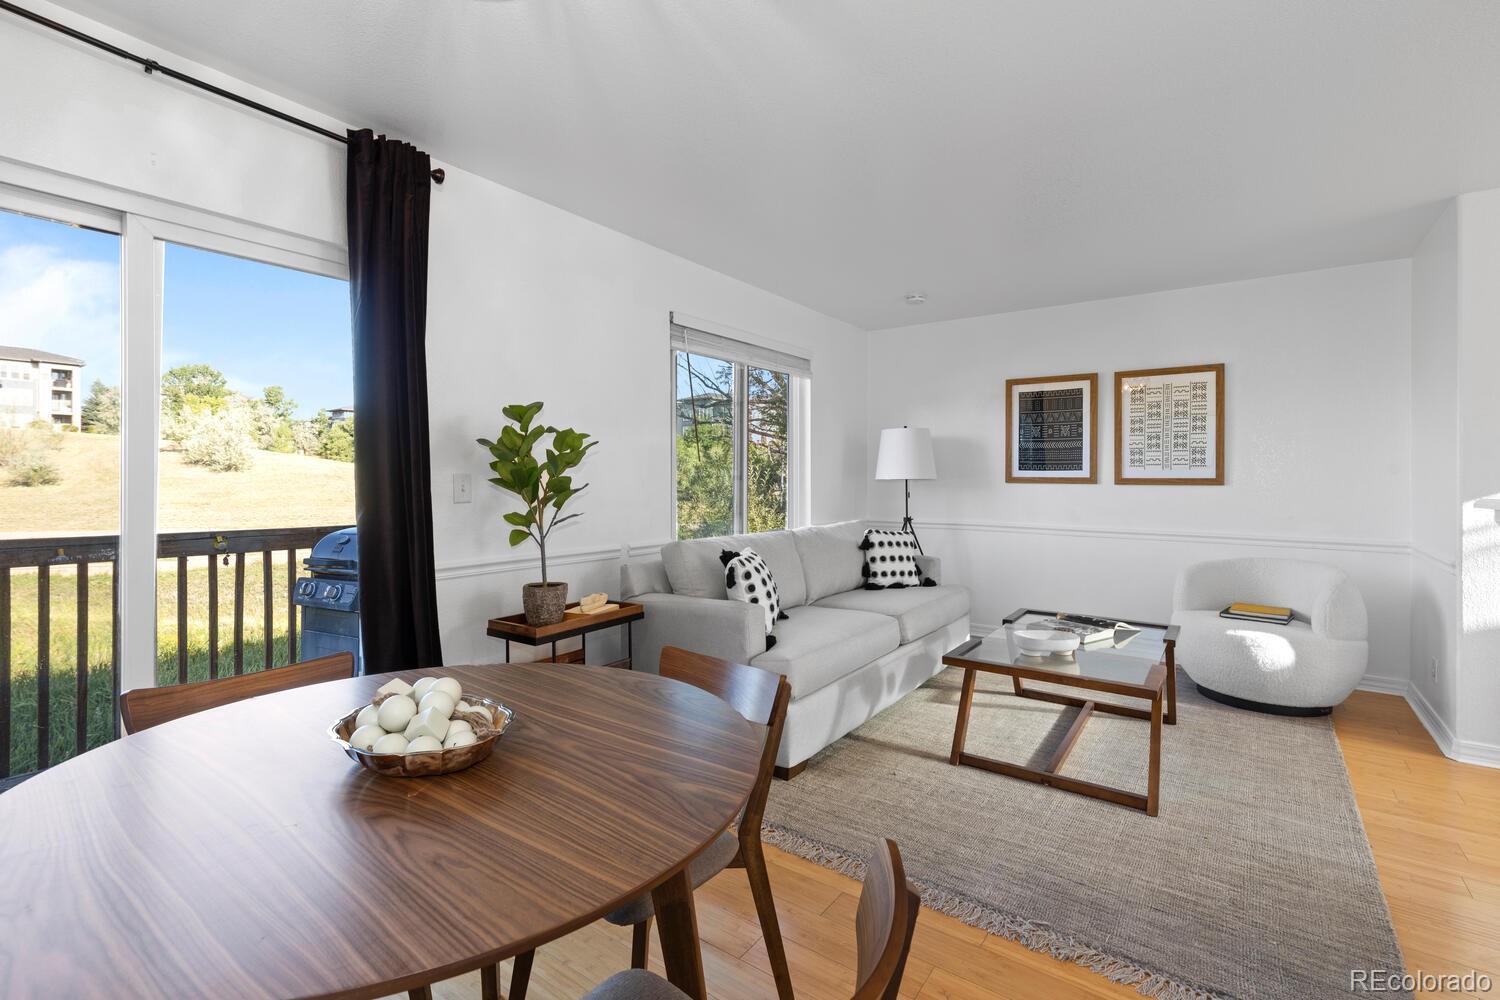
Living and dining room with a wood table, gray sofa, and windows overlooking a grassy slope.
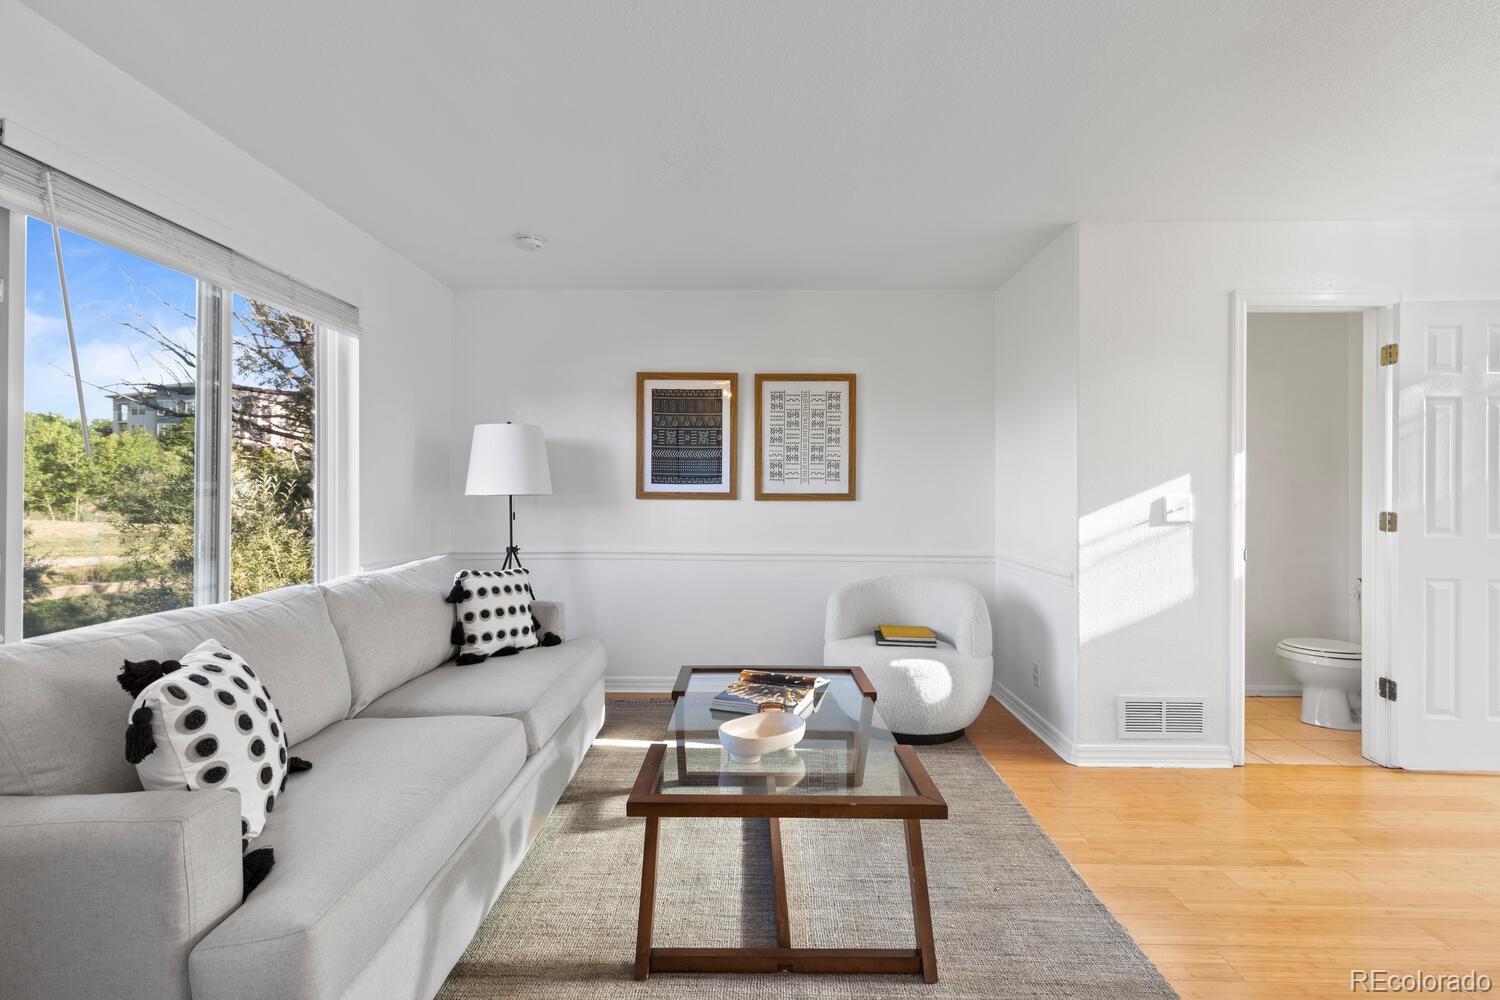
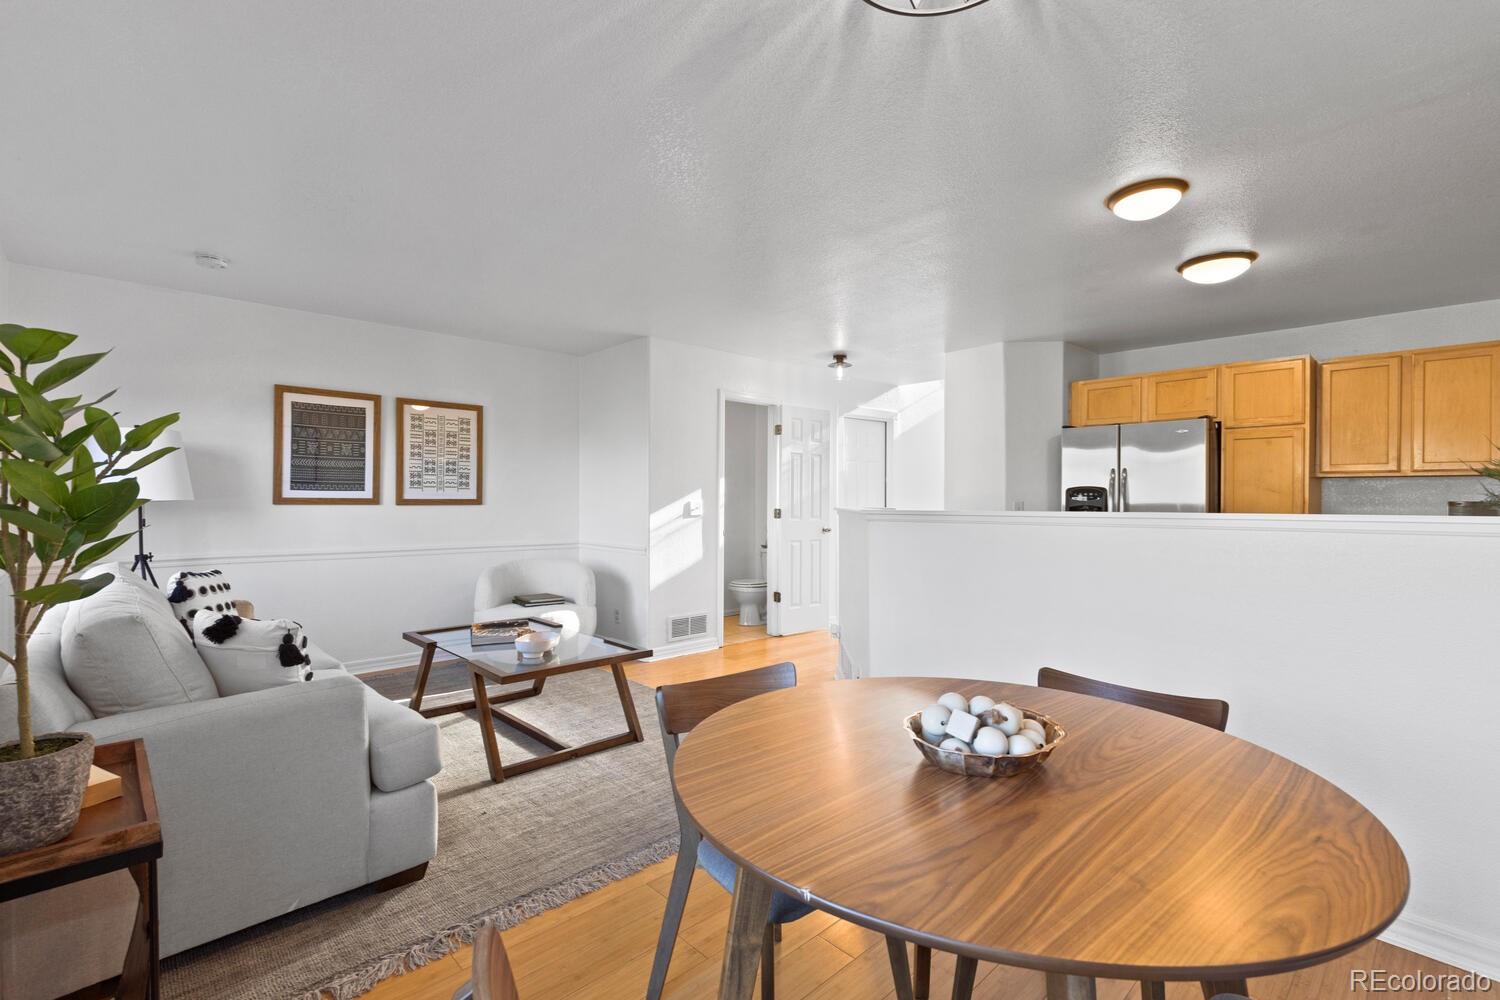
Bright living room with a gray sofa, glass coffee table, large windows, and a bathroom doorway.
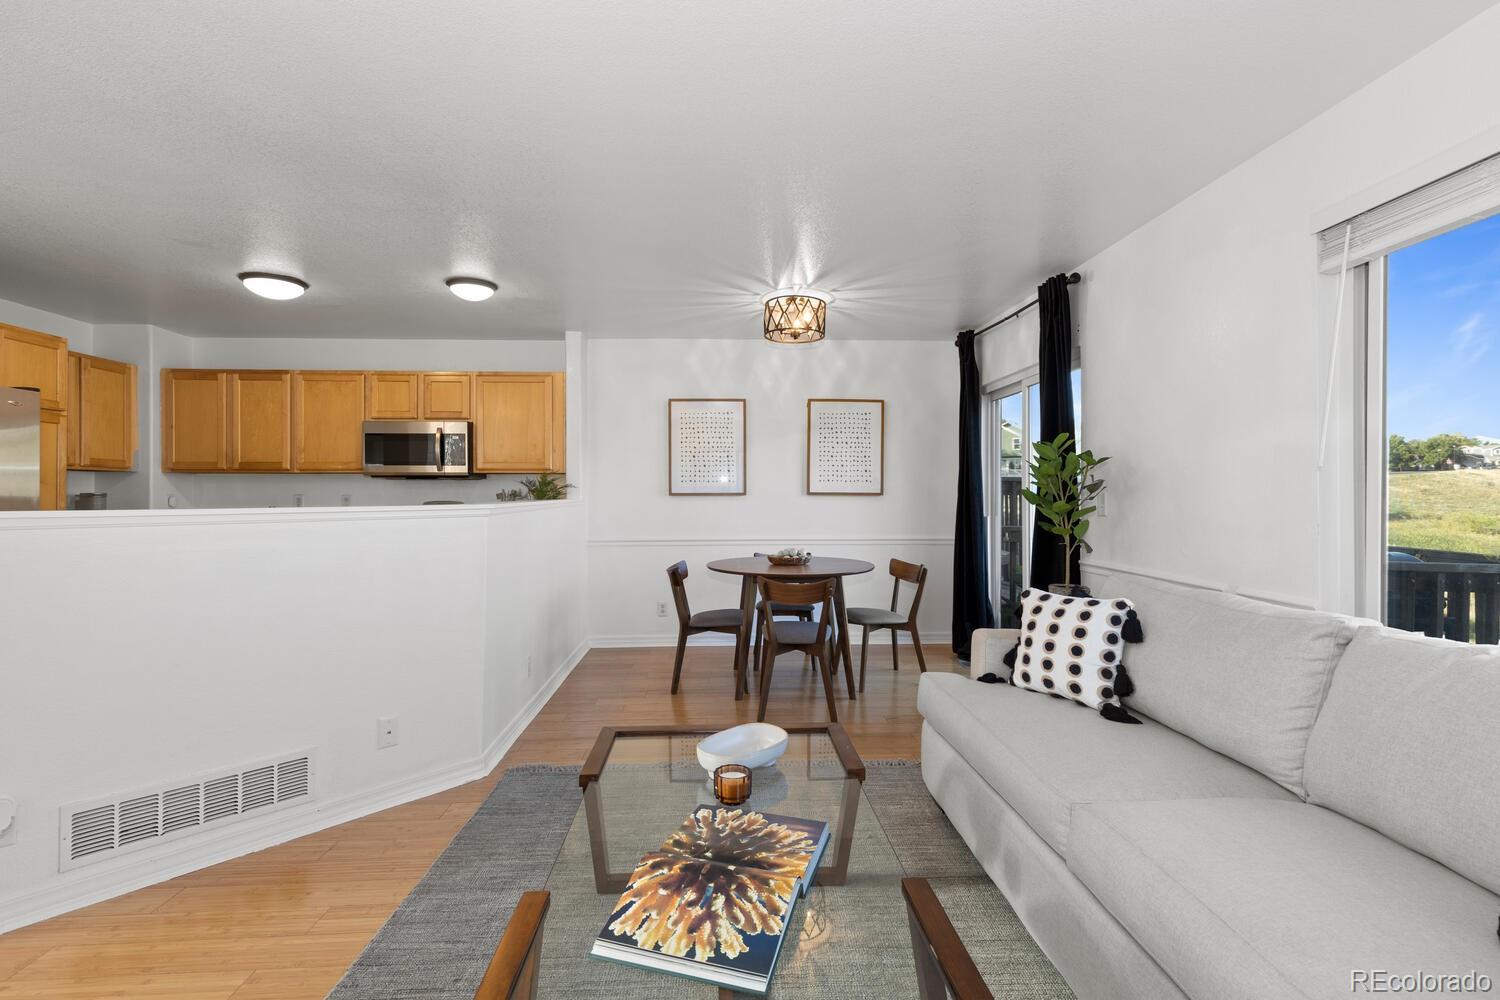
Open-plan living and dining area with a gray sofa, round wood table, and wood-cabinet kitchen.
Open-plan living and dining room with a white sectional, glass coffee table, and light wood kitchen.
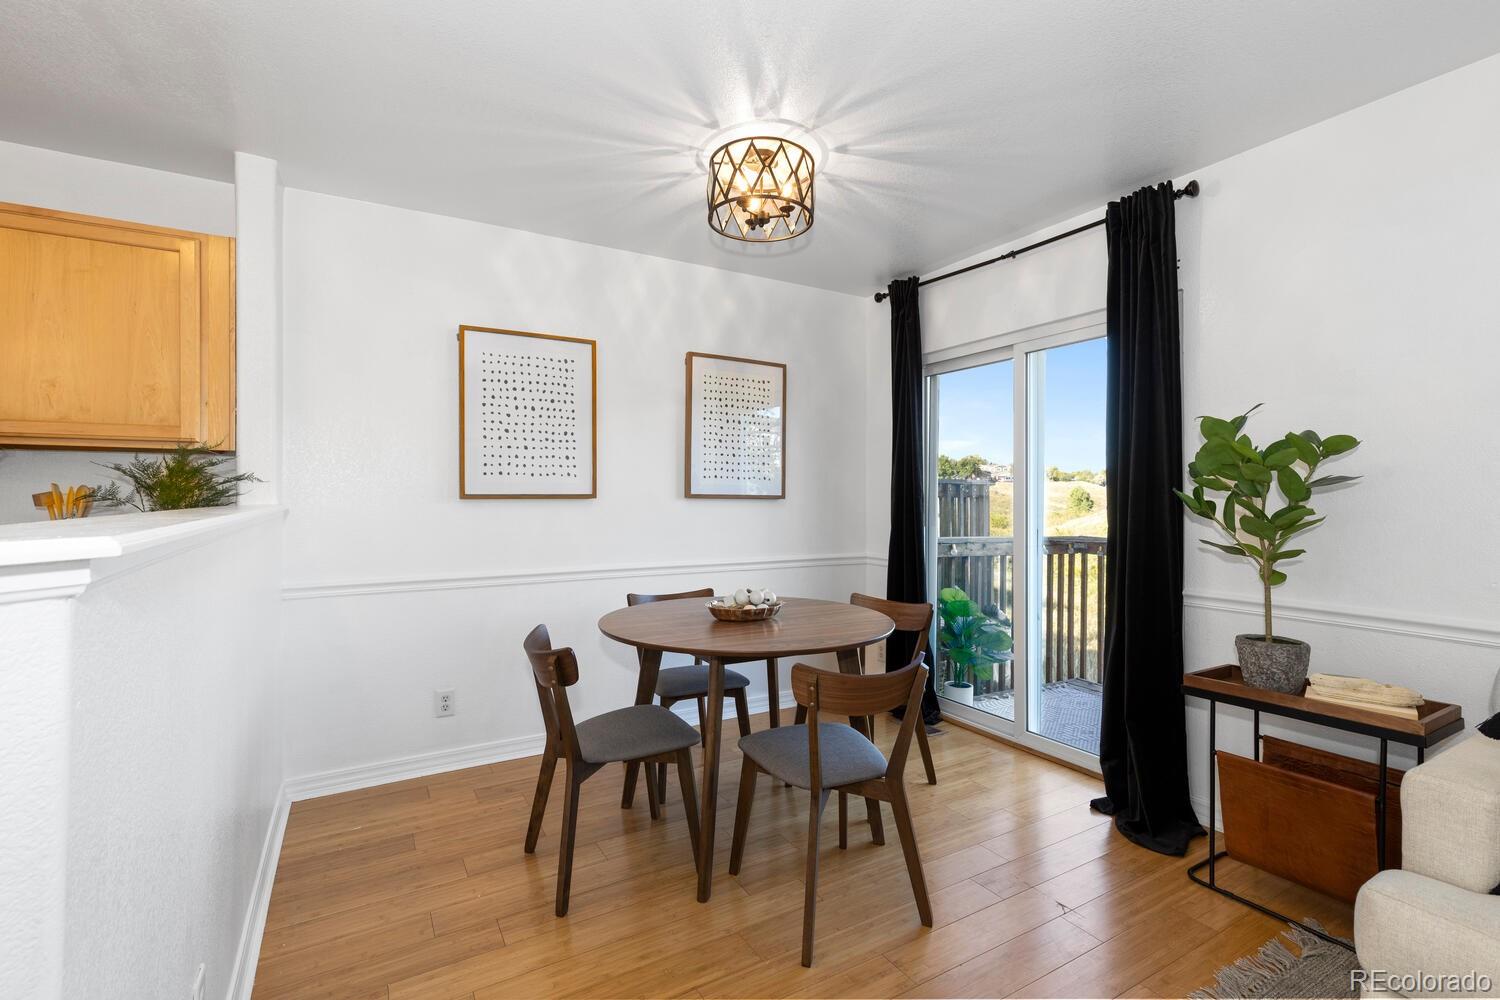
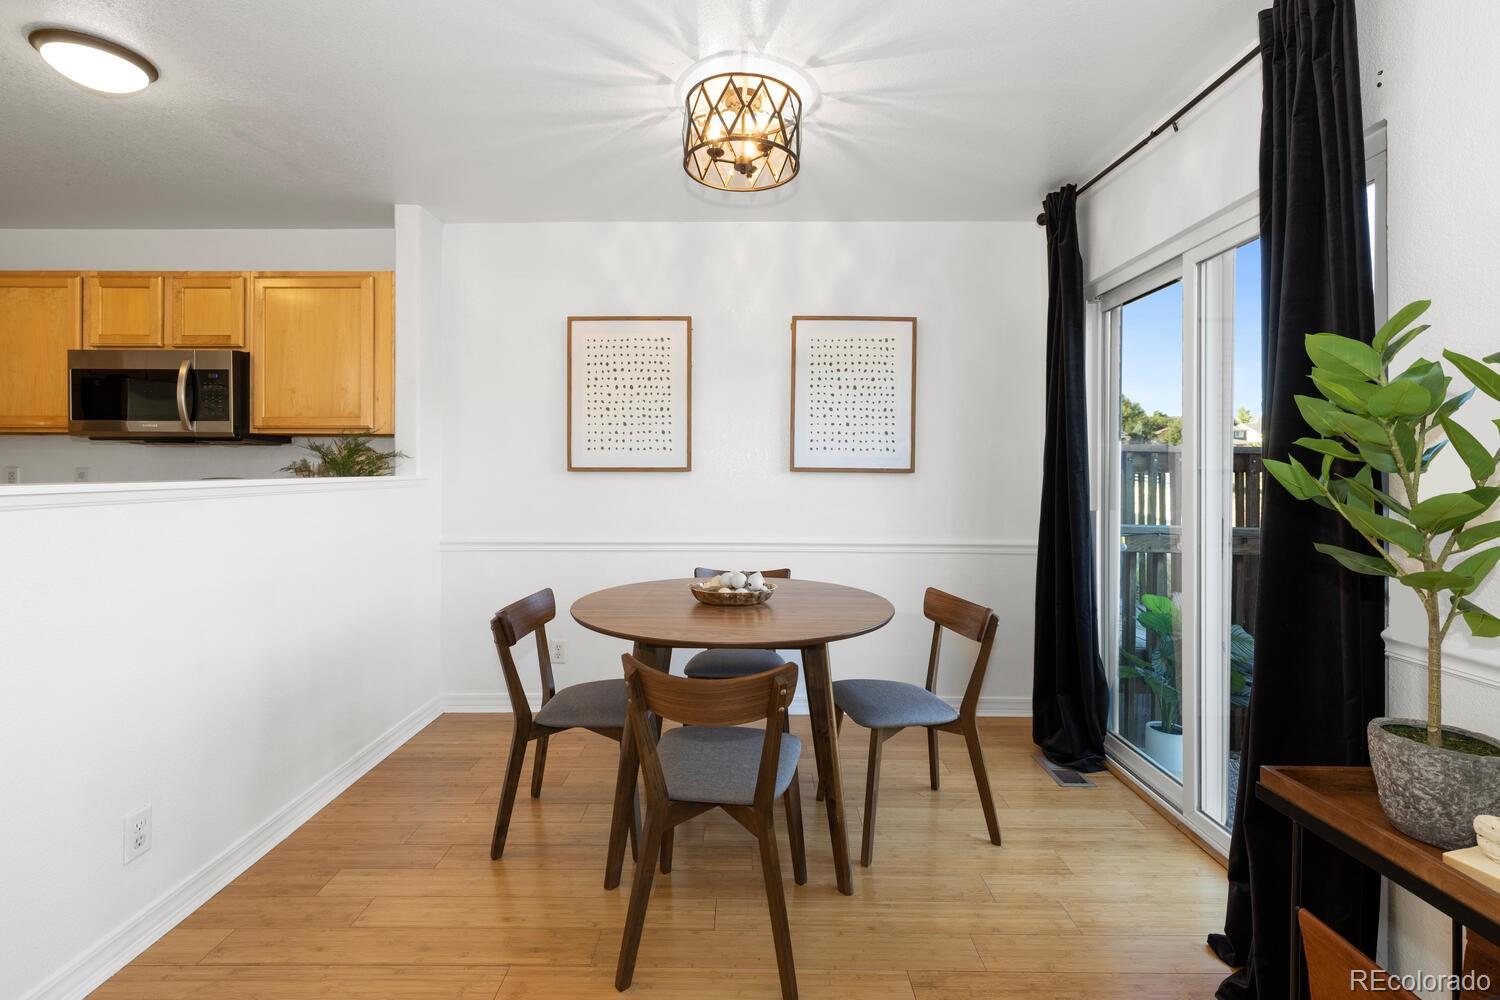
Dining area with a round wooden table beside sliding glass doors to a deck.
Dining area with a round wooden table, kitchen pass-through, and sliding glass door.
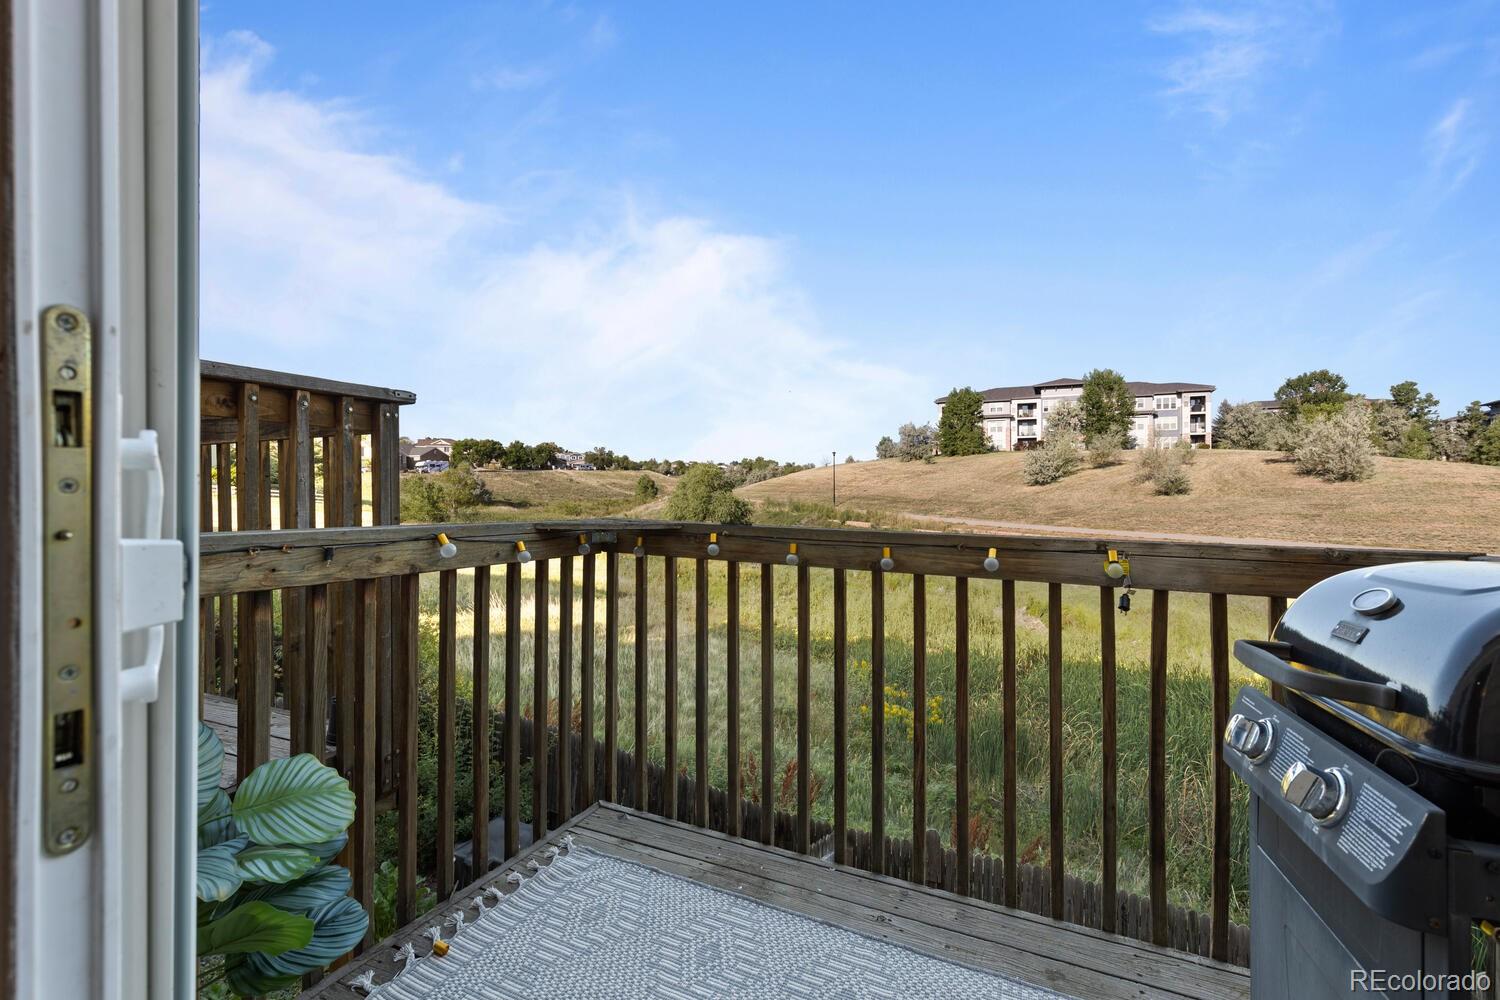
Wooden deck overlooking grassy hills, with string lights and a barbecue grill.
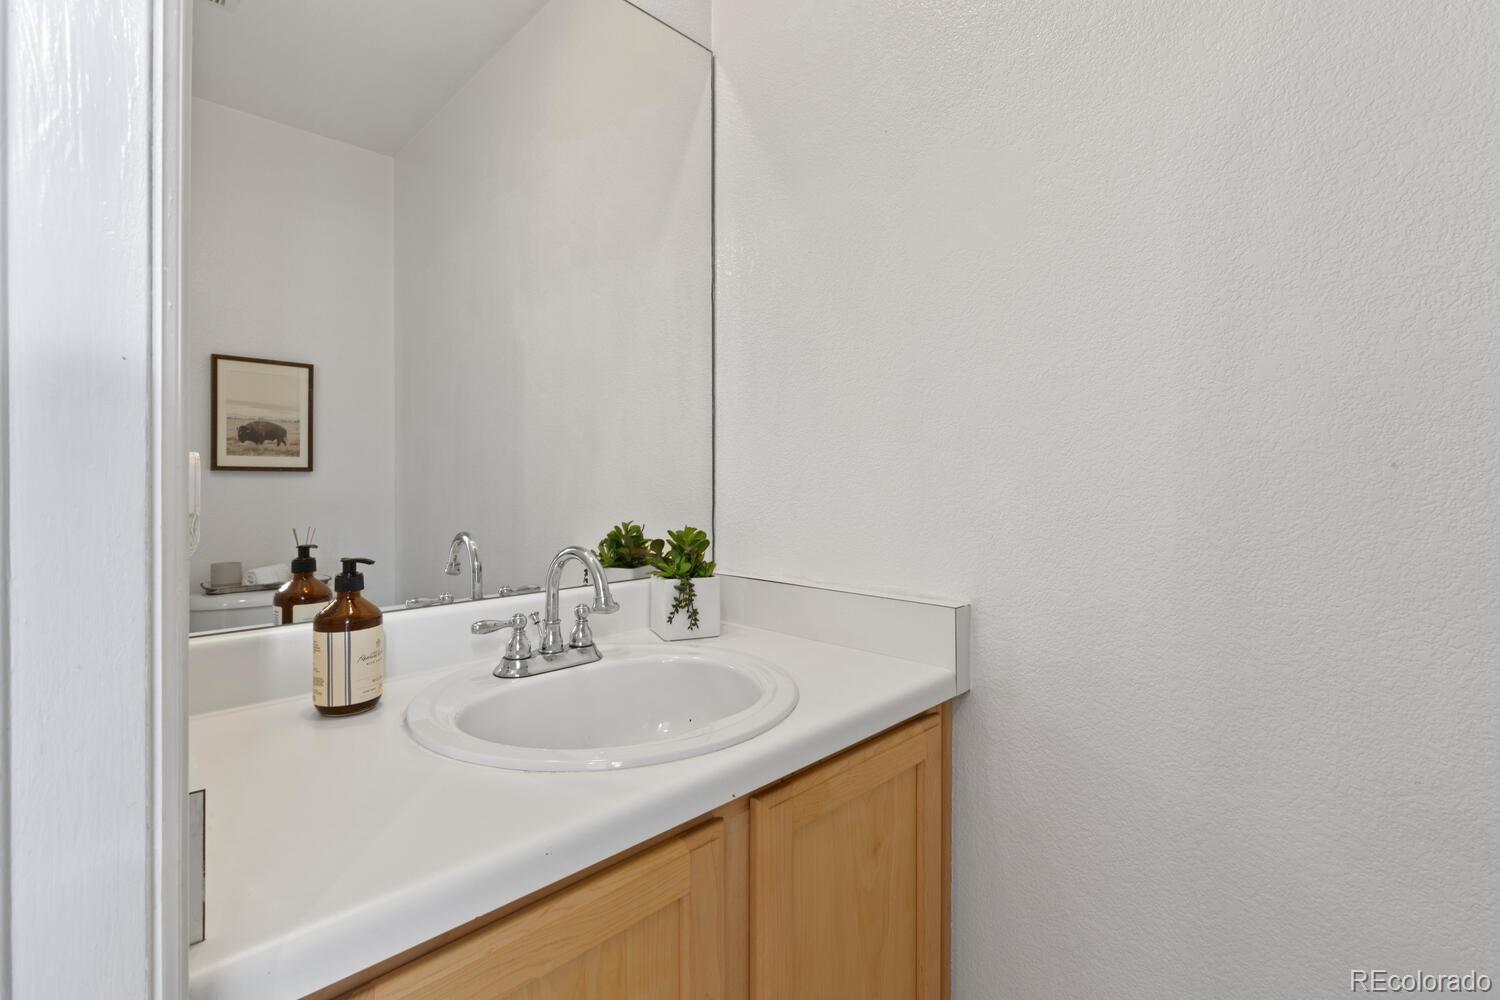
Bathroom vanity with a white sink, chrome faucet, light wood cabinets, and a potted plant.
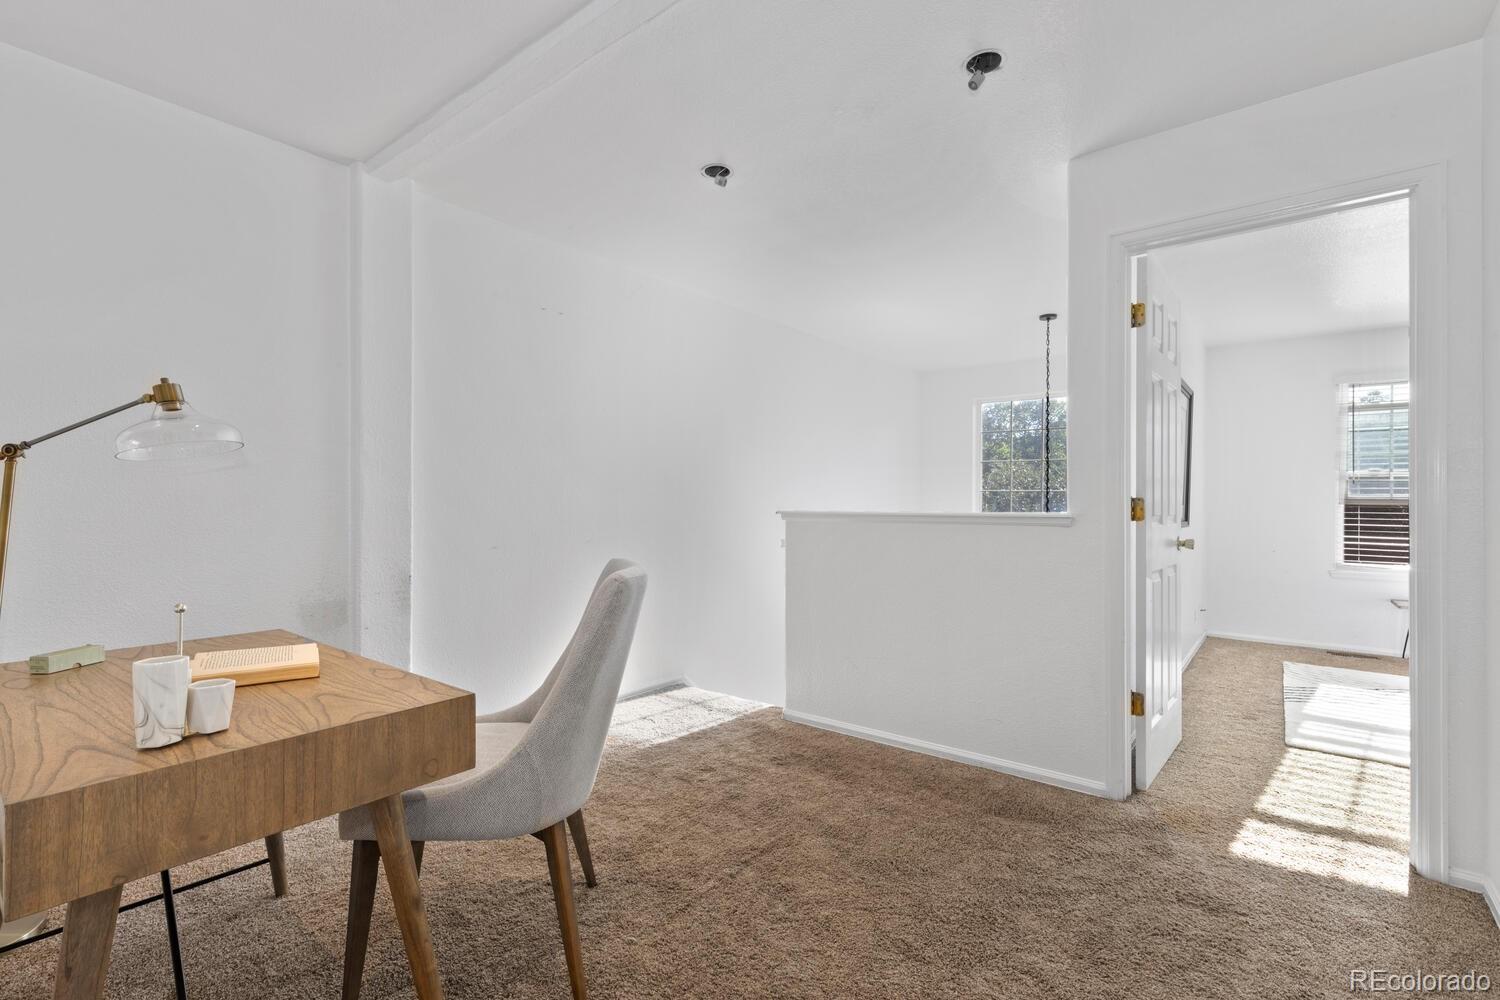
Carpeted upstairs loft with a wooden desk and chair beside an open doorway.
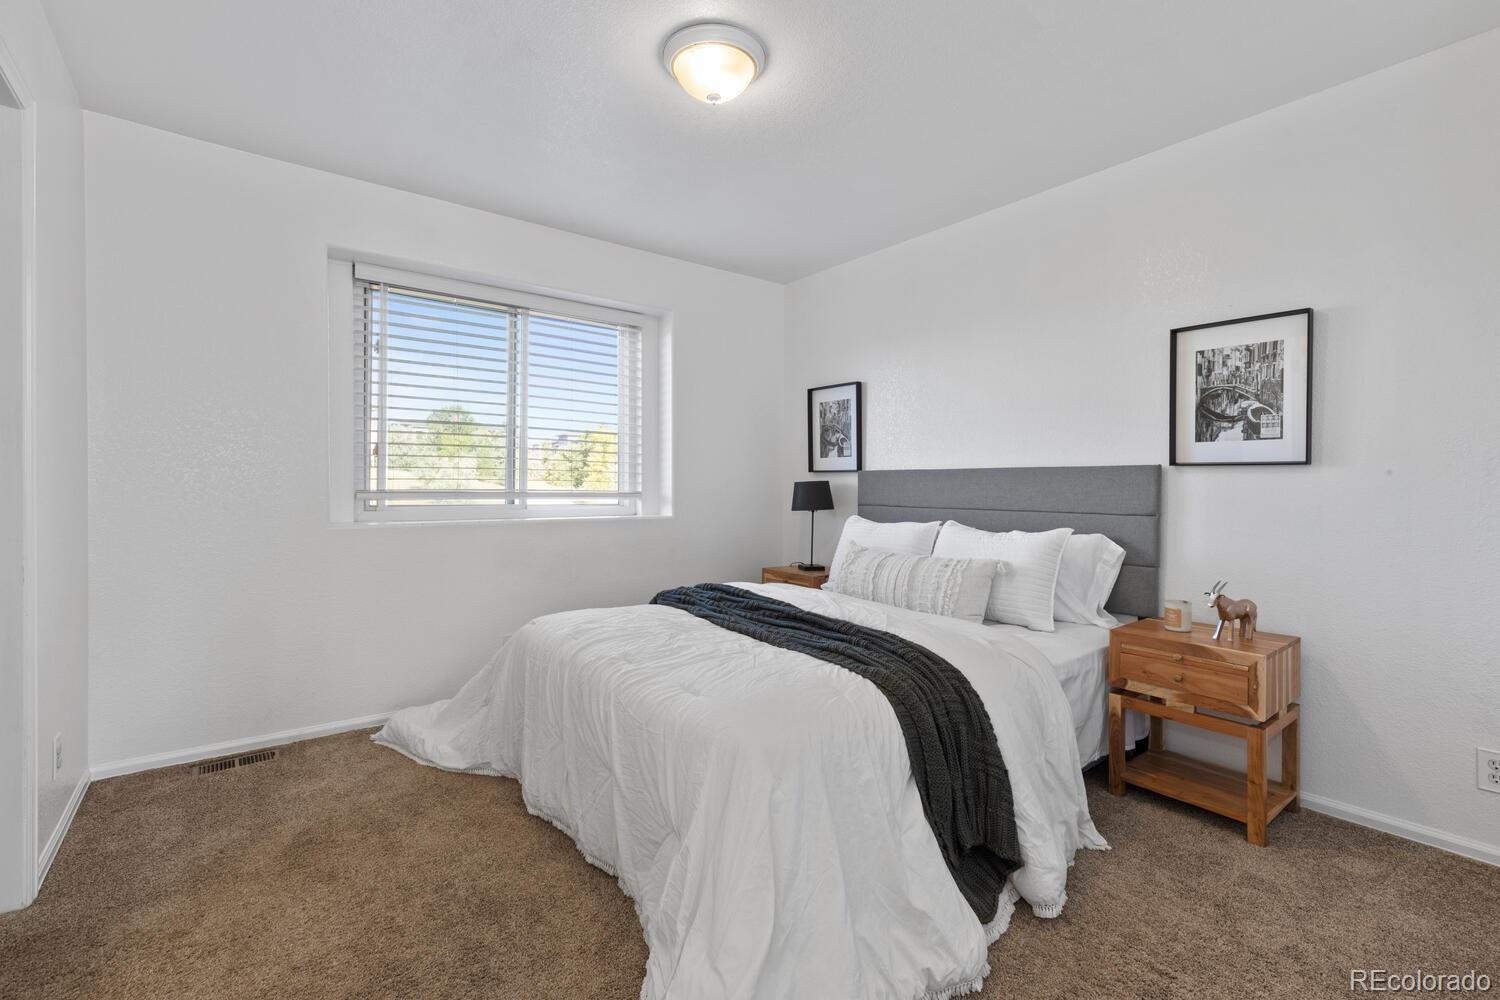
Bedroom with white bedding, a dark throw, gray headboard, and a window with horizontal blinds.
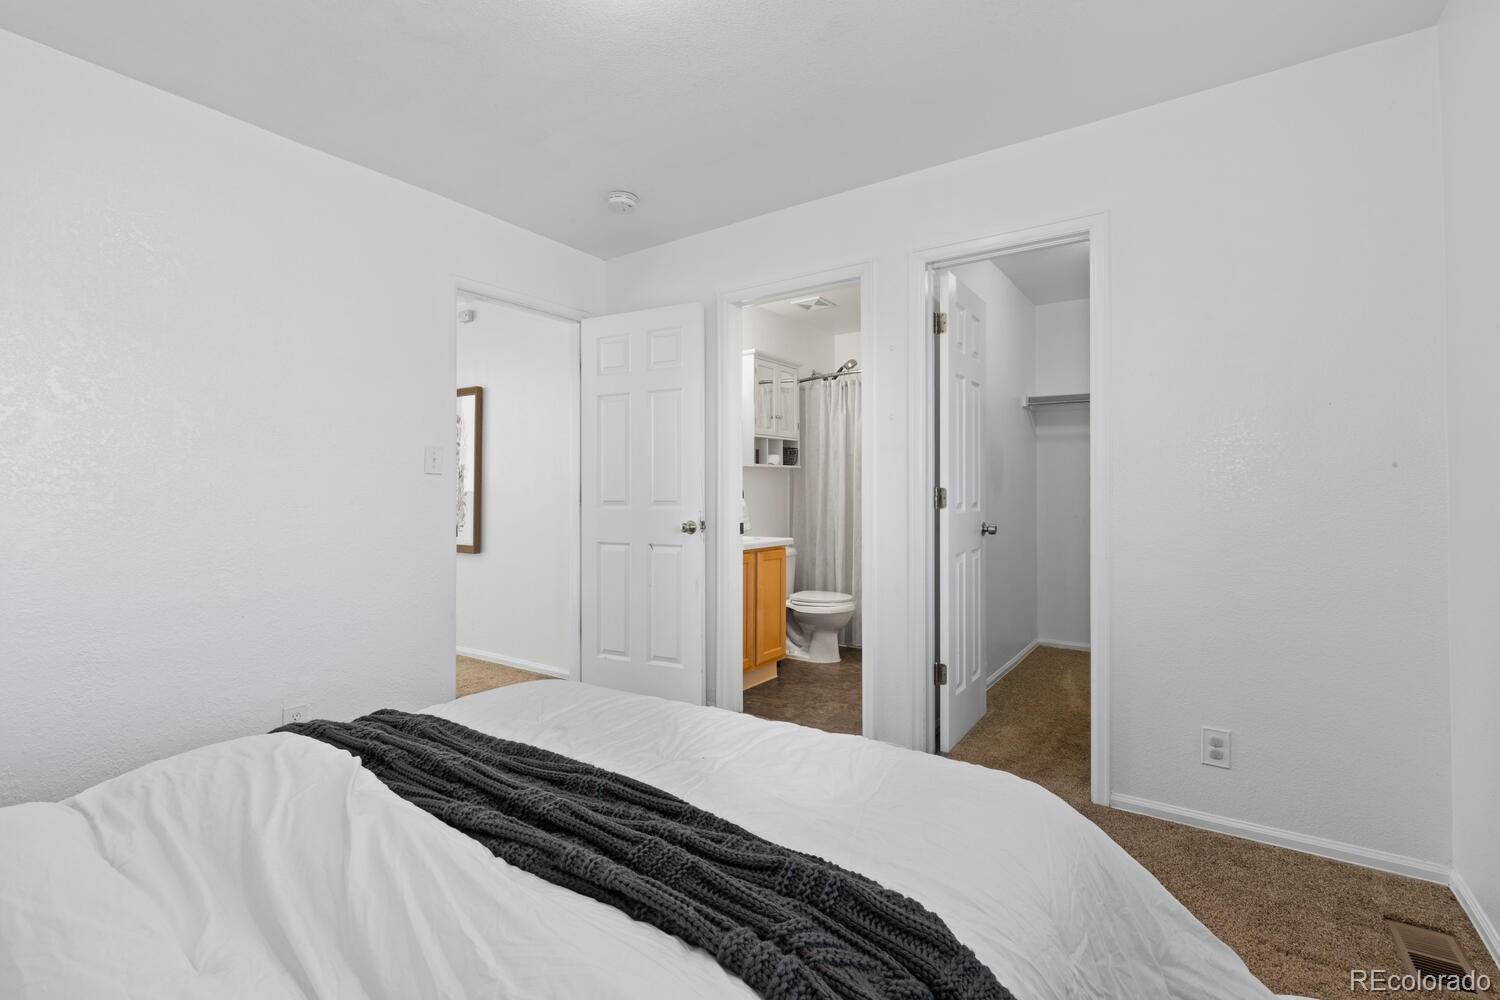
Staged bedroom with a dark knitted throw and open doors to the bathroom and closet.
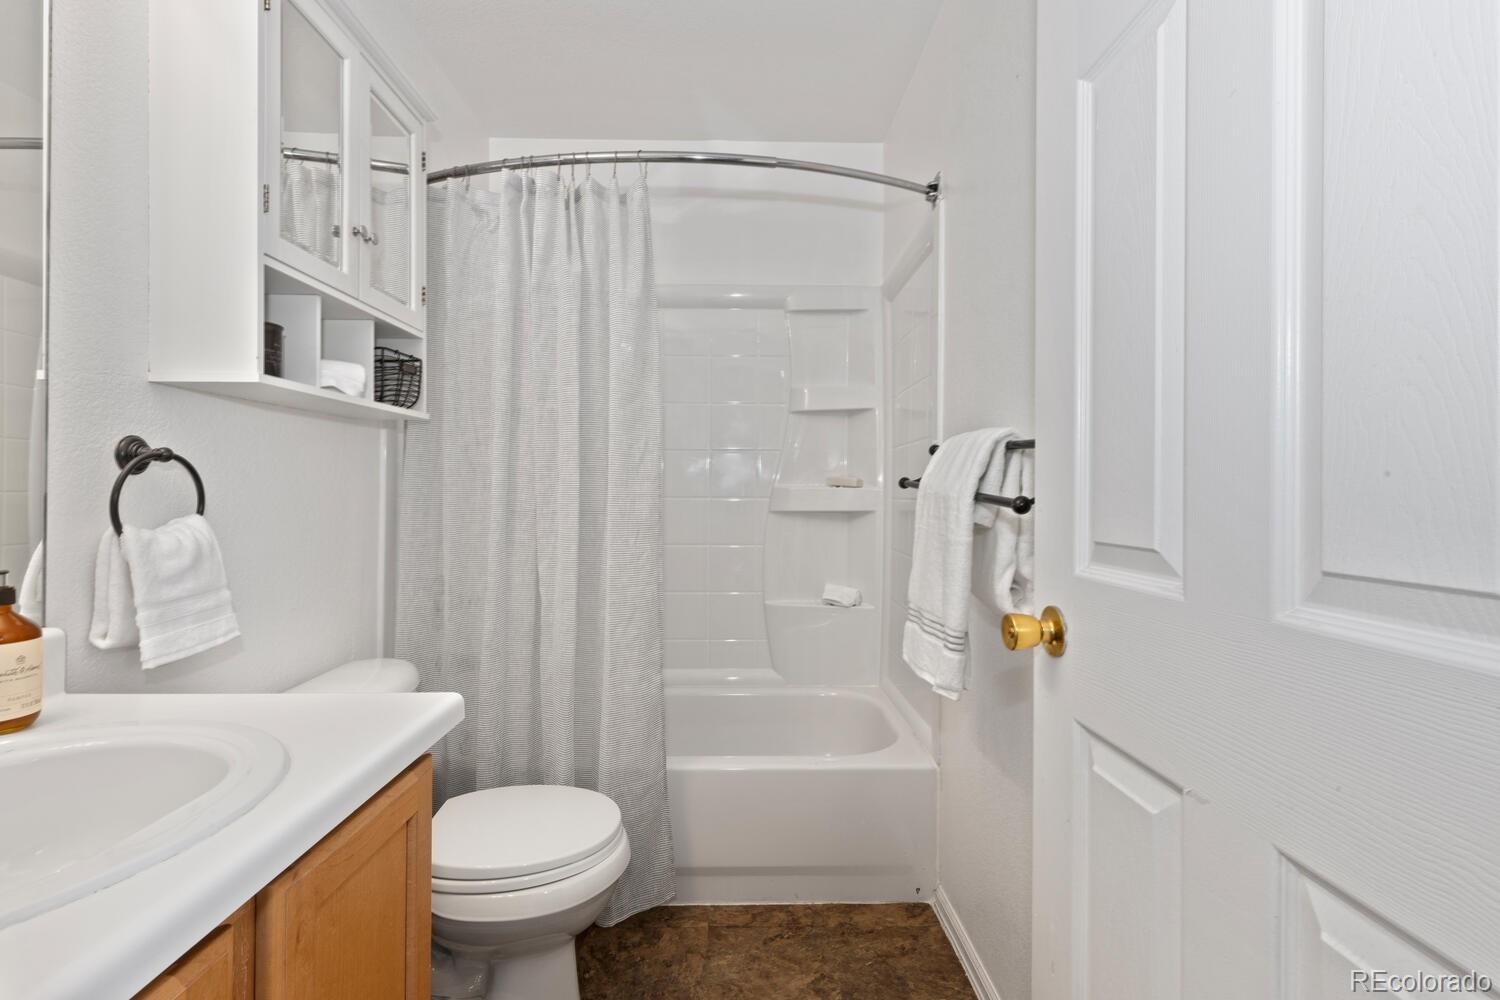
Bathroom with a curtained tub and shower, built-in storage, and a wood-front vanity.
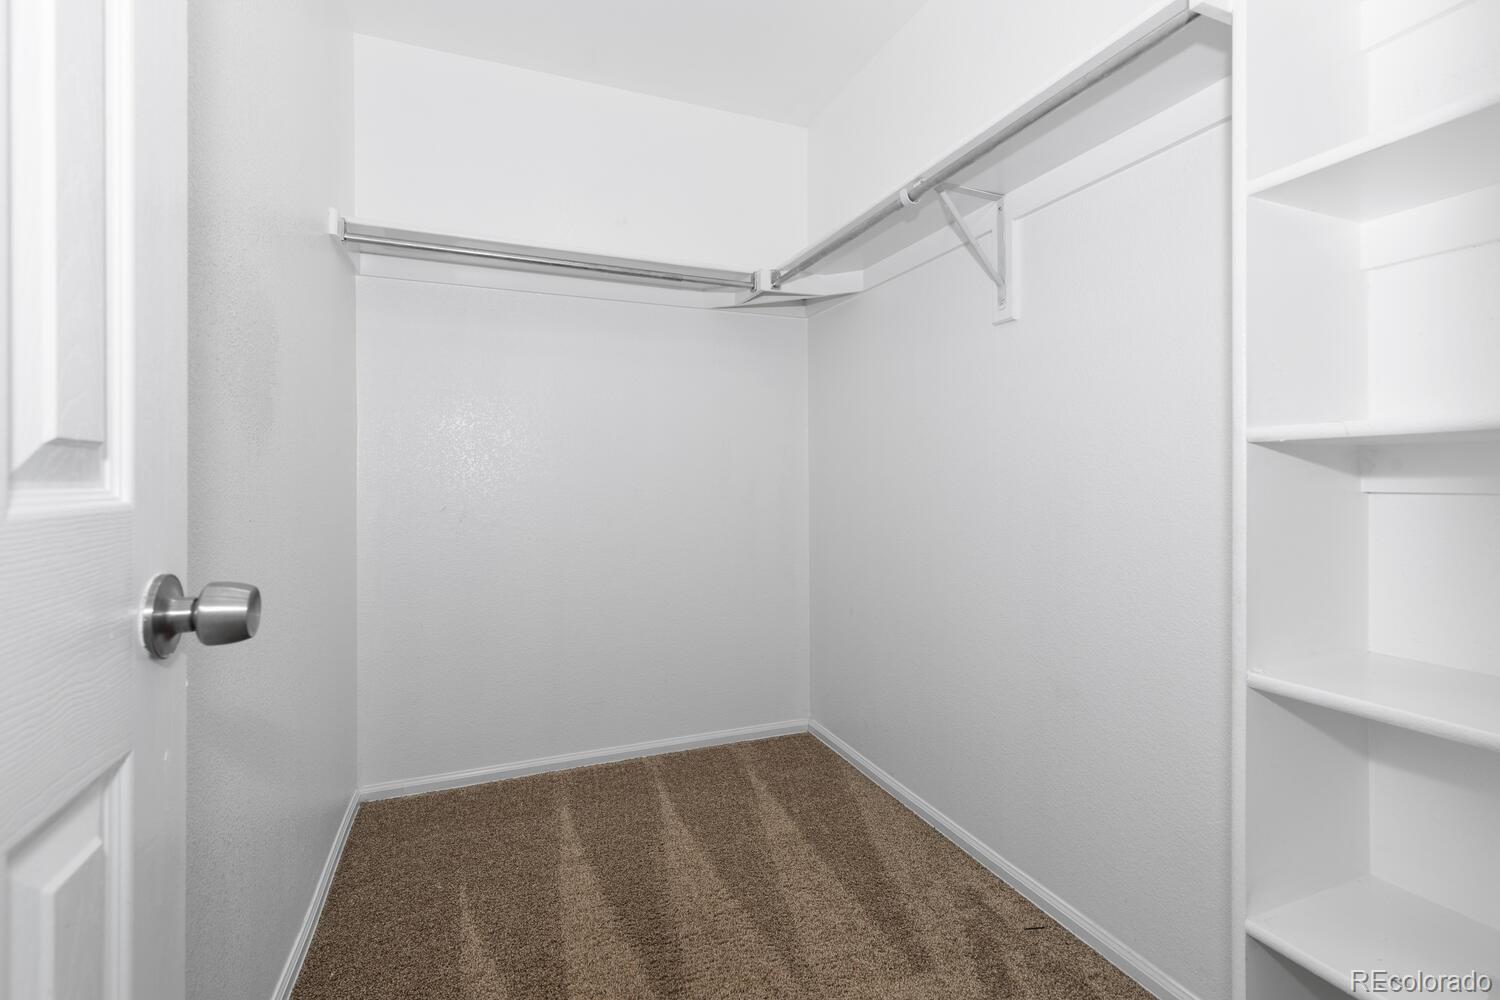
Walk-in closet with carpet, hanging rods, and built-in shelves.
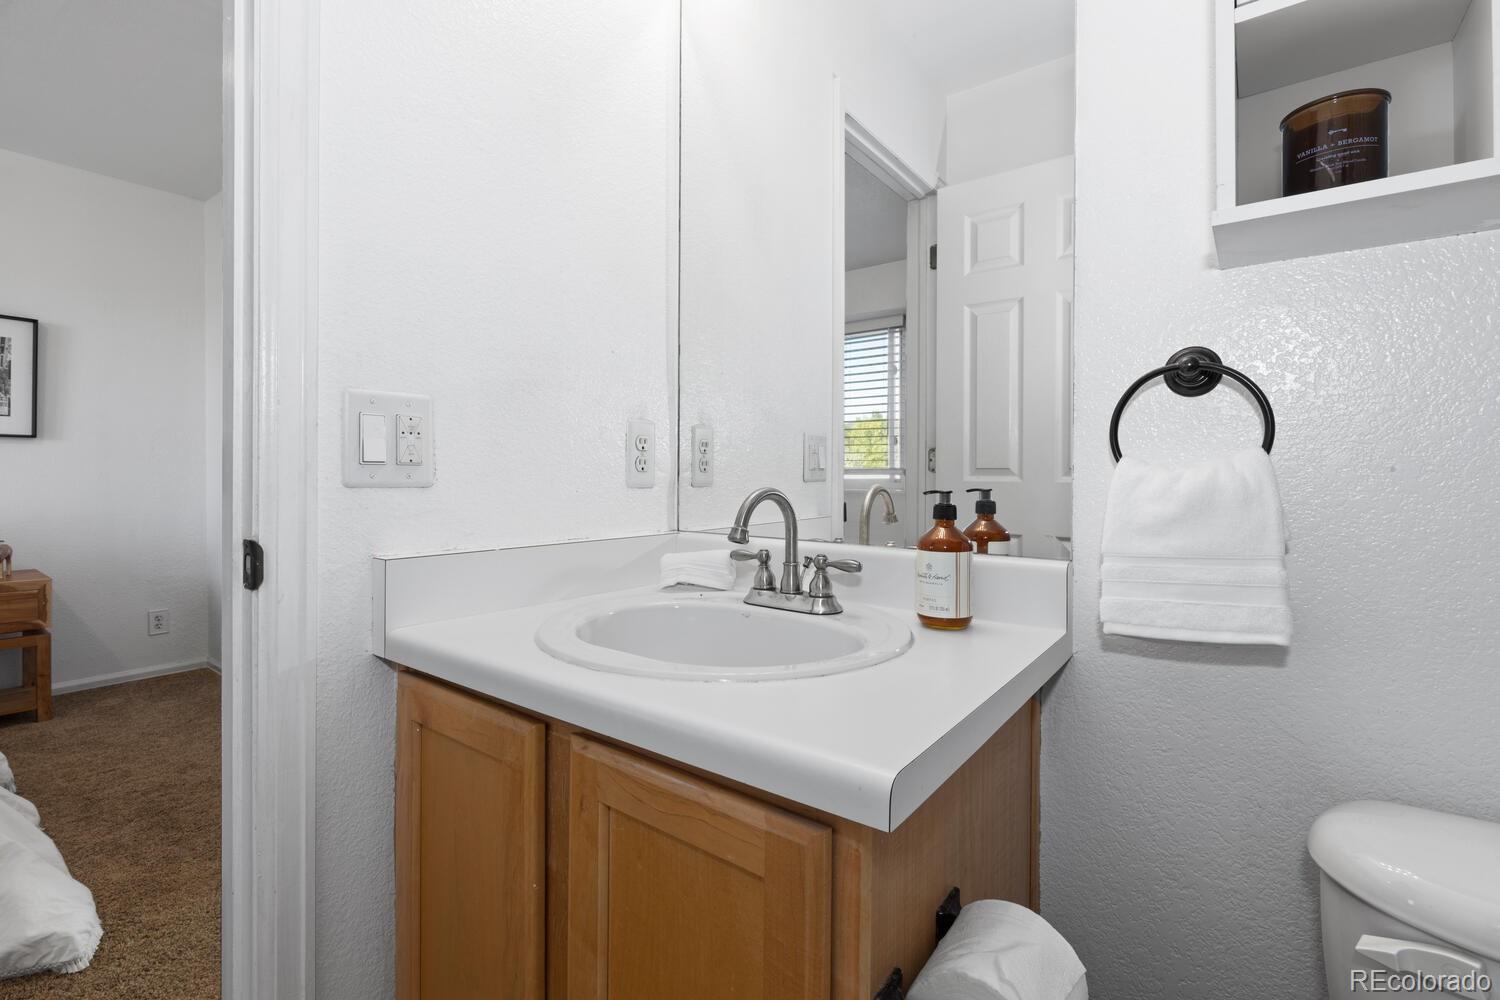
Bathroom vanity with a wood cabinet, white countertop, oval sink, and large mirror.
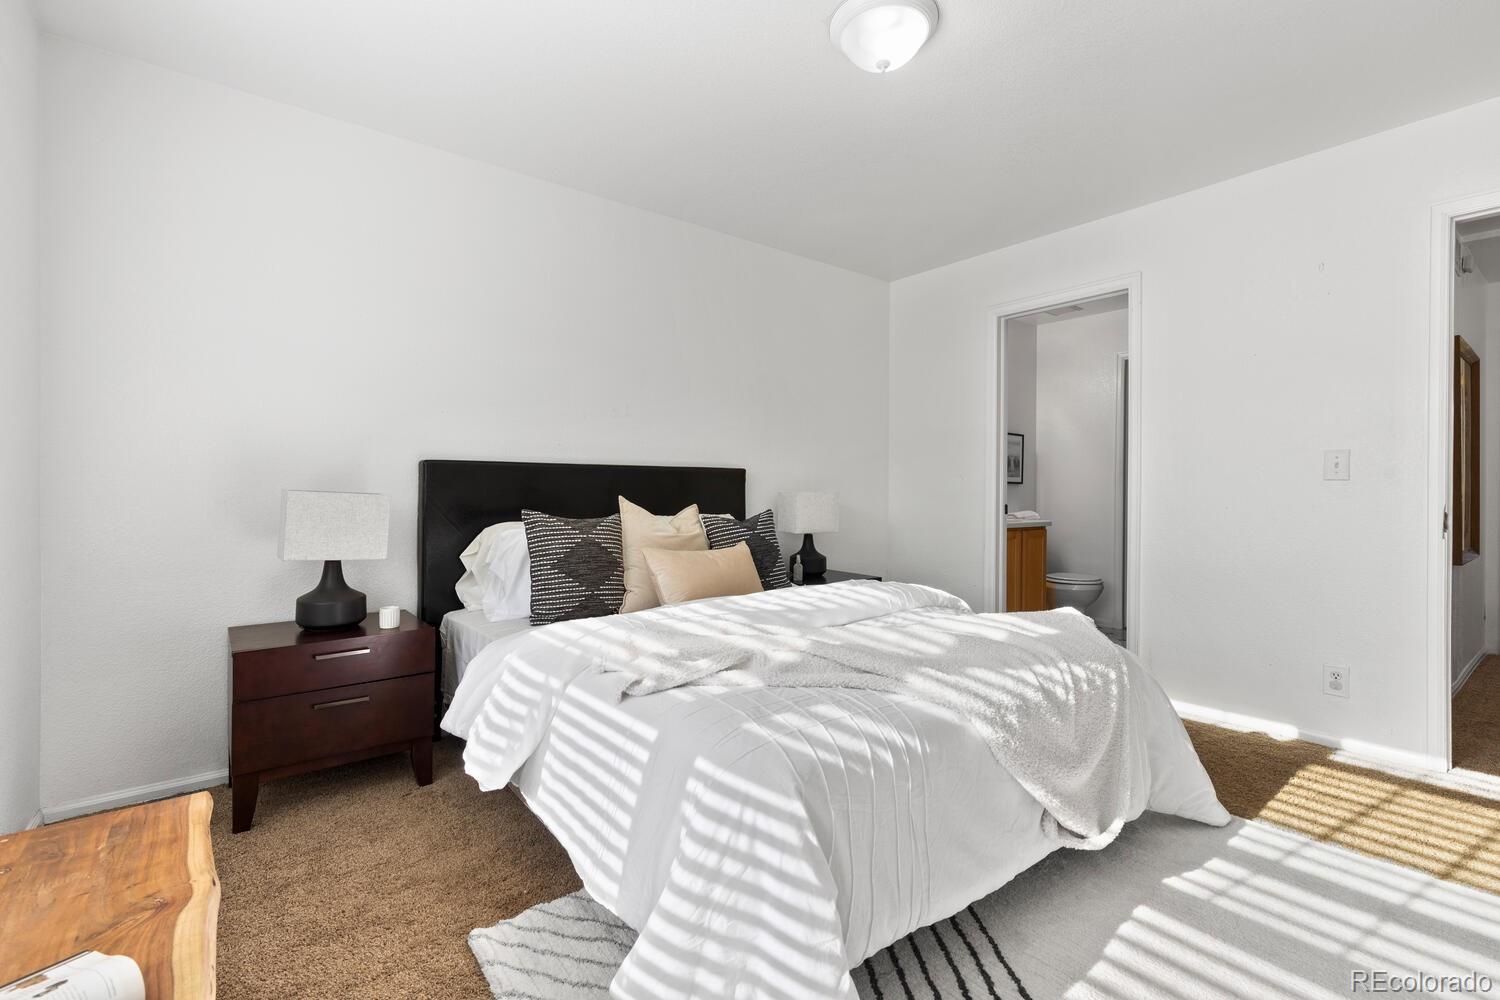
Furnished bedroom with a black headboard, striped rug, and sunlight across the bed.
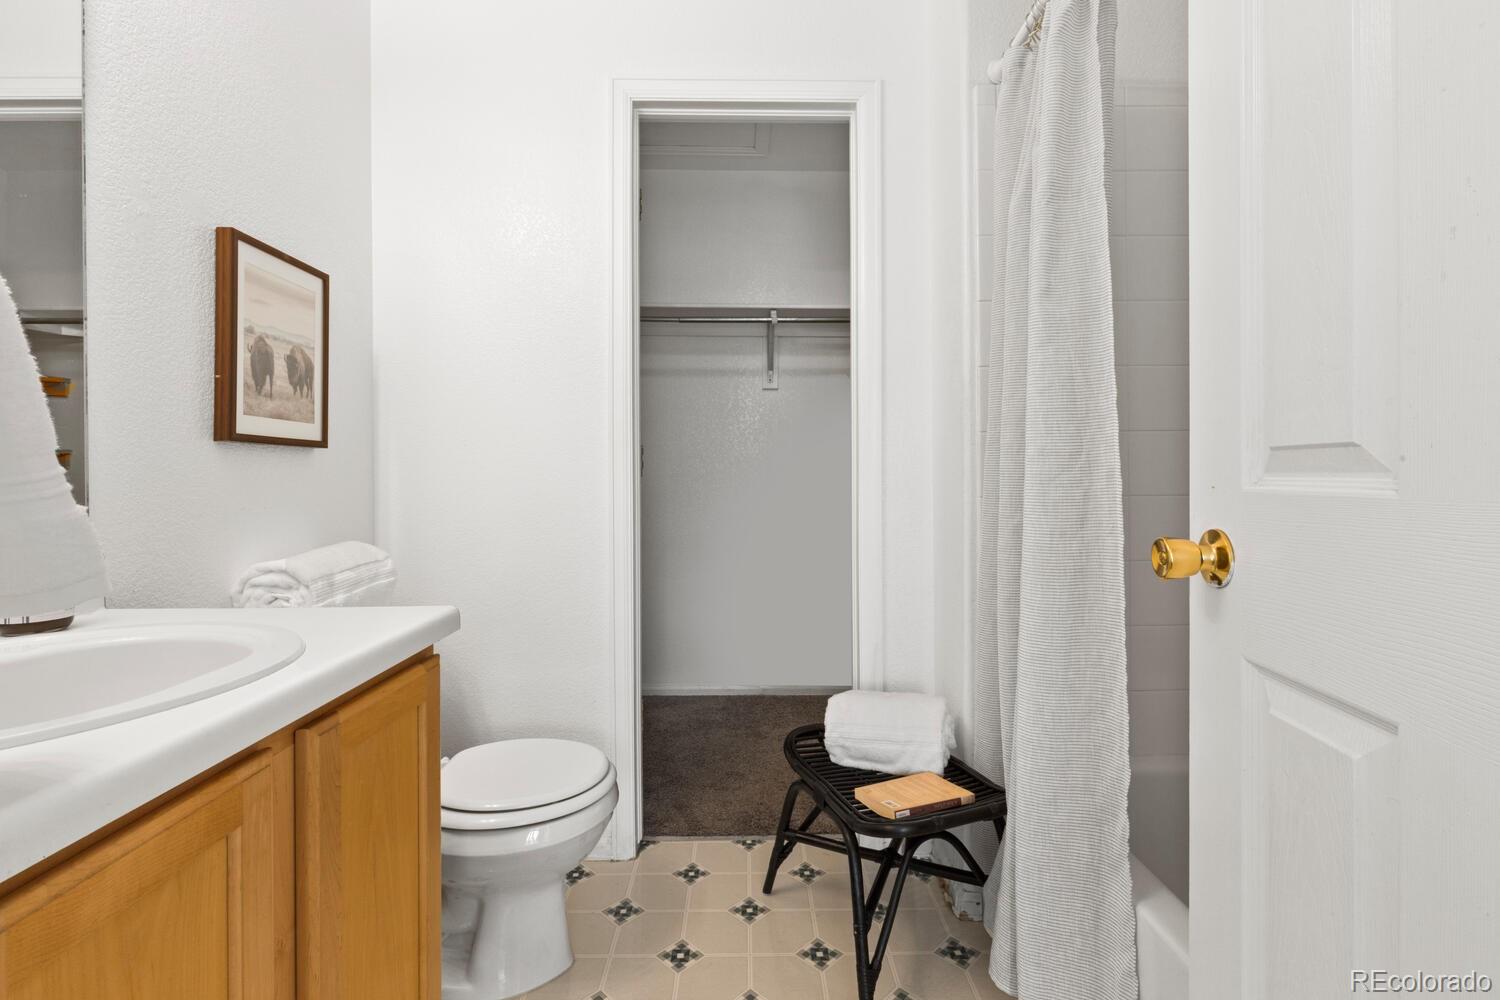
Bathroom with a wood vanity, tiled floor, and open doorway to a carpeted closet.
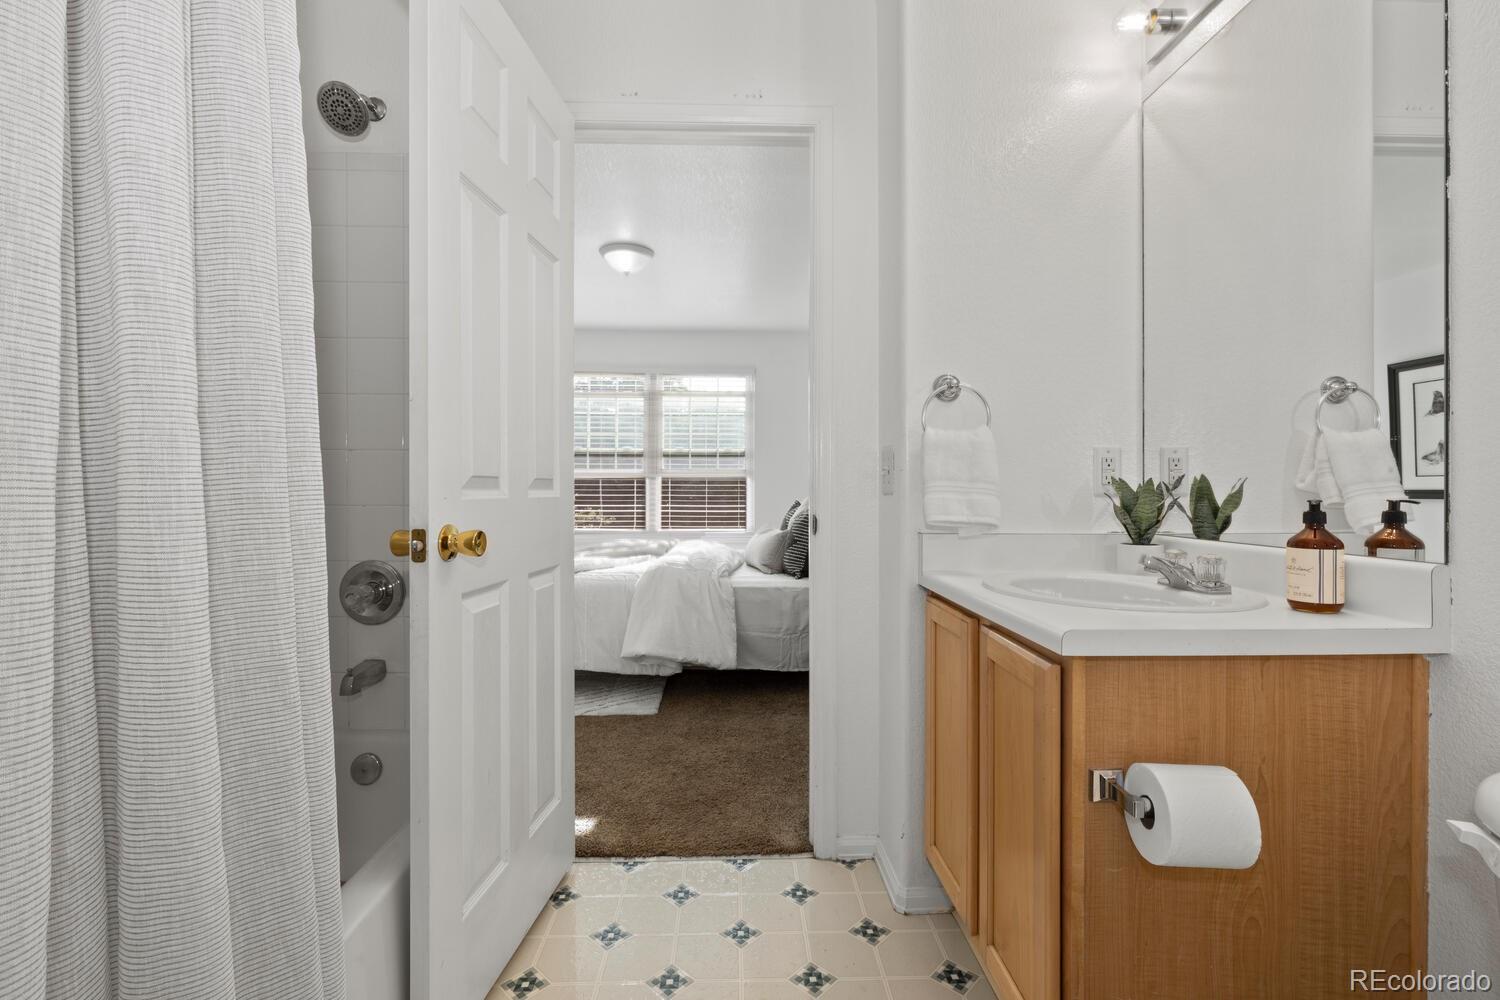
Bathroom with a light wood vanity and patterned tile floor, opening onto a bedroom.
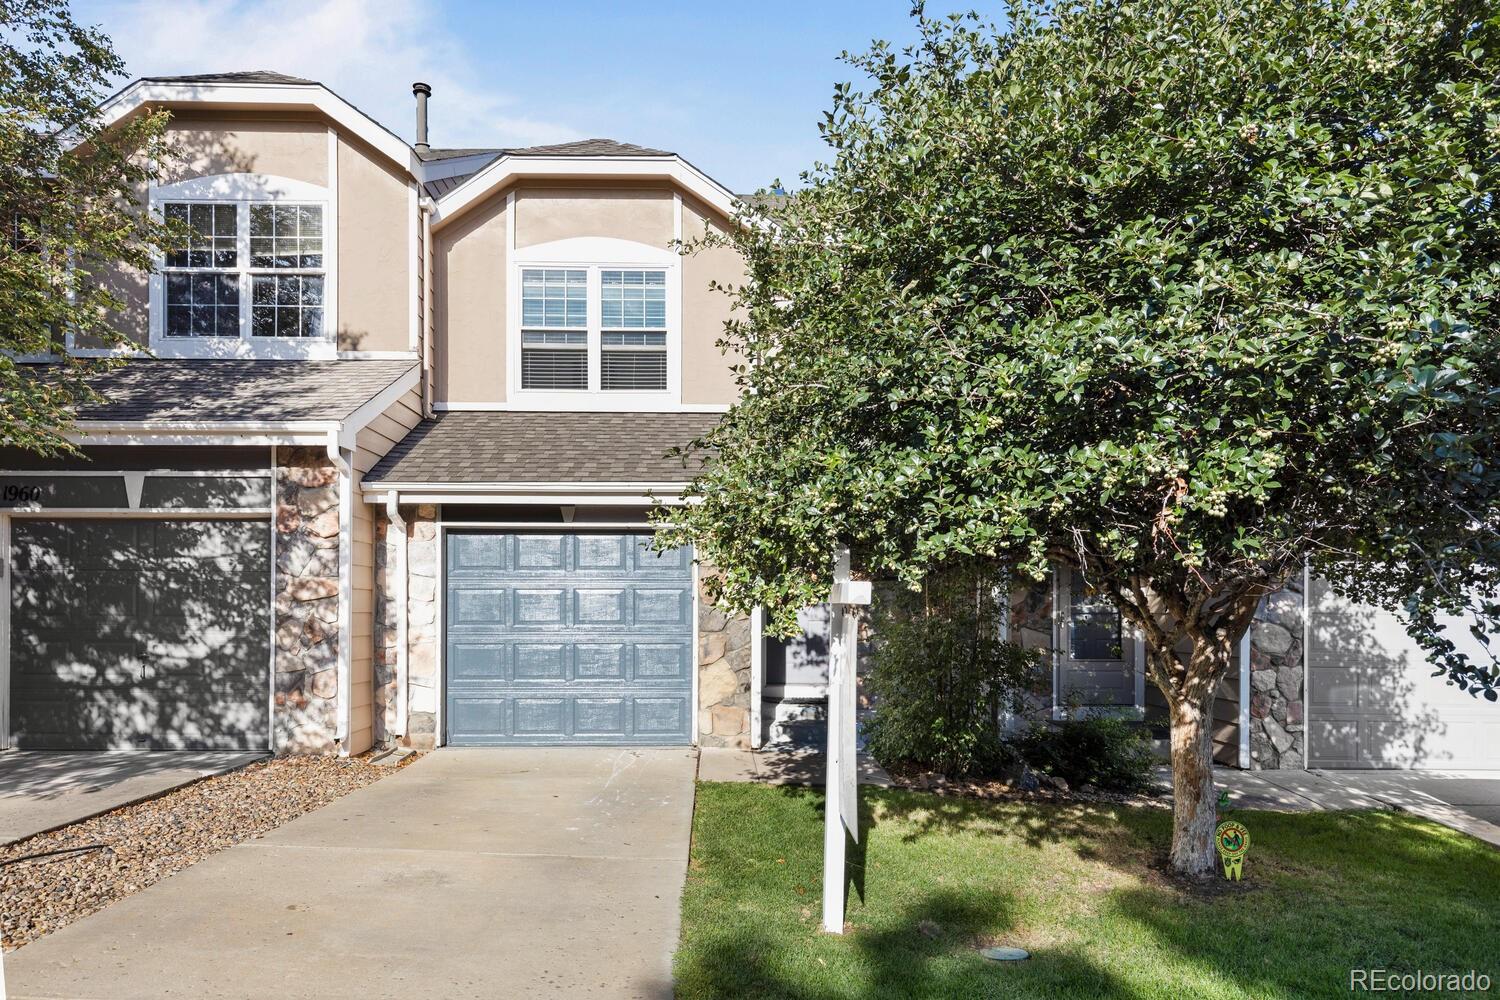
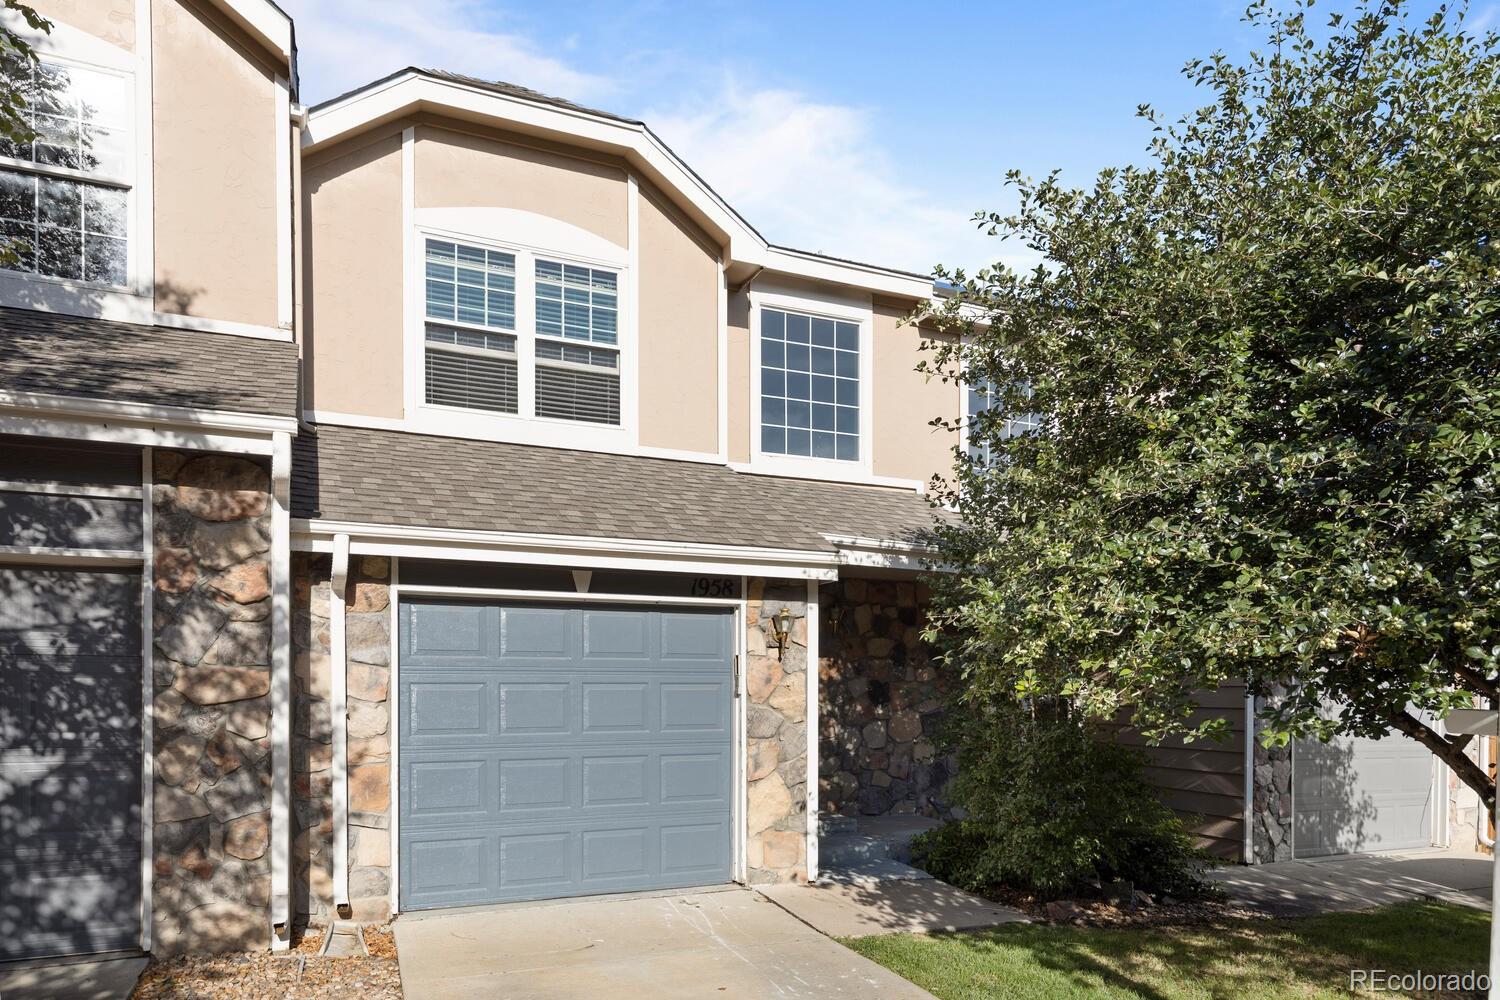
Two-story beige house with a blue-gray garage door, stone accents, and a mature tree in front.
Two-story beige home with stone veneer, a blue-gray garage door, and leafy trees.
VIEW PHOTOS
$393,800

1958 E 102nd Circle

2 Beds 3 Baths 1,104 Sq.Ft. 1,700 Sq.Ft.

Description

Welcome home! This is your opportunity to own this amazing townhome in the Villages of Yorkshire community. Two nice sized bedrooms both with private bathrooms and large walk-in closets, a loft space plus a powder bathroom on the main level. Well maintained kitchen with newer stainless steel appliances, Spacious living room, separate dining space right next to the deck that backs to open area and beautiful light fixtures. Laundry space washer and dryer included. An unfinished basement with endless opportunities or can be used for additional storage. One car attached garage, parking spot in the driveway and additional parking spots for guests. Great location! Close to restaurants, shopping, entertainment, public transportation and highways. You'll love the privacy this home offers with the open space in the back!

Share Property

Location

1958 E 102nd Circle, Thornton, CO 80229

Status

Sold

Date Sold

October 14, 2022
Brittny Castillo

Brittny Castillo

TITLE

Real Estate Agent

Property Amenities

Interior
Laundry room In Unit
Appliances Dishwasher, Microwave, Oven, Refrigerator
Flooring Carpet, Linoleum, Wood
Total Bedrooms: 2
Half Bathrooms: 1
Full Bathrooms: 2
Other Interior Features Eat-in Kitchen, Open Floorplan, Primary Suite, Walk-In Closet(s)
Area & Lot
Lot Area 1,700 Sq.Ft.
Living area 1,104 Sq.Ft.
MLS® ID 6528261
Year Built 1999
School District Adams 12 5 Star Schl
High School Thornton
Middle School Thornton
Elementary School Leroy Drive
View Description Mountain(s)
Architecture Styles Urban Contemporary
Type Multi-Family
Status Sold
Exterior
Stories 2
Air conditioning Central Air
Heat type Electric, Forced Air, Natural Gas
Water Source Public
Garage Space 1.0
Security Features Smoke Detector(s)
Sewer Public Sewer
Roof Composition
Utilities Cable Available, Electricity Available, Electricity Connected, Natural Gas Available, Natural Gas Connected
Finance
Sales Price $393,800
HOA Fees $103 monthly
Real Estate Tax $2,227 yearly

Work With Brittny

Join forces with Brittny Castillo, your dedicated local real estate agent committed to delivering unparalleled real estate solutions for both buyers and sellers across Denver and its neighboring areas. With a profound understanding of the significance of every real estate transaction, Brittny stands ready to guide you through each crucial step of the process. Get a consultation today!