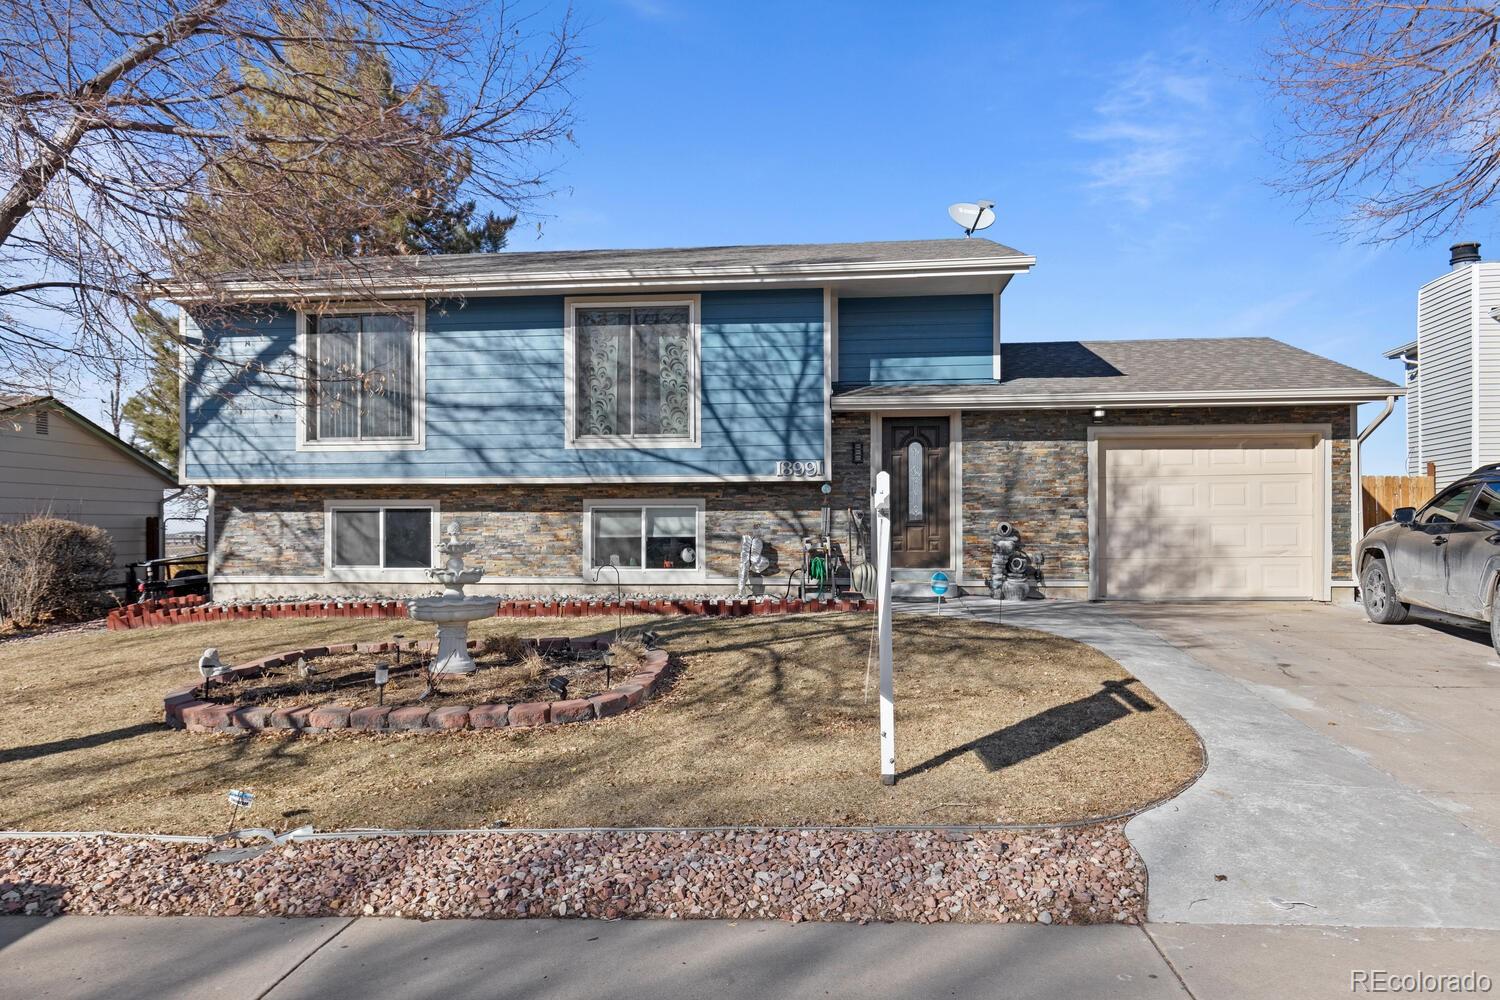
Blue split-level home with stone veneer, an attached garage, and a curved driveway.
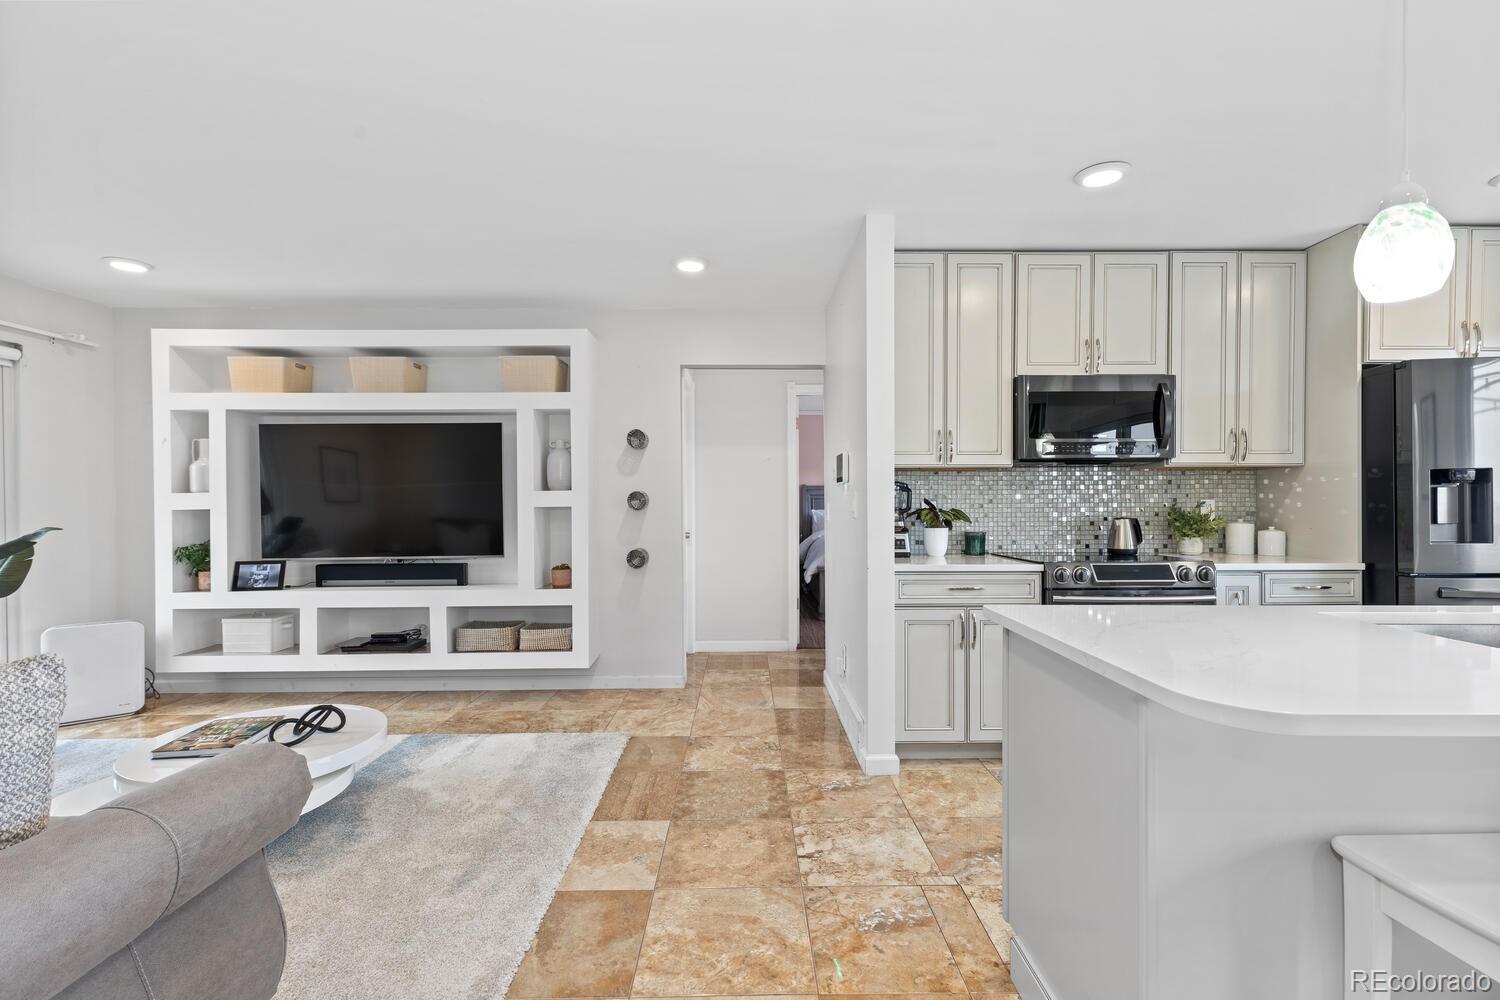
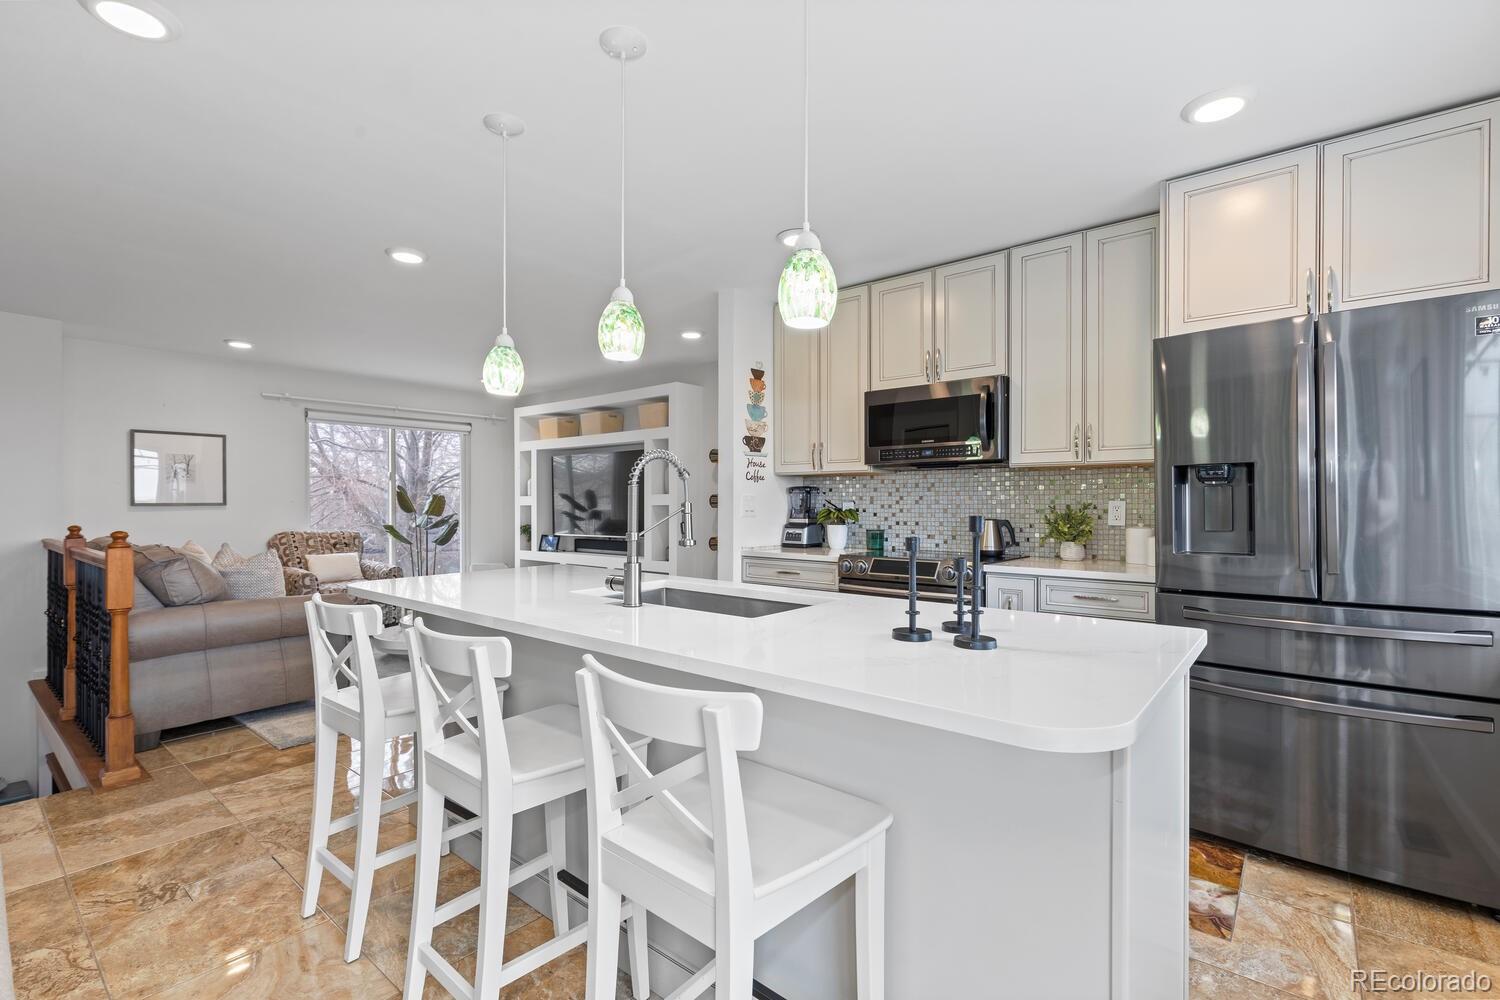
Open-plan living room and kitchen with a built-in TV wall, white cabinetry, and a large island.
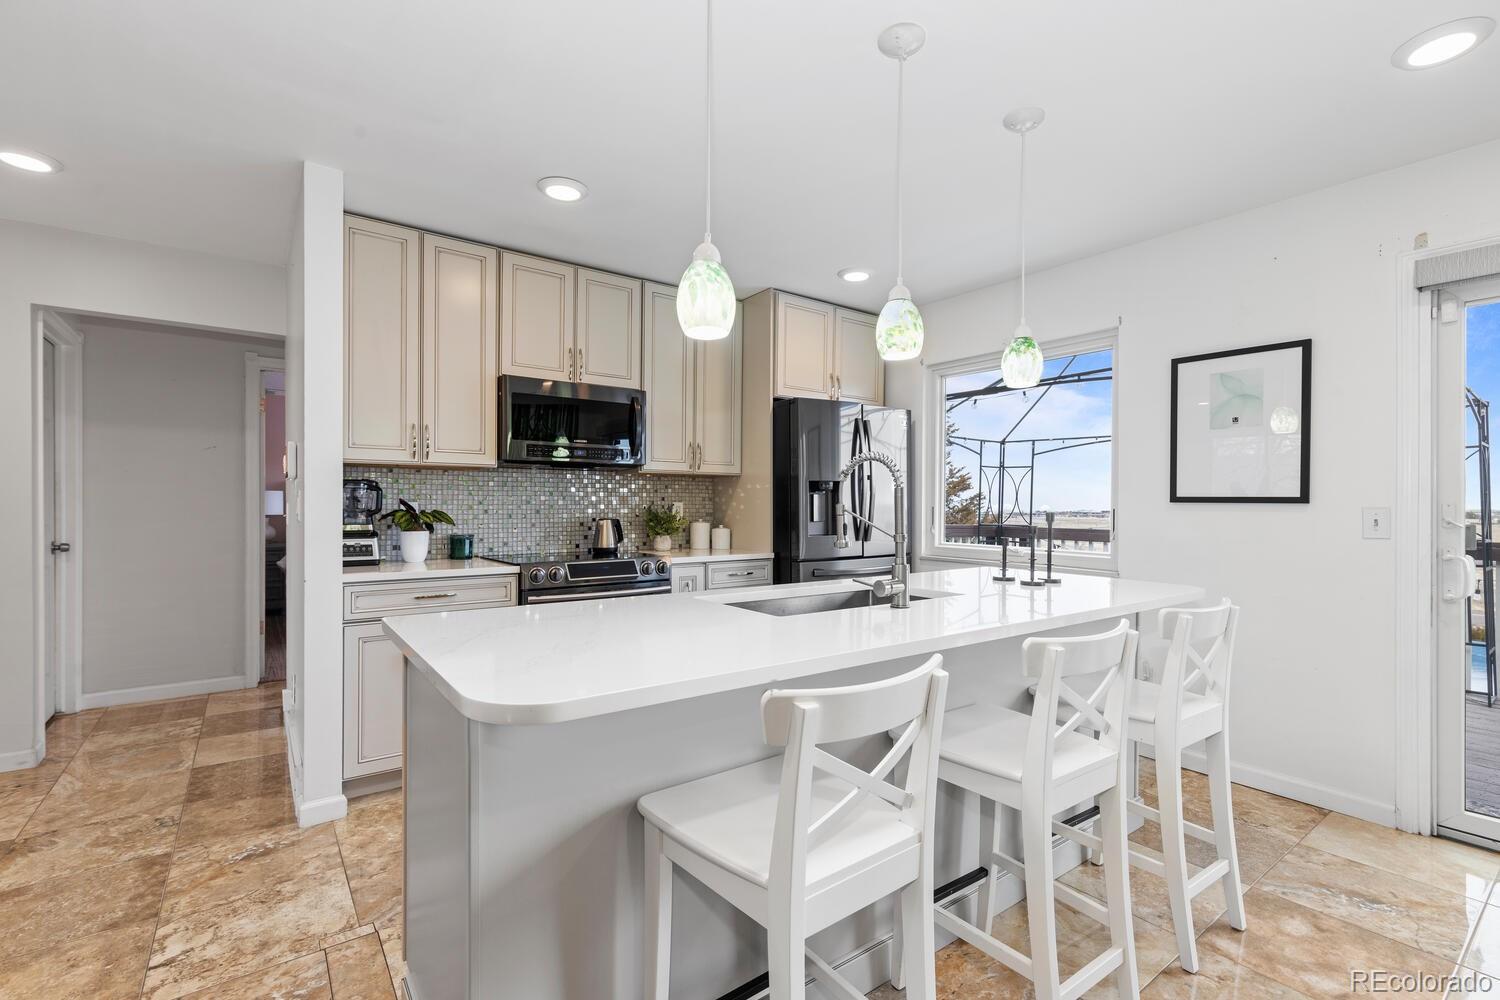
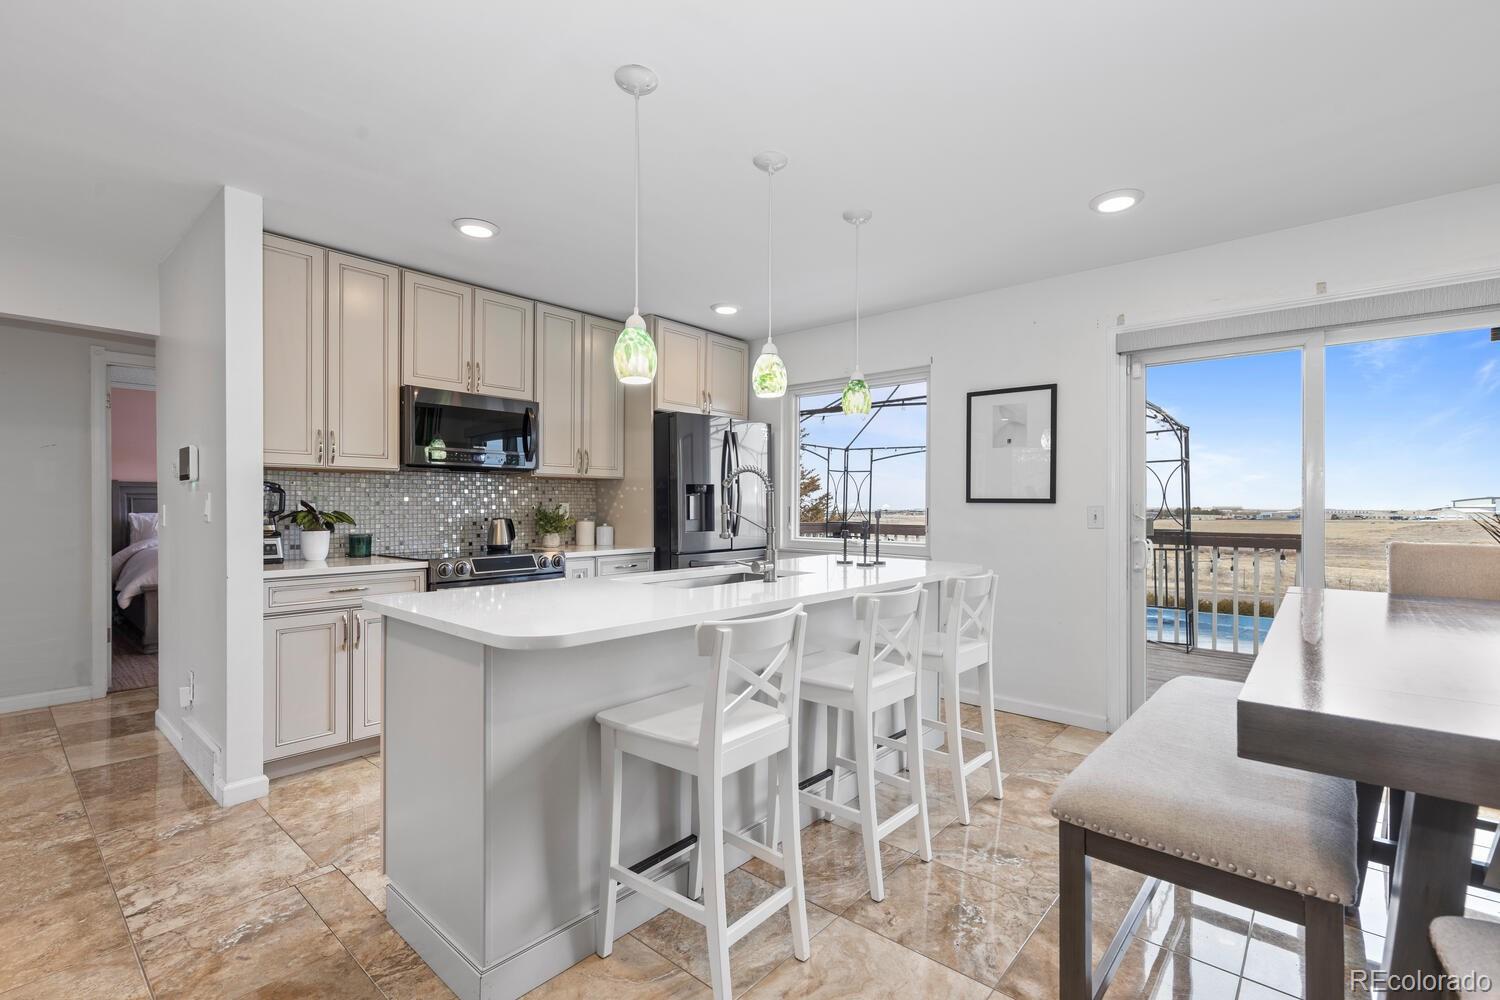
Bright kitchen with a large white island, seating for three, cream cabinetry, and stainless steel appliances.
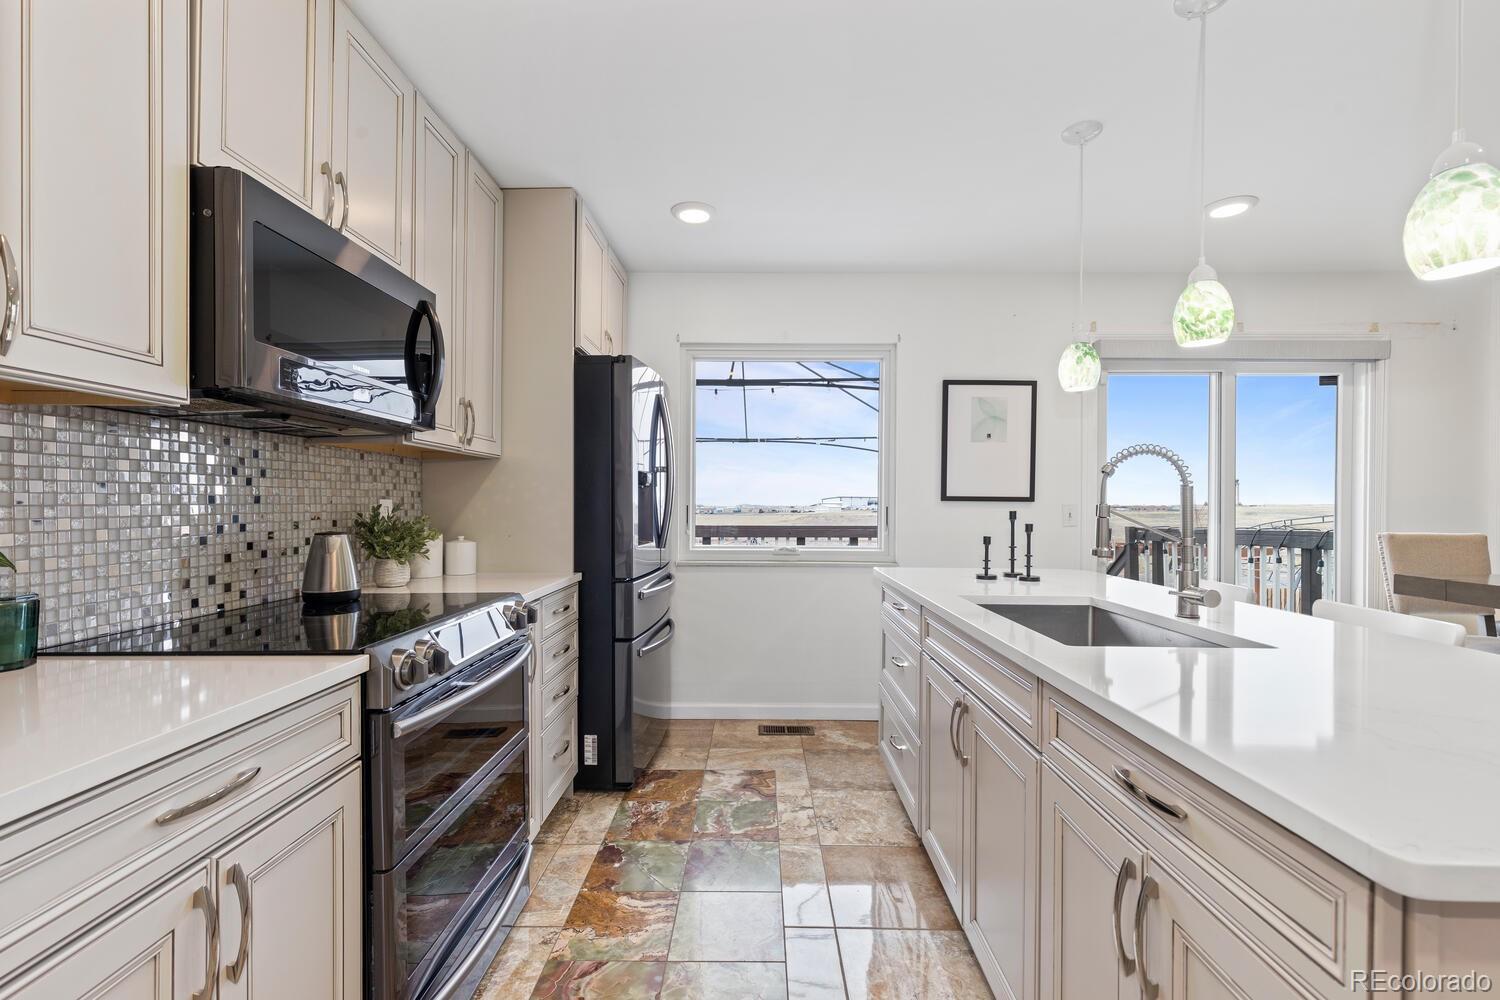
Bright kitchen with a large white island, stainless steel appliances, and windows overlooking the outdoors.
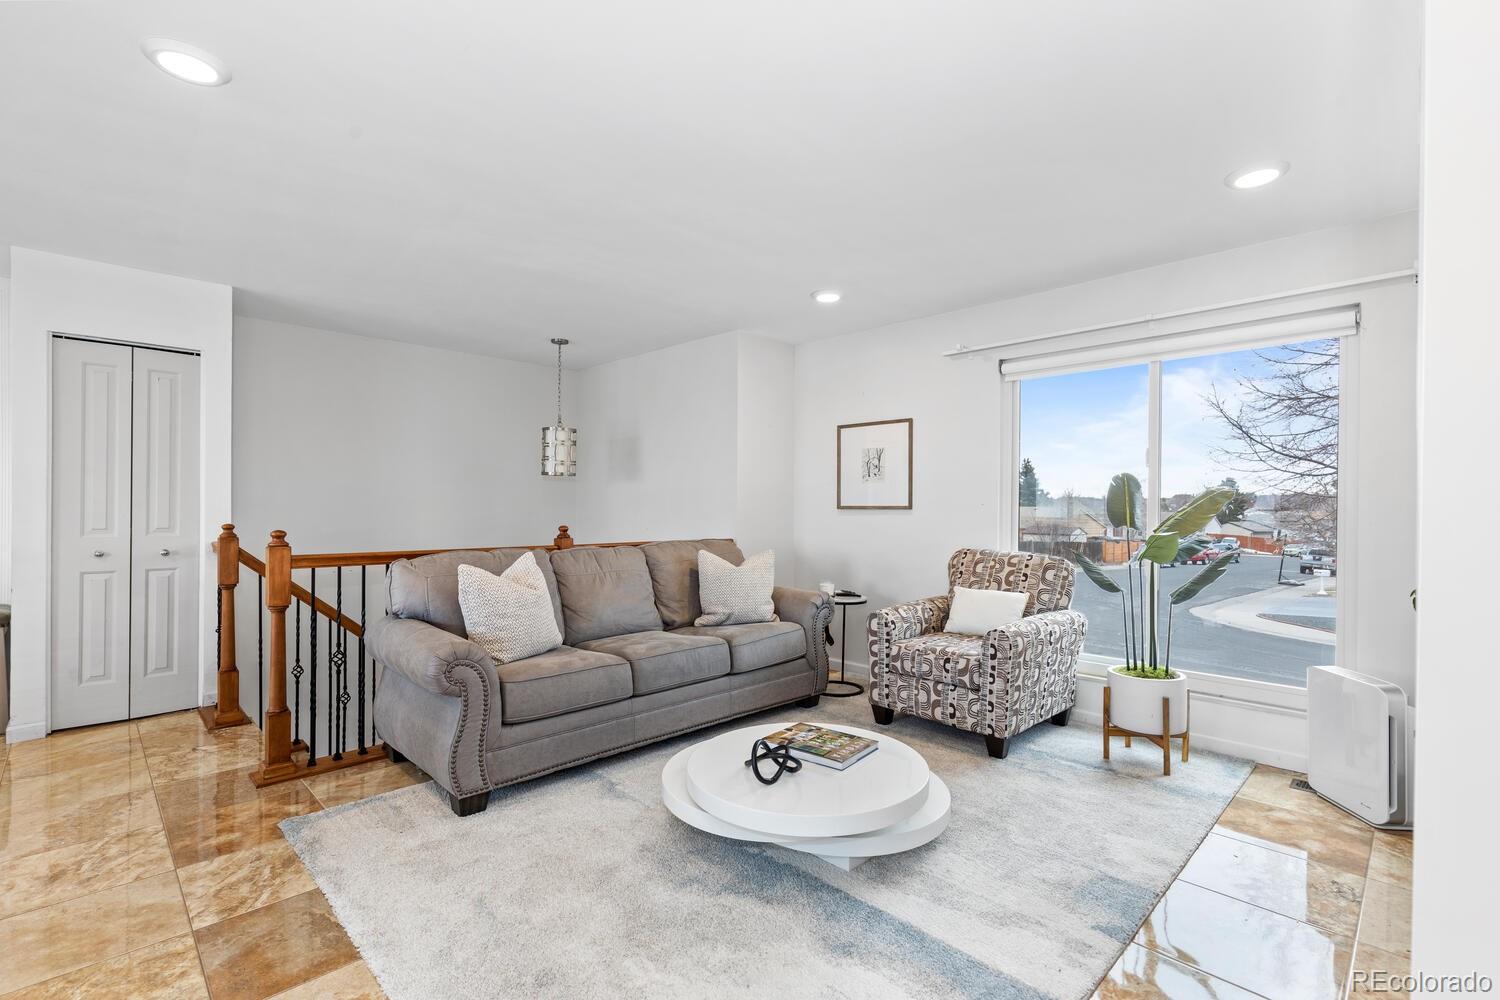
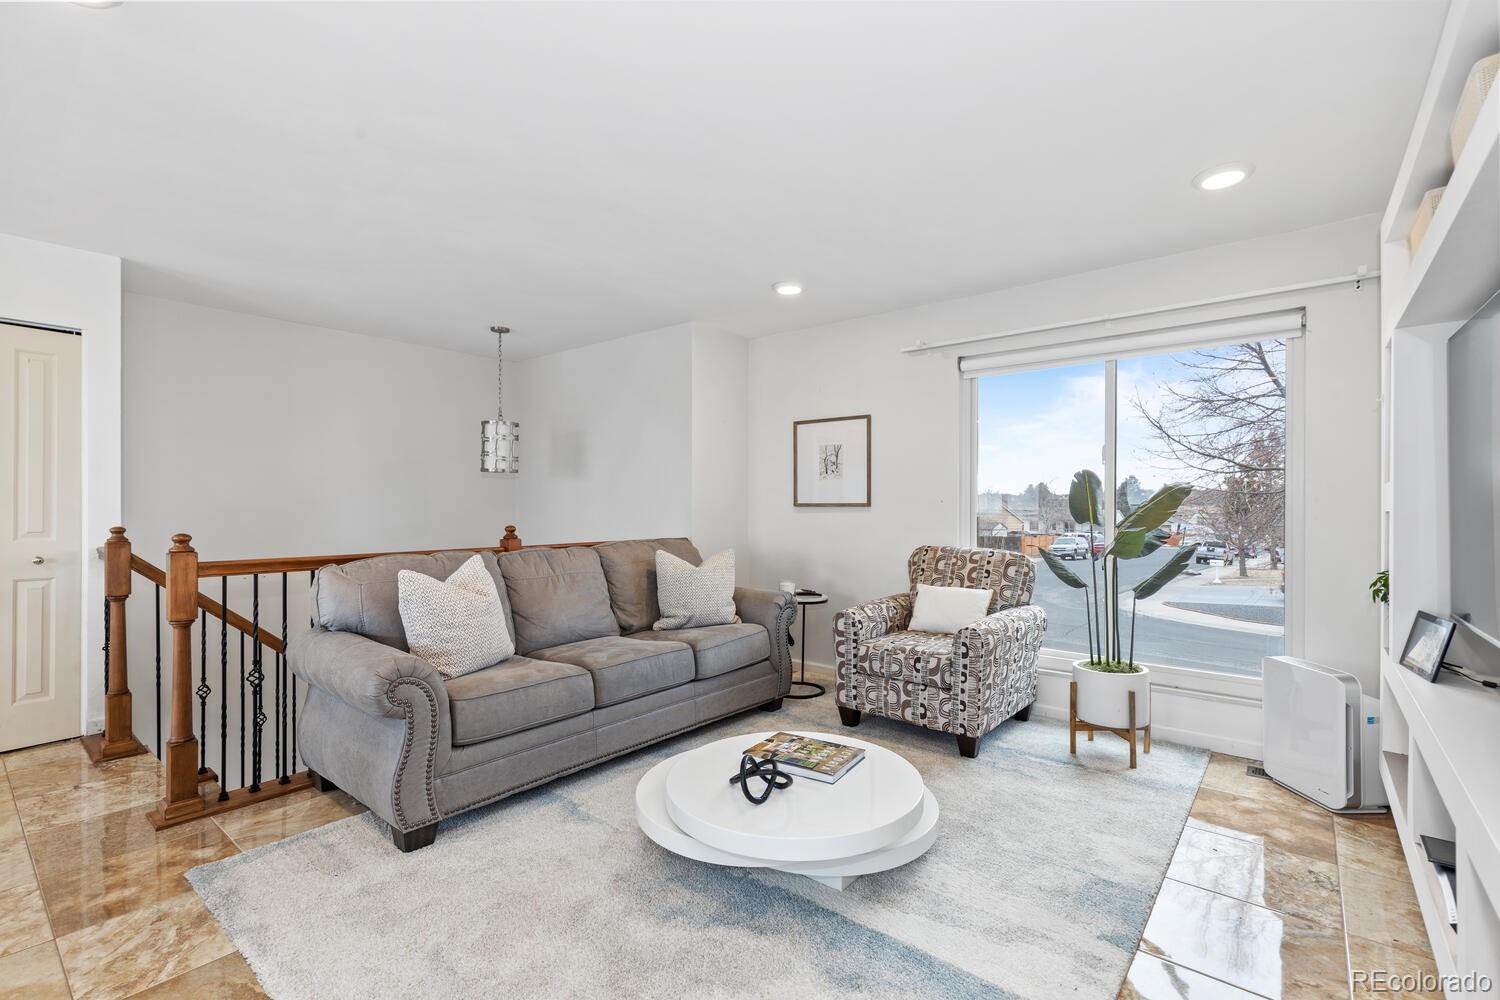
Living room with gray sofa, patterned armchair, and large window overlooking the street.
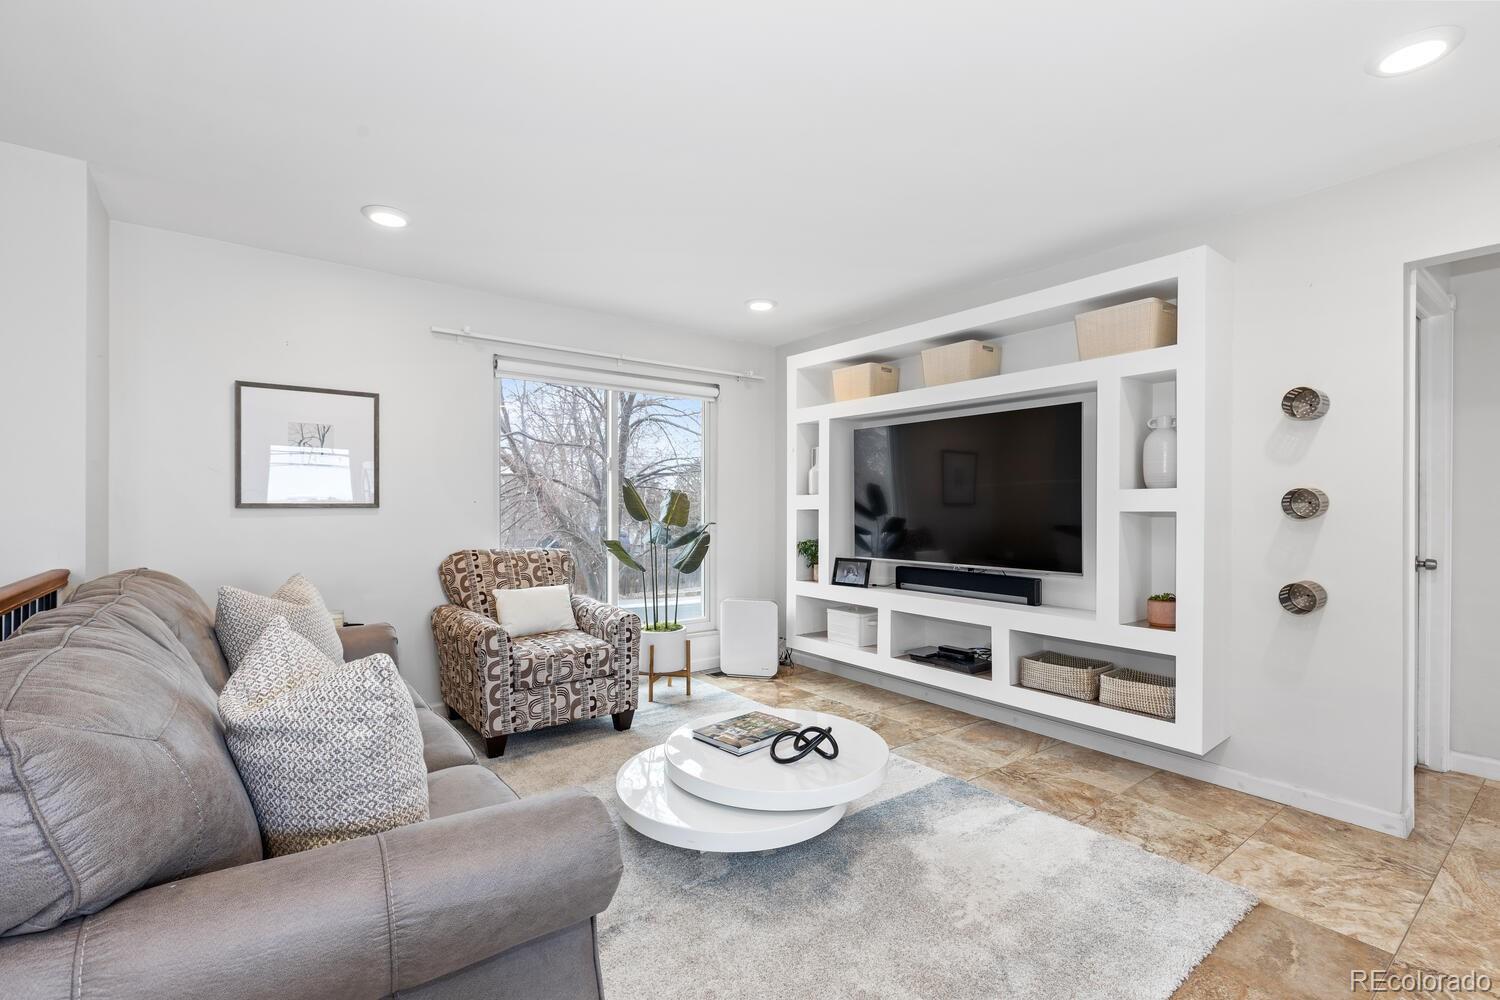
Living room with built-in television shelving, gray sectional, patterned armchair, and a window overlooking bare trees.
Living room with a gray sofa, patterned armchair, and large street-facing window.
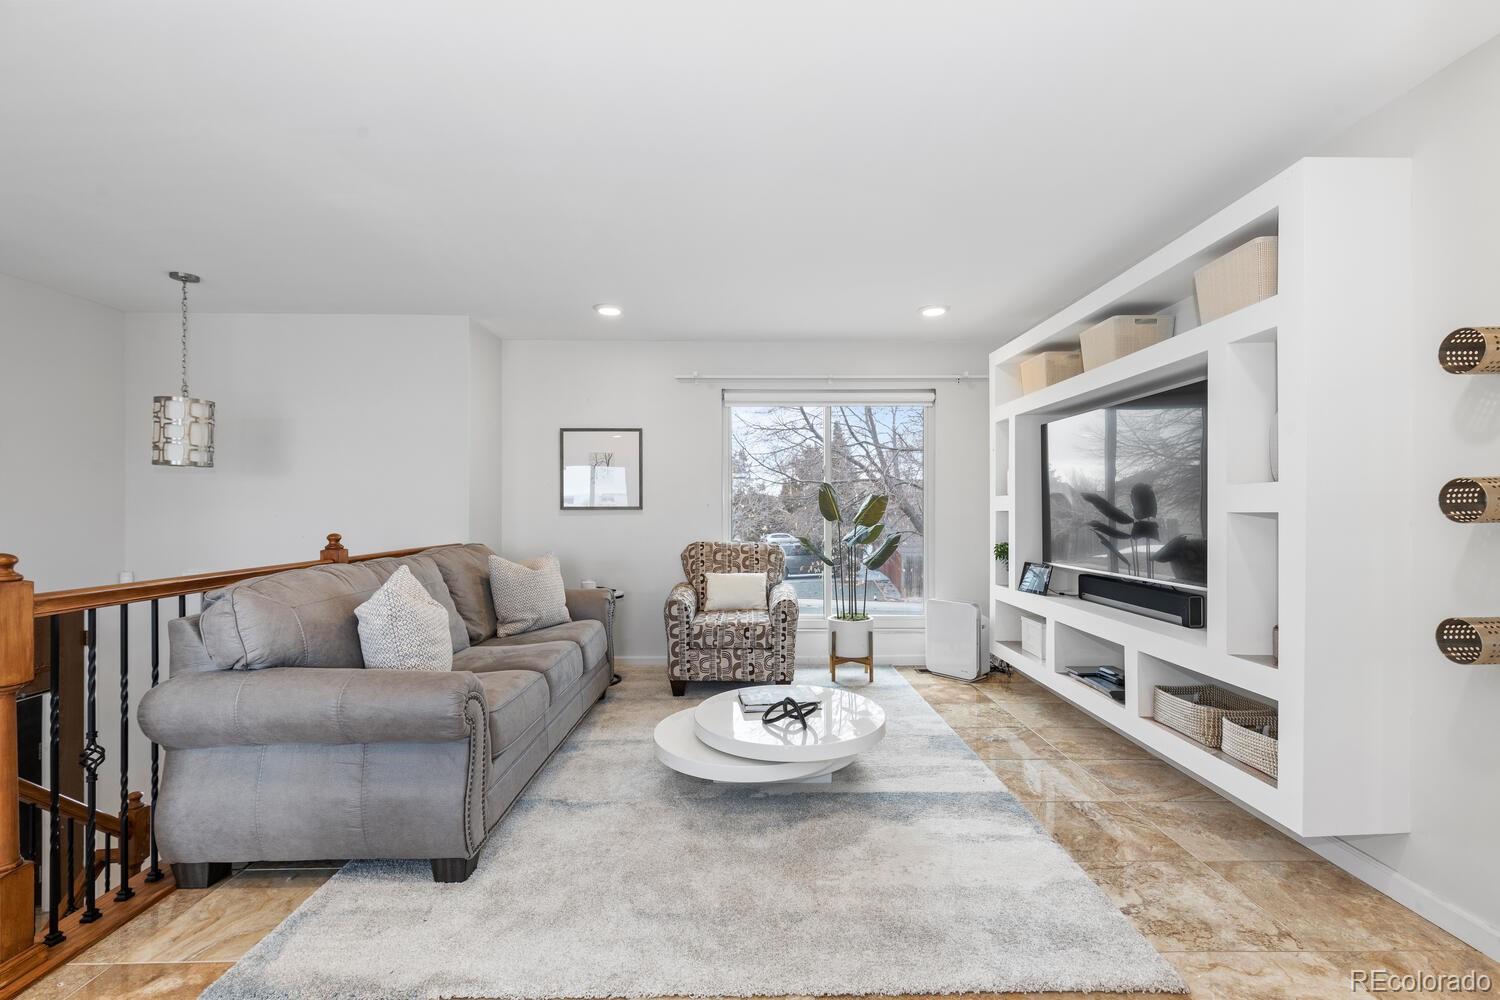
Living room with a gray sectional, white built-in media shelving, and sliding glass door.
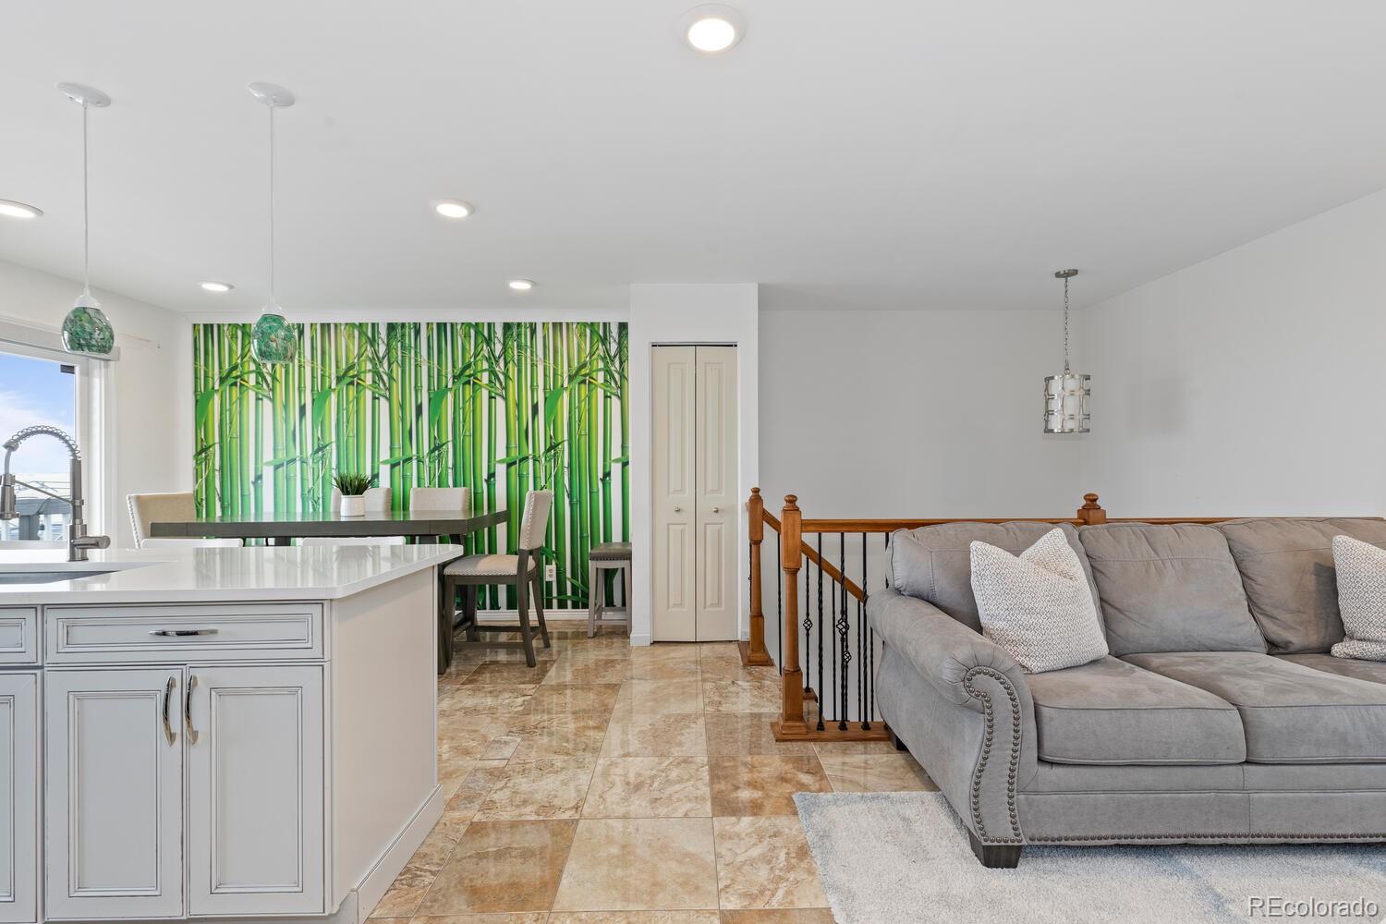
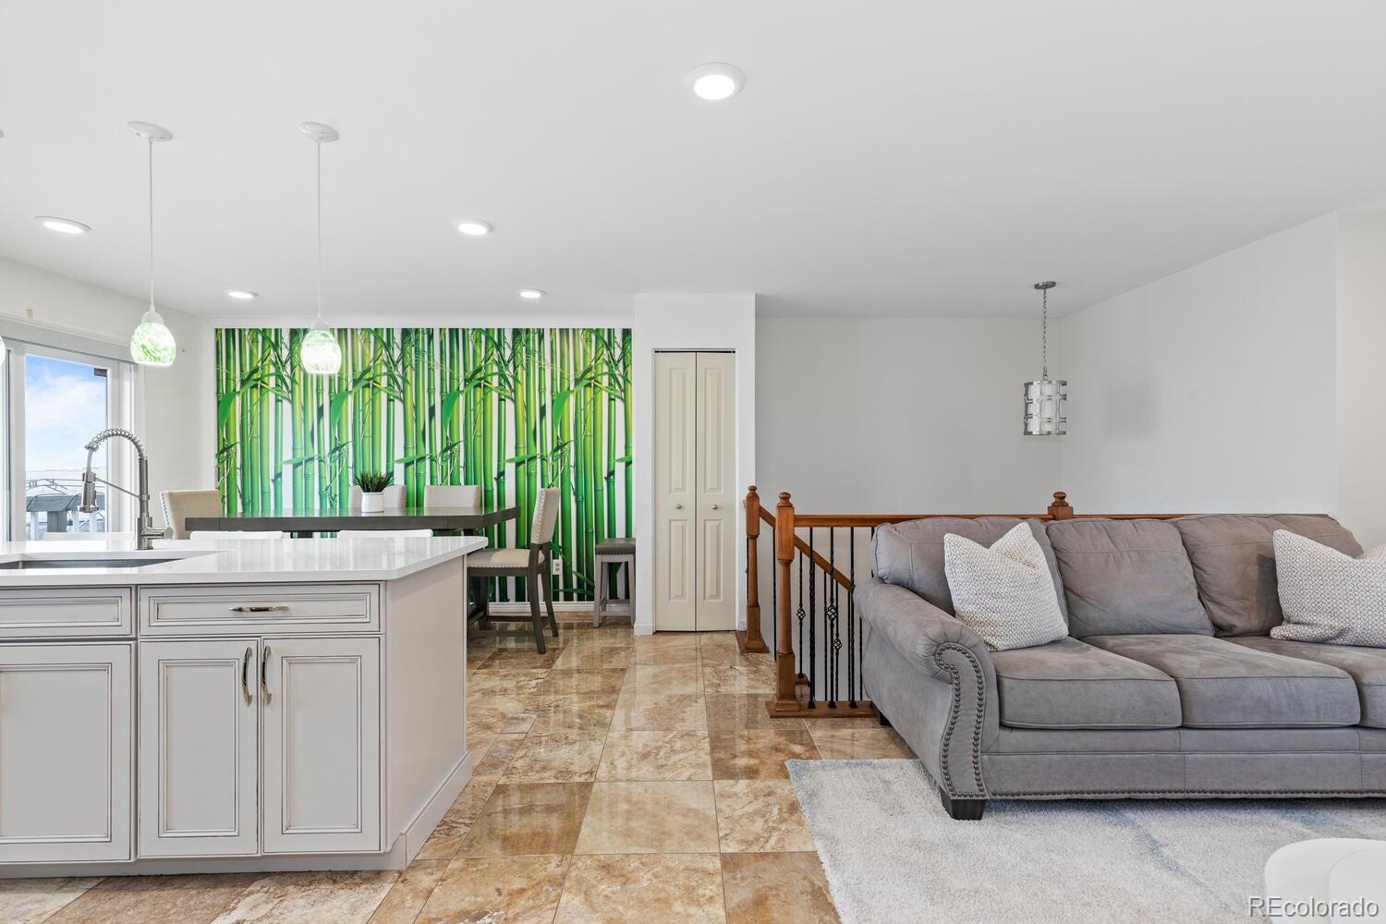
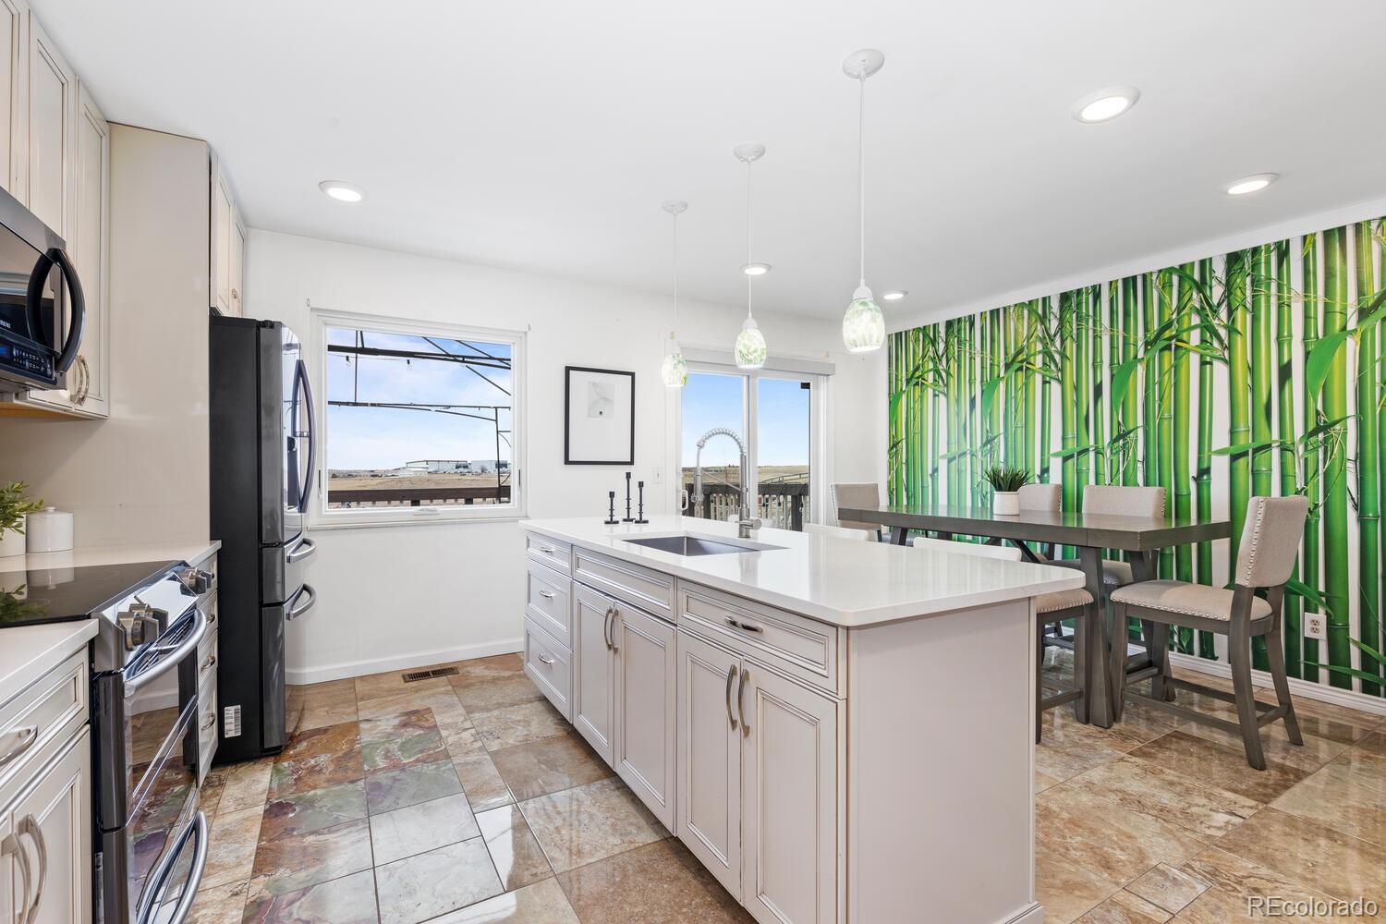
Open-plan kitchen and living room with a gray sectional, white island, and green bamboo mural.
Open-plan kitchen and living area with a white island, gray sofa, and bamboo mural.
Kitchen with a white island and bar stools, cream cabinets, and sliding doors overlooking a patio.
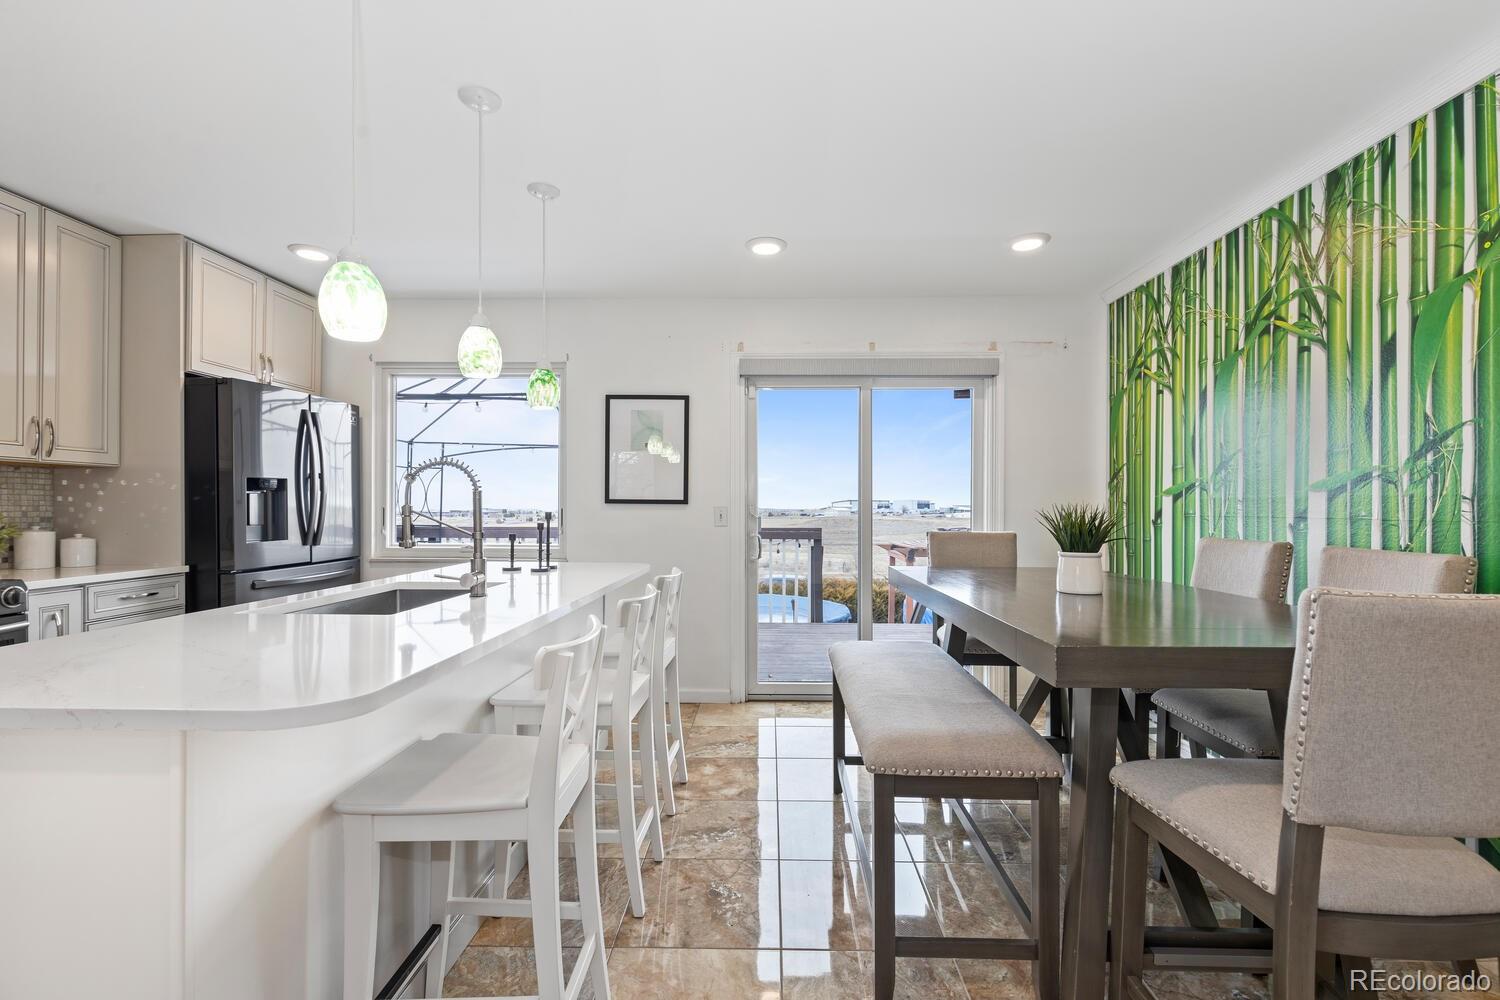
Bright kitchen with a large white island, pendant lights, and stainless steel appliances.
Bright kitchen with a large white island, stainless steel appliances, and a bamboo-patterned dining wall.
Kitchen and dining area with a large white island, dark table, and green bamboo mural.
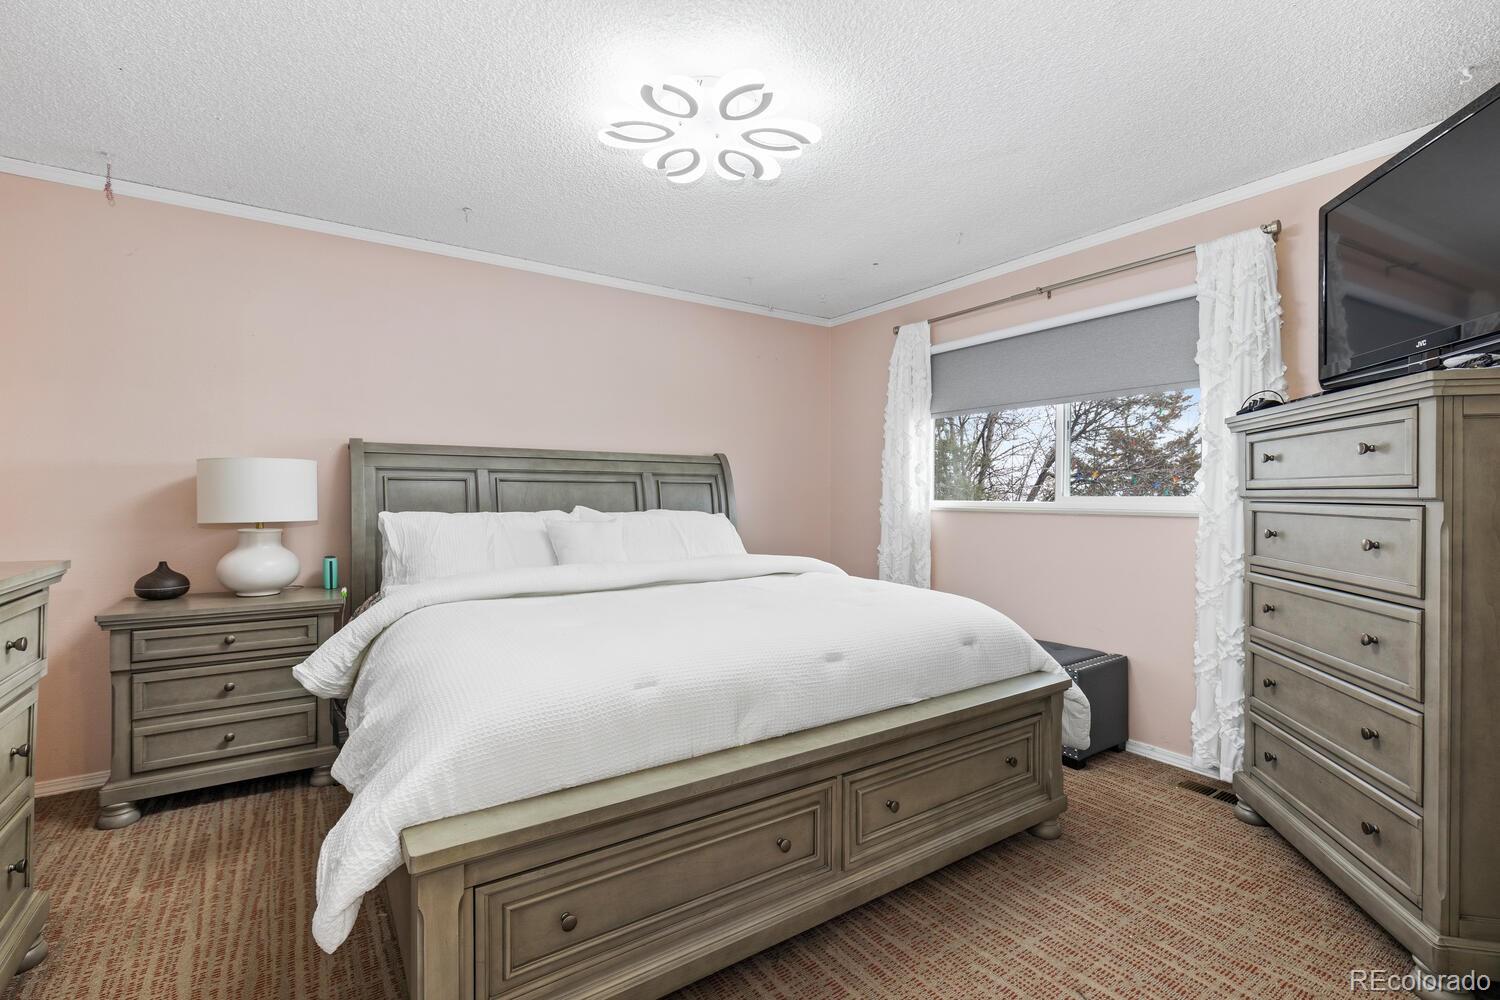
Furnished bedroom with a gray wood bed, matching dressers, and a window with white curtains.
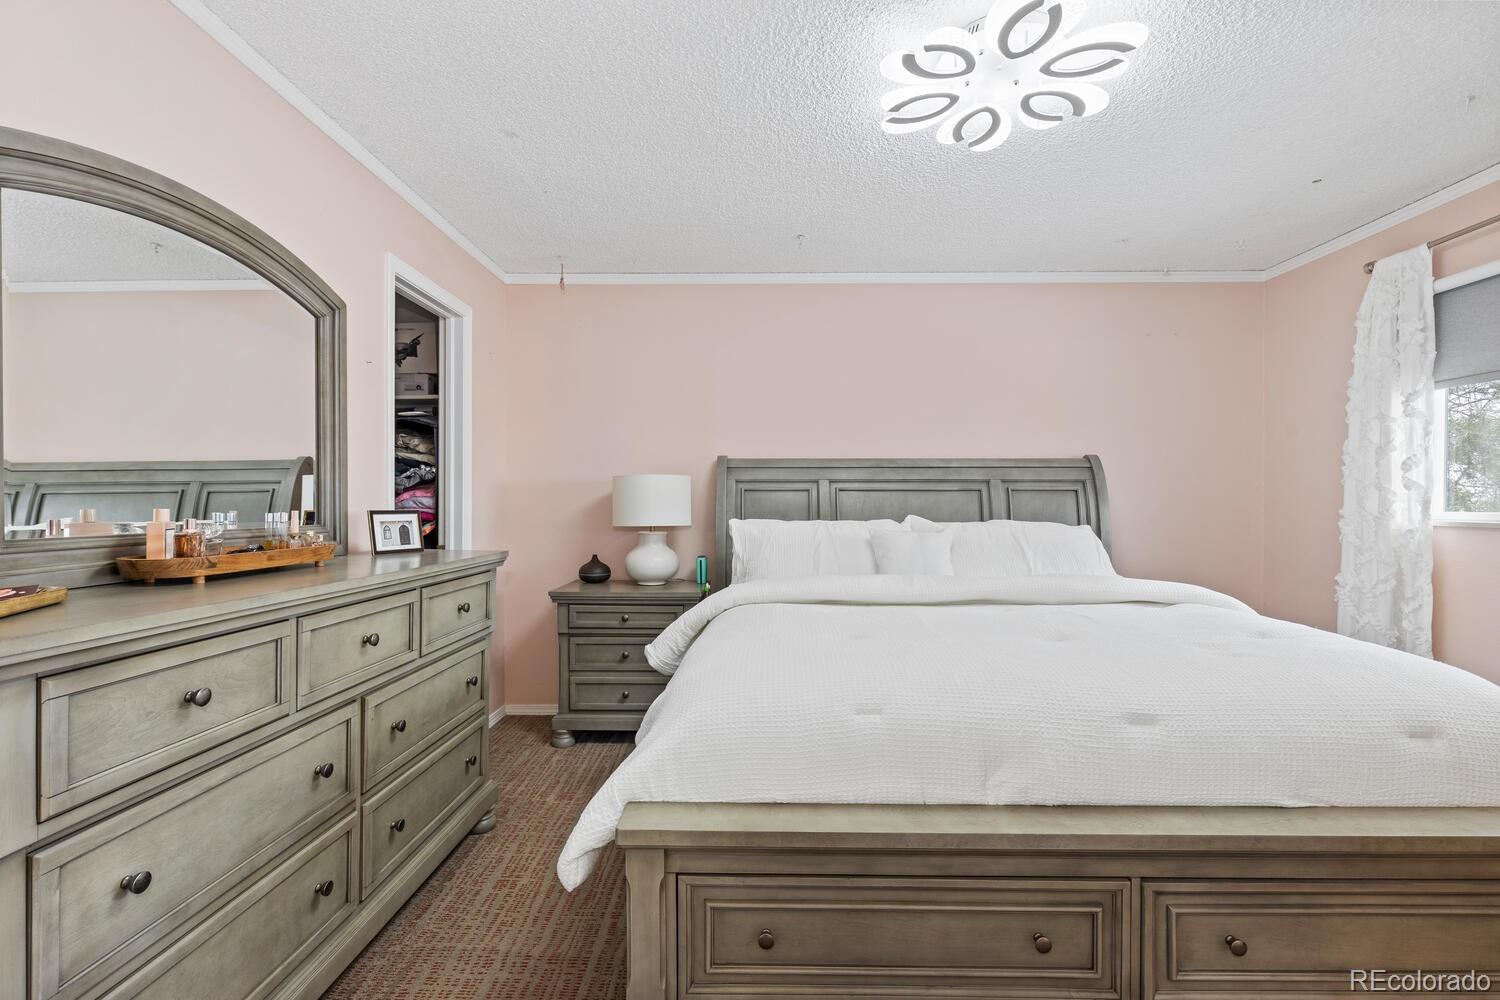
Bedroom with a large white bed, gray wood furniture, an arched mirror, and pale pink walls.
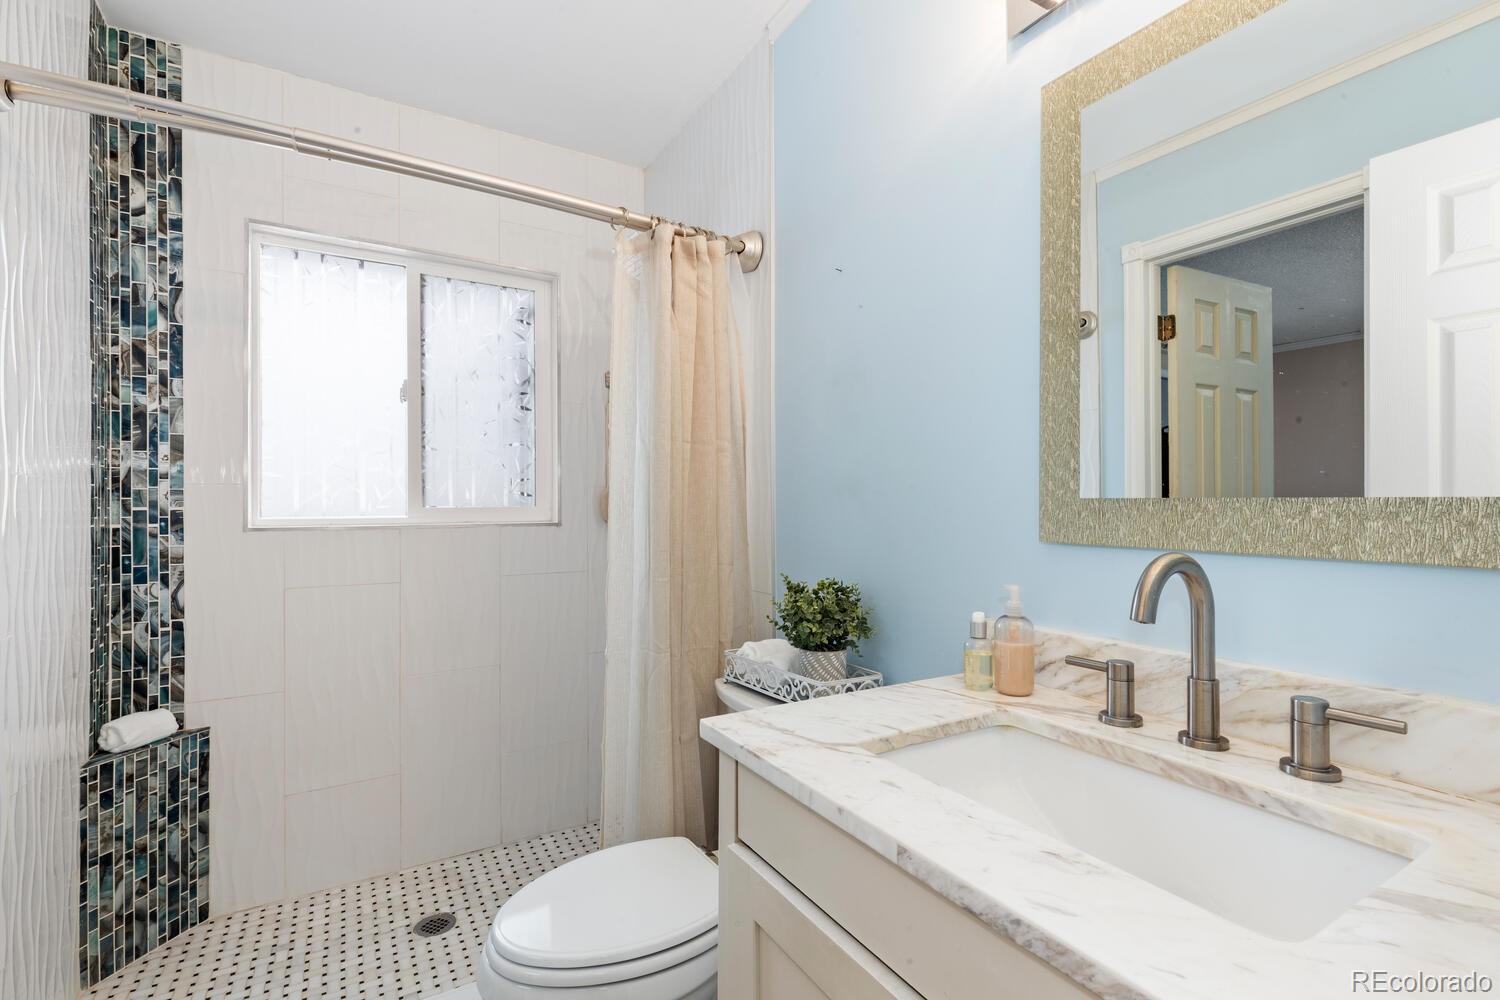
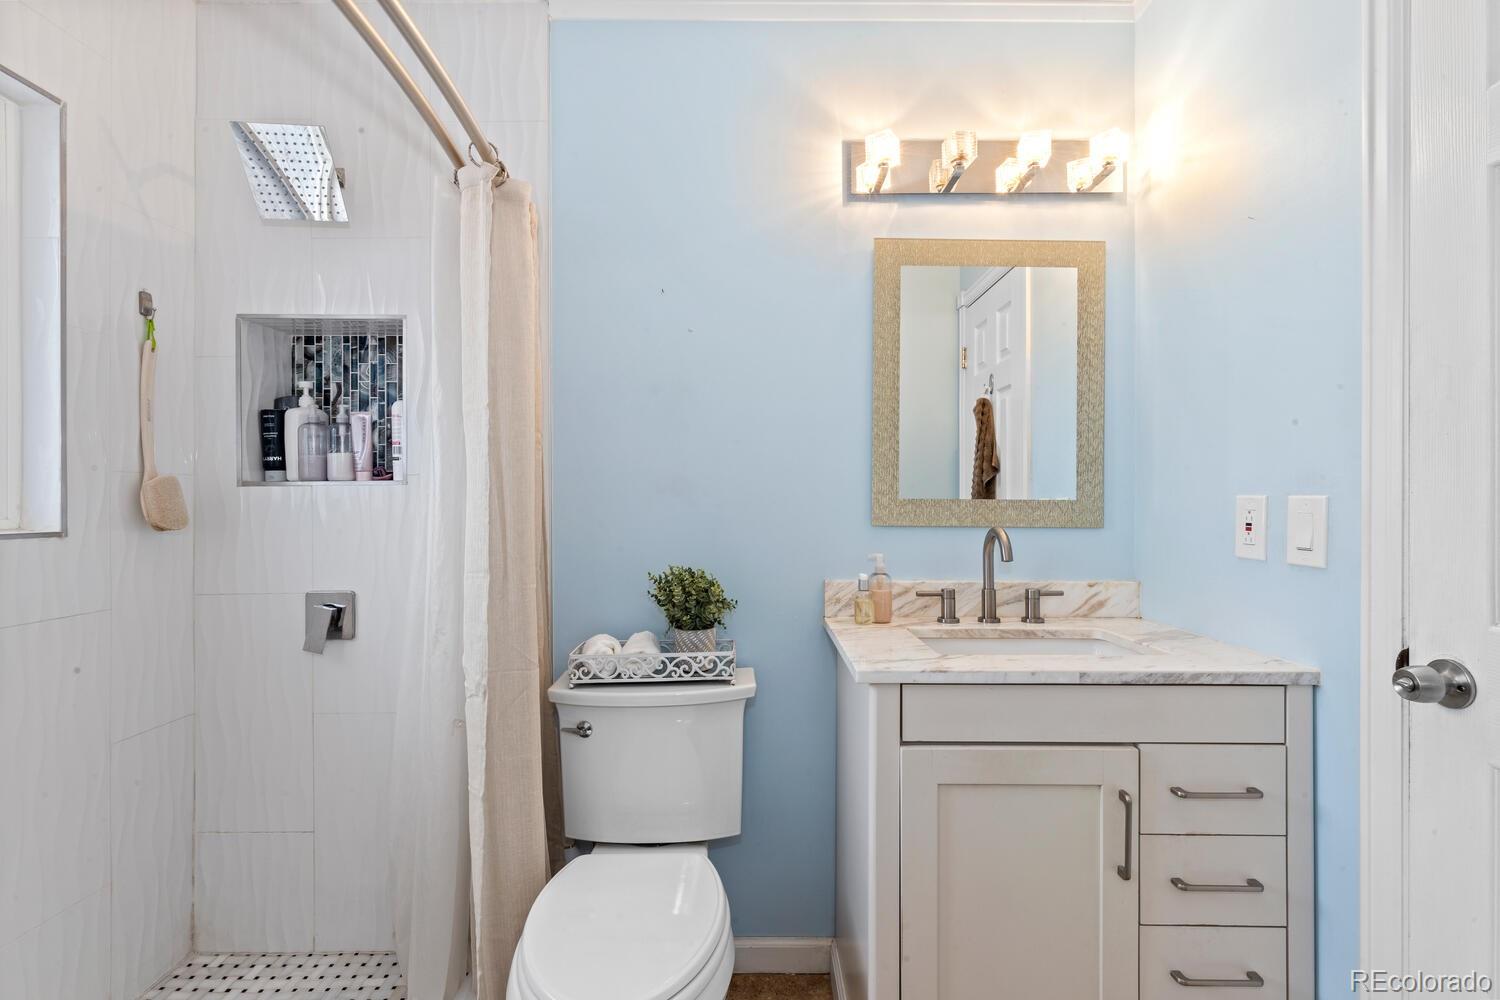
Bathroom with a marble-look vanity and a walk-in shower featuring blue mosaic tile.
Bathroom with a tiled walk-in shower and a light vanity against a pale blue wall.
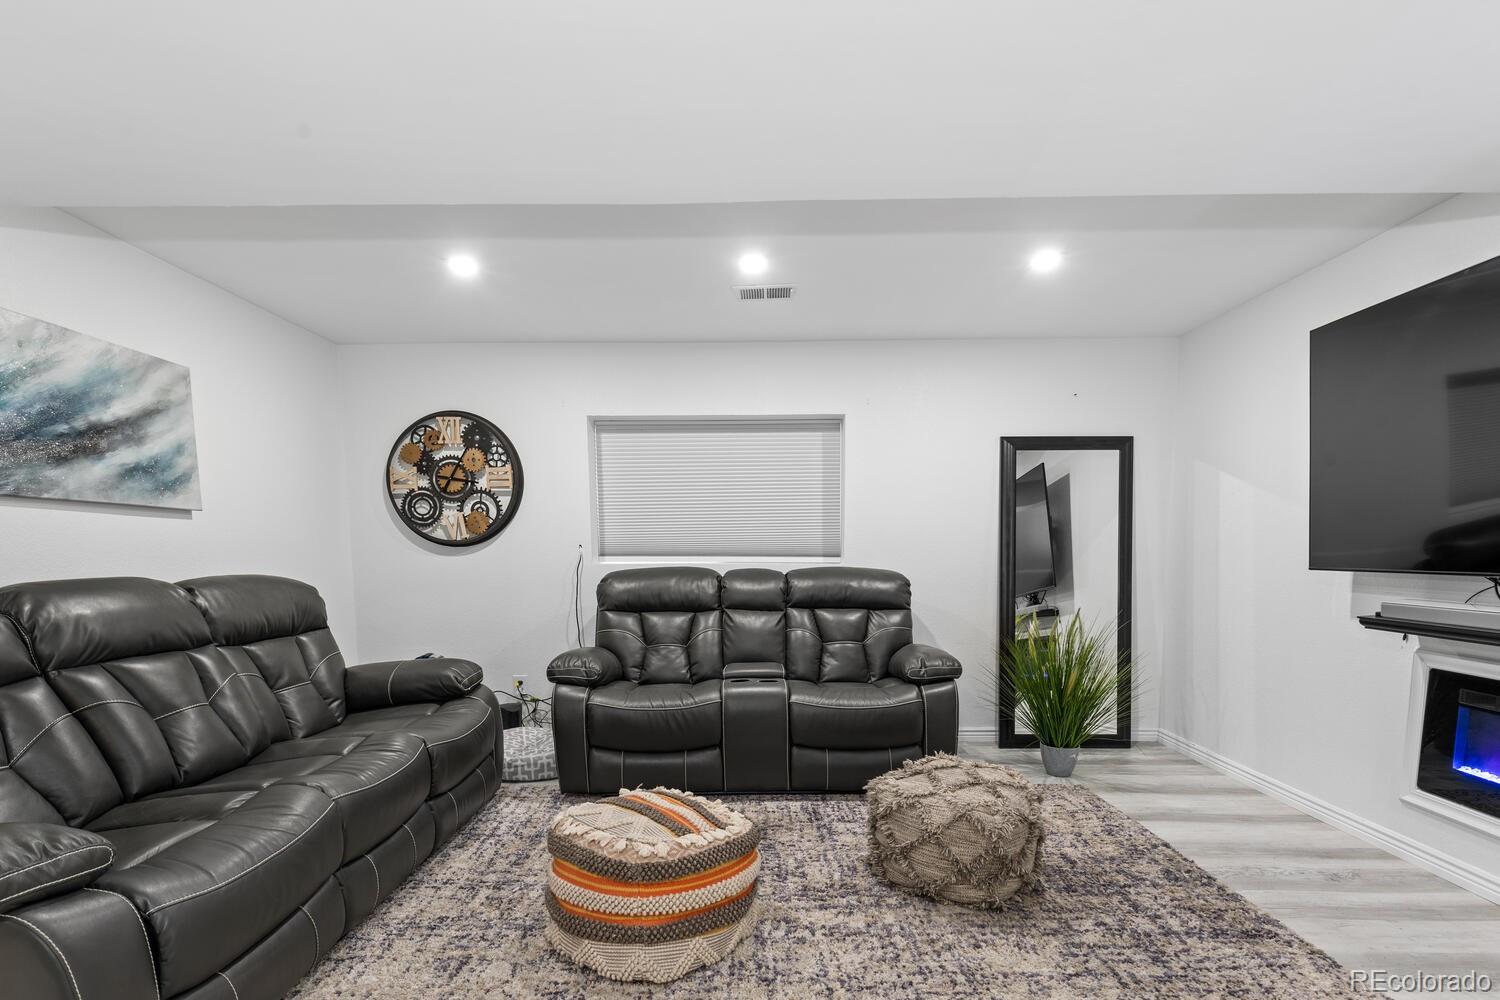
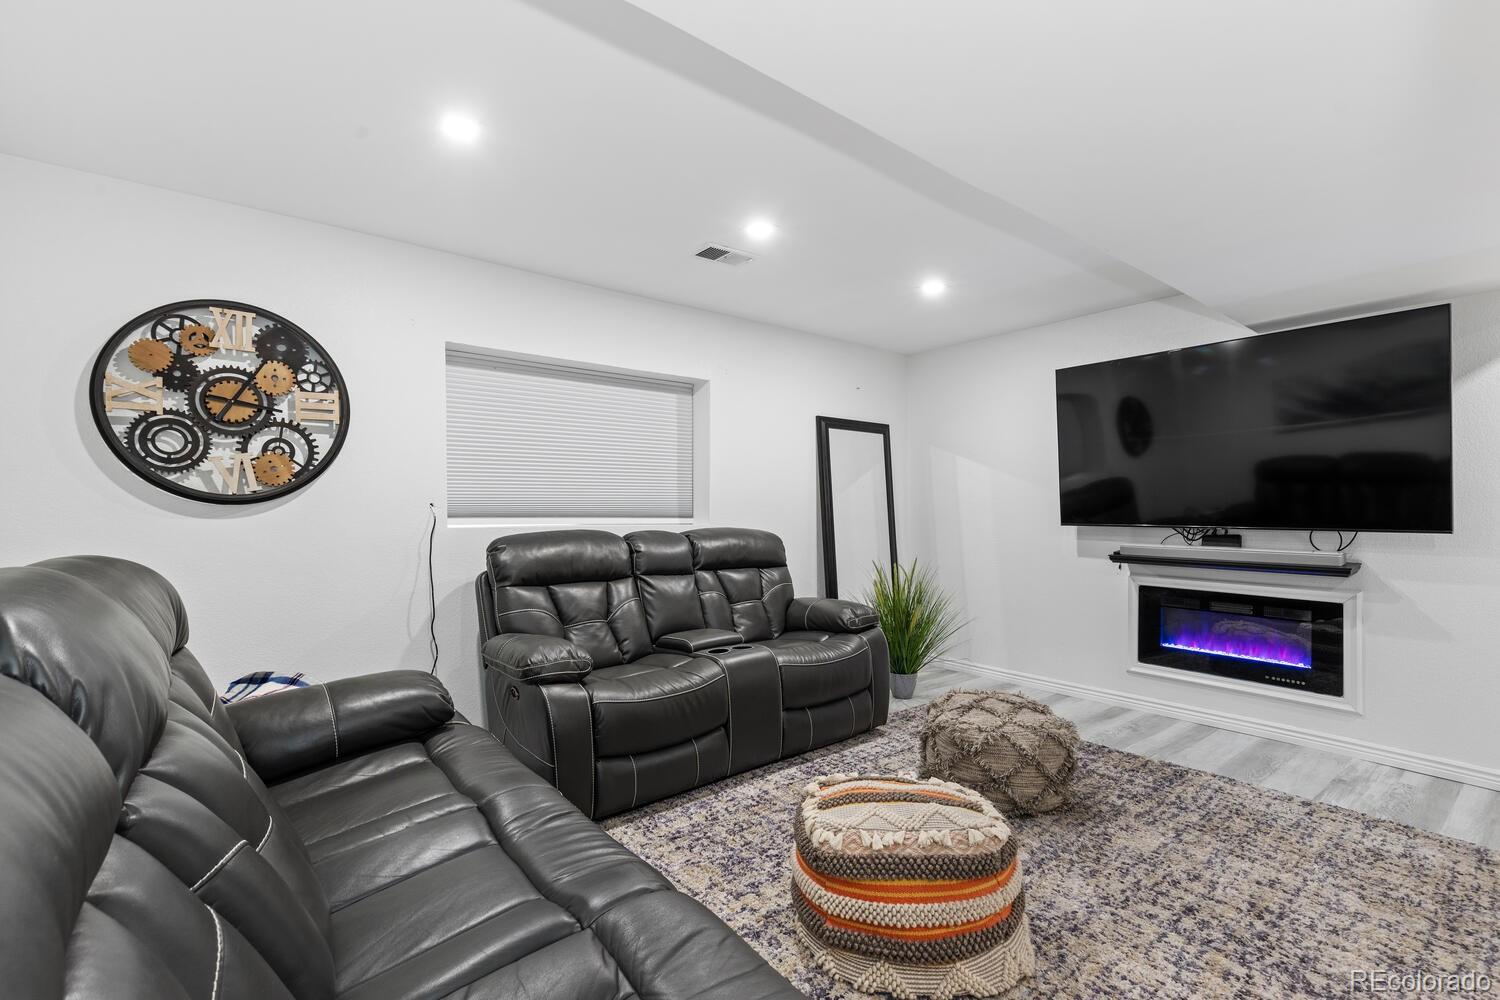
Living room with black leather reclining sofas, a wall-mounted TV, and an electric fireplace.
Living room with black leather reclining sofas, a wall-mounted television, and an electric fireplace.
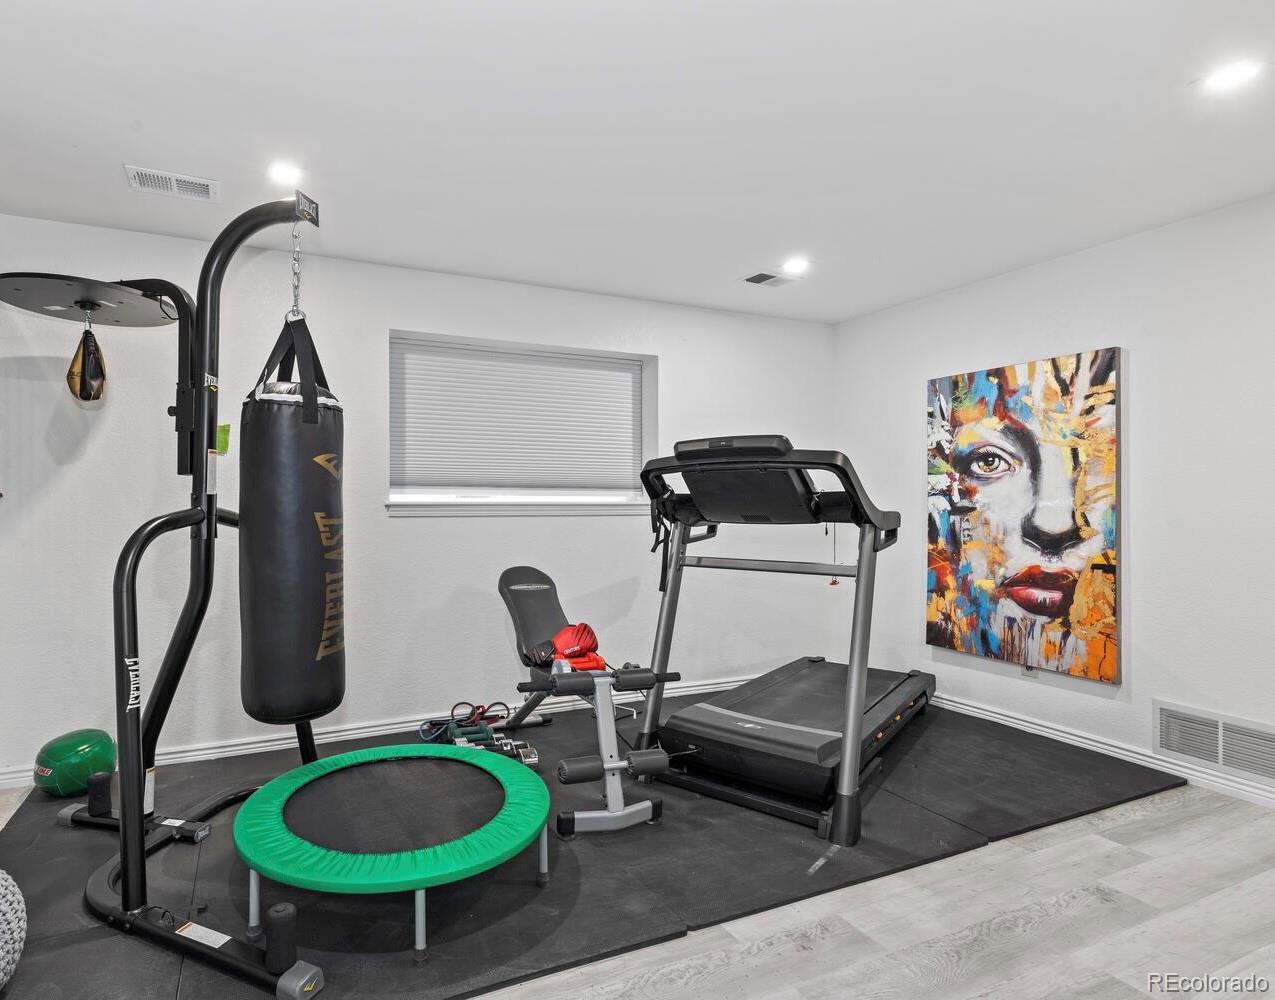
Home gym with treadmill, hanging punching bag, weight bench, and green rebounder.
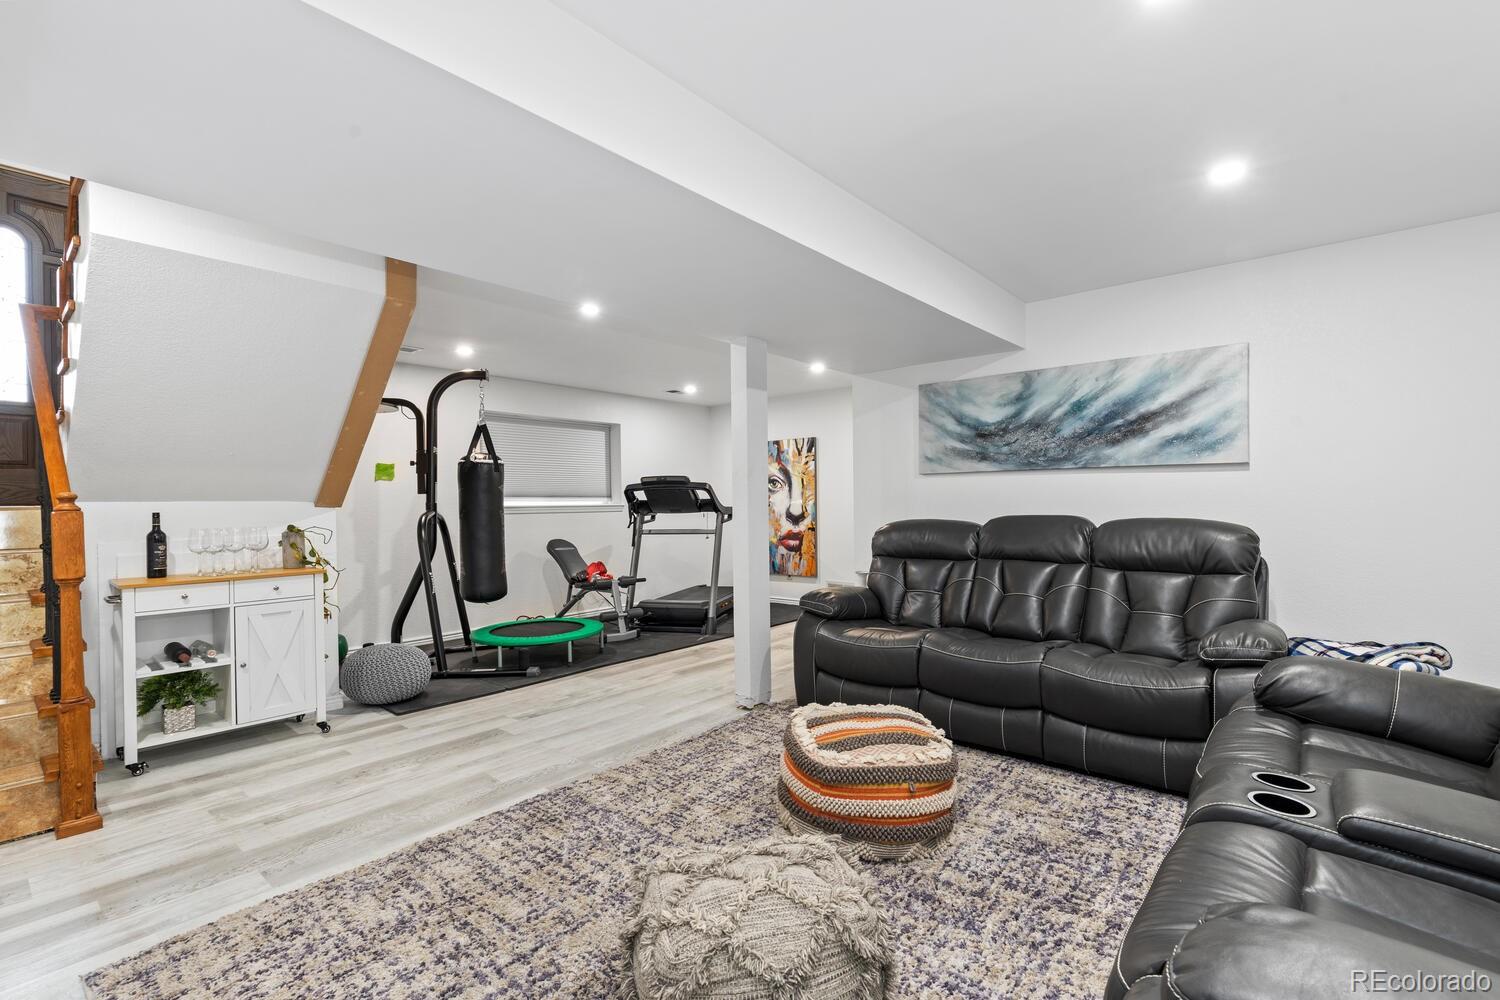
Basement recreation room with leather sofas and a workout area featuring a treadmill and punching bag.
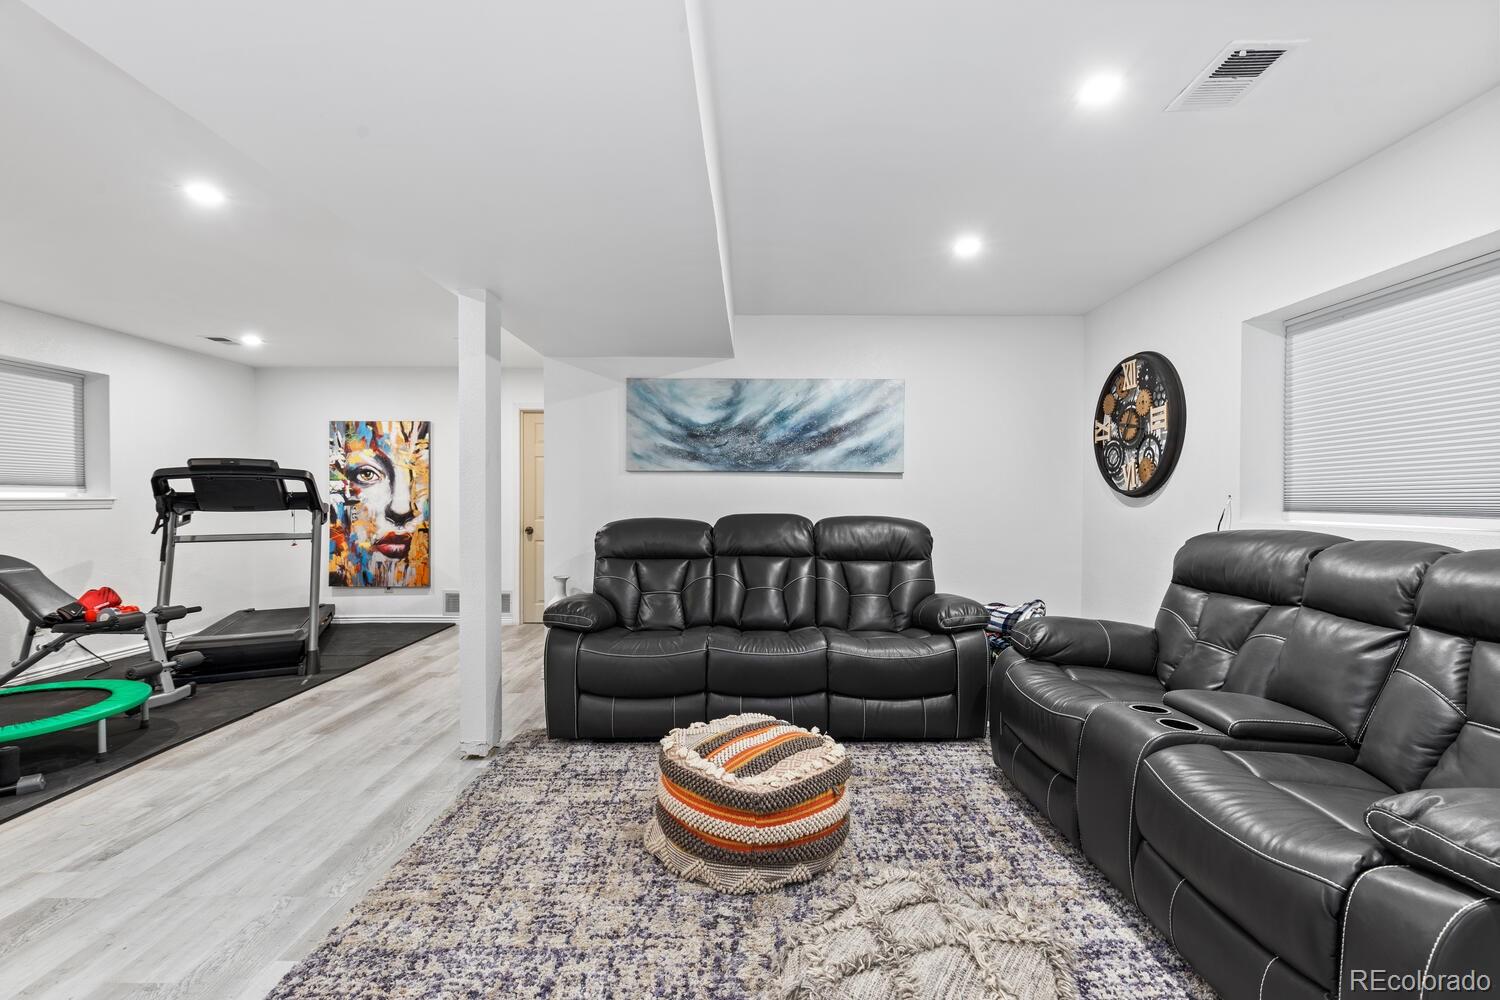
Basement recreation room with black leather seating, a patterned rug, and treadmill.
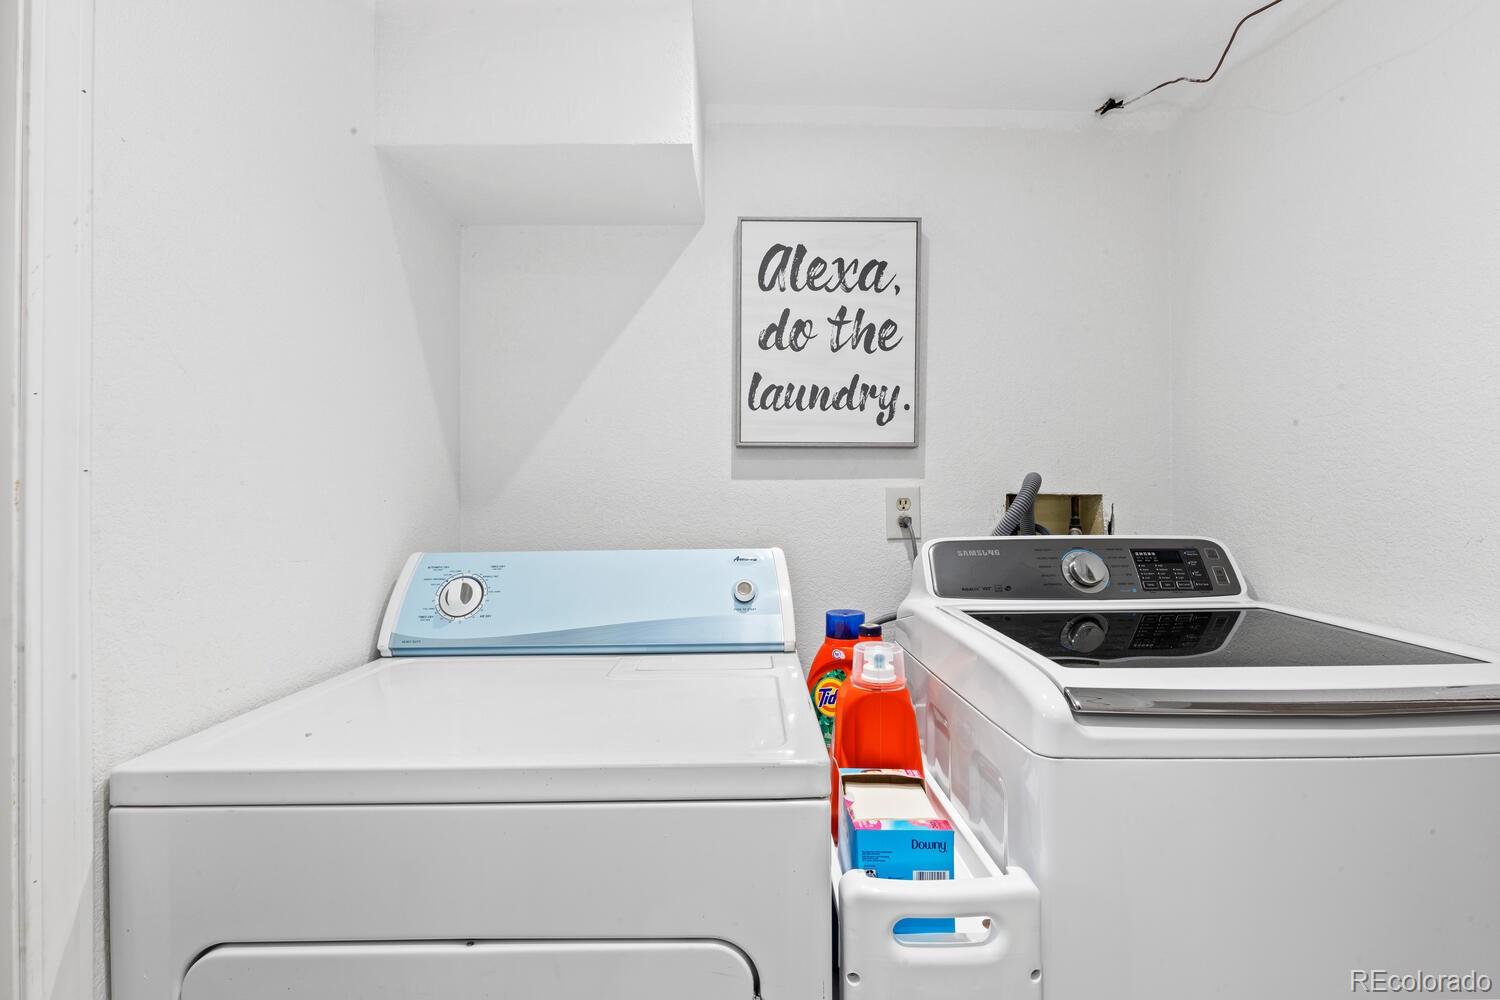
Laundry room with a white washer and Samsung dryer beneath a framed “Alexa, do the laundry” sign.
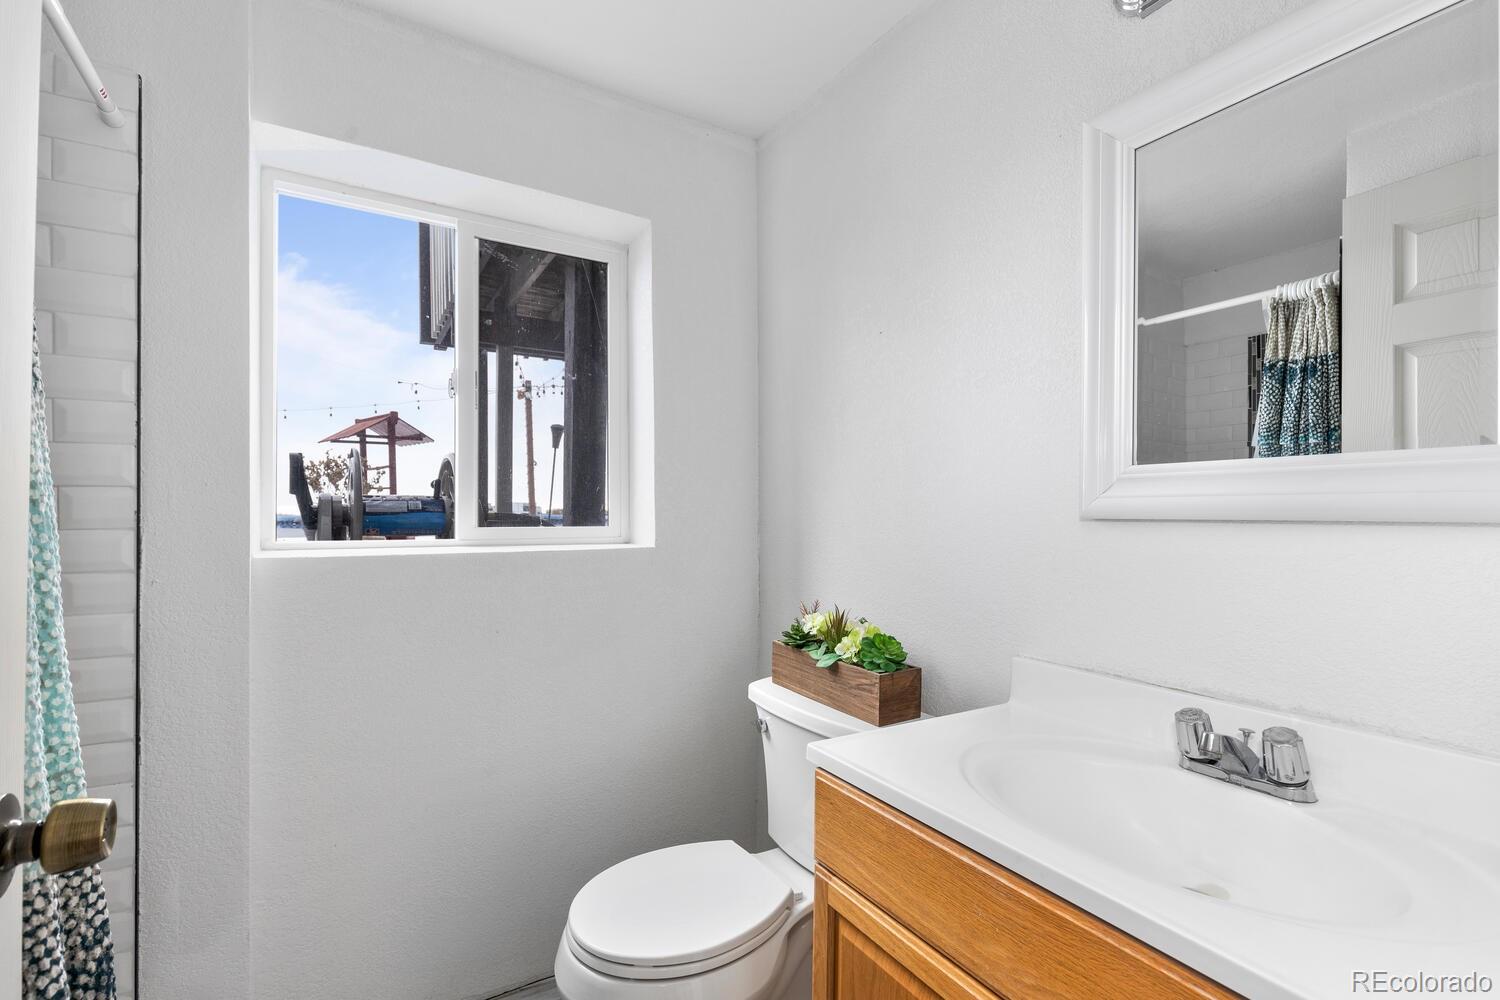
Bathroom with a wood-front vanity, white fixtures, tiled shower, and daylight from a window.
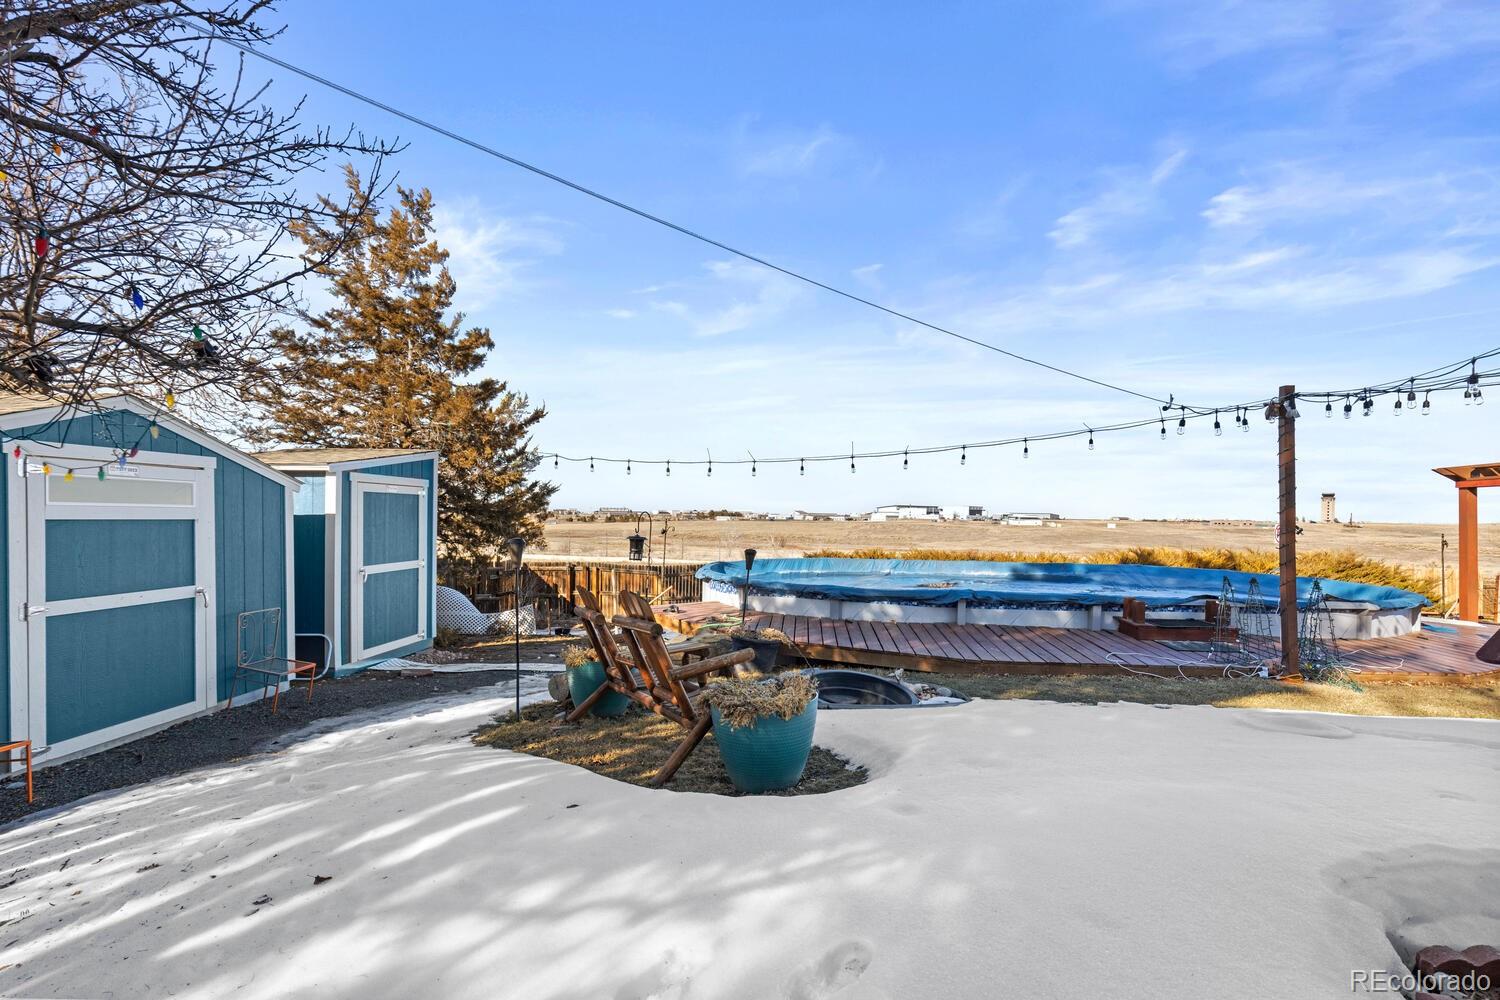
Backyard pool and deck with blue sheds, patio chairs, string lights, and snow.
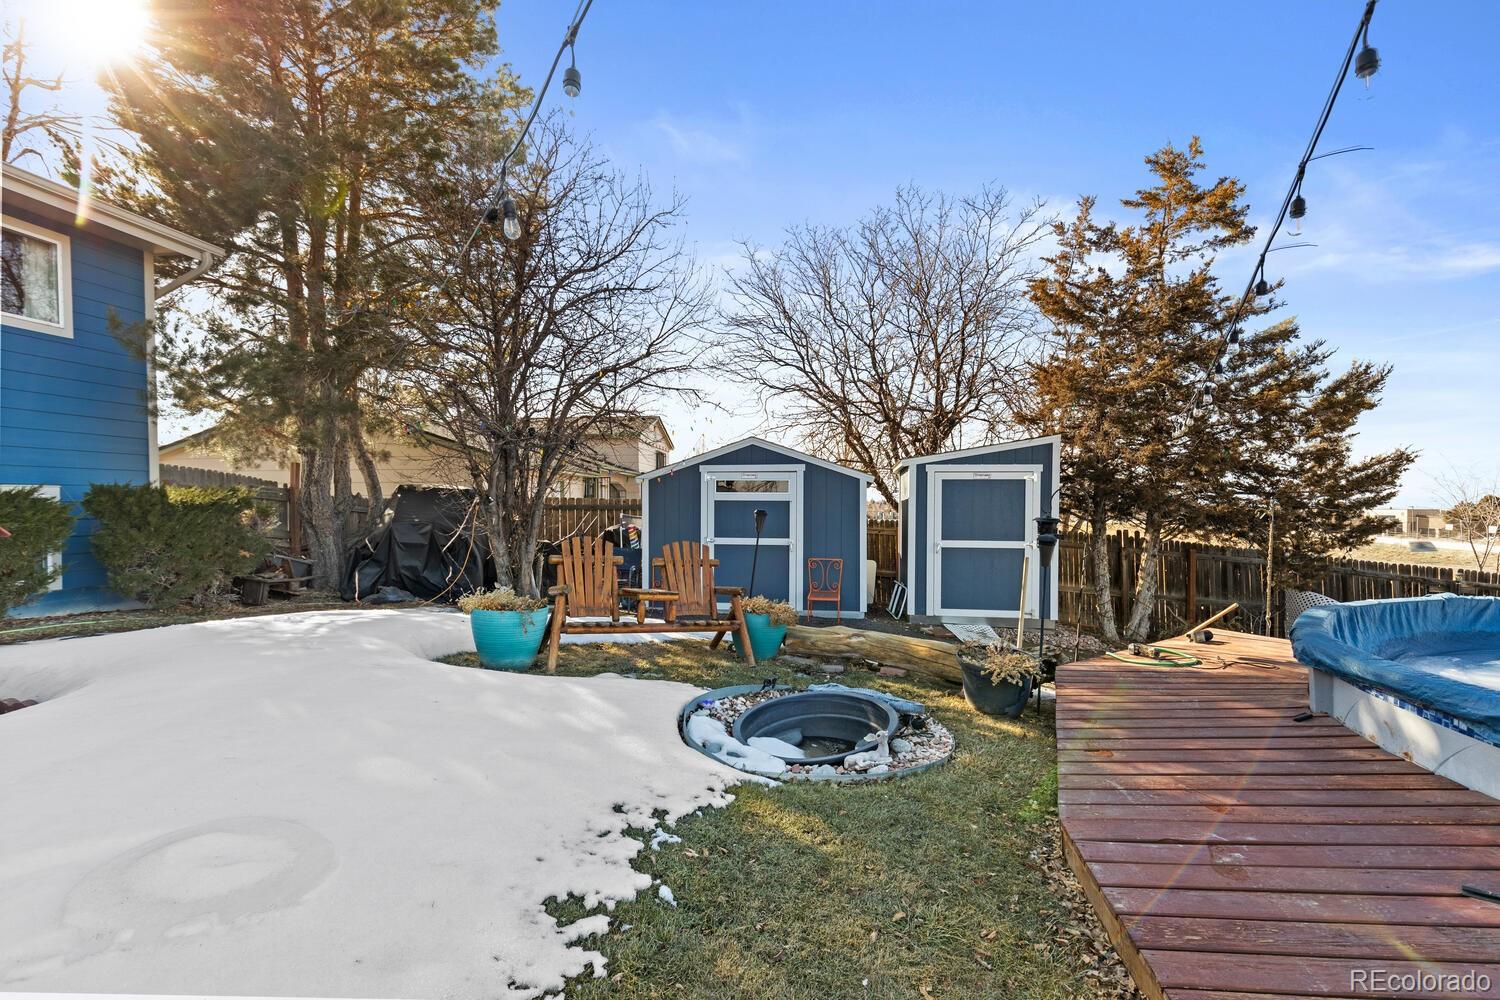
Snow-dusted backyard with two blue sheds, a wooden deck, fire pit, and covered pool.
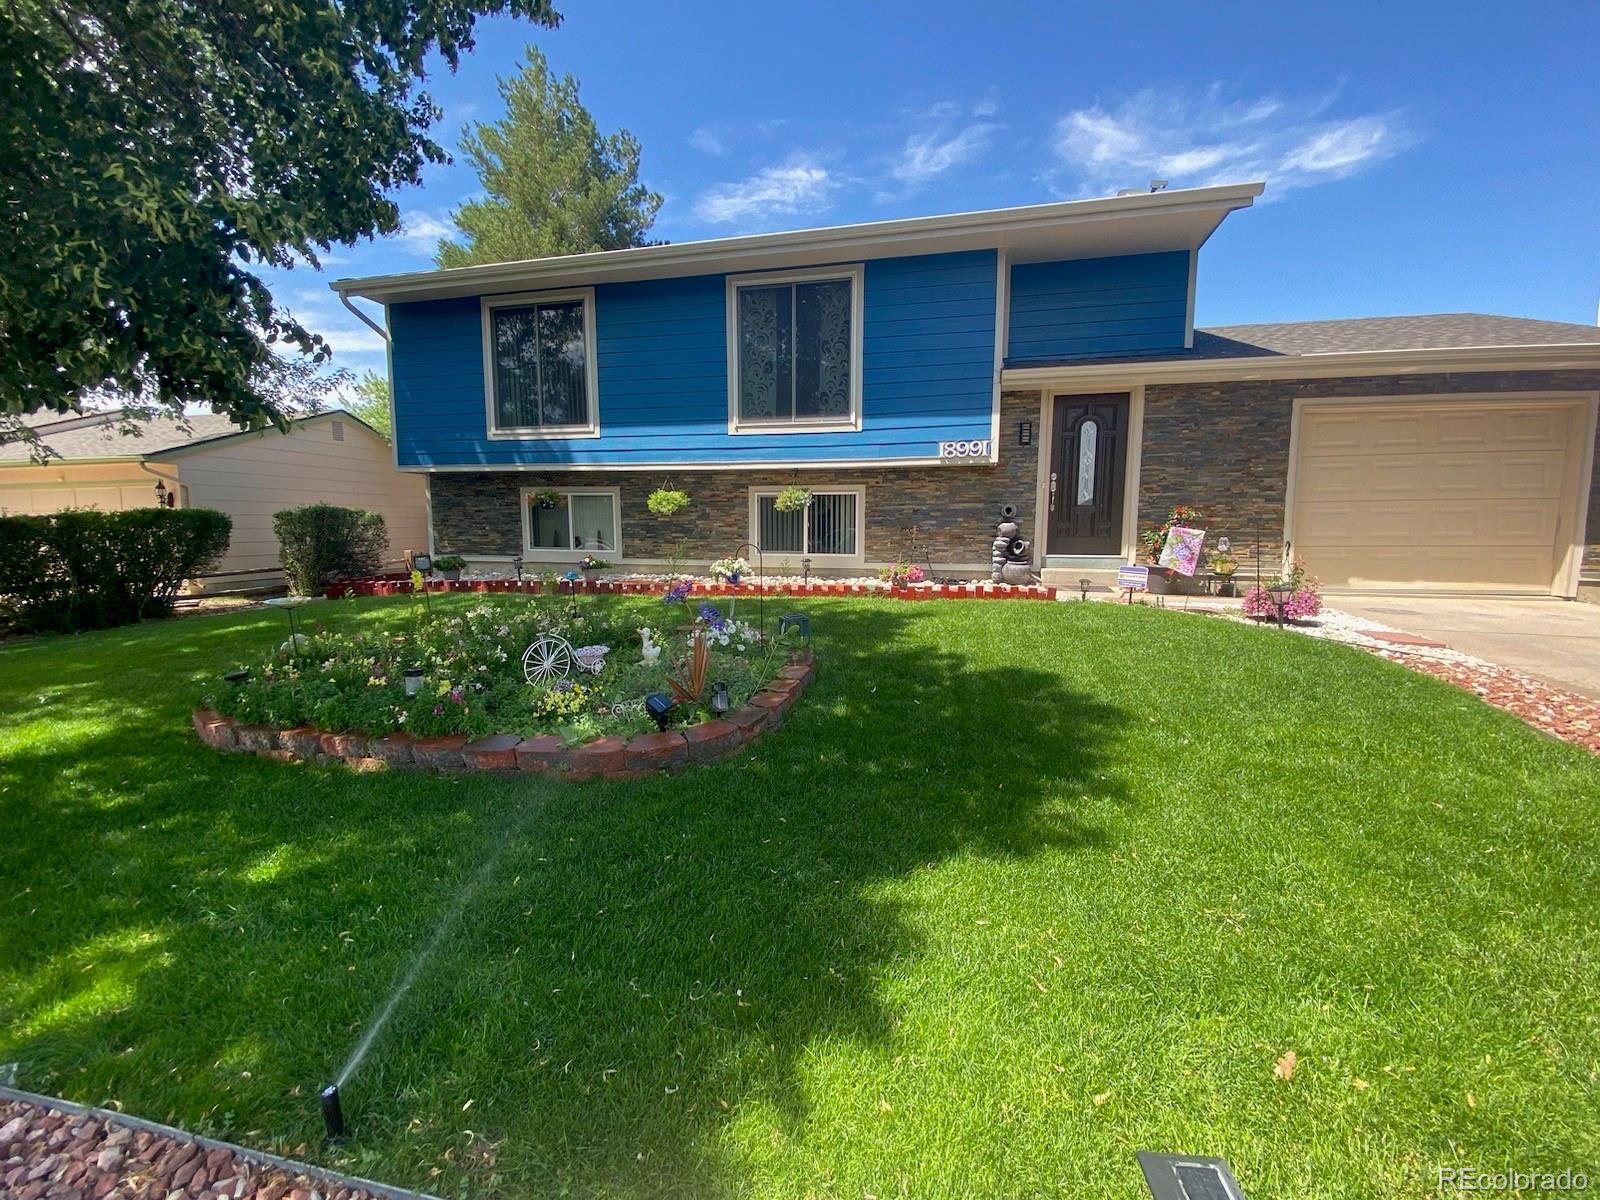
Blue split-level home with stone veneer, an attached garage, and a flower garden in front.
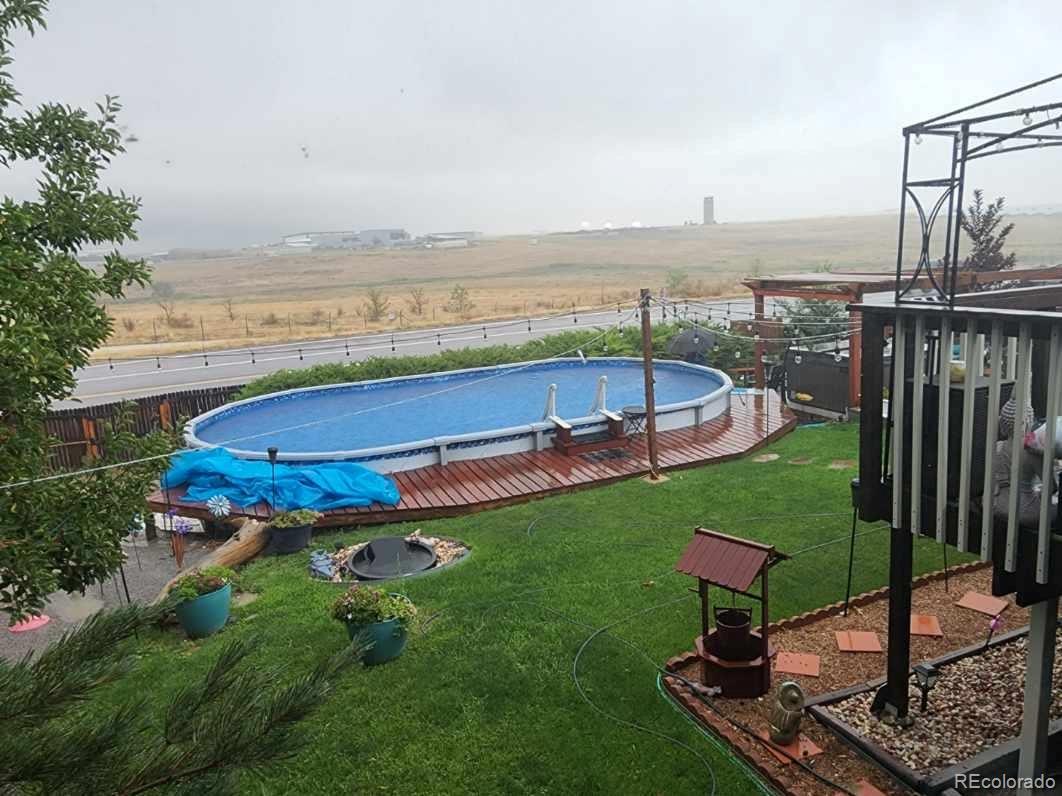
Backyard pool on a raised wooden deck beside a green lawn and fire pit.
VIEW PHOTOS
$519,000

18991 E Kansas Drive

4 Beds 2 Baths 1,751 Sq.Ft. 9,278 Sq.Ft.

Description

Welcome home! This well maintained home is perfect for all aspects of life. The large kitchen with eating area provides access to a large deck for entertaining or just relaxing. Enjoy the large private backyard with a deck off the kitchen, a pool and a lot of new cement areas, perfect for outdoor barbecues with family and friends. Downstairs, you will enjoy a second spacious, bright entertainment space along with 2 bedrooms and 1 full bathroom. Two car attached garage for vehicles and storage. Walking distance to popular Horseshoe Park. Short commute to shopping, restaurants, retail, and Buckley Space Force Base close by. Easy access to I-225 and Iliff.

Share Property

Location

18991 E Kansas Drive, Aurora, CO 80017

Status

Sold

Date Sold

April 7, 2023
Brittny Castillo

Brittny Castillo

TITLE

Real Estate Agent

Property Amenities

Interior
Appliances Dryer, Microwave, Oven, Refrigerator, Washer
Total Bedrooms: 4
Full Bathrooms: 2
Area & Lot
Lot Area 9,278 Sq.Ft.
Living area 1,751 Sq.Ft.
MLS® ID 3692528
Year Built 1982
School District Adams-Arapahoe 28J
High School Vista Peak
Middle School Aurora Frontier K-8
Elementary School Aurora Frontier K-8
Type Residential
Status Sold
Exterior
Stories 2
Air conditioning Central Air
Heat type Forced Air
Garage Space 2.0
Sewer Public Sewer
Lot Features Level
Roof Composition
Utilities Cable Available, Electricity Available, Electricity Connected, Natural Gas Available, Natural Gas Connected
Finance
Sales Price $519,000
Real Estate Tax $2,449 yearly

Work With Brittny

Join forces with Brittny Castillo, your dedicated local real estate agent committed to delivering unparalleled real estate solutions for both buyers and sellers across Denver and its neighboring areas. With a profound understanding of the significance of every real estate transaction, Brittny stands ready to guide you through each crucial step of the process. Get a consultation today!