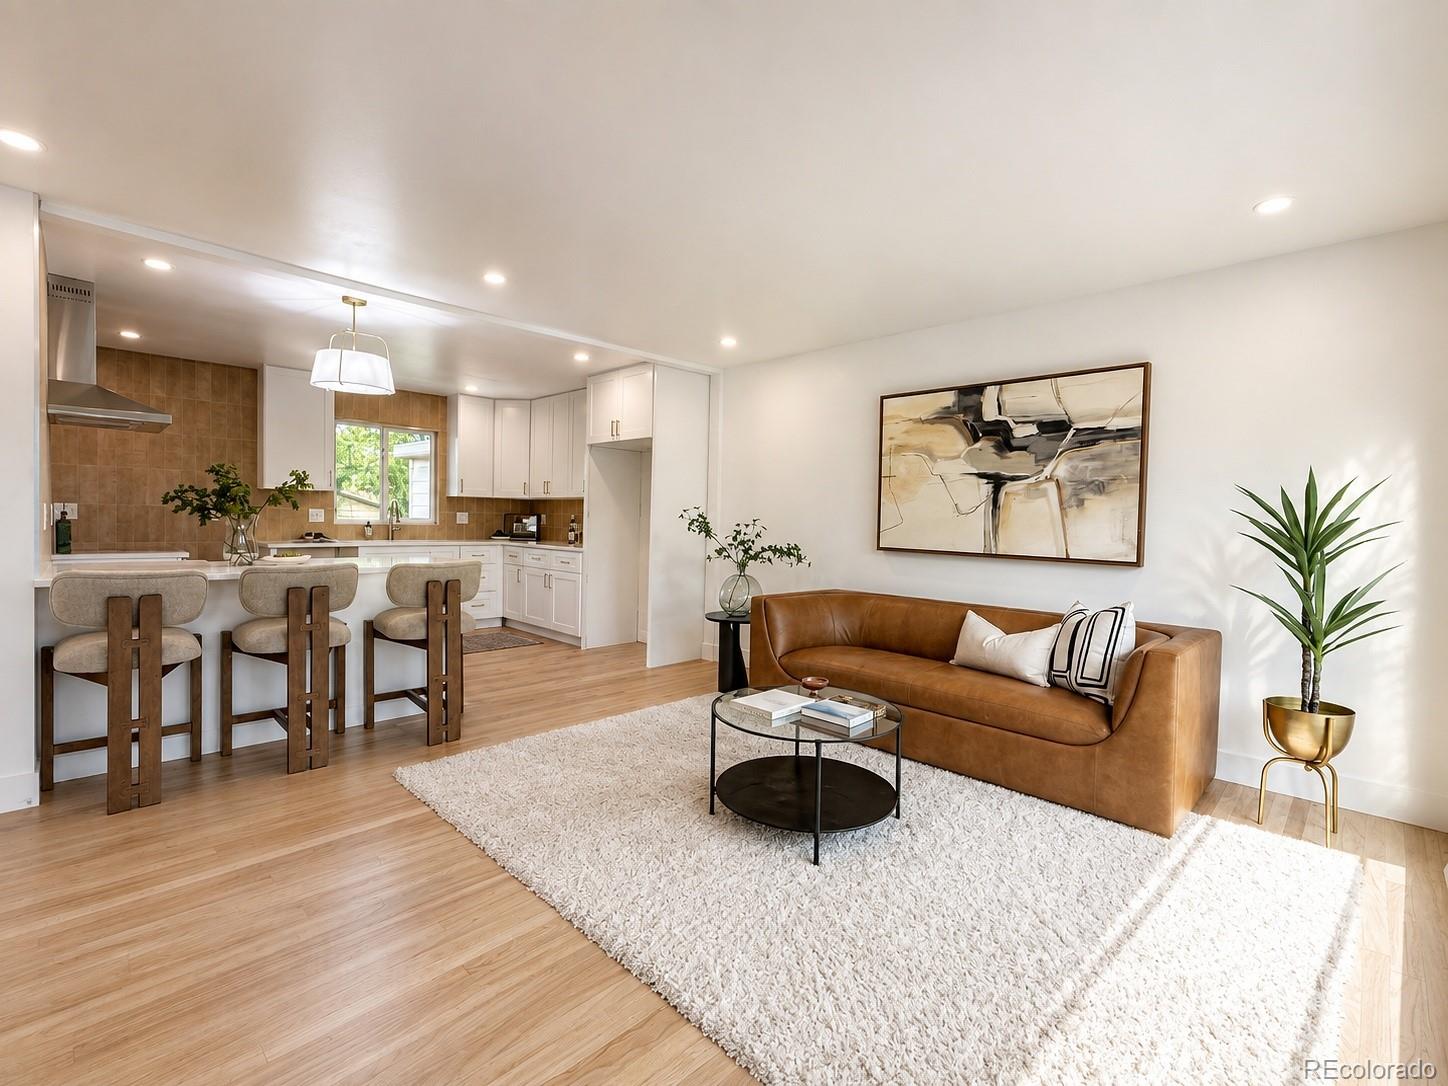
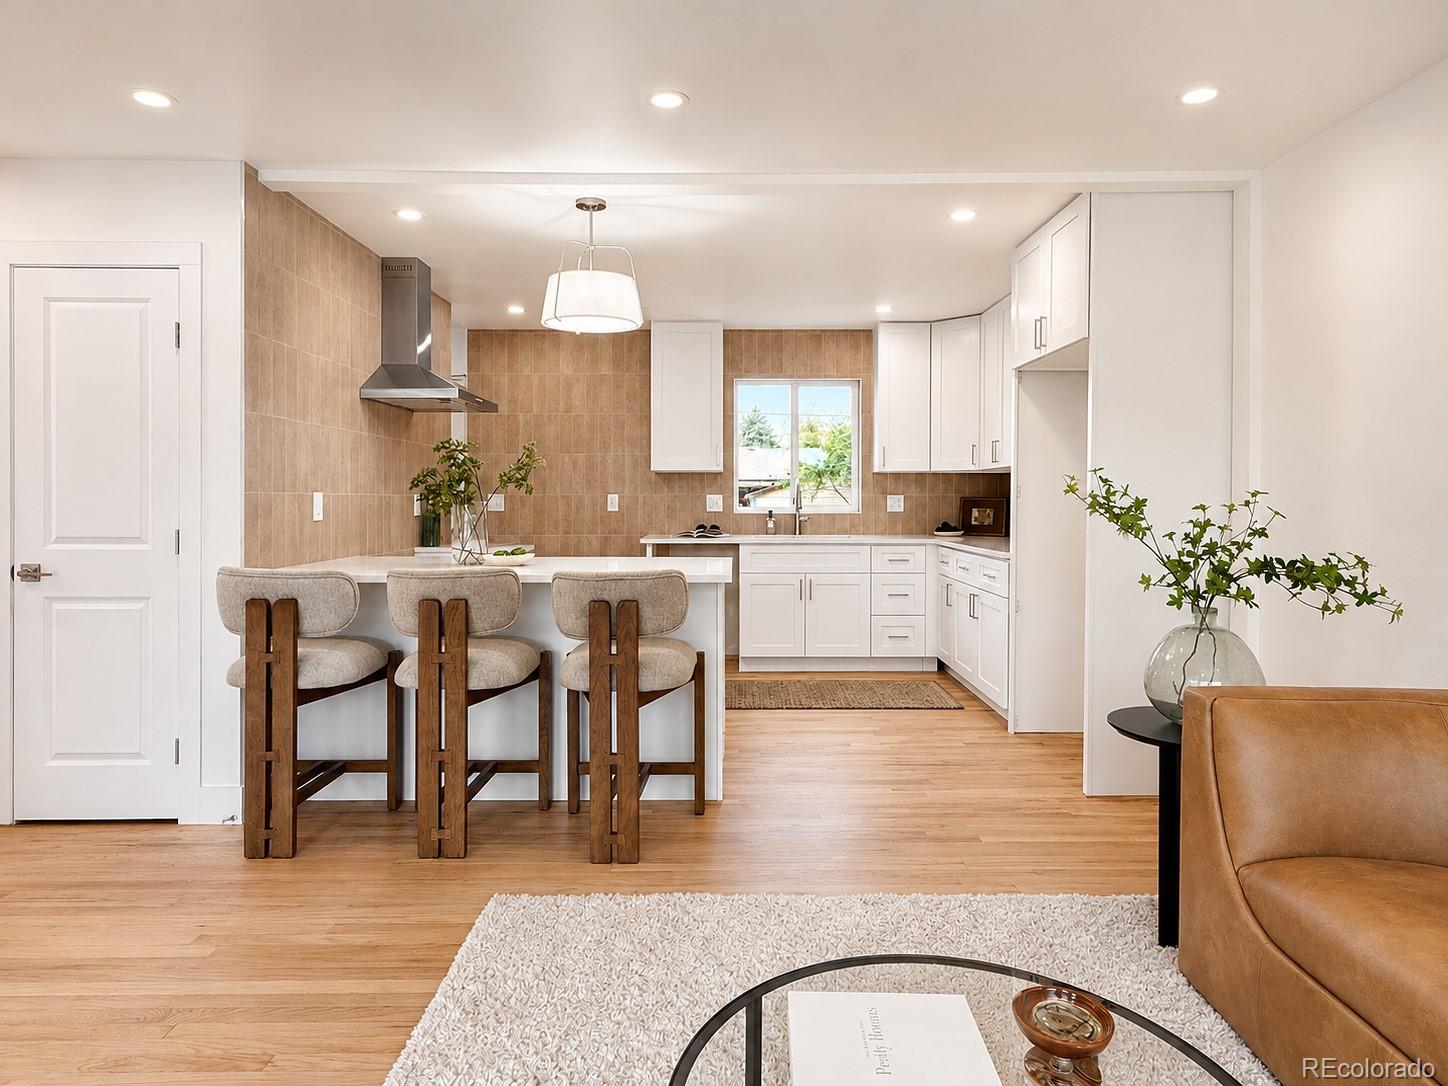
Open-plan living room and kitchen with a tan leather sofa and bright white cabinetry.
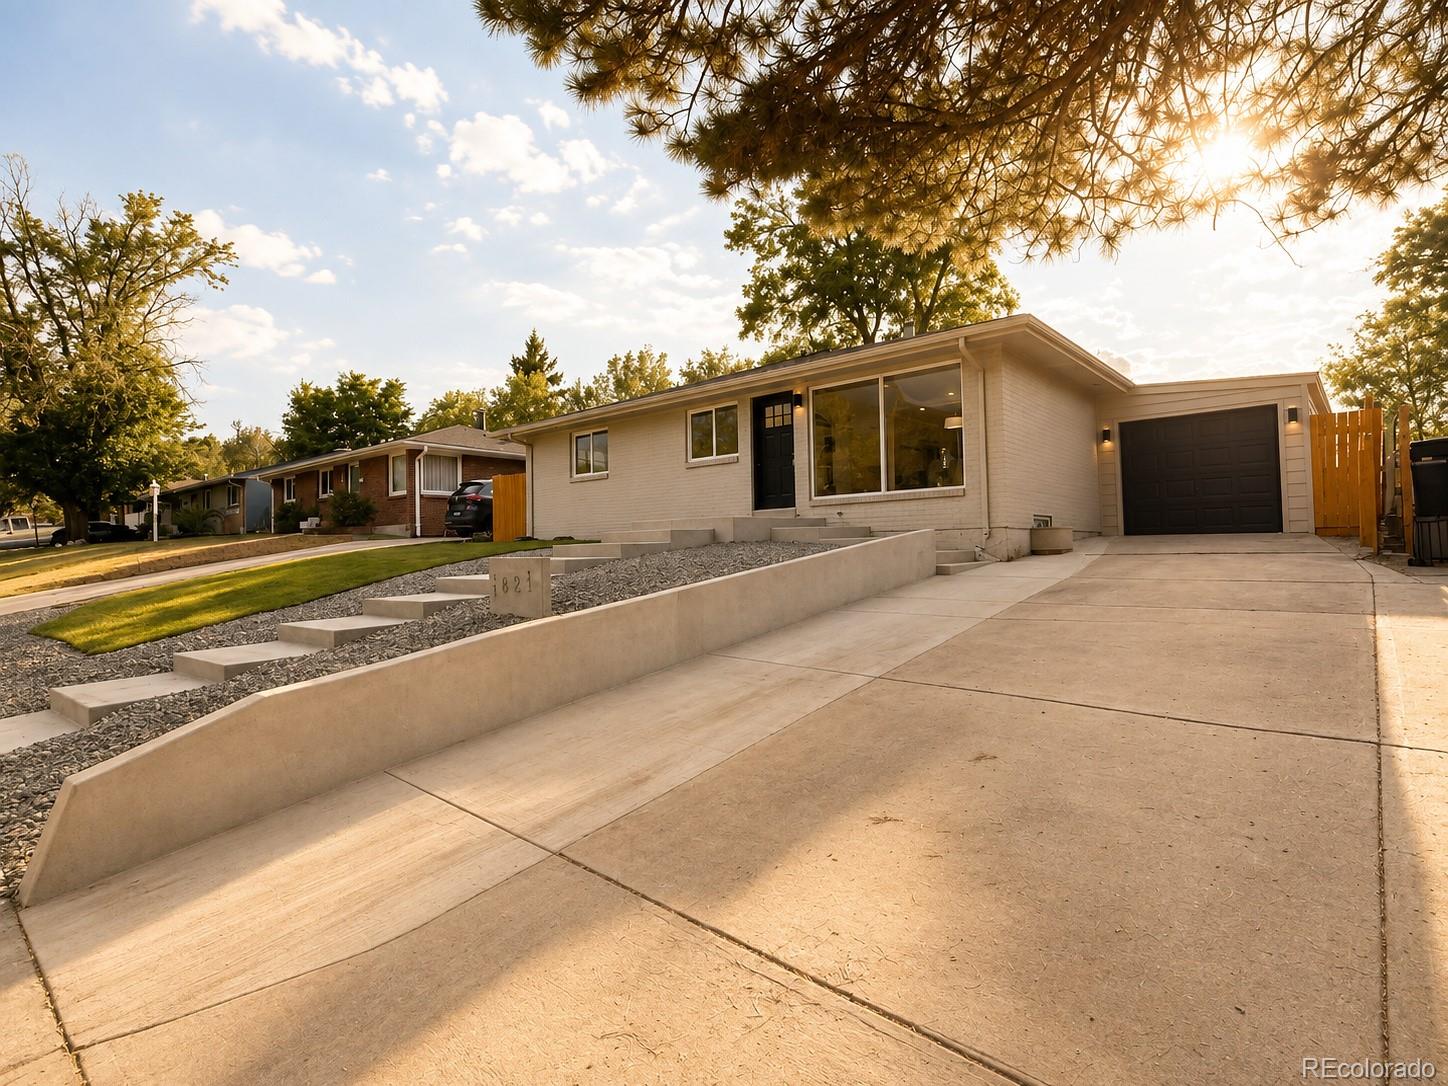
Modern single-story home with an attached garage, broad driveway, and landscaped front steps.
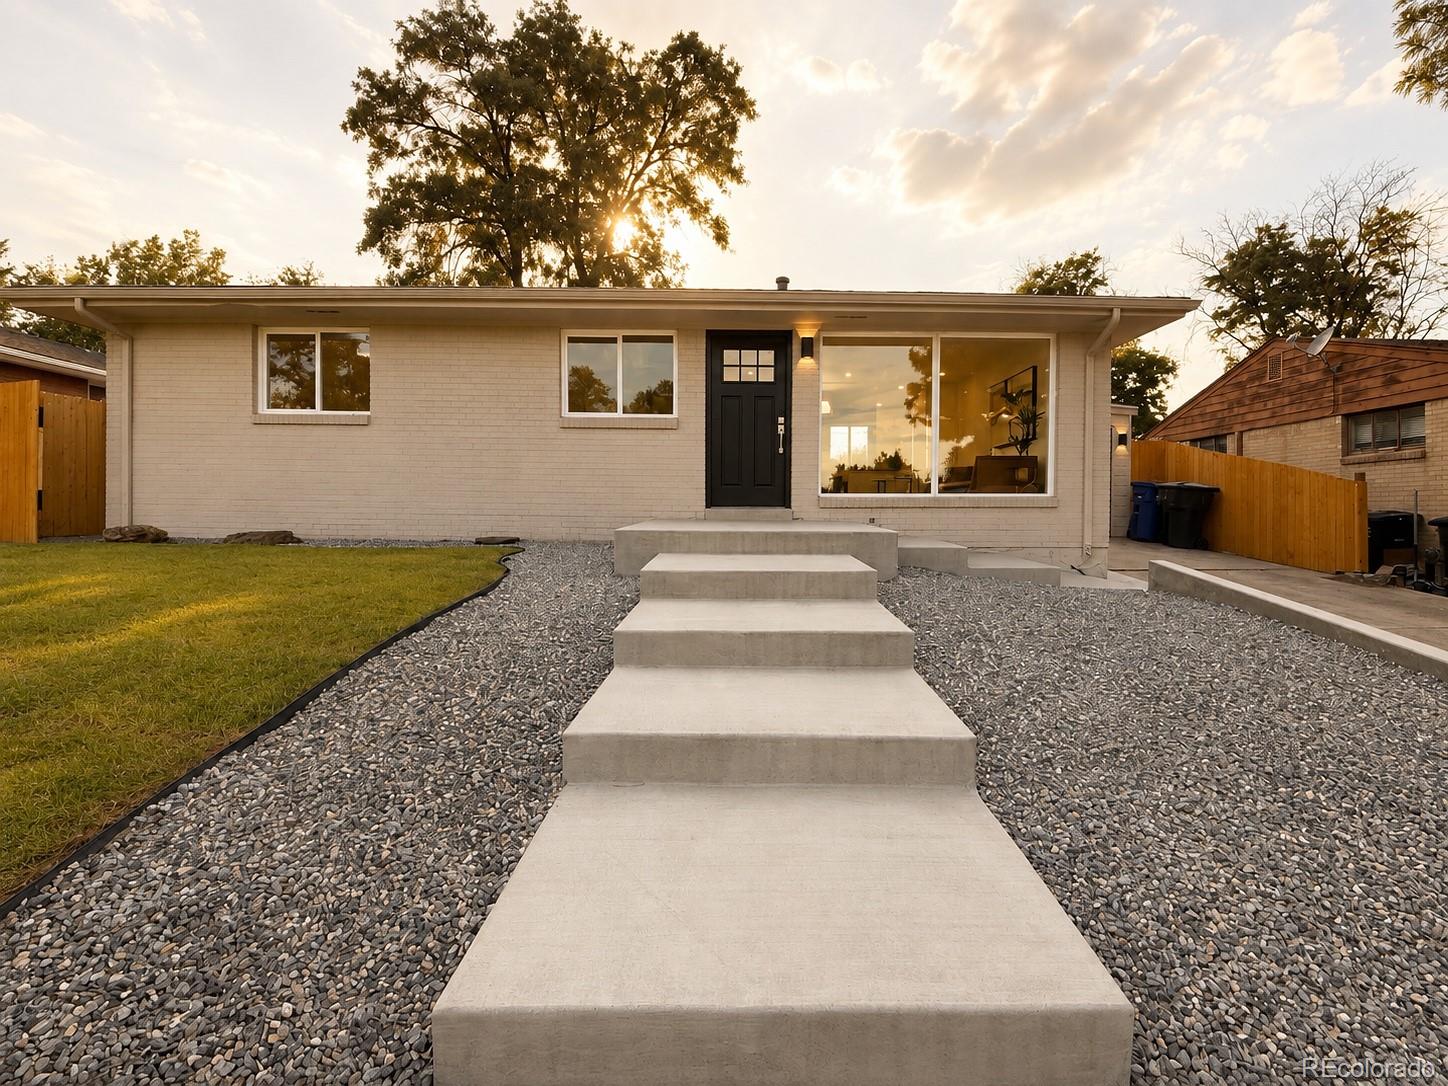
Single-story white brick home with a black door and broad concrete walkway through gravel landscaping.
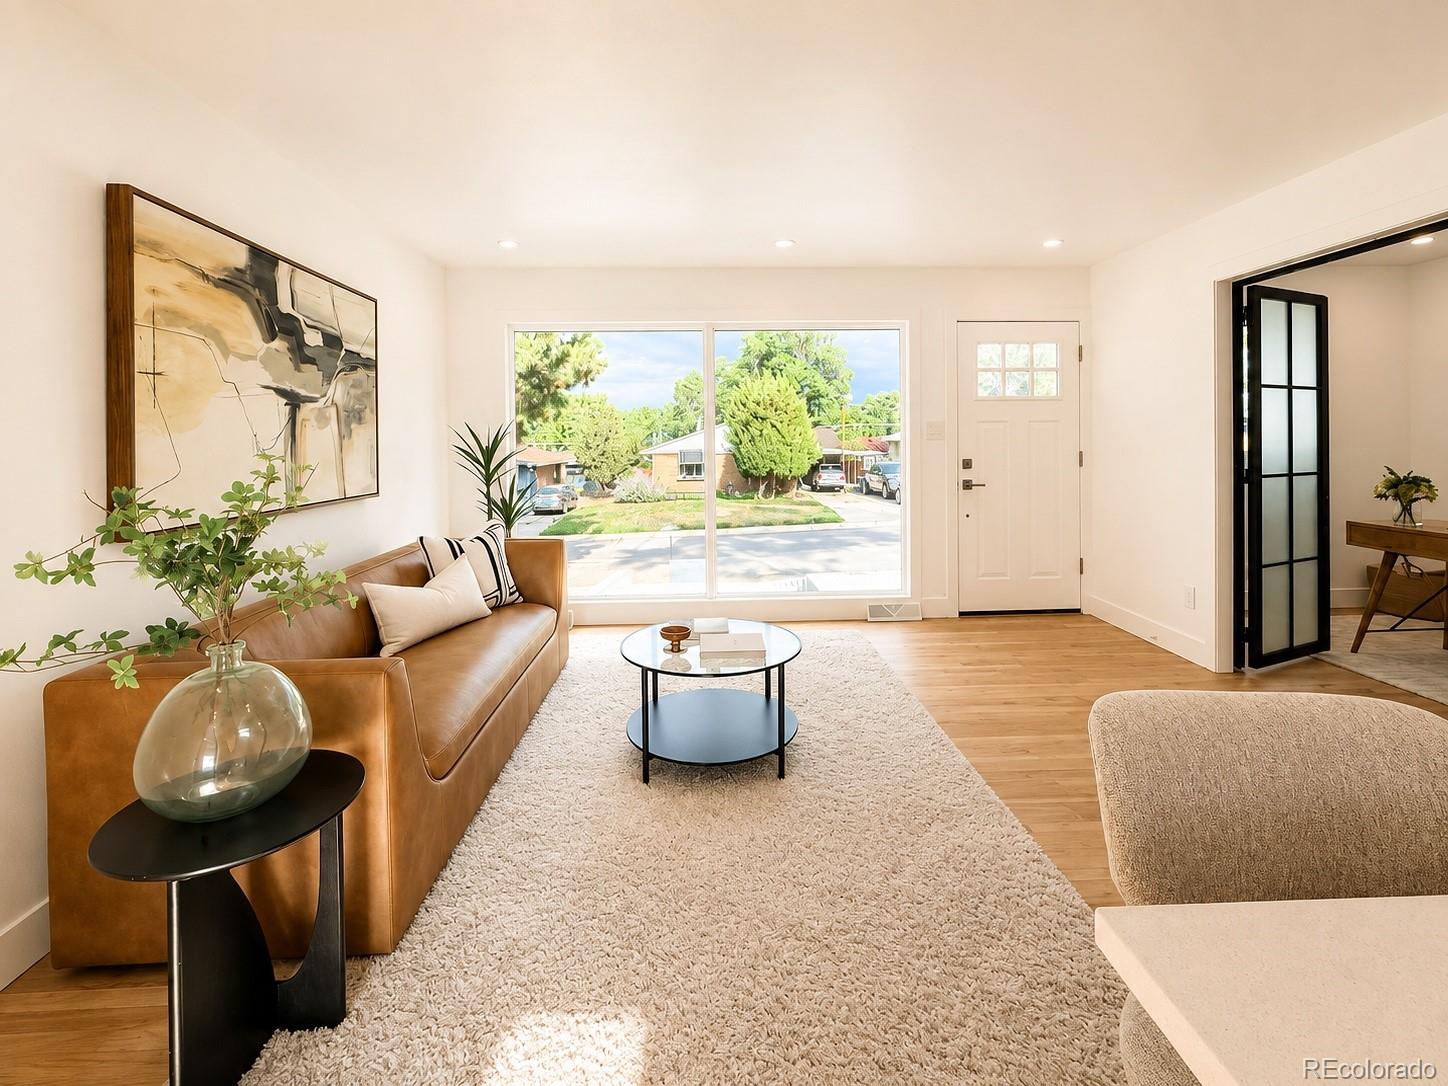
Staged living room with a tan leather sofa, cream rug, and wide windows overlooking the street.
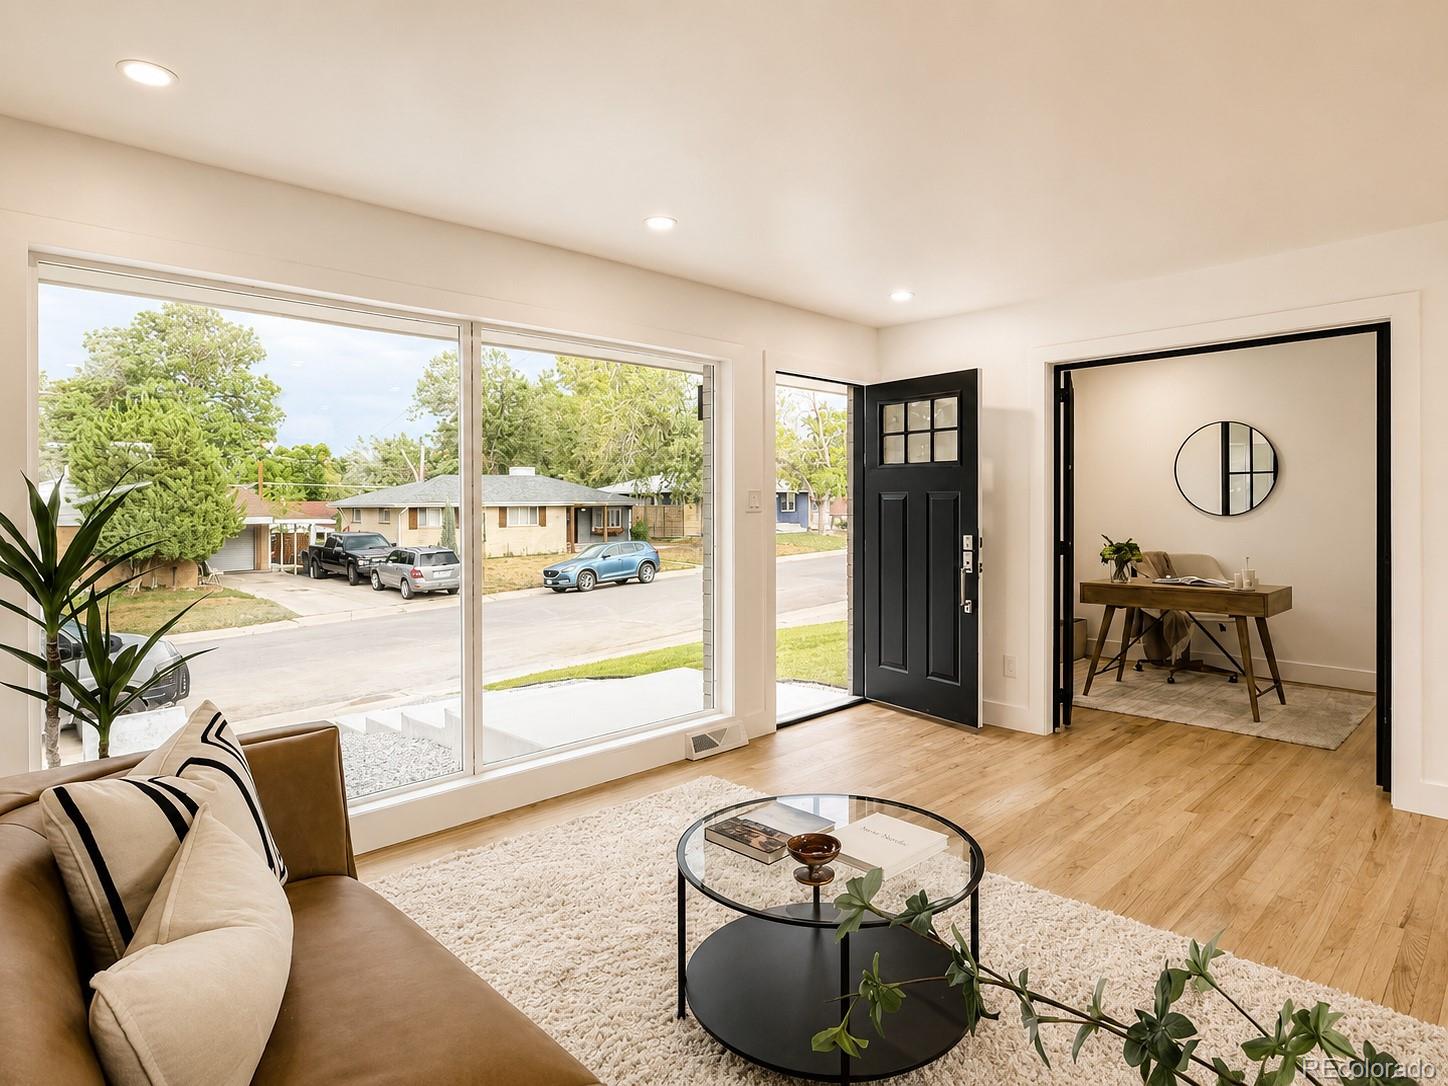
Living room with wide street-facing windows, hardwood floors, and an adjoining home office.
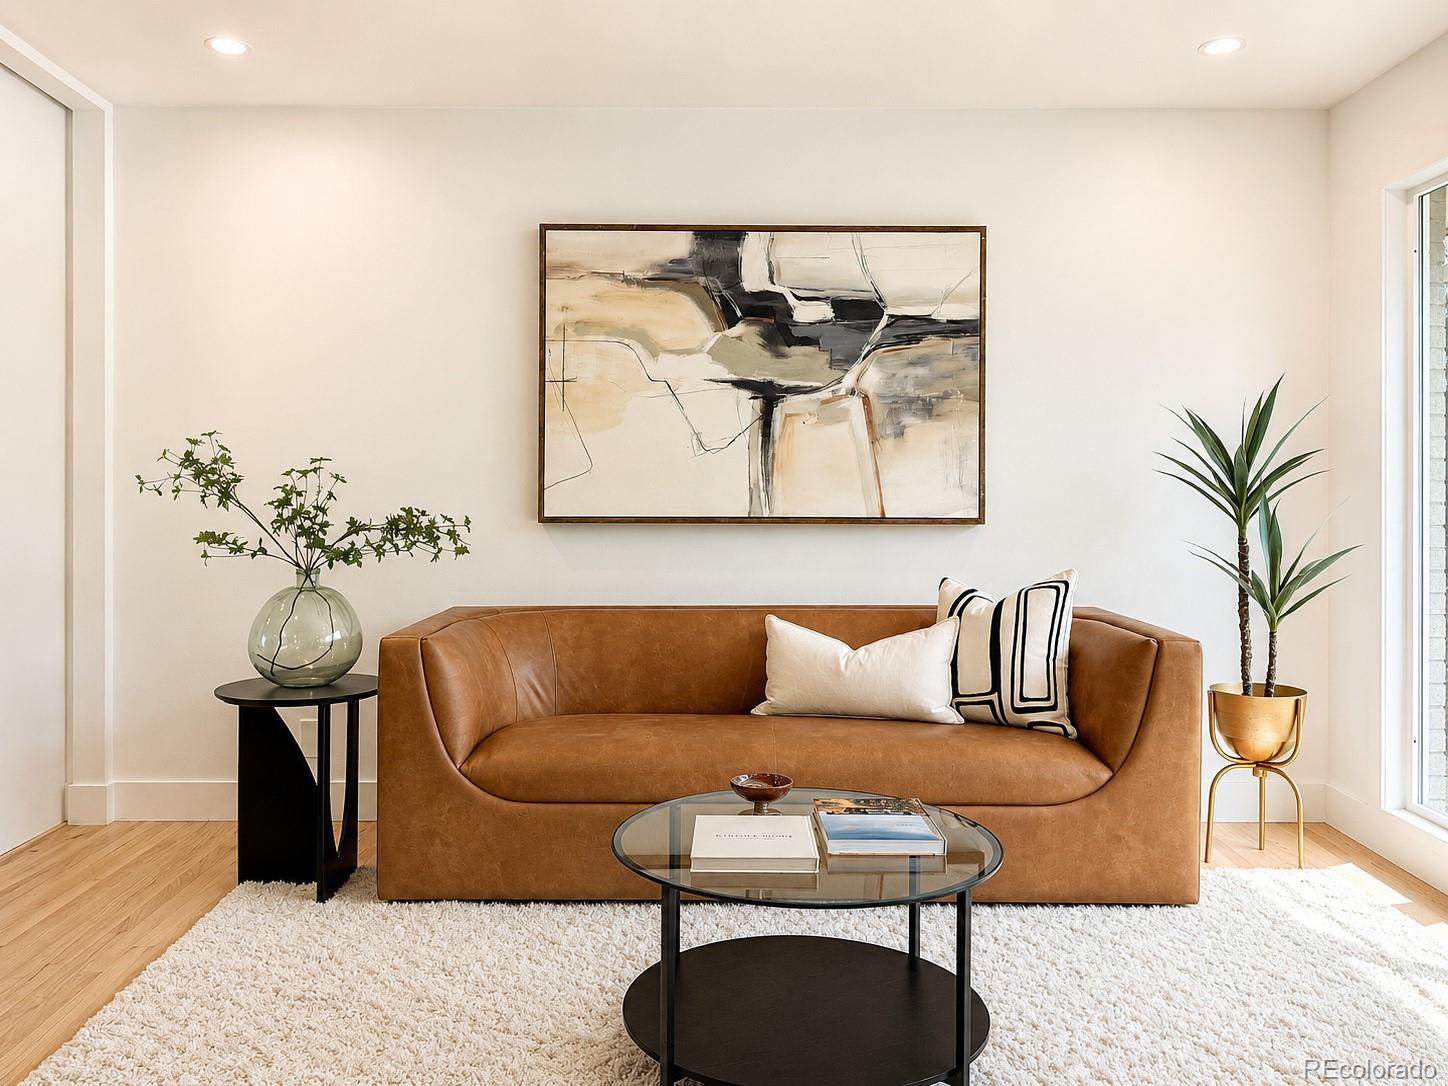
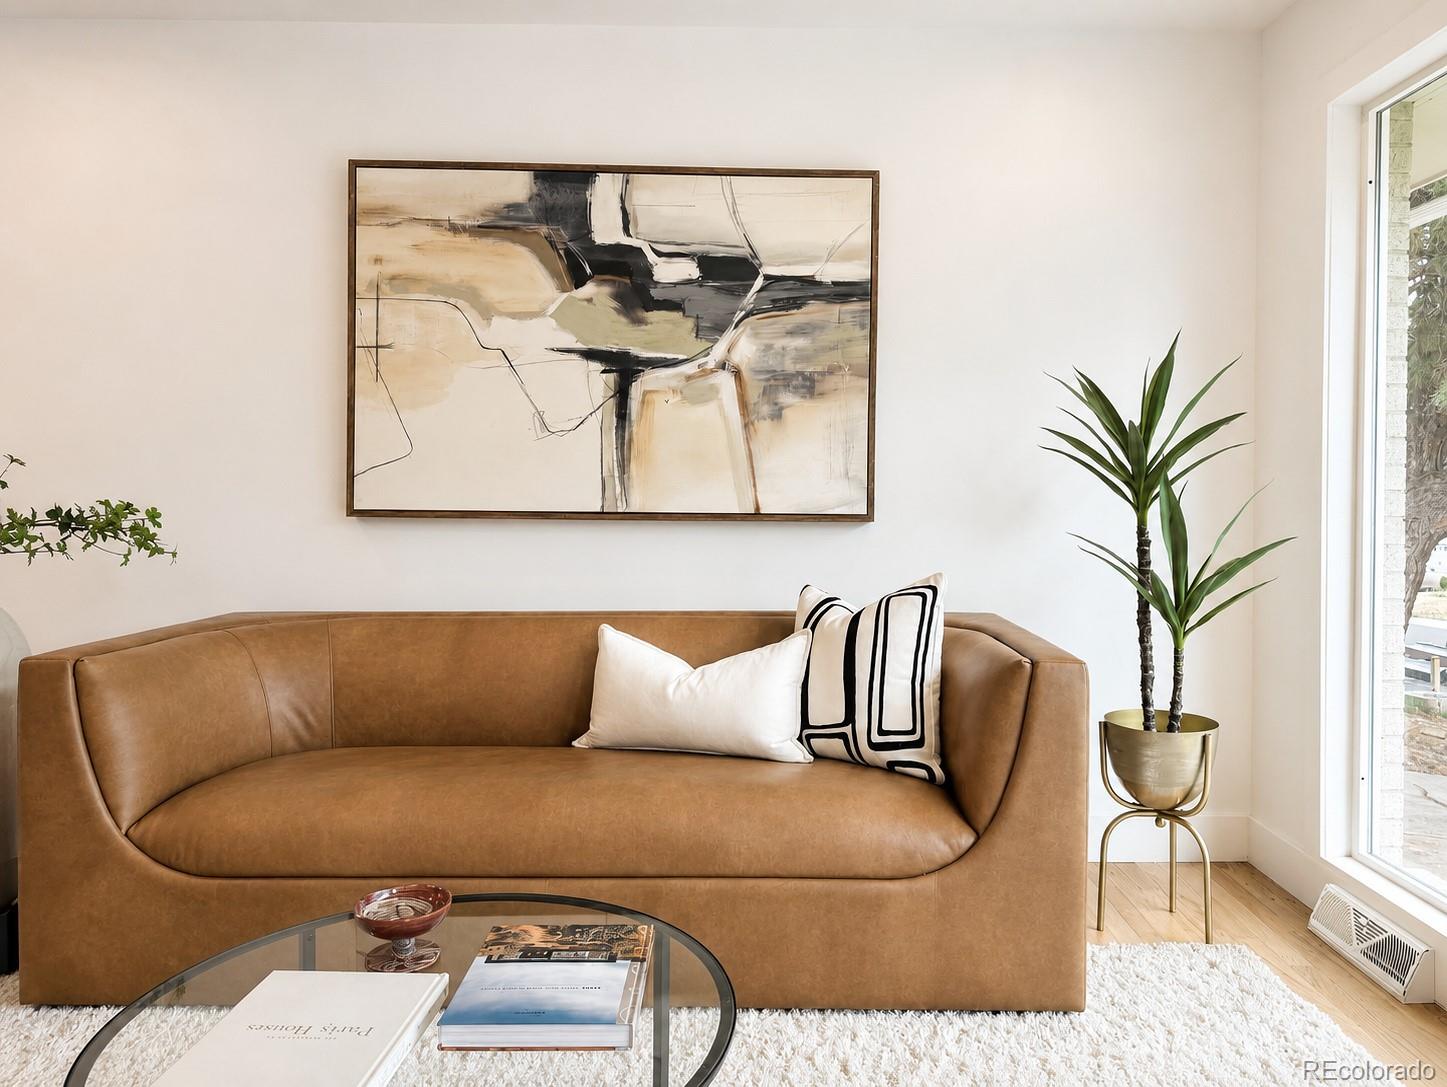
Living room with a cognac leather sofa, abstract wall art, and a round glass coffee table.
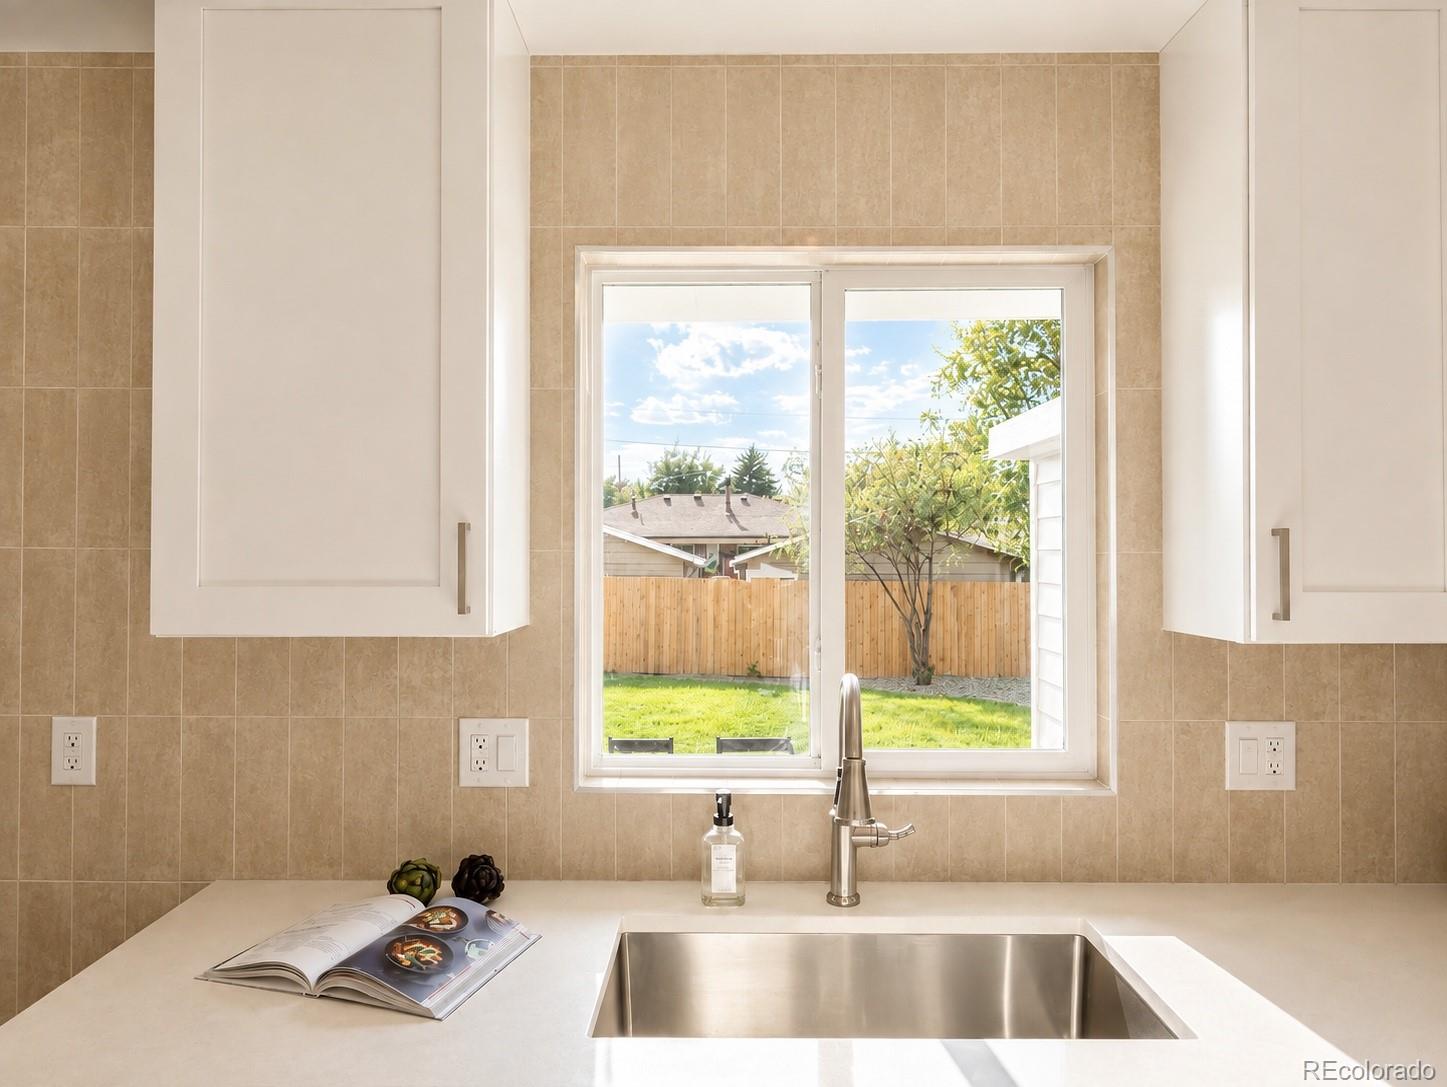
Kitchen sink beneath a backyard-facing window, with beige tile and white cabinets.
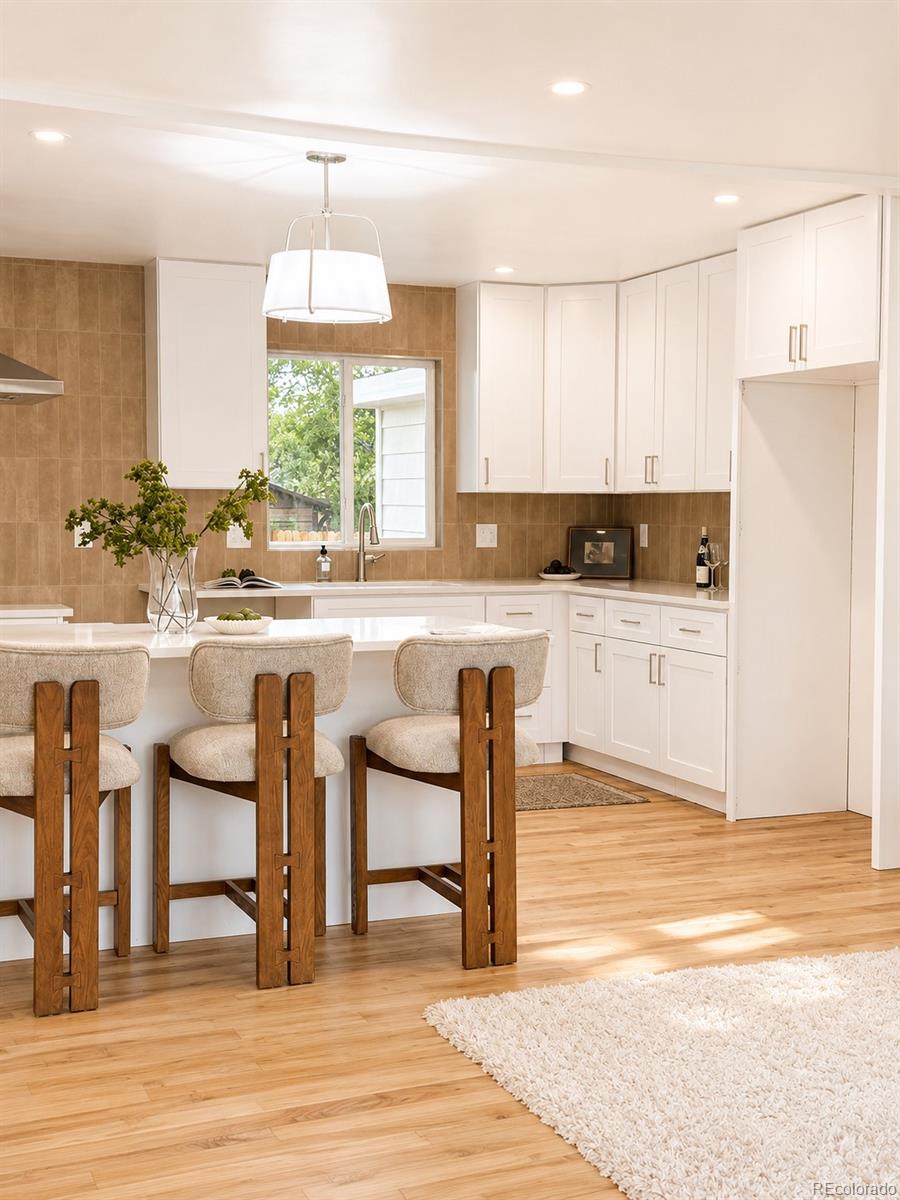
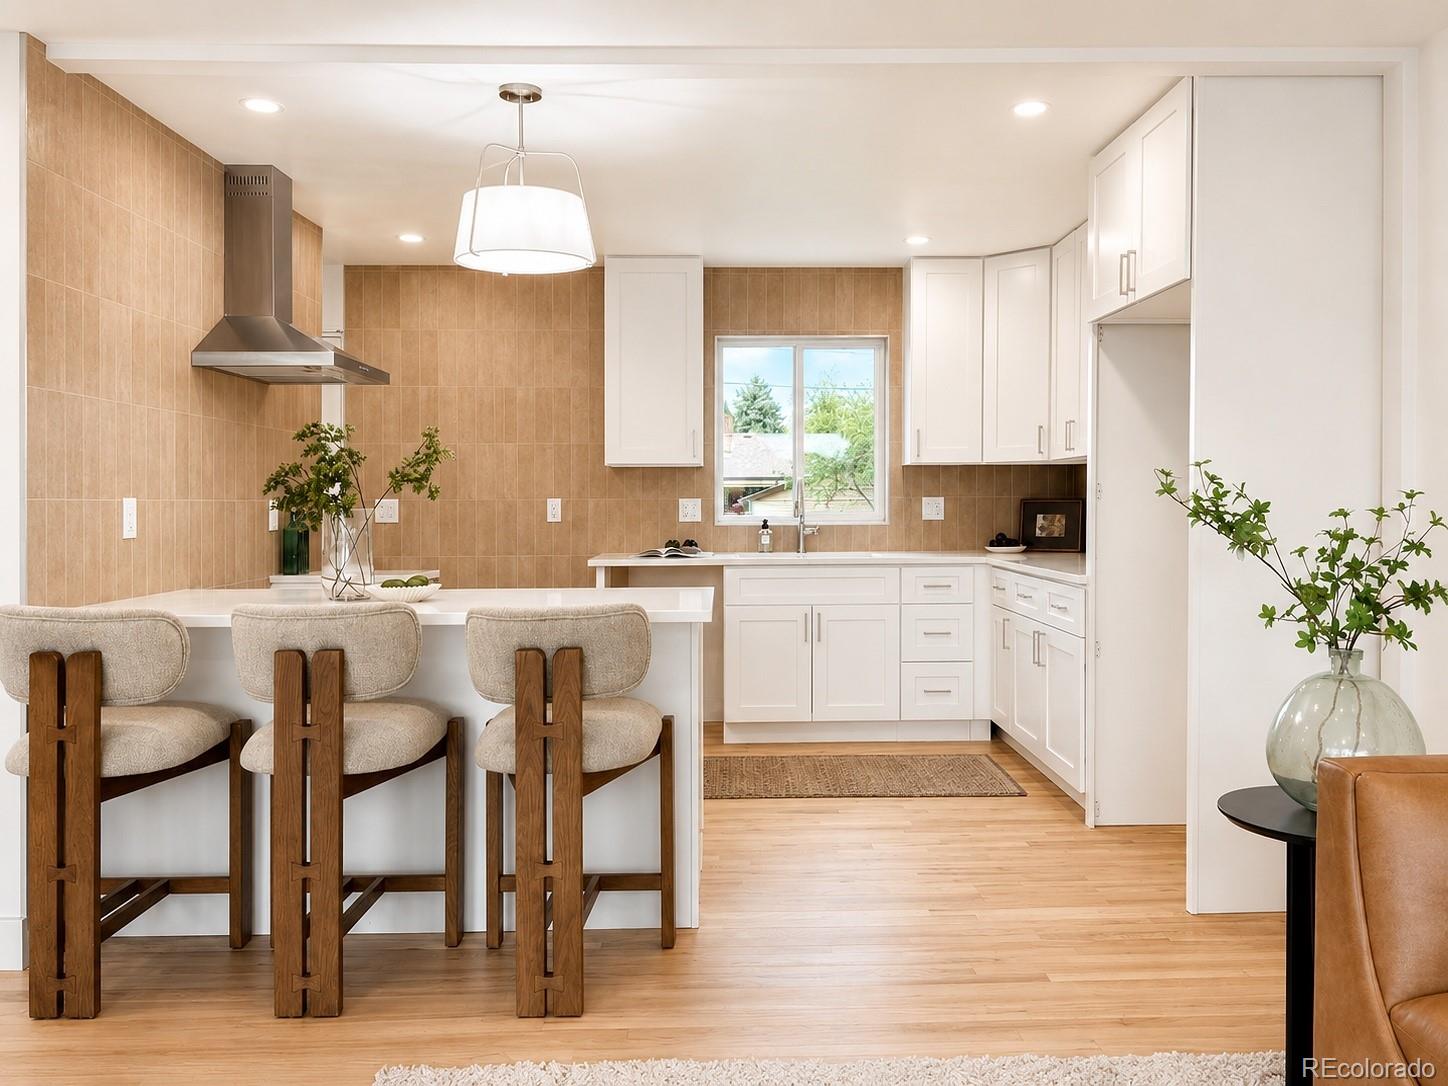
Kitchen with white cabinets, tan tile backsplash, and an island with three upholstered bar stools.
Kitchen with white cabinetry, tan tile walls, and a peninsula with three upholstered bar stools.
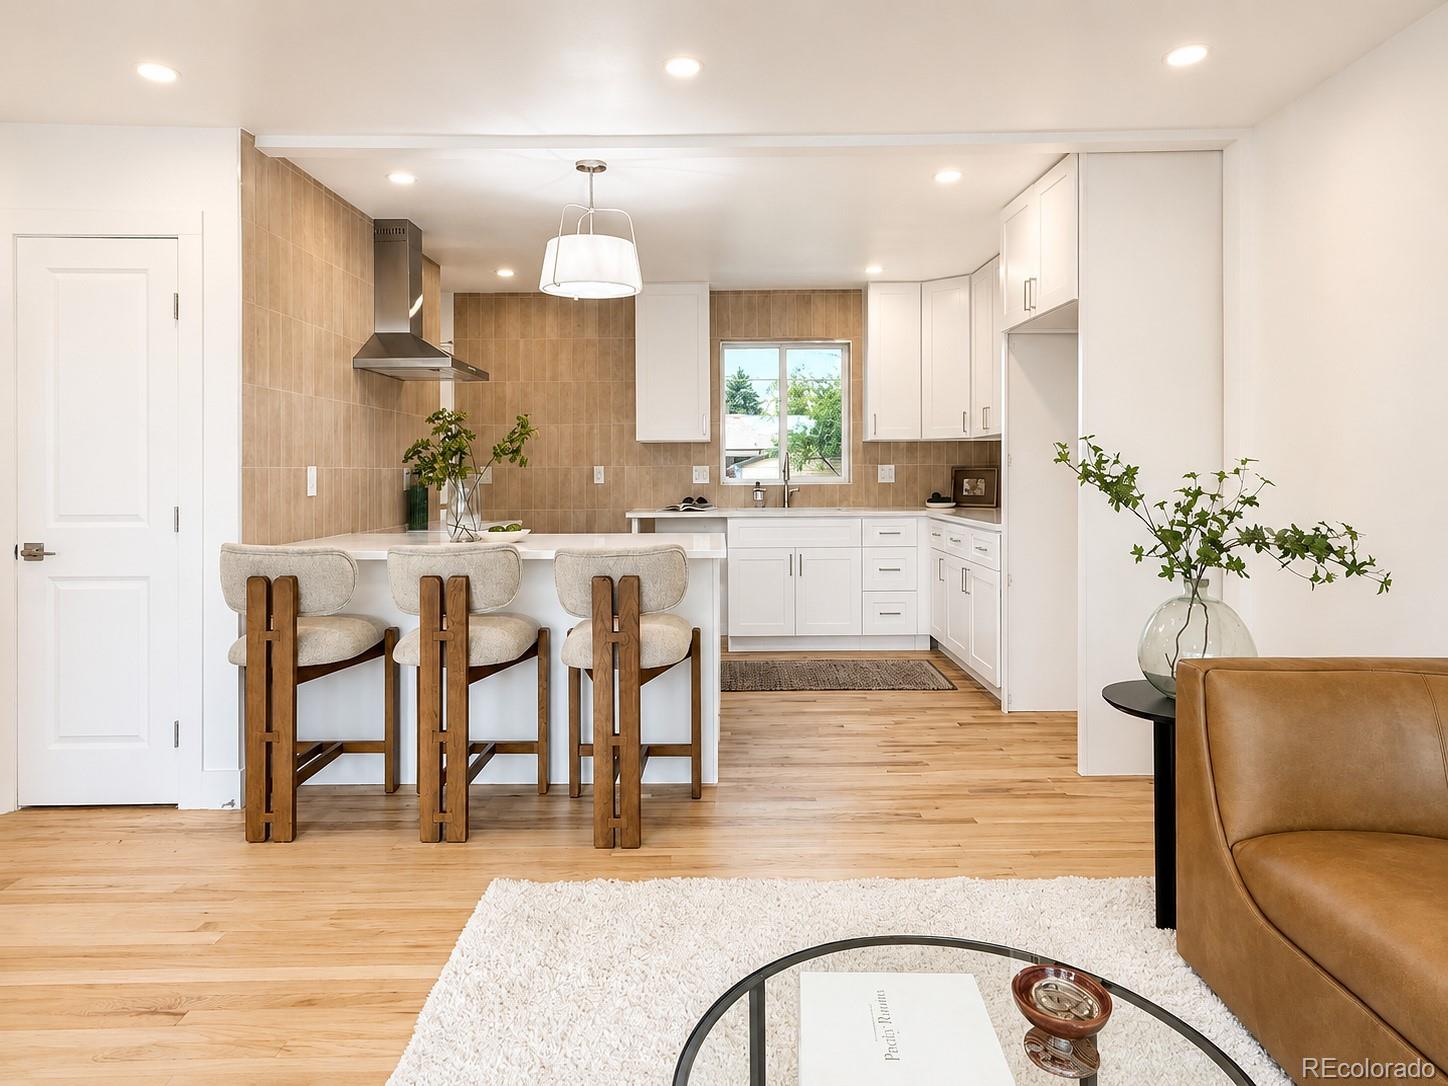
Bright kitchen with white cabinetry, tan tile walls, and a breakfast bar with upholstered stools.
Staged kitchen with breakfast bar, white cabinetry, tan tile backsplash, and hardwood floors.
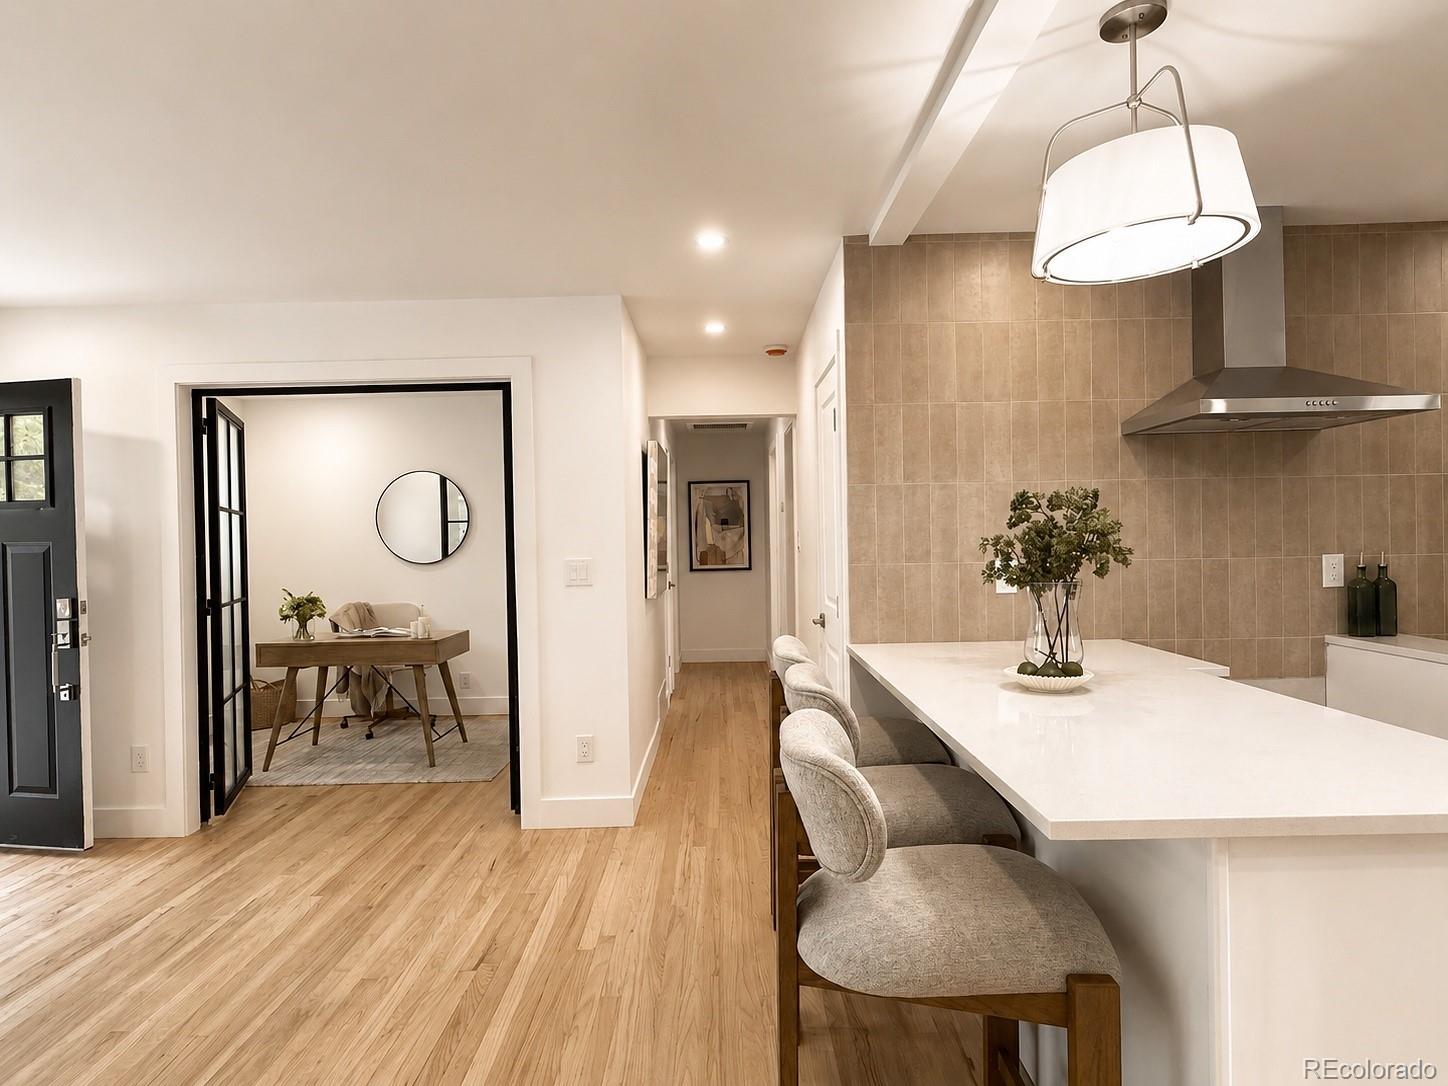
Kitchen with a long white island, upholstered stools, tan tile backsplash, and adjoining dining area.
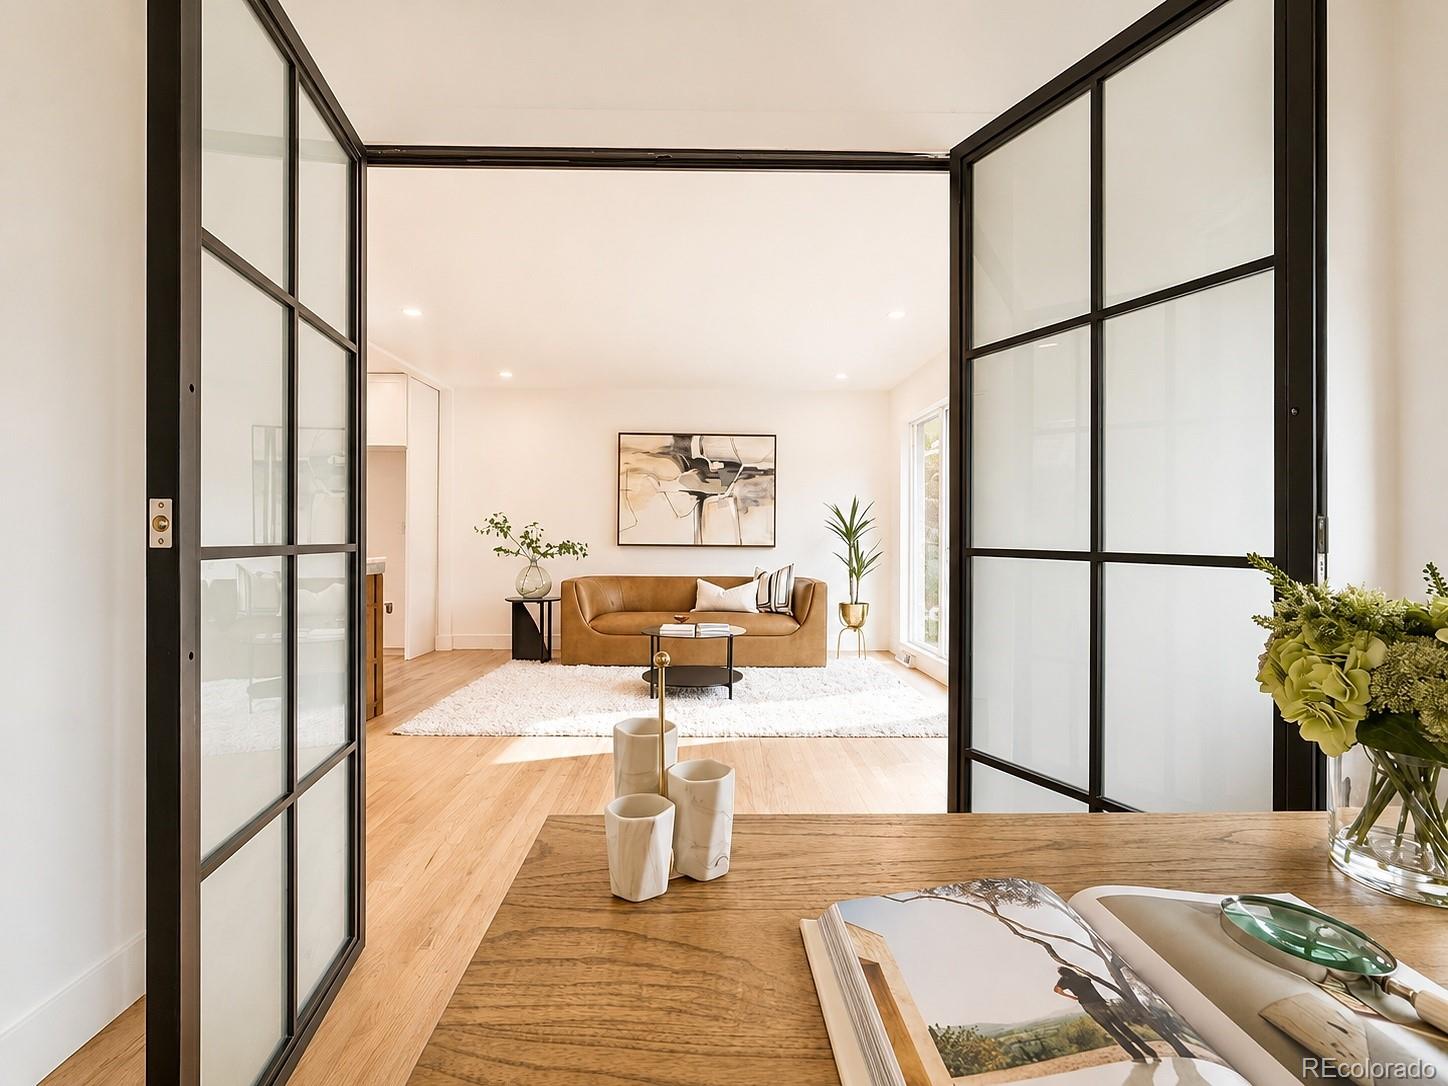
Bright living room with black-framed glass doors, hardwood floors, and a tan leather sofa.
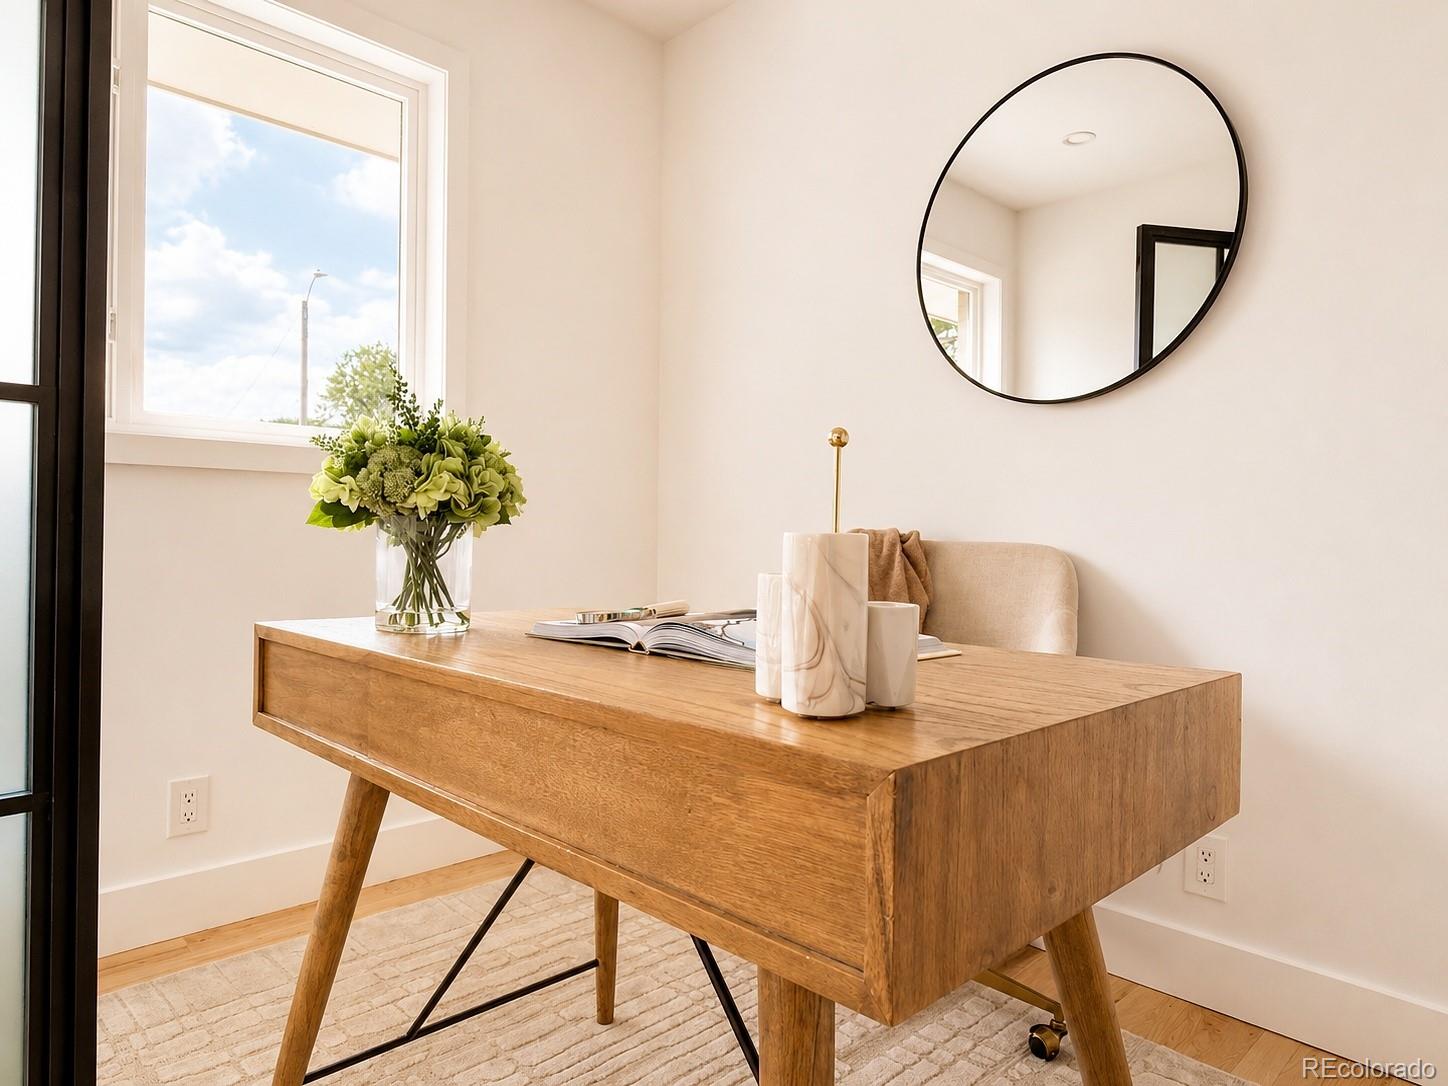
Furnished home office with a wooden desk, round mirror, and flowers beside a large window.
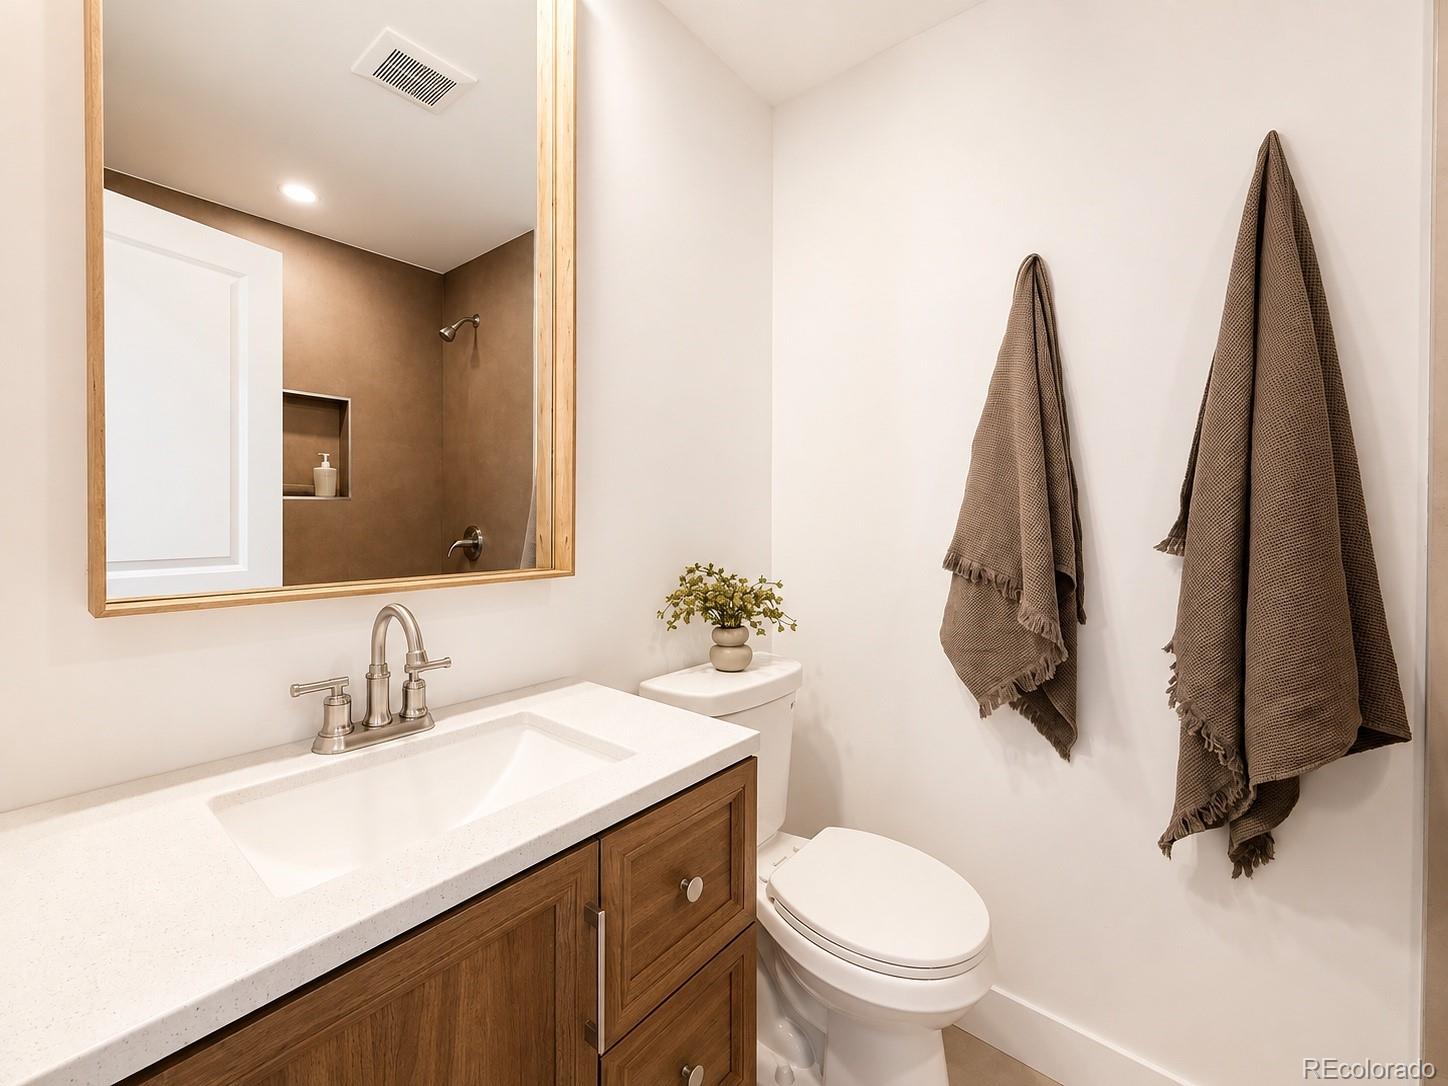
Bathroom with a wood vanity, white sink, framed mirror, and brown towels.
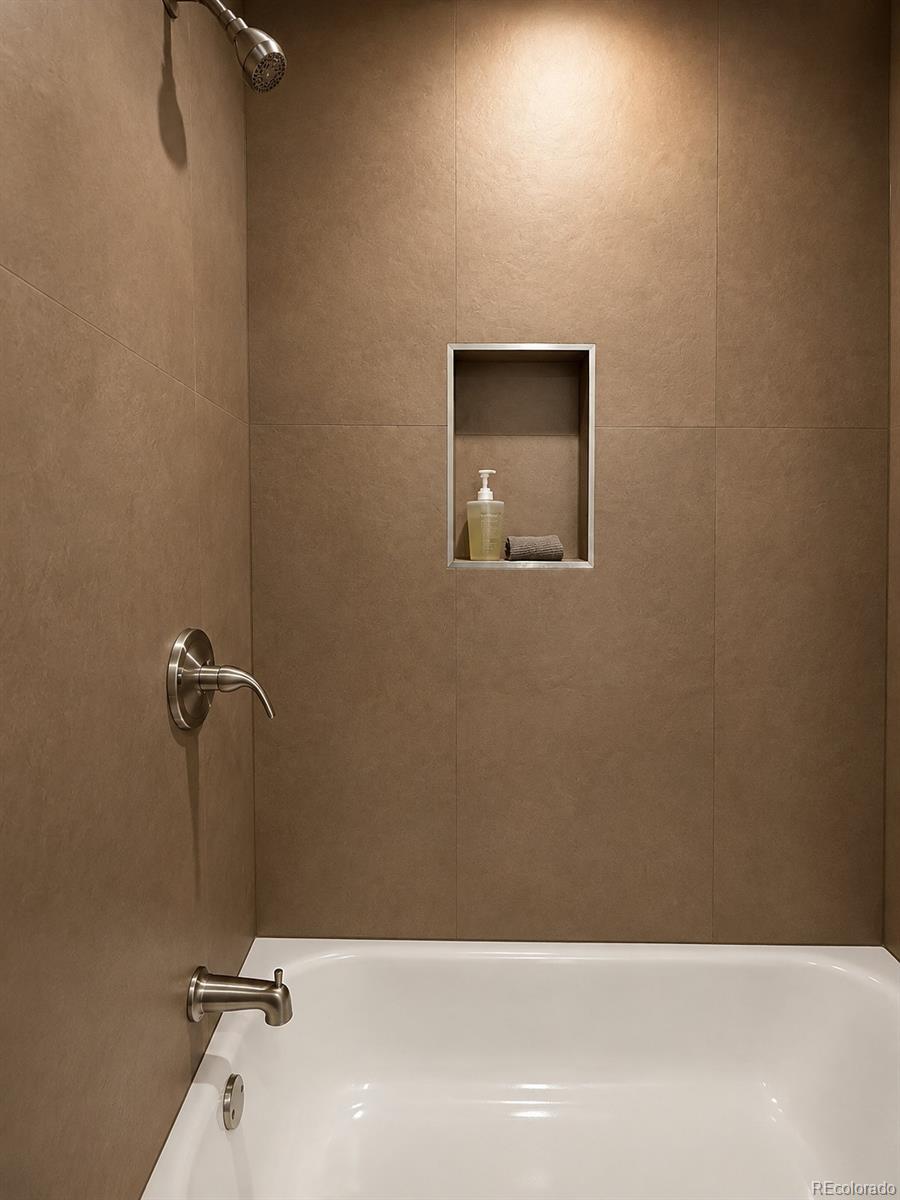
Bathroom tub and shower with tan tile, a recessed niche, and brushed-metal fixtures.
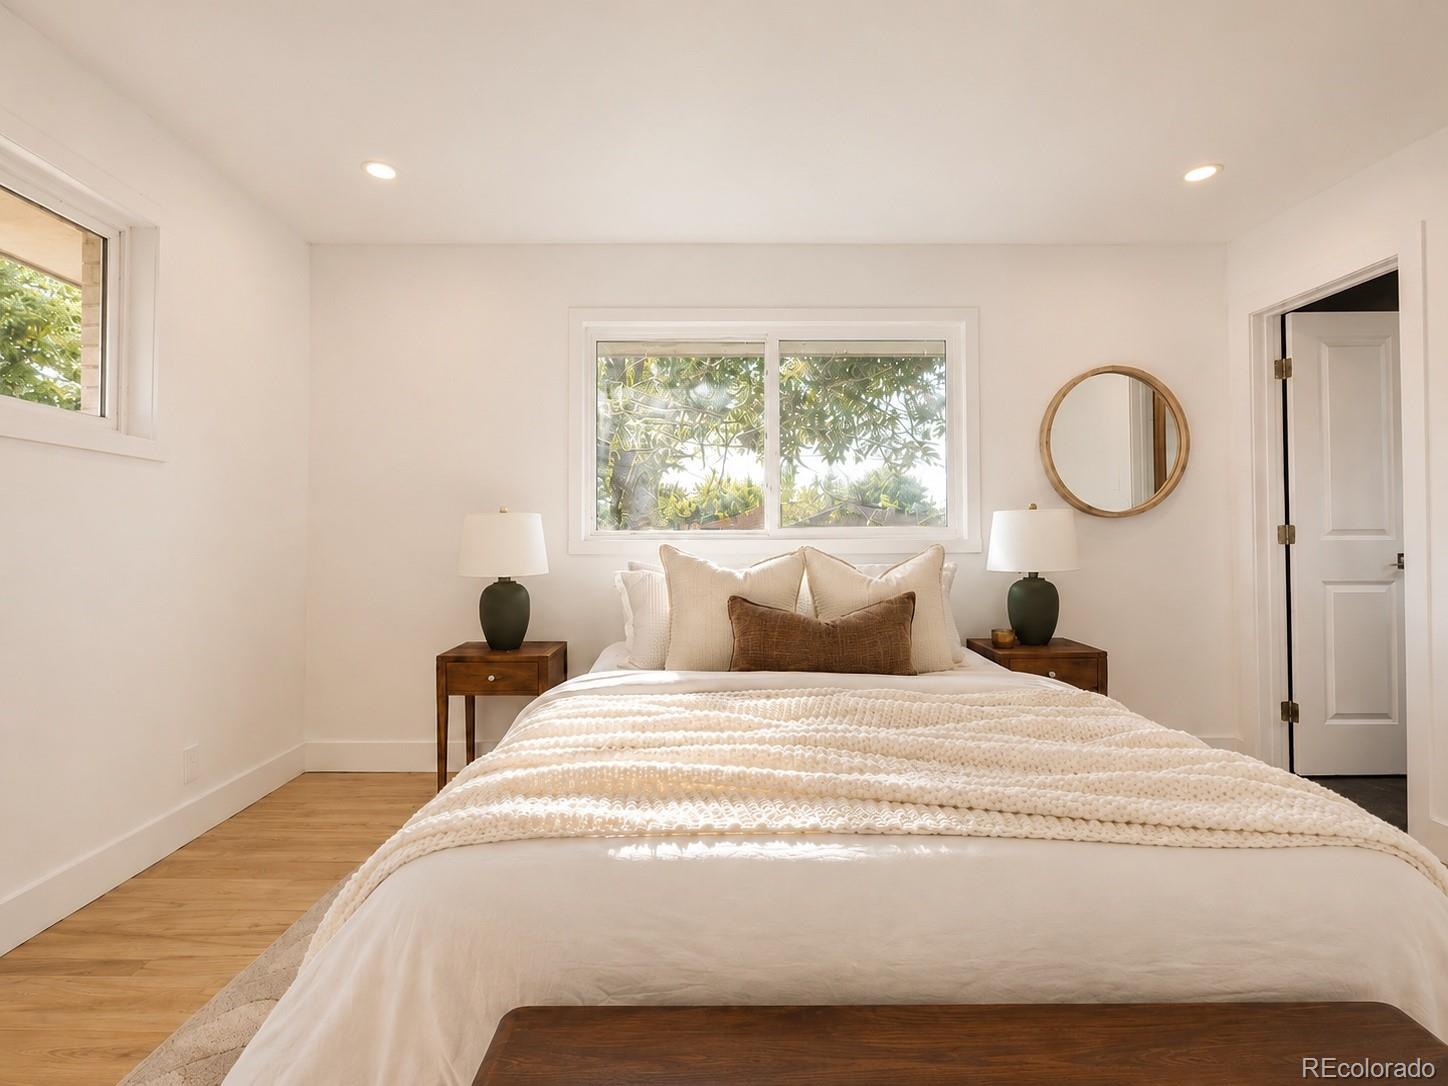
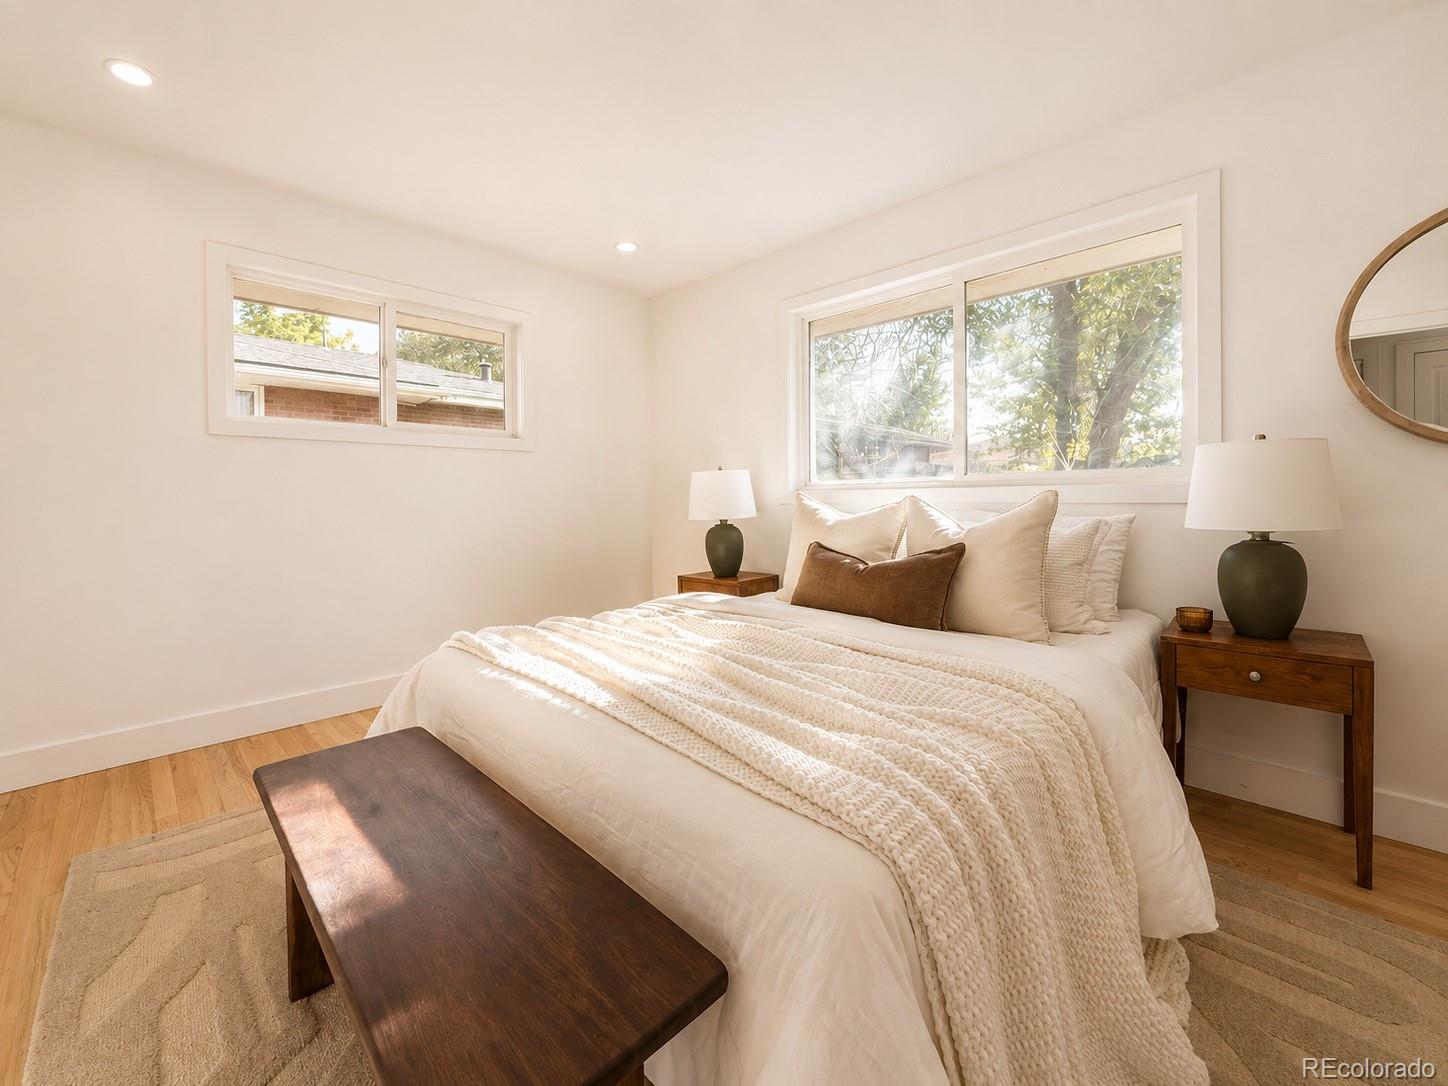
Staged bedroom with a white bed, matching bedside tables, and leafy views through the windows.
Staged bedroom with a white bed, cream bedding, wooden bedside tables, and large windows overlooking trees.
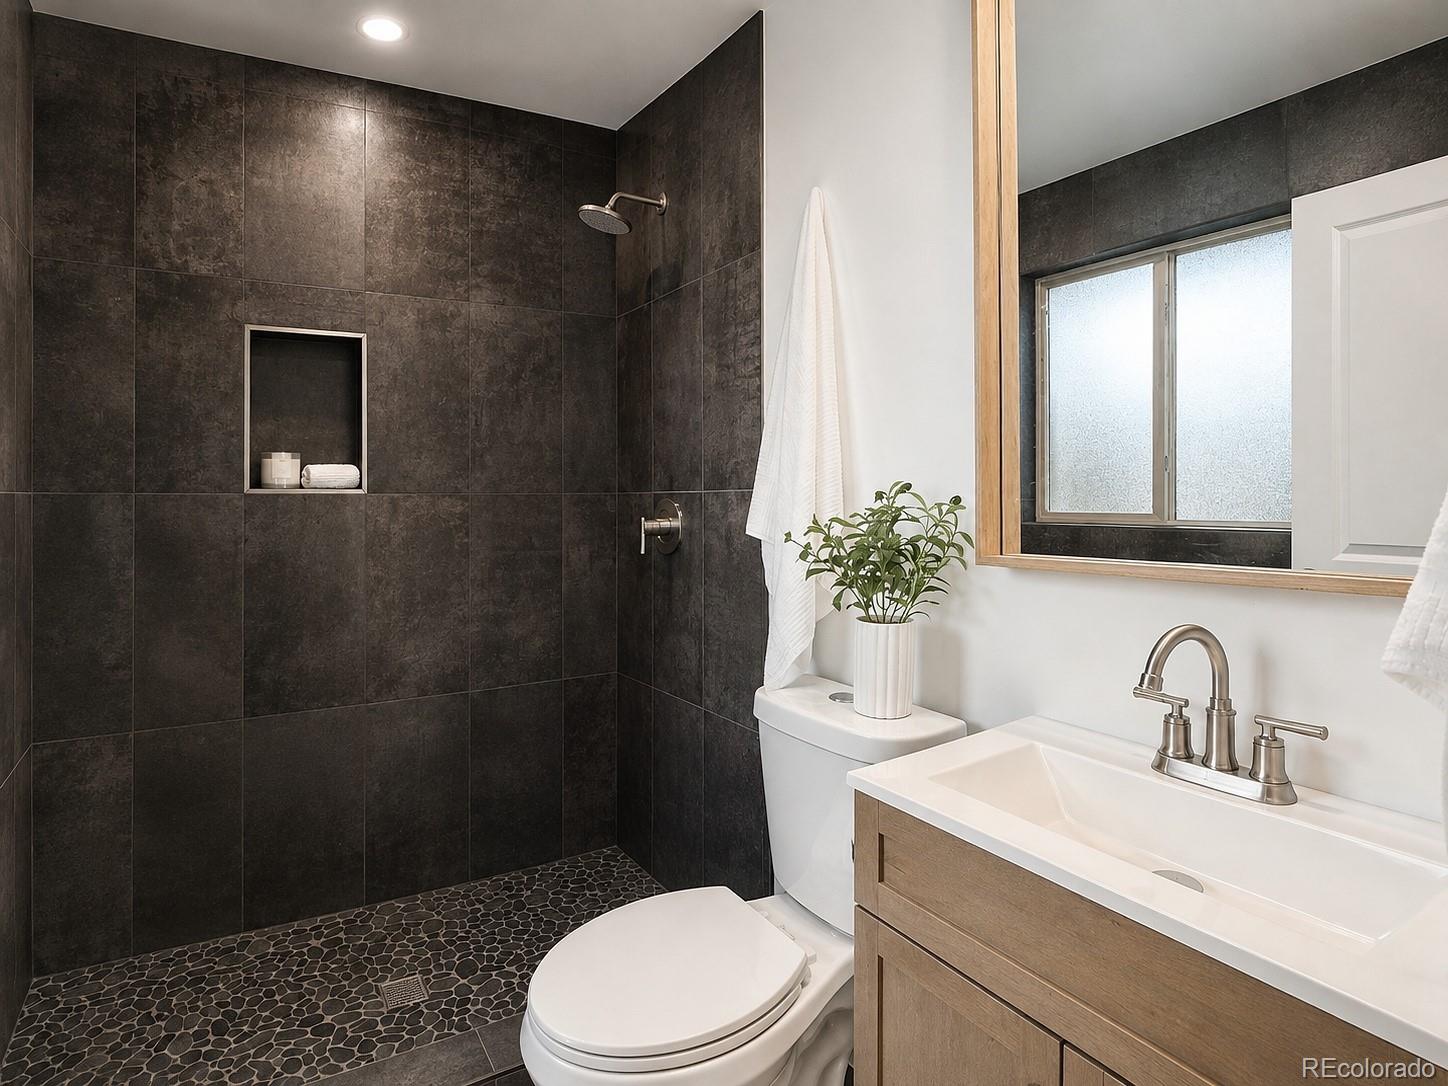
Bathroom with a dark tiled walk-in shower, pebble floor, and light wood vanity.
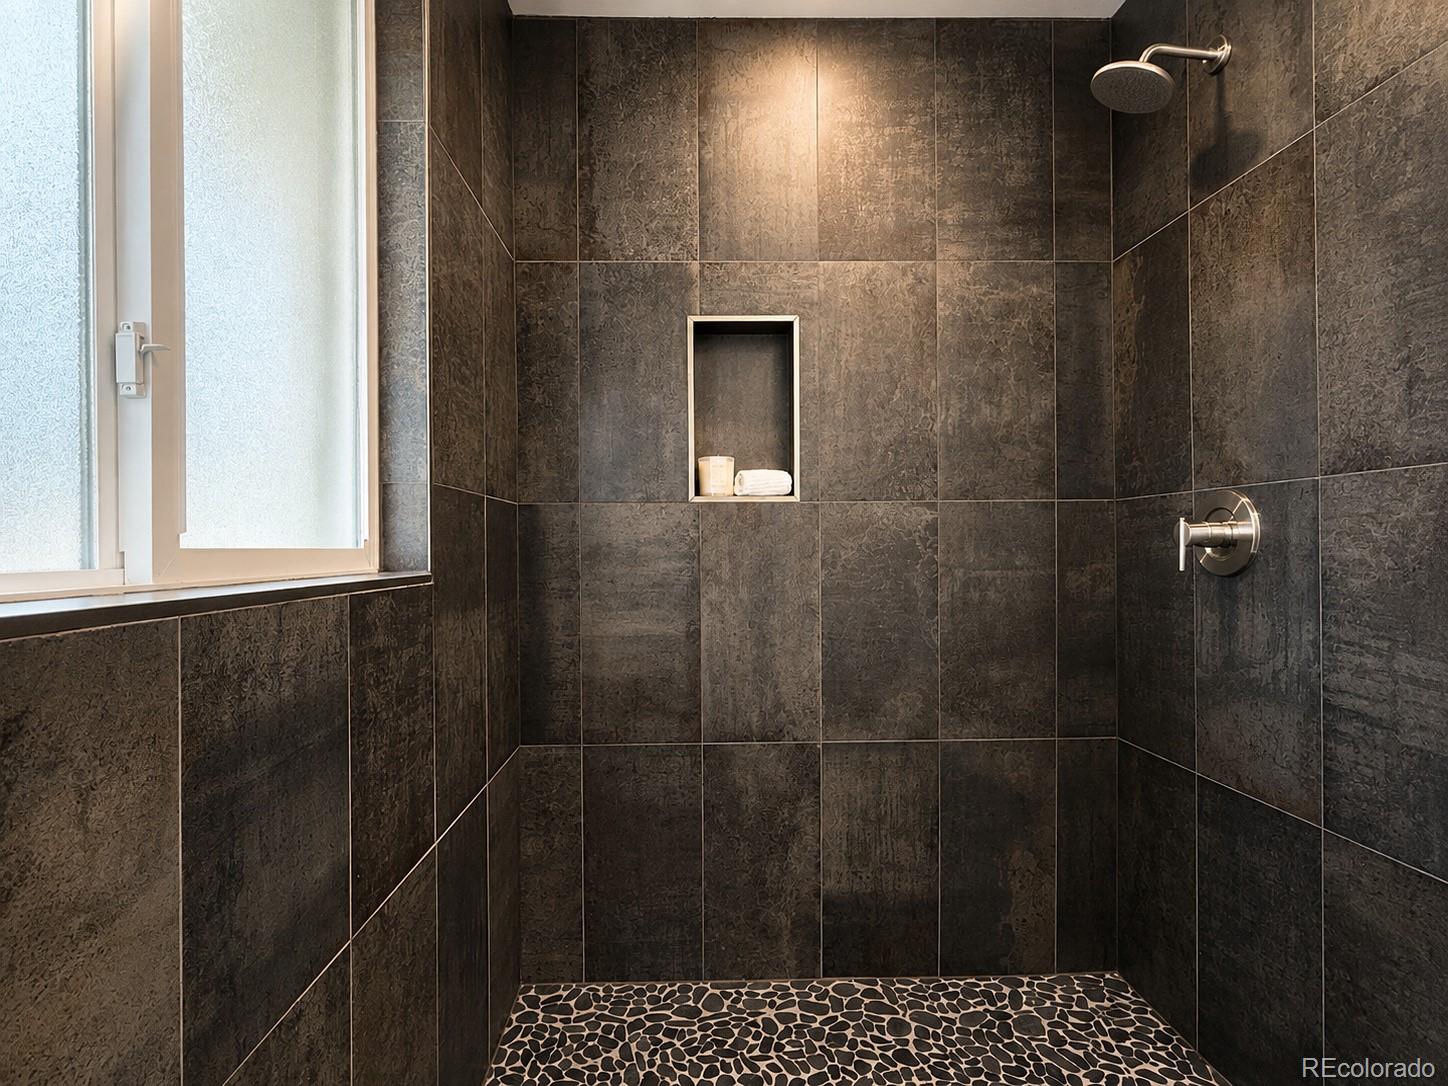
Walk-in shower with dark tile walls, pebble floor, recessed shelf, and frosted window.
Living room with a caramel leather sofa, abstract wall art, and a tall potted plant beside the window.
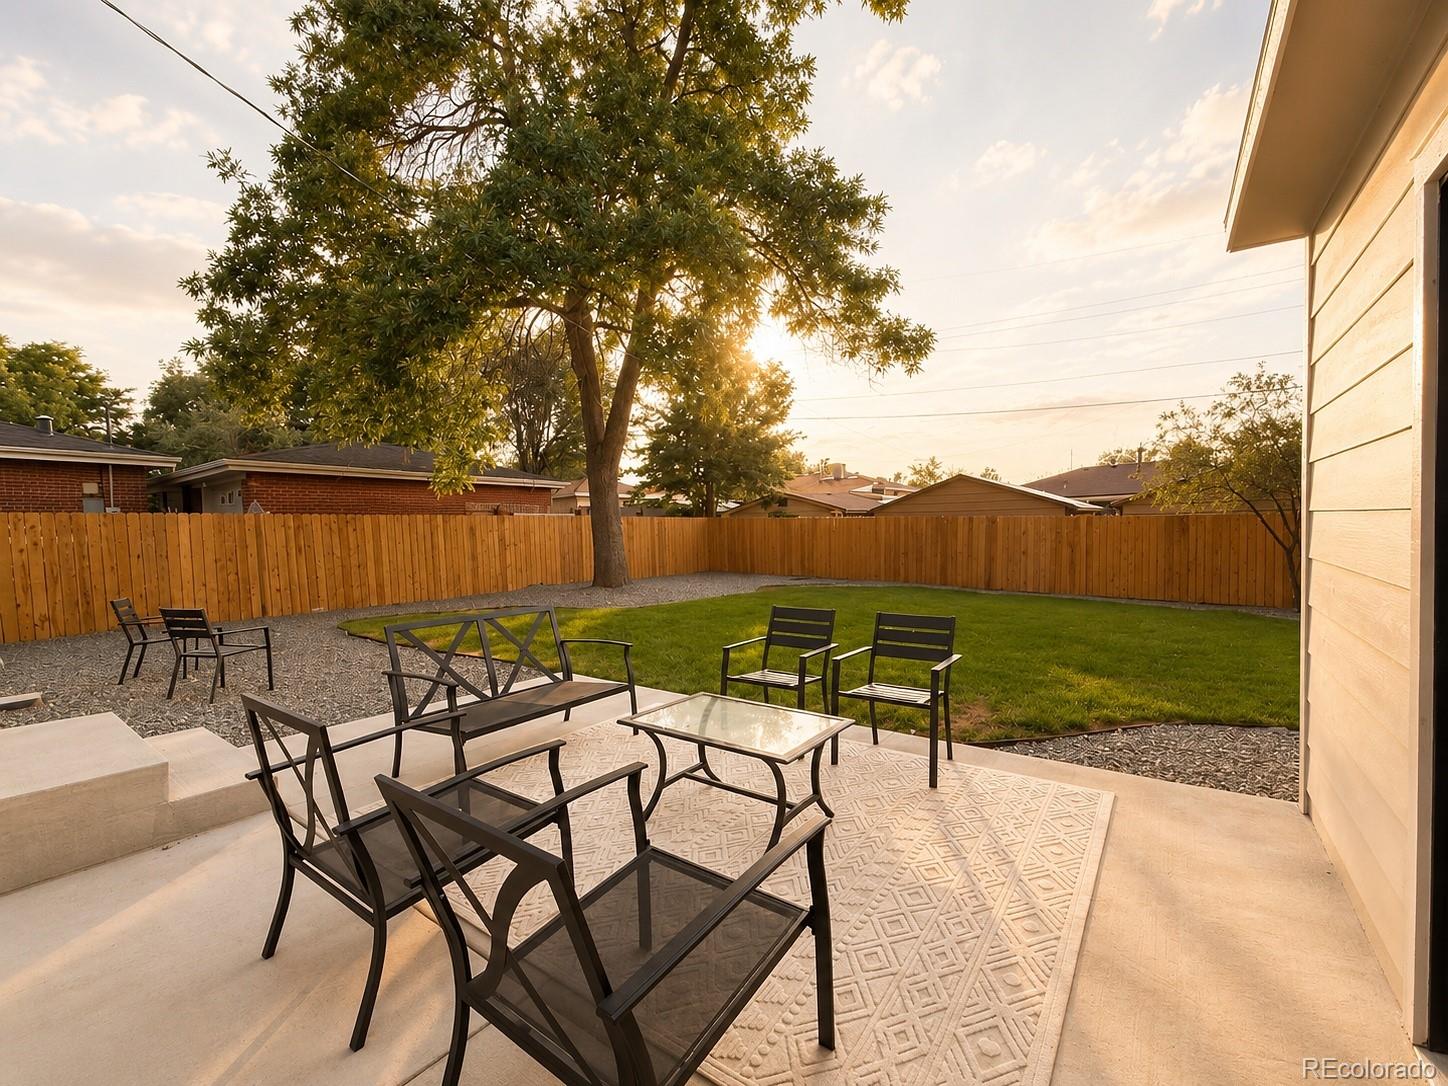
Backyard patio with black outdoor furniture, a patterned rug, green lawn, and mature shade tree.
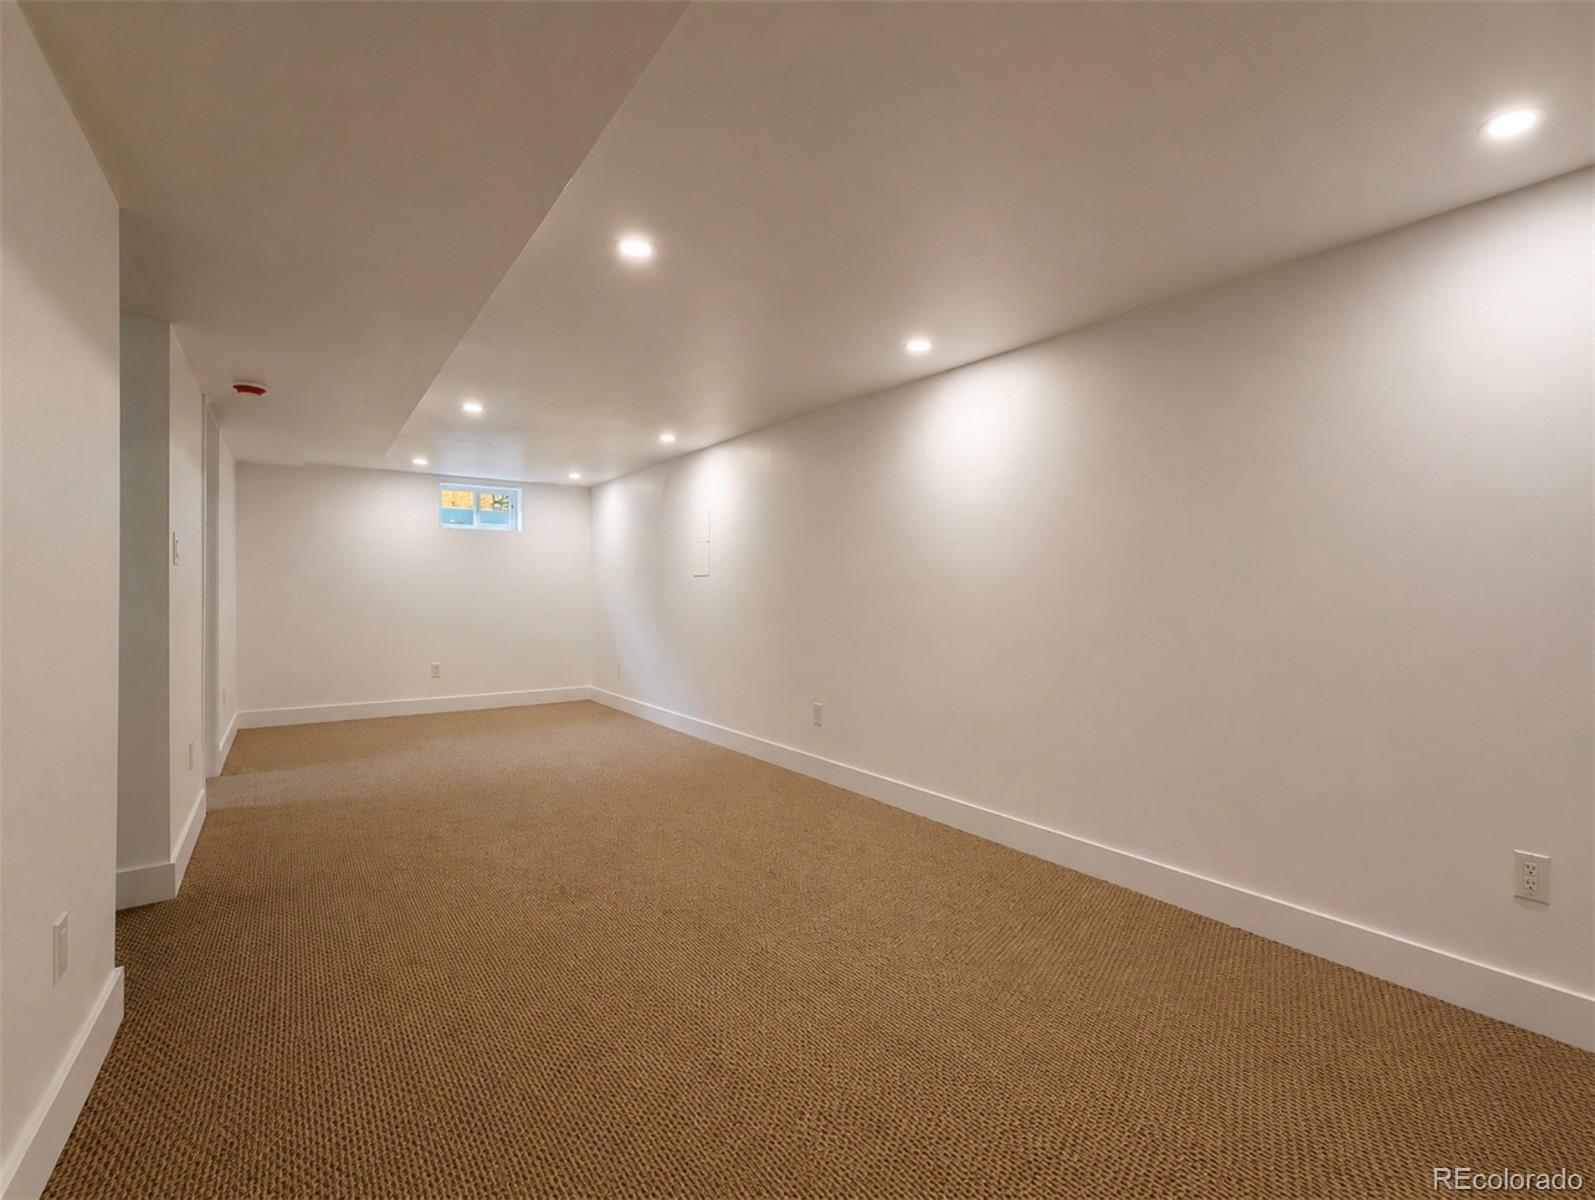
Vacant basement room with tan carpet, recessed lights, and a small high-set window.
VIEW PHOTOS
$625,000

1821 S Wolcott Court

5 Beds 3 Baths 2,080 Sq.Ft. 6,420 Sq.Ft.

Description

Welcome to 1821 S Wolcott Court, a beautifully renovated Denver home that blends modern comfort with timeless style. Thoughtfully updated throughout, this 5-bedroom + office, 3-bathroom residence offers 2,080 square feet of inviting living space with bright interiors, warm finishes, and an easy, functional layout. KITCHEN APPLIANCES INCLUDED

The spacious living room welcomes you with abundant natural light, beautiful hardwood flooring, and large picture windows overlooking the neighborhood. The renovated kitchen is designed for both everyday living and entertaining with brand new appliances, featuring crisp white cabinetry, generous counter space, a large island with seating, and warm natural accents.

The bathrooms have been stylishly transformed, including a primary bathroom with striking walk-in shower with dark stone-look tile, pebble flooring, modern fixtures, and a custom wood-framed mirror. Throughout the home, a neutral palette and carefully selected finishes create a fresh, sophisticated atmosphere.

Outside, the property offers an inviting front approach with thoughtfully landscaped grounds and a spacious driveway leading to an attached garage.

Renovated, light-filled, and move-in ready, 1821 S Wolcott Court is a standout opportunity for anyone looking for a stylish Denver home with room to live, work, and entertain.

Share Property

Location

1821 S Wolcott Court, Denver, CO 80219

Status

For Sale
Brittny Castillo

Brittny Castillo

TITLE

Real Estate Agent

Property Amenities

Interior
Appliances Cooktop, Dishwasher, Disposal, Range, Range Hood, Refrigerator
Flooring Carpet, Tile, Wood
Total Bedrooms: 5
Full Bathrooms: 3
Area & Lot
Lot Area 6,420 Sq.Ft.
Living area 2,080 Sq.Ft.
MLS® ID 3211778
Year Built 1957
School District Denver 1
High School John F. Kennedy
Middle School Strive Westwood
Elementary School Force
Type Residential
Status For Sale
Exterior
Stories 1
Air conditioning Central Air
Heat type Forced Air
Water Source Public
Garage Space 1.0
Sewer Public Sewer
Other Exterior Features Private Yard
Lot Features Level
Roof Shingle
Finance
Sales Price $625,000
Real Estate Tax $2,493 yearly
Modern single-story home with an attached garage, broad driveway, and landscaped front steps.

Schedule a Showing

I would love to show you our beautiful property. Please select your preferred date and time below. I will be in touch shortly to confirm your appointment.

Schedule a Showing

I would love to show you our beautiful property. Please select your preferred date and time below. I will be in touch shortly to confirm your appointment.

Thank you for your interest in 1821 S Wolcott Court, Denver, CO 80219. We are reviewing your request and will be in touch shortly!

Mortgage Calculator

Estimate your monthly mortgage payment, including the principal and interest, property taxes, and HOA. Adjust the values to generate a more accurate rate.

All estimates are provided for informational purposes only. Actual amounts may vary.
$0,000 Your Payment 20 15 65
$0,000 Your Payment

Work With Brittny

Join forces with Brittny Castillo, your dedicated local real estate agent committed to delivering unparalleled real estate solutions for both buyers and sellers across Denver and its neighboring areas. With a profound understanding of the significance of every real estate transaction, Brittny stands ready to guide you through each crucial step of the process. Get a consultation today!