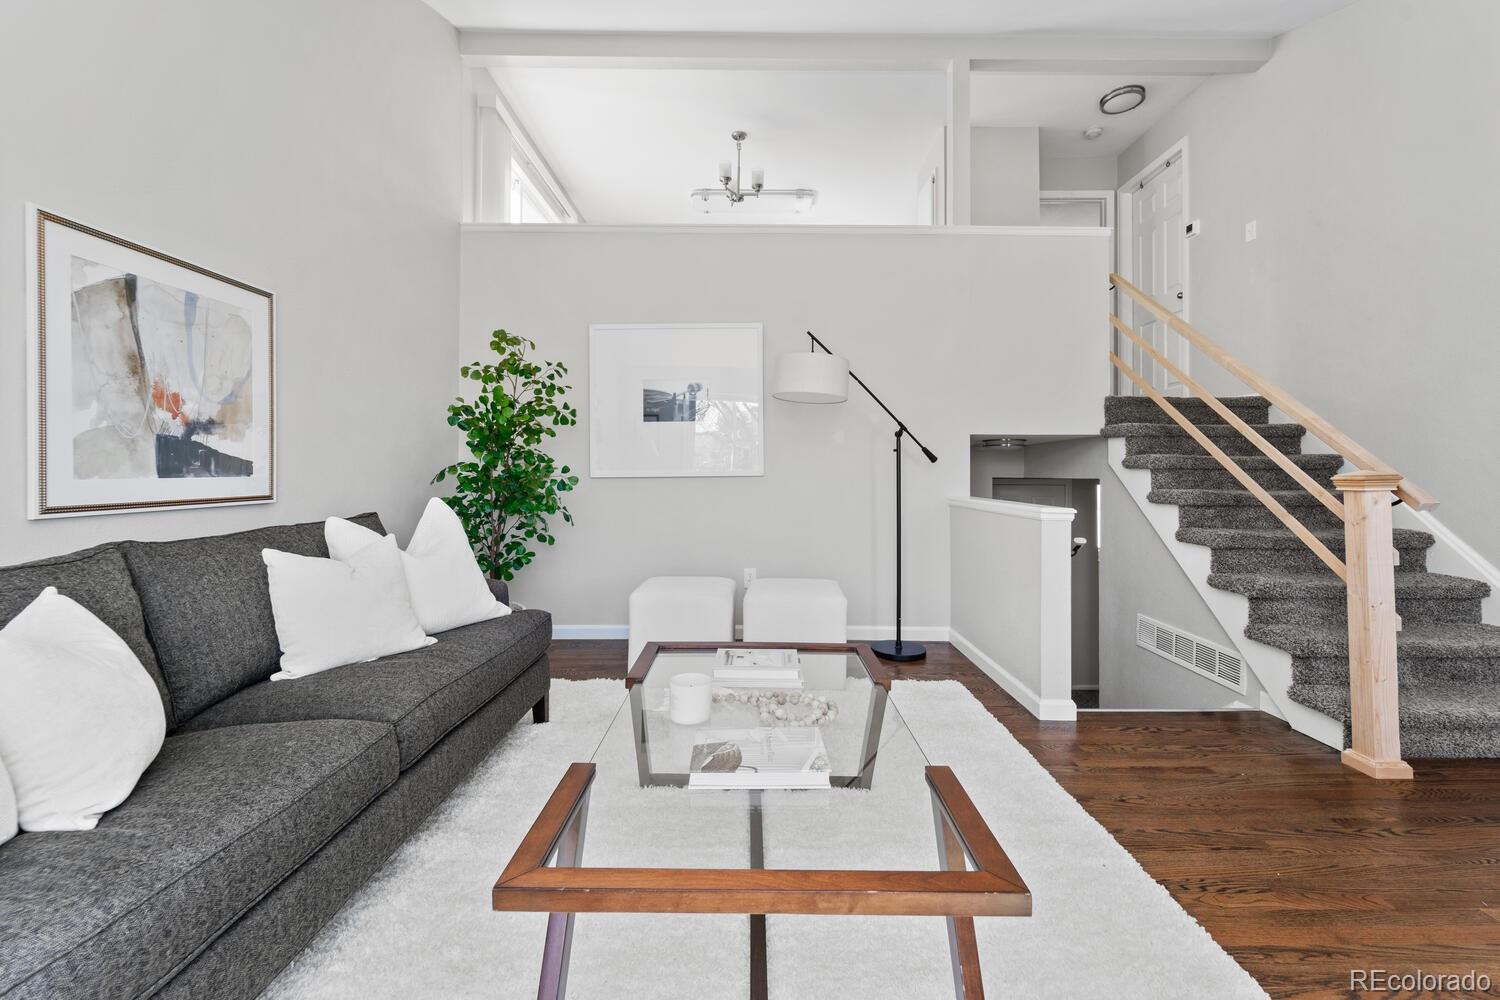
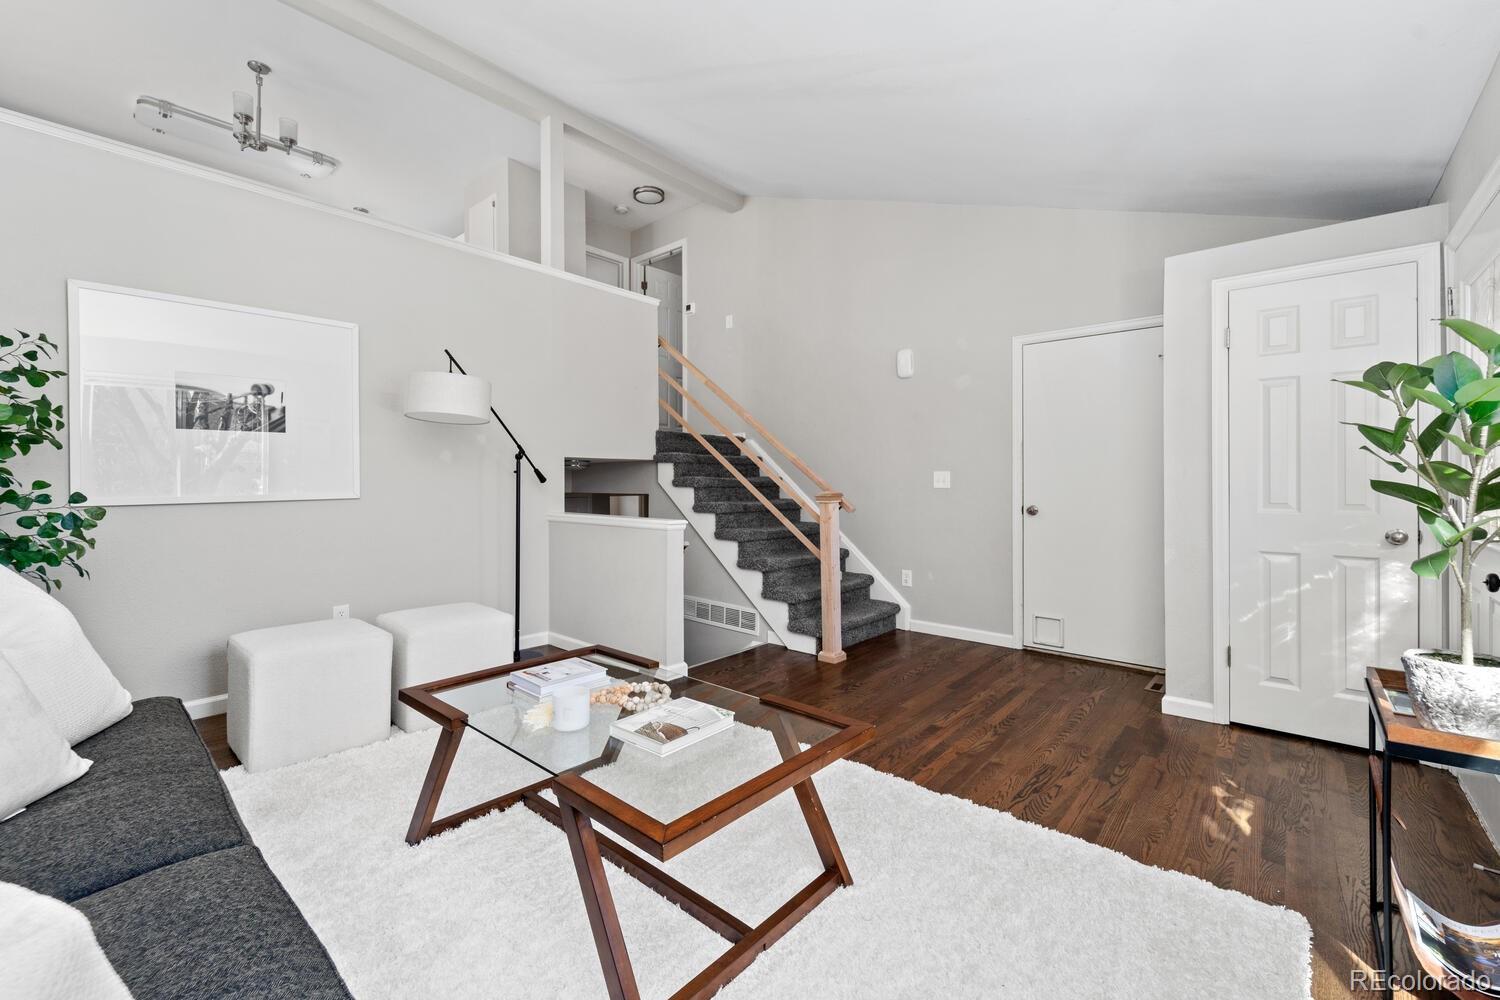
Staged living room with a gray sectional, white rug, and carpeted staircase with a light wood railing.
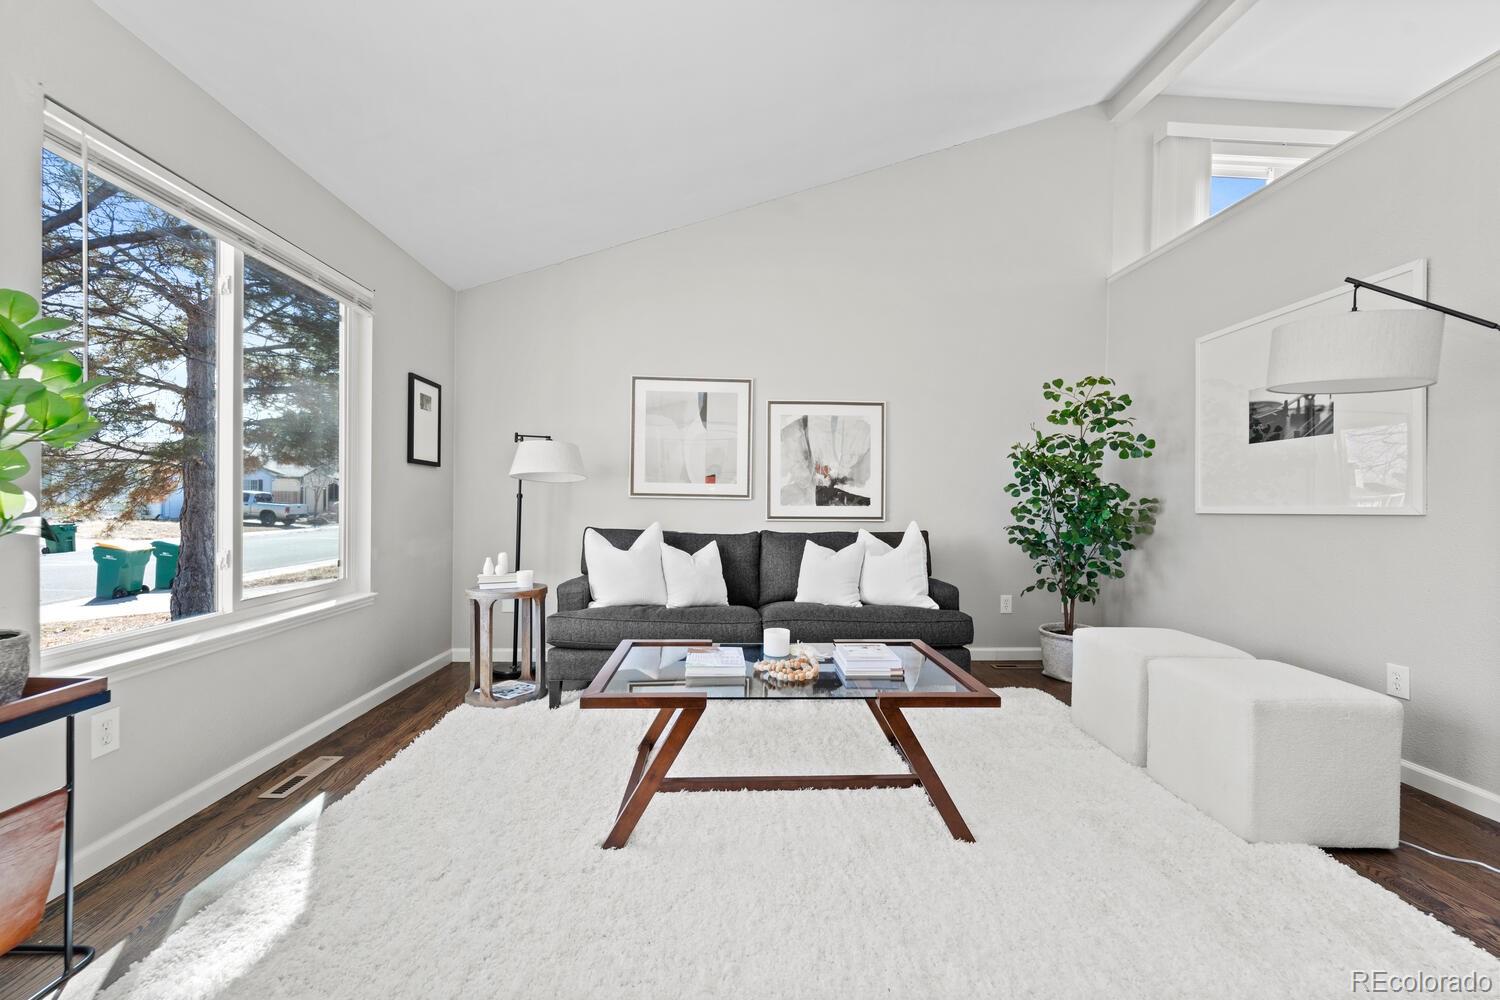
Staged living room with a vaulted ceiling, large window, charcoal sofa, and white rug.
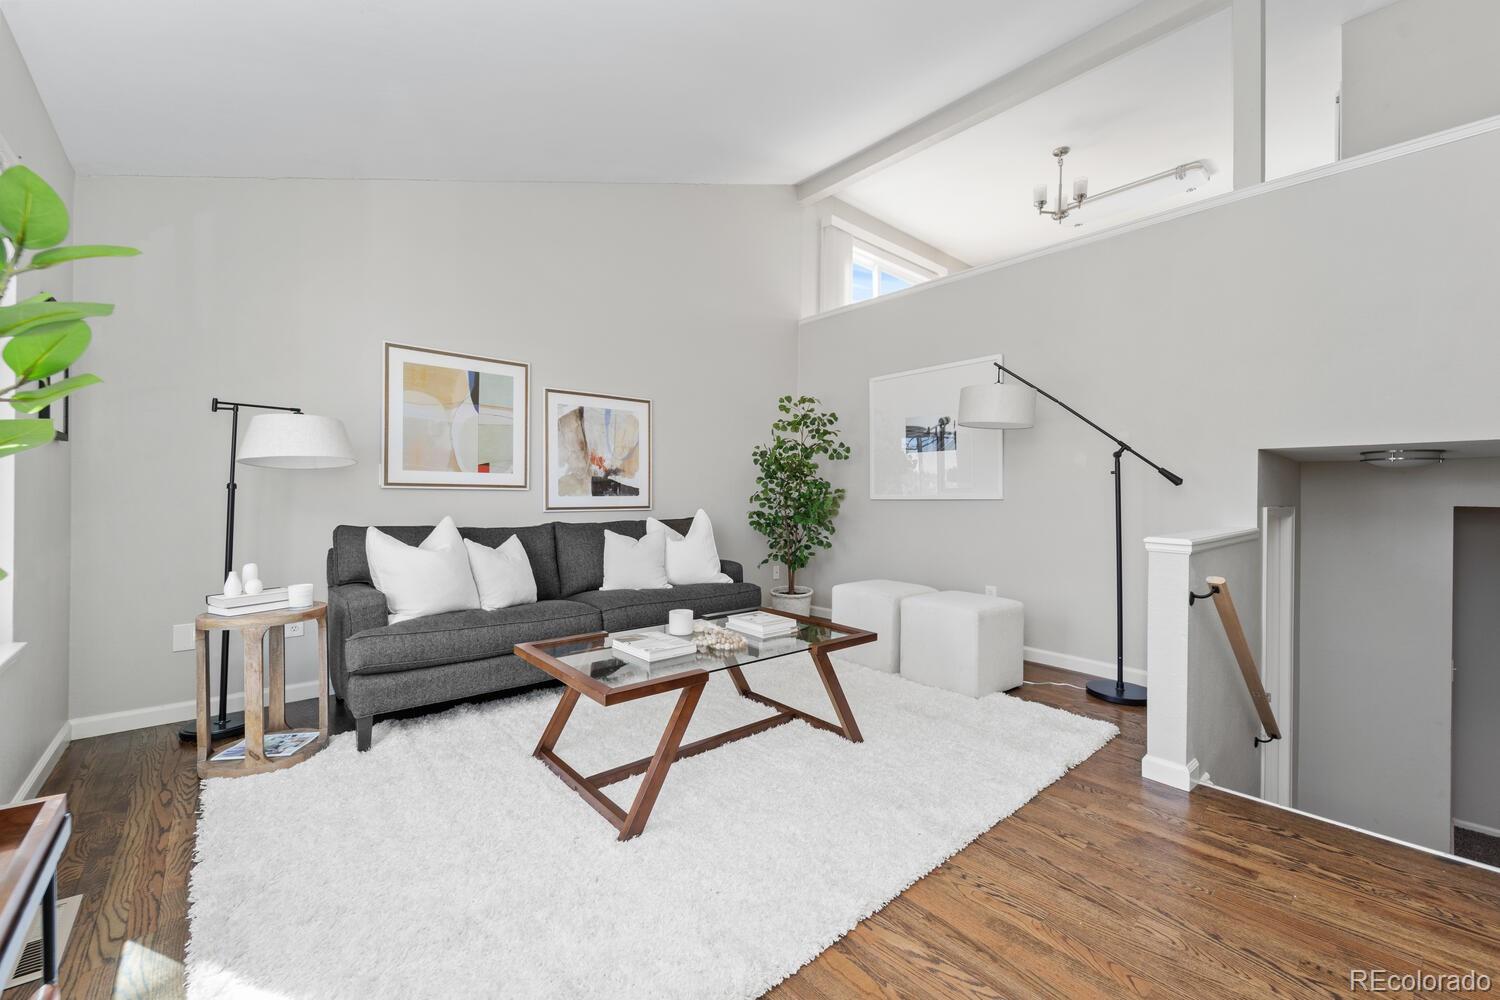
Staged living room with a vaulted ceiling, gray sofa, white rug, and warm hardwood floors.
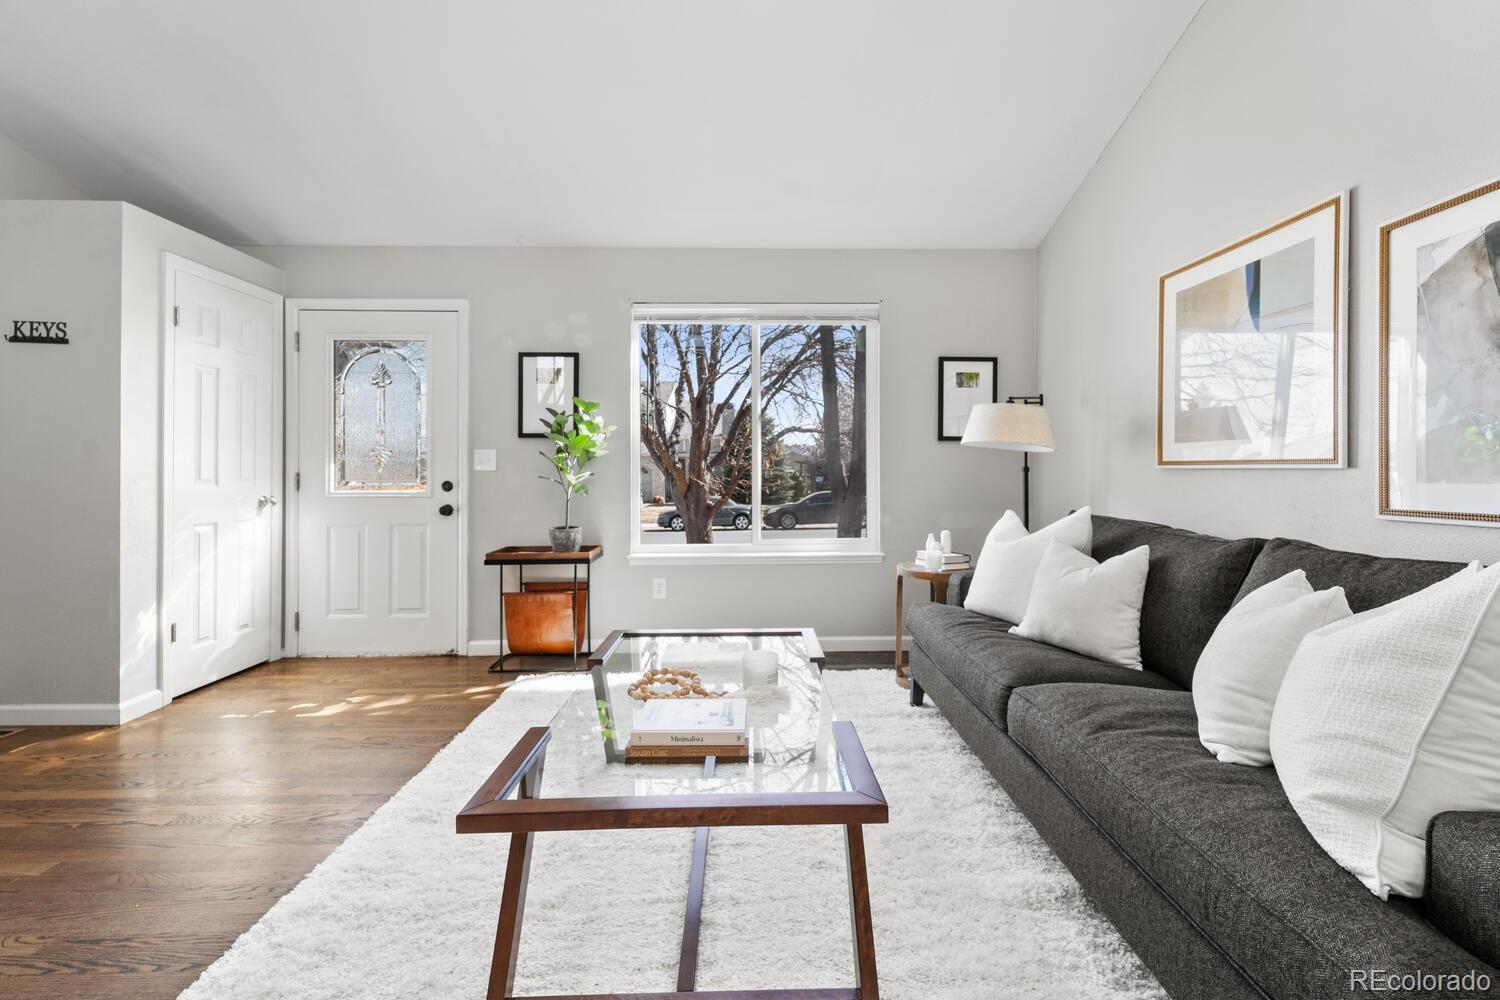
Staged living room with a gray sofa, glass coffee table, hardwood floors, and a large front window.
Living room with a carpeted staircase, dark hardwood floors, and a glass-and-wood coffee table.
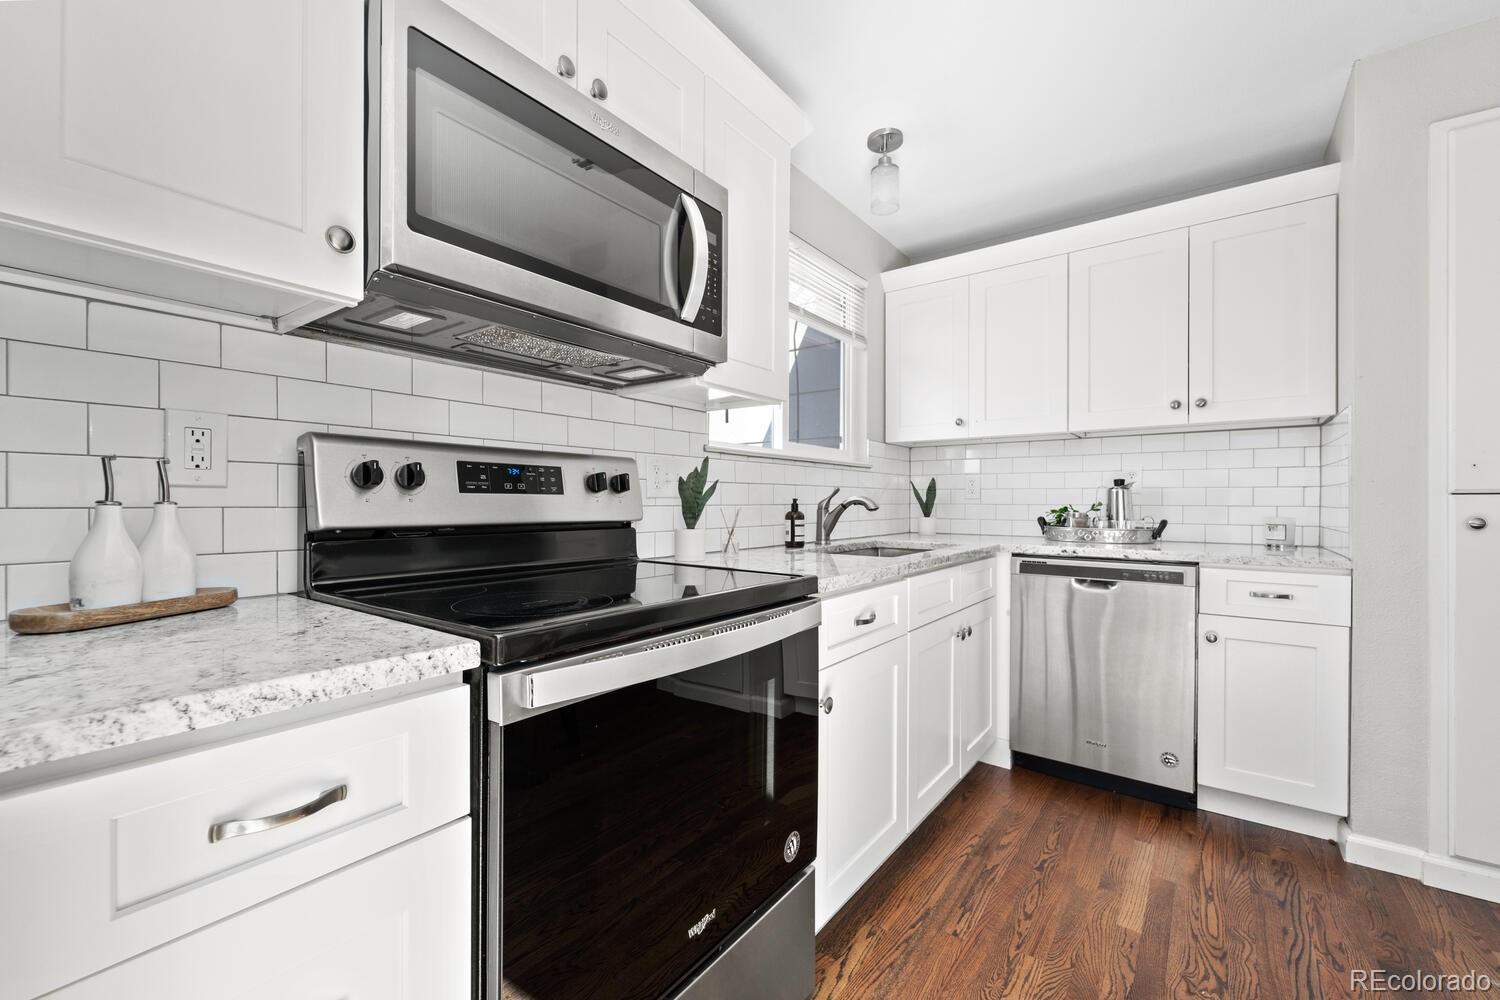
Bright white kitchen with subway tile, stainless steel appliances, and dark wood flooring.
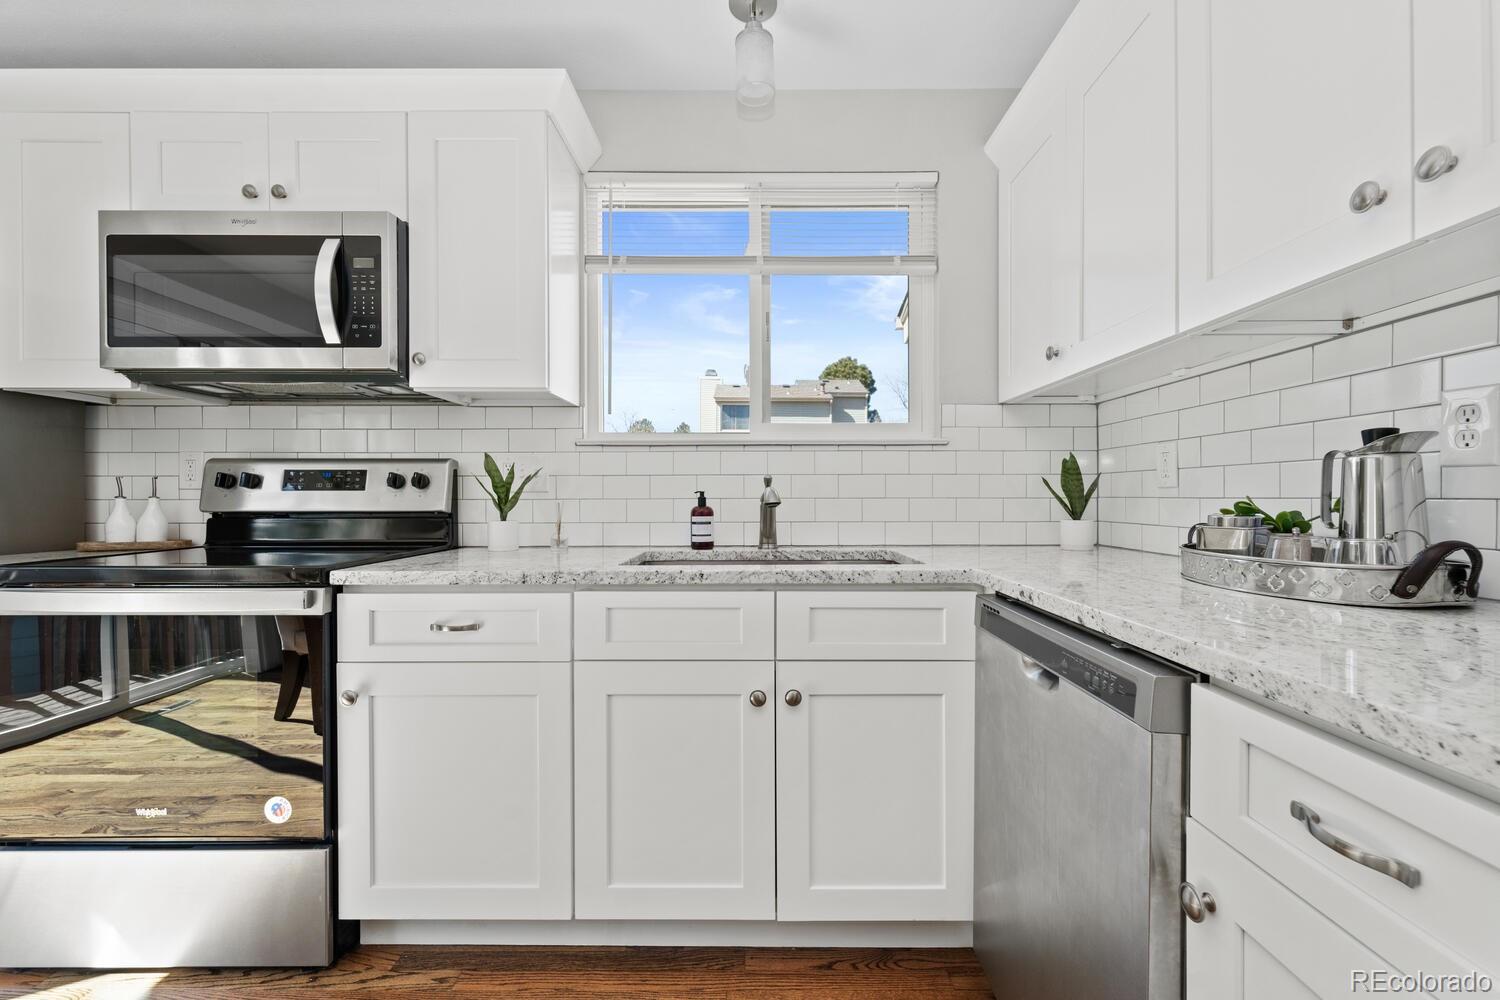
Bright white kitchen with subway tile backsplash, stainless steel appliances, and a window above the sink.
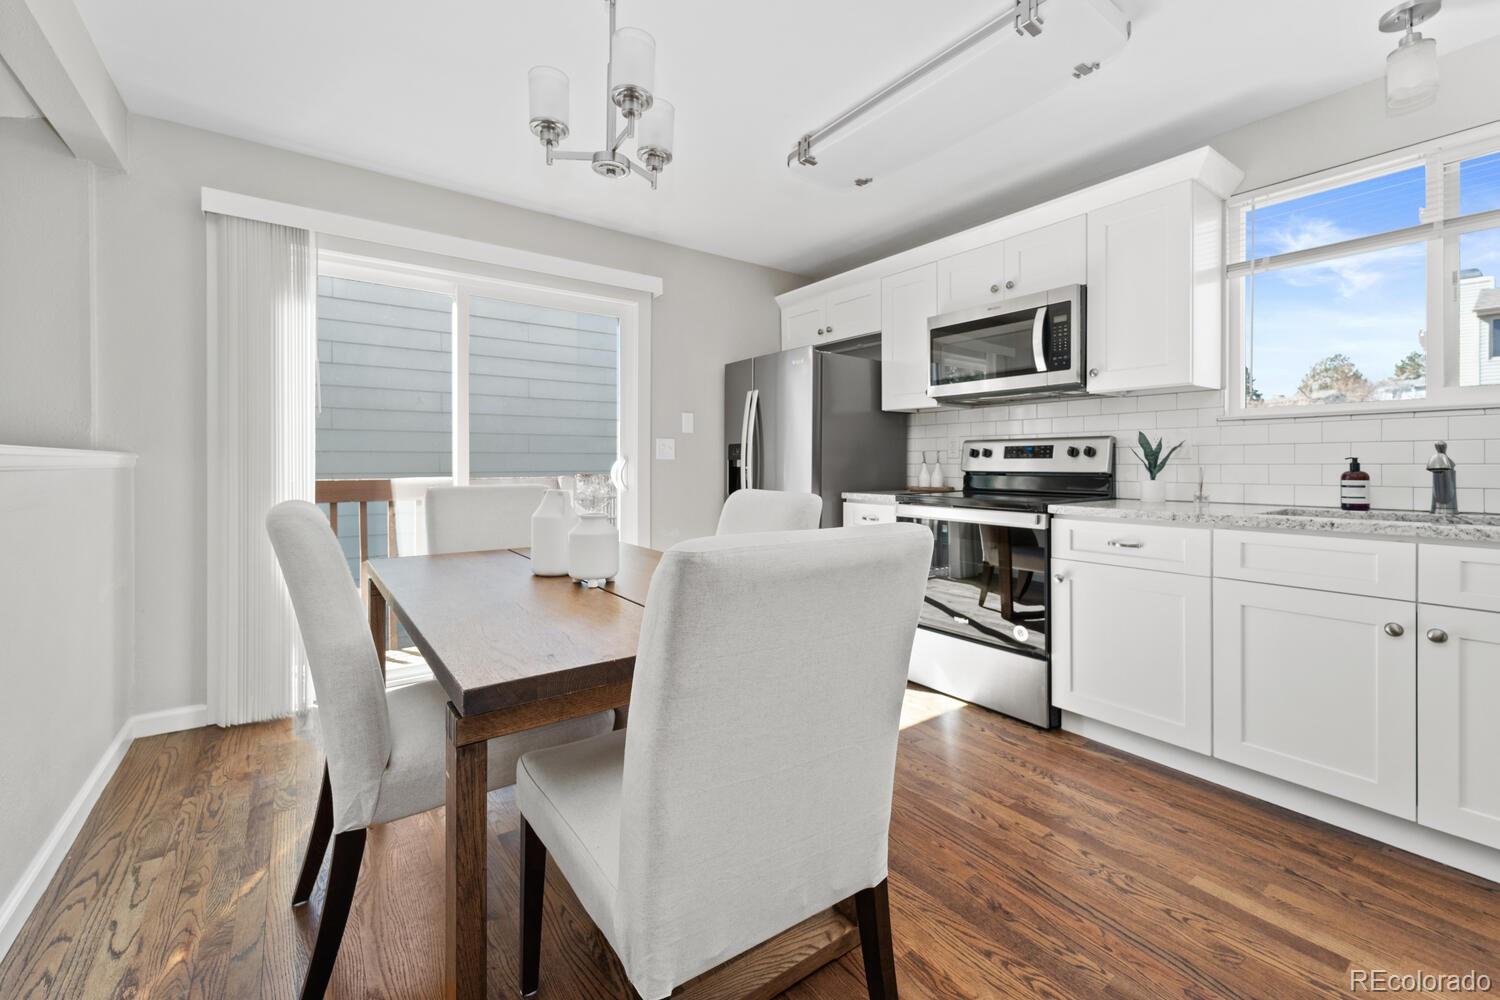
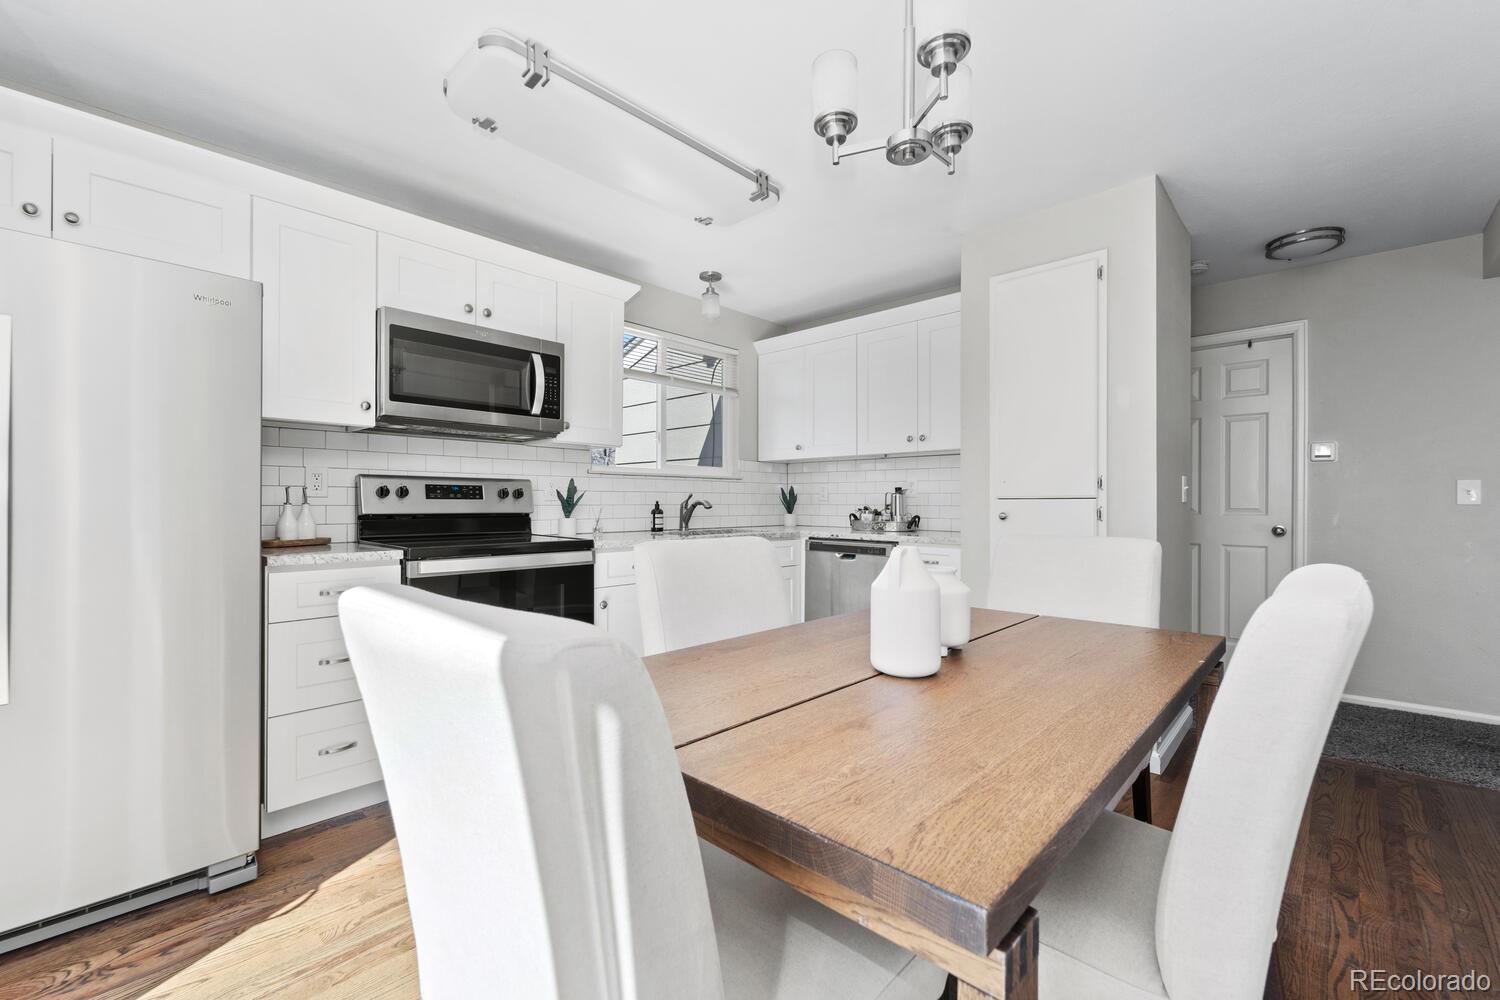
Bright kitchen and dining area with white cabinetry, stainless steel appliances, and a wooden table on hardwood floors.
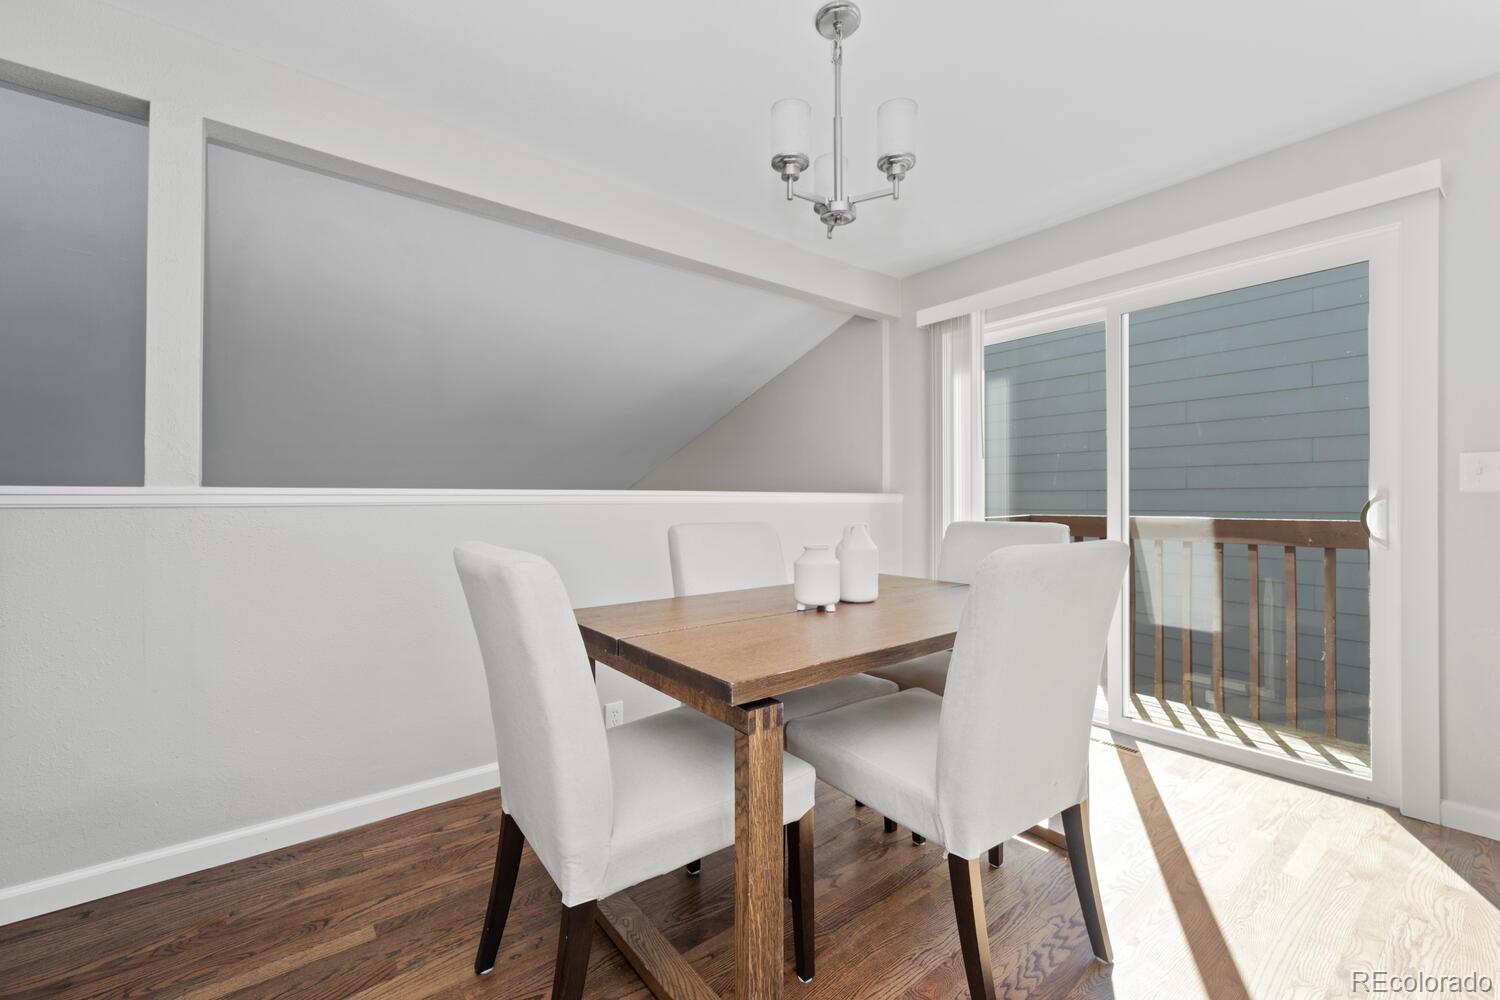
Dining area with a wooden table, white chairs, and sliding doors to a balcony.
Bright white kitchen with stainless steel appliances and a wood dining table with upholstered chairs.
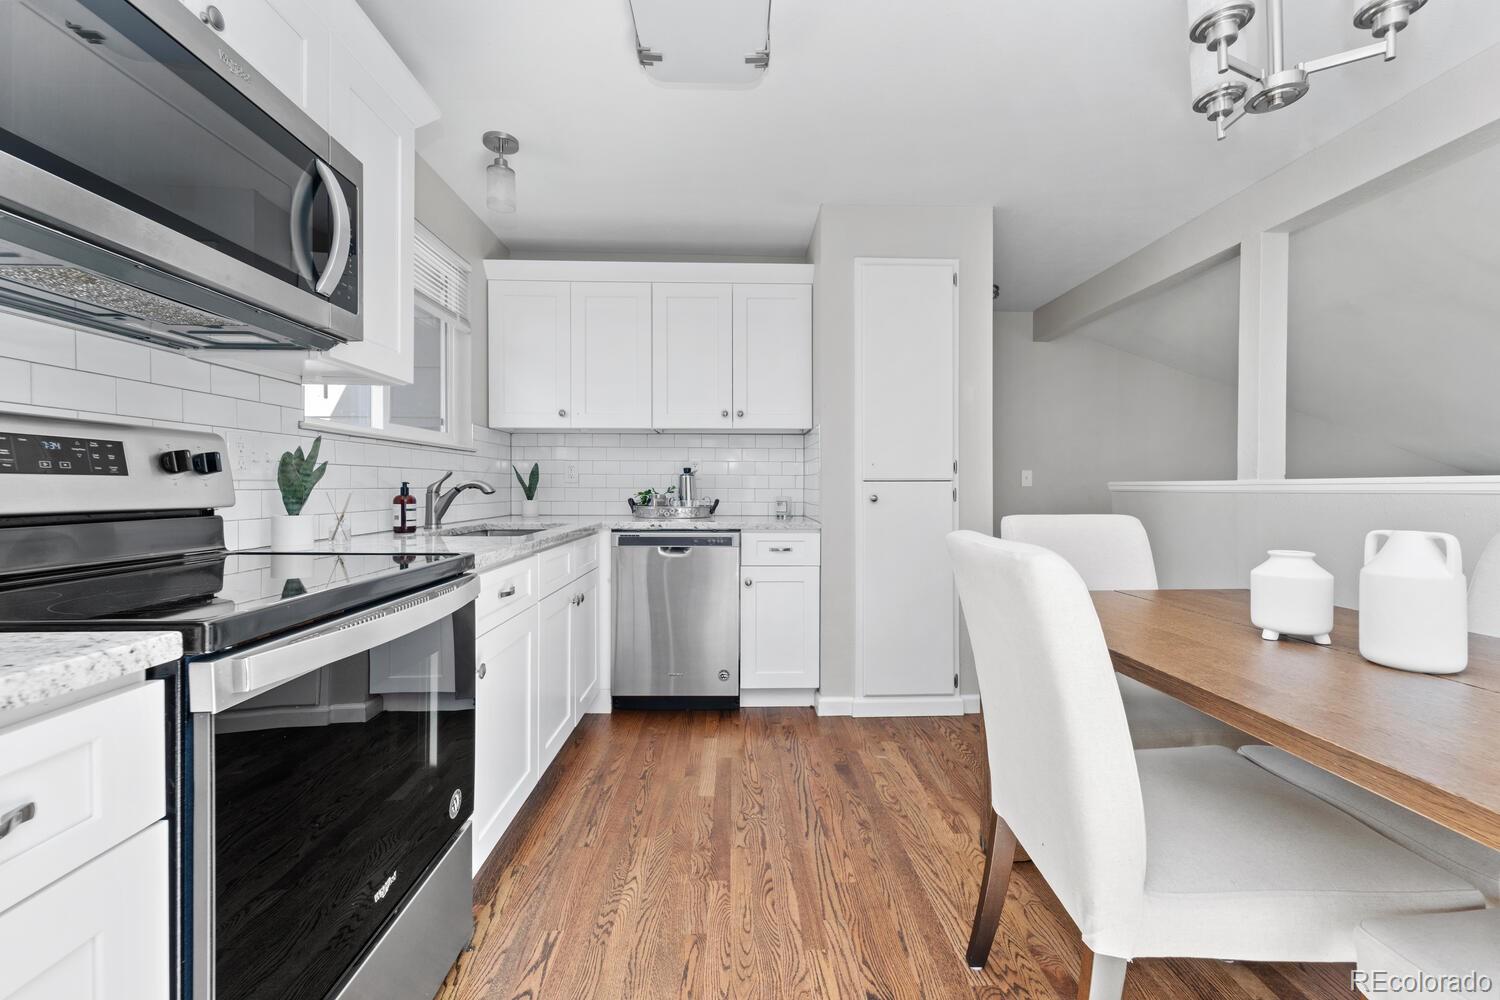
Bright white kitchen with stainless steel appliances, subway tile backsplash, and an adjoining dining area.
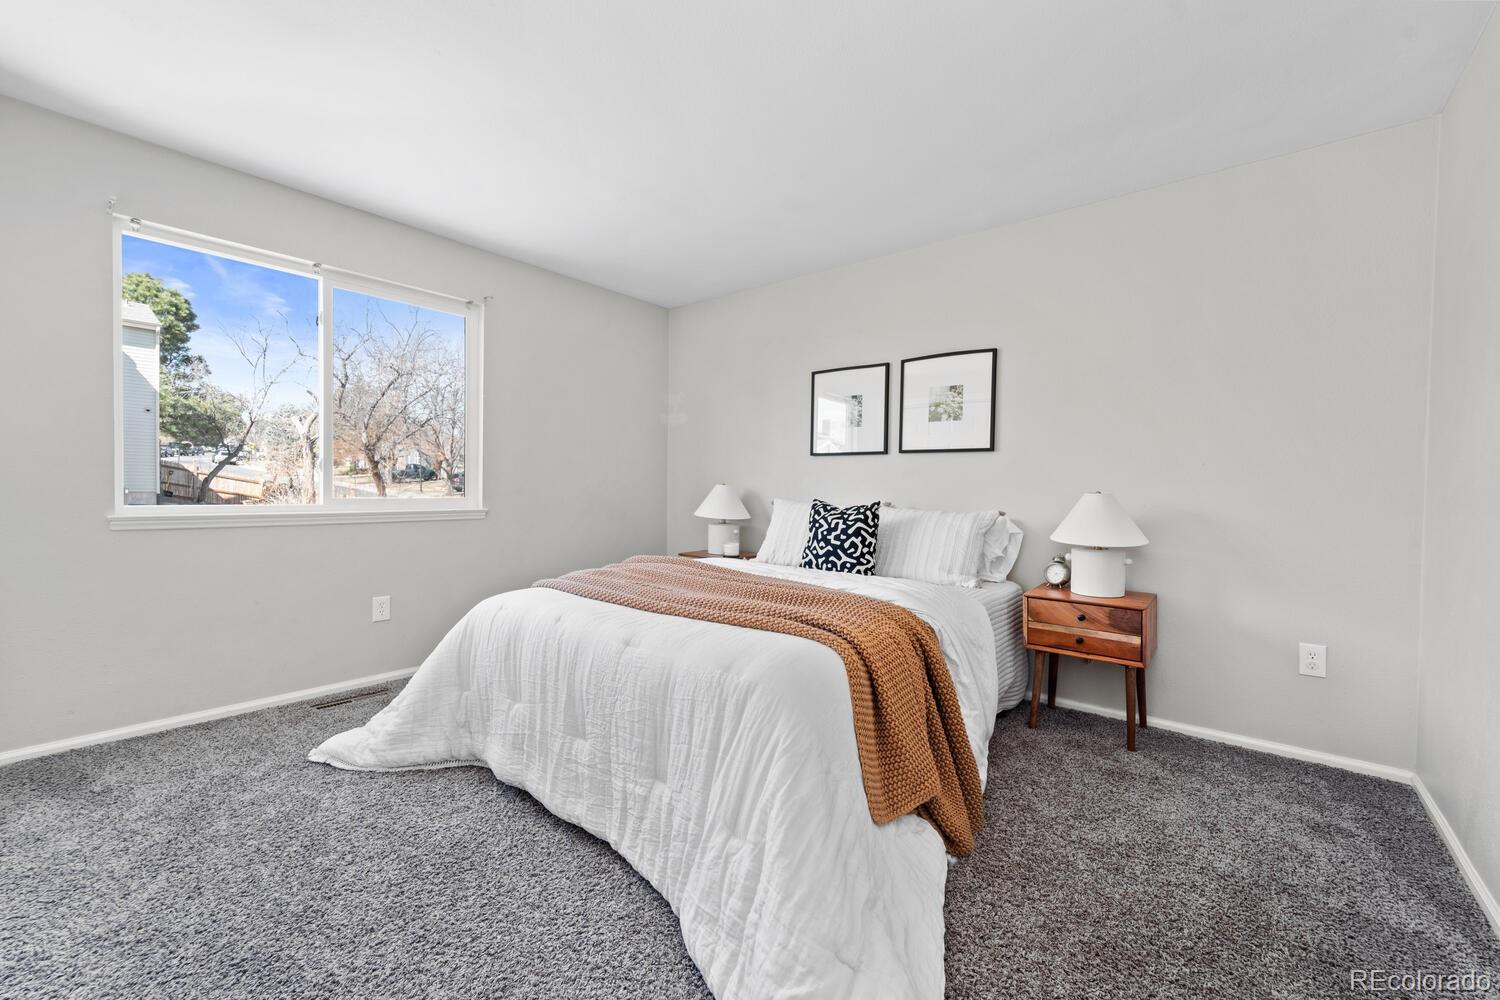
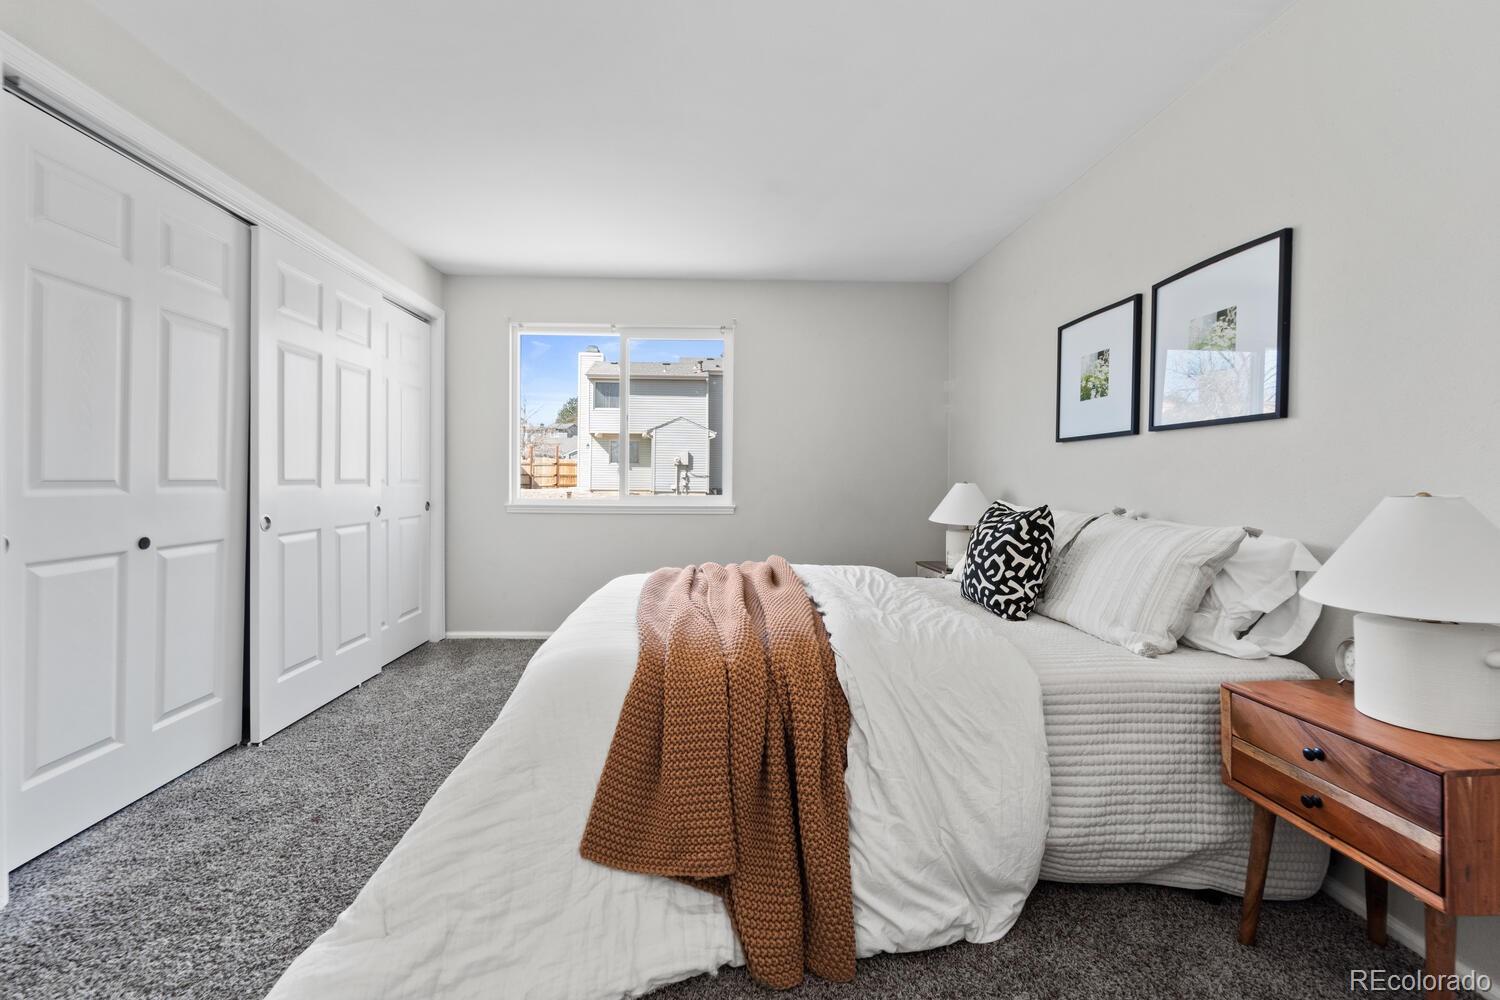
Staged bedroom with a white bed, rust-colored throw, gray carpet, and large window.
Staged bedroom with a white bed, rust-colored throw, gray carpet, and sliding closet doors.
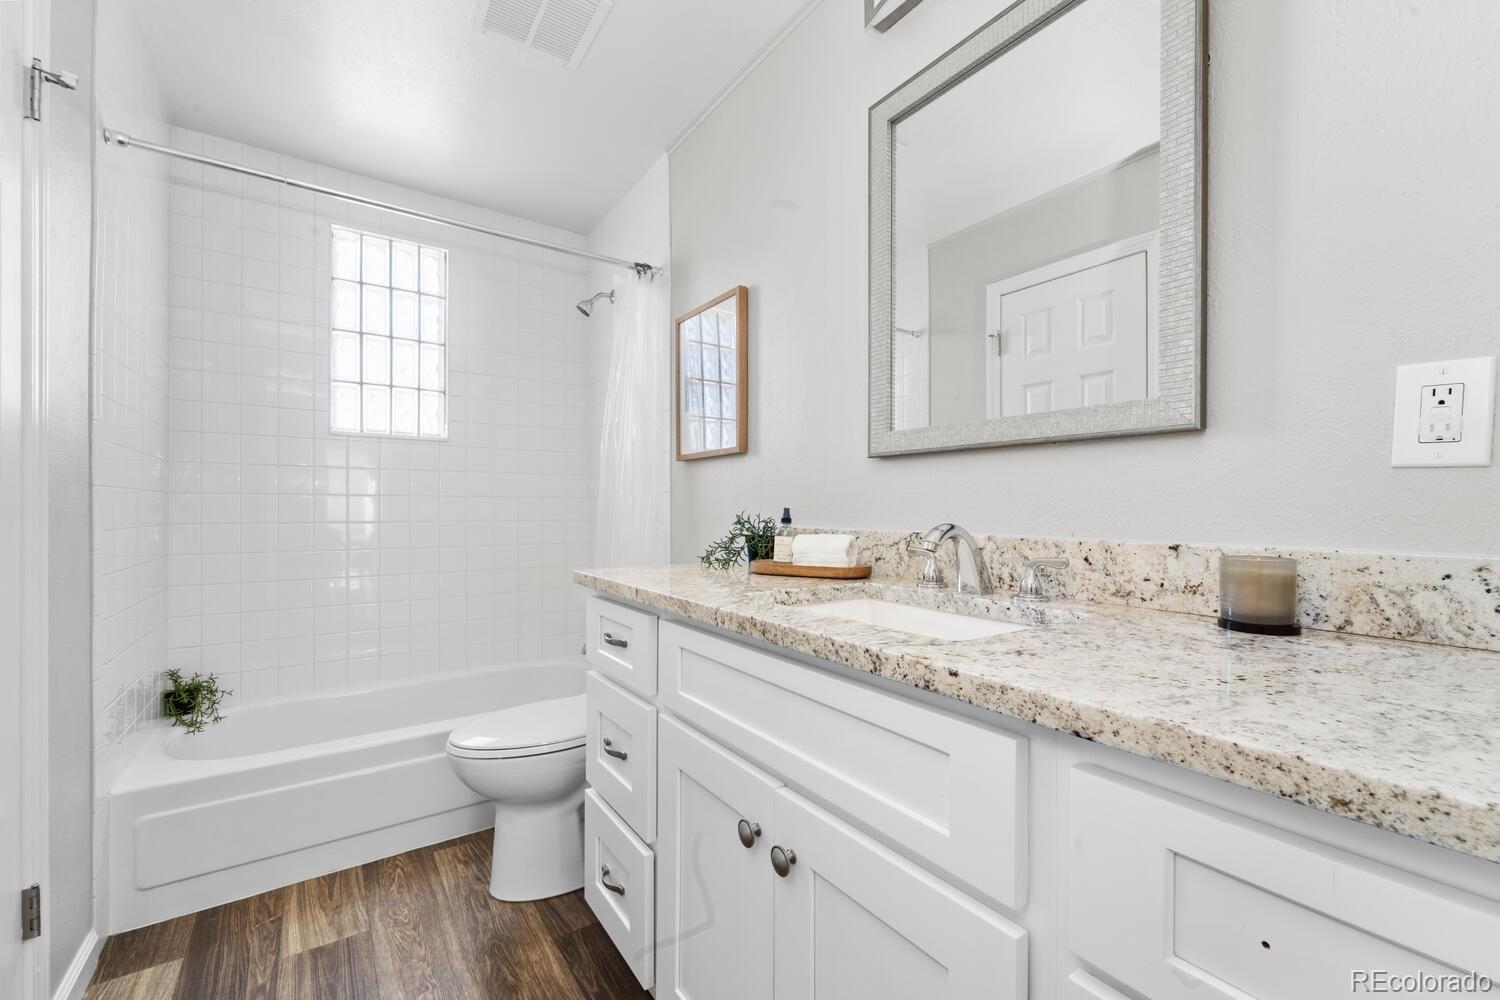
Bathroom with a white tiled tub, glass-block window, and long granite-topped vanity.
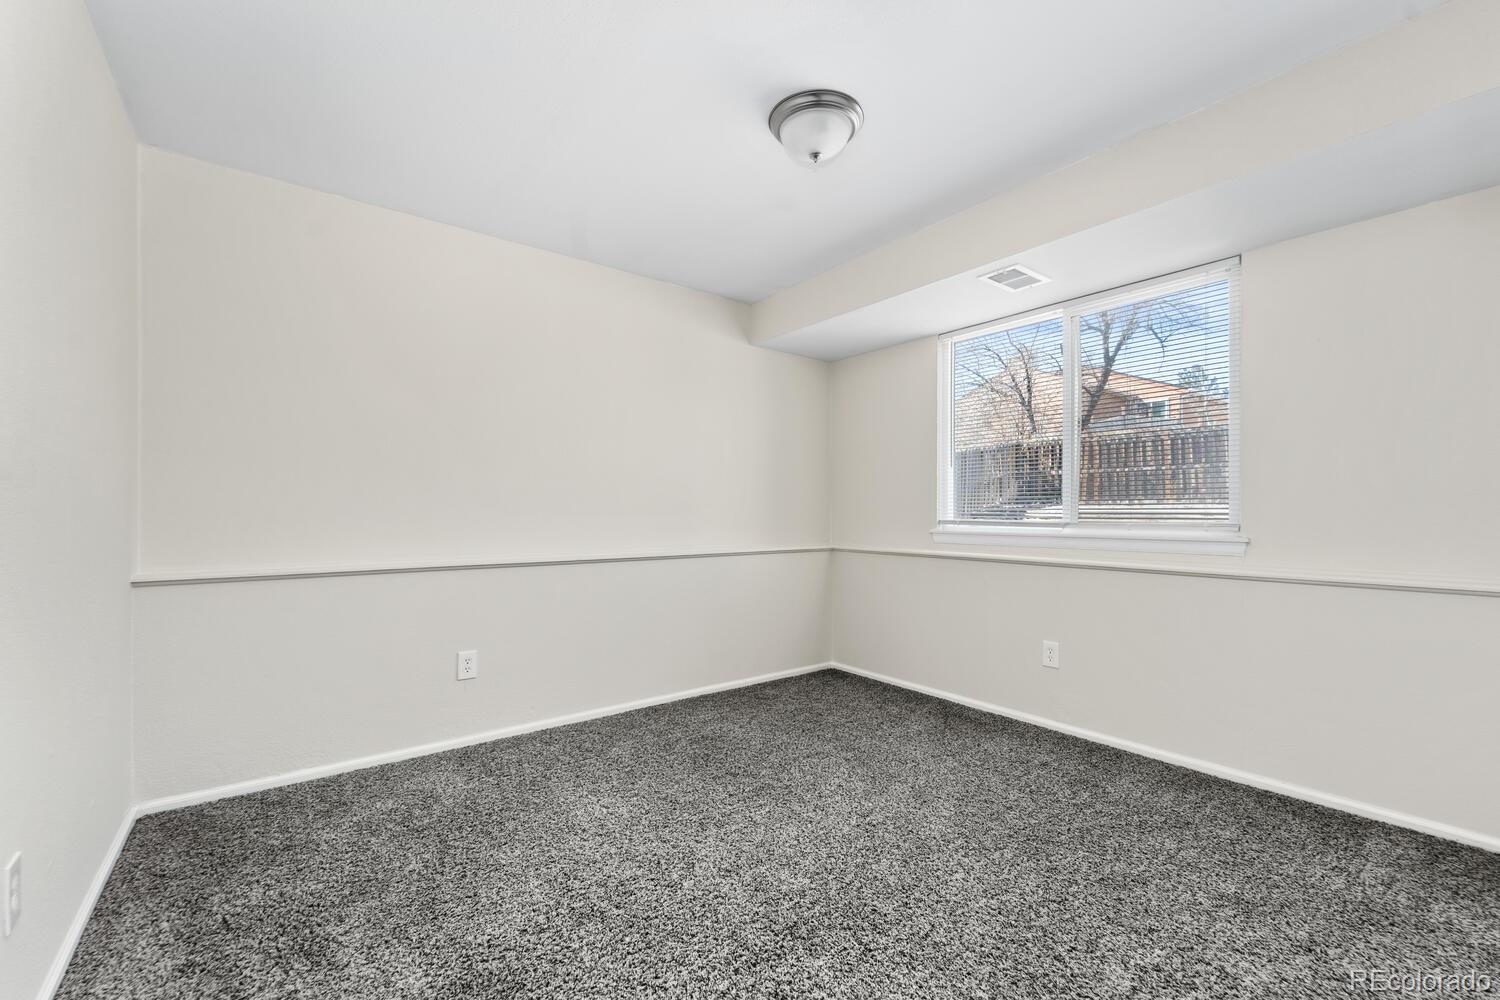
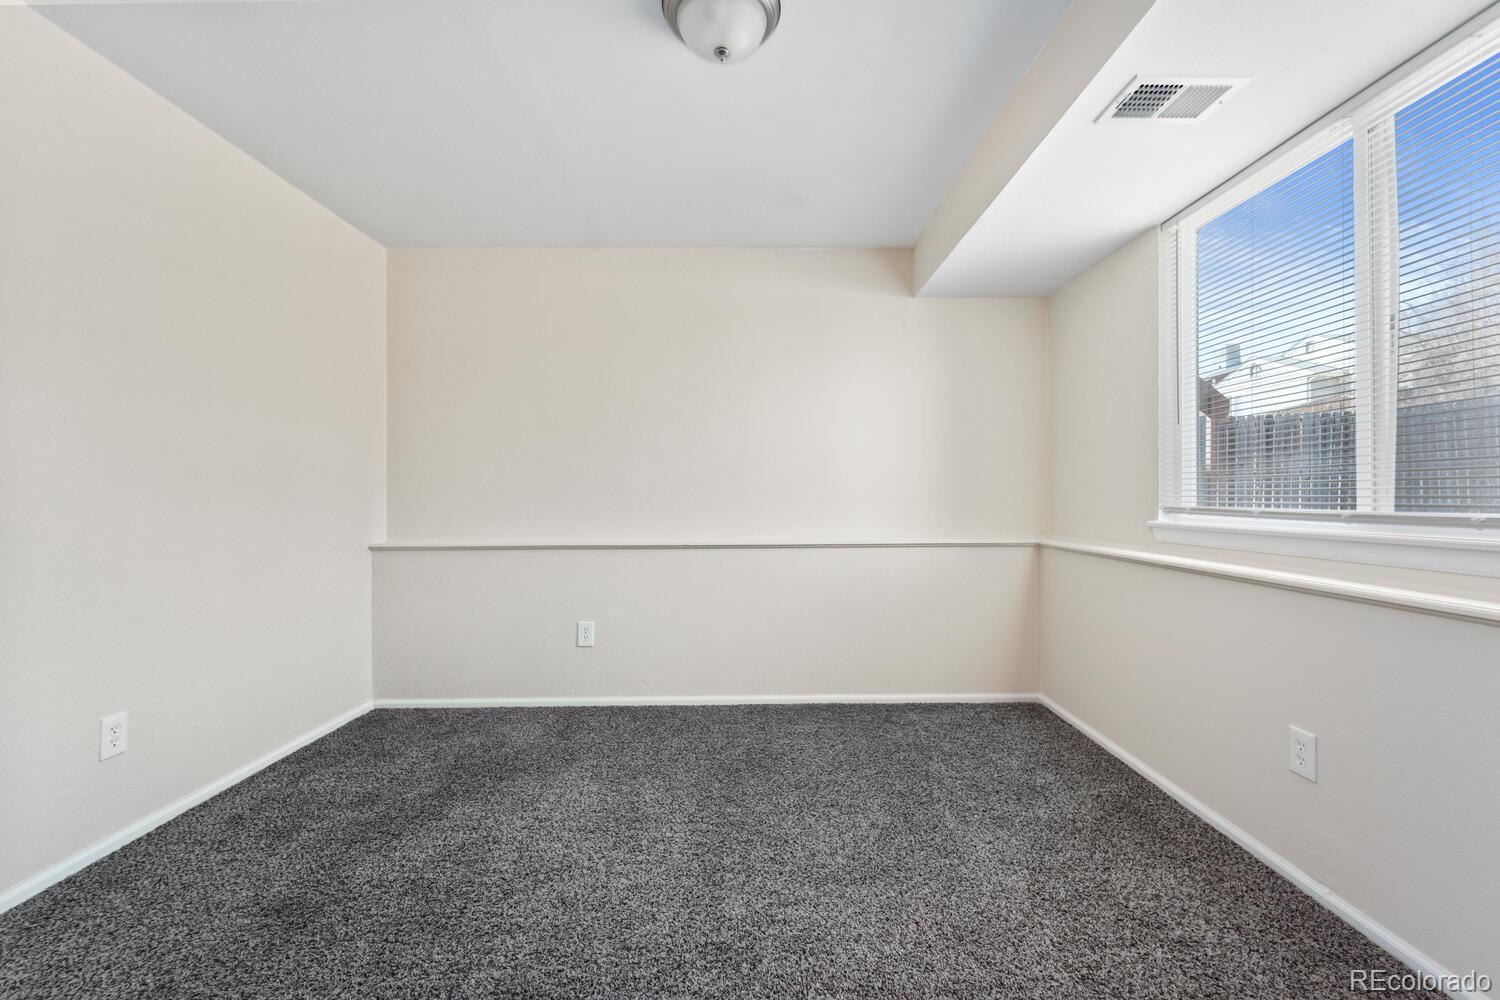
Empty carpeted room with neutral walls and a wide window with blinds.
Empty carpeted room with neutral walls and a wide window with white blinds.
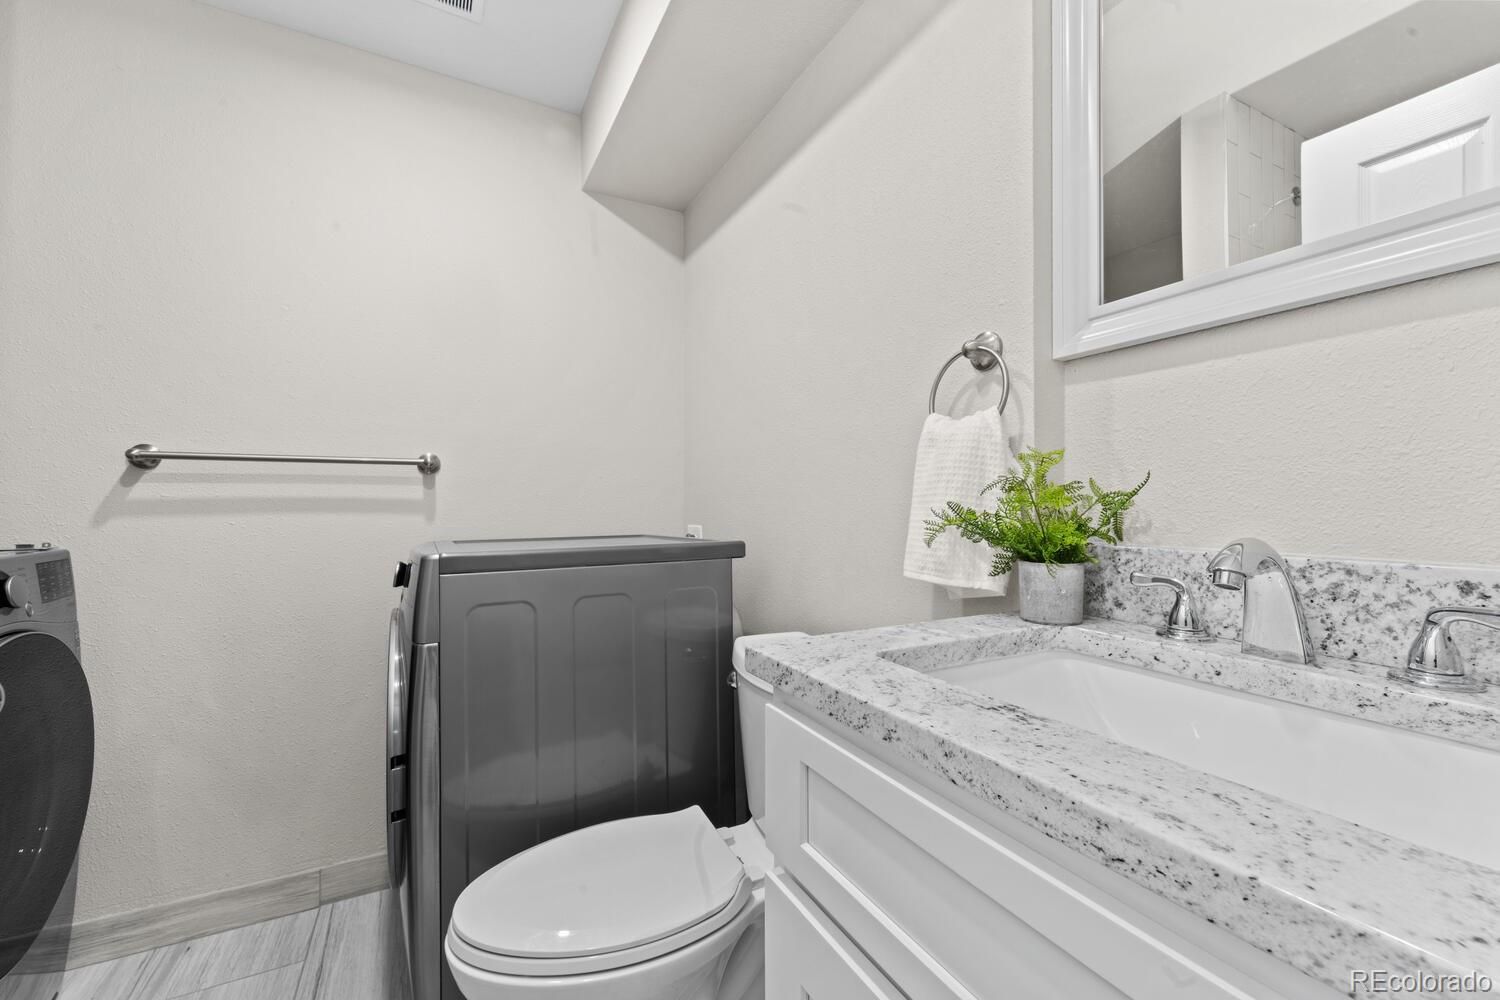
Bathroom with a granite vanity, toilet, and laundry appliances.
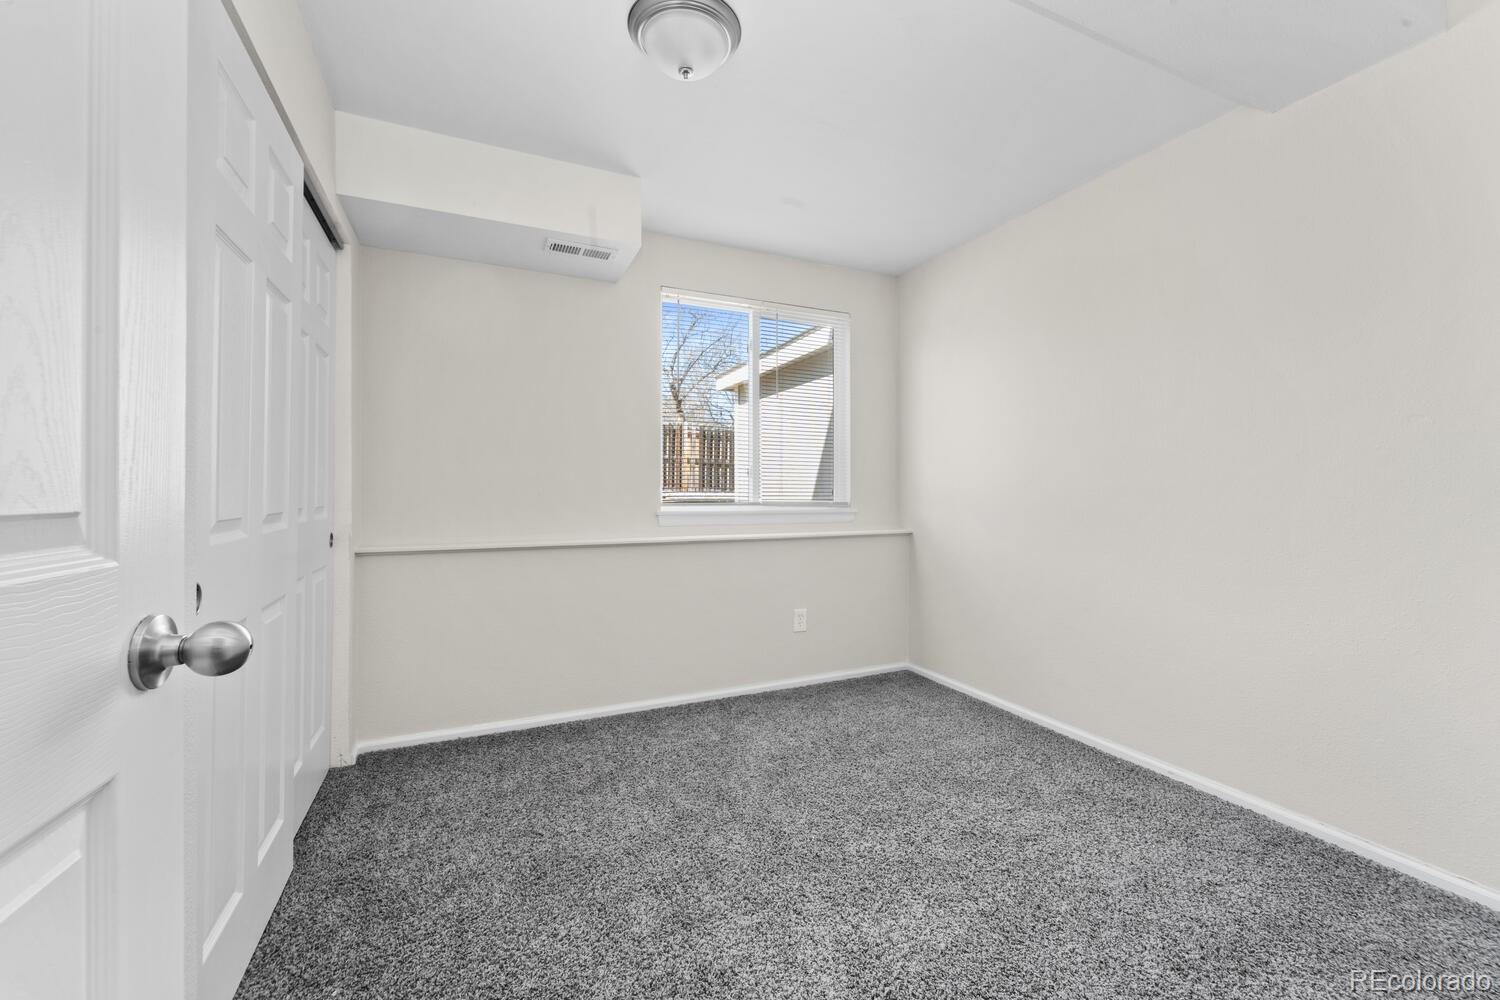
Empty bedroom with gray carpet, a window with blinds, and a white closet door.
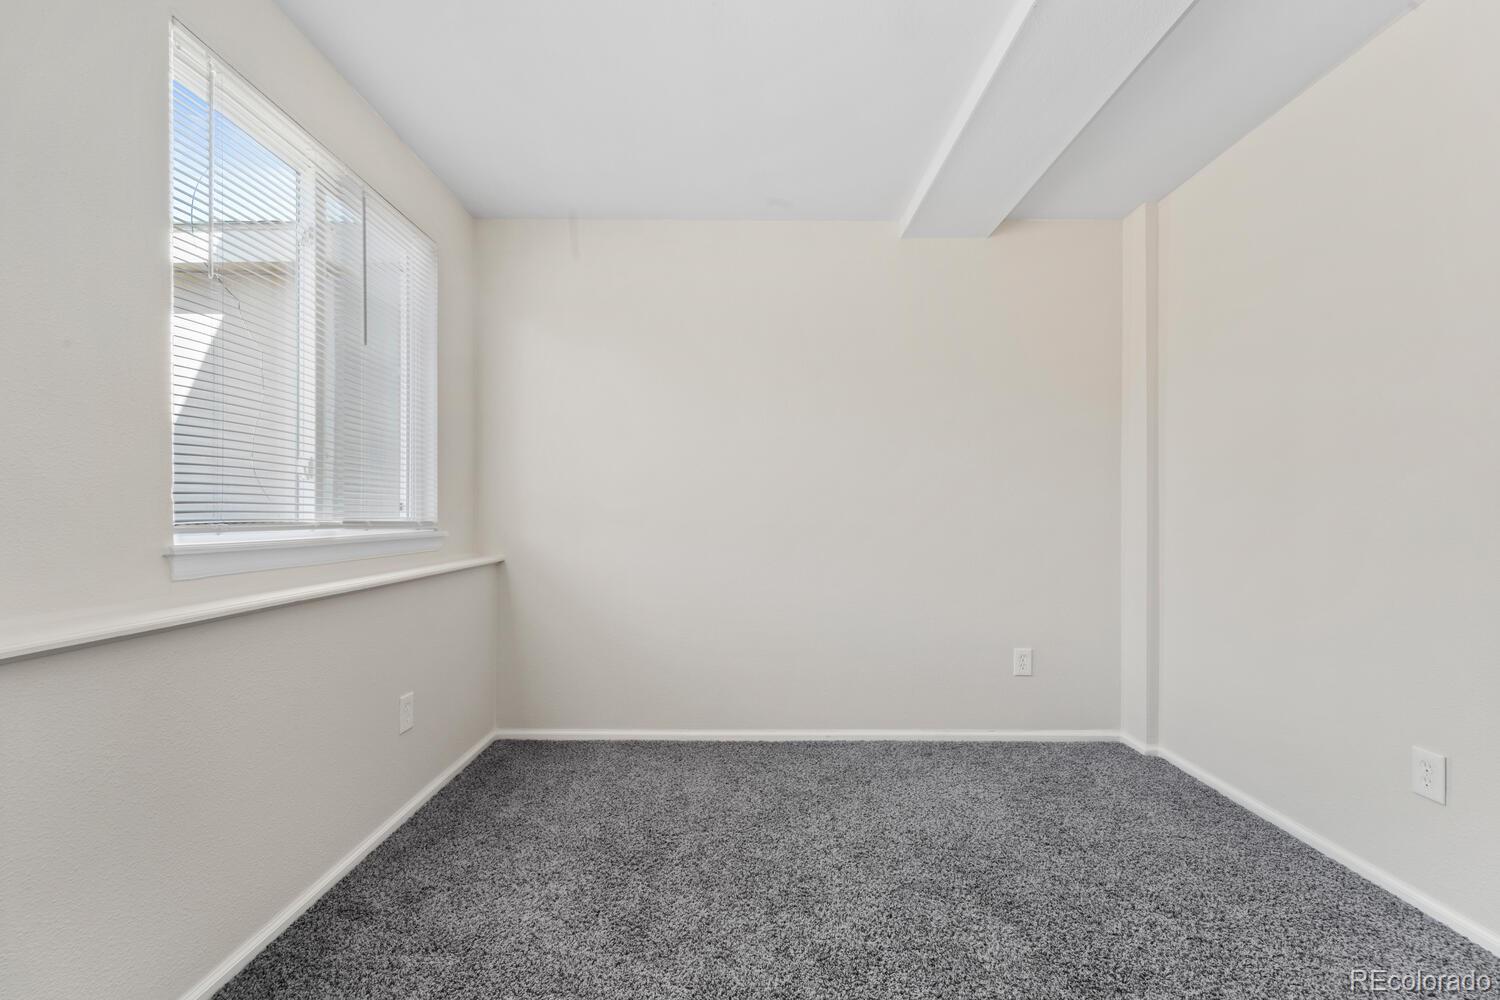
Empty room with gray carpet and a window with white blinds.
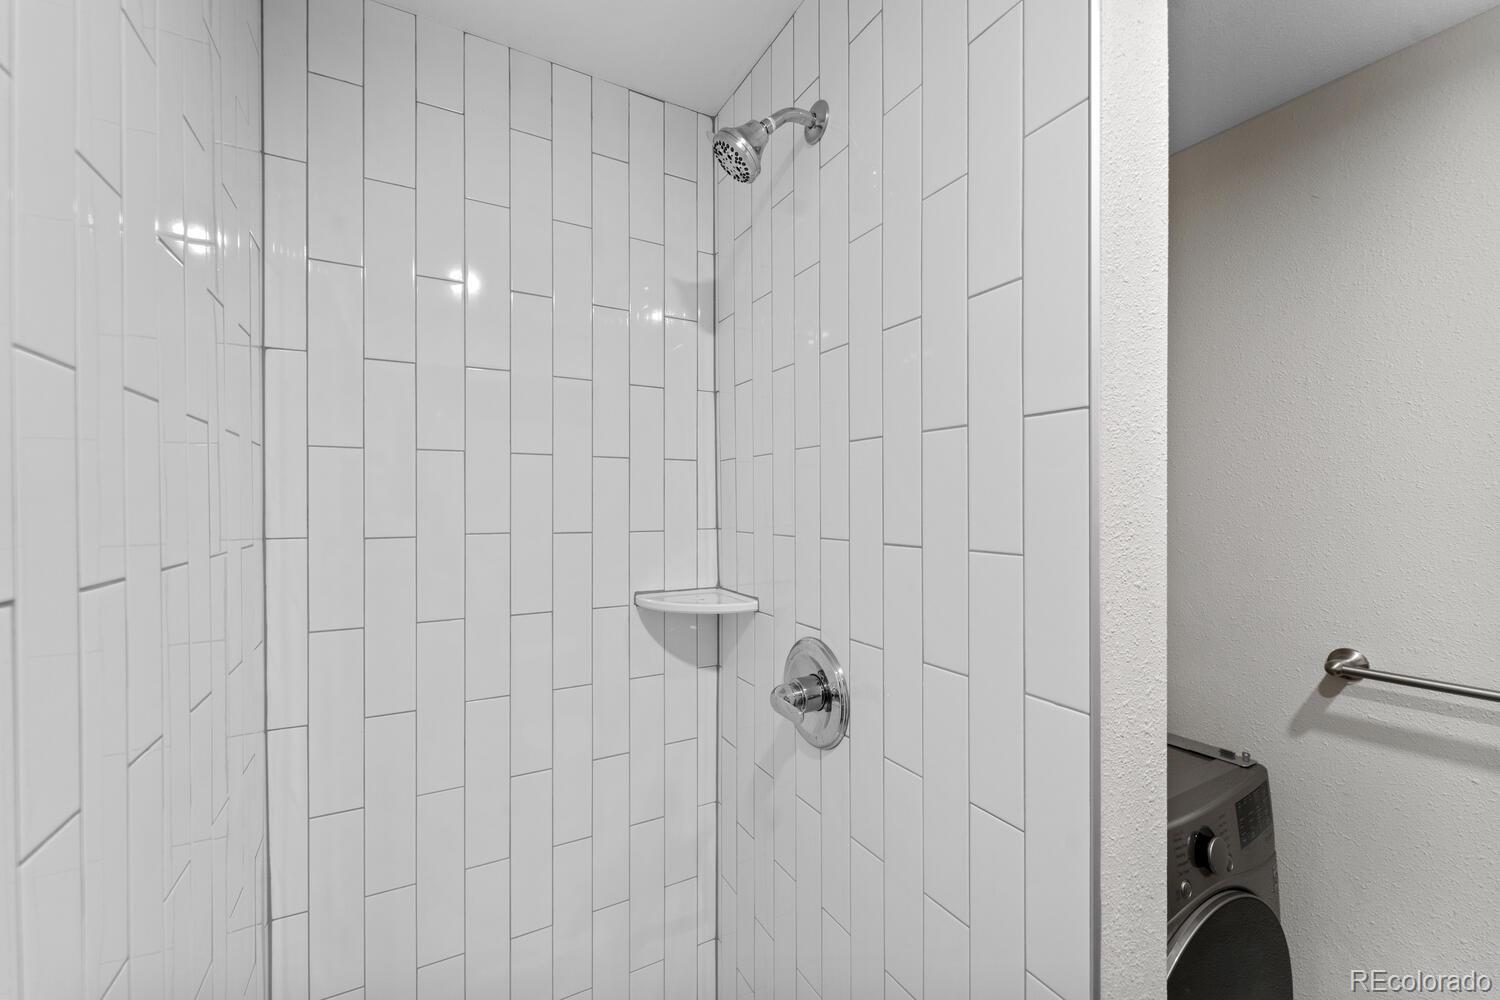
White tiled shower with chrome fixtures and a corner shelf beside a laundry area.
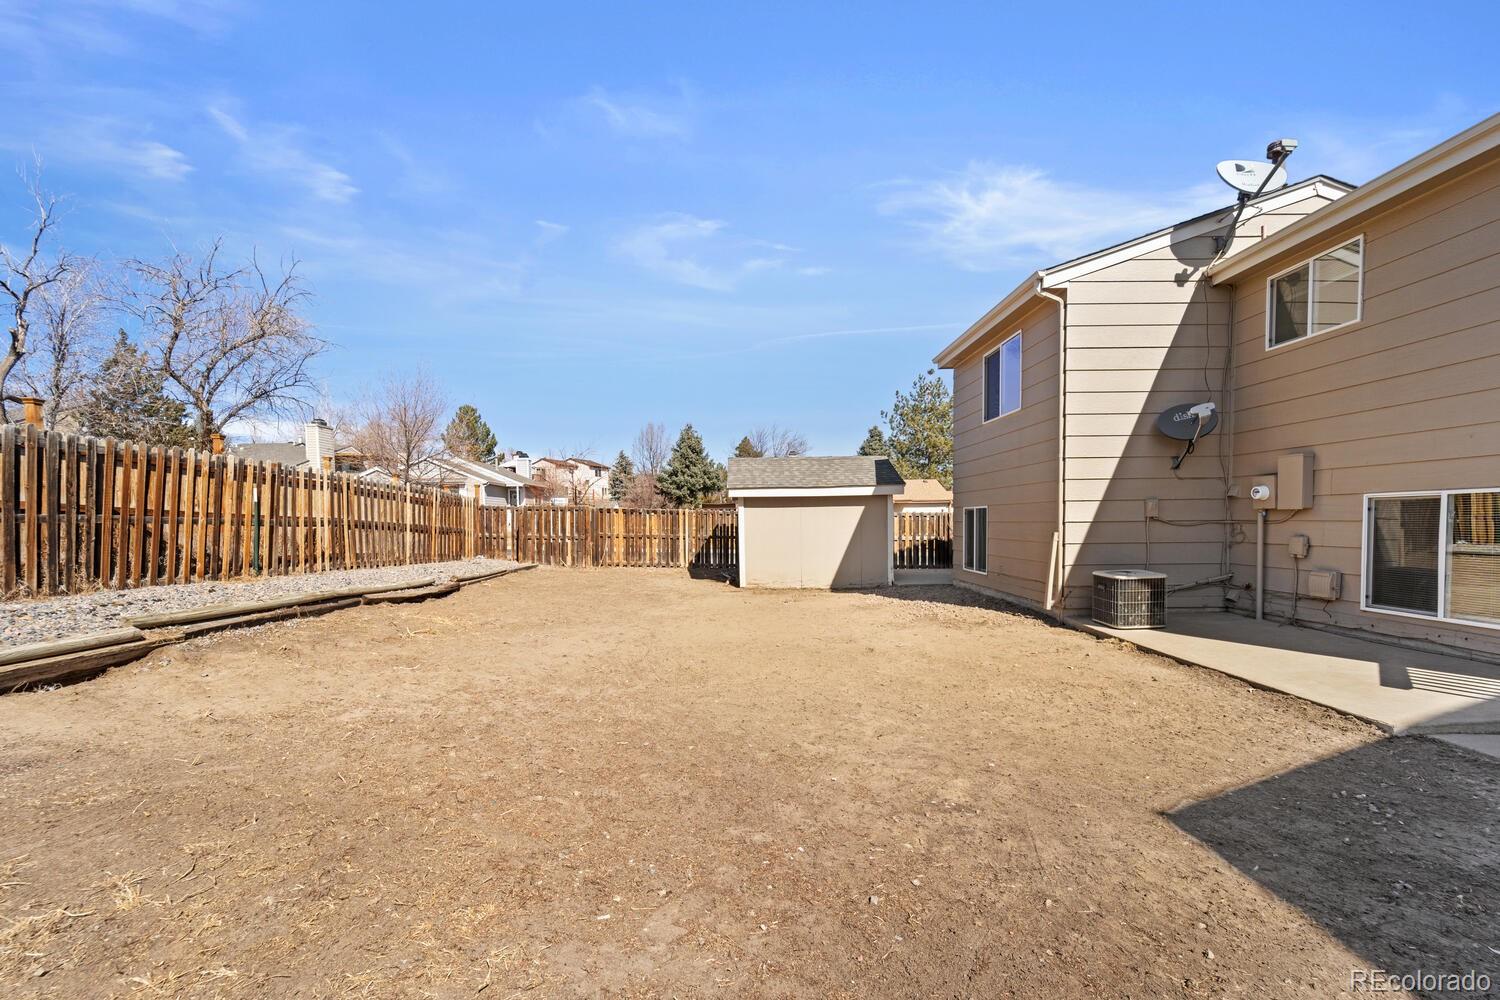
Fenced backyard with a detached shed and concrete patio beside the beige house.
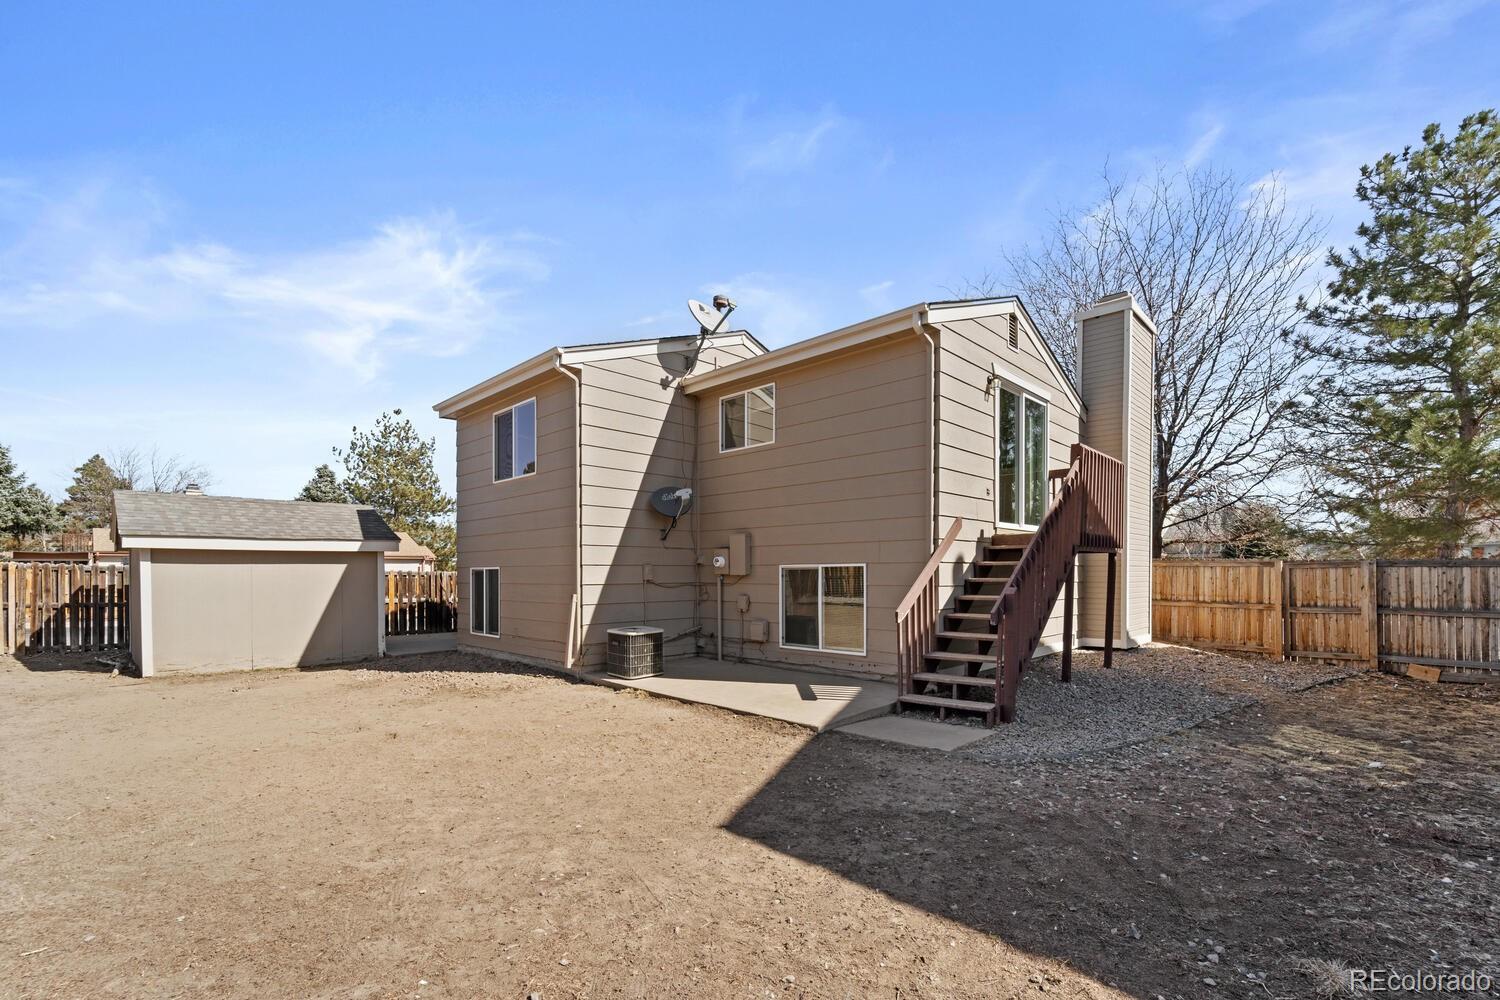
Rear of a two-story tan house with wooden deck stairs, a fenced bare yard, and a detached shed.
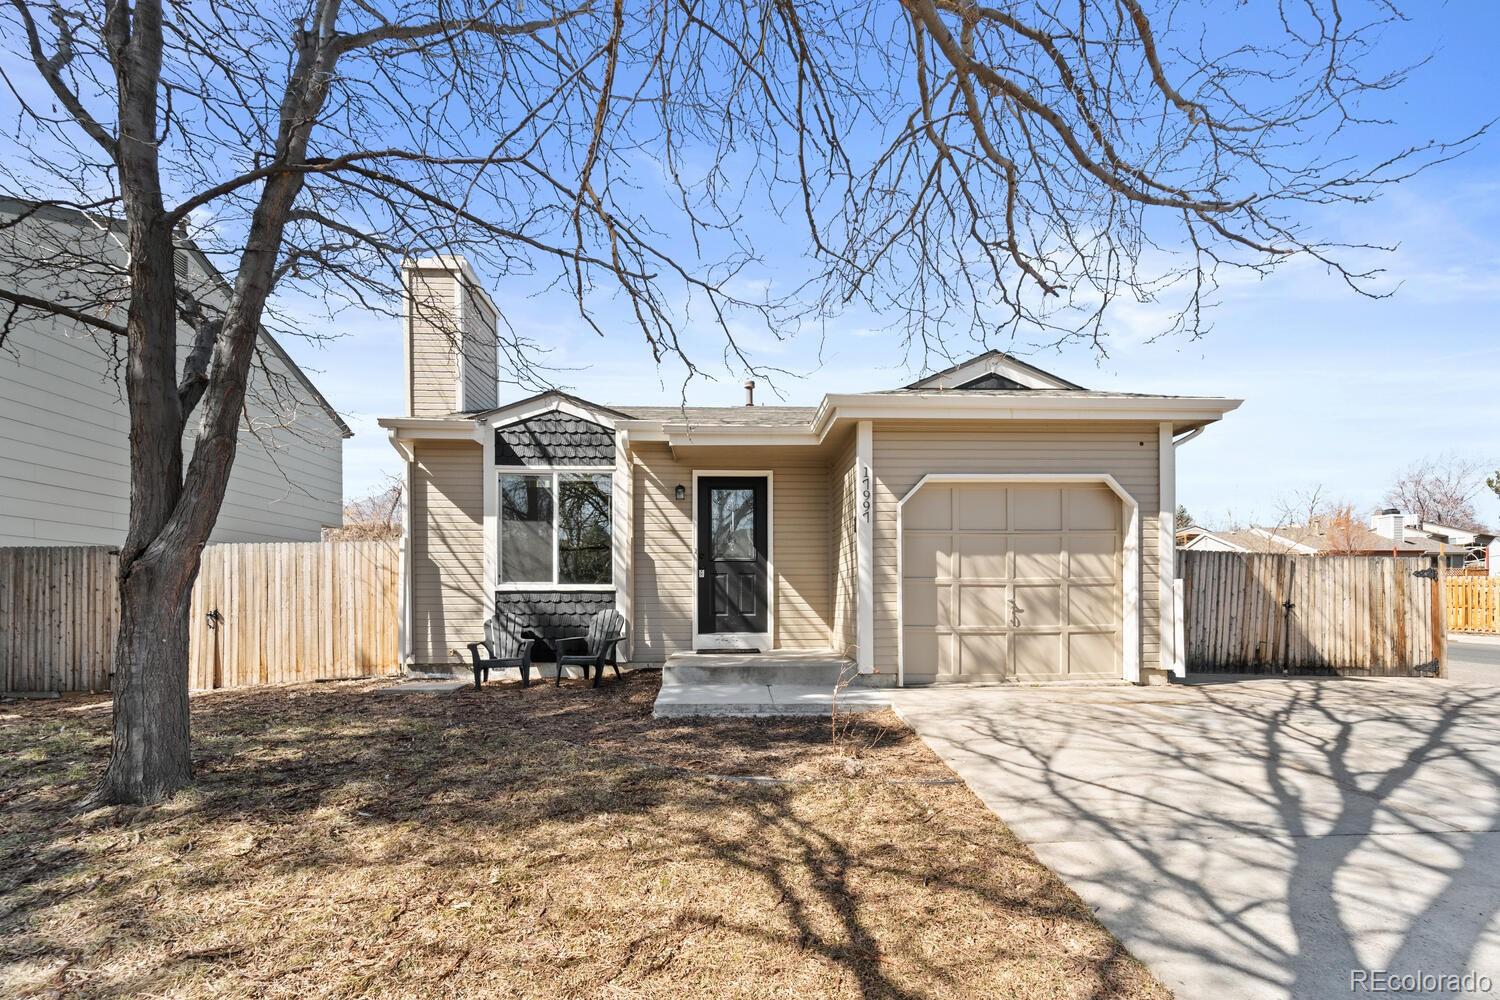
Beige single-story home with a one-car garage, black front door, and leafless trees in the yard.
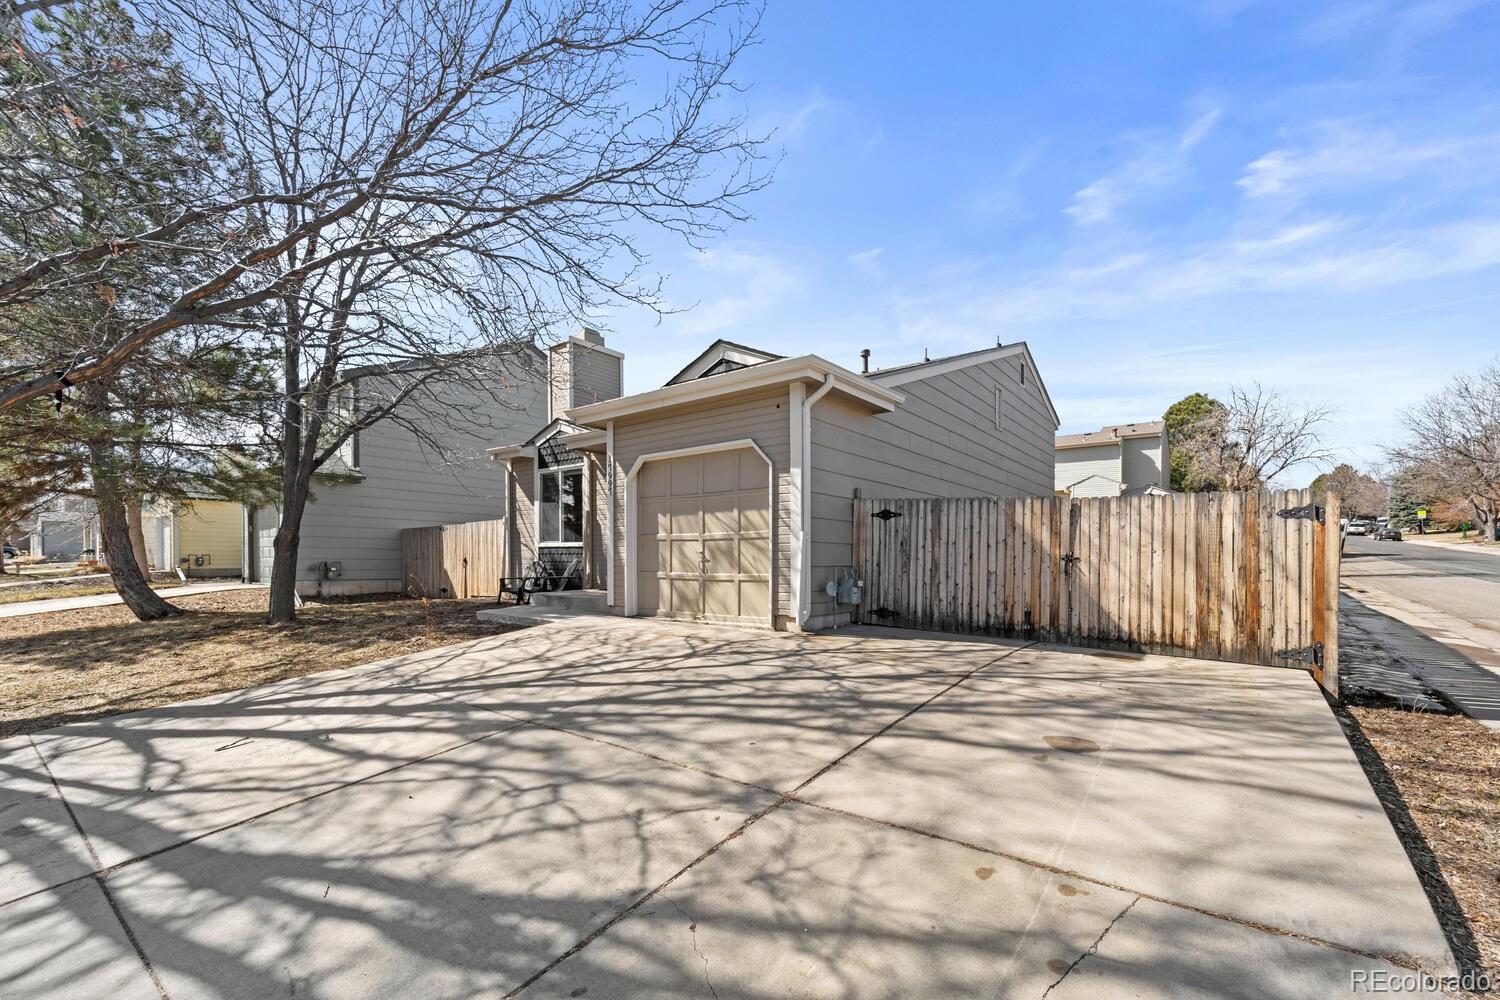
Gray-sided home with a single-car garage, broad driveway, and wooden side gate.
VIEW PHOTOS
$476,000

17997 E Colgate Place

3 Beds 2 Baths 1,116 Sq.Ft. 6,534 Sq.Ft.

Description

WELCOME HOME!! Delightful, well taken care of, vaulted ceilings, large windows letting in plentiful natural light and a huge backyard! This home is walking distance to grocery stores, West Toll Gate Creek trail, great for enjoying the outdoors, walking your dog or riding your bike. Also located near Eldorado Park, Meadow Hills Golf Course, I-225, nearby schools, shopping, and dining! Schedule a showing before its gone!

Share Property

Location

17997 E Colgate Place, Aurora, CO 80013

Status

Sold

Date Sold

April 4, 2023
Brittny Castillo

Brittny Castillo

TITLE

Real Estate Agent

Property Amenities

Interior
Appliances Dishwasher, Disposal, Microwave, Oven, Refrigerator
Total Bedrooms: 3
Three-Quarter Bathrooms: 1
Full Bathrooms: 1
Area & Lot
Lot Area 6,534 Sq.Ft.
Living area 1,116 Sq.Ft.
MLS® ID 7652800
Year Built 1983
School District Adams-Arapahoe 28J
High School Rangeview
Middle School Columbia
Elementary School Dalton
Type Residential
Status Sold
Exterior
Stories 3
Air conditioning Central Air
Heat type Forced Air
Garage Space 1.0
Sewer Public Sewer
Lot Features Level
Roof Composition
Utilities Cable Available, Electricity Connected, Natural Gas Connected
Finance
Sales Price $476,000
Real Estate Tax $2,241 yearly

Work With Brittny

Join forces with Brittny Castillo, your dedicated local real estate agent committed to delivering unparalleled real estate solutions for both buyers and sellers across Denver and its neighboring areas. With a profound understanding of the significance of every real estate transaction, Brittny stands ready to guide you through each crucial step of the process. Get a consultation today!