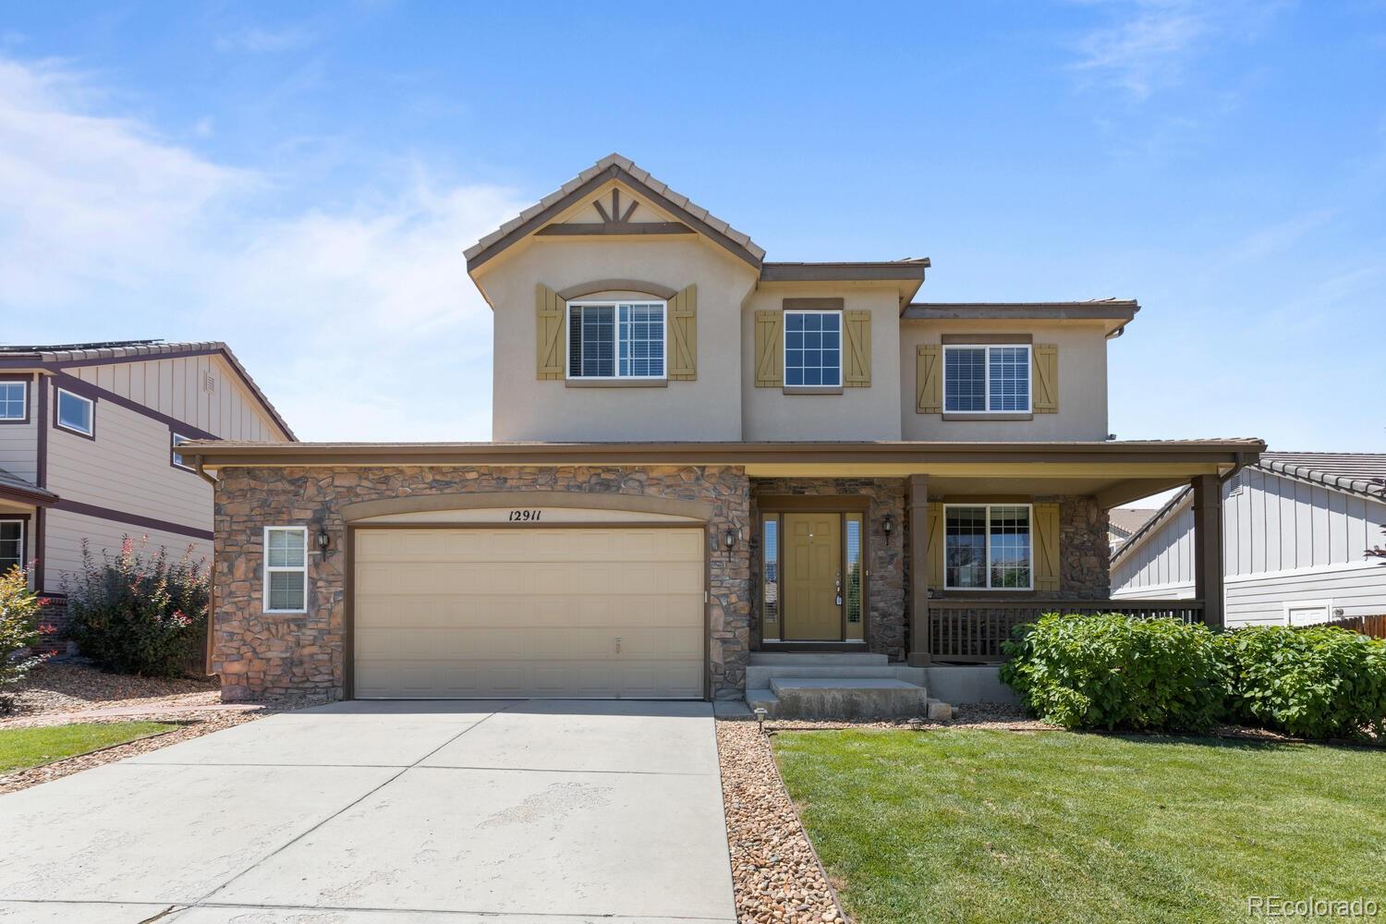
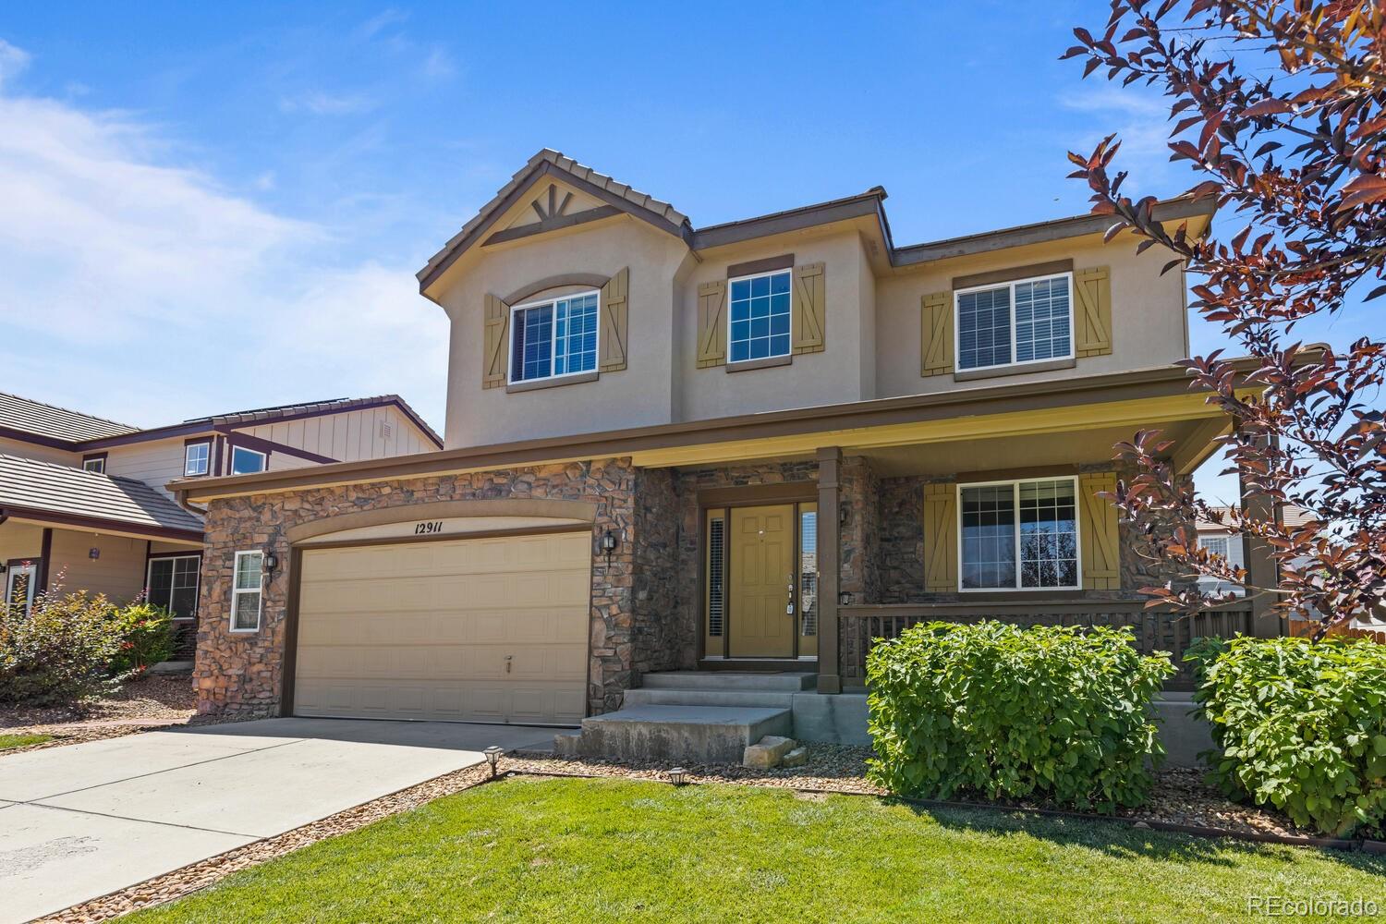
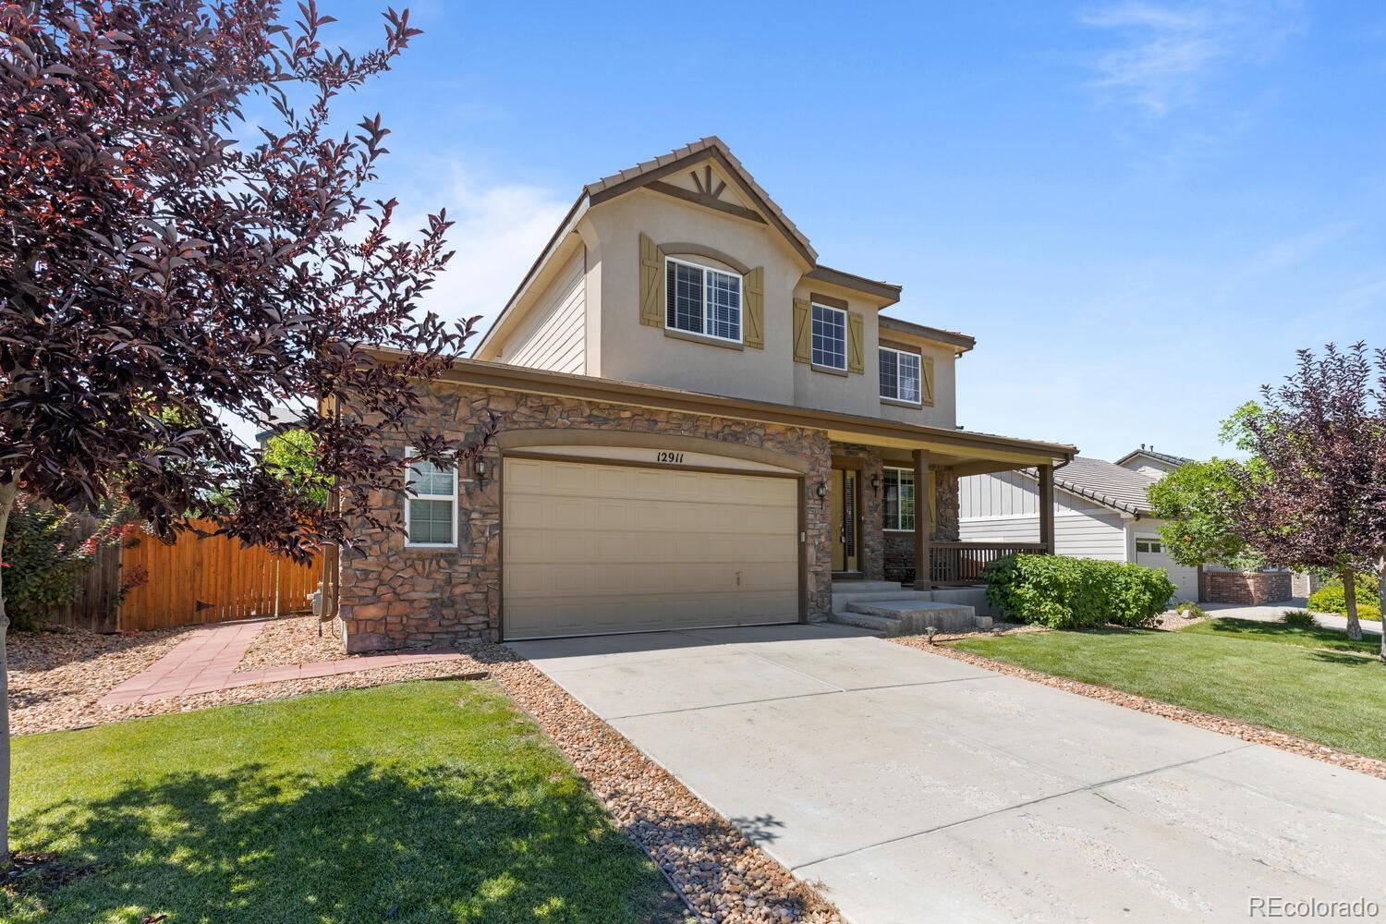
Two-story home with a stone facade, attached garage, and covered front porch.
Two-story home with stone facade, tan garage door, covered porch, and landscaped front lawn.
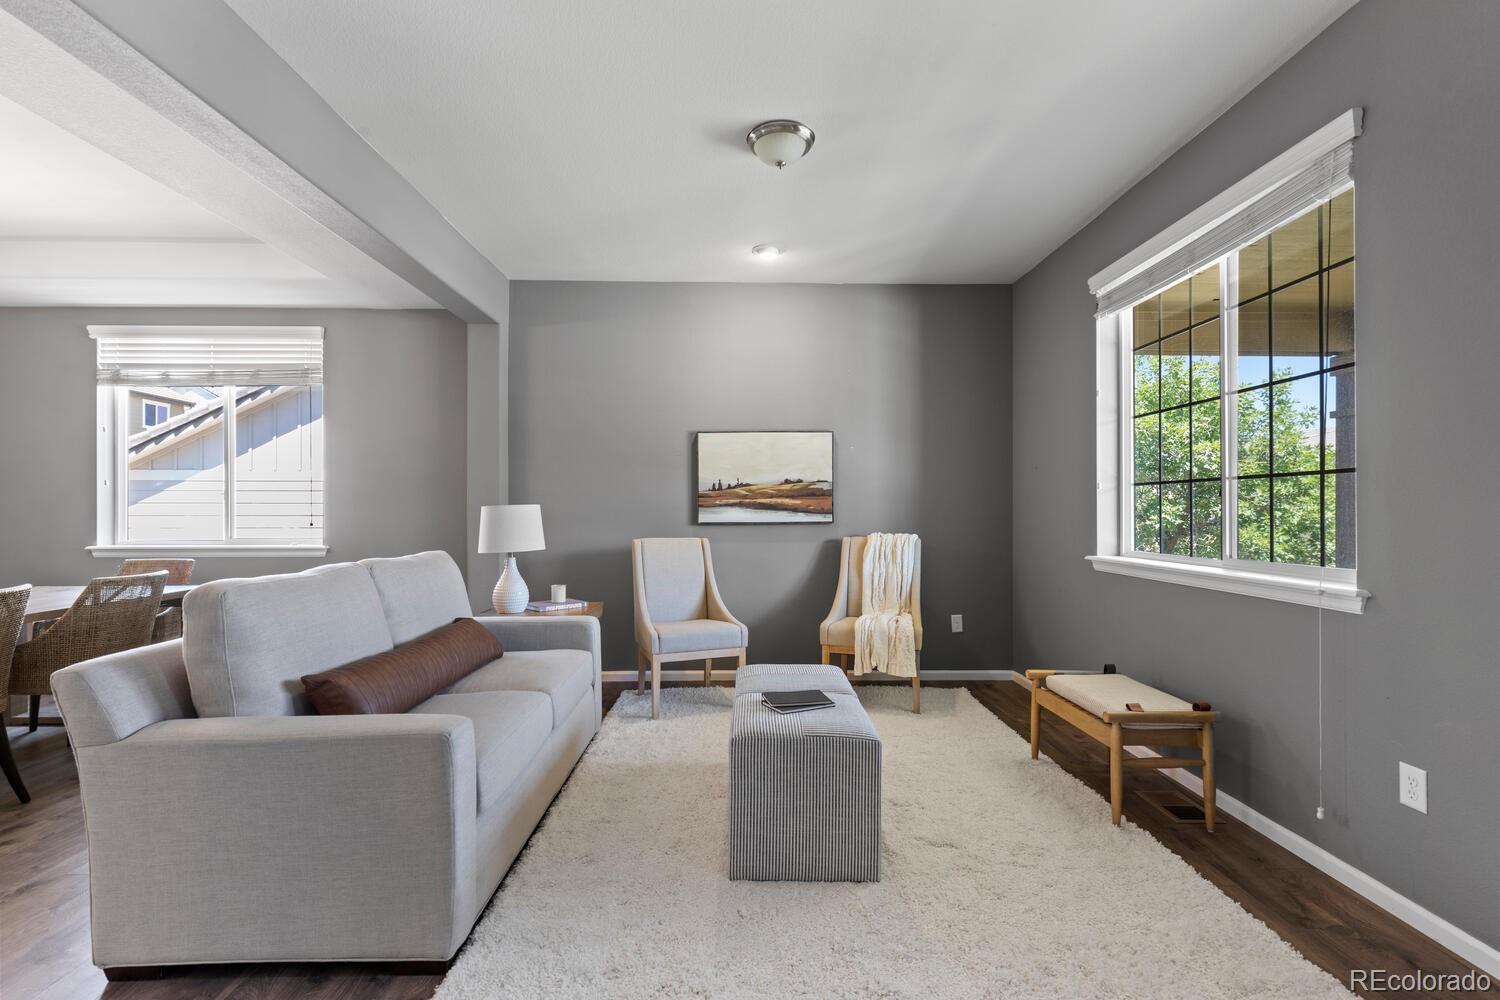
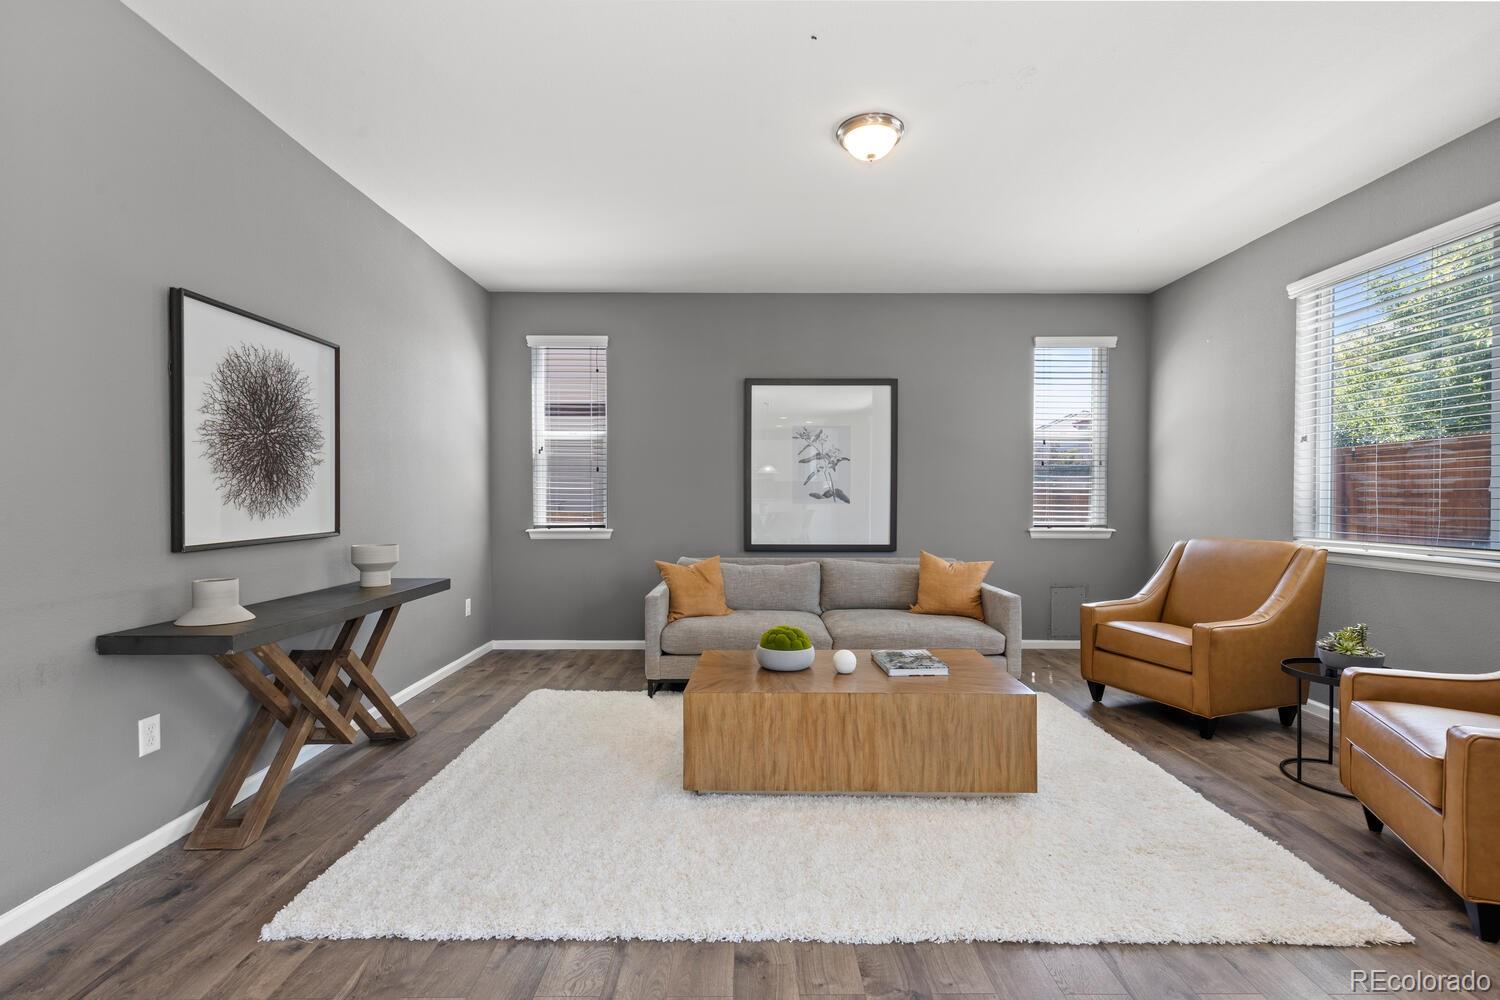
Staged living room with a light gray sofa, two accent chairs, and large sunlit windows.
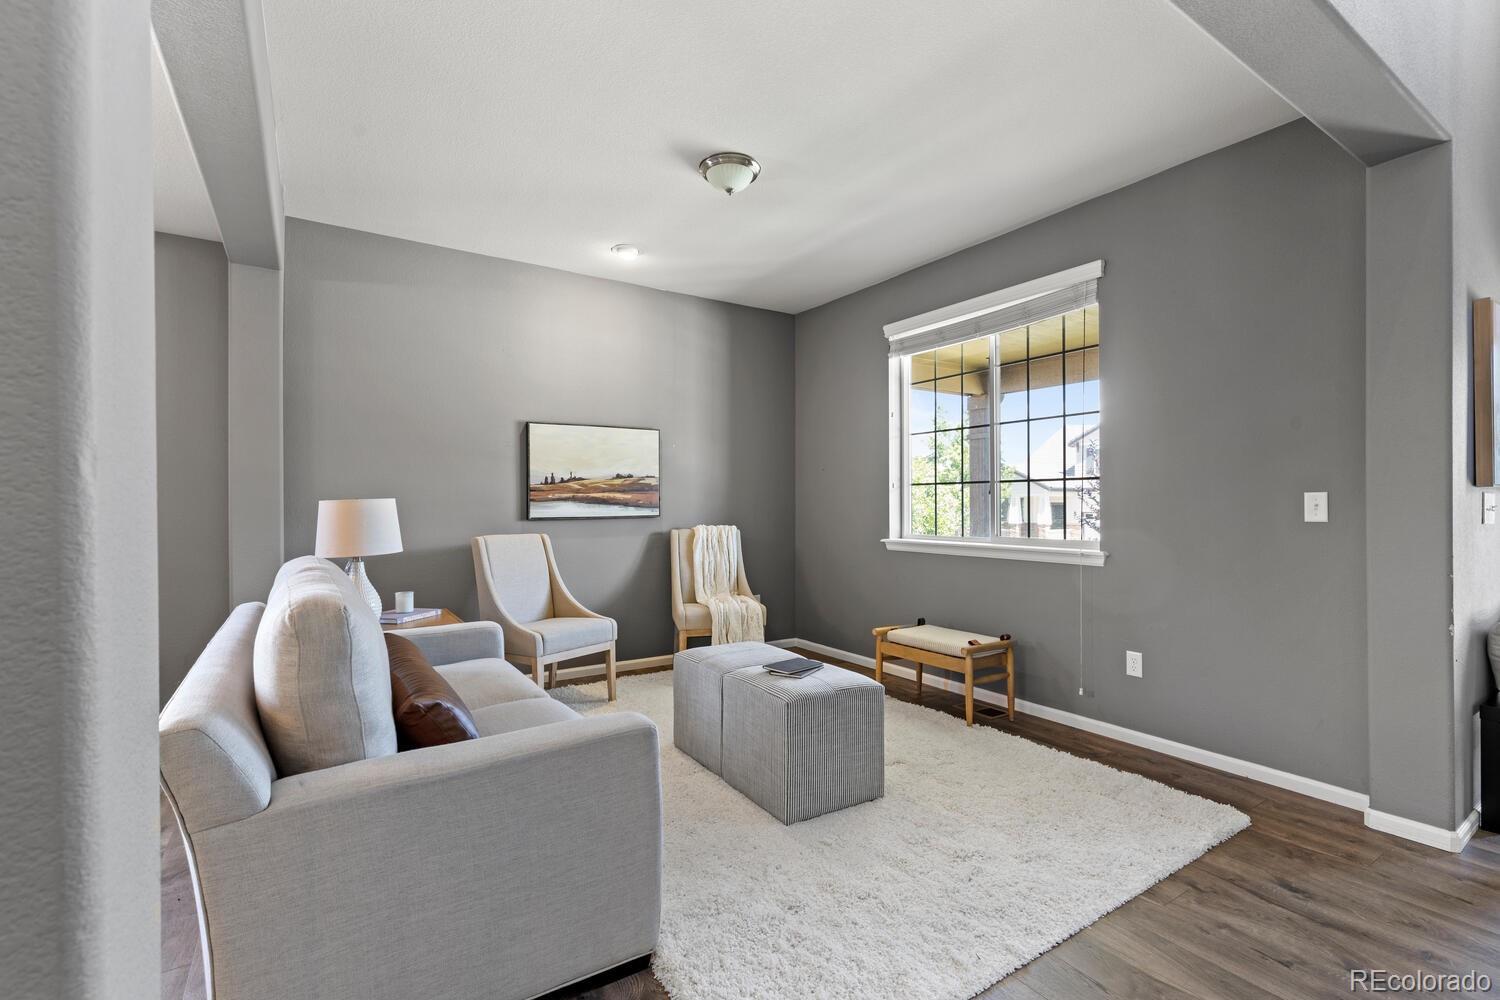
Staged living room with a light sofa, white rug, gray walls, and a large gridded window.
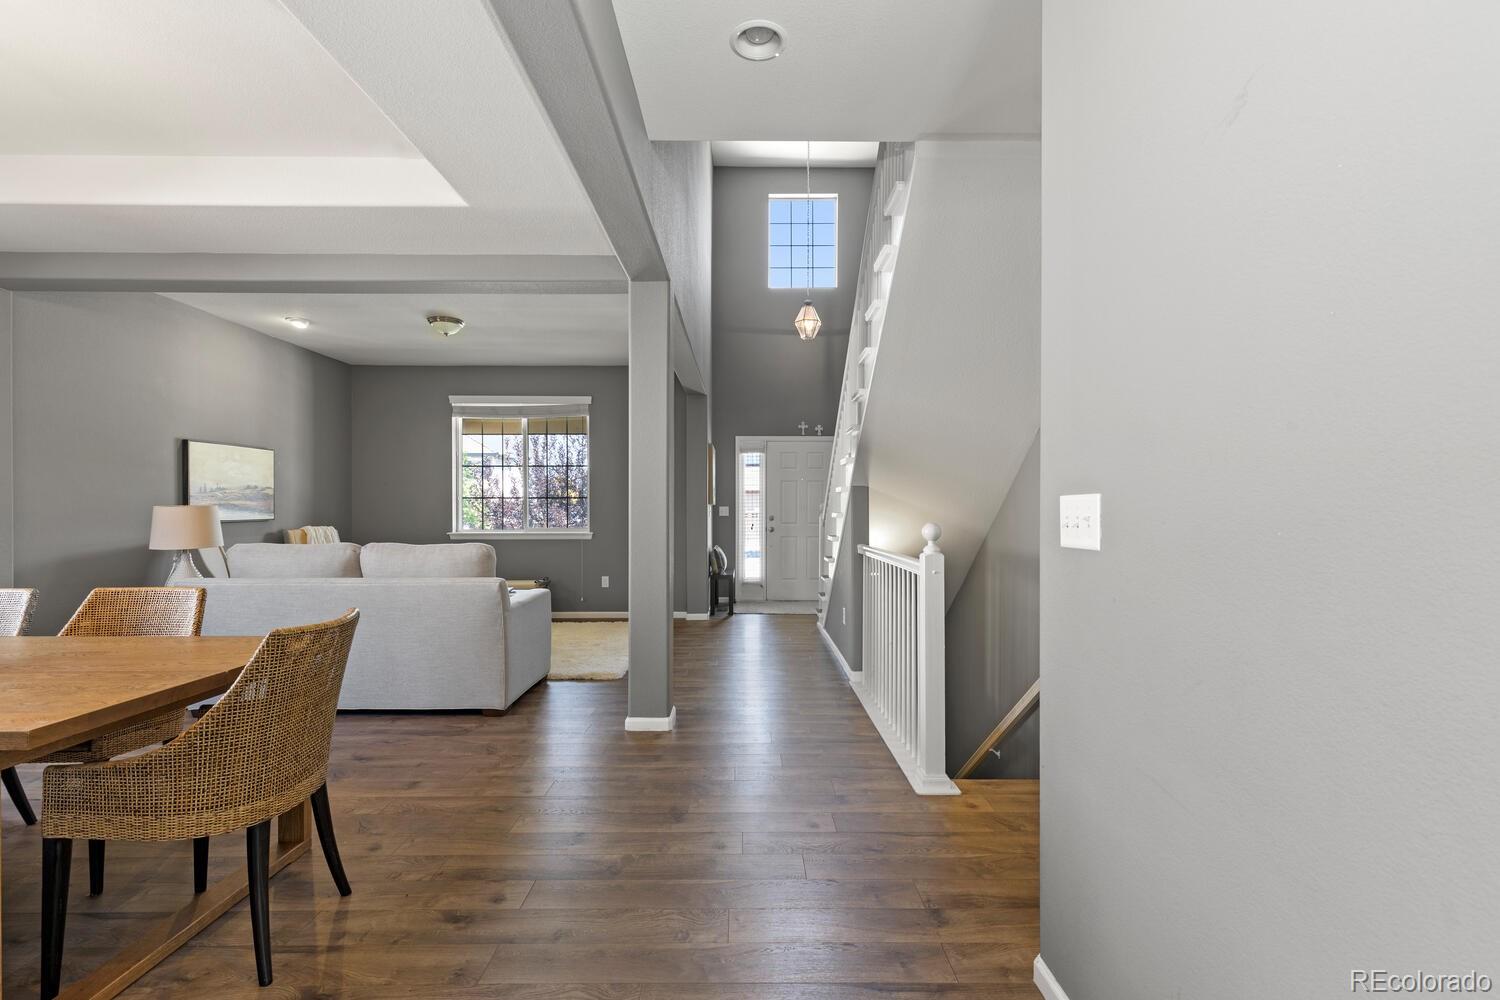
Living and dining area with wood floors, woven dining chairs, and a staircase beside the entry hall.
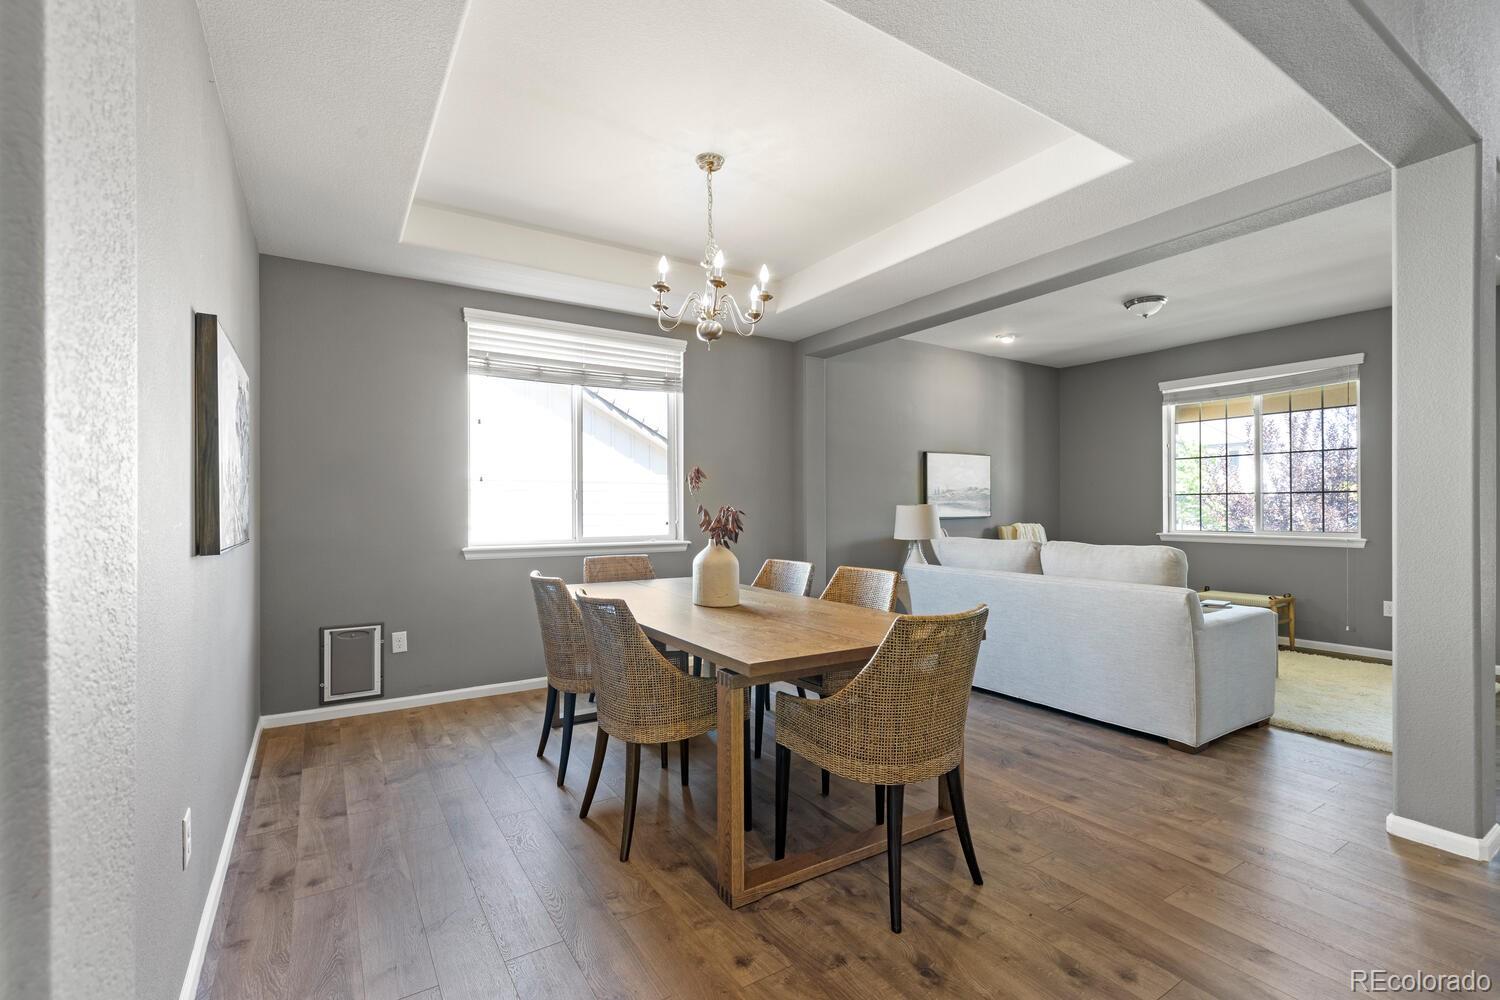
Dining and living area with a tray ceiling, chandelier, wooden table, woven chairs, and light sofa.
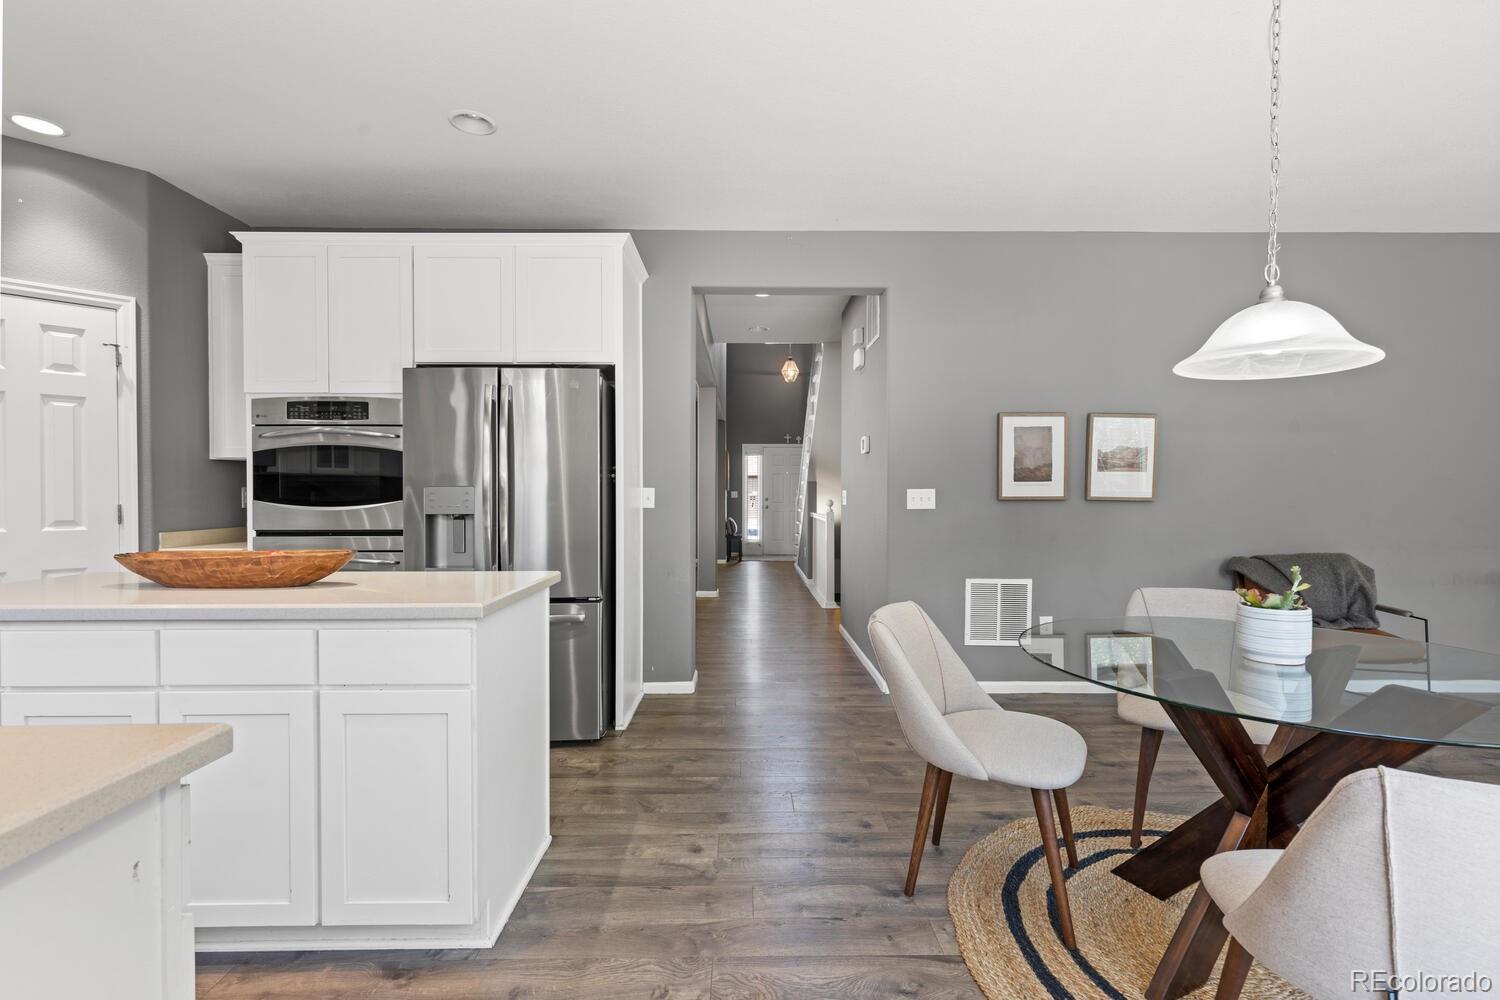
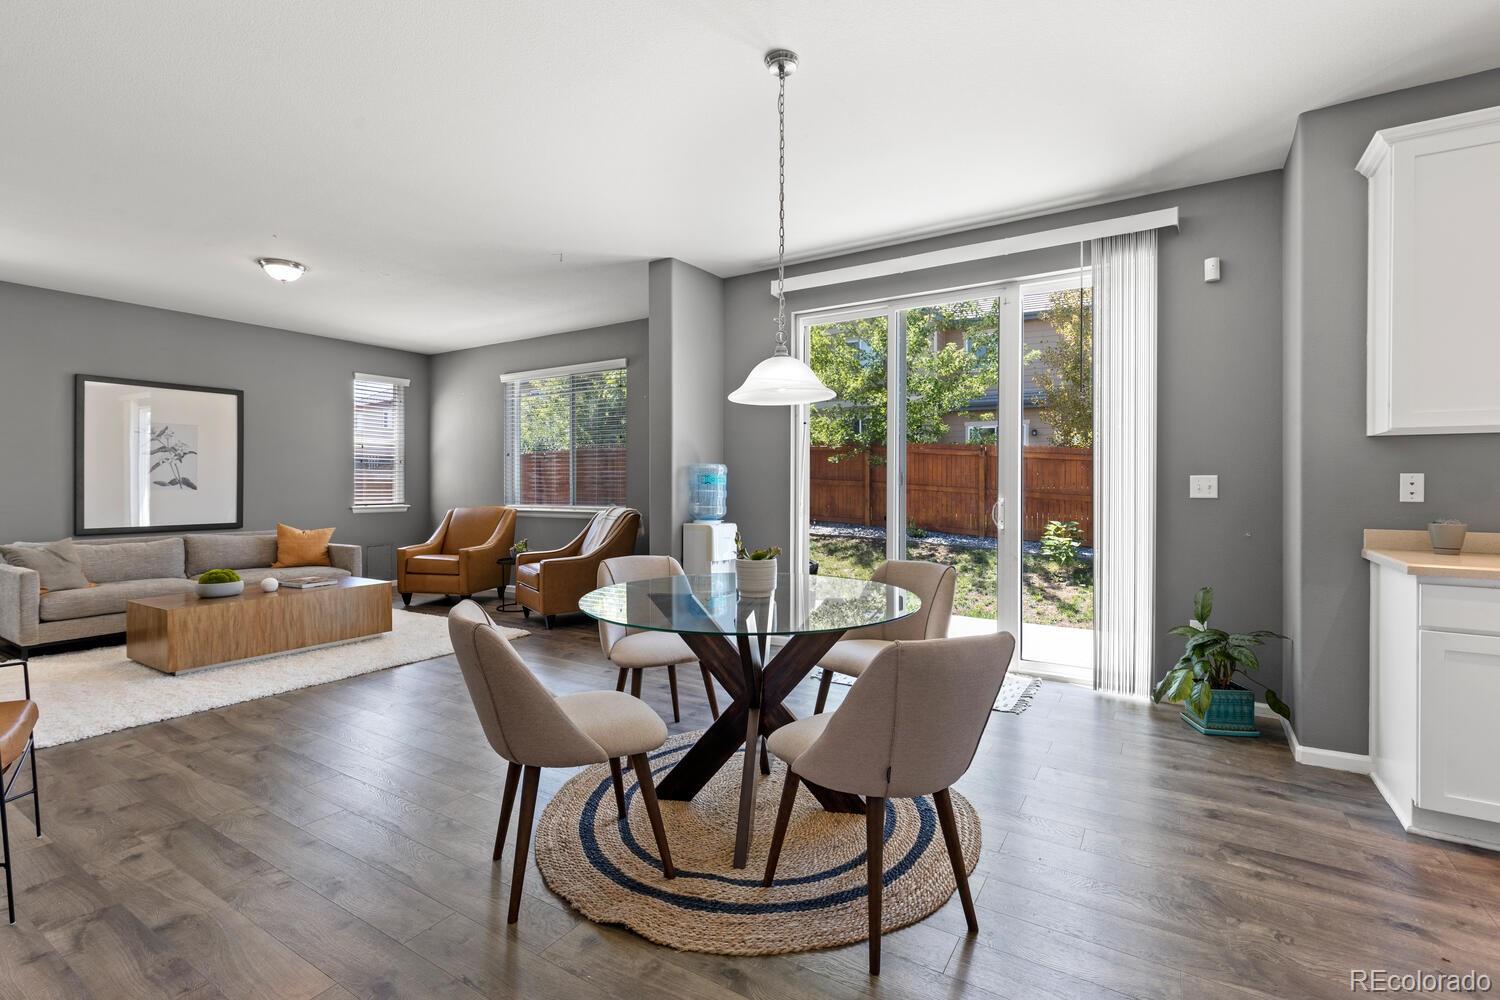
Kitchen and dining area with white cabinetry, stainless steel appliances, and a glass-top table.
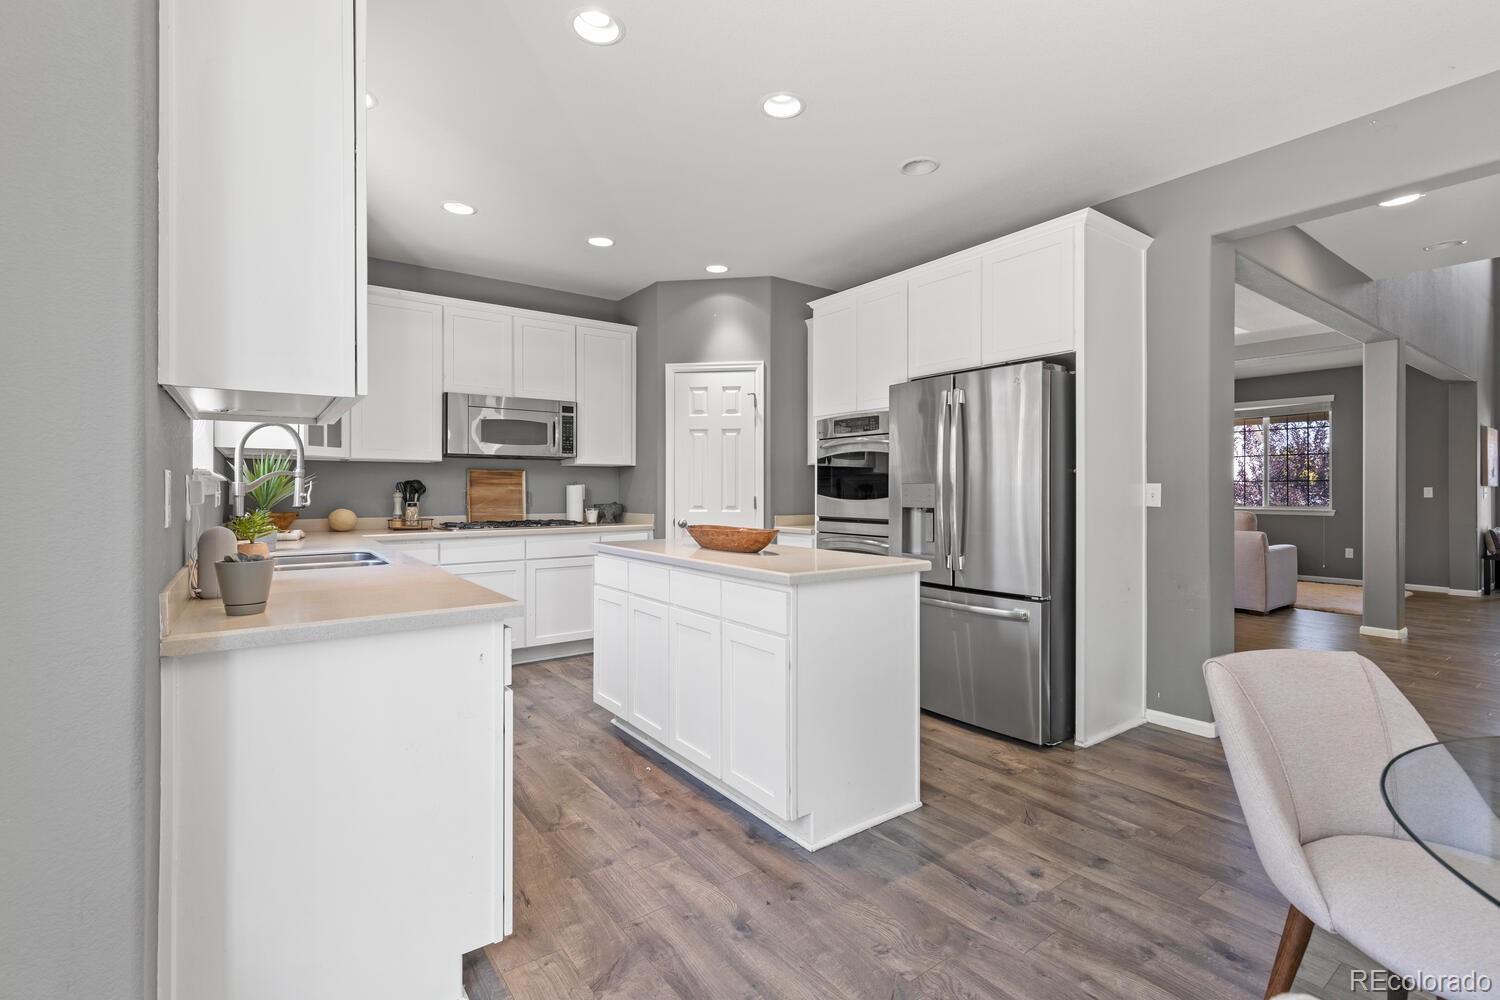
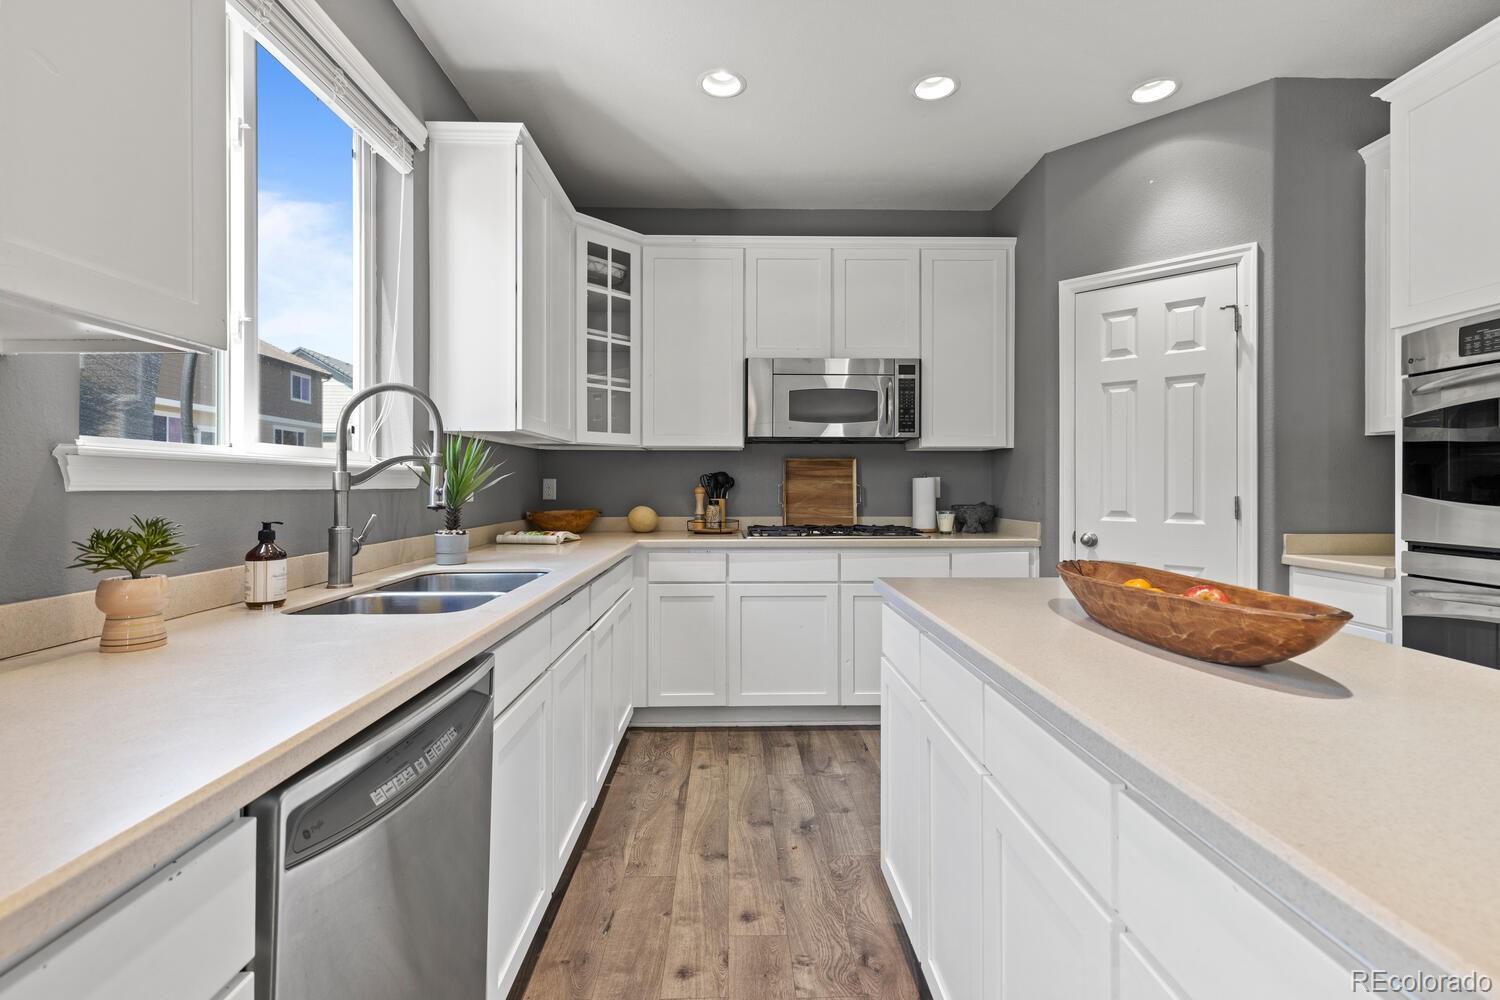
Bright kitchen with white cabinets, a central island, stainless steel appliances, and wood-look flooring.
Bright kitchen with white cabinetry, a large island, stainless steel appliances, and a window over the sink.
Open-plan living and dining room with a glass table and sliding doors to a fenced backyard.
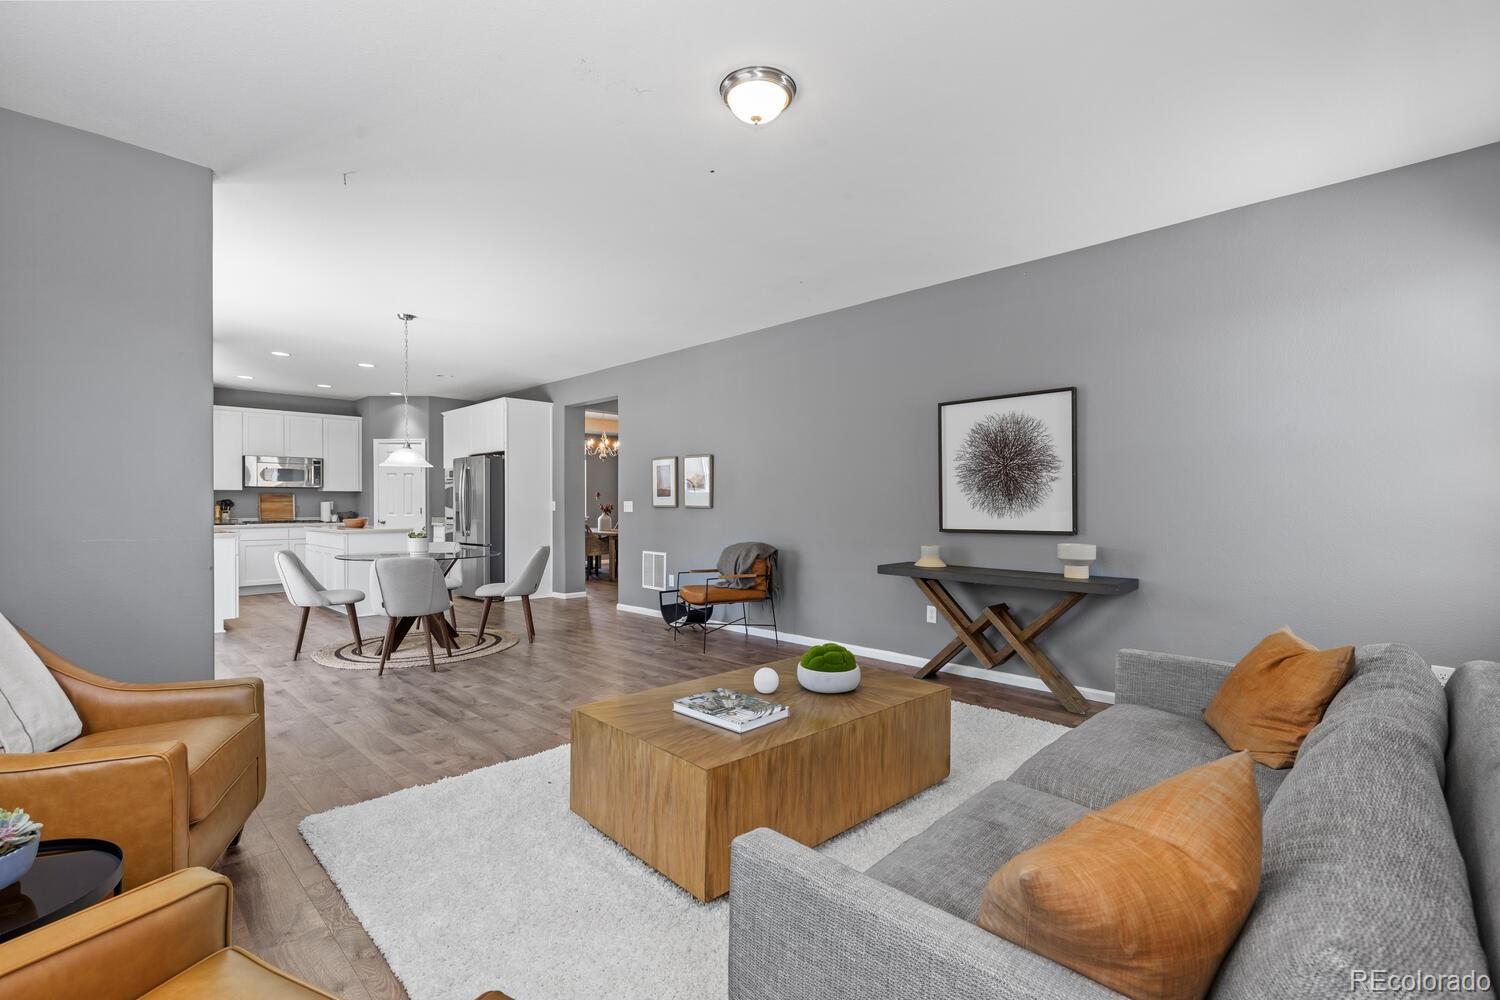
Open-plan living room and kitchen with a gray sofa, leather chairs, and white cabinetry.
Staged living room with gray sofa, caramel leather chairs, and a large white rug.
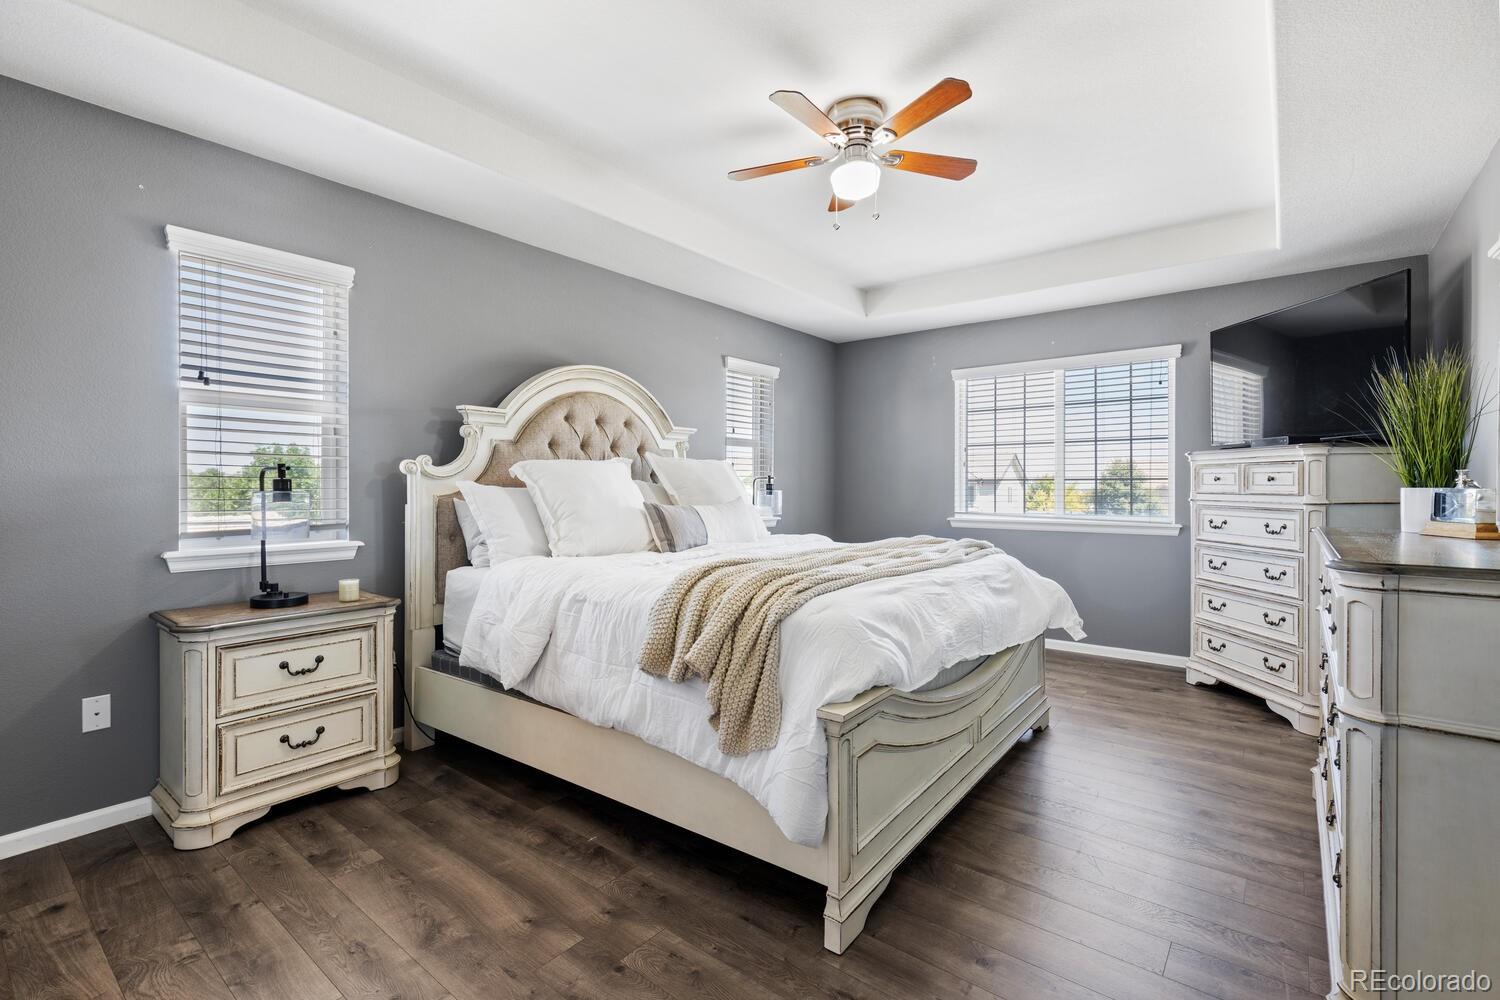
Furnished bedroom with a cream bed, gray walls, dark wood floors, and a wall-mounted television.
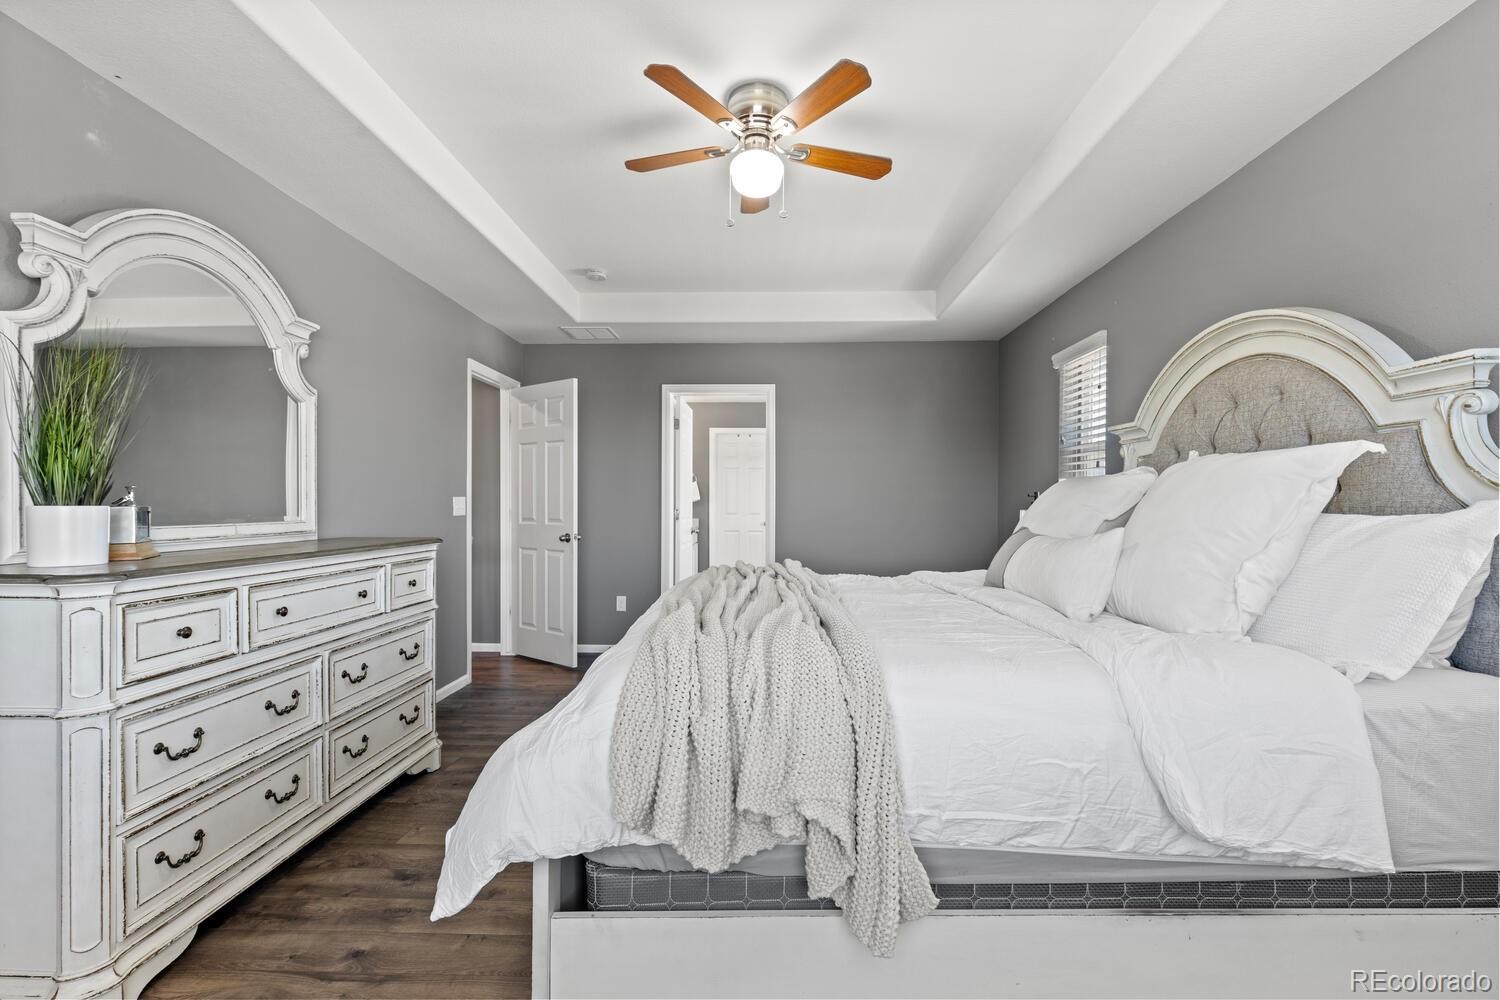
Bedroom with a white bed, ornate headboard, matching dresser and mirror, and tray ceiling.
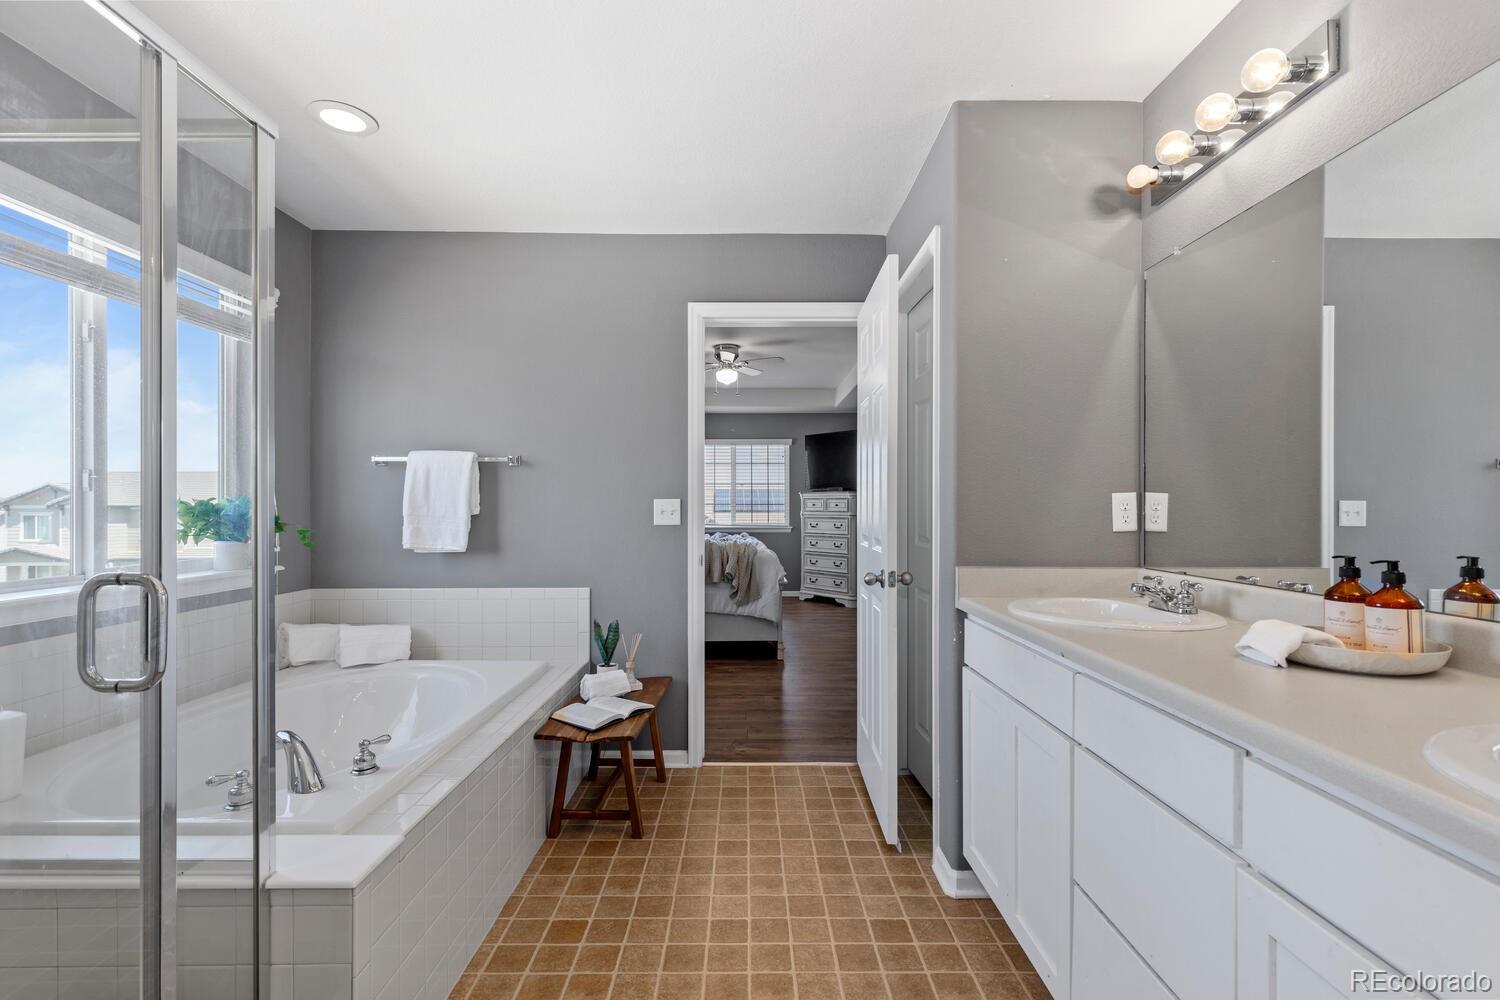
Bathroom with tiled soaking tub, glass shower, and long white vanity.
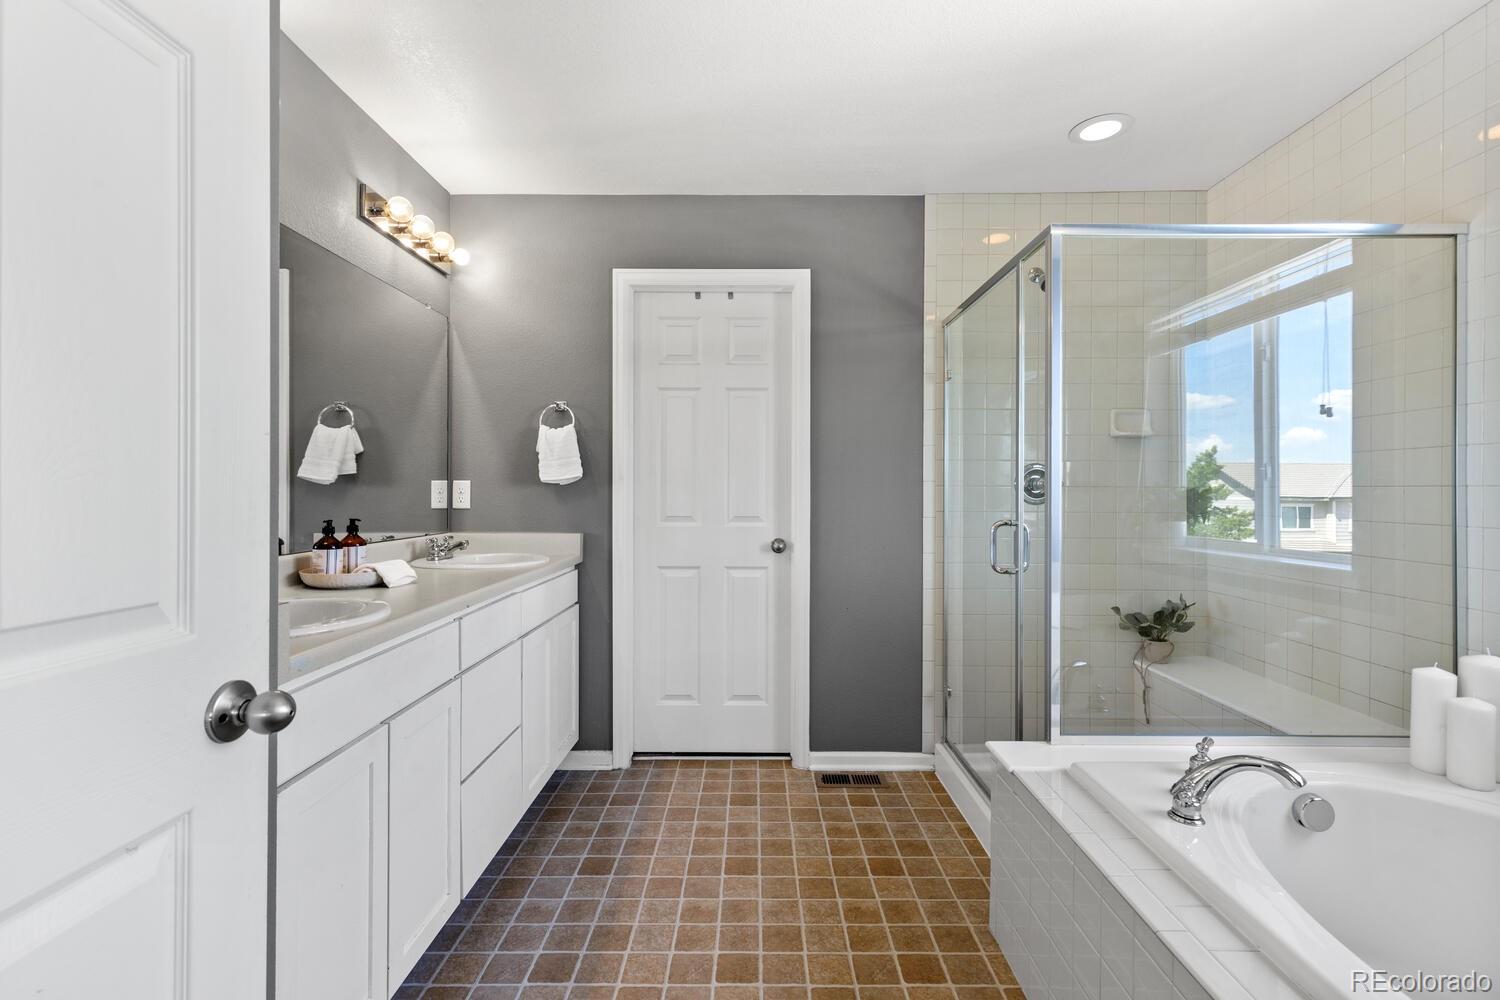
Bathroom with a double-sink vanity, glass shower, and built-in tub beside a window.
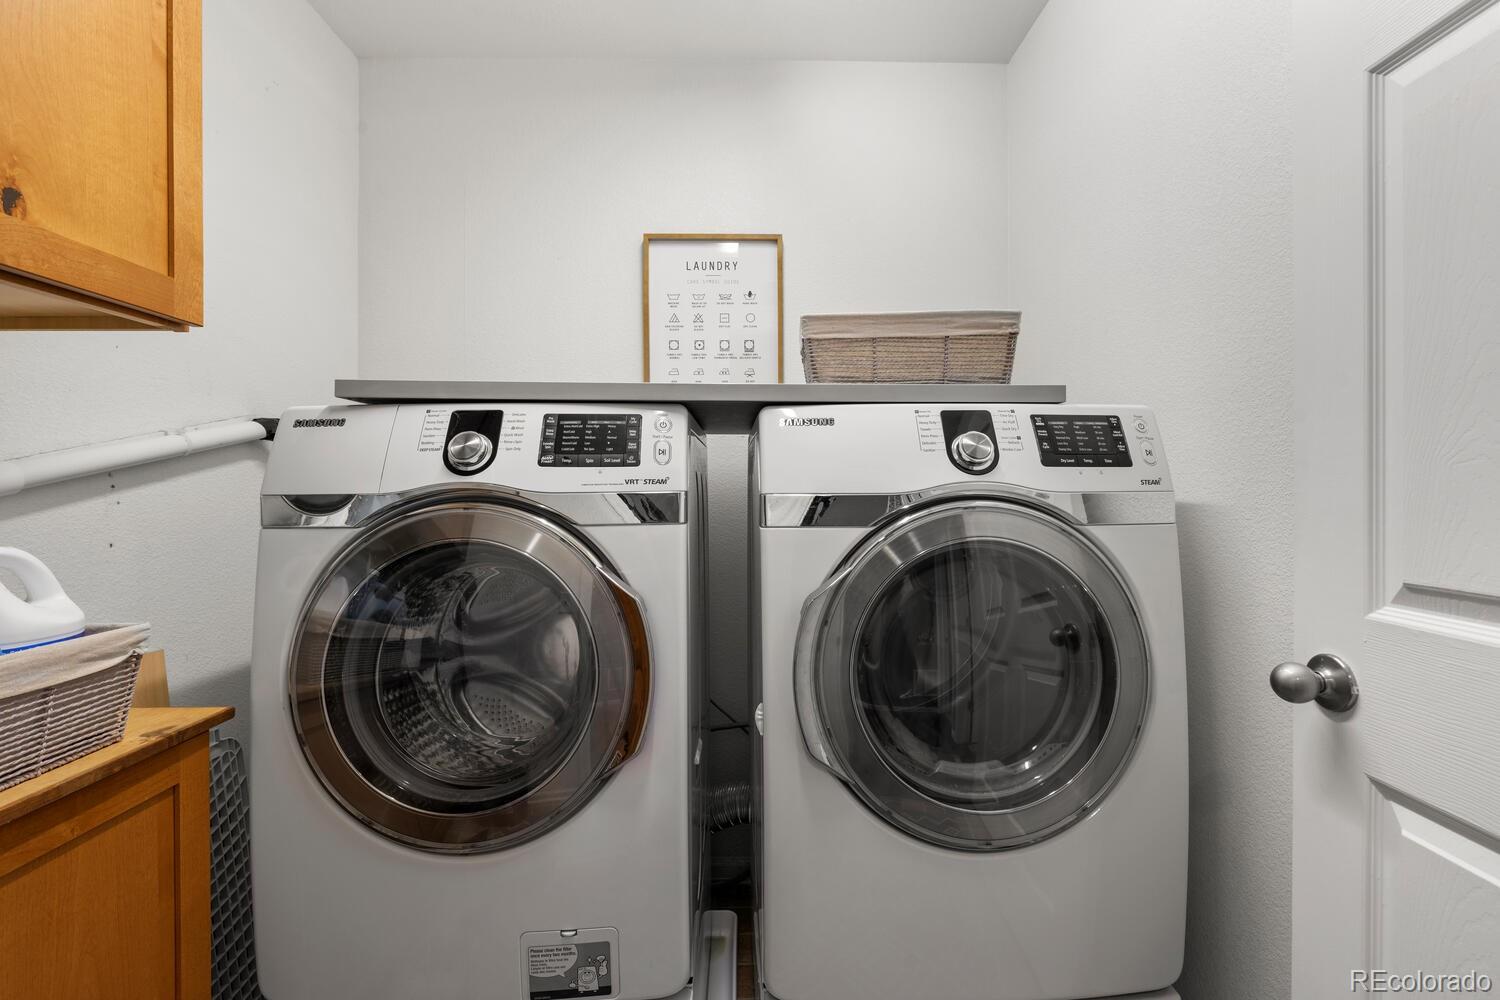
Laundry room with a Samsung front-loading washer and dryer beneath a shelf.
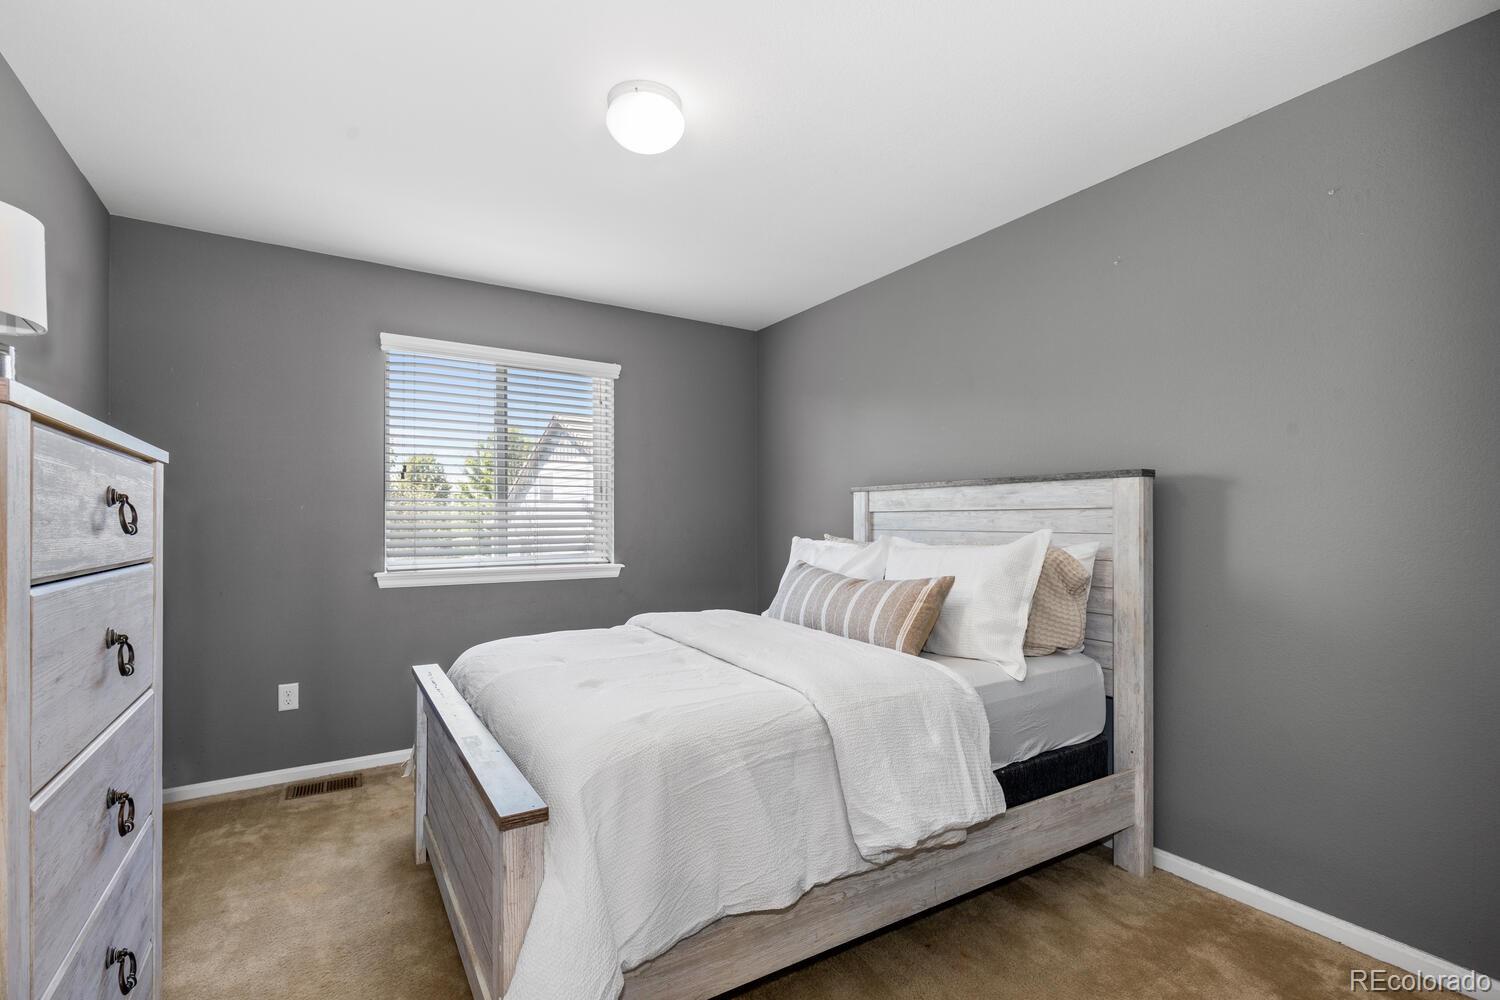
Bedroom with a light wood bed, white bedding, gray walls, and a window with blinds.
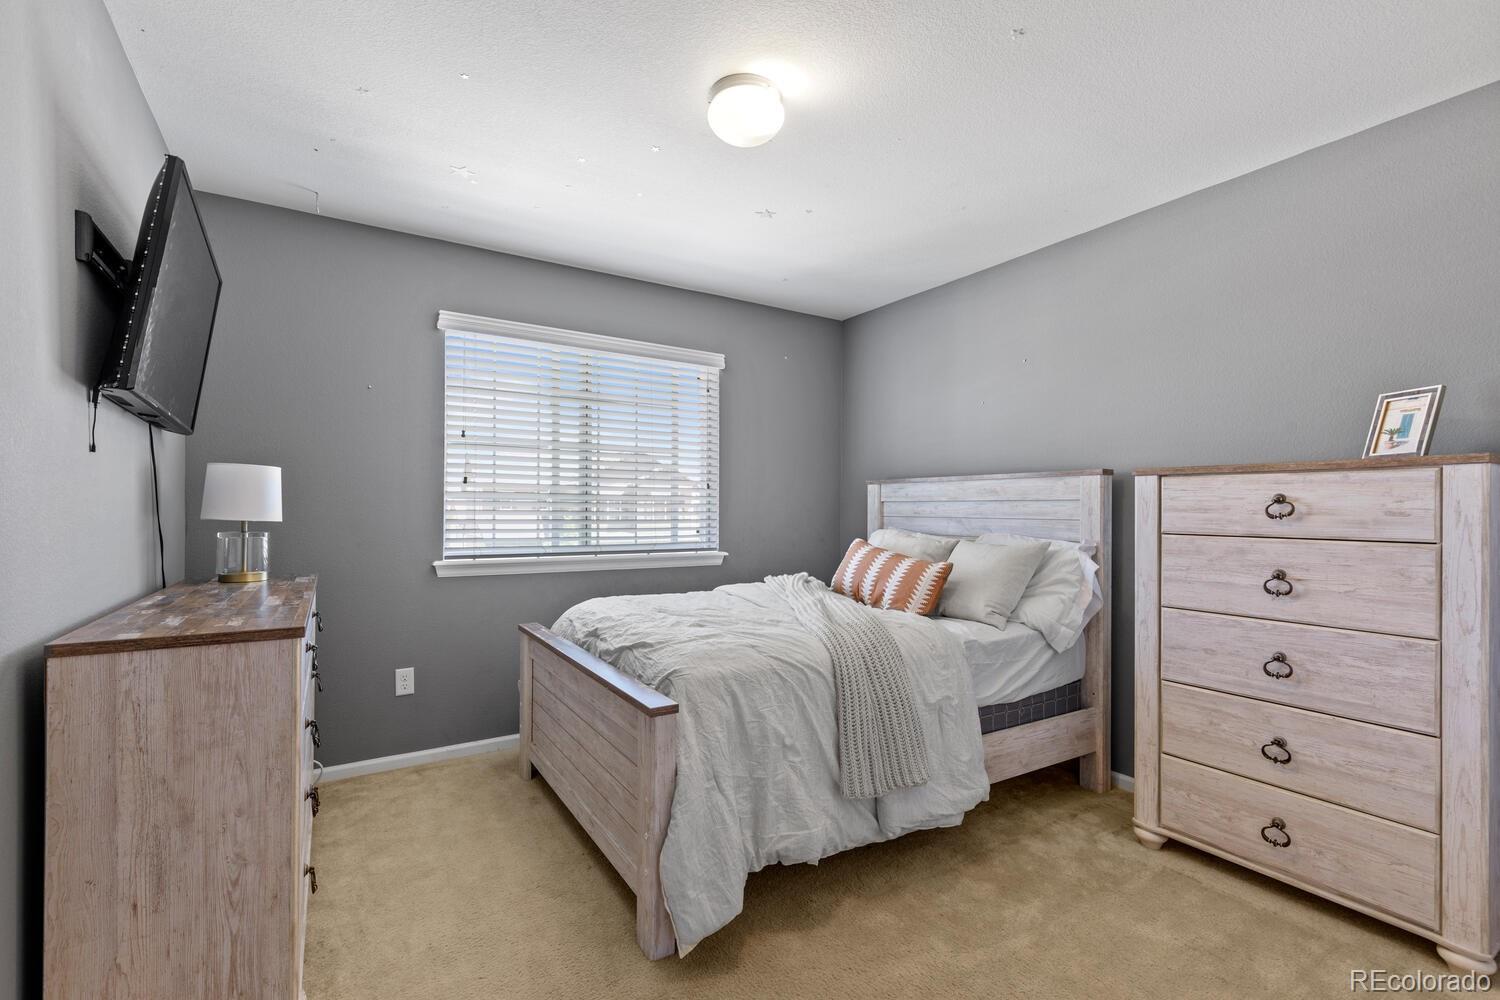
Furnished bedroom with a light wood bed, white bedding, matching dresser, and wall-mounted television.
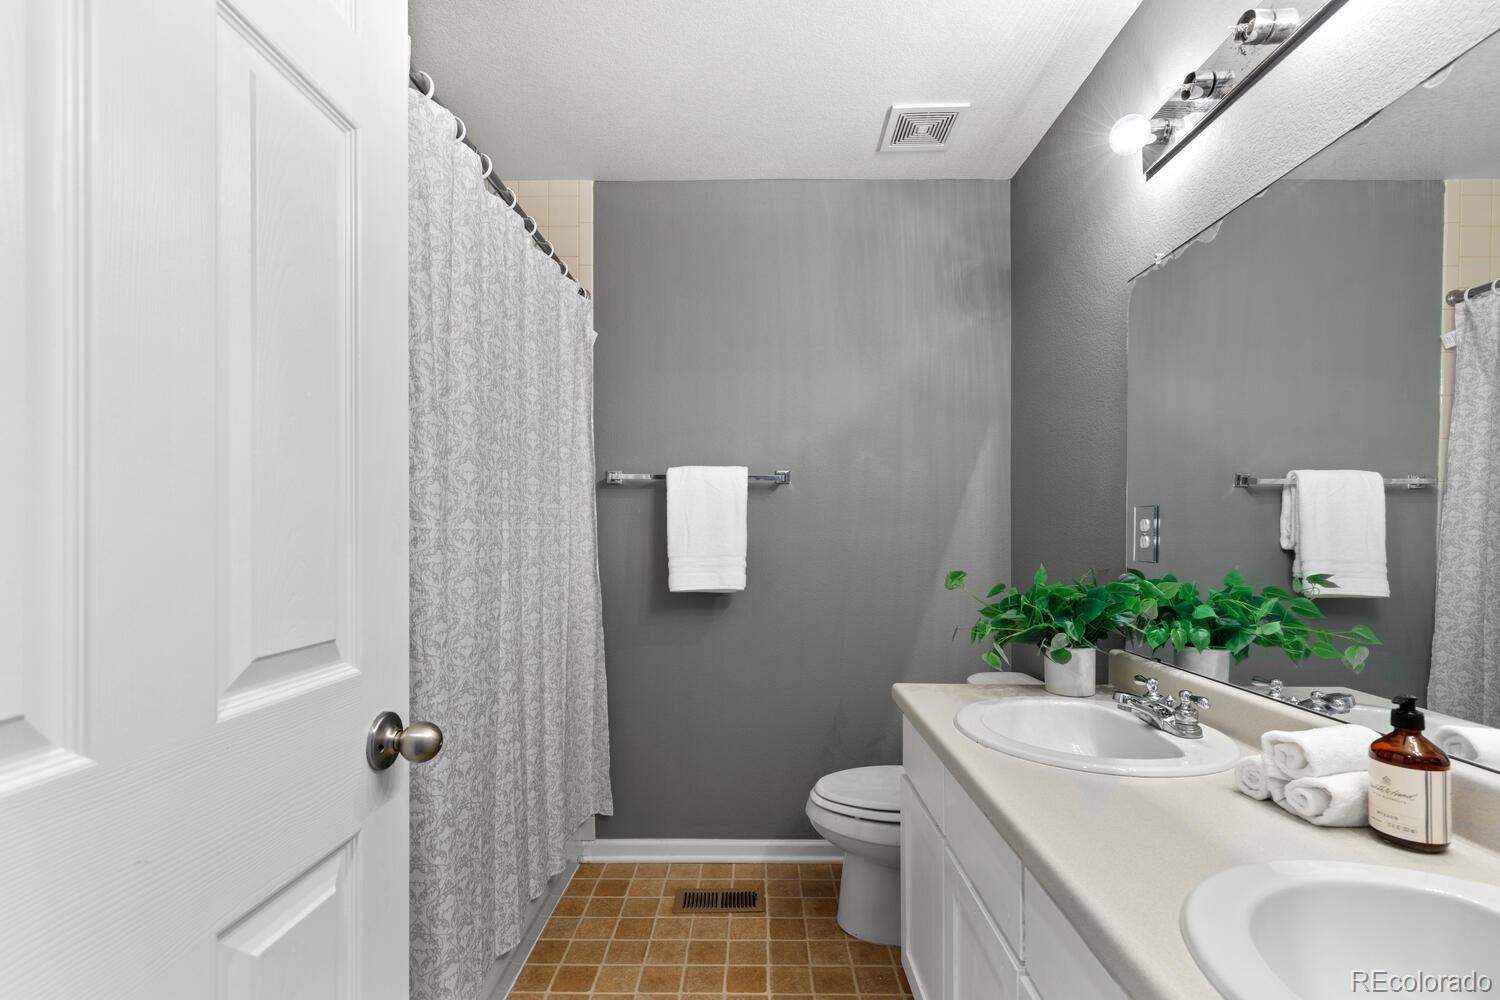
Bathroom with a double-sink vanity, large mirror, and patterned shower curtain.
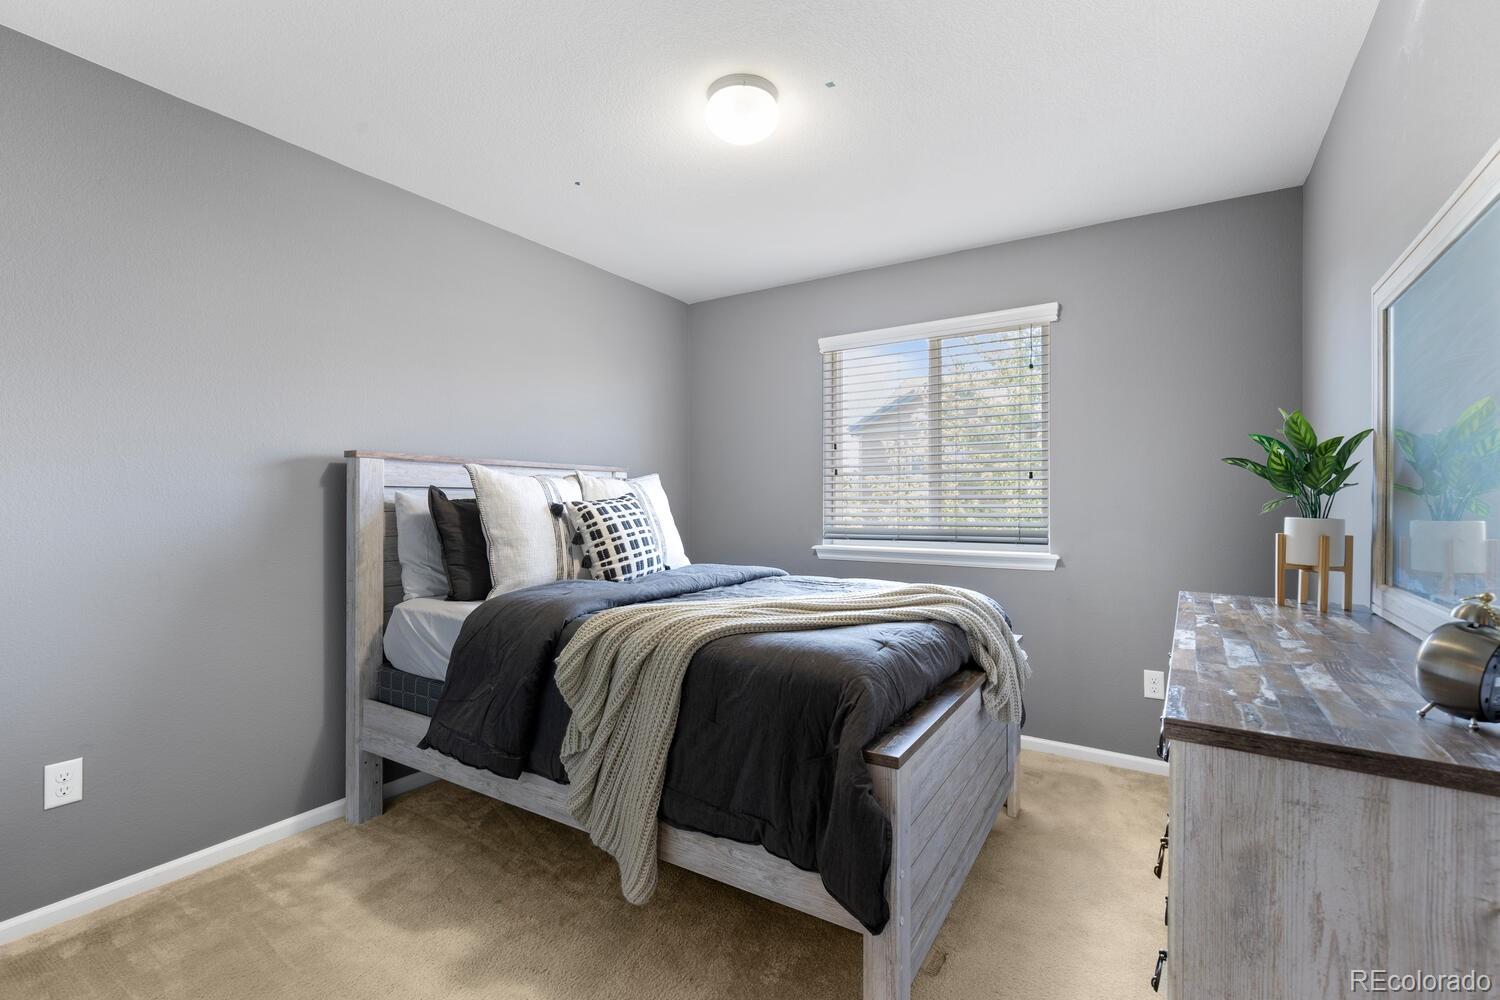
Furnished bedroom with a gray wood bed, dark bedding, window blinds, and matching dresser.
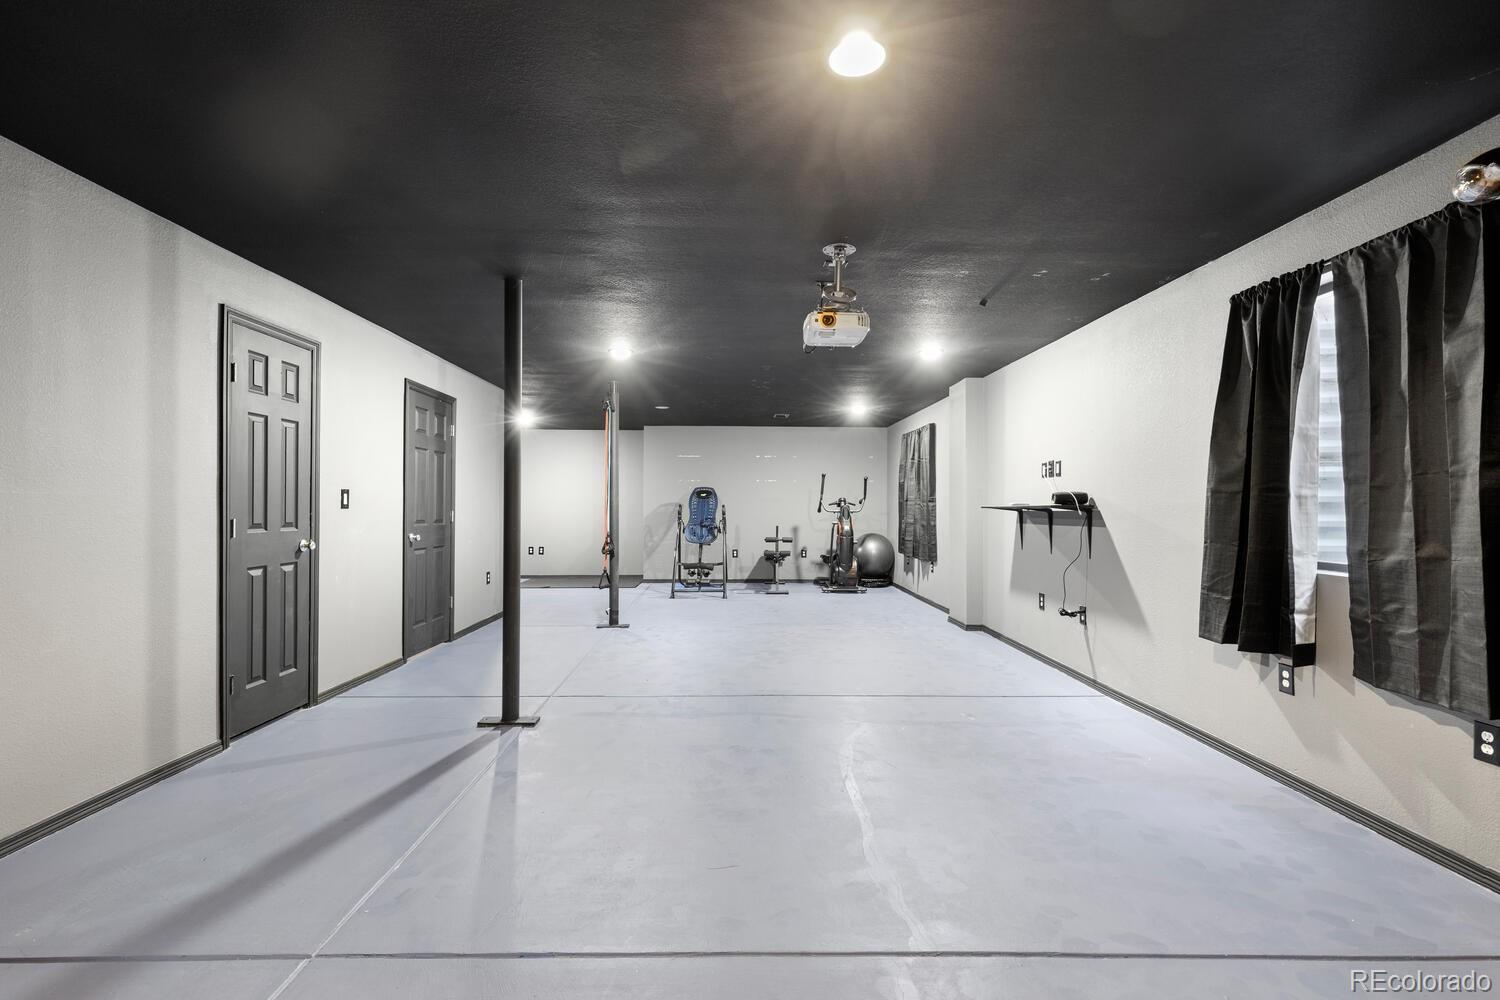
Home gym with exercise equipment, a ceiling-mounted projector, and a black ceiling.
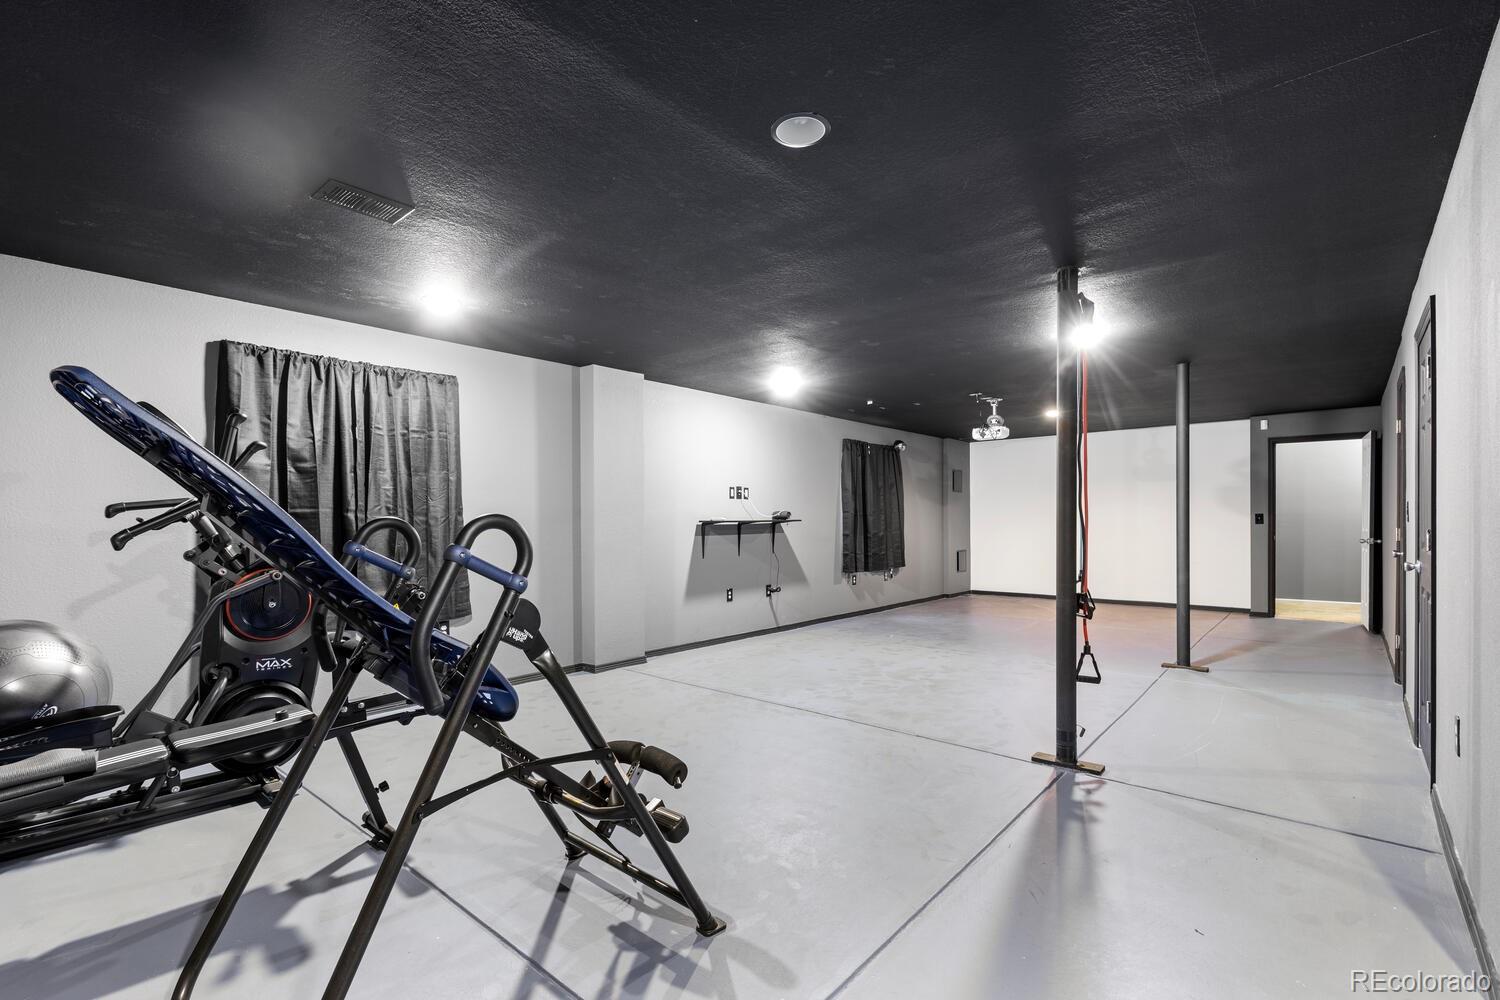
Basement gym with exercise equipment and workout poles in a spacious room.
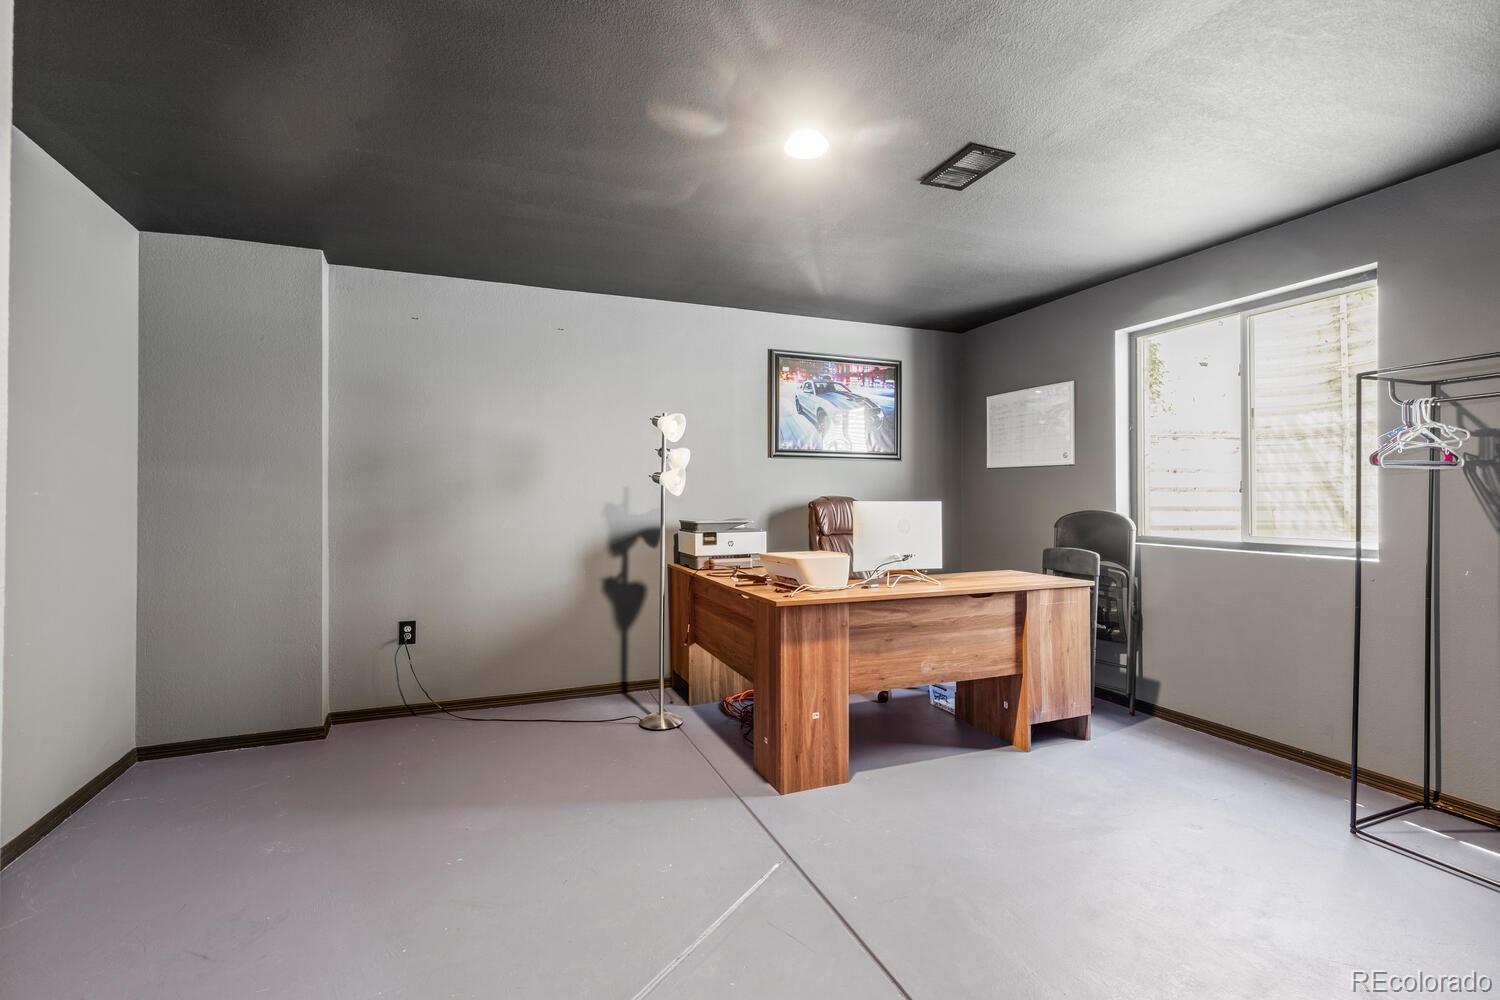
Office with a wooden desk and computer, clothing rack, and large window.
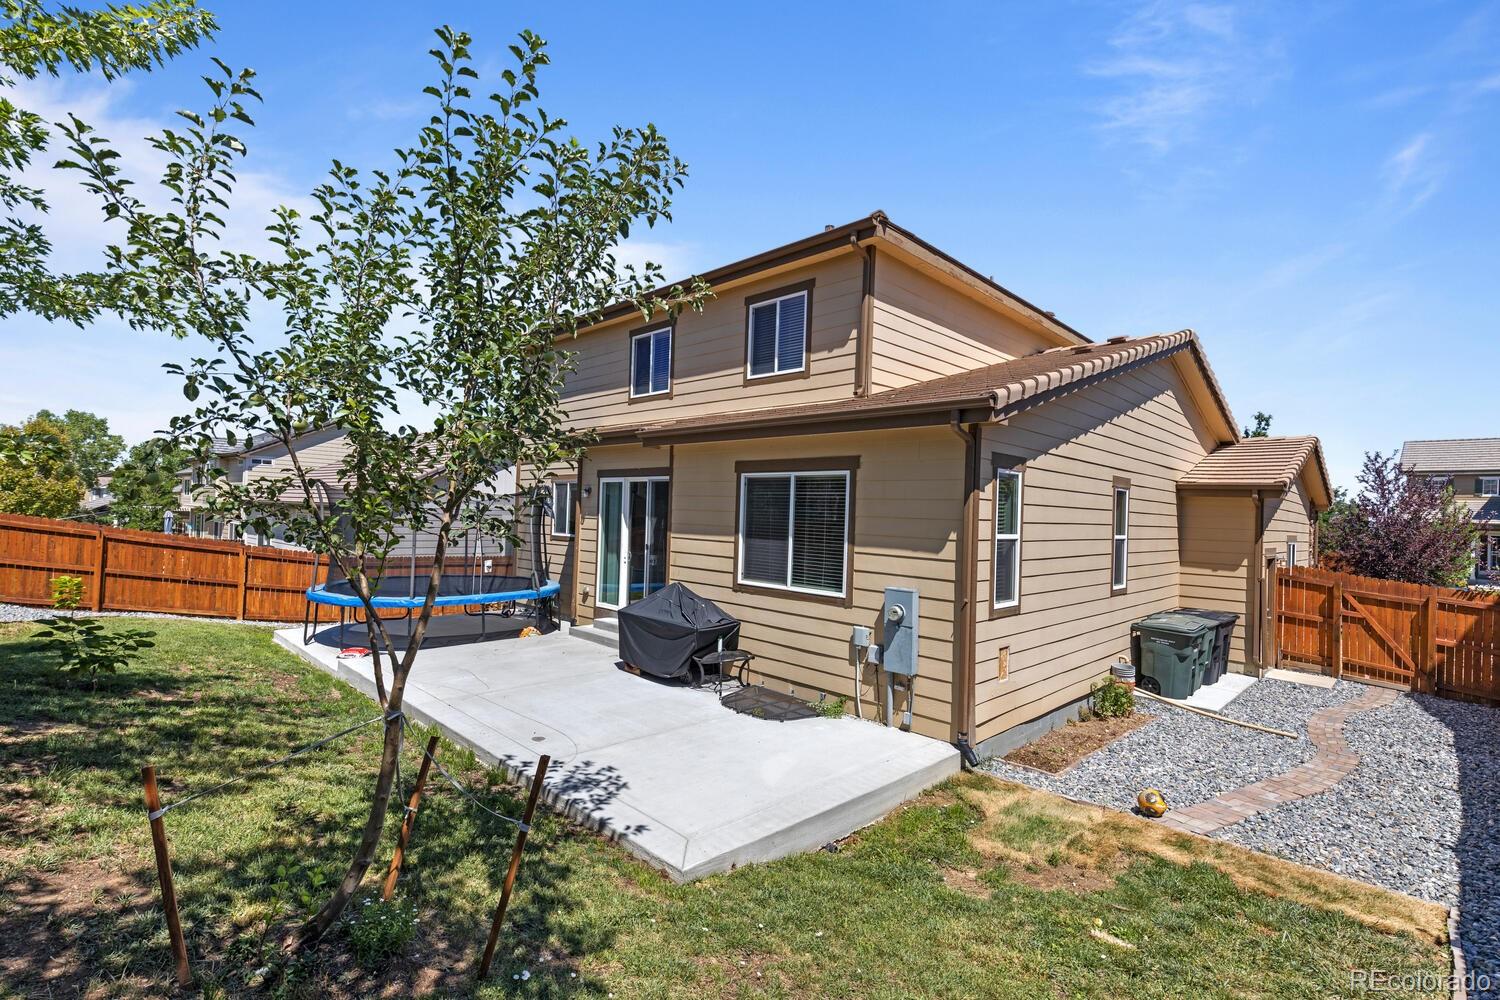
Rear of a tan two-story home with a fenced yard, concrete patio, and above-ground trampoline.
Two-story house with stone facade, two-car garage, covered porch, and landscaped front lawn.
VIEW PHOTOS
$610,000

12911 Syracuse Street

5 Beds 4 Baths 3,525 Sq.Ft. 6,534 Sq.Ft.

Description

Welcome to this almost new home without the high property taxes! An opportunity awaits in this desirable home in the Villages at Riverdale. In this home you will never be short on space in this generous layout with an open floor plan living and kitchen area, formal dining room, 4 bedrooms on the upper level, the primary suite offers a walk-in closet, an ensuite bath with soaking tub, shower and a double-sink vanity. Fully landscaped back yard with a new cement patio area perfect for summer outdoor entertaining. The layout is bright and open with gorgeous luxury vinyl flooring underfoot and vaulted ceilings overhead. Flow seamlessly from the large living room into the refined formal dining room! Sliding glass doors in the kitchen and plenty of windows allow the spaces to be flooded with natural light. So much extra space with a fully finished basement with a bedroom, bathroom and bonus room that can be used as an office, bedroom or for more storage! The Villages at Riverdale has easy access to I-76, E-470, Riverdale Golf Course, parks, trail system, schools, restaurants and lots of great shopping.

Share Property

Location

12911 Syracuse Street, Thornton, CO 80602

Status

Sold

Date Sold

October 28, 2022
Brittny Castillo

Brittny Castillo

TITLE

Real Estate Agent

Property Amenities

Interior
Total Bedrooms: 5
Half Bathrooms: 1
Full Bathrooms: 3
Area & Lot
Lot Area 6,534 Sq.Ft.
Living area 3,525 Sq.Ft.
MLS® ID 4029102
Year Built 2010
School District School District 27-J
High School Prairie View
Middle School Roger Quist
Elementary School Brantner
Type Residential
Status Sold
Exterior
Stories 2
Air conditioning Central Air
Heat type Forced Air
Water Source Public
Garage Space 2.0
Sewer Public Sewer
Other Exterior Features Private Yard
Parking Concrete, Exterior Access Door, Oversized
Roof Concrete
Finance
Sales Price $610,000
HOA Fees $42 monthly
Real Estate Tax $2,952 yearly

Work With Brittny

Join forces with Brittny Castillo, your dedicated local real estate agent committed to delivering unparalleled real estate solutions for both buyers and sellers across Denver and its neighboring areas. With a profound understanding of the significance of every real estate transaction, Brittny stands ready to guide you through each crucial step of the process. Get a consultation today!