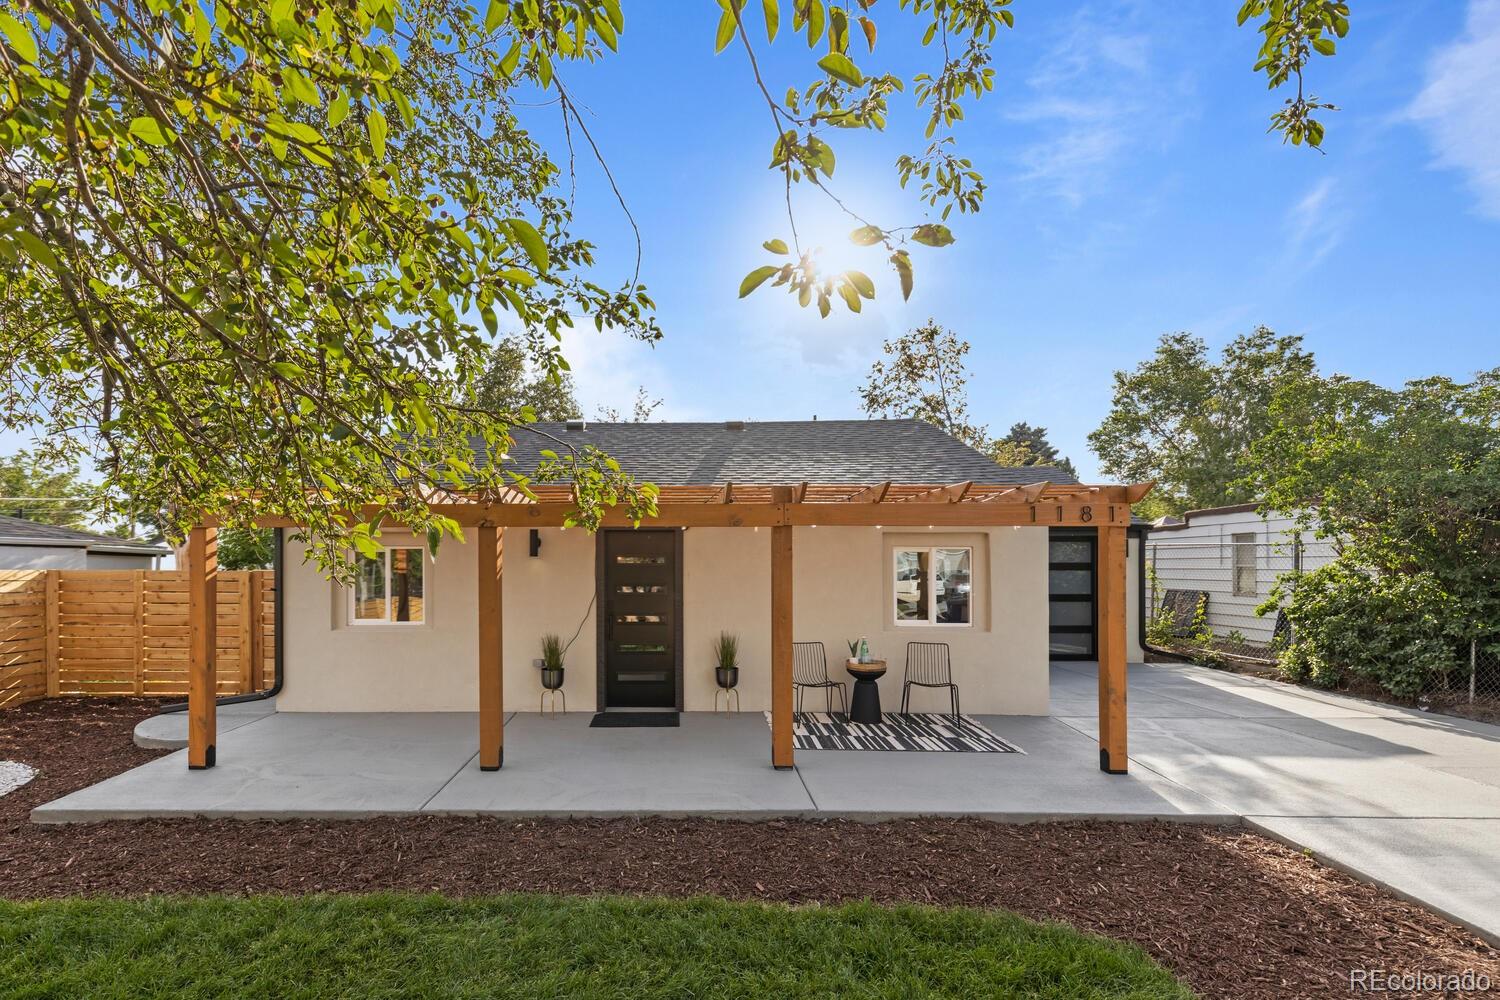
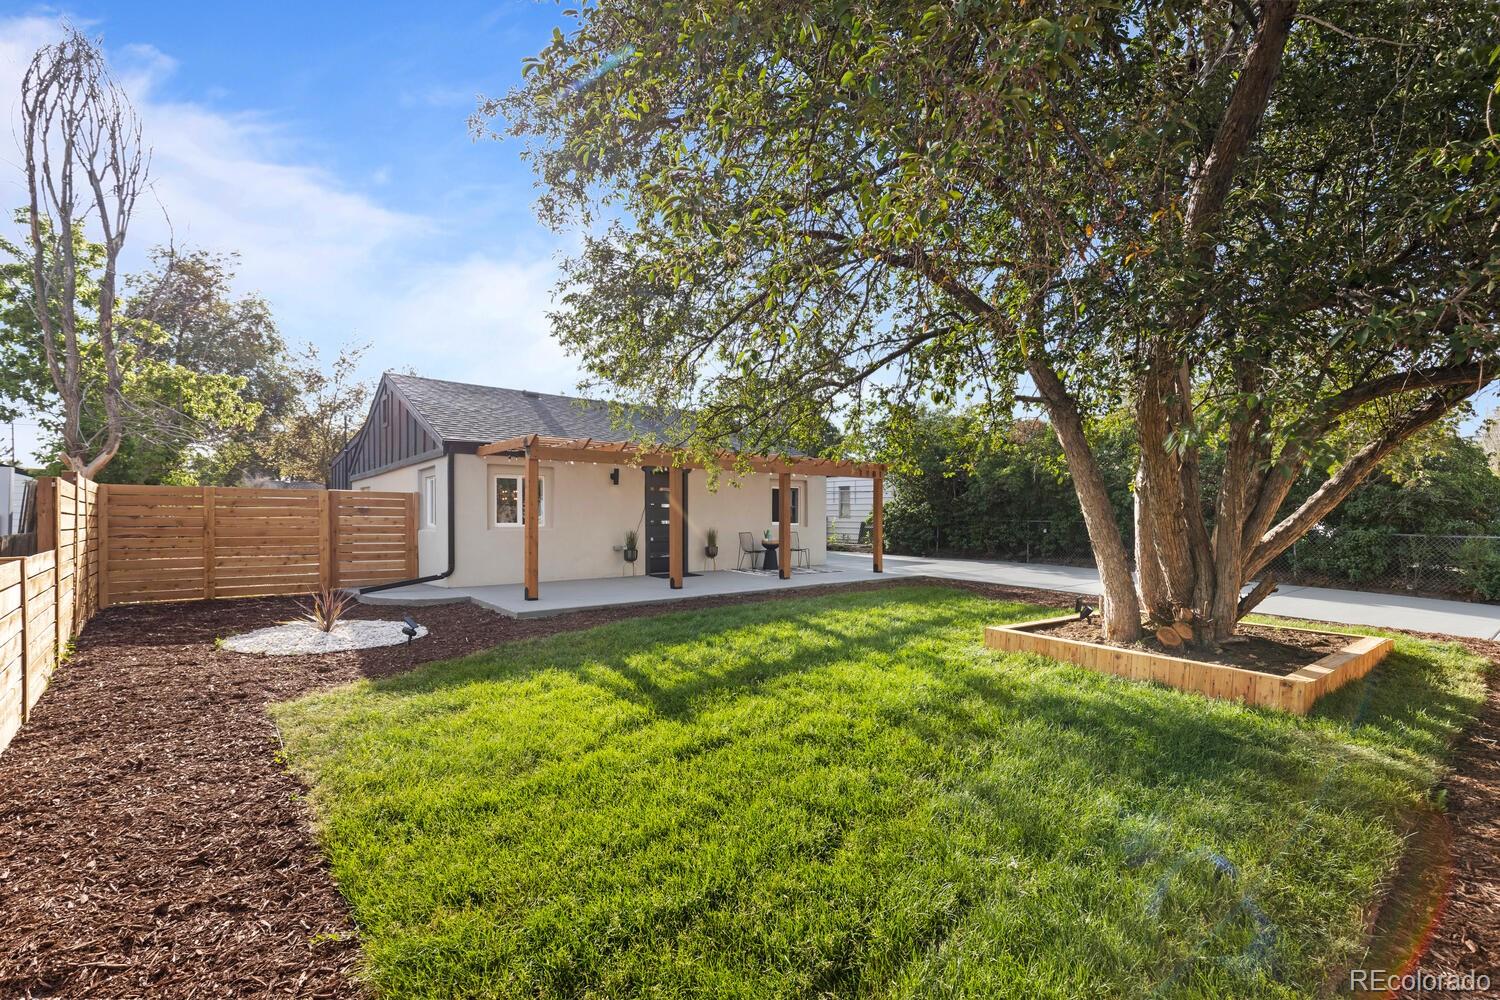
Single-story home's front patio beneath a timber pergola, with outdoor chairs and a wood privacy fence.
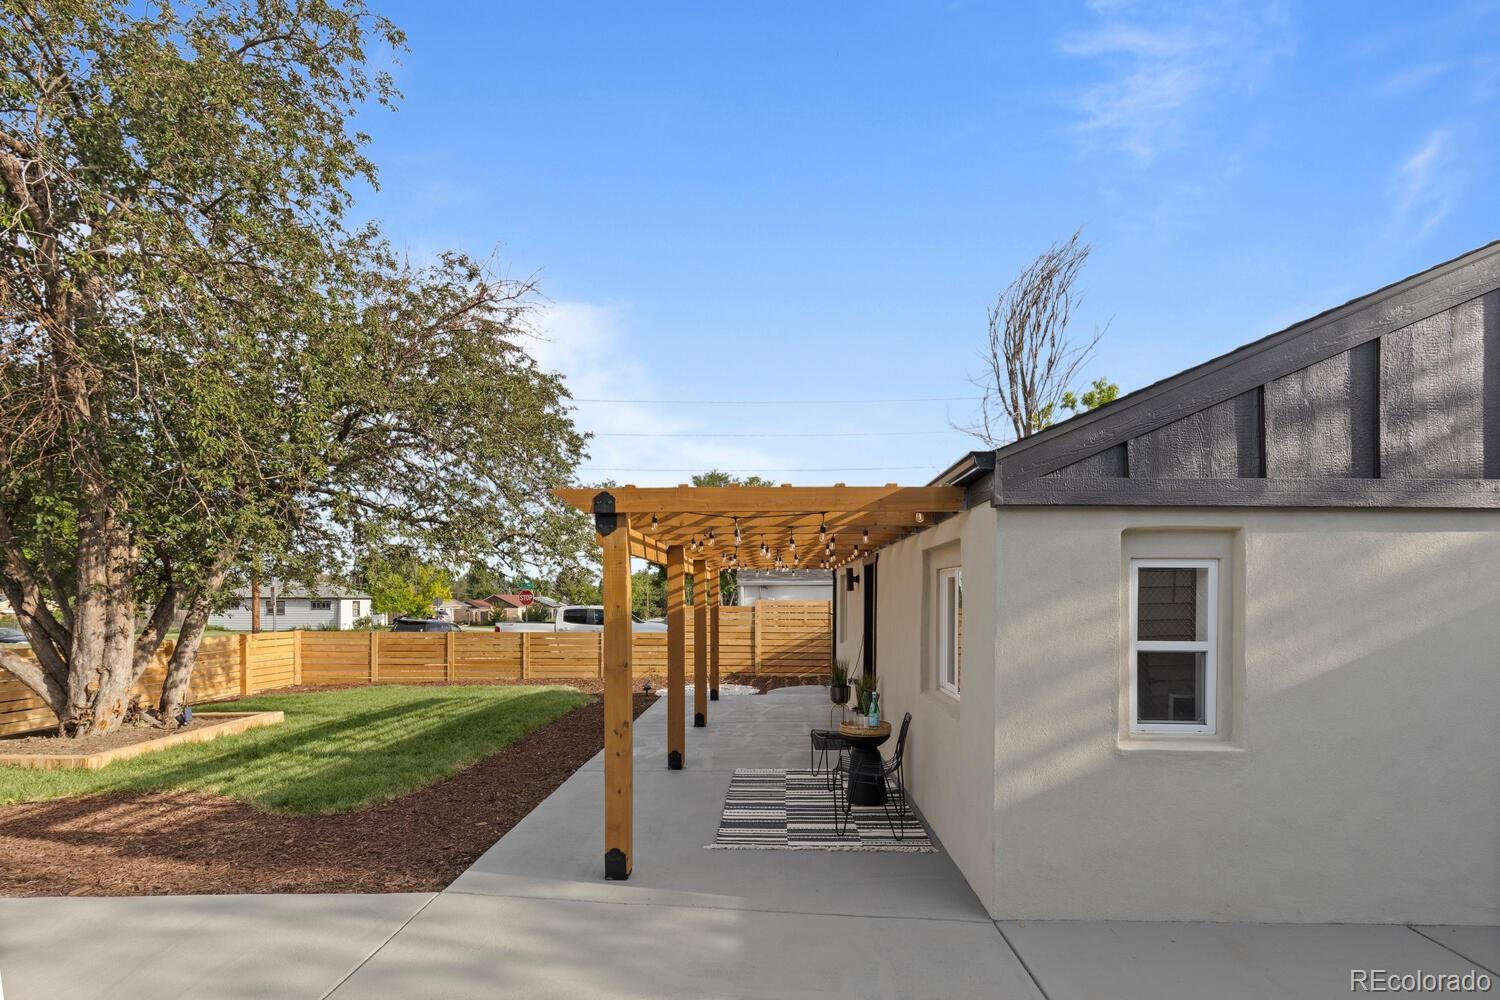
Backyard patio with a wooden pergola, outdoor seating, lawn, and mature trees.
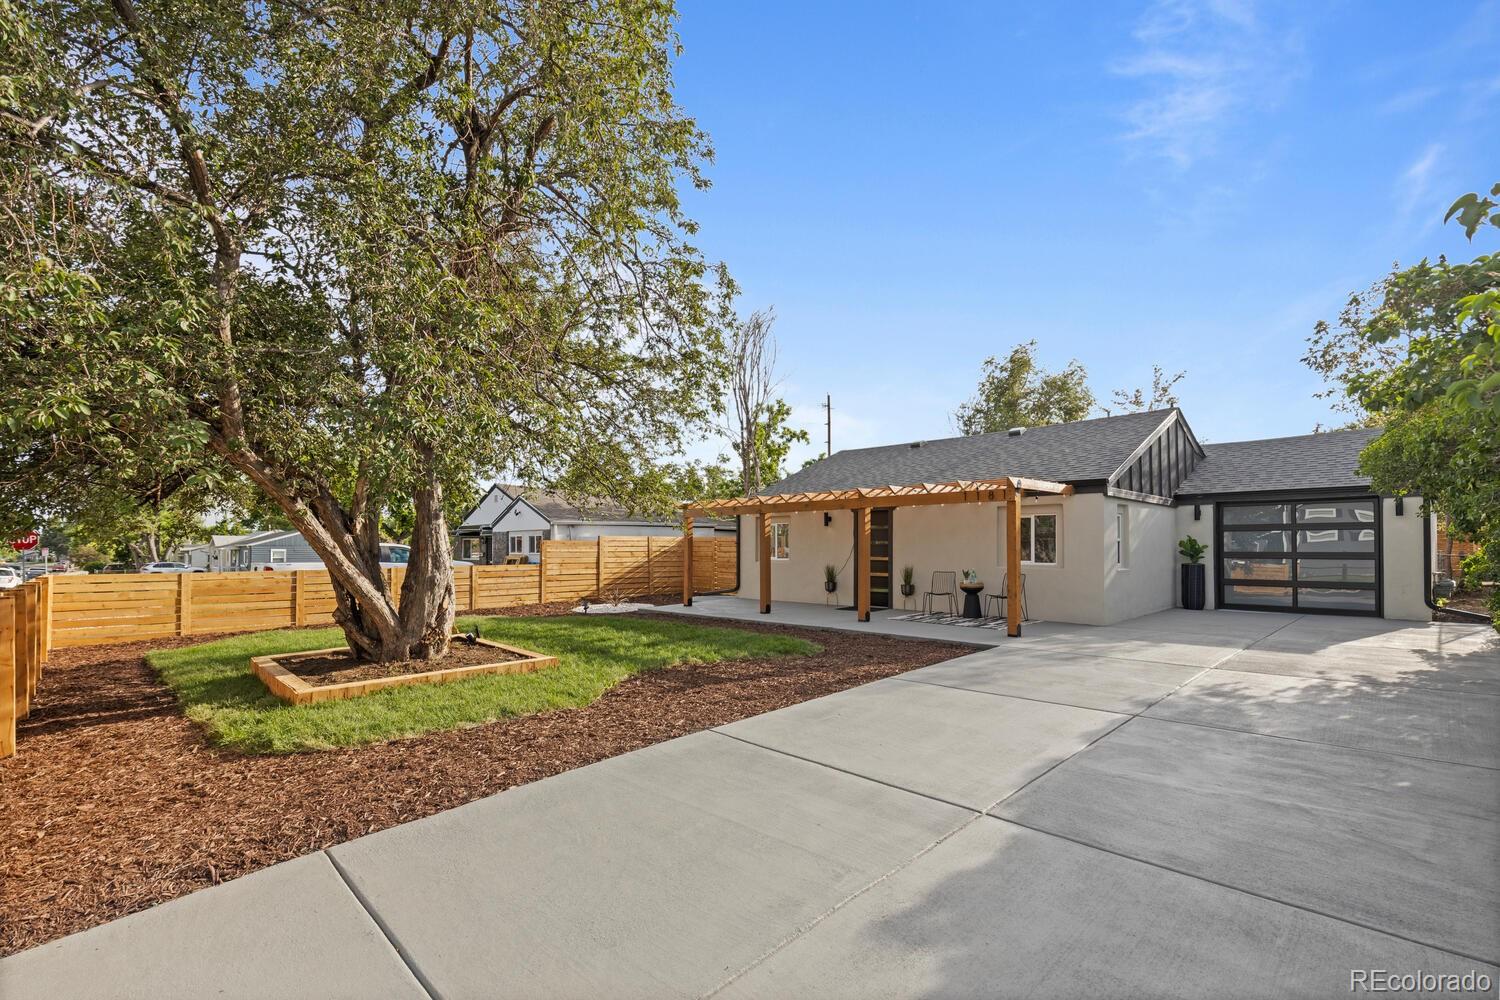
Single-story home with a pergola-covered patio, mature tree, wood fence, and wide concrete driveway.
Home’s rear patio with a wooden pergola, outdoor seating, lawn, and privacy fence.
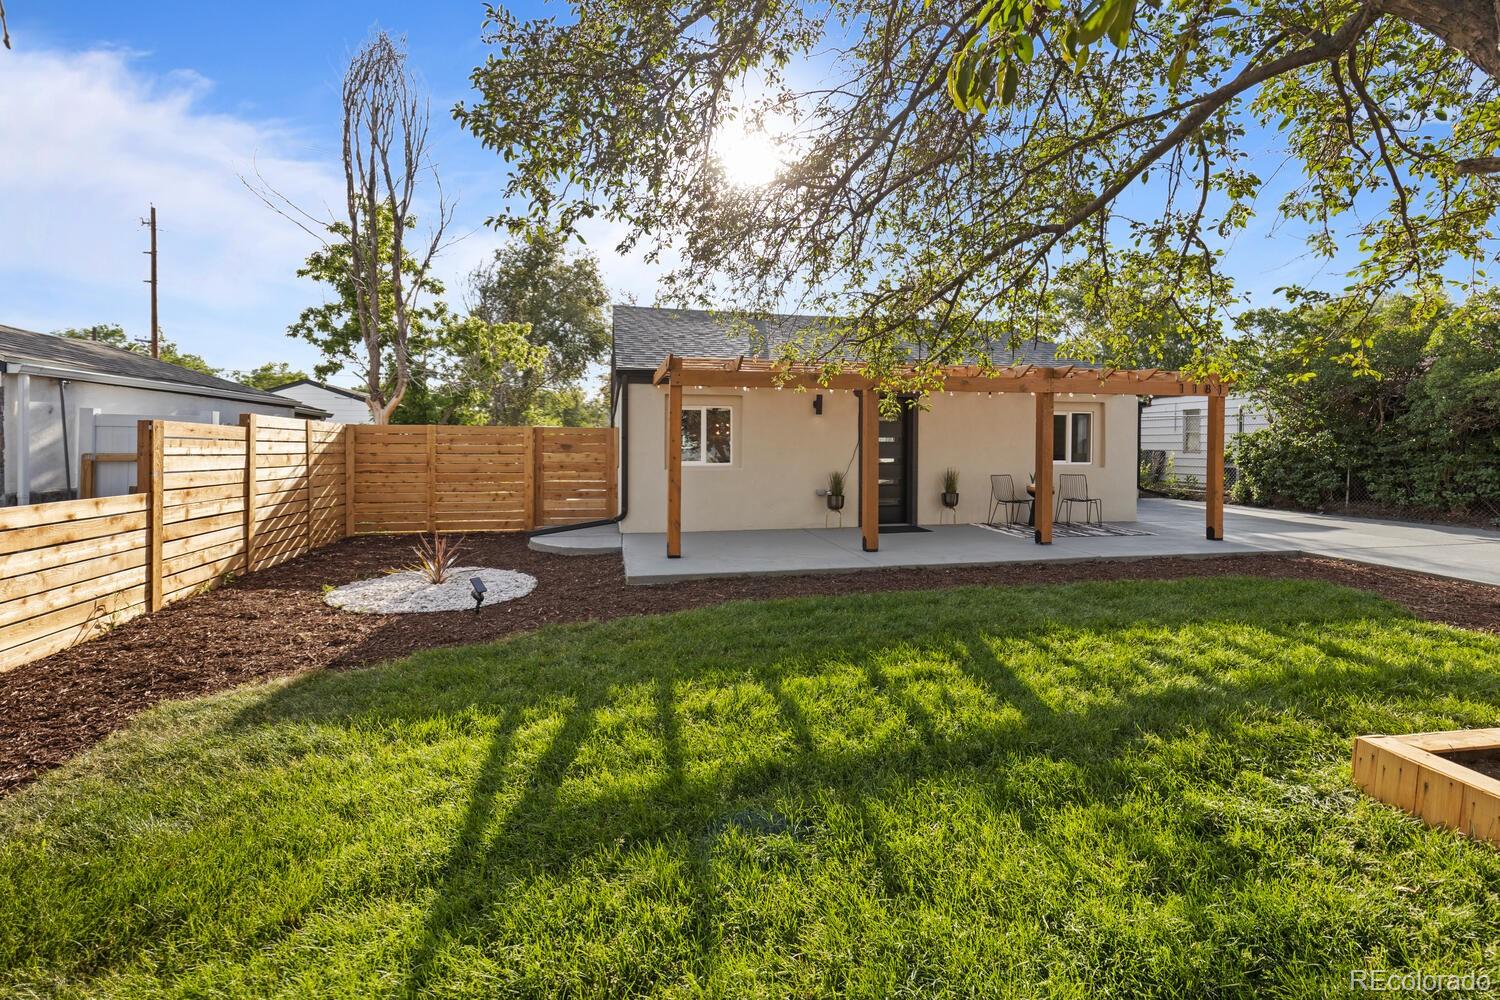
Home’s rear exterior with a pergola-covered patio, fenced lawn, and mature shade trees.
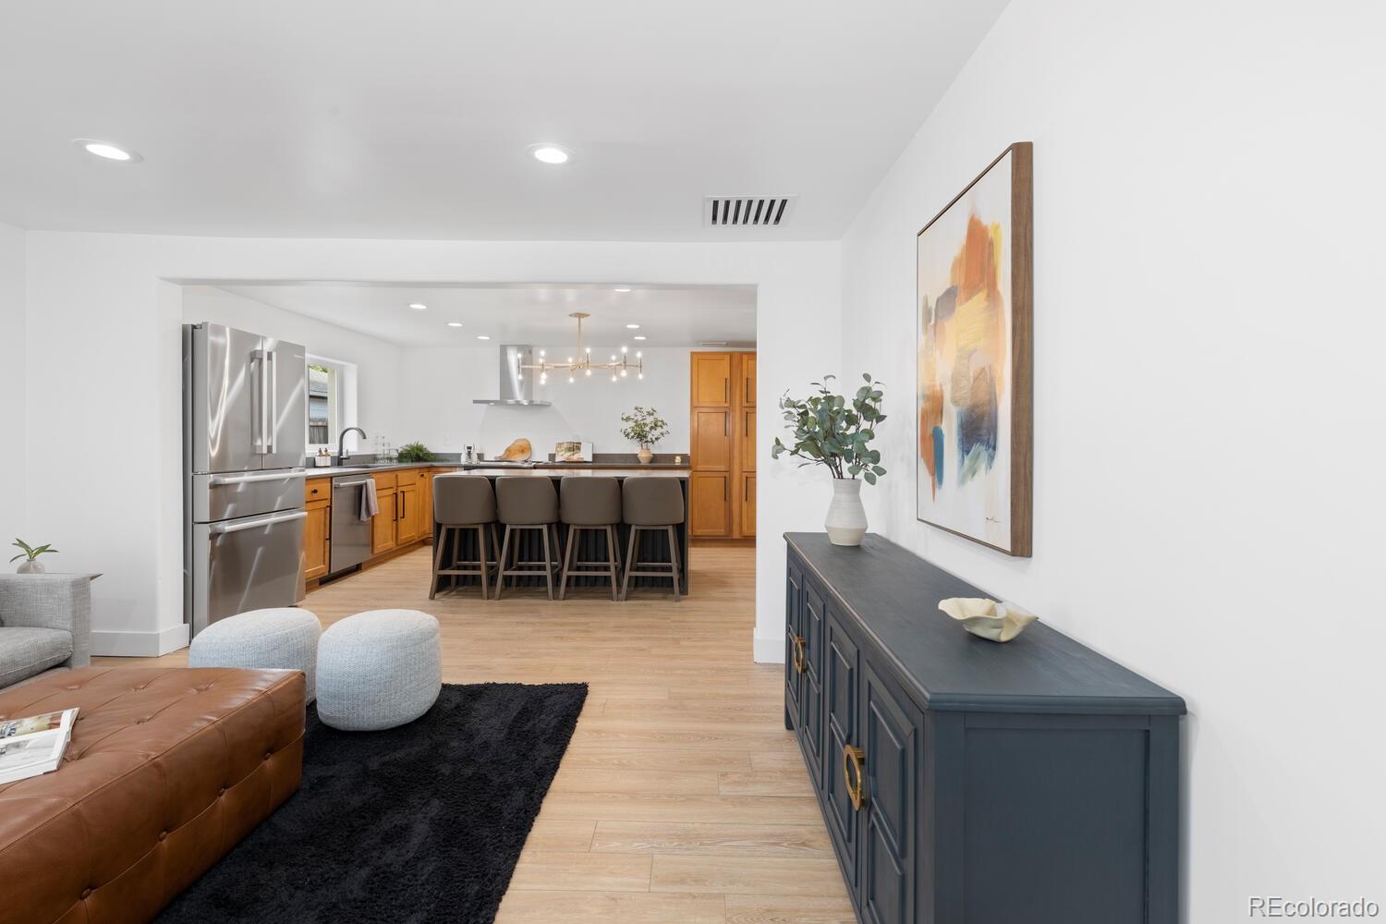
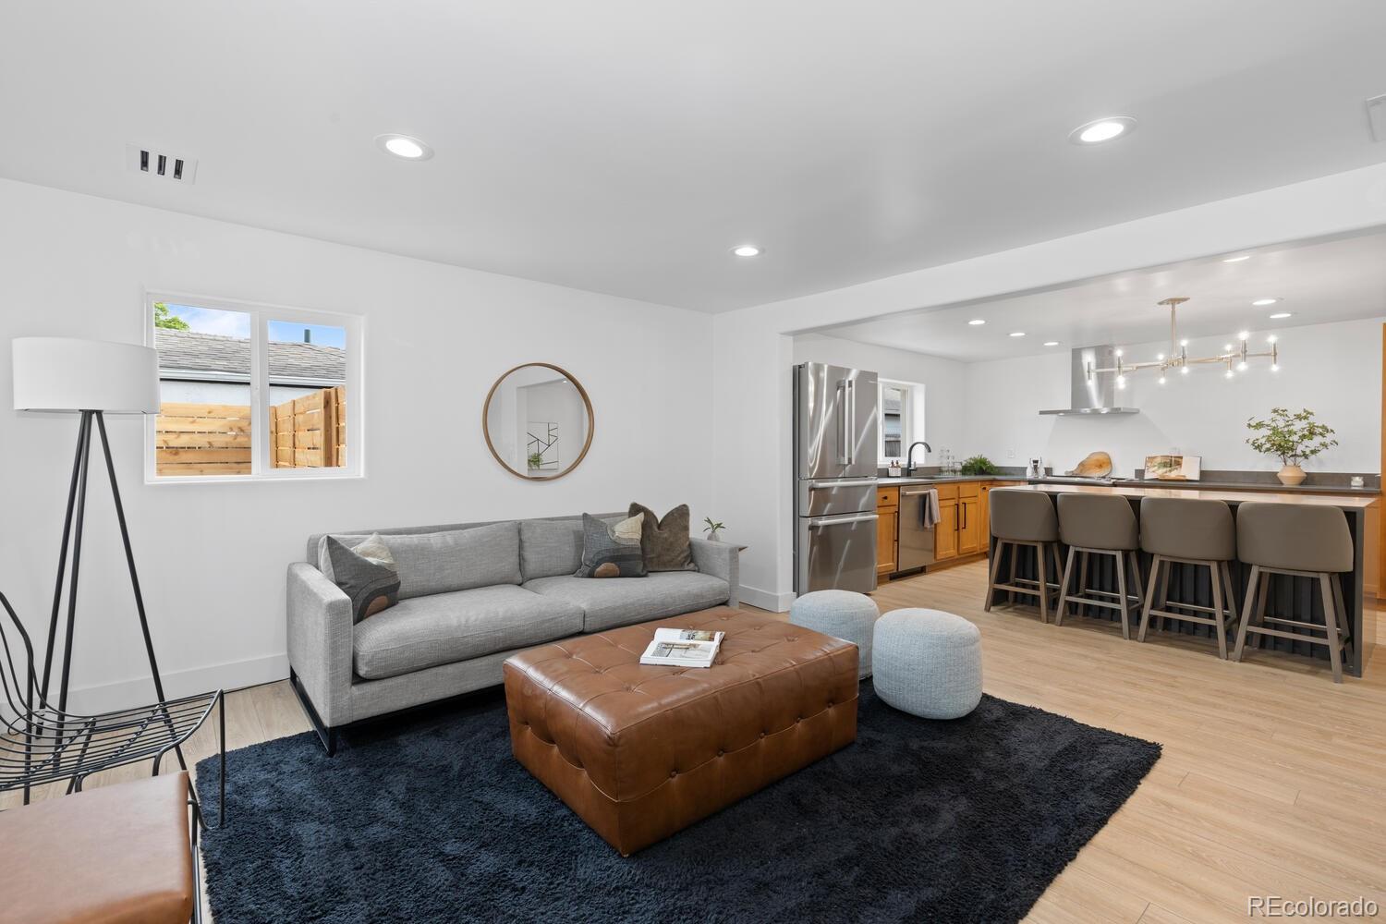
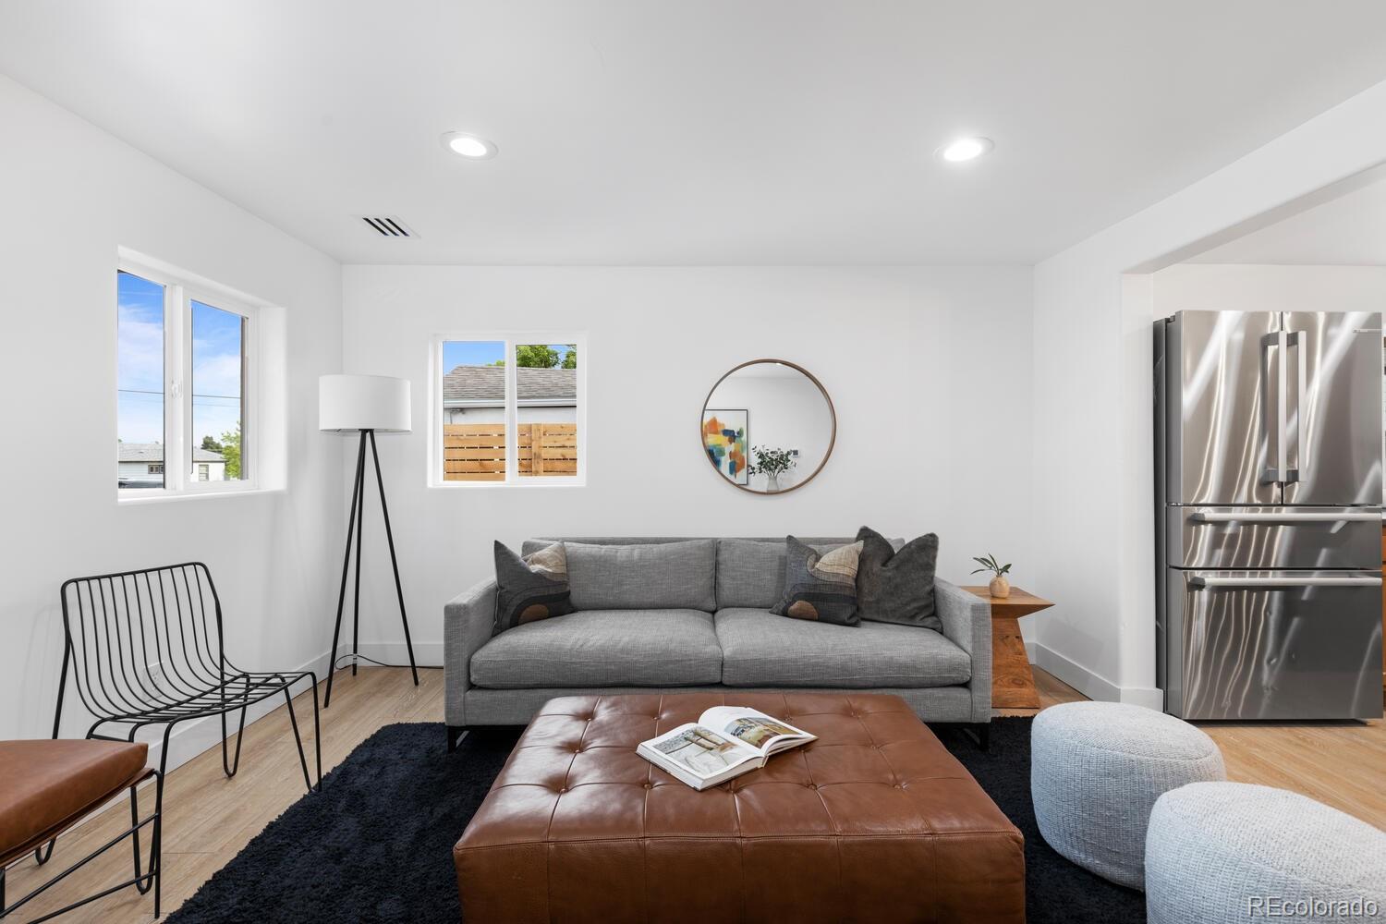
Open-plan living room and kitchen with a four-seat island, stainless steel appliances, and light wood floors.
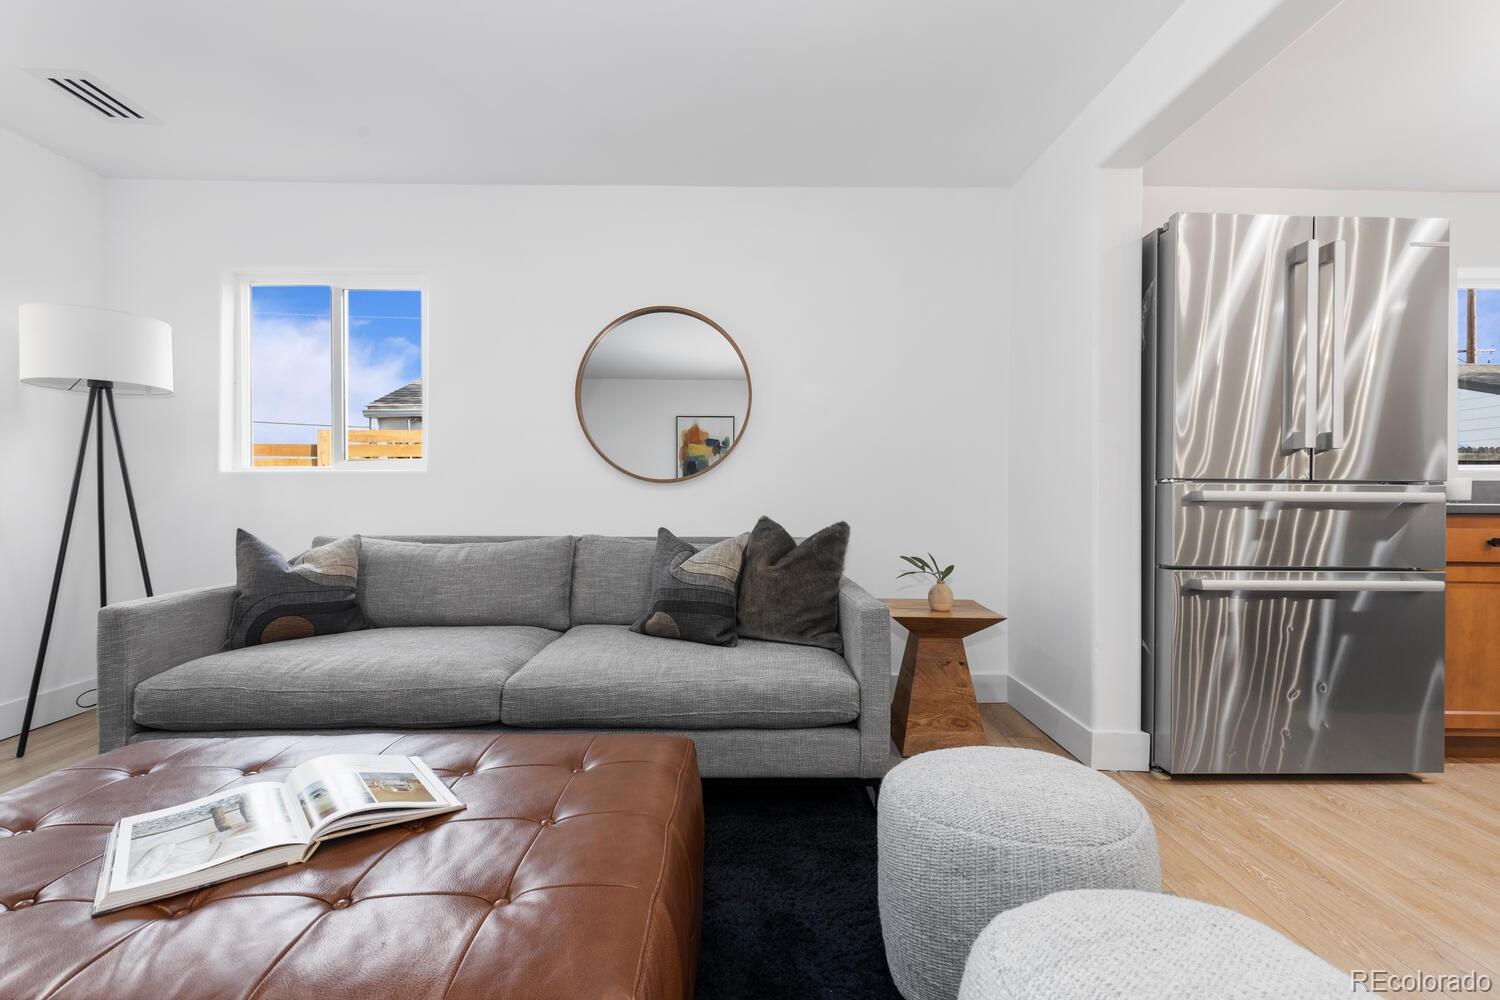
Furnished living room with a gray sofa, round mirror, leather ottoman, and stainless steel refrigerator.
Open-plan living room and kitchen with a gray sofa, leather ottoman, and wood-cabinet island.
Staged living room with a gray sofa, leather ottoman, large windows, and stainless-steel refrigerator.
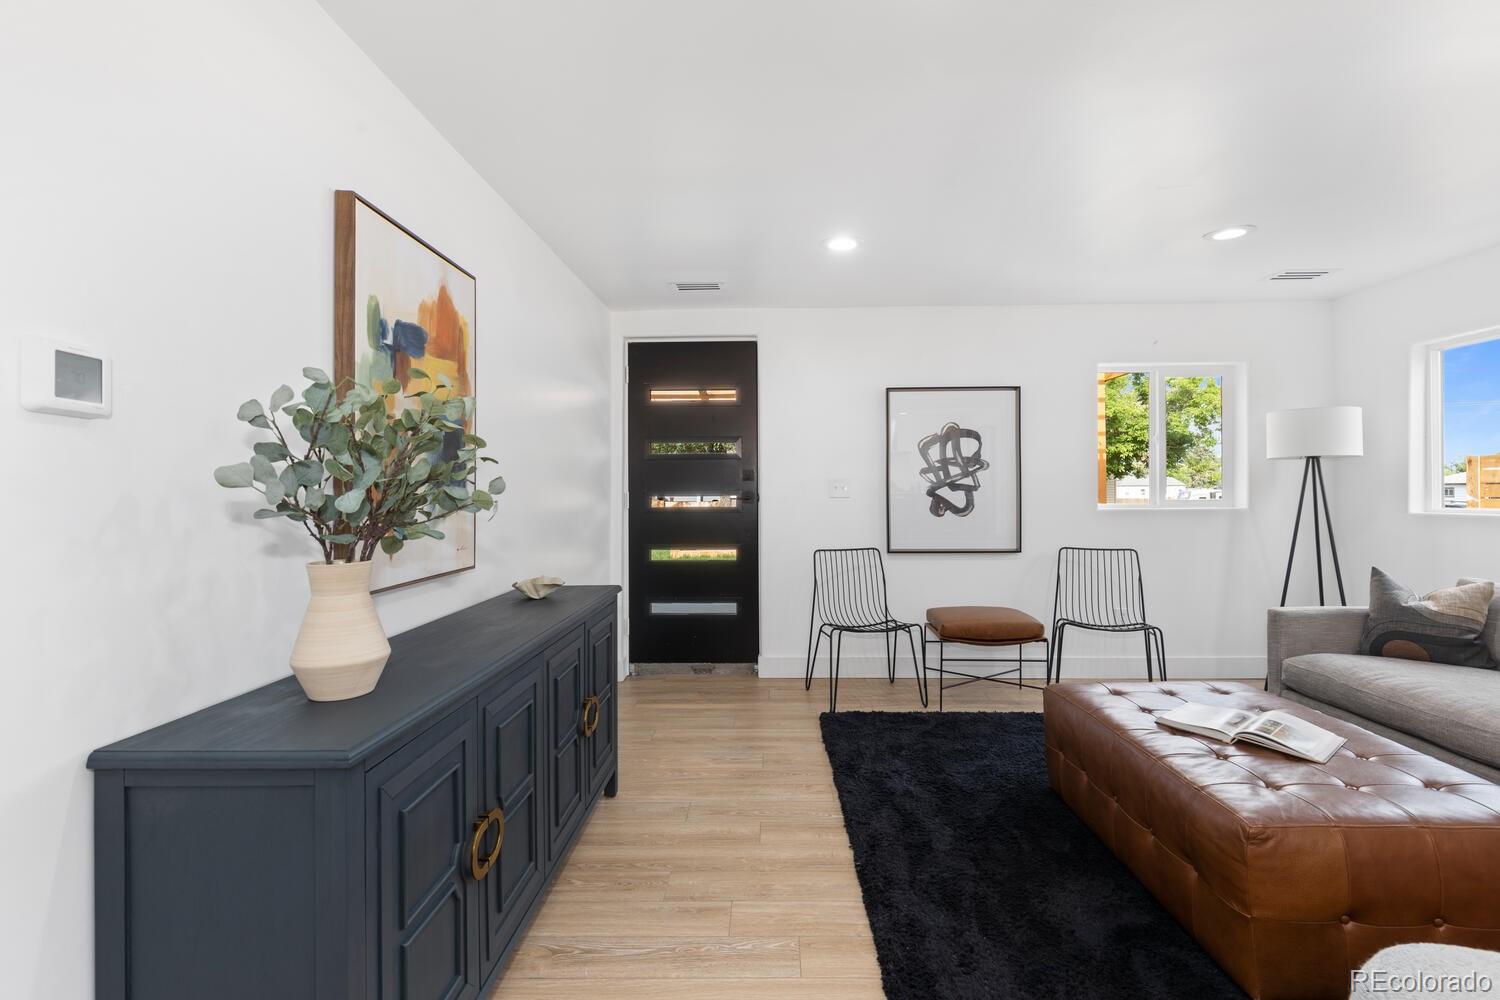
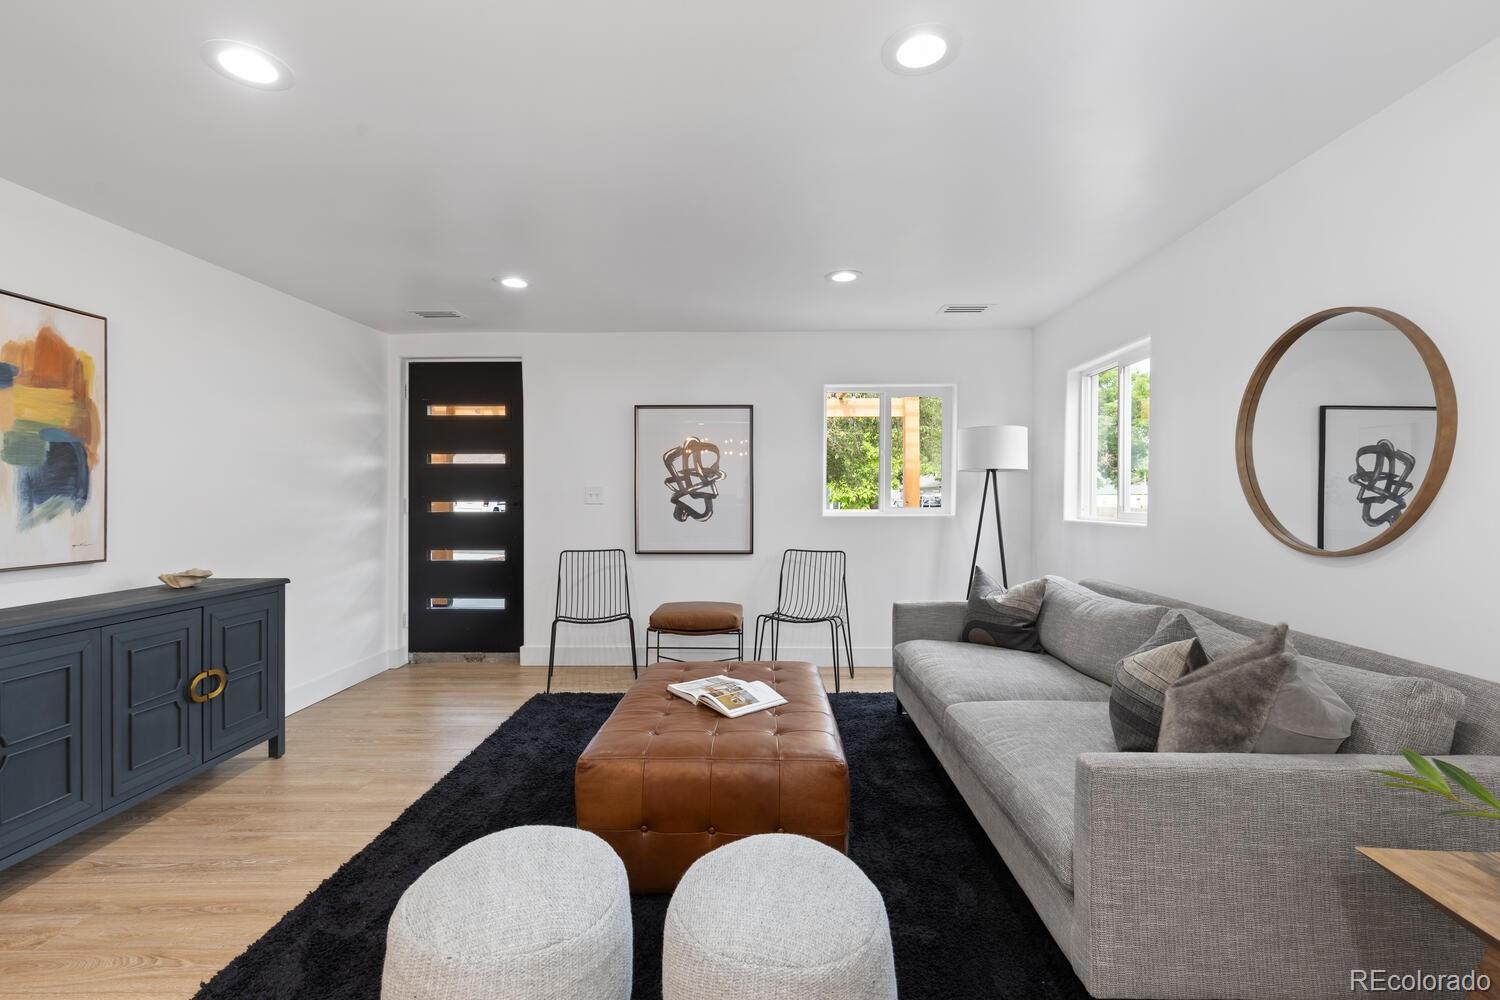
Living room with a black entry door, dark blue sideboard, wire chairs, and brown leather ottoman.
Staged living room with a gray sectional, brown leather ottoman, black rug, and modern black front door.
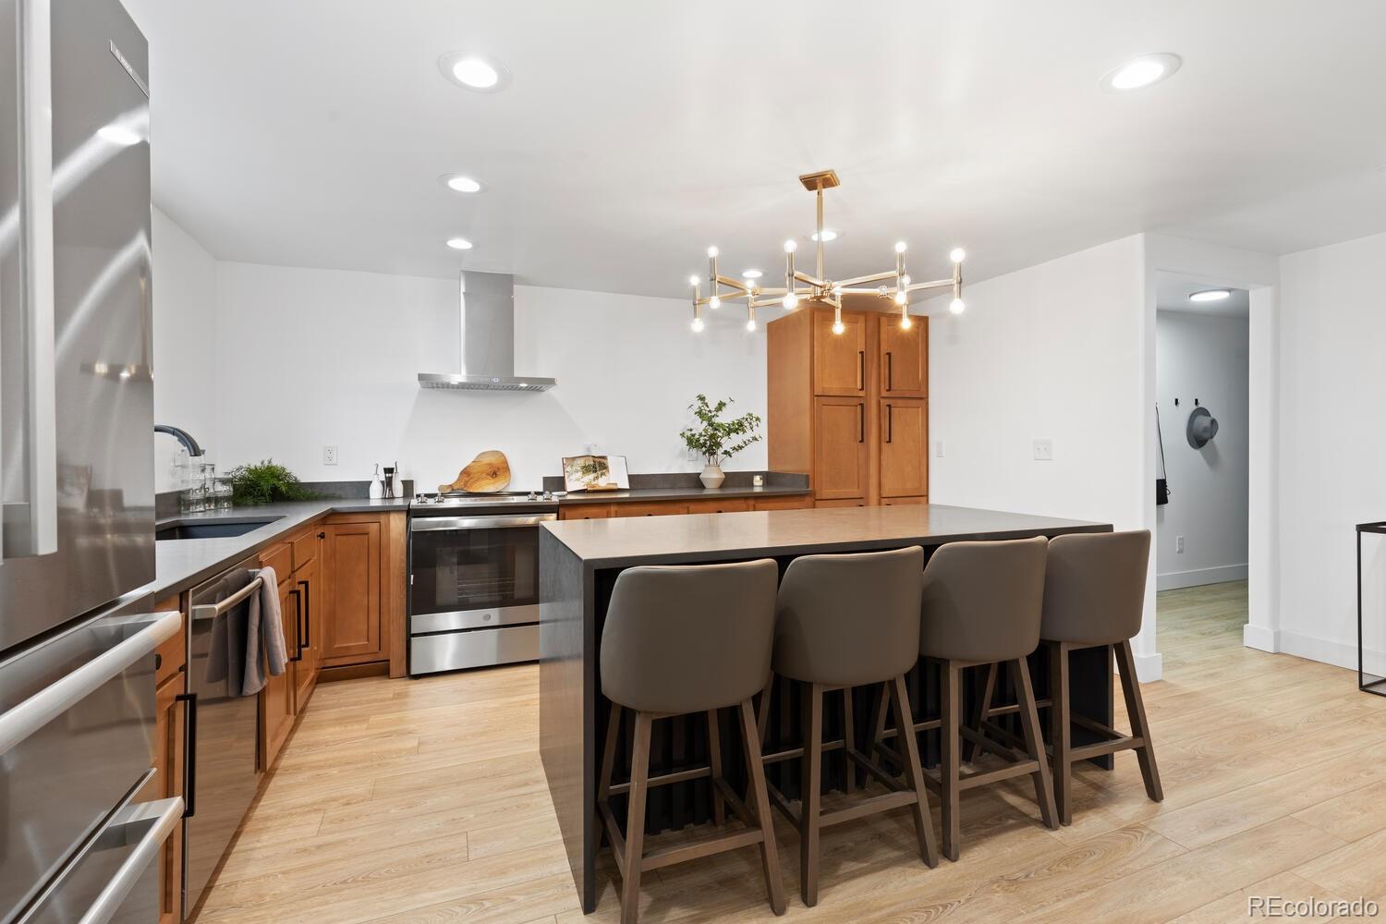
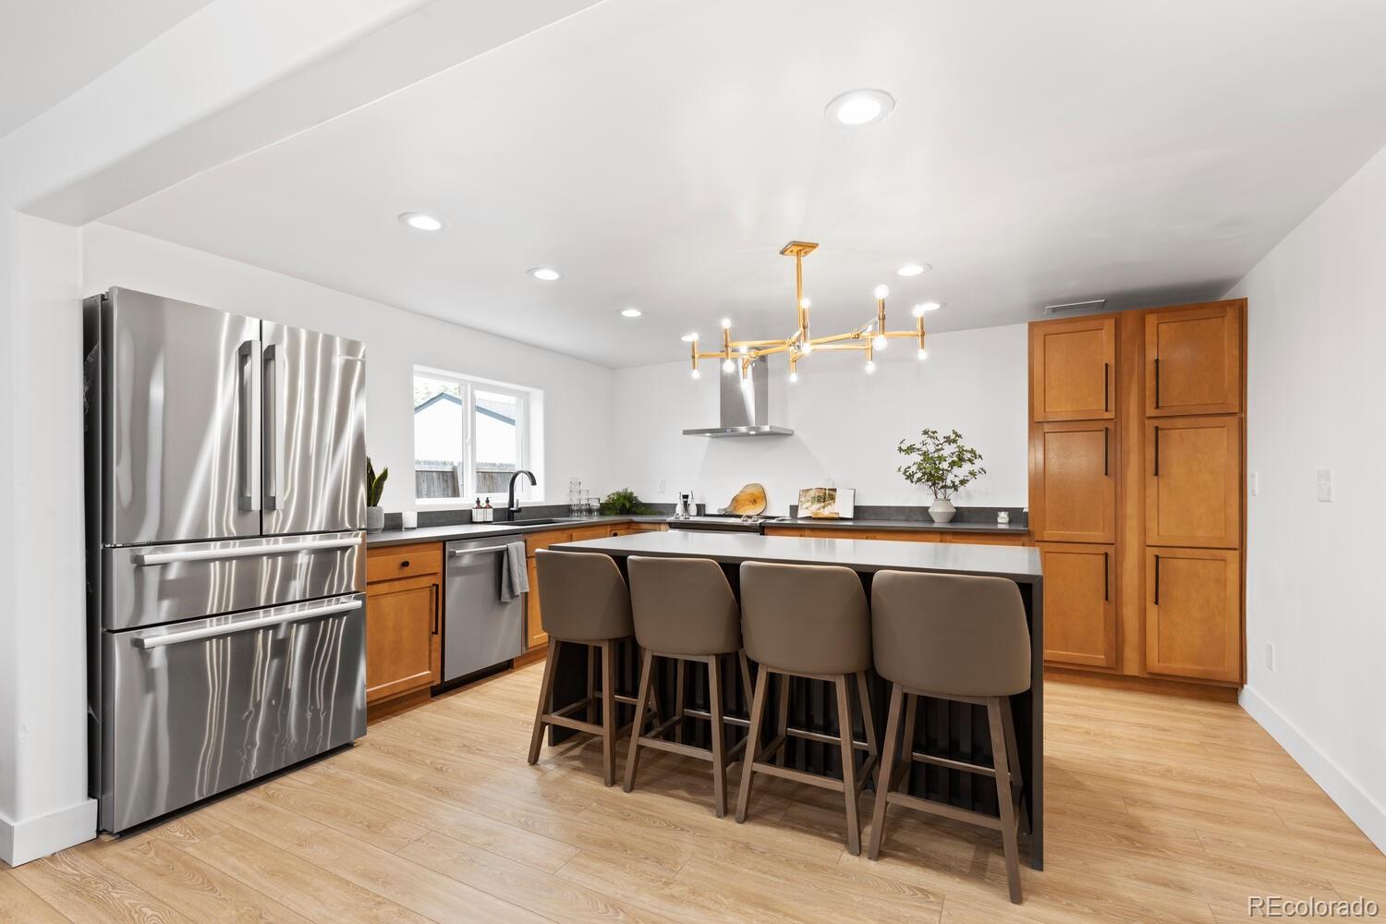
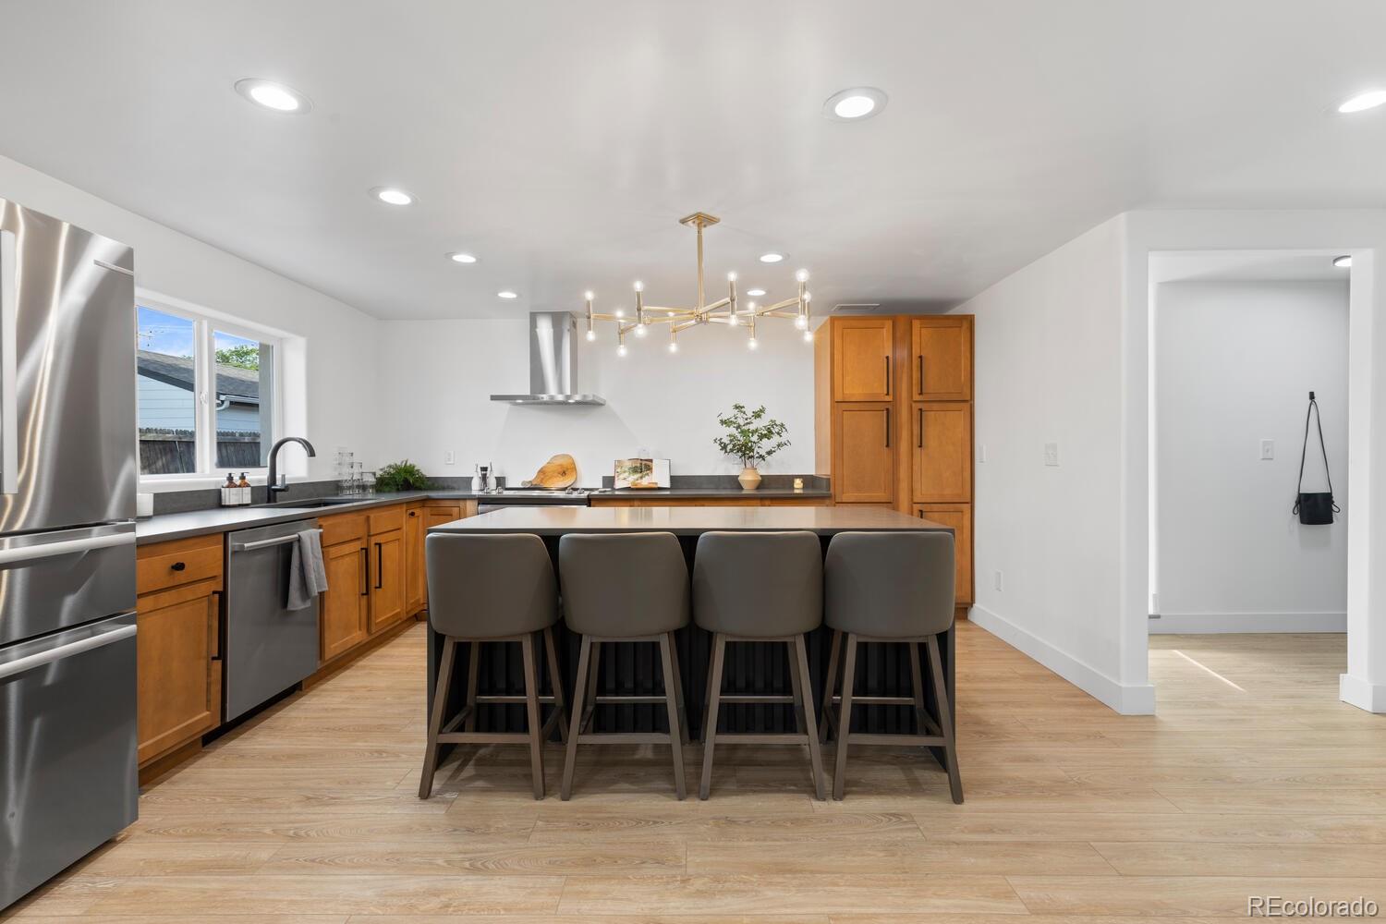
Kitchen with a large island, four bar stools, warm wood cabinetry, and stainless steel appliances.
Modern kitchen with warm wood cabinets, stainless appliances, and a large island with four bar stools.
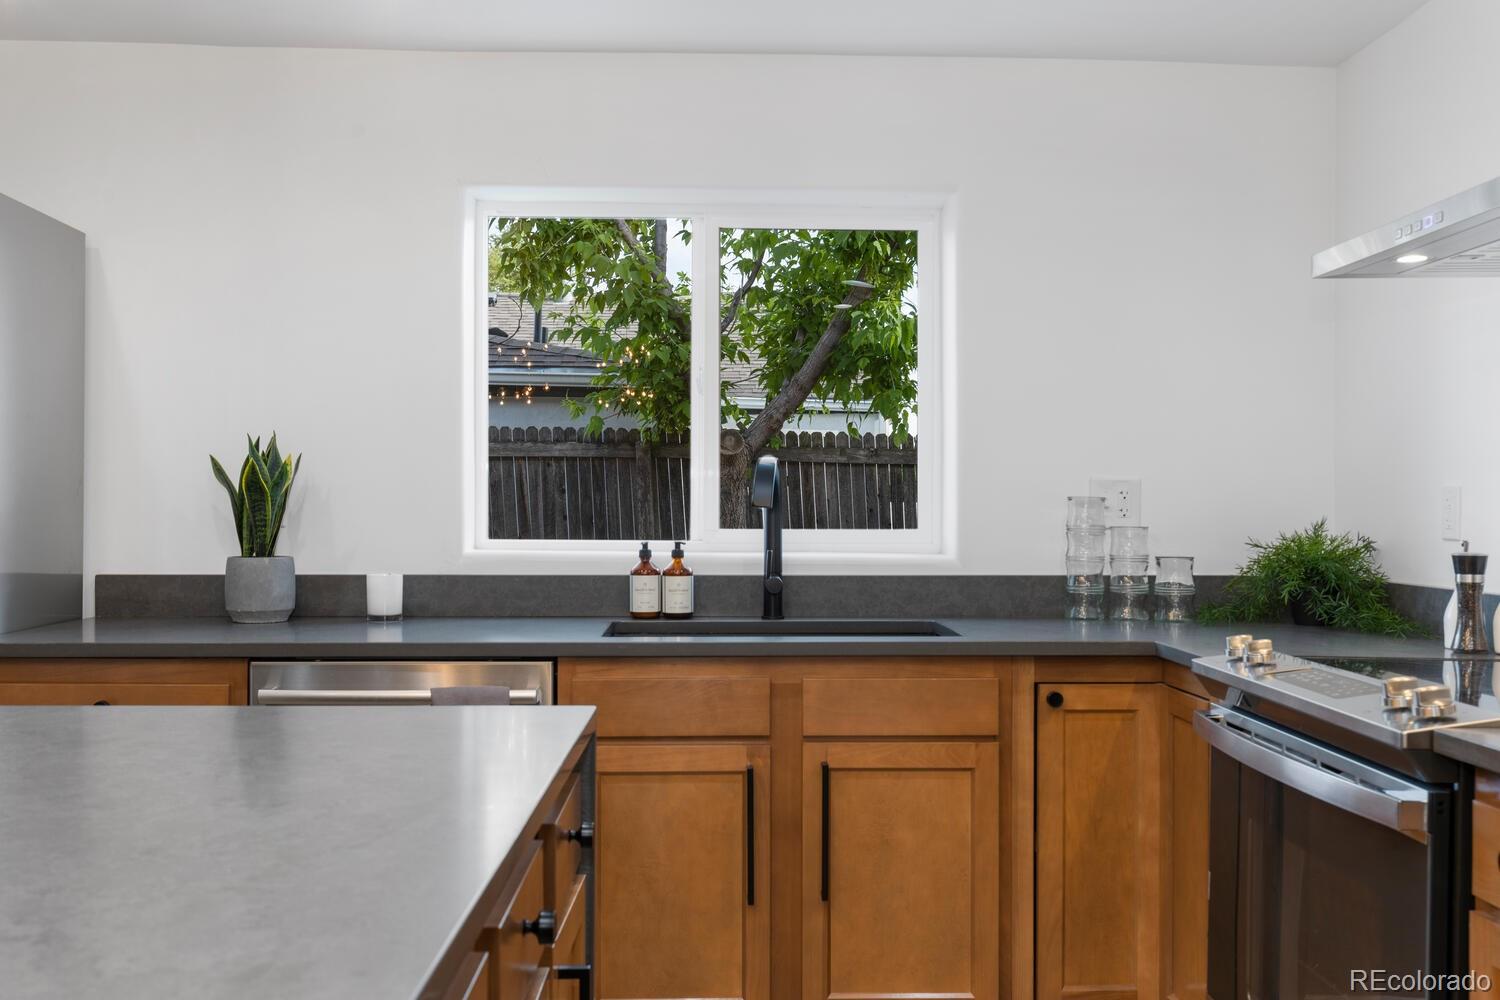
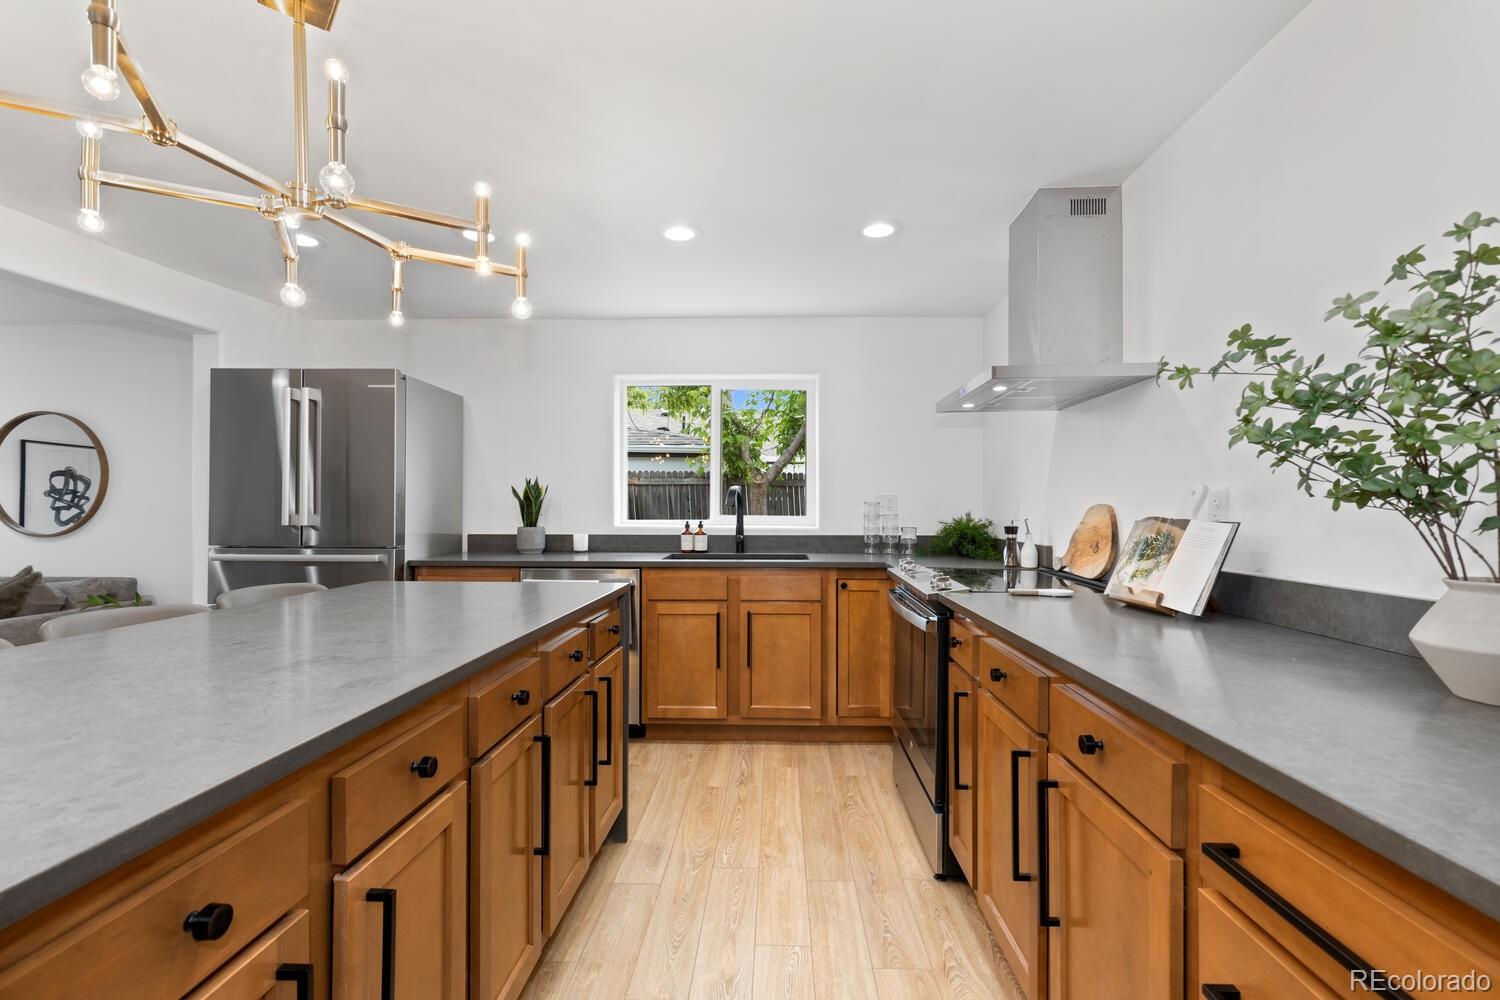
Kitchen with warm wood cabinets, gray countertops, and a sink beneath a window overlooking a leafy tree.
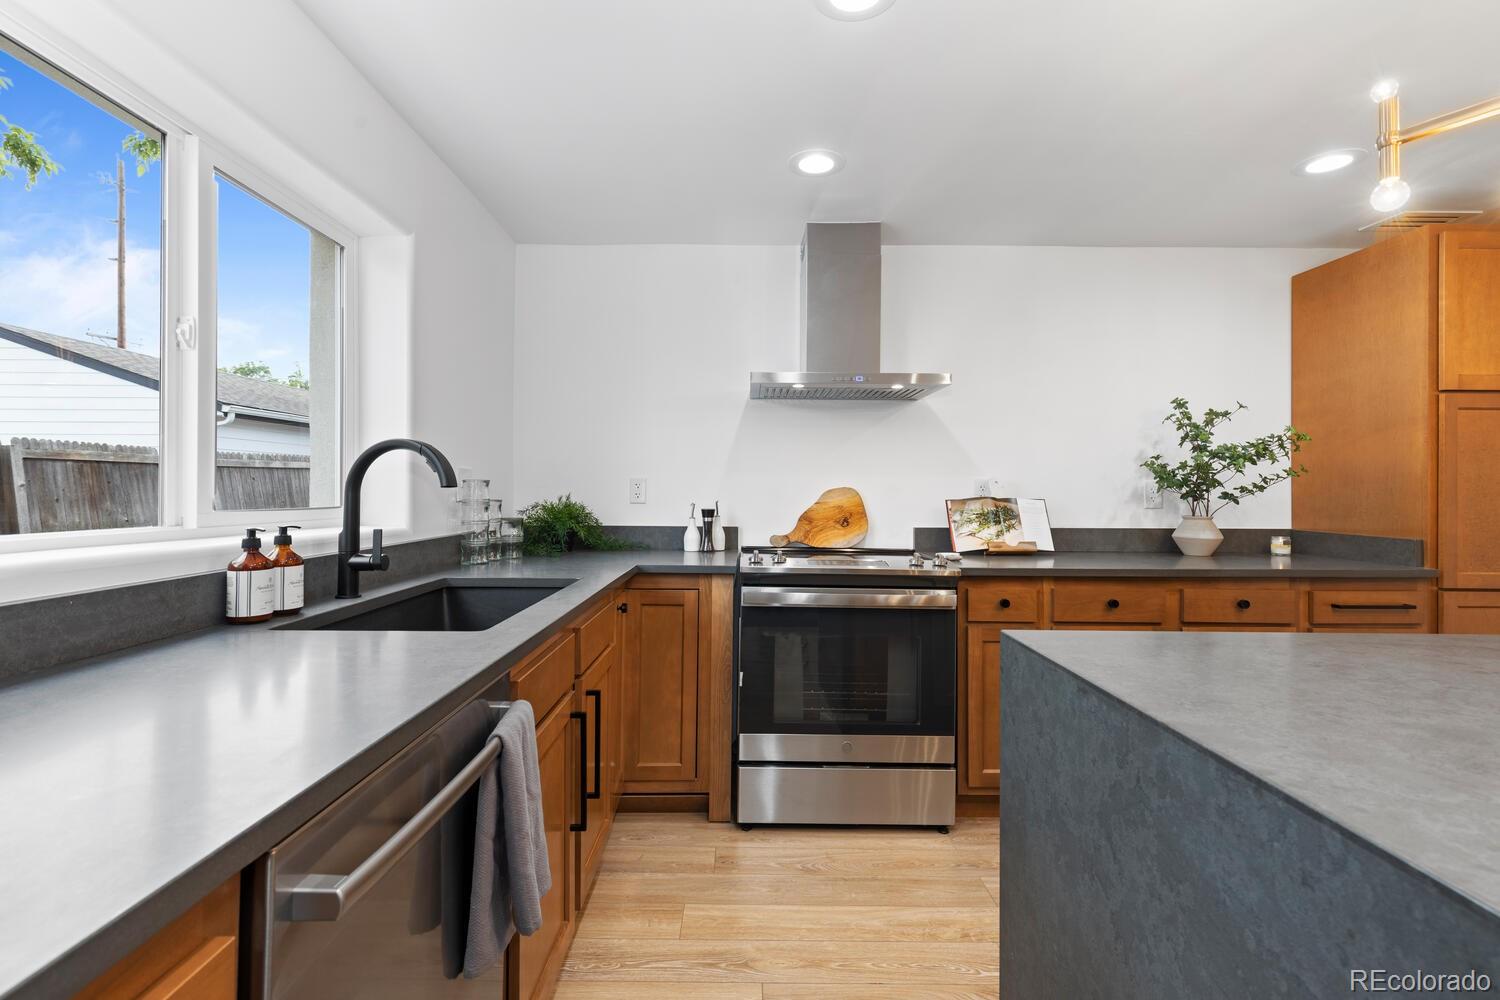
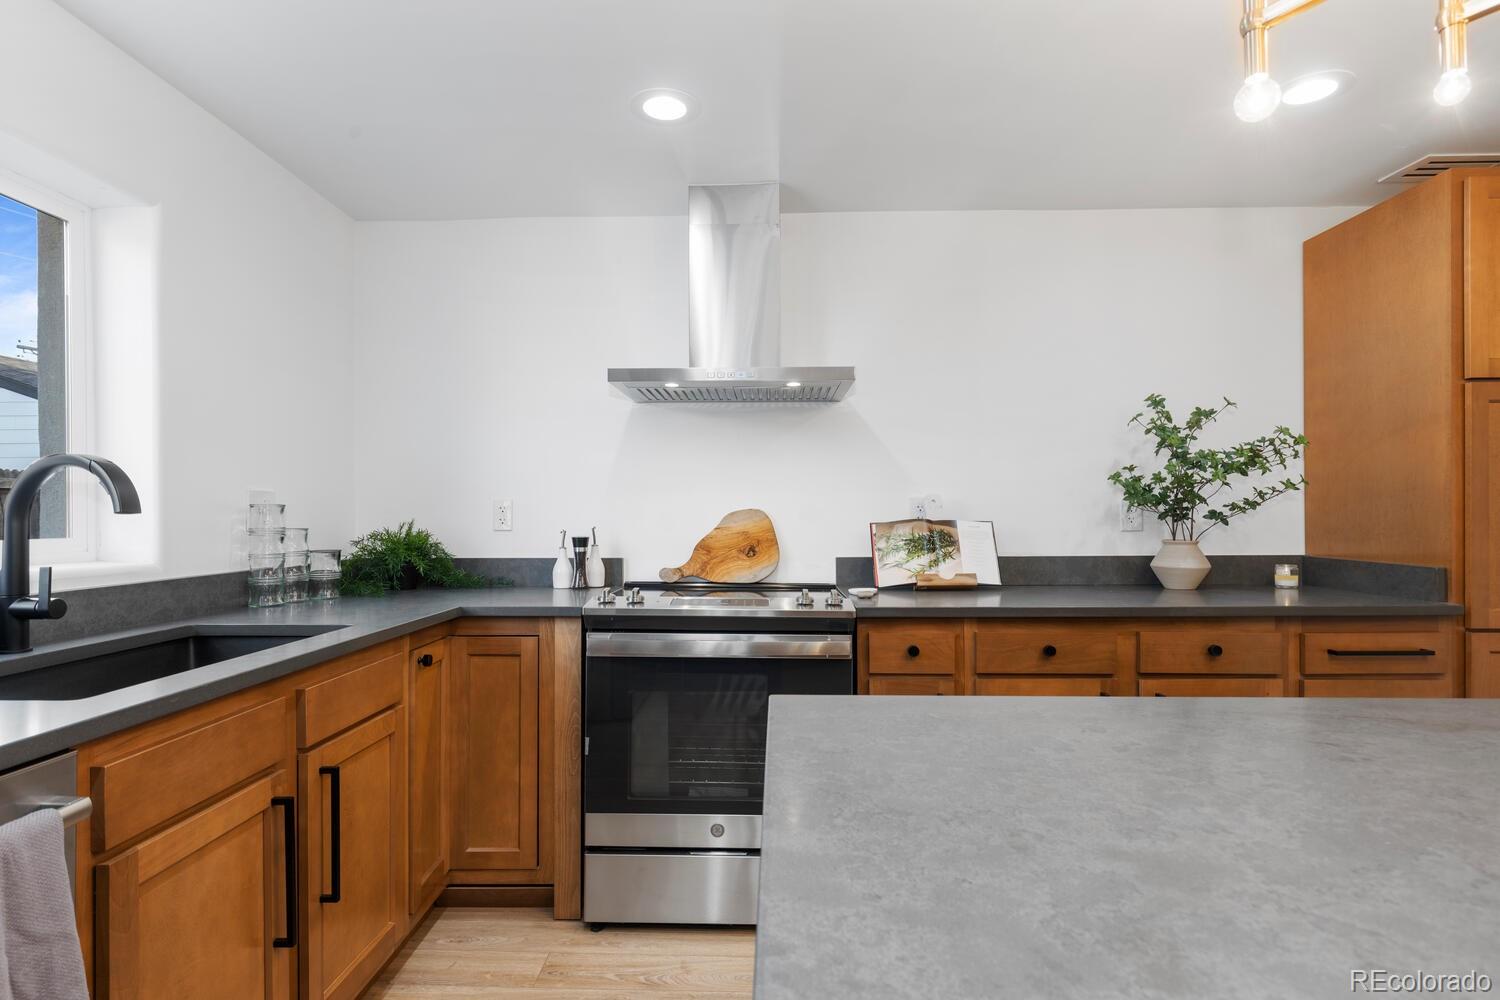
Kitchen with warm wood cabinets, gray counters, stainless appliances, and a large window.
Kitchen with a long gray island, wood cabinetry, counter stools, and brass pendant lighting.
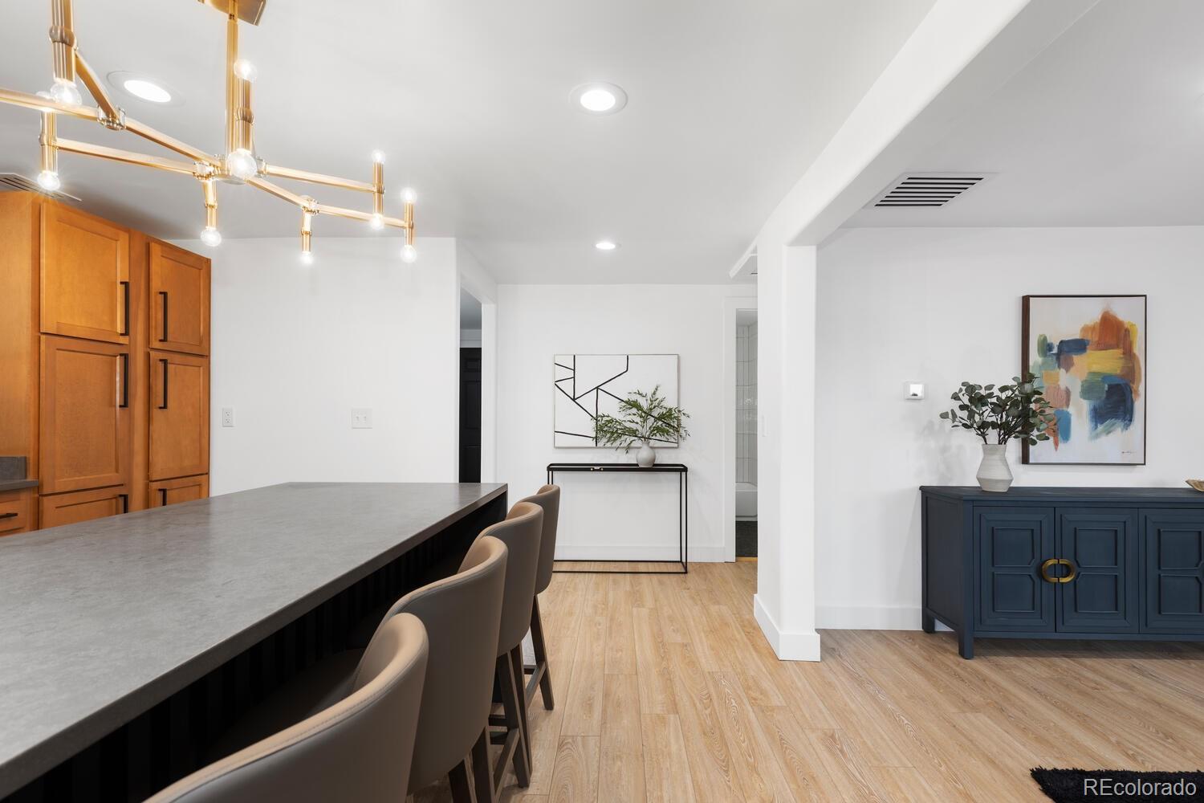
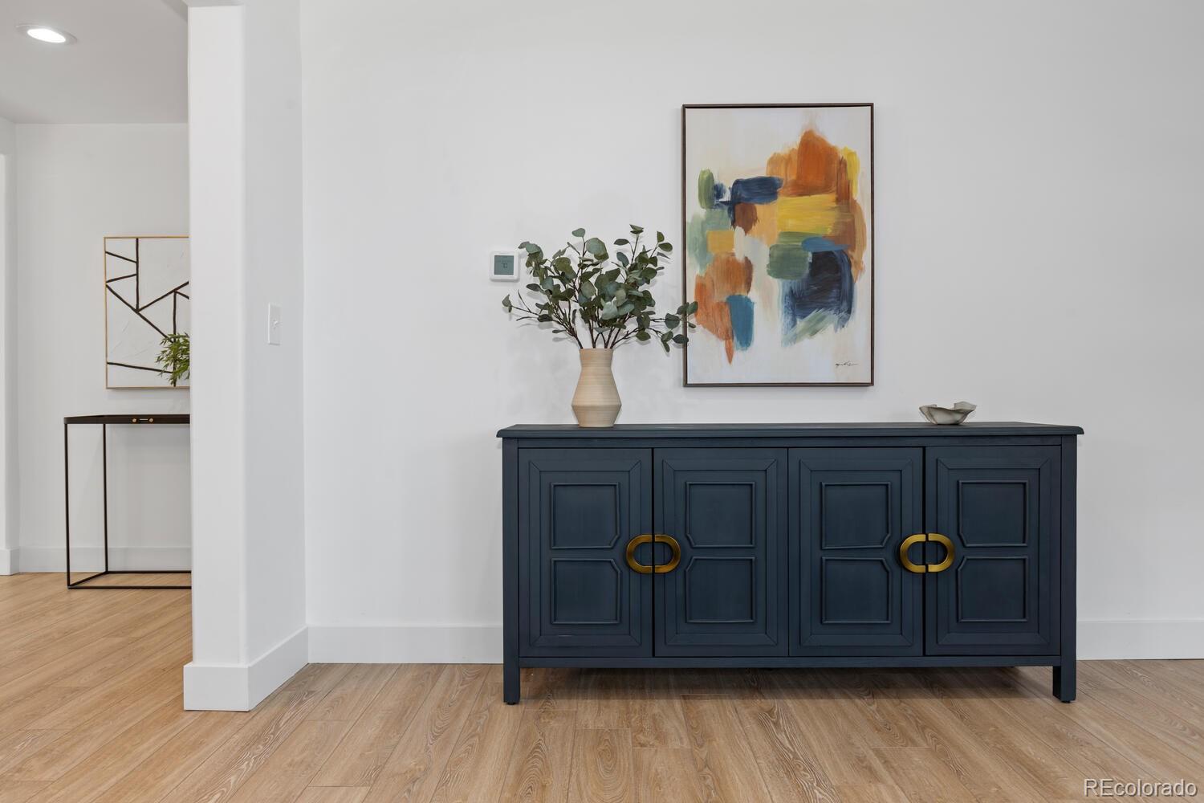
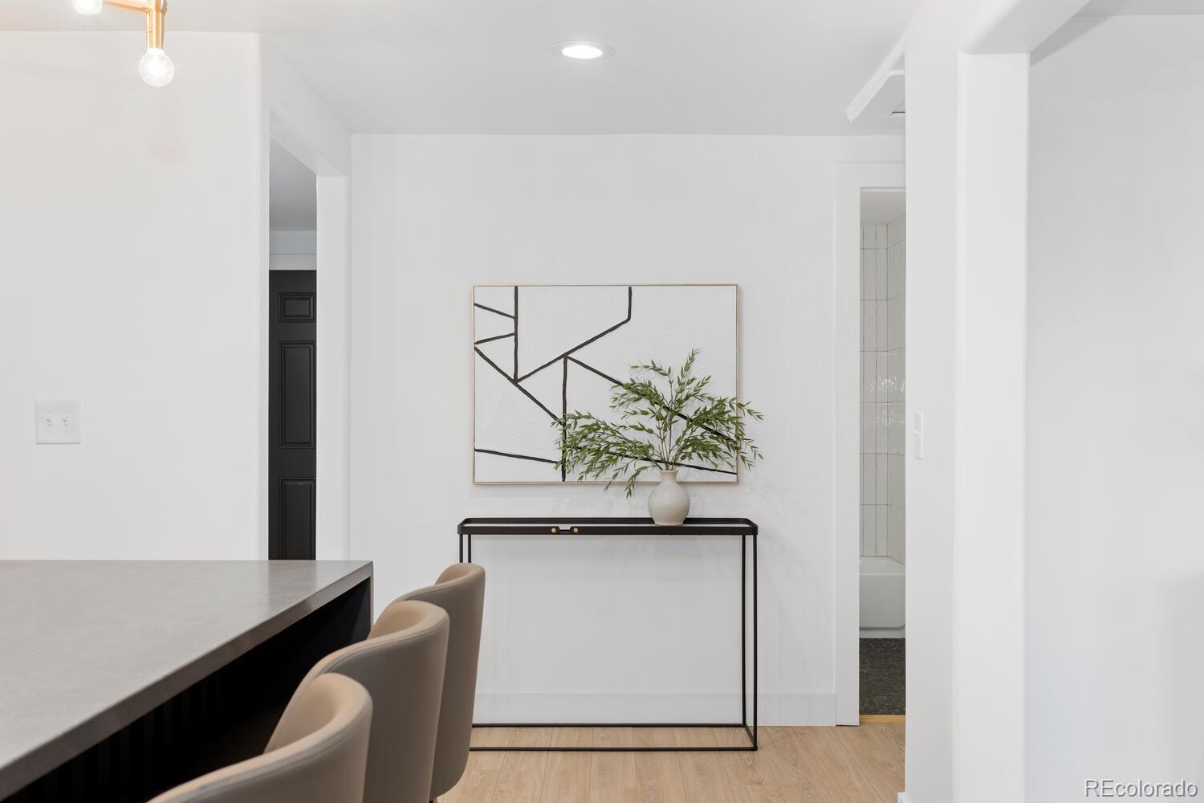
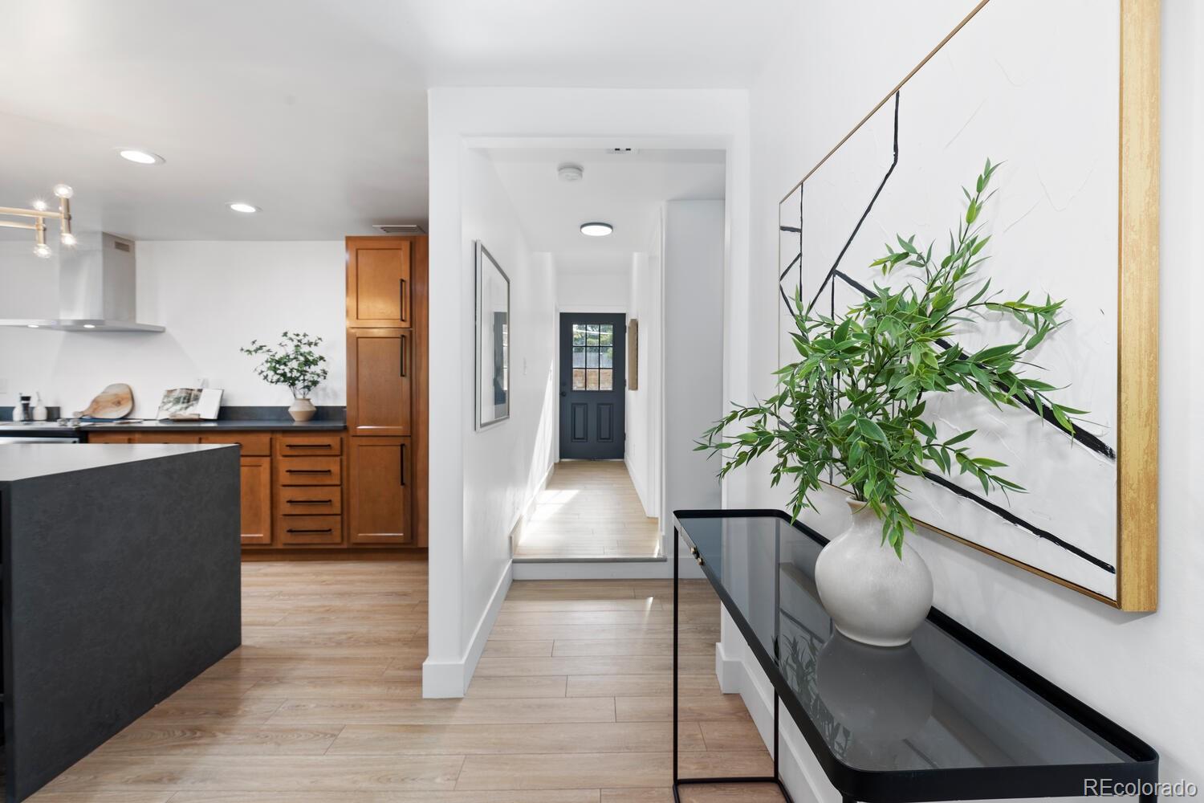
Staged entryway with a dark blue console cabinet, colorful abstract artwork, and light wood flooring.
Kitchen with wood cabinets, stainless appliances, and a large island with four bar stools.
Kitchen with warm wood cabinets, gray countertops, stainless steel appliances, and a large island.
Kitchen with warm wood cabinets, dark countertops, and a large gray island.
Dining area with a gray island, upholstered stools, and a console table beneath abstract art.
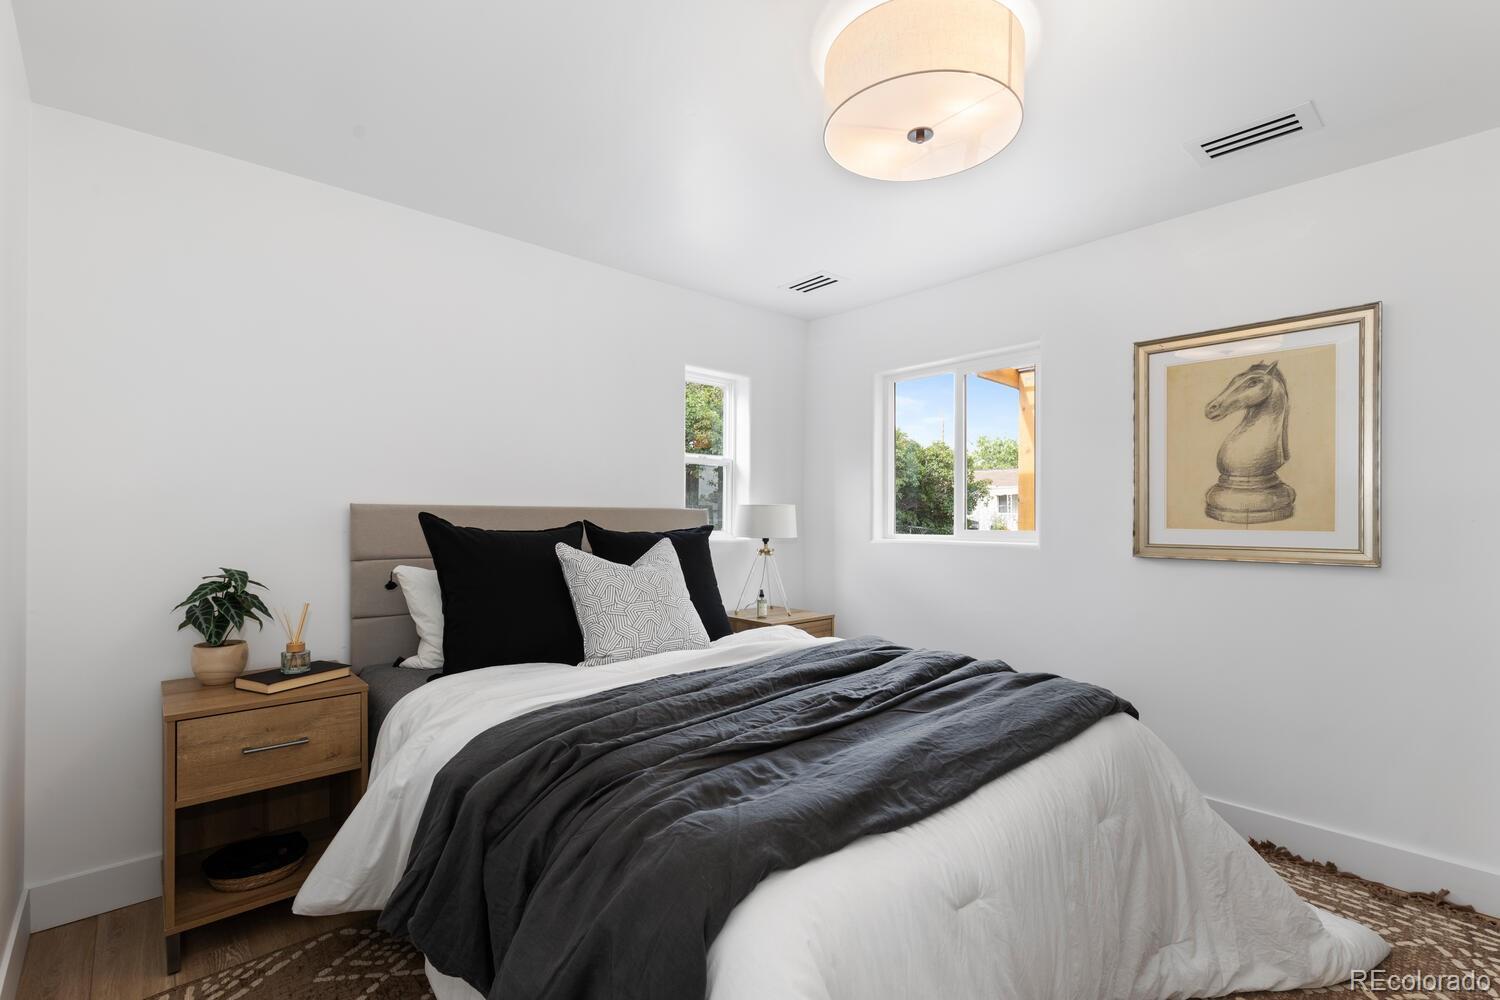
Staged bedroom with white bedding, a dark gray blanket, and framed horse artwork.
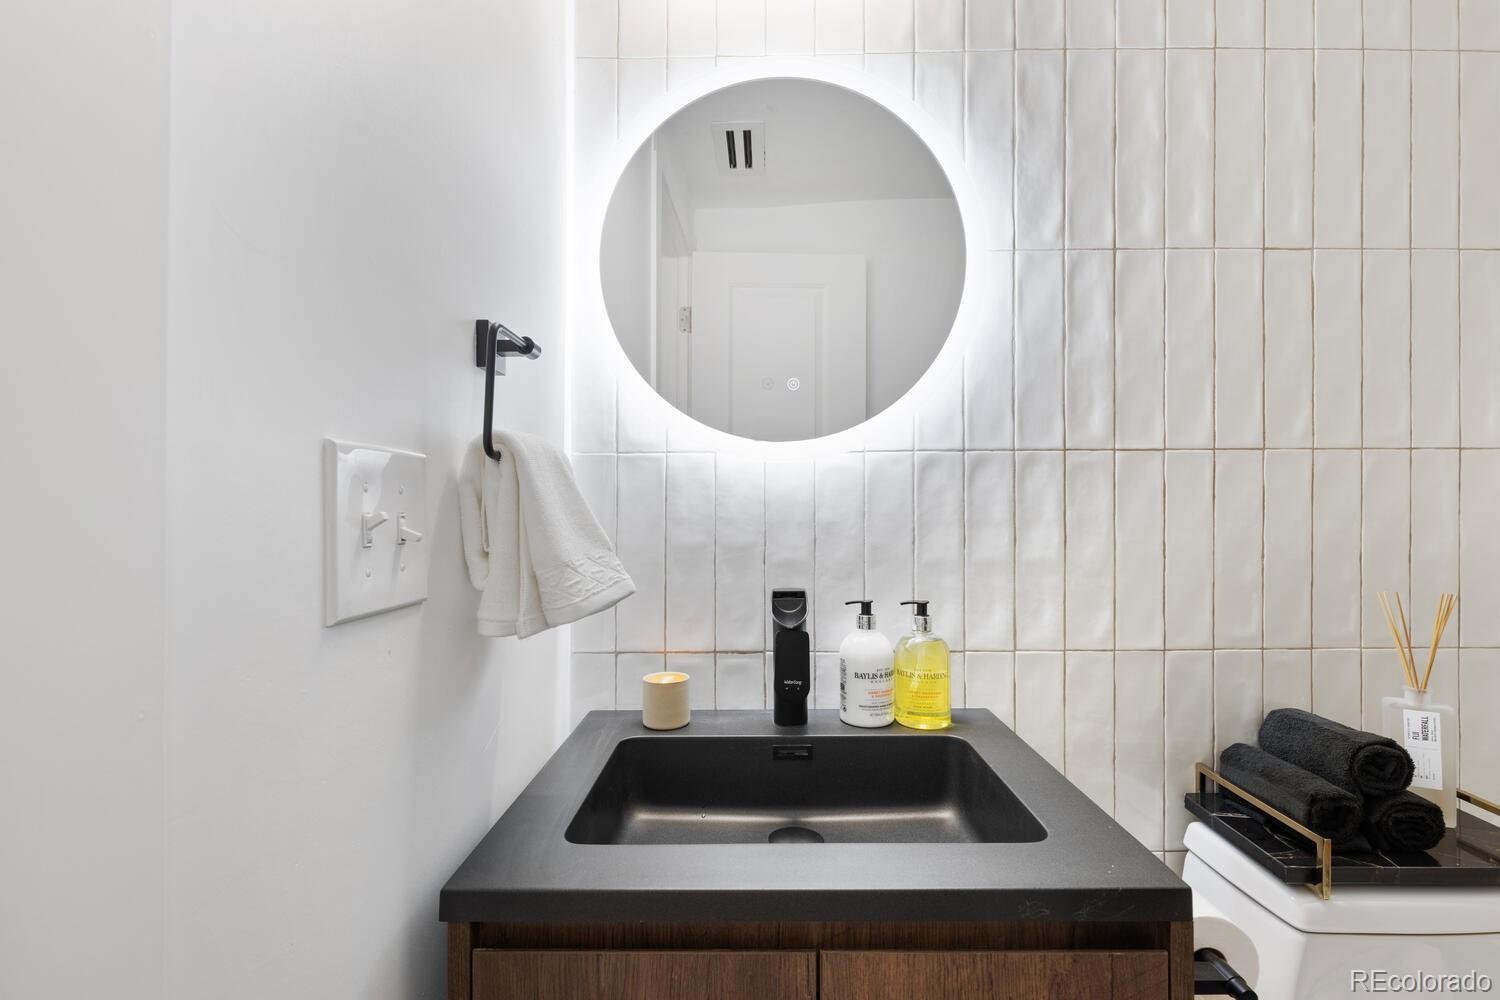
Modern bathroom vanity with a black sink, wood cabinetry, and an illuminated round mirror.
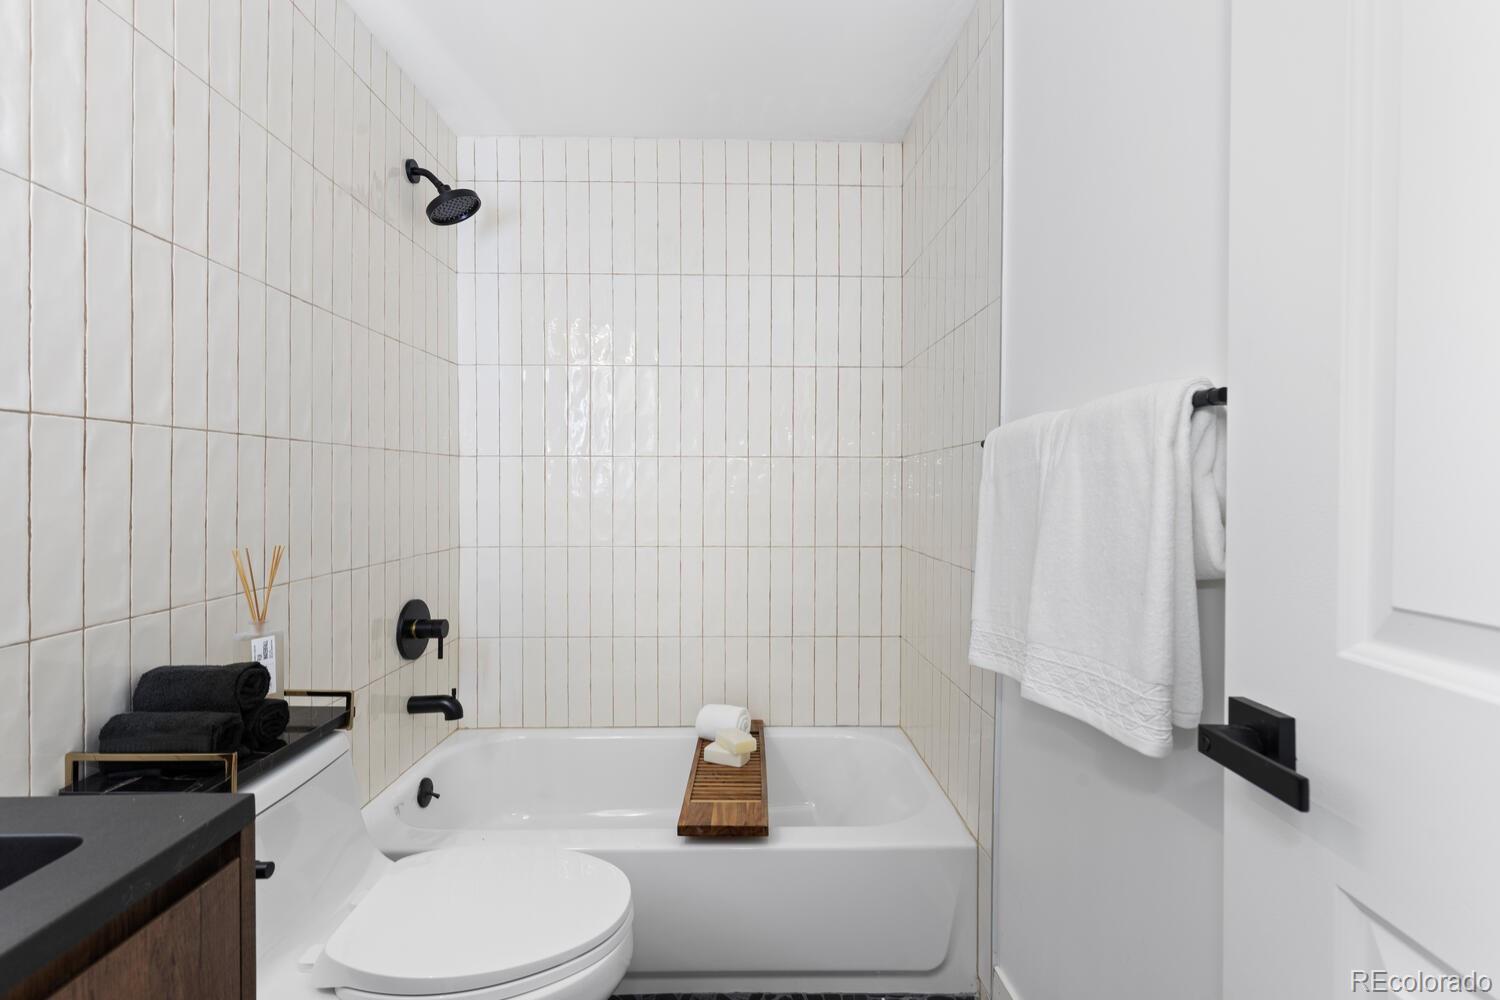
Bathroom with a white tub, vertical tile, black fixtures, and a wooden bath tray.
Entryway with a hallway to a dark blue front door beside a warm wood-cabinet kitchen.
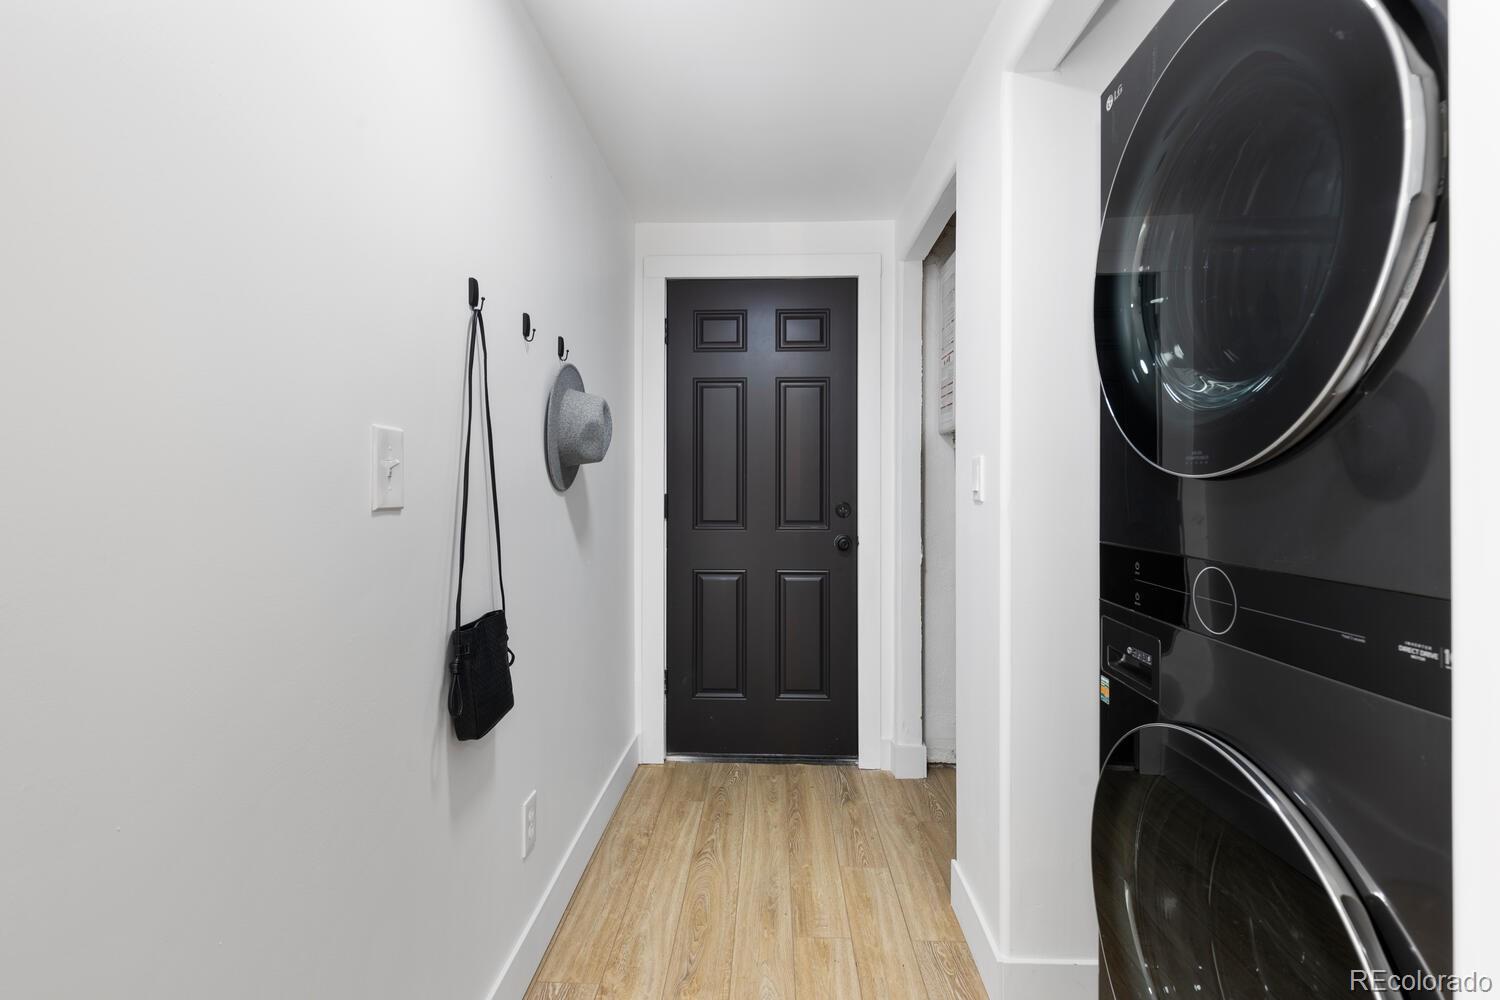
Entry hallway with a black front door, wood-look flooring, and stacked black washer and dryer.
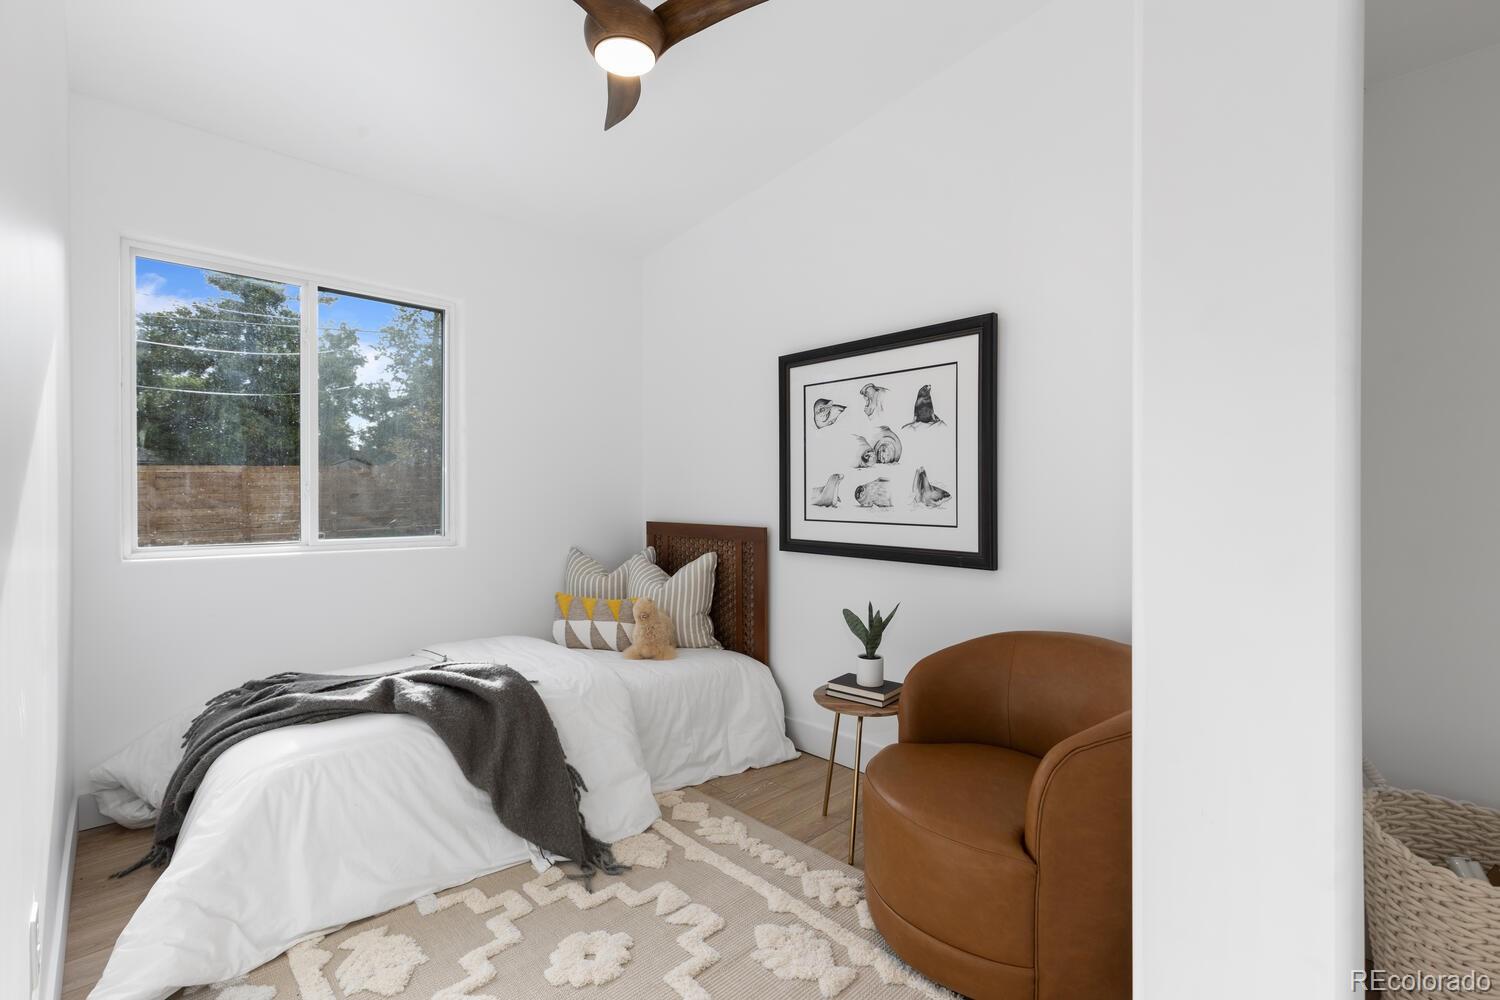
Staged bedroom with a white bed, gray throw, patterned rug, and brown leather armchair.
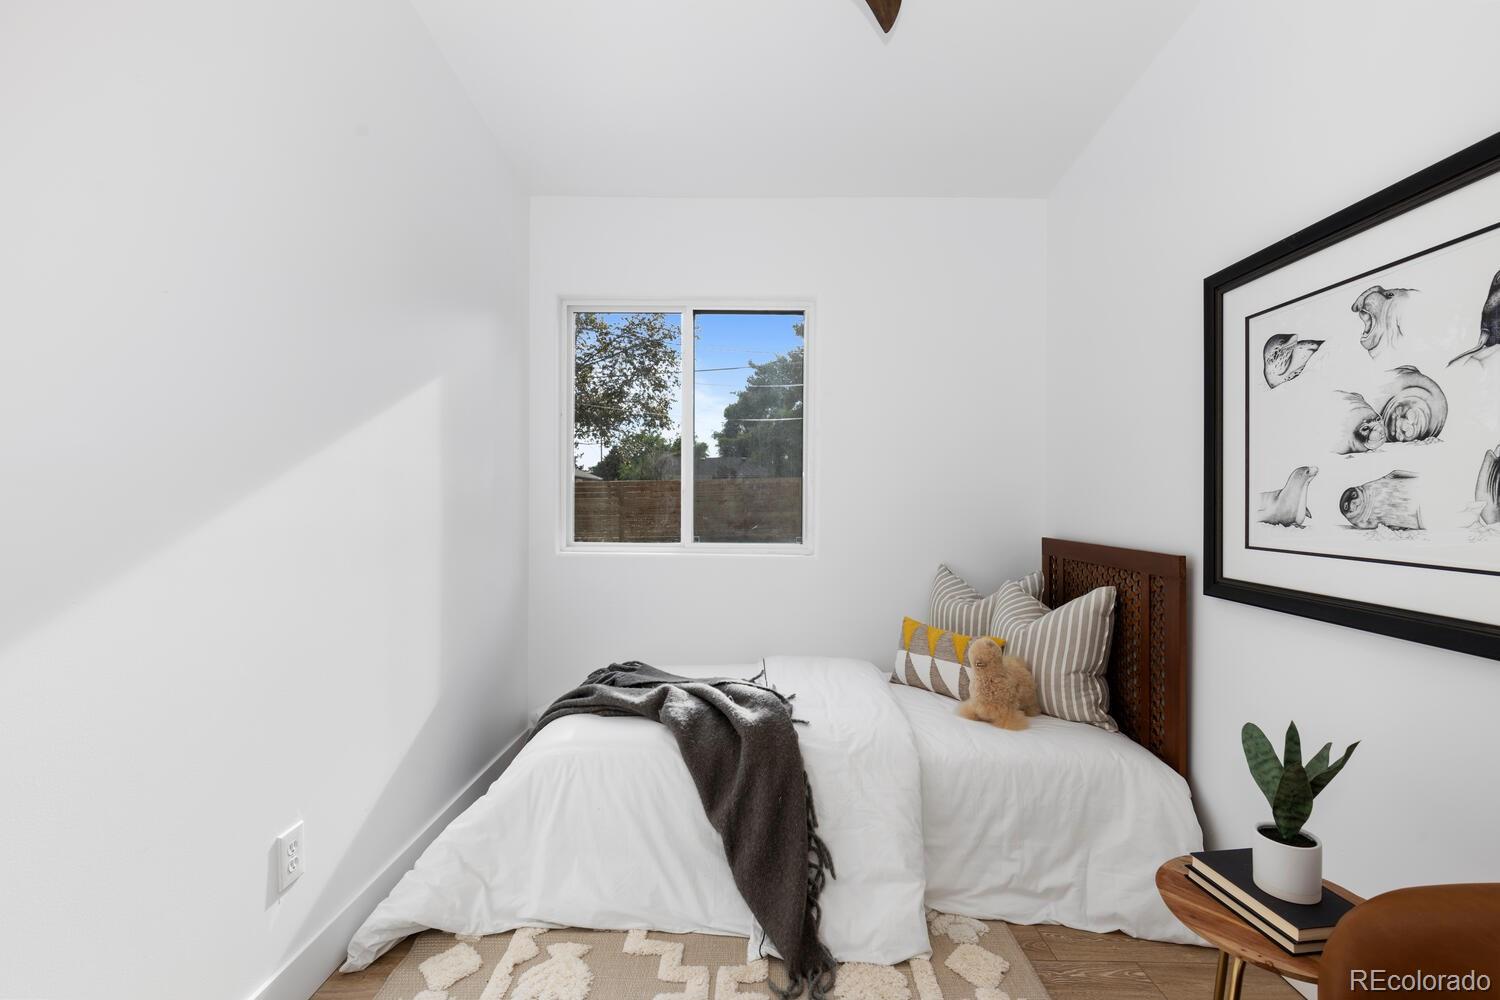
Staged bedroom with a white bed, dark throw, window, and framed animal sketches.
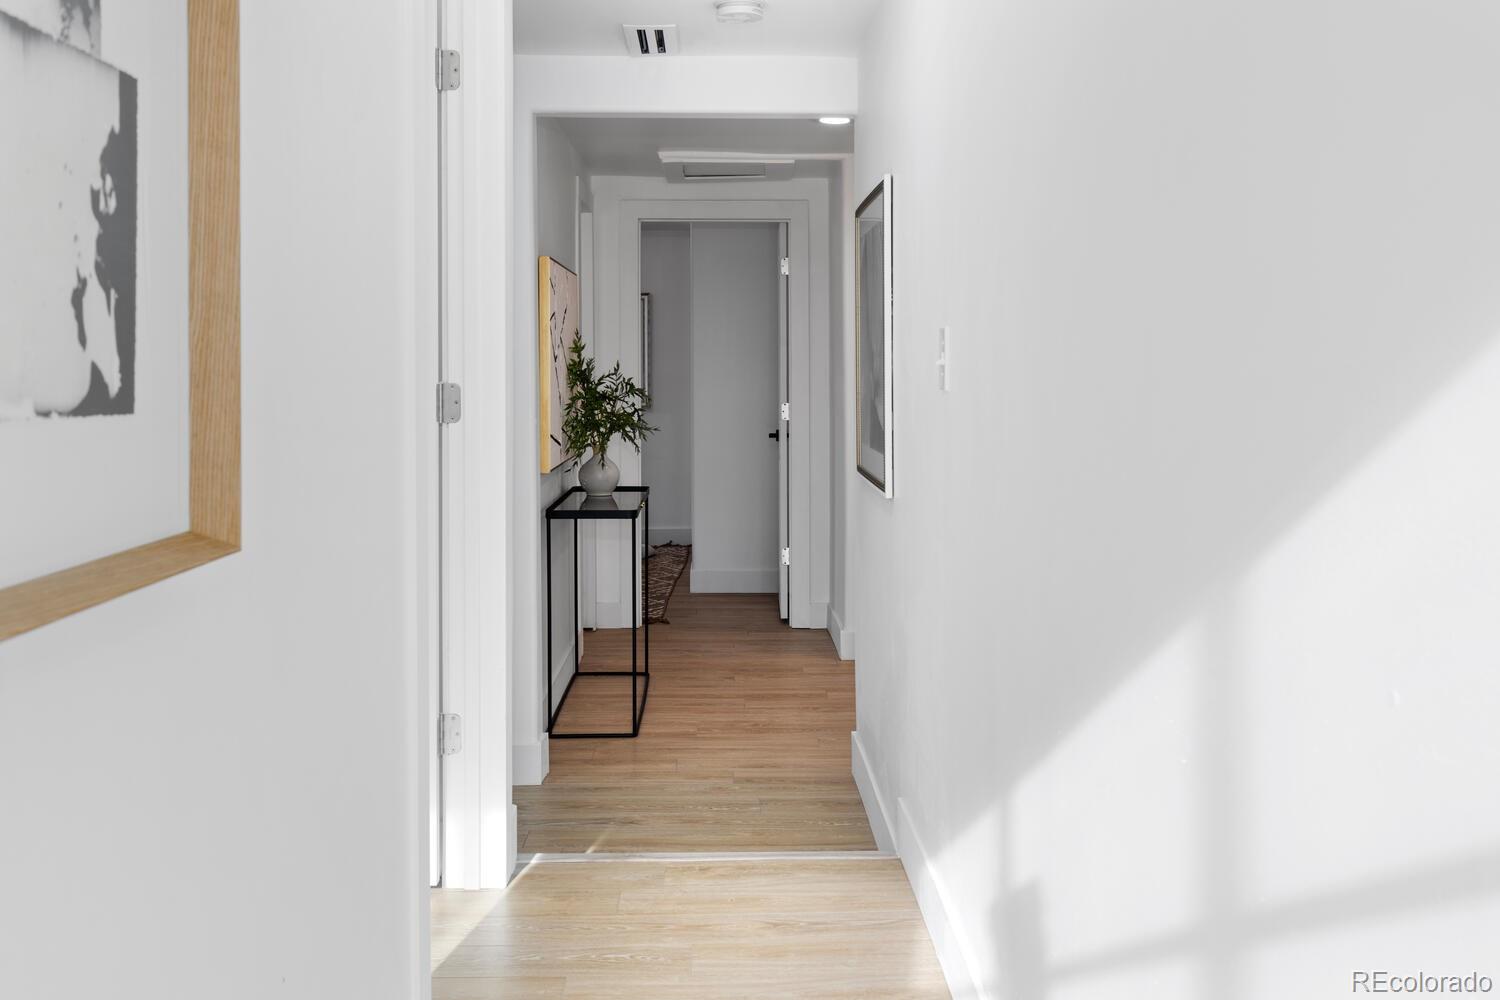
Bright hallway with light wood floors, framed art, and a black console table with a potted plant.
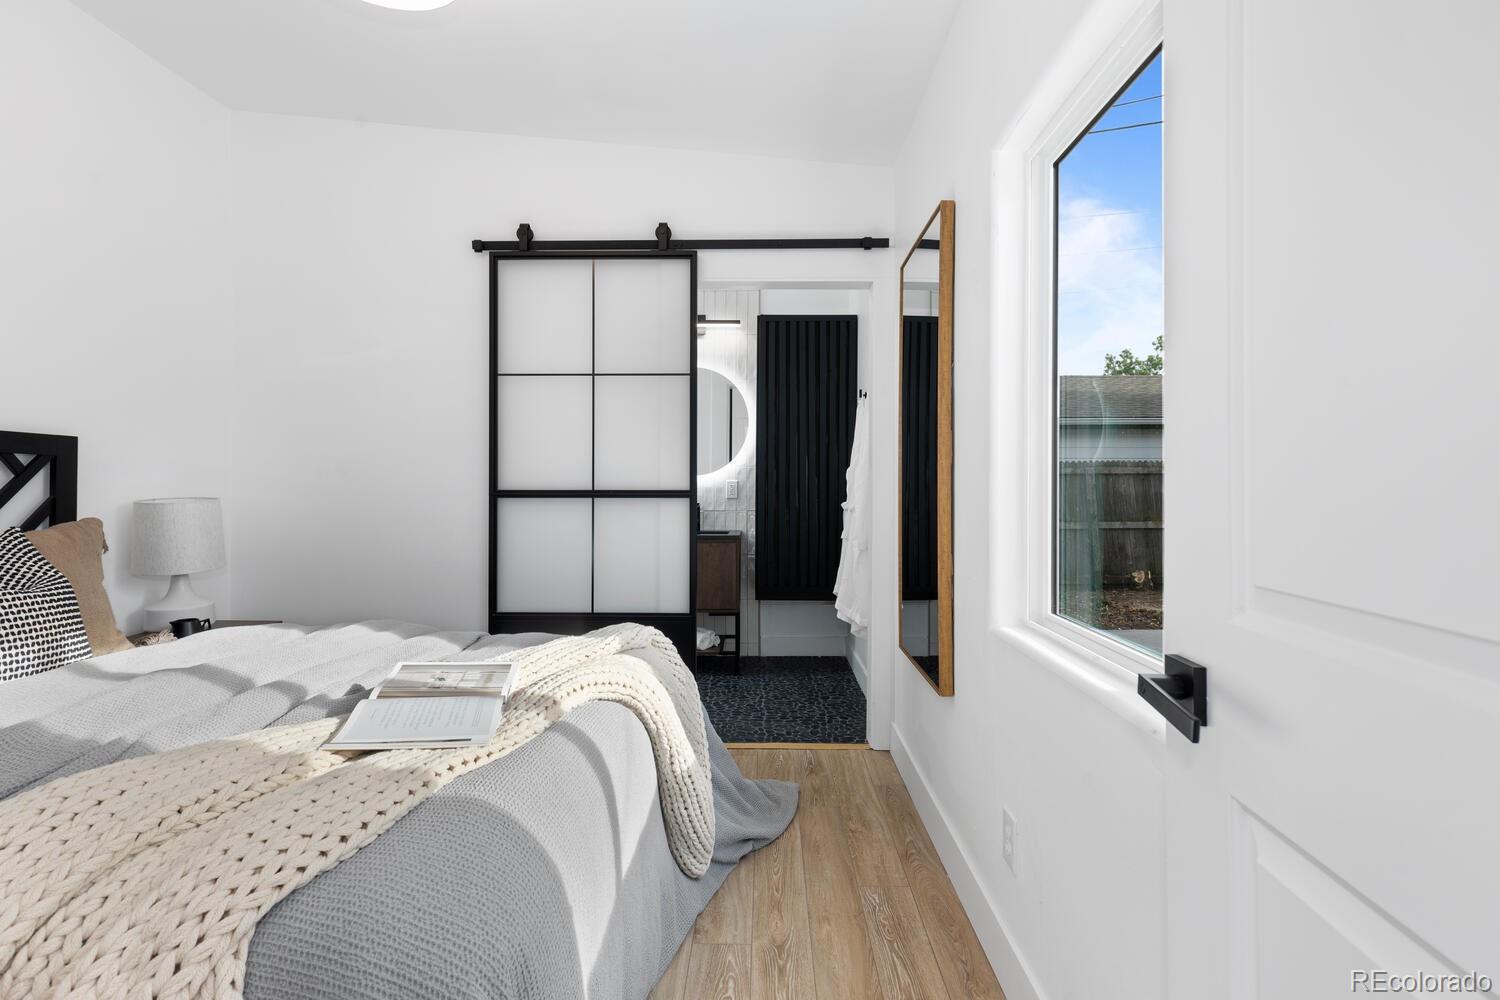
Bright bedroom with a white bed, chunky knit throw, and black-framed sliding door to the bathroom.
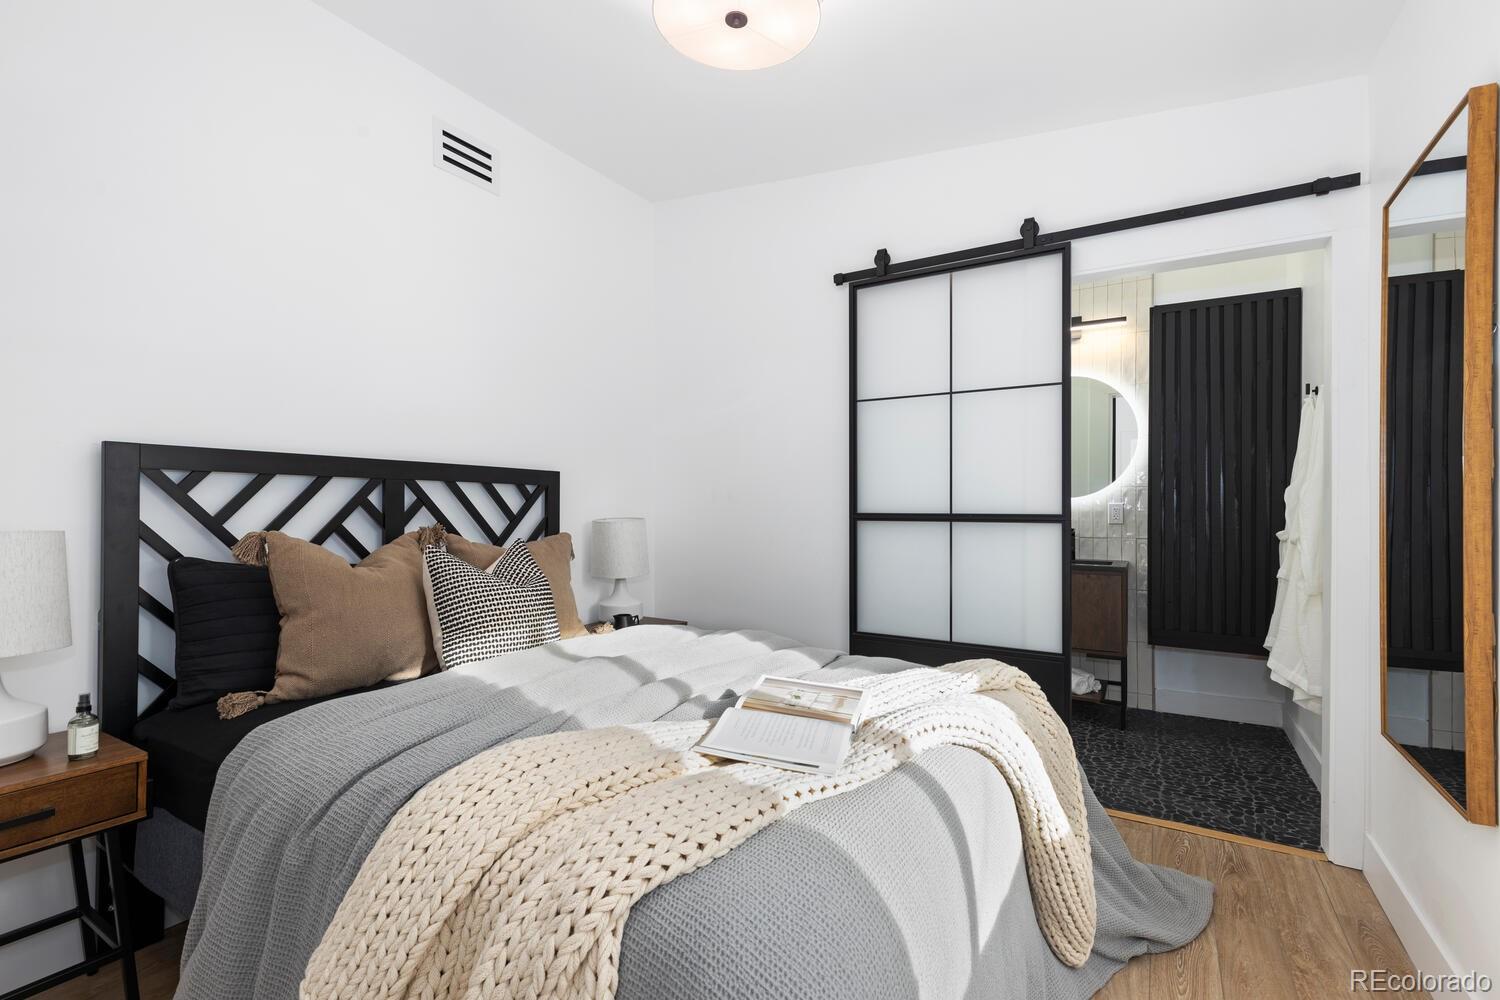
Bedroom with gray and white bedding, a geometric black headboard, and a sliding door to the bathroom.
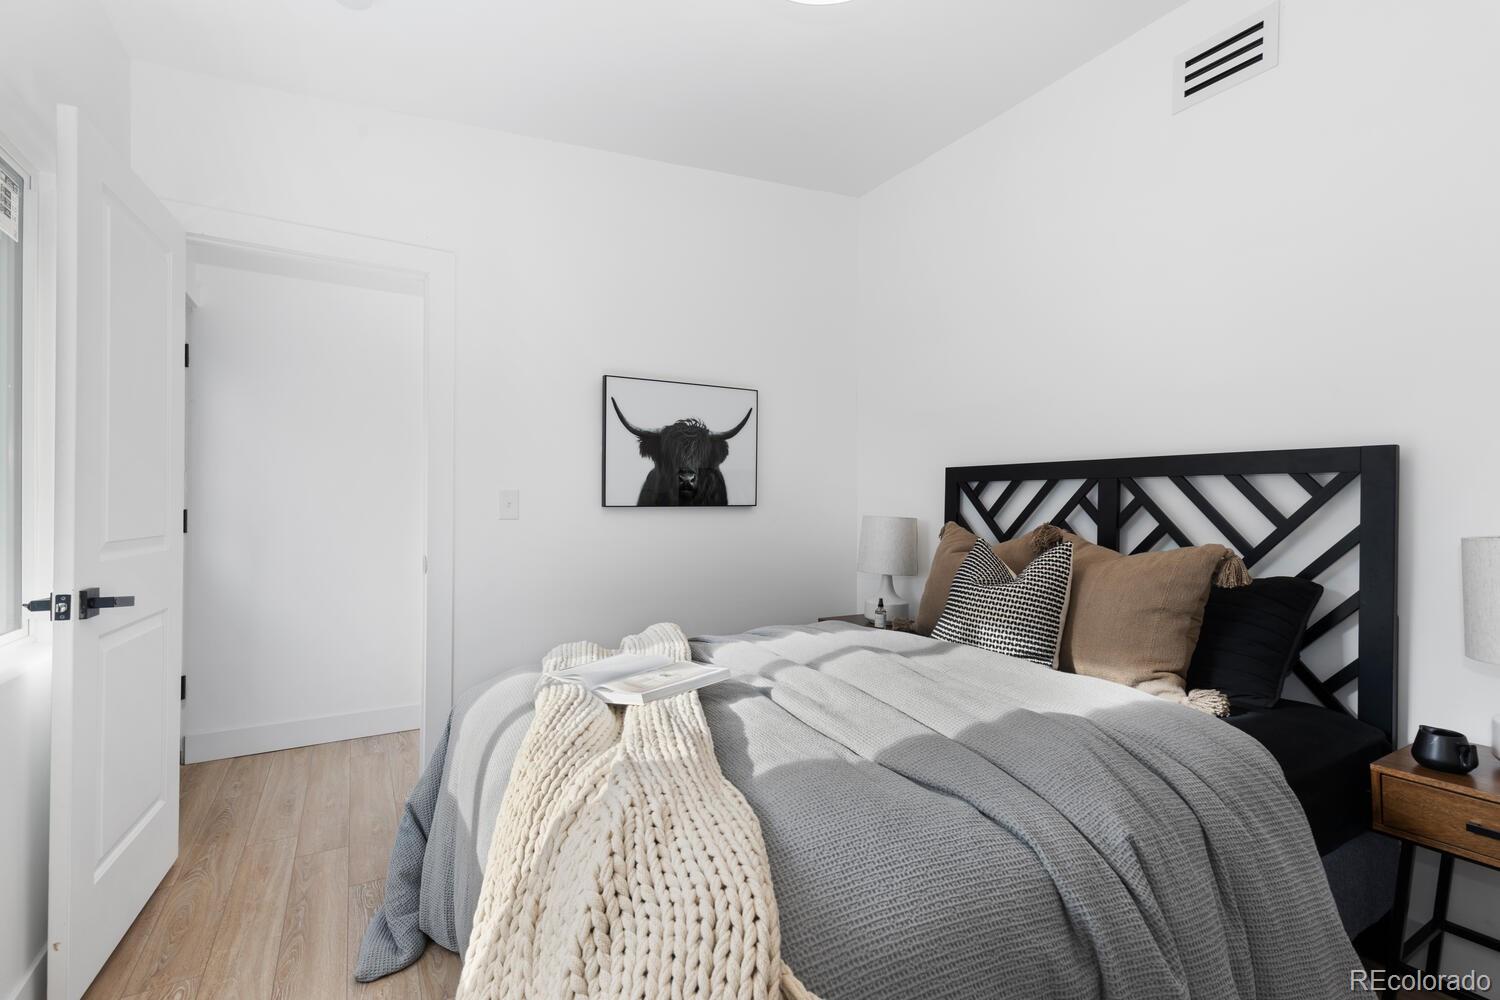
Bedroom with a black geometric headboard, layered gray bedding, and framed Highland cow artwork.
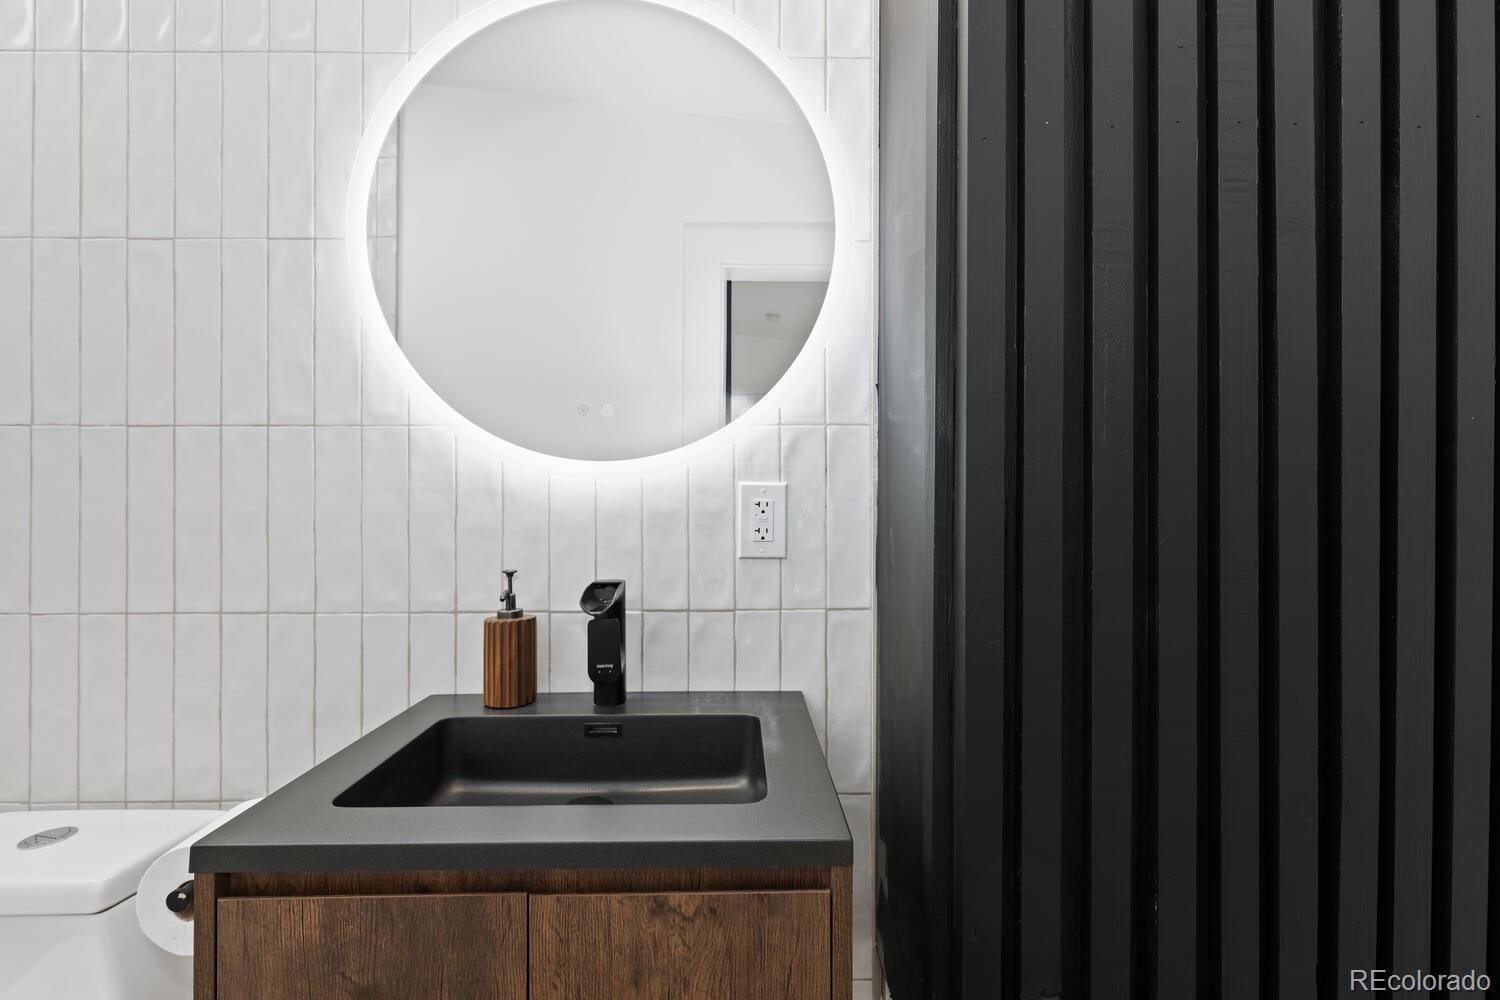
Bathroom vanity with a round illuminated mirror, black sink, wood cabinetry, and black slatted wall.
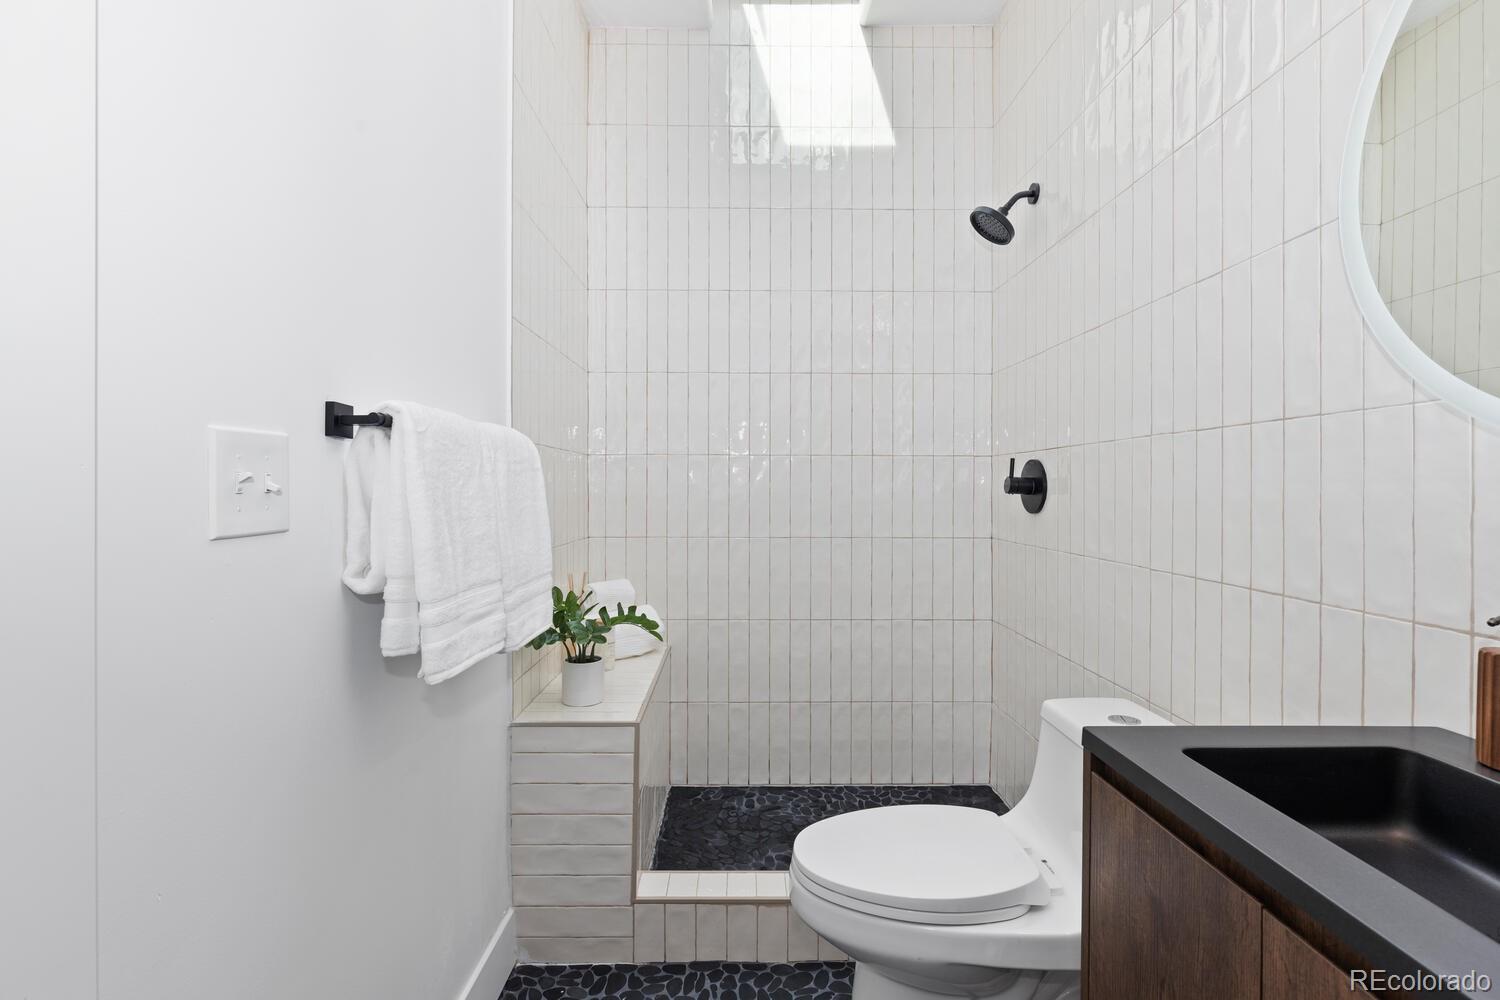
Modern bathroom with a white-tiled walk-in shower, dark pebble floor, and matte-black fixtures.
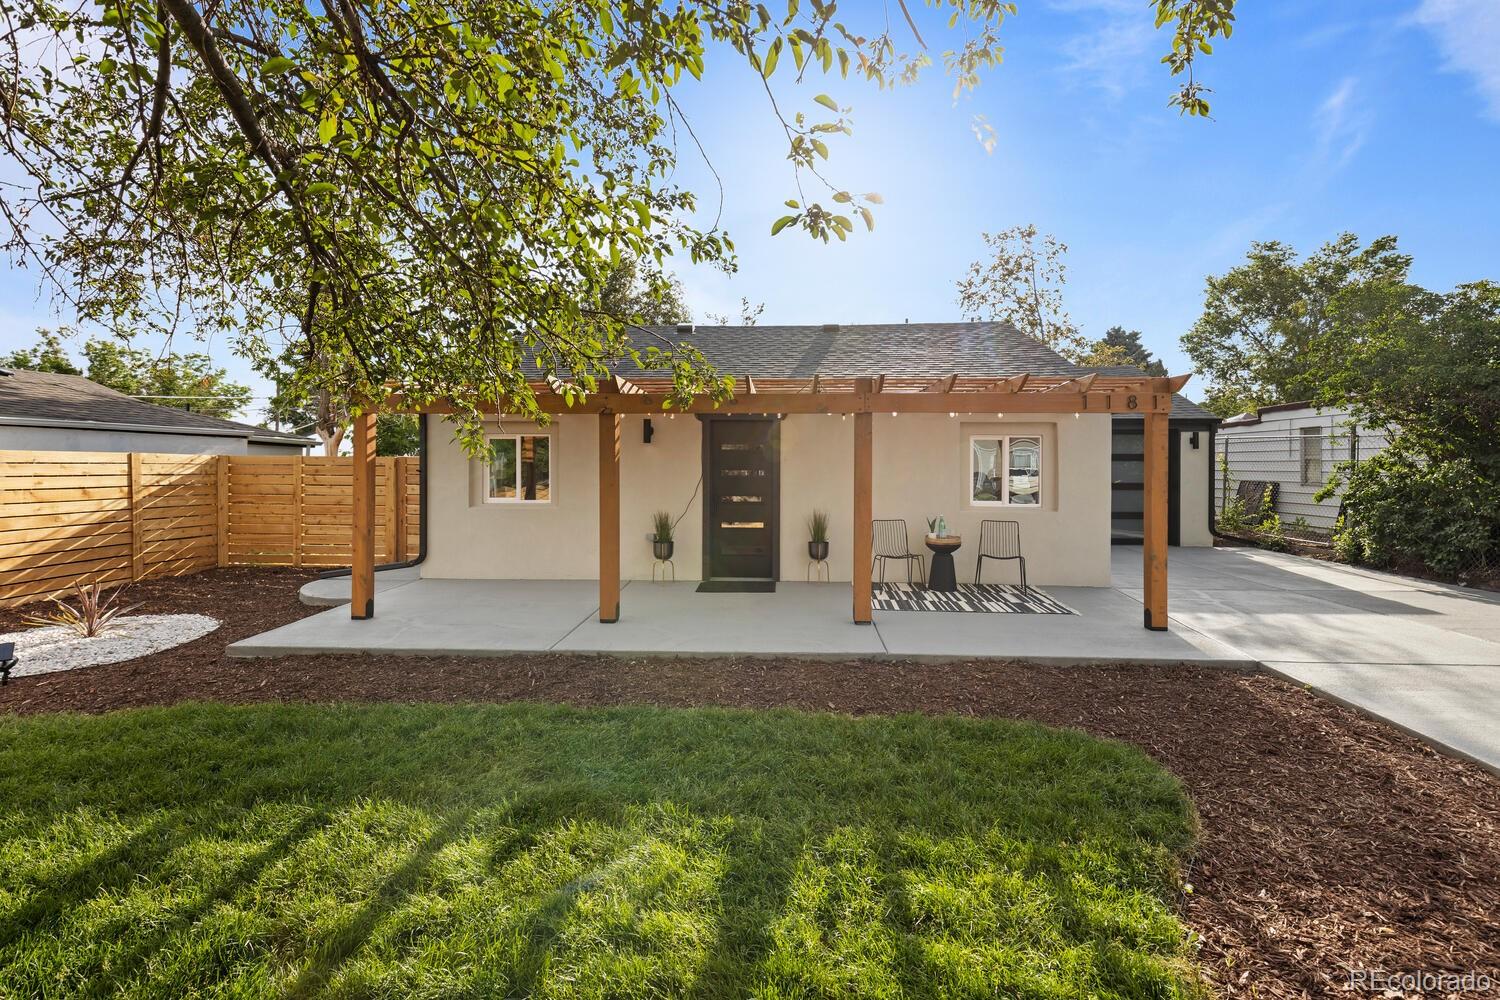
Single-story home with a wood pergola-covered patio overlooking a fenced, tree-shaded lawn.
VIEW PHOTOS
$545,000

1181 S Raleigh Street

3 Beds 2 Baths 784 Sq.Ft. 7,500 Sq.Ft.

Description

Graceful updates greet you as you approach one of Marlee's most unique dwellings. You are addressed with an abundance of well thought out living space with a rare open concept home in this area. Every inch has been touched, from the living room, to the guest room. From exclusive Bosch appliances, Cambria stone countertops, to warm stone on the floors of the bathroom you can say this is a mini oasis fit for a small family, couple, or bachelor. Feel free to experience an in person showing to gauge and see for yourself all upgrades that couldn't be listed here.

Share Property

Location

1181 S Raleigh Street, Denver, CO 80219

Status

Sold

Date Sold

July 22, 2022
Brittny Castillo

Brittny Castillo

TITLE

Real Estate Agent

Property Amenities

Interior
Appliances Dishwasher, Dryer, Washer
Total Bedrooms: 3
Full Bathrooms: 2
Other Interior Features Kitchen Island, Open Floorplan, Quartz Counters
Area & Lot
Lot Area 7,500 Sq.Ft.
Living area 784 Sq.Ft.
MLS® ID 9817104
Year Built 1948
School District Denver 1
High School John F. Kennedy
Middle School Compass Academy
Elementary School Force
Type Residential
Status Sold
Exterior
Stories 1
Air conditioning Central Air
Heat type Forced Air
Garage Space 1.0
Sewer Public Sewer
Parking Concrete
Lot Features Level
Roof Composition
Utilities Cable Available, Electricity Available, Electricity Connected
Finance
Sales Price $545,000
Real Estate Tax $1,580 yearly

Work With Brittny

Join forces with Brittny Castillo, your dedicated local real estate agent committed to delivering unparalleled real estate solutions for both buyers and sellers across Denver and its neighboring areas. With a profound understanding of the significance of every real estate transaction, Brittny stands ready to guide you through each crucial step of the process. Get a consultation today!