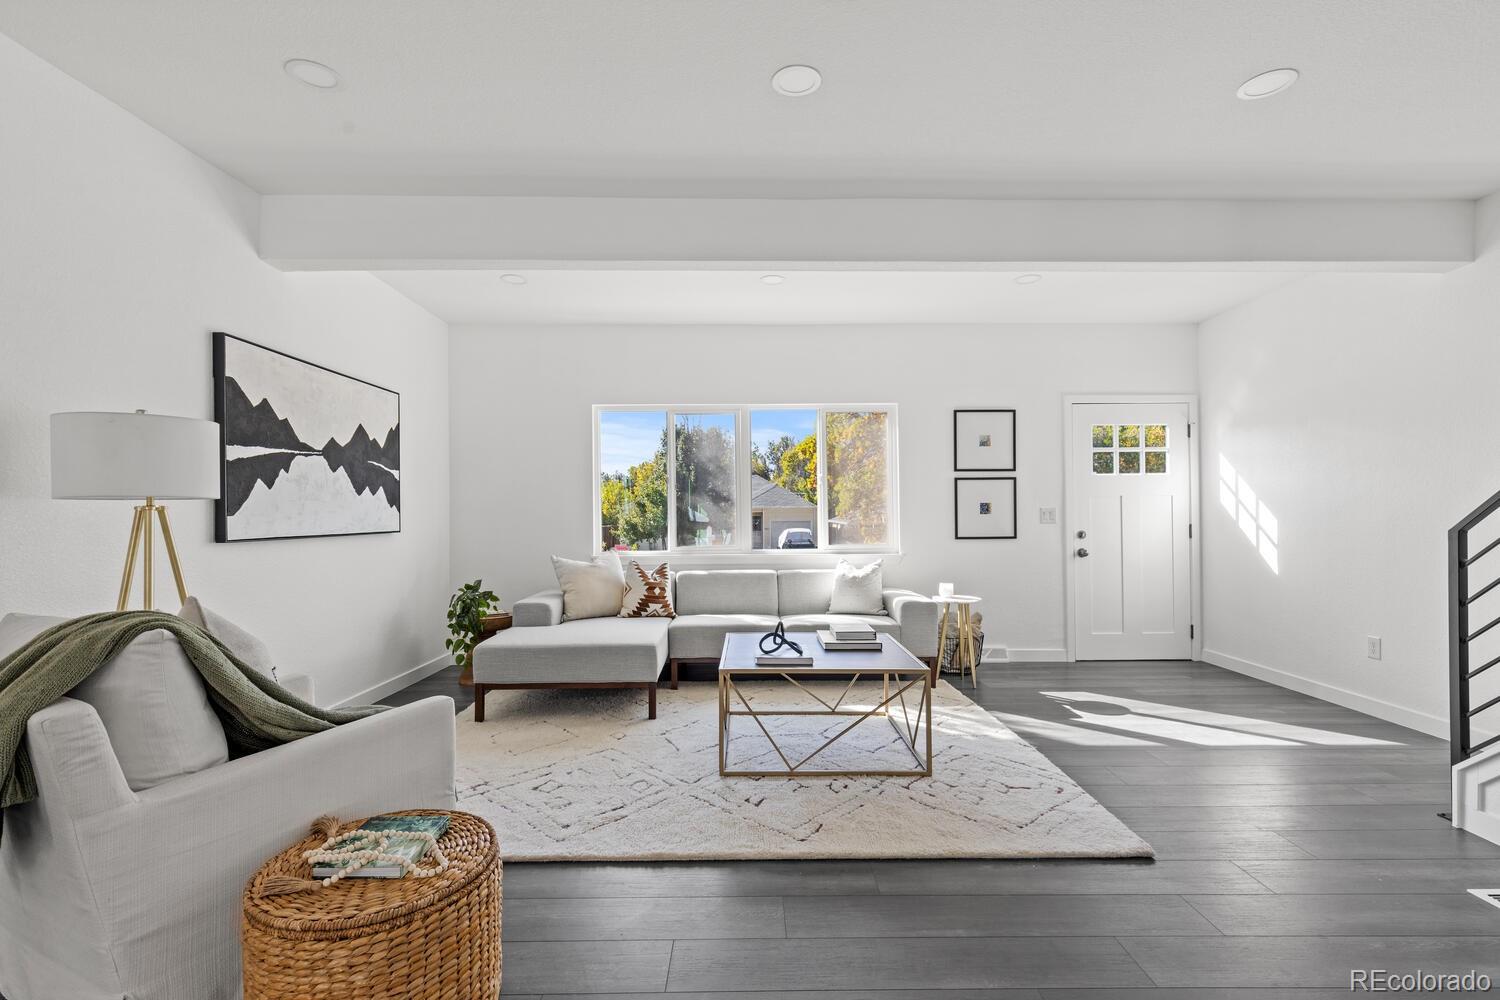
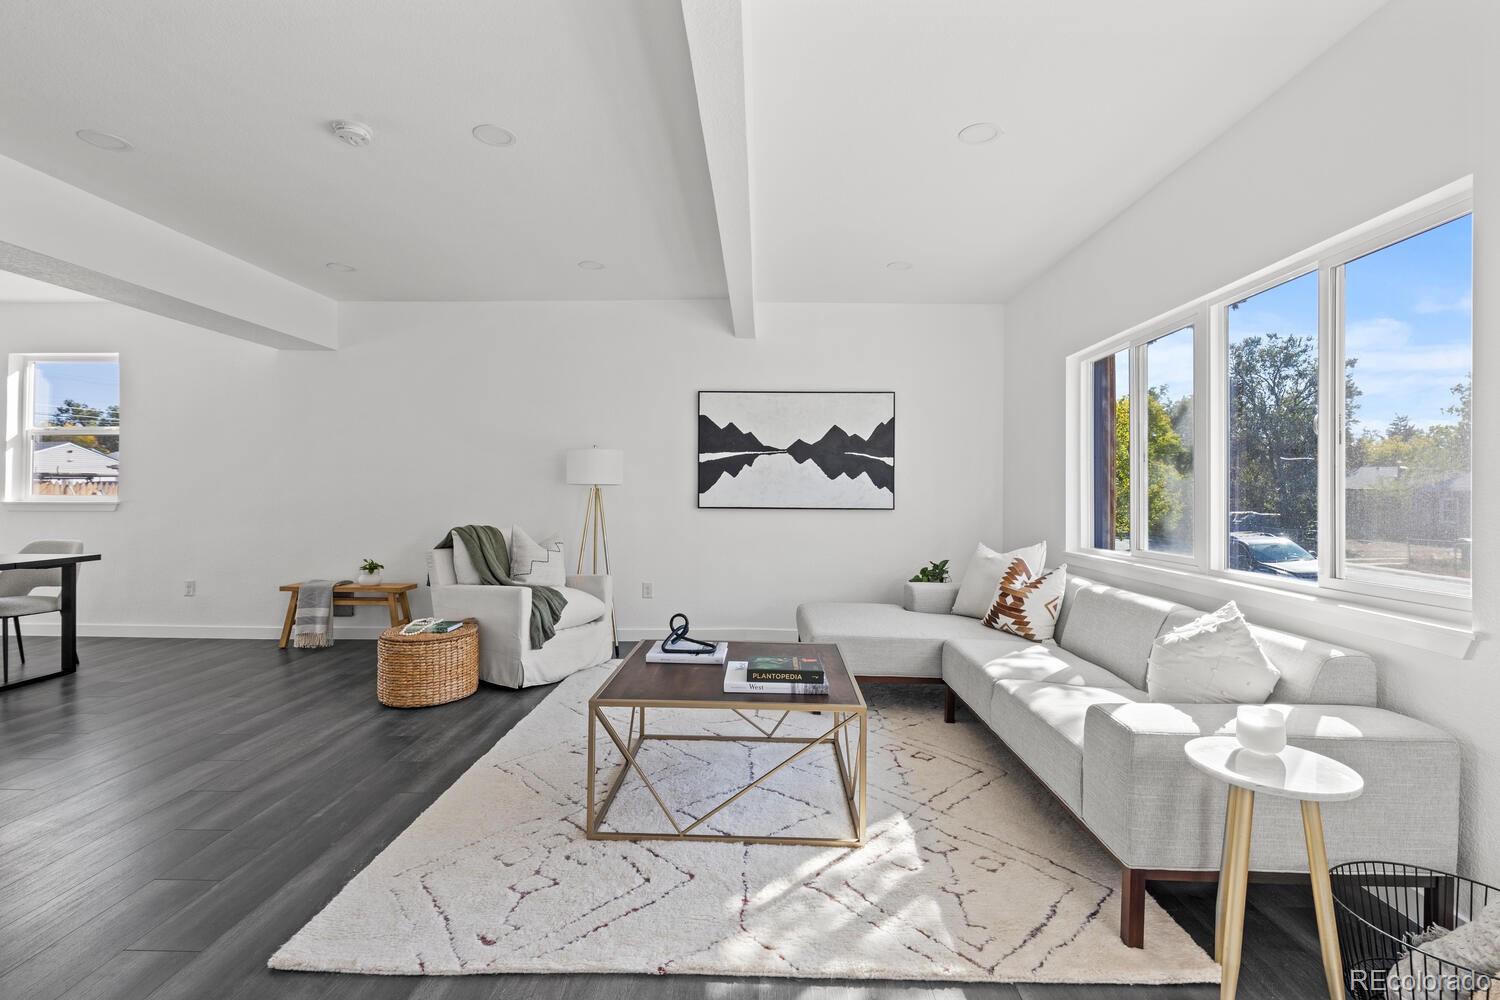
Staged living room with gray sectional, white rug, and sunlight streaming through a large window.
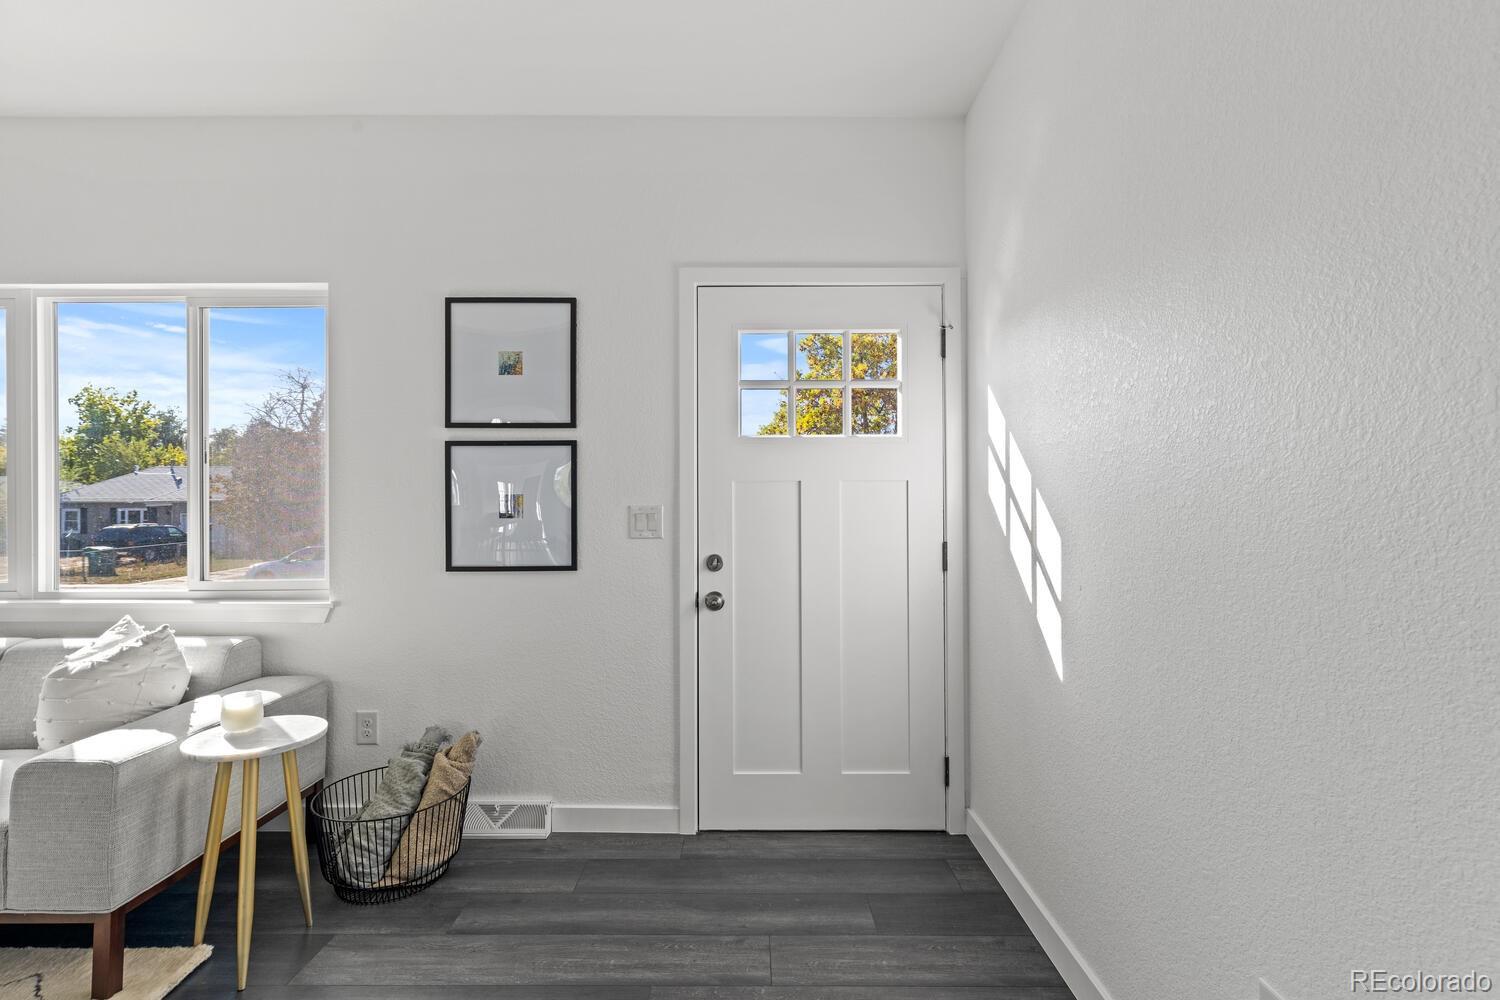
Furnished entryway with a white divided-light door, gray floors, and sunlight streaming through a large window.
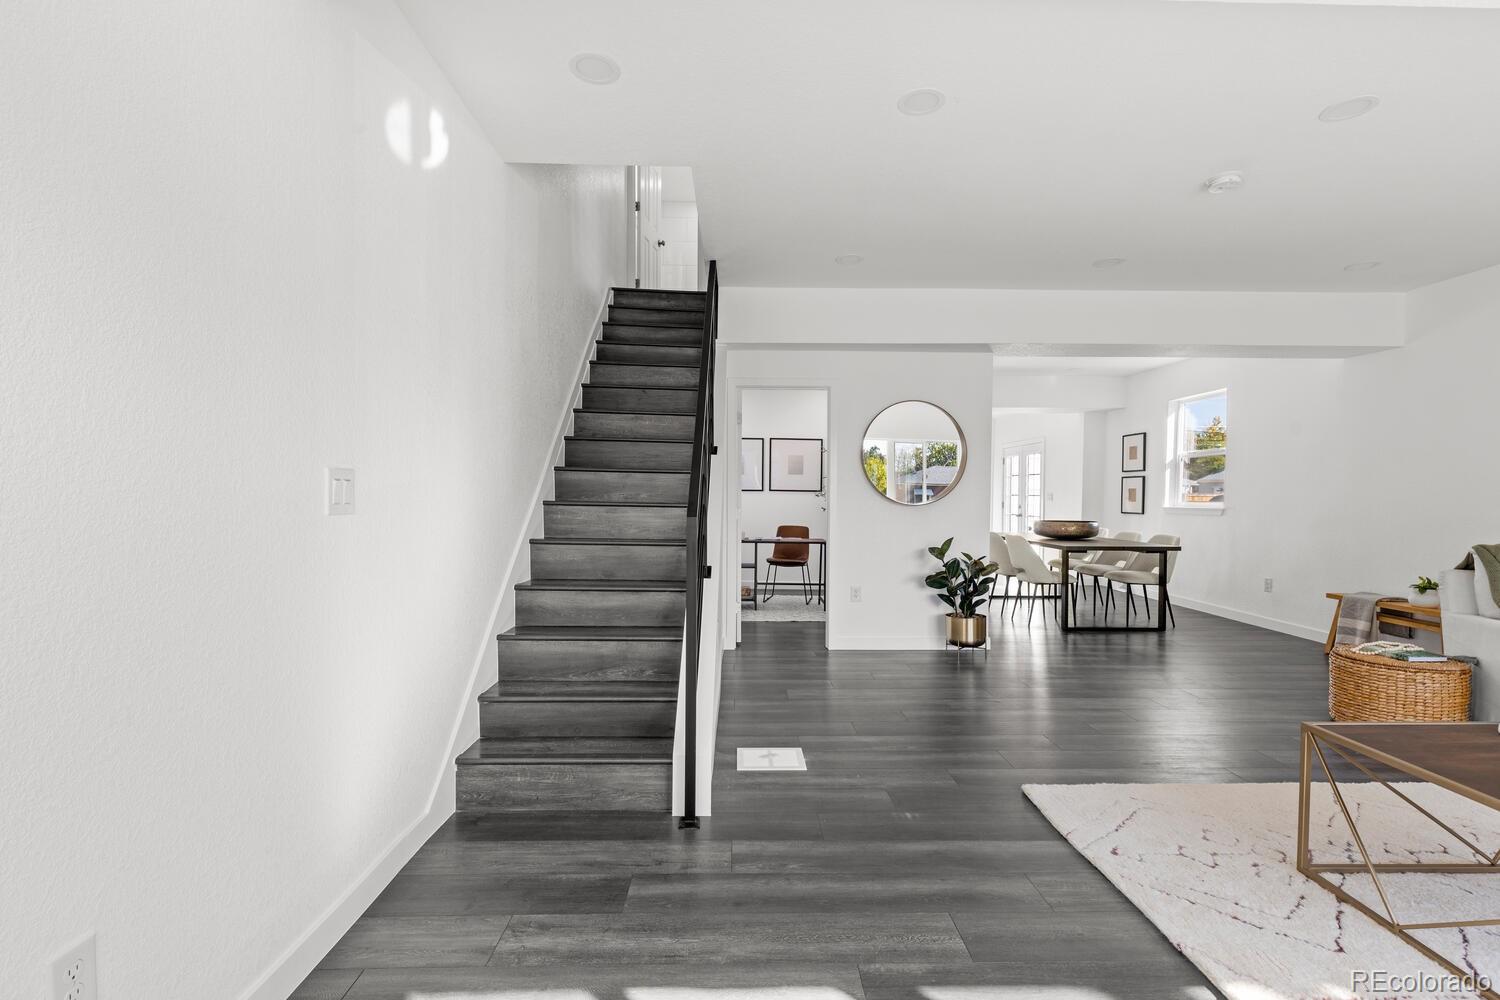
Open living and dining area with dark flooring and a staircase.
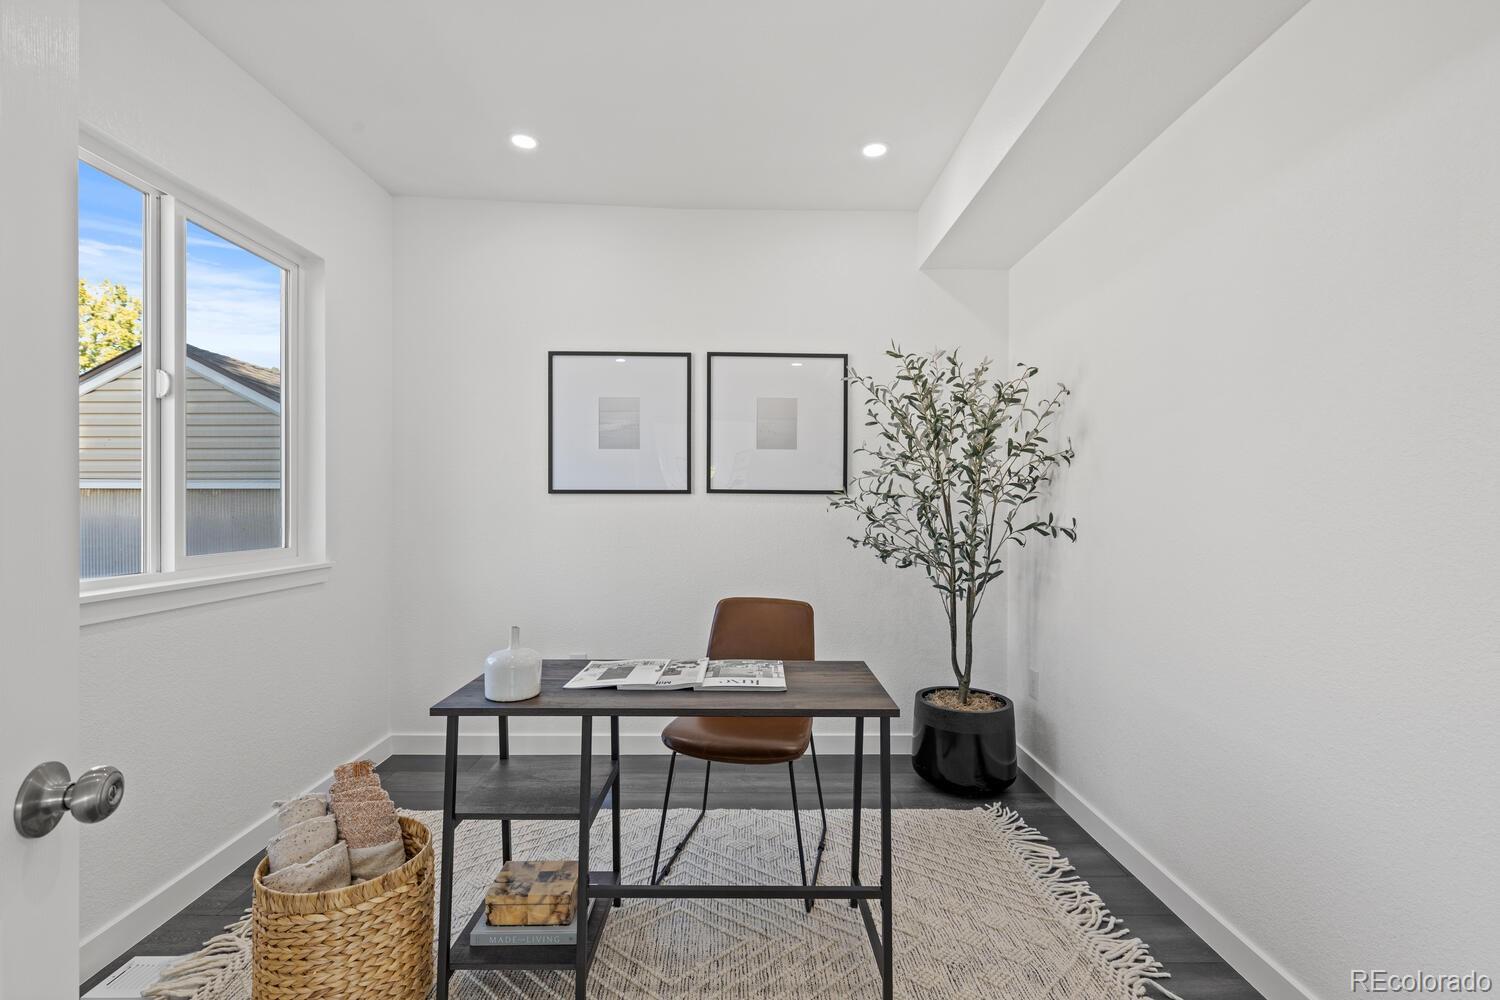
Staged home office with a dark desk, brown chair, potted tree, and window.
Staged living room with a light sectional, geometric rug, and large sunlit windows.
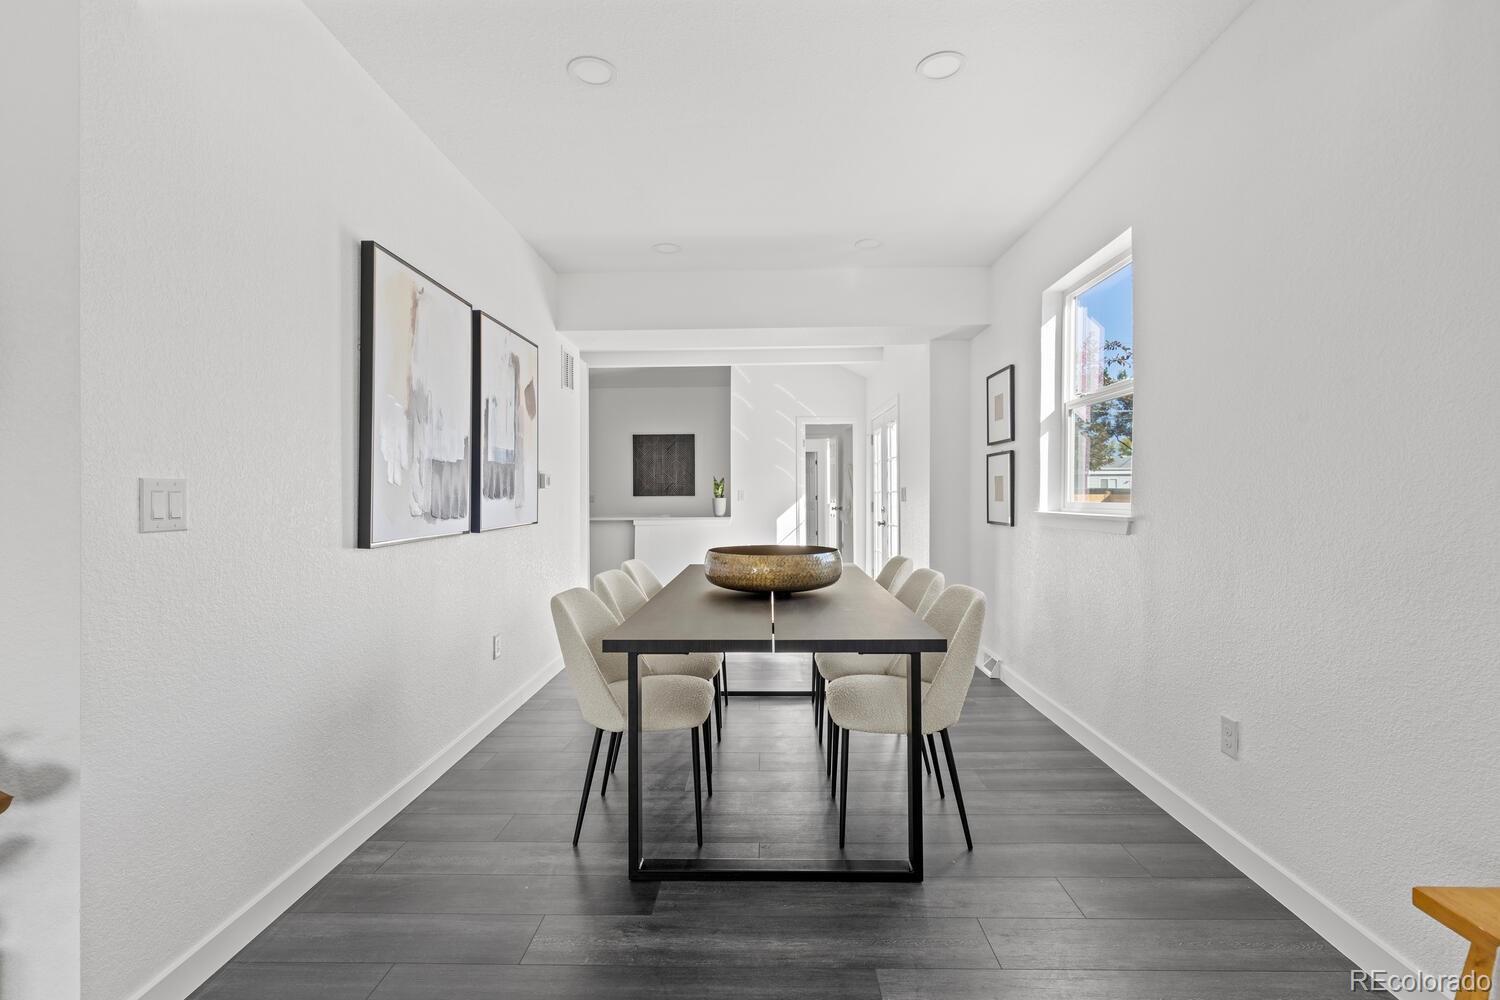
Dining room with a long dark table, cream chairs, gray plank flooring, and a large window.
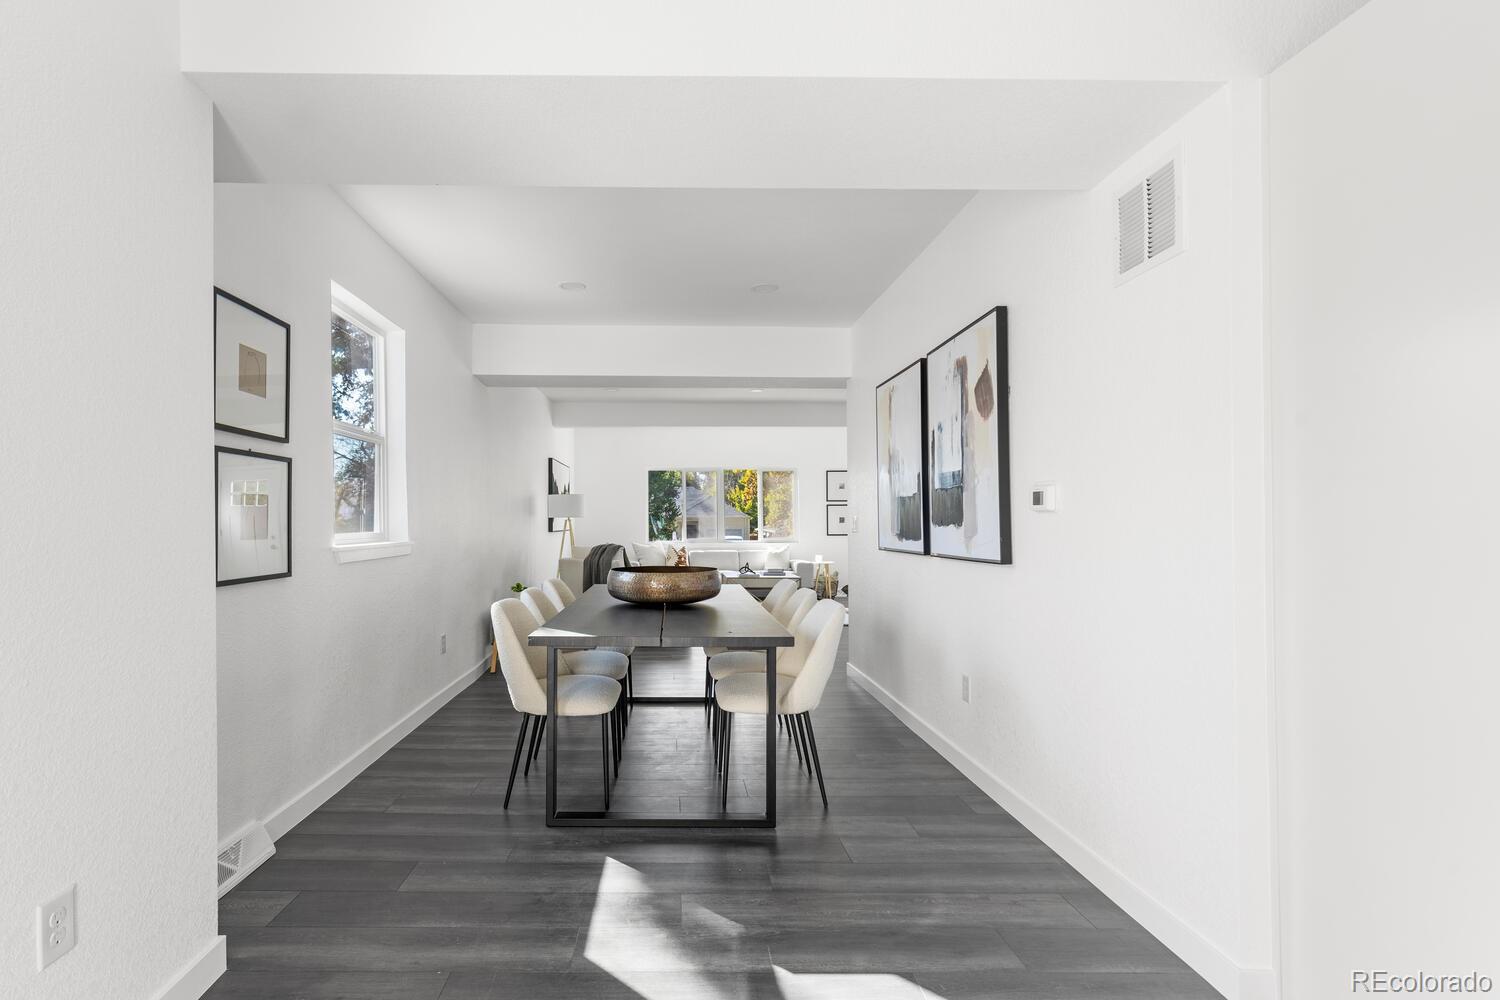
Staged dining room with a dark table, white chairs, and an adjoining living area.
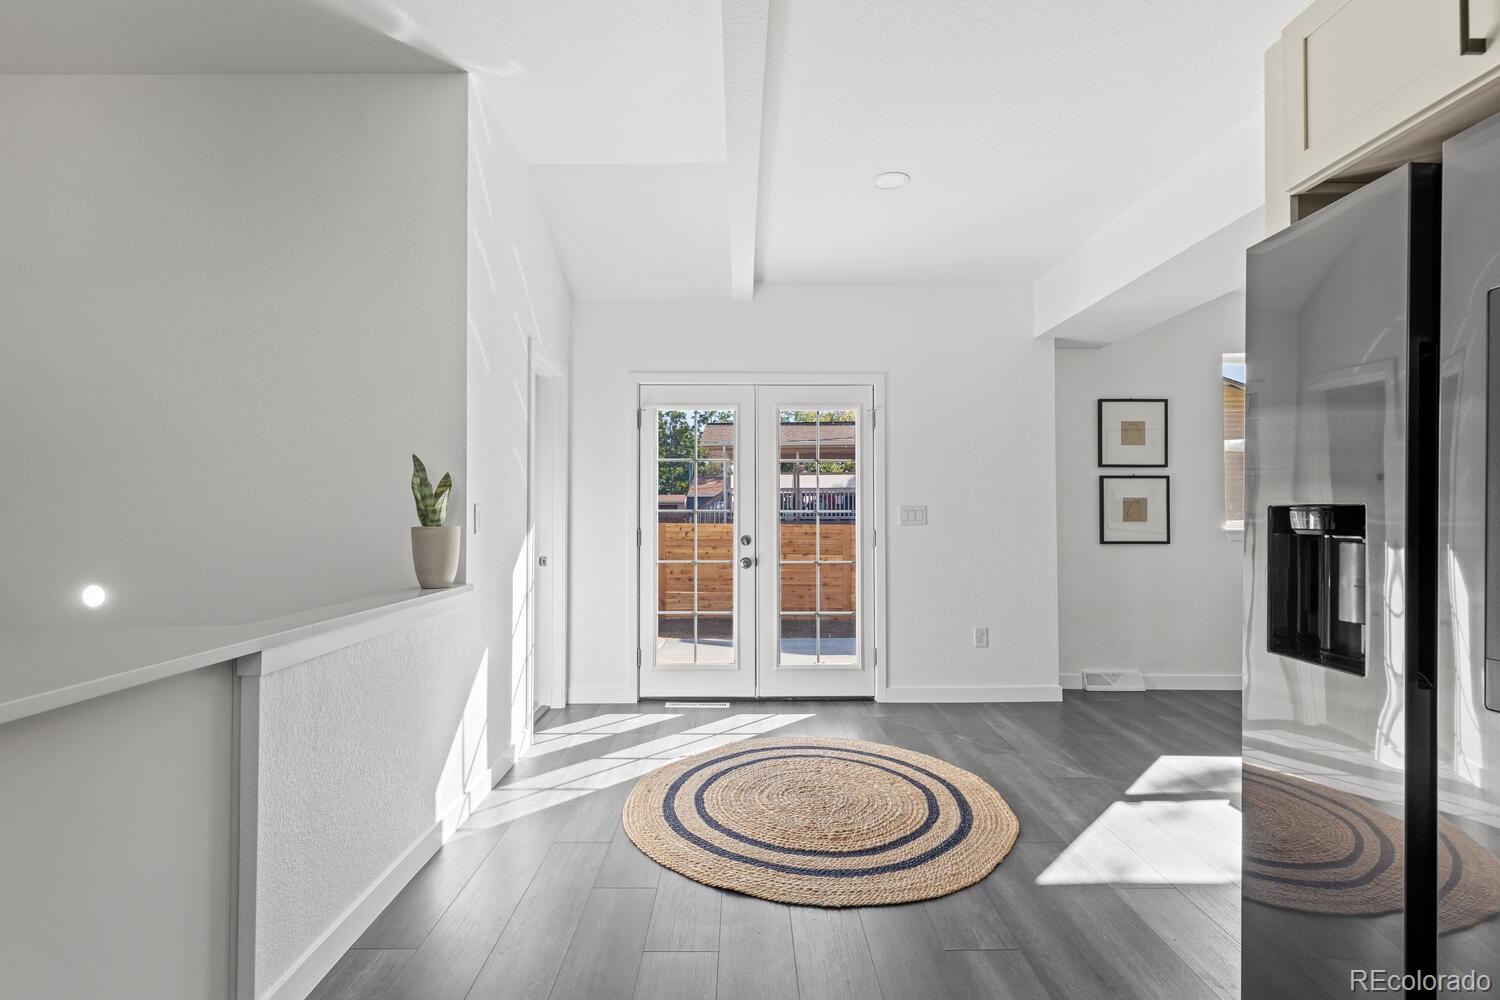
Bright entry with glass-paneled double doors, gray flooring, a round woven rug, and a stainless-steel refrigerator.
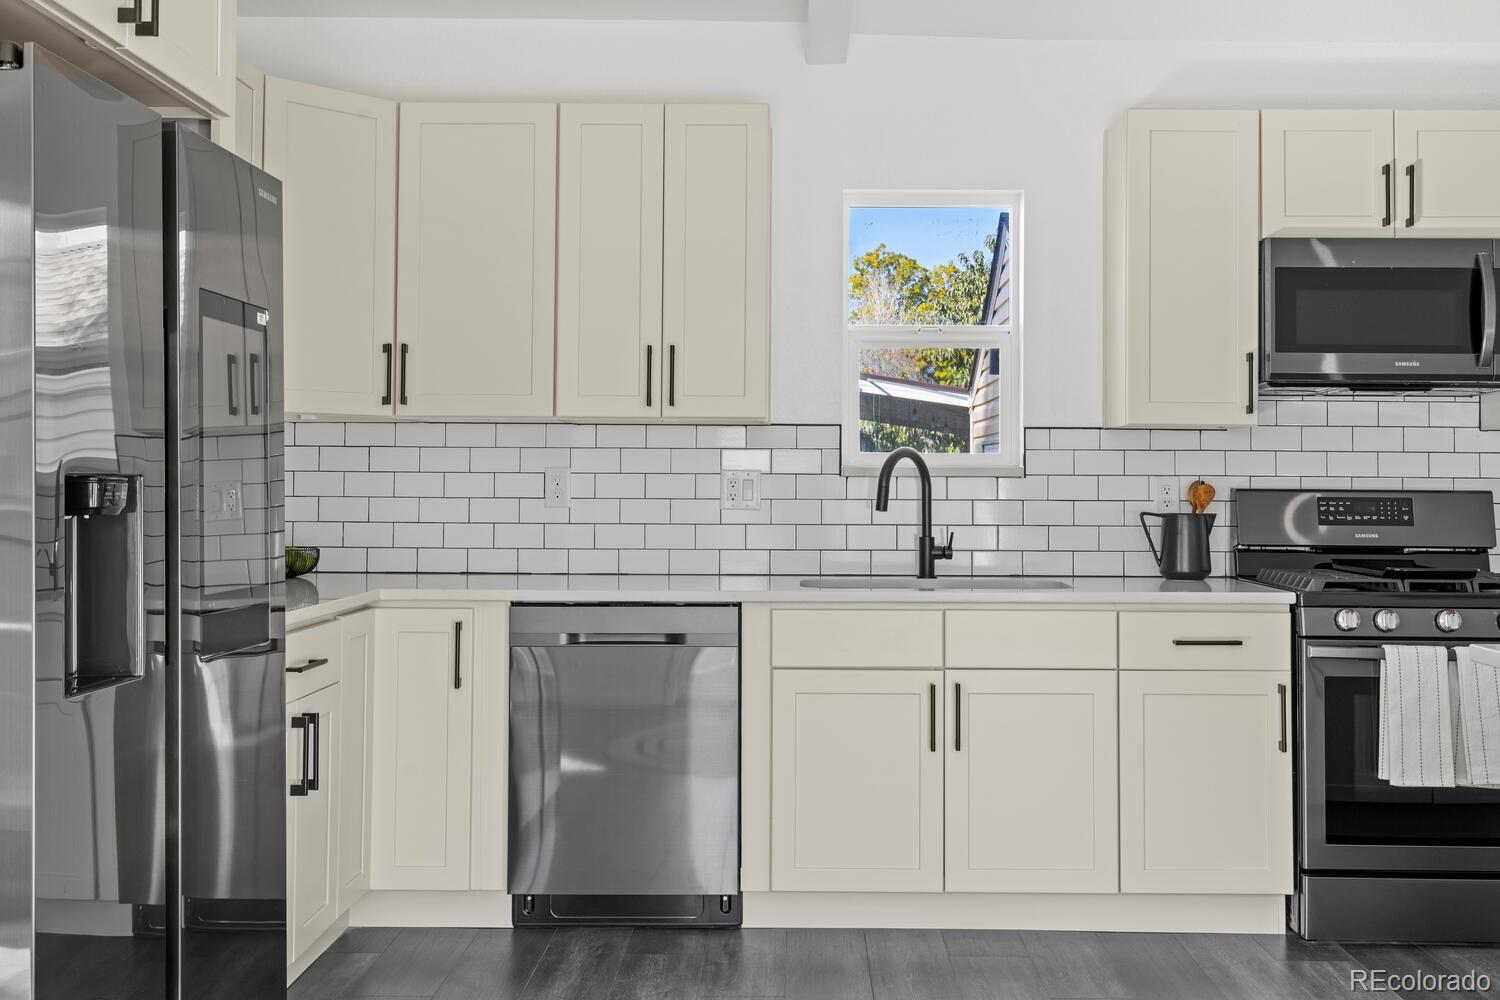
Kitchen with white shaker cabinets, subway tile backsplash, stainless steel appliances, and a window above the sink.
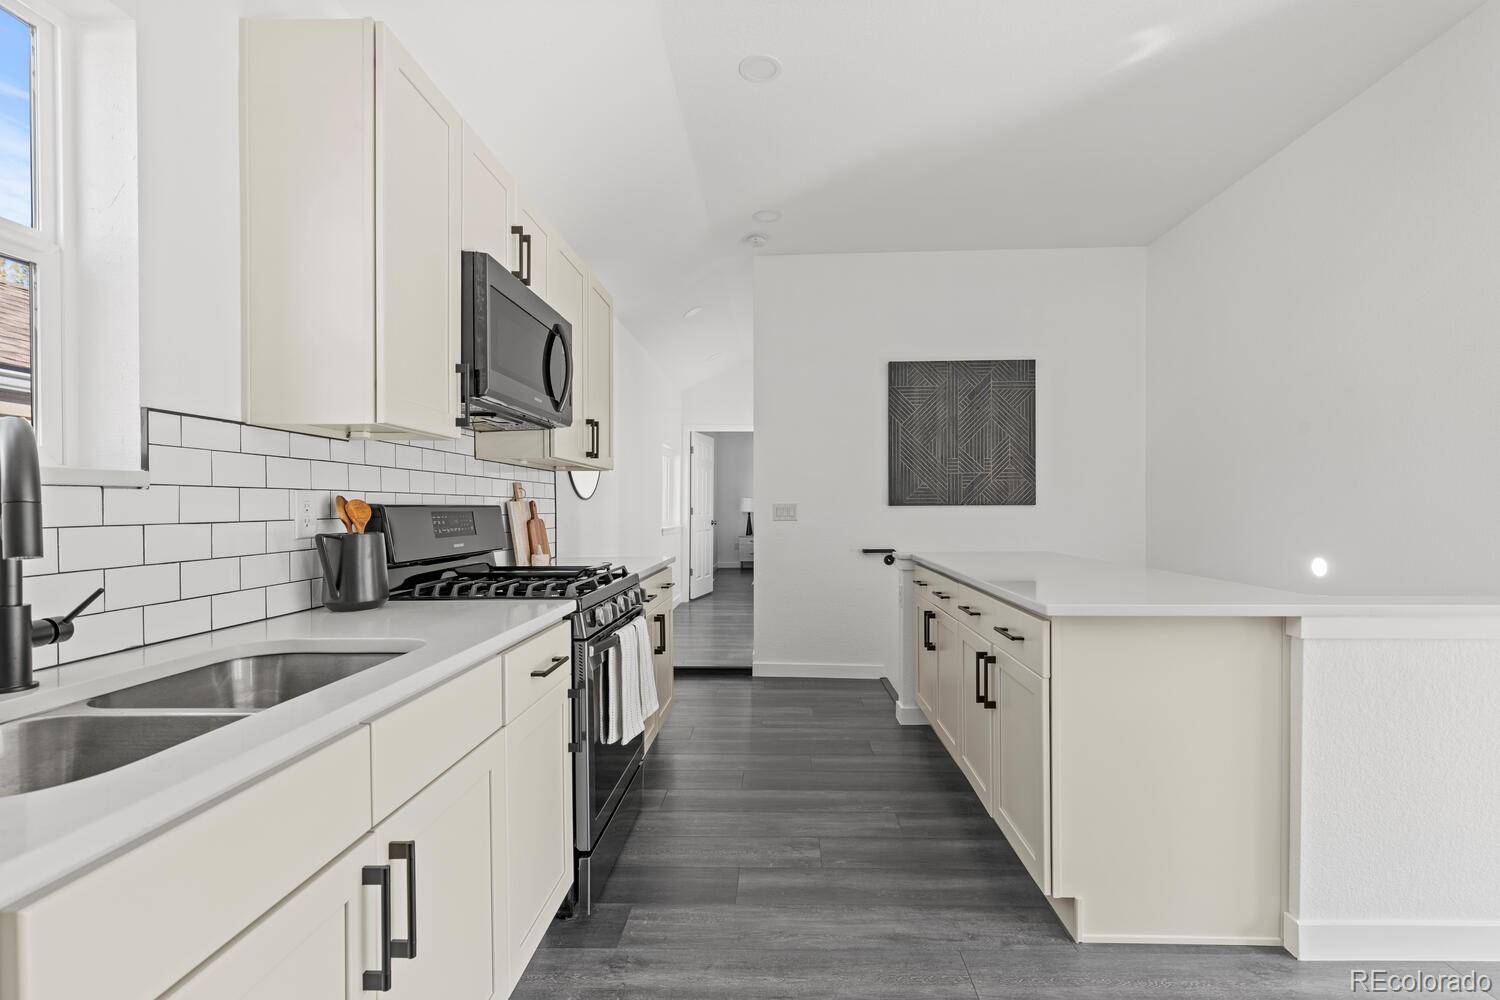
Renovated kitchen with a large white island, stainless steel appliances, and subway tile backsplash.
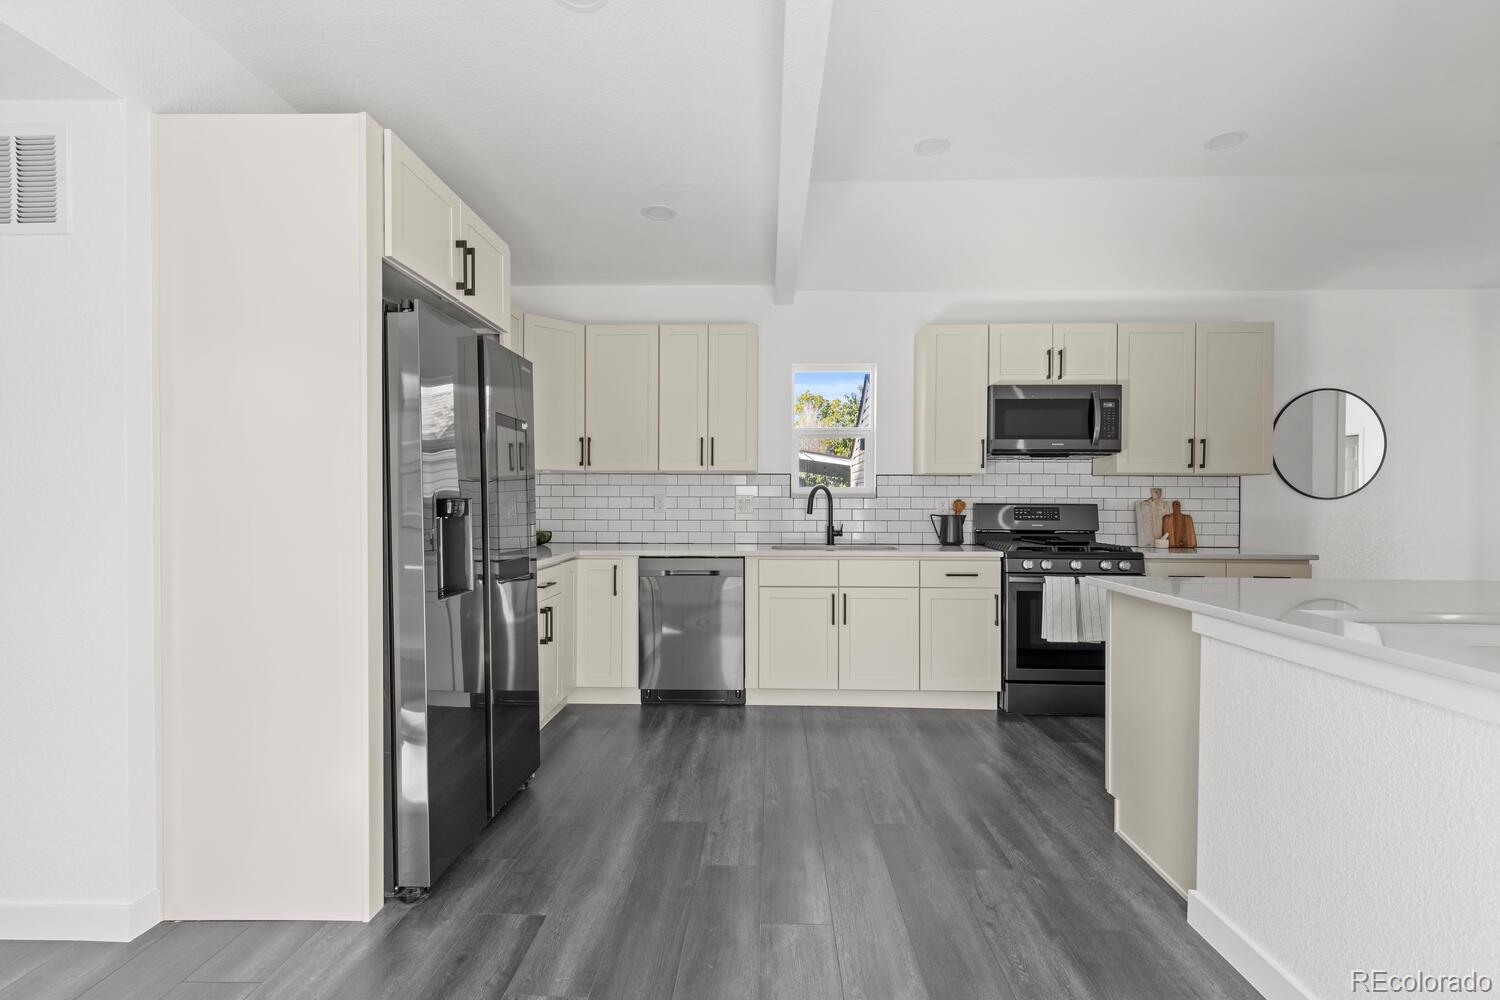
Kitchen with cream cabinets, stainless steel appliances, white subway tile backsplash, and dark gray plank flooring.
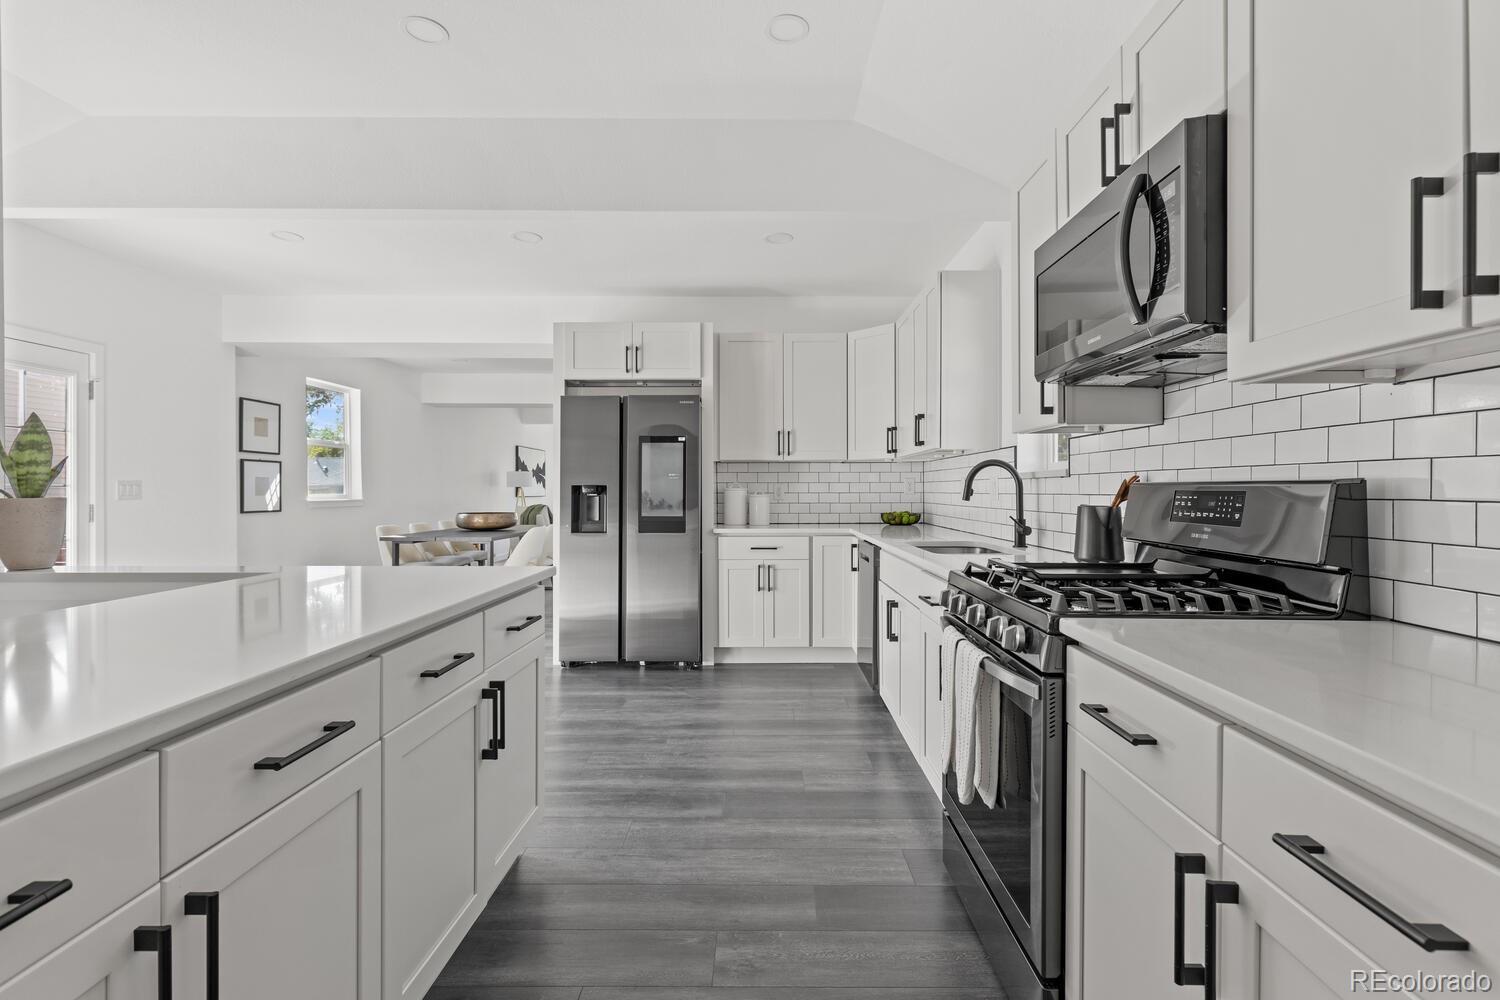
Modern white kitchen with subway tile backsplash, gas range, and long island over dark gray flooring.
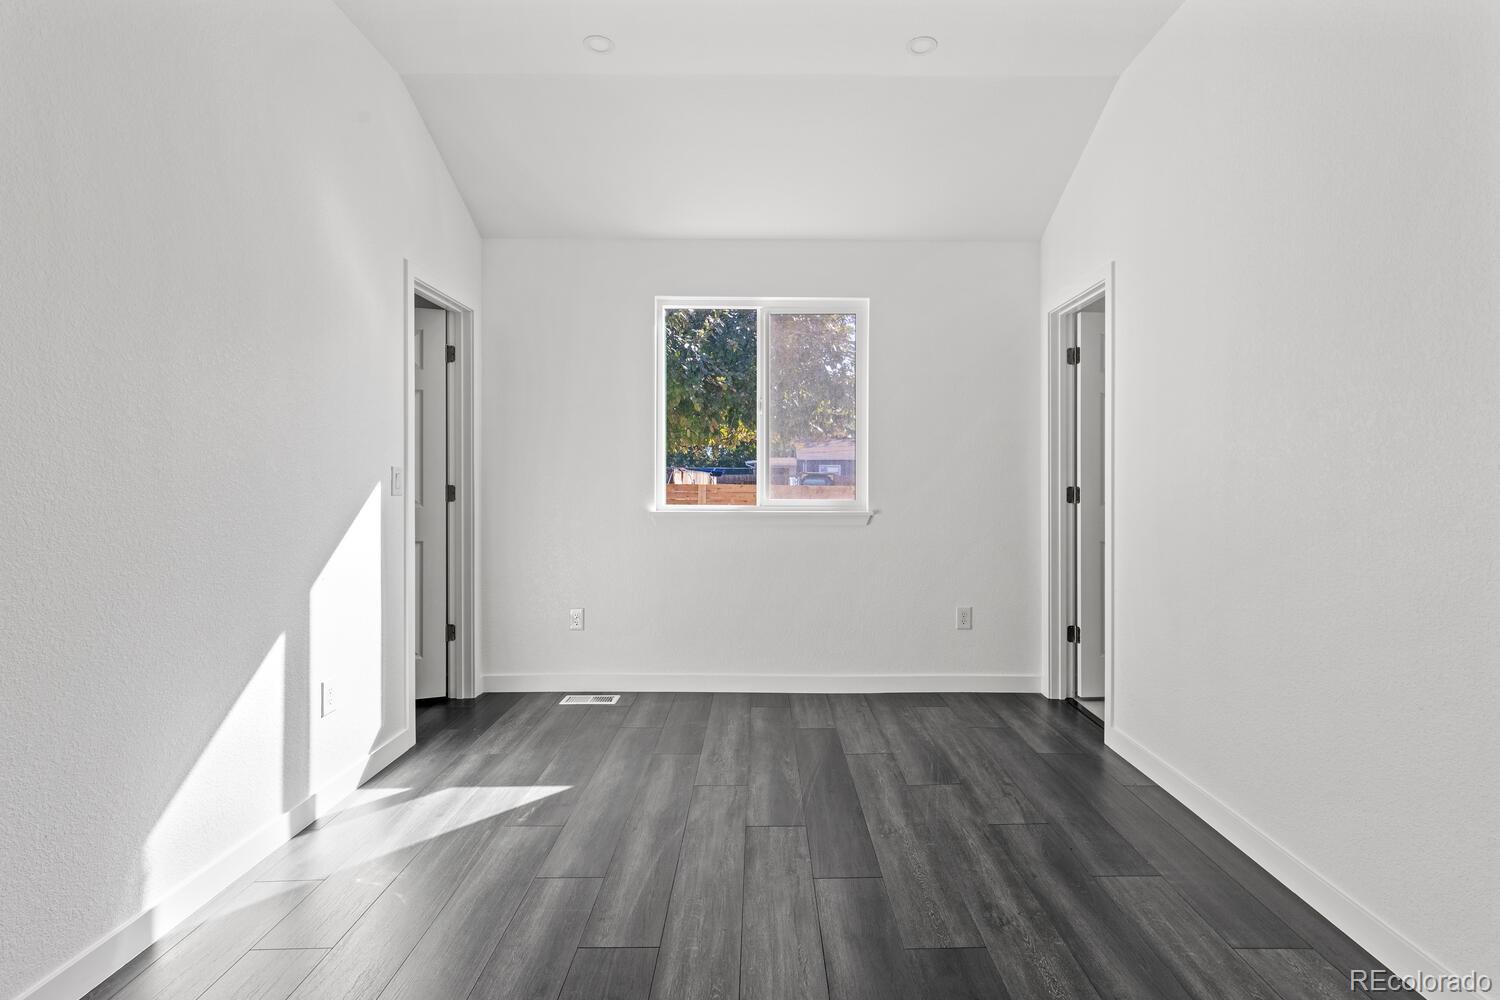
Vacant room with gray plank flooring, a centered window, and two open doorways.
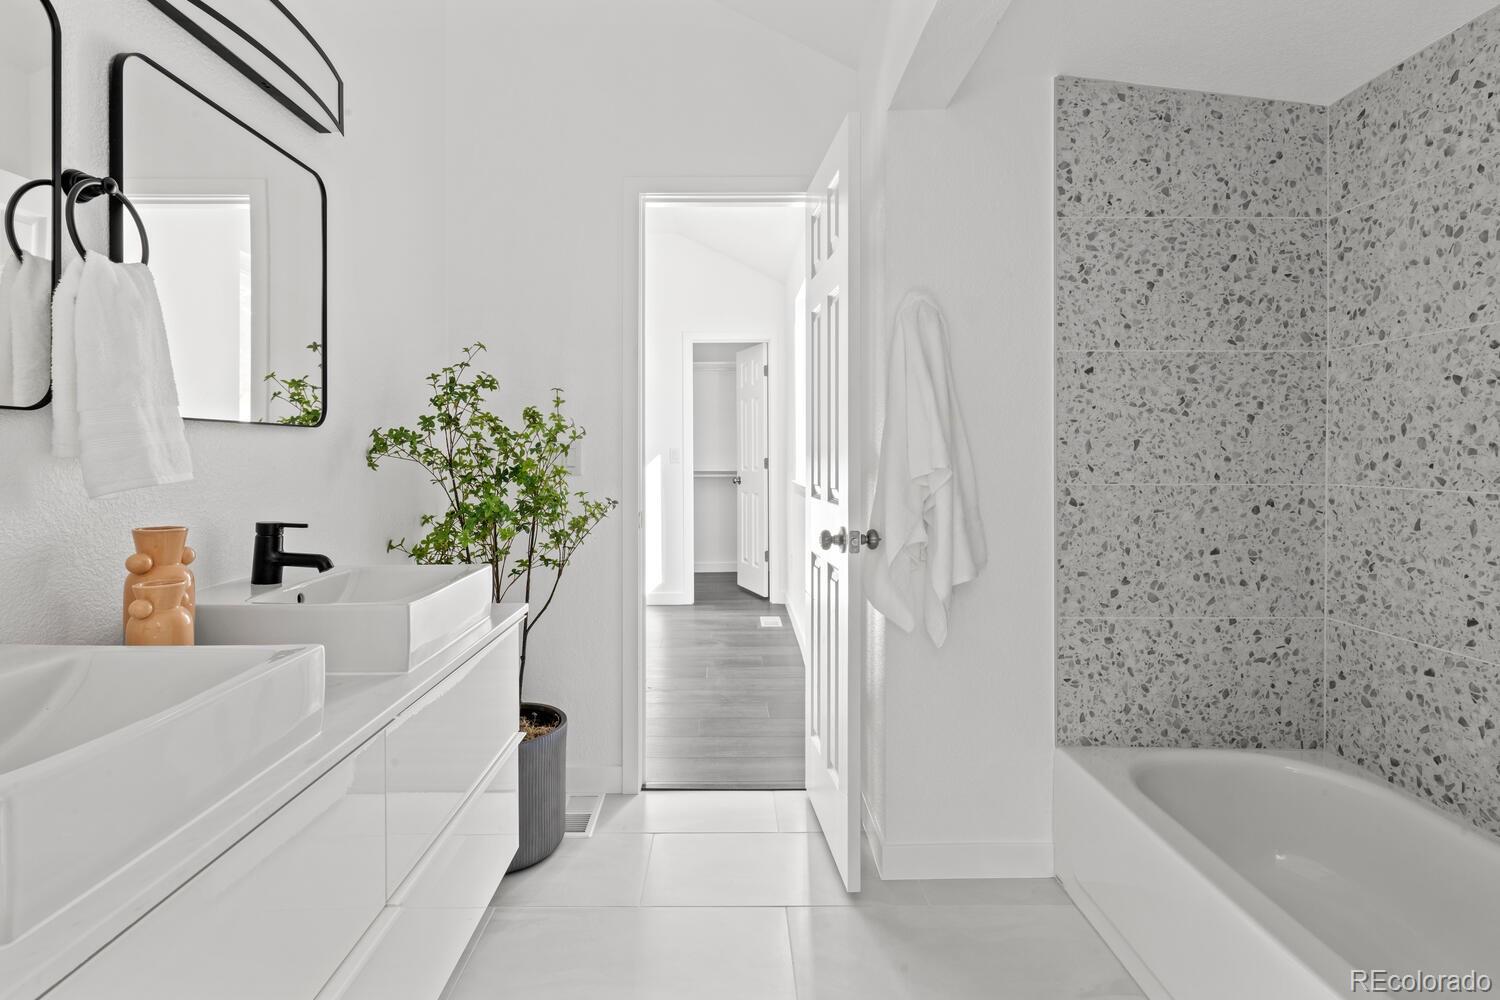
Bright bathroom with double vessel sinks, terrazzo-tiled tub surround, and black-framed mirror.
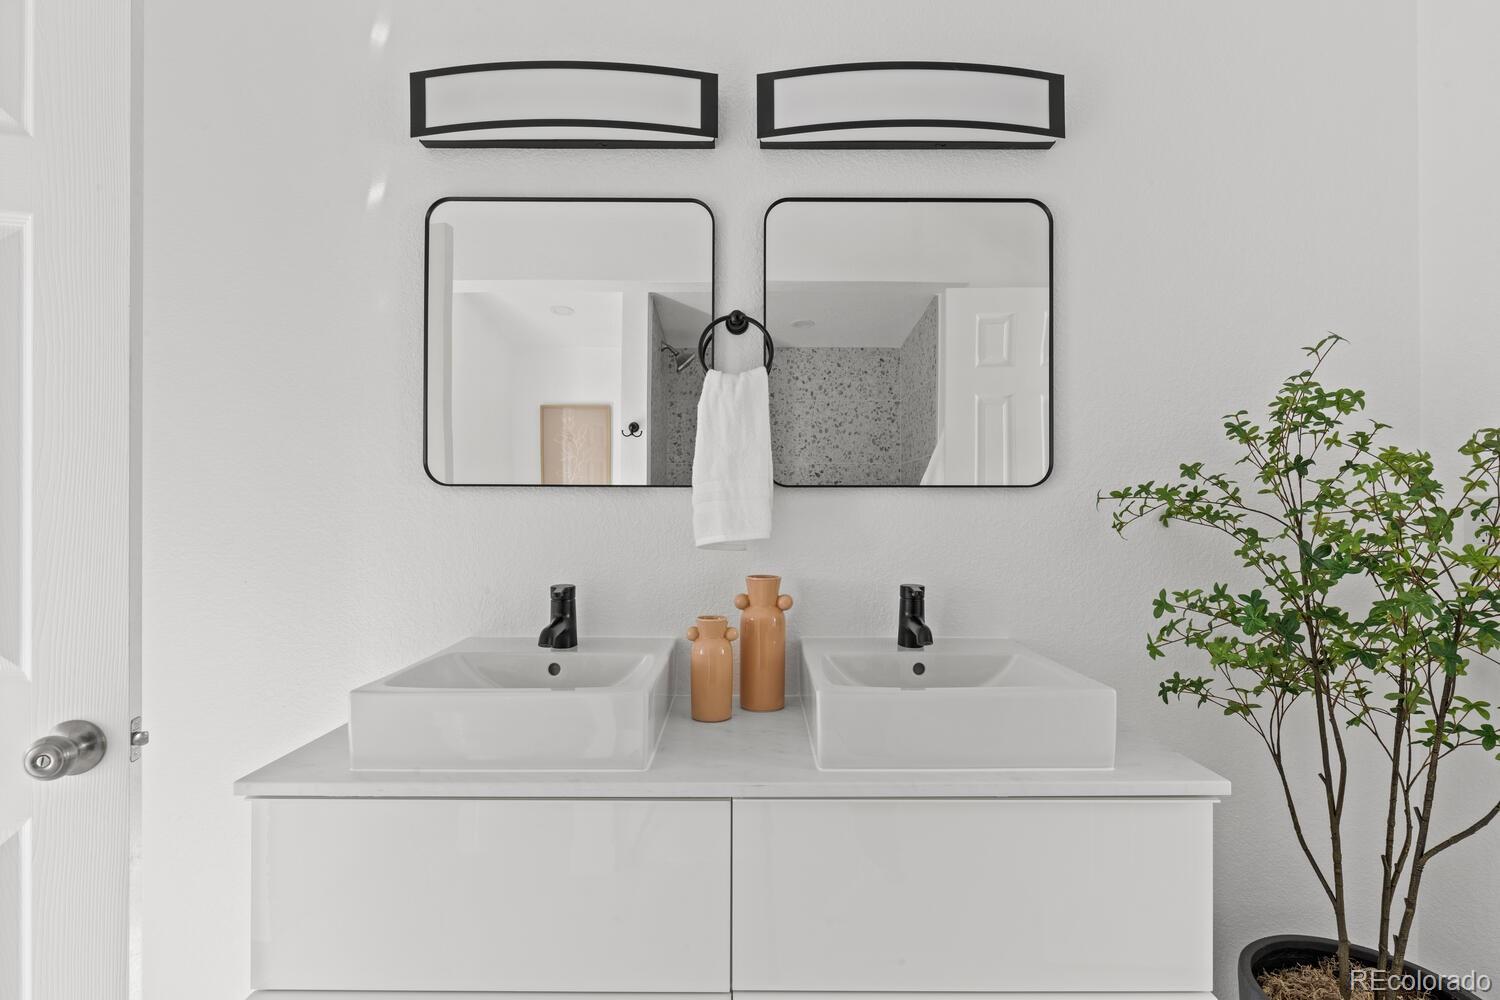
Bathroom with a white double vanity, rectangular mirrors, black fixtures, and a potted plant.
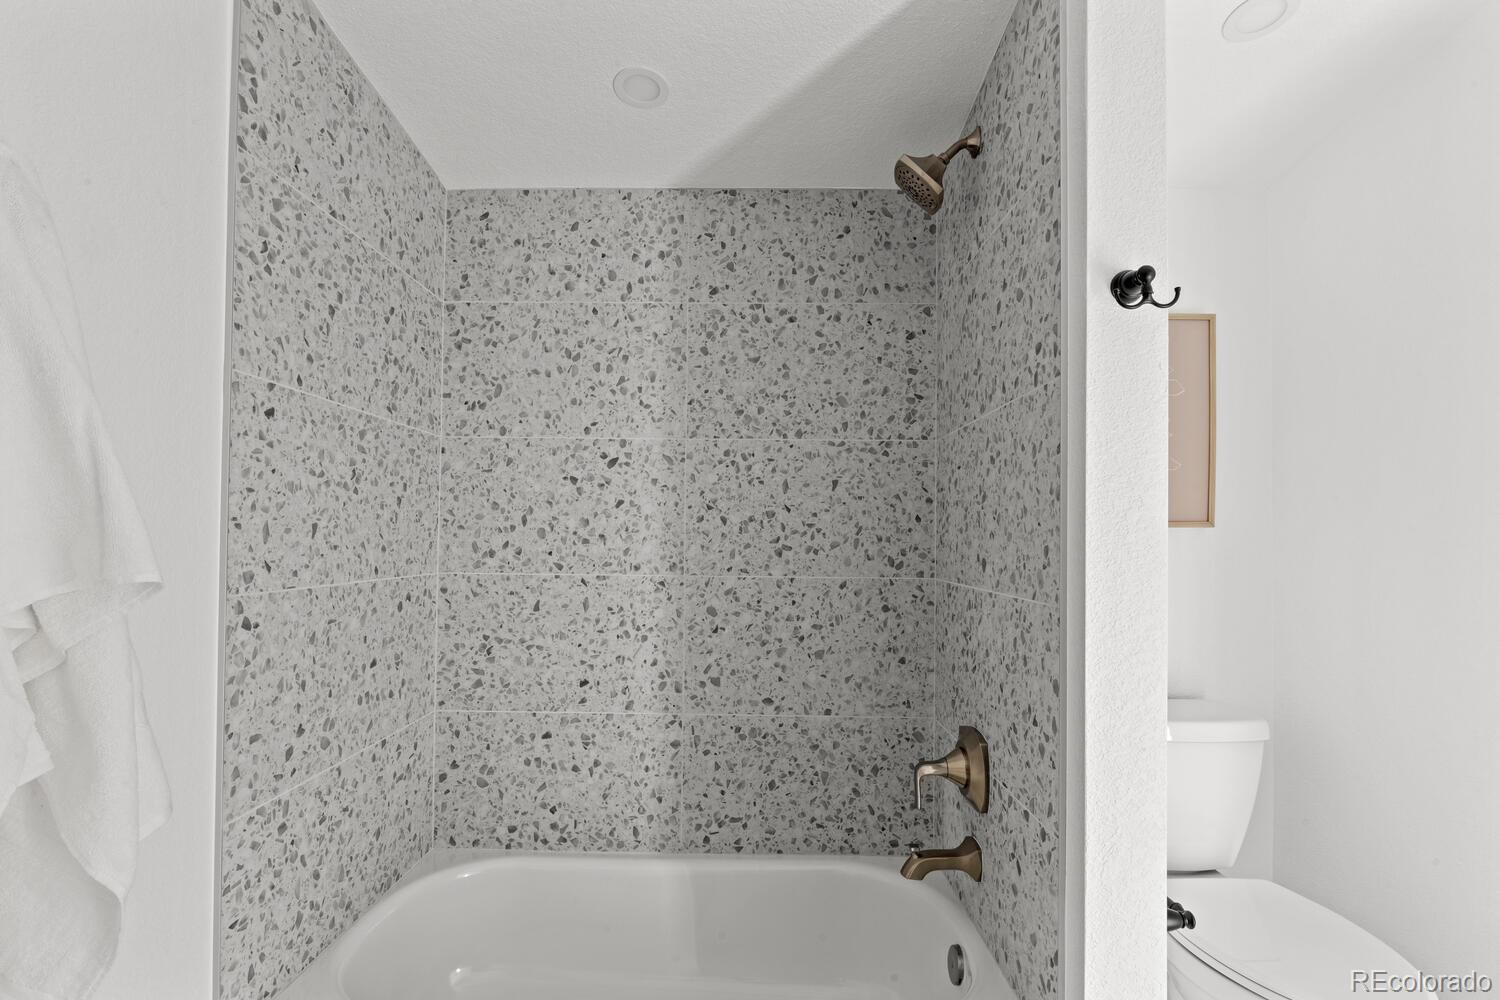
Bathroom tub and shower with terrazzo-pattern tile and bronze fixtures.
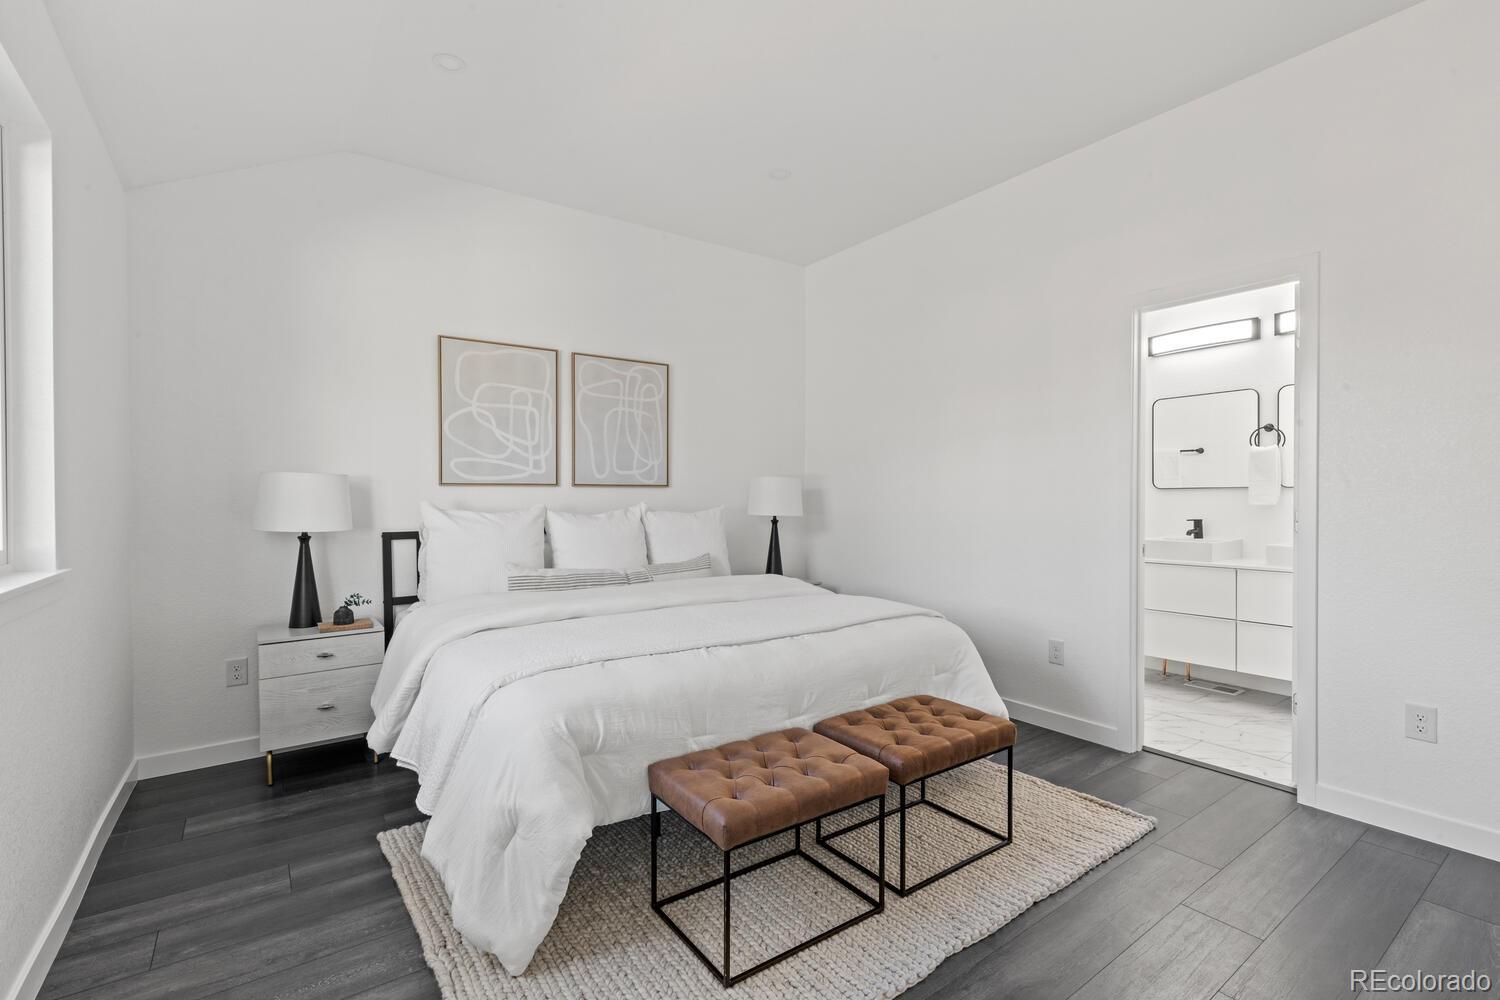
Staged bedroom with a white bed, brown tufted benches, and an ensuite bathroom visible through the doorway.
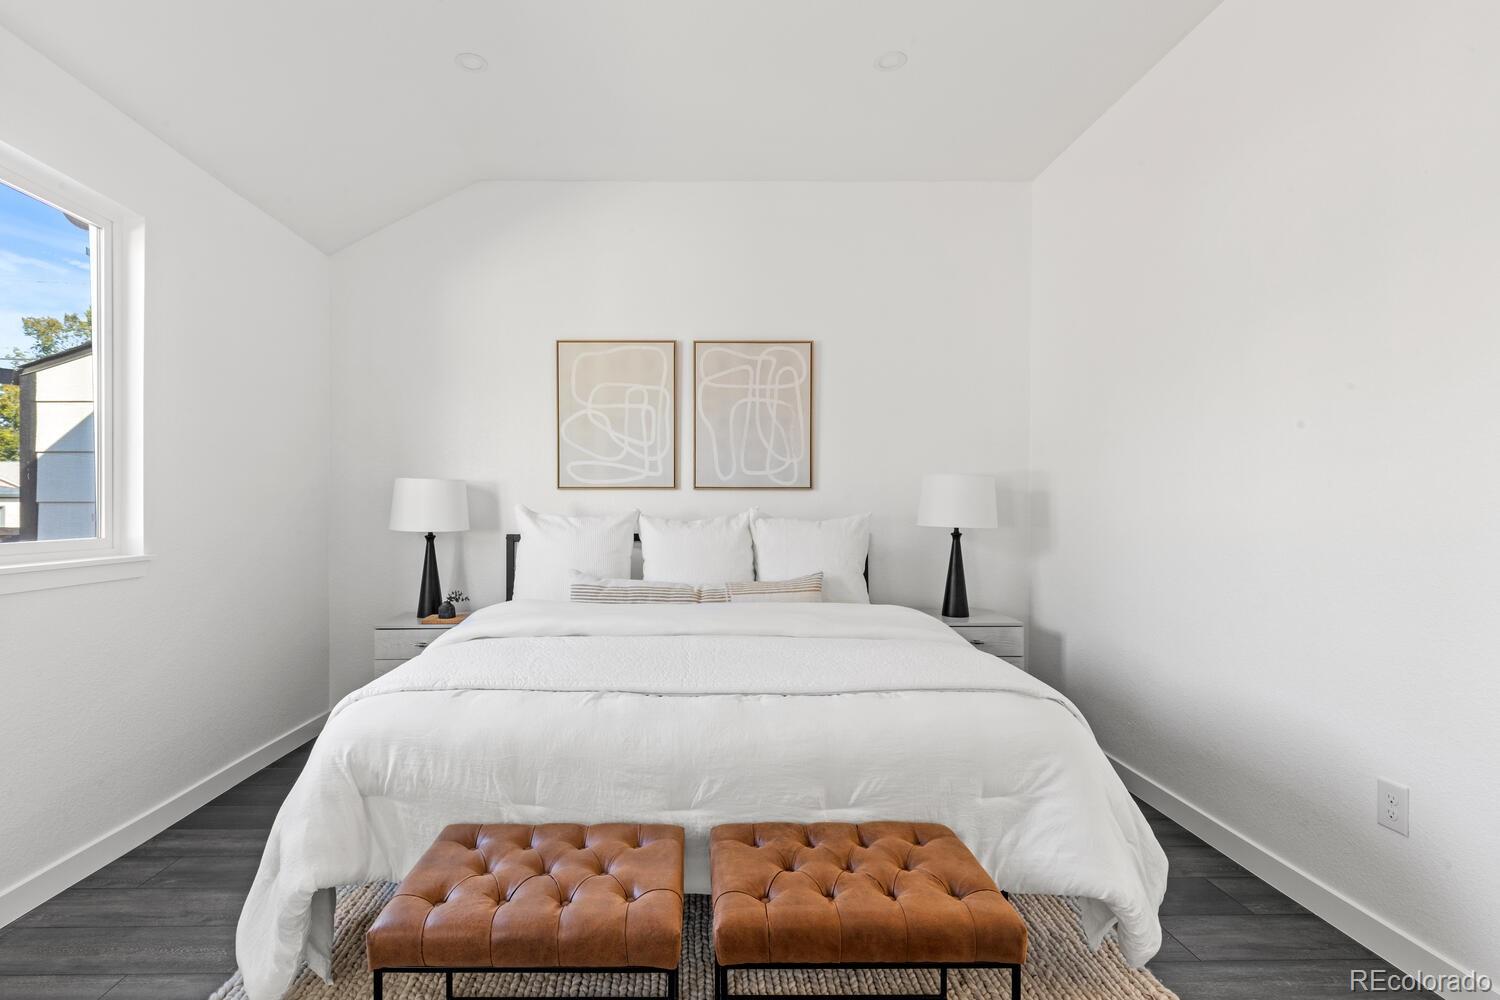
Staged bedroom with a white bed, paired brown leather benches, and abstract art above the headboard.
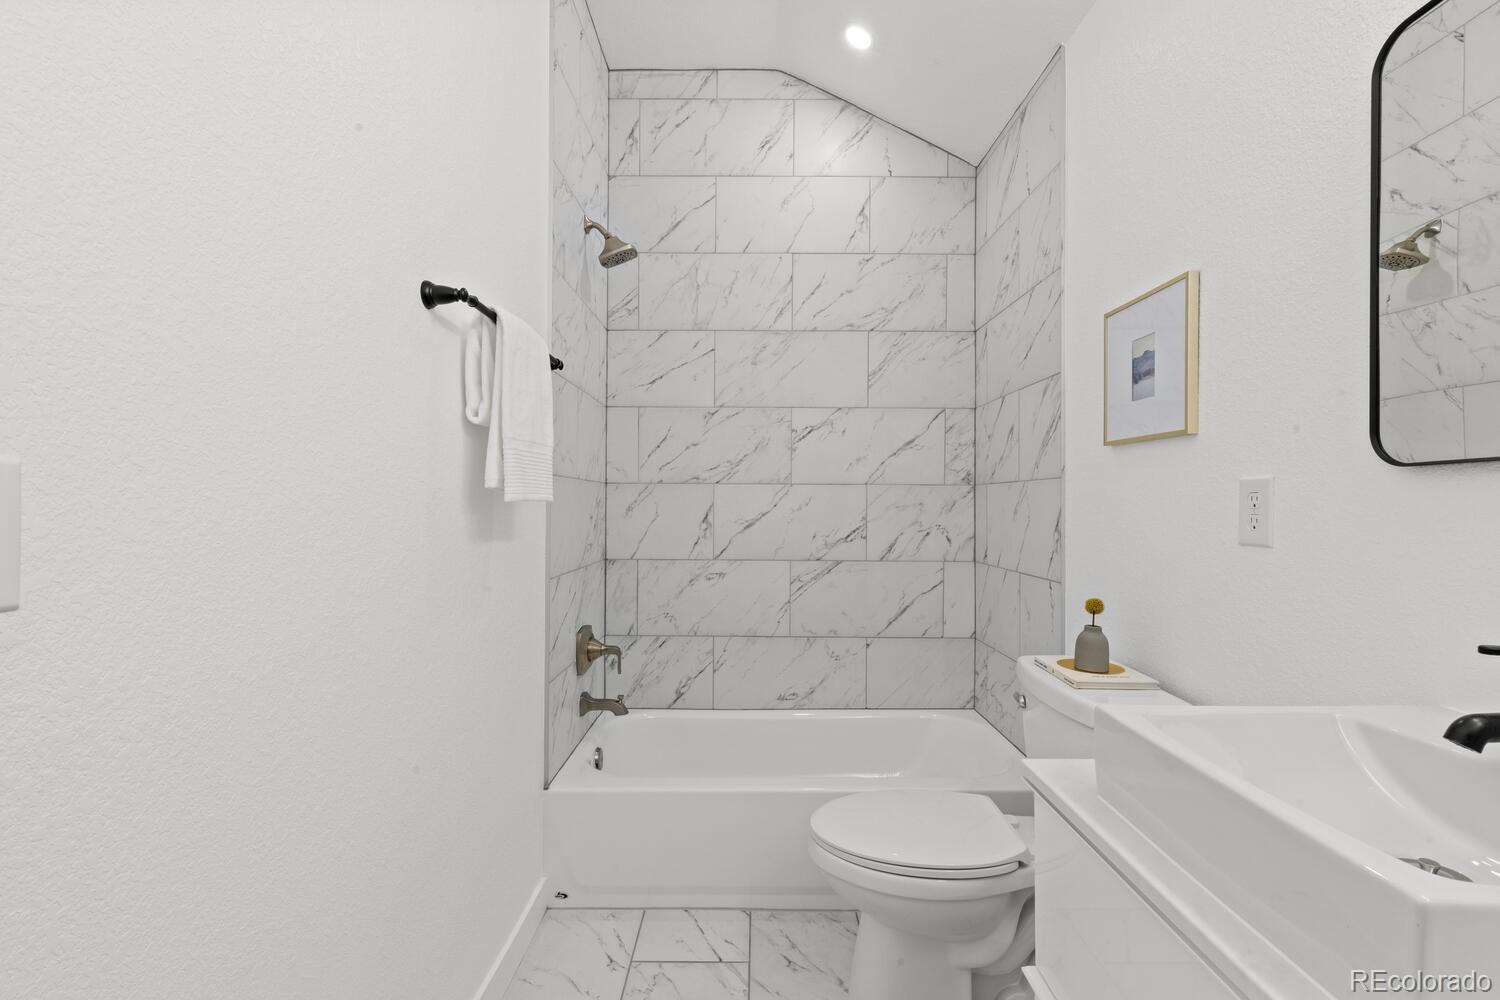
Bathroom with a marble-look tiled tub and shower, toilet, and white sink vanity.
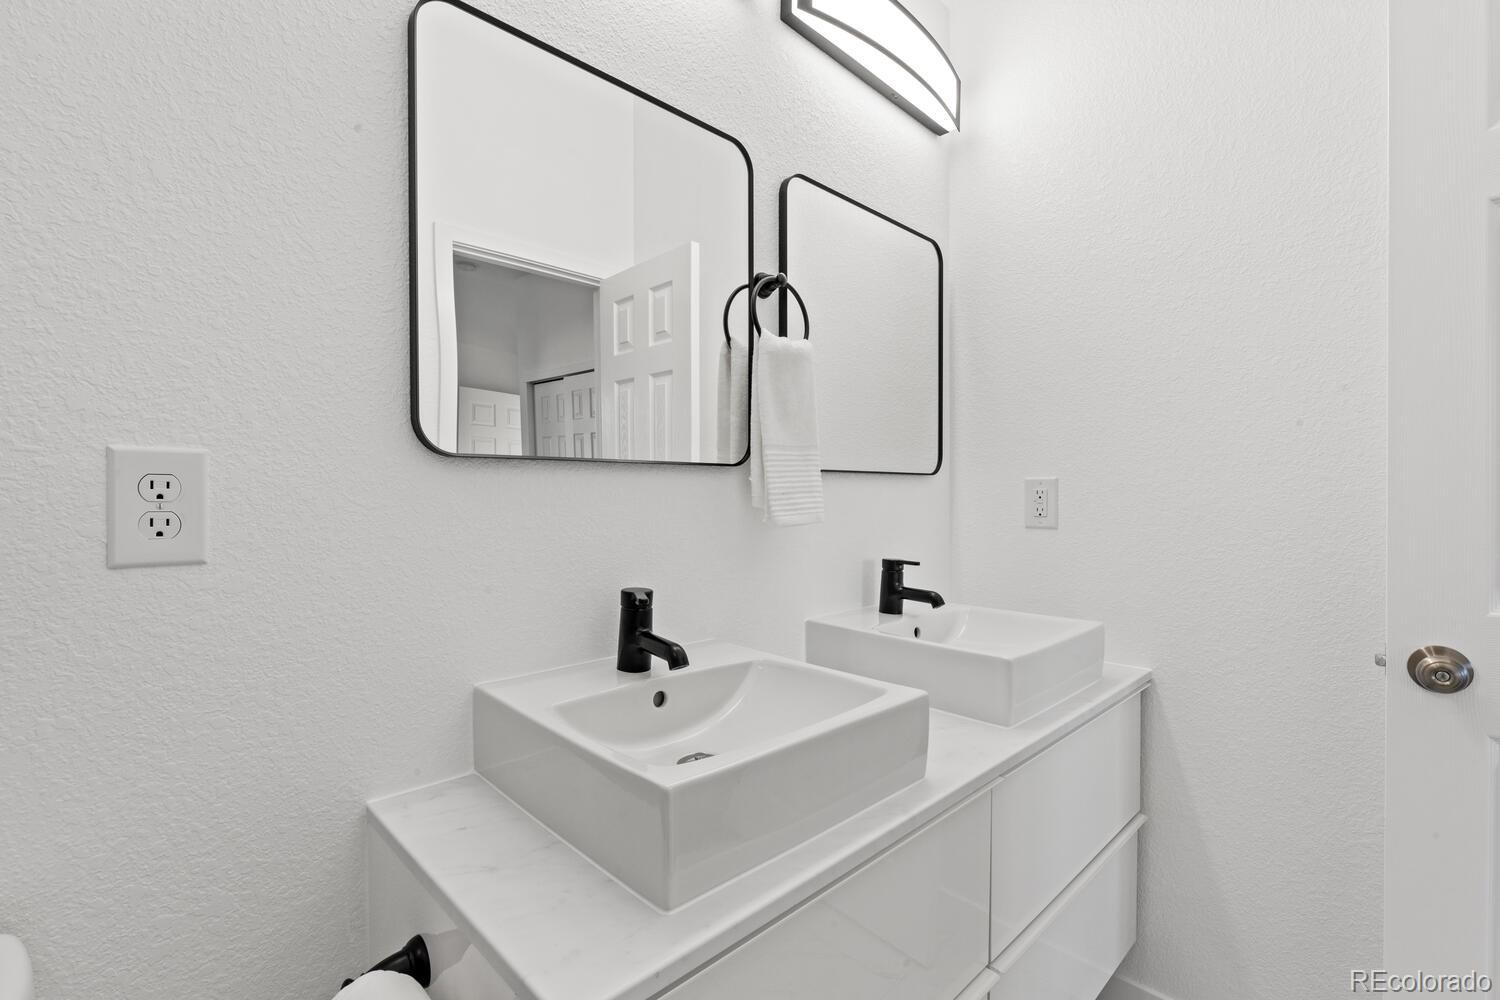
Bathroom vanity with two vessel sinks, black faucets, and large framed mirrors.
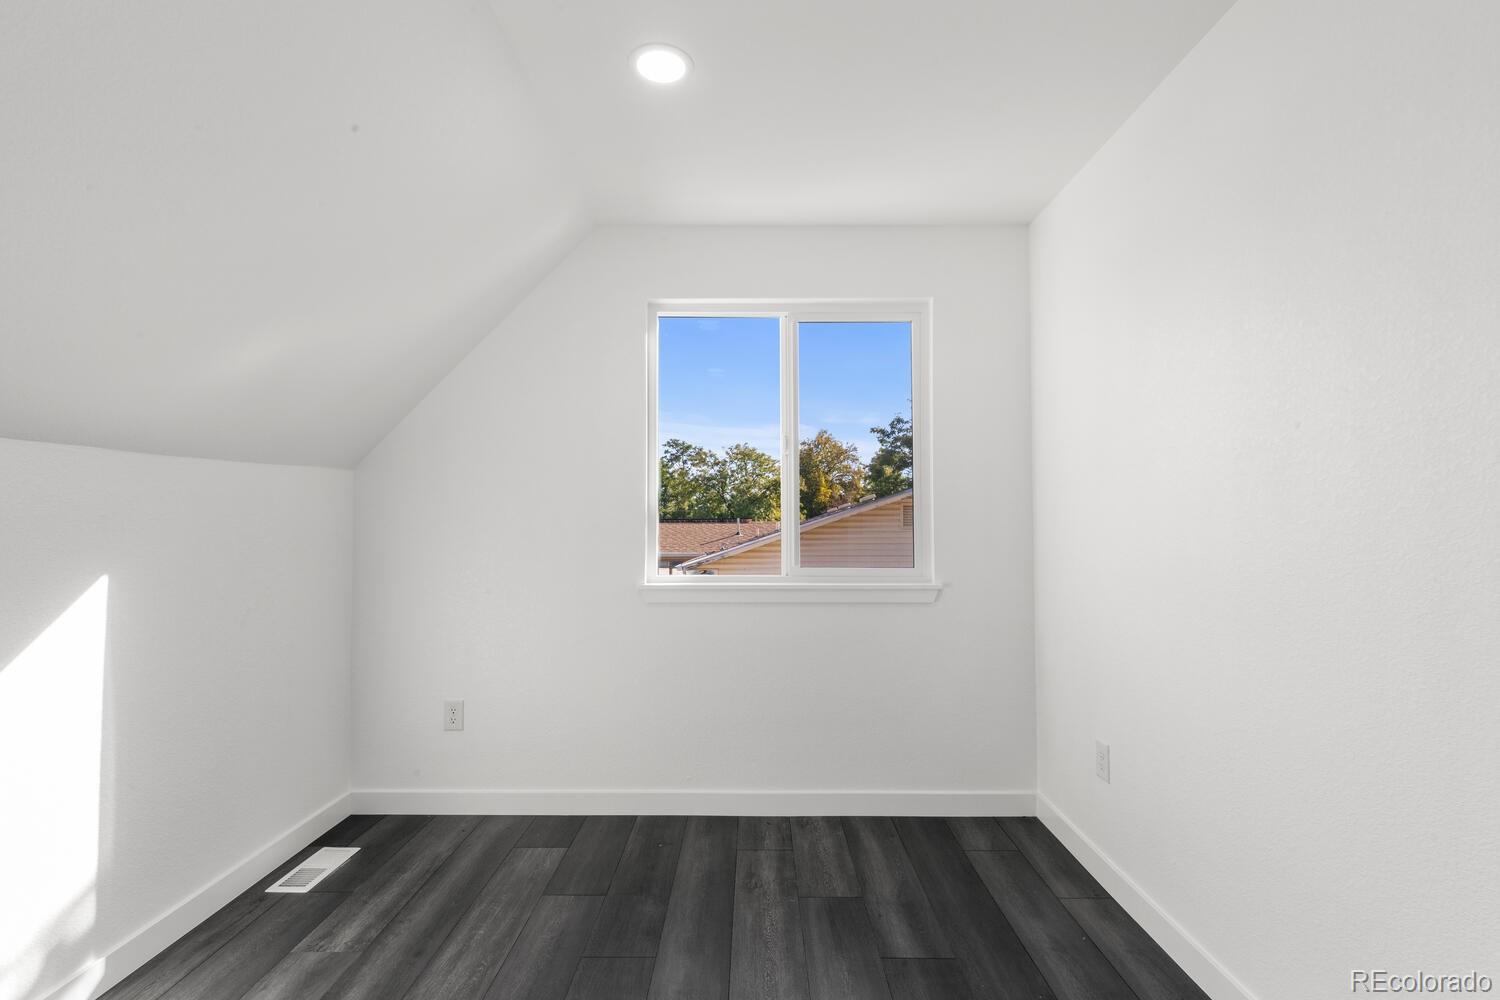
Empty bedroom with a sloped ceiling, dark plank flooring, and a window overlooking rooftops and trees.
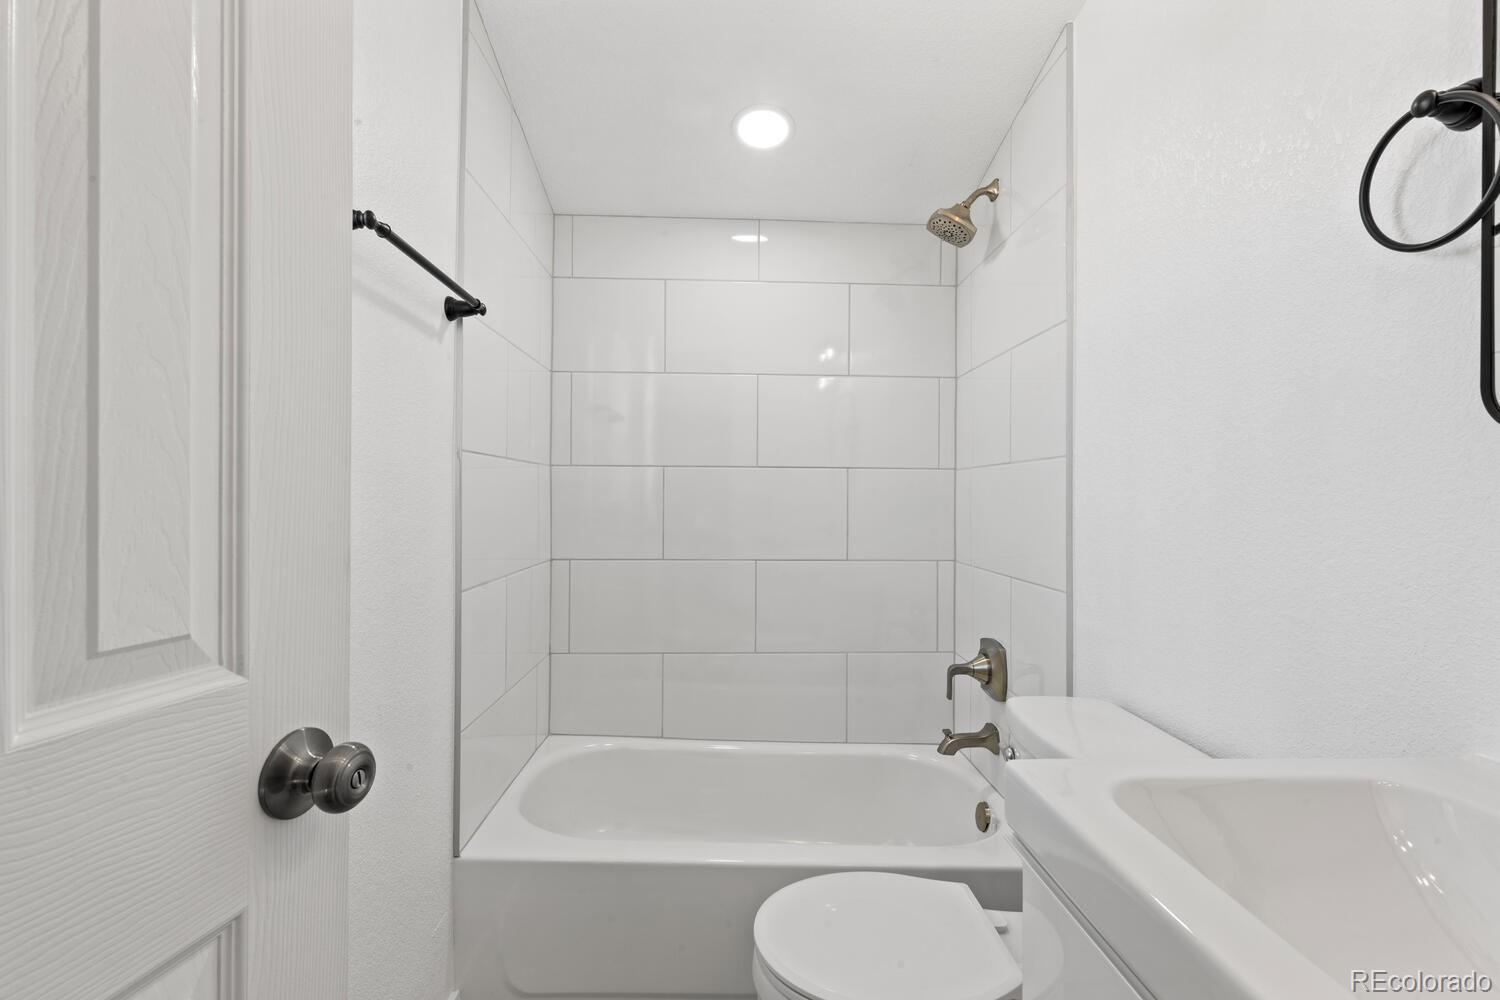
Bathroom with a white tiled tub and shower, brass fixtures, and a white sink and toilet.
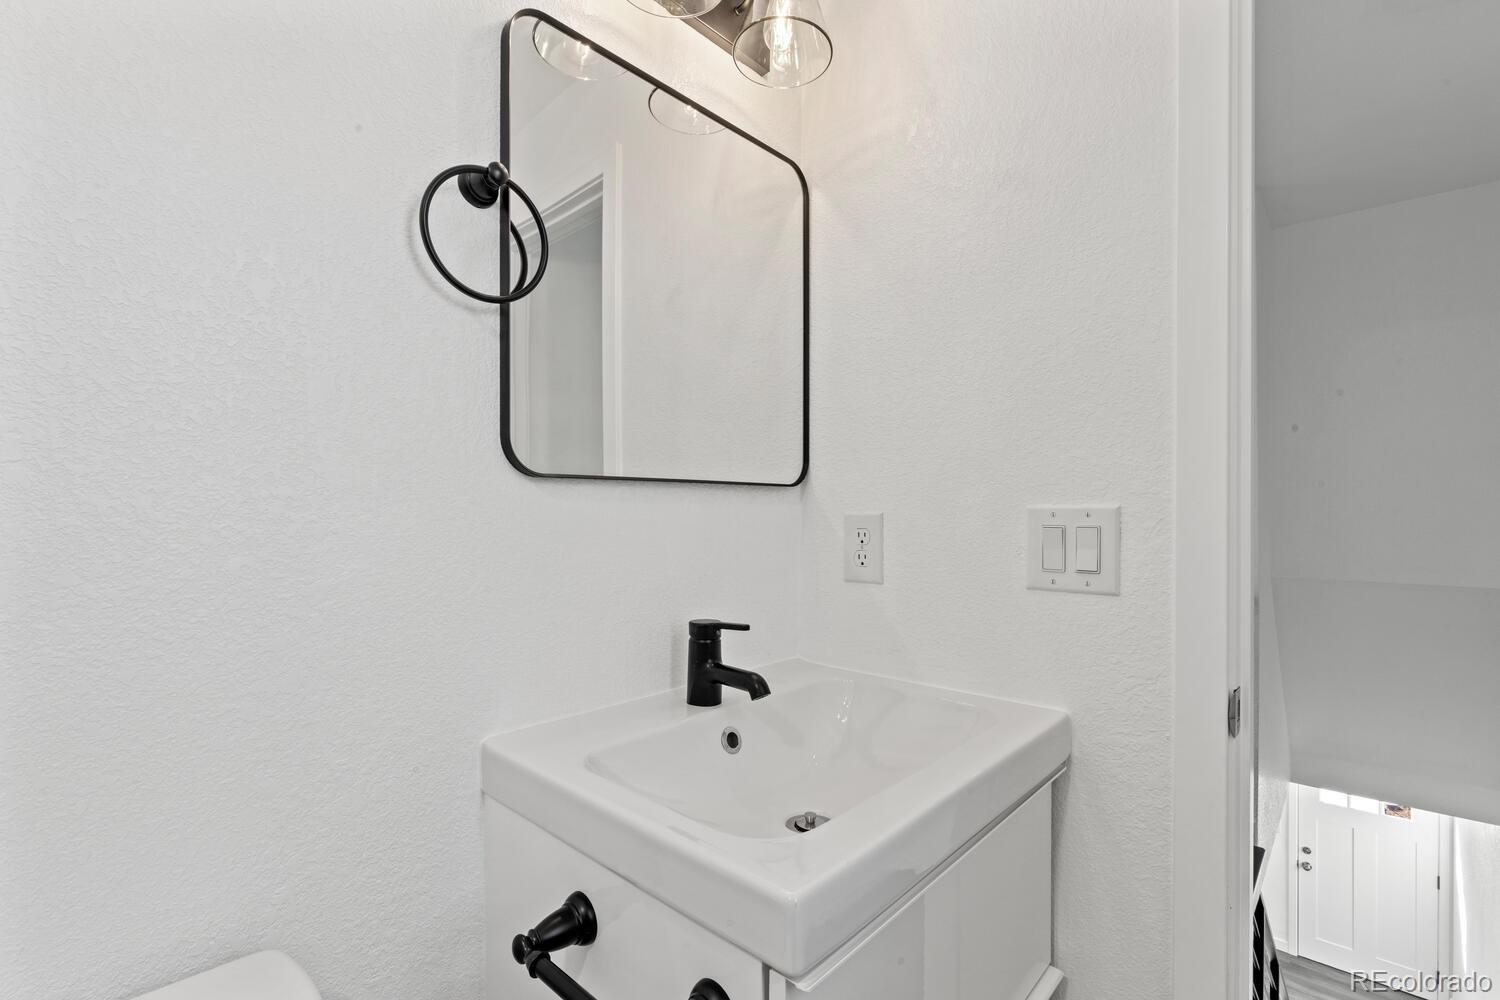
Bathroom vanity with a white sink, black faucet, and black-framed mirror.
Empty room with dark flooring, white walls, and two windows.
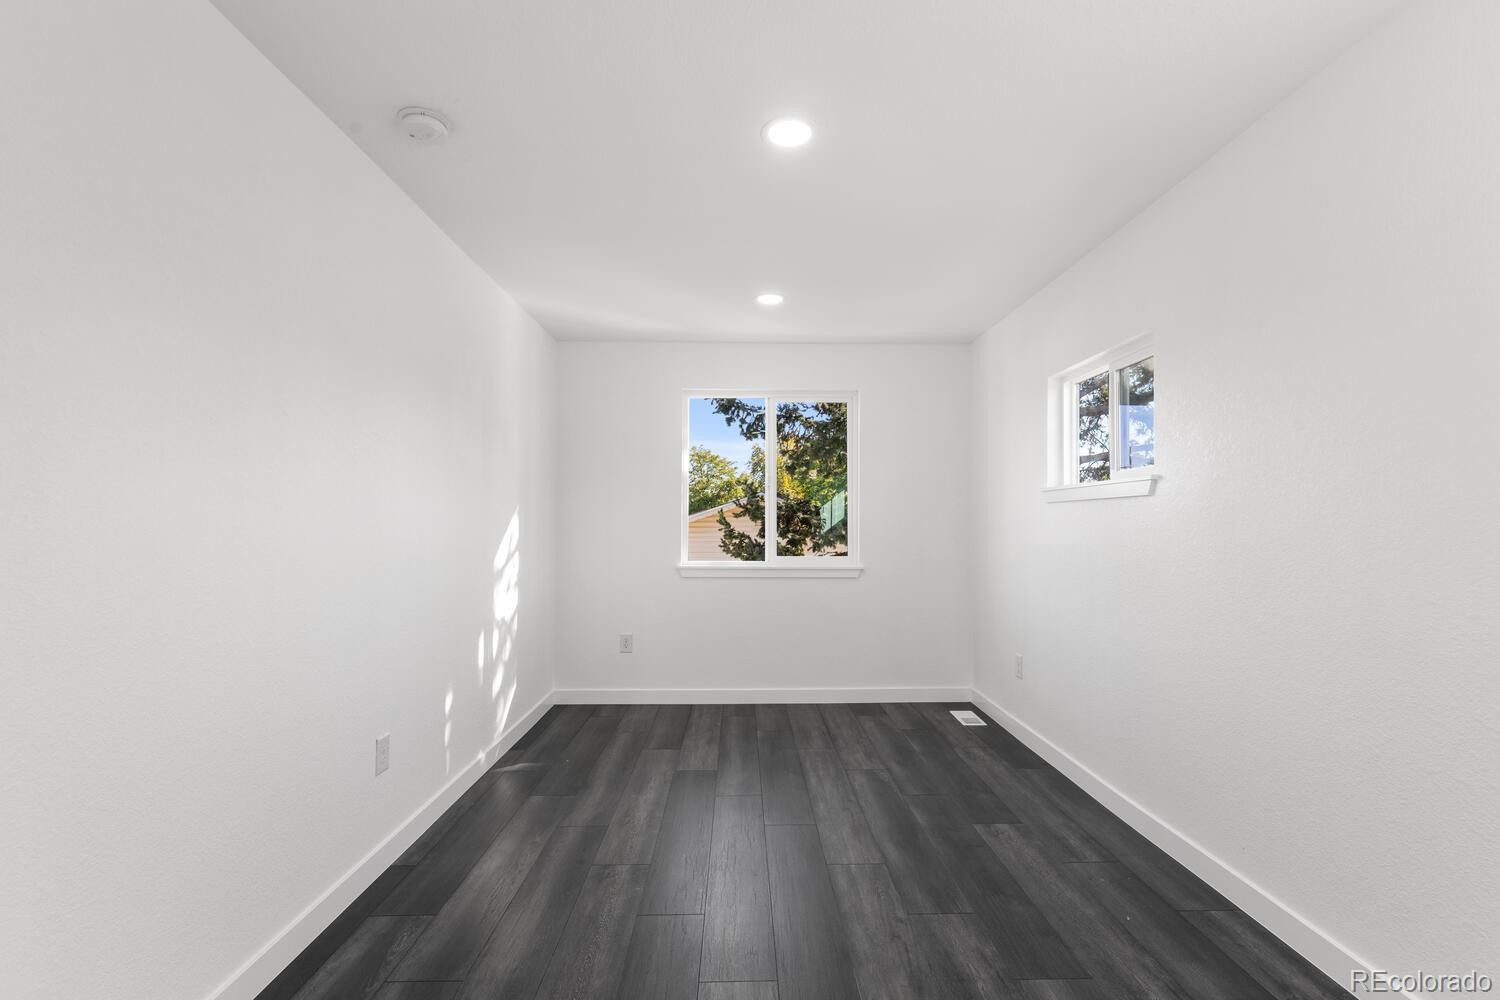
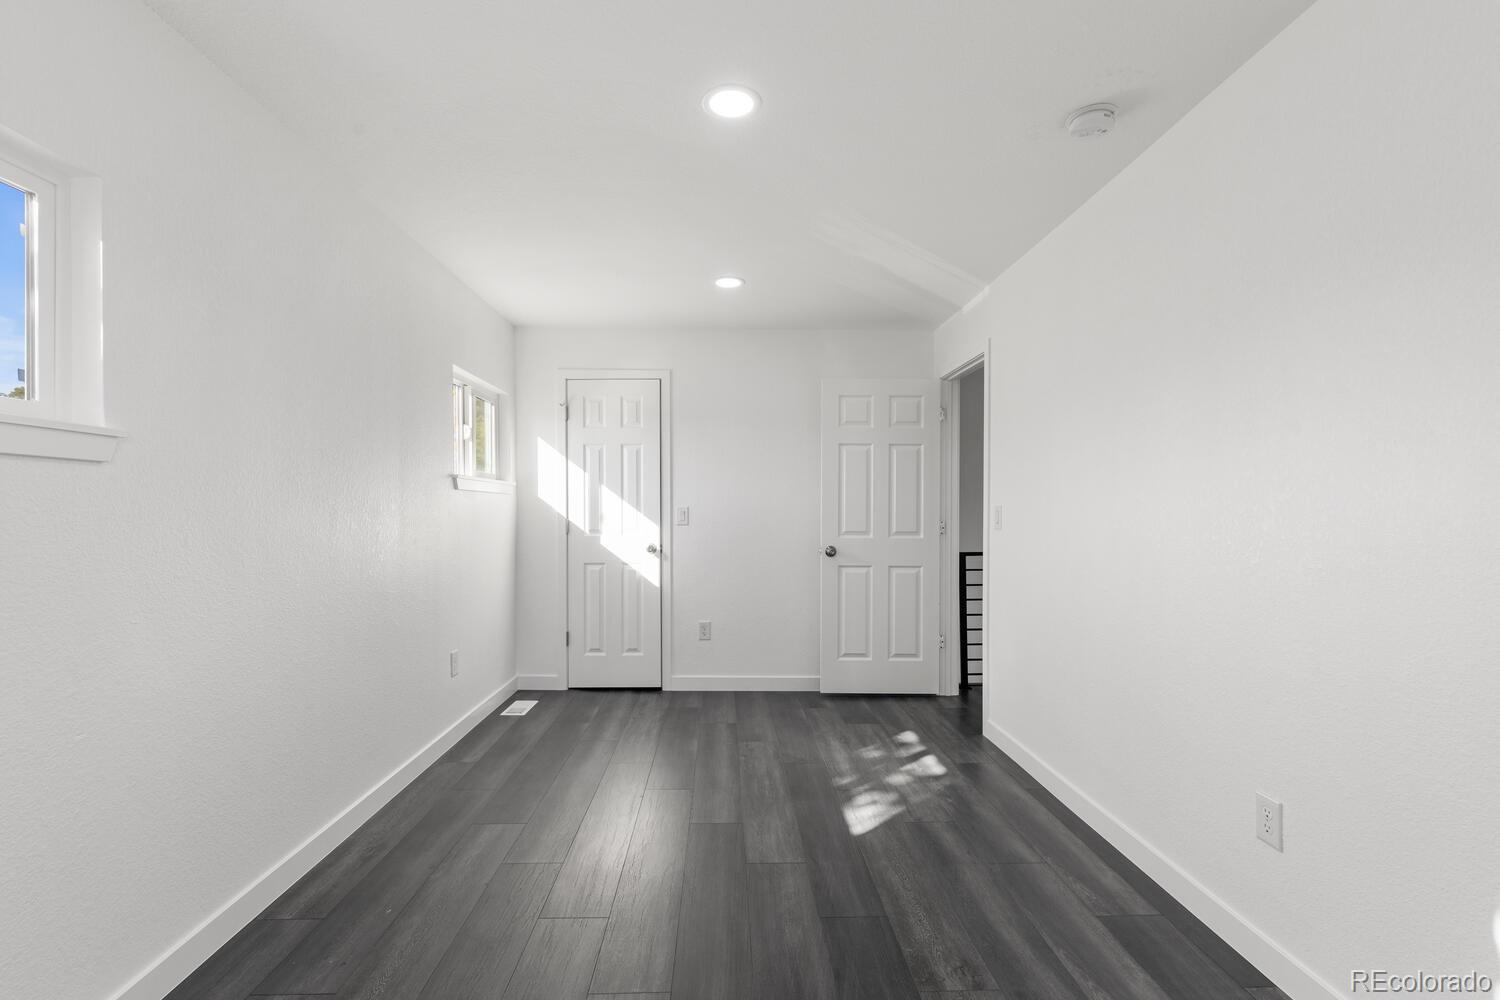
Empty room with dark plank flooring, two doors, and sunlight through small windows.
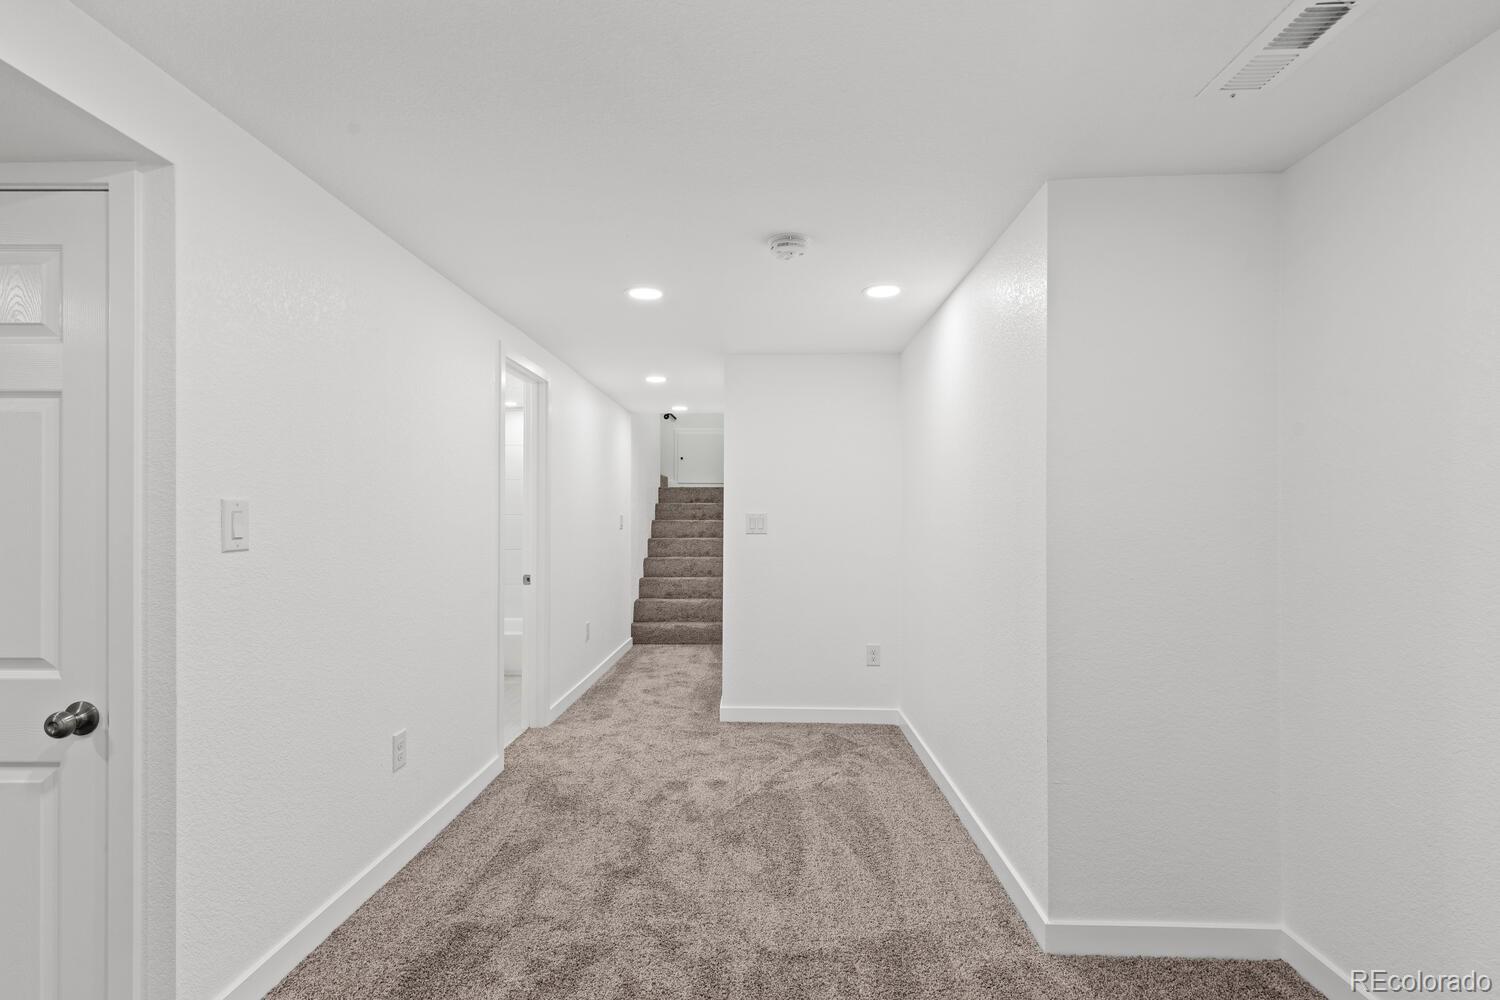
Empty carpeted hallway with white walls and stairs at the far end.
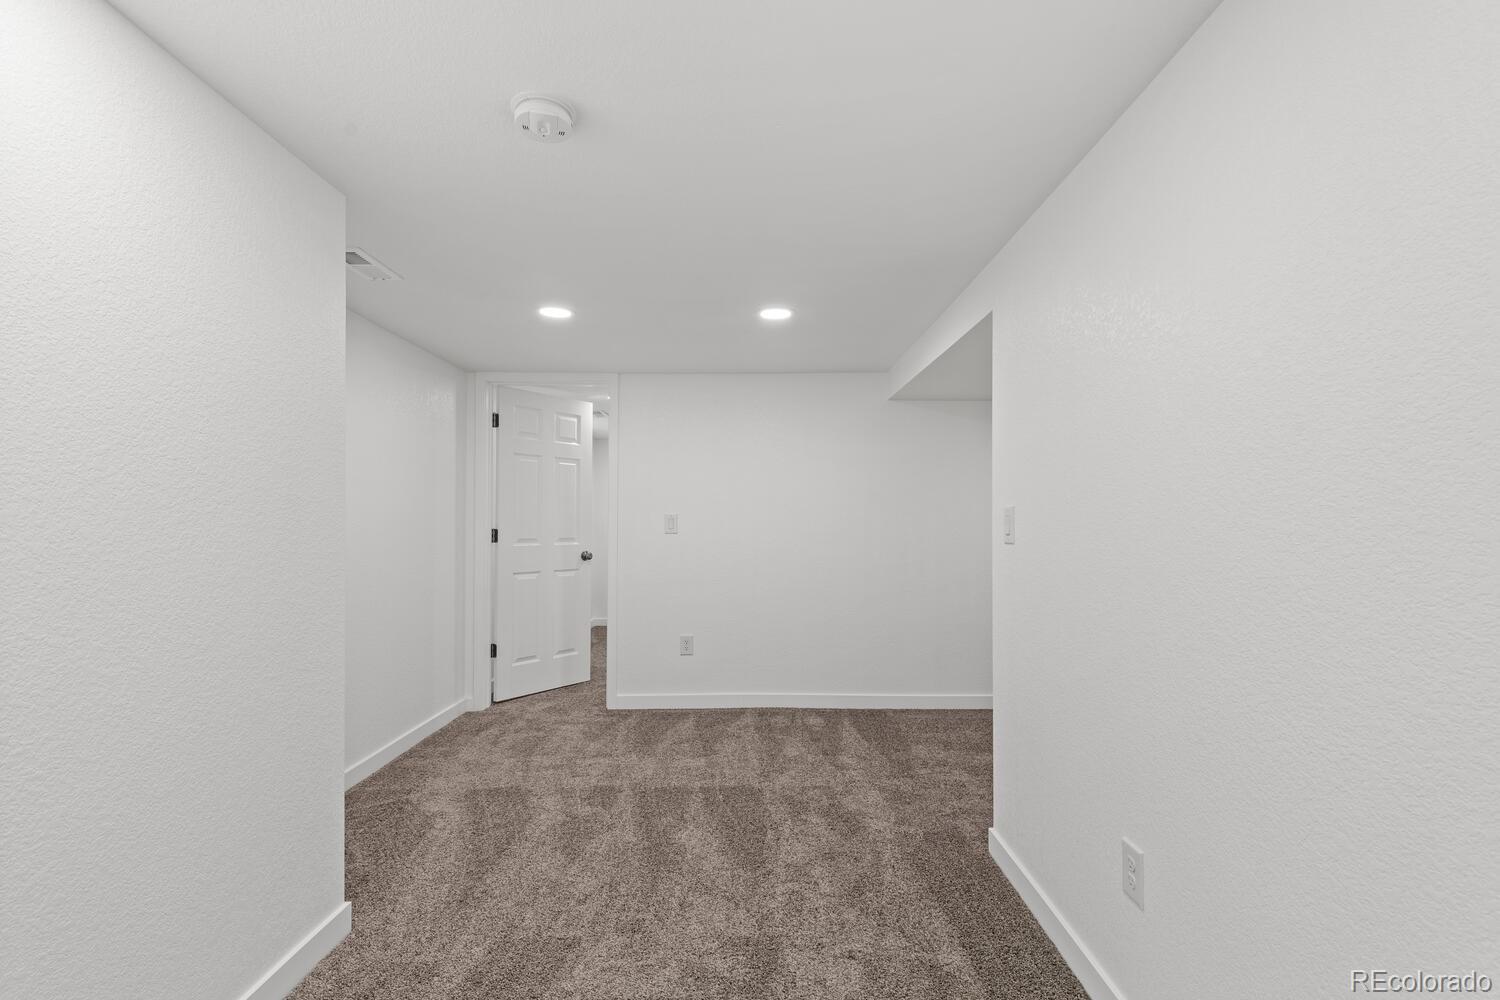
Empty carpeted room with white walls, recessed lights, and an open door.
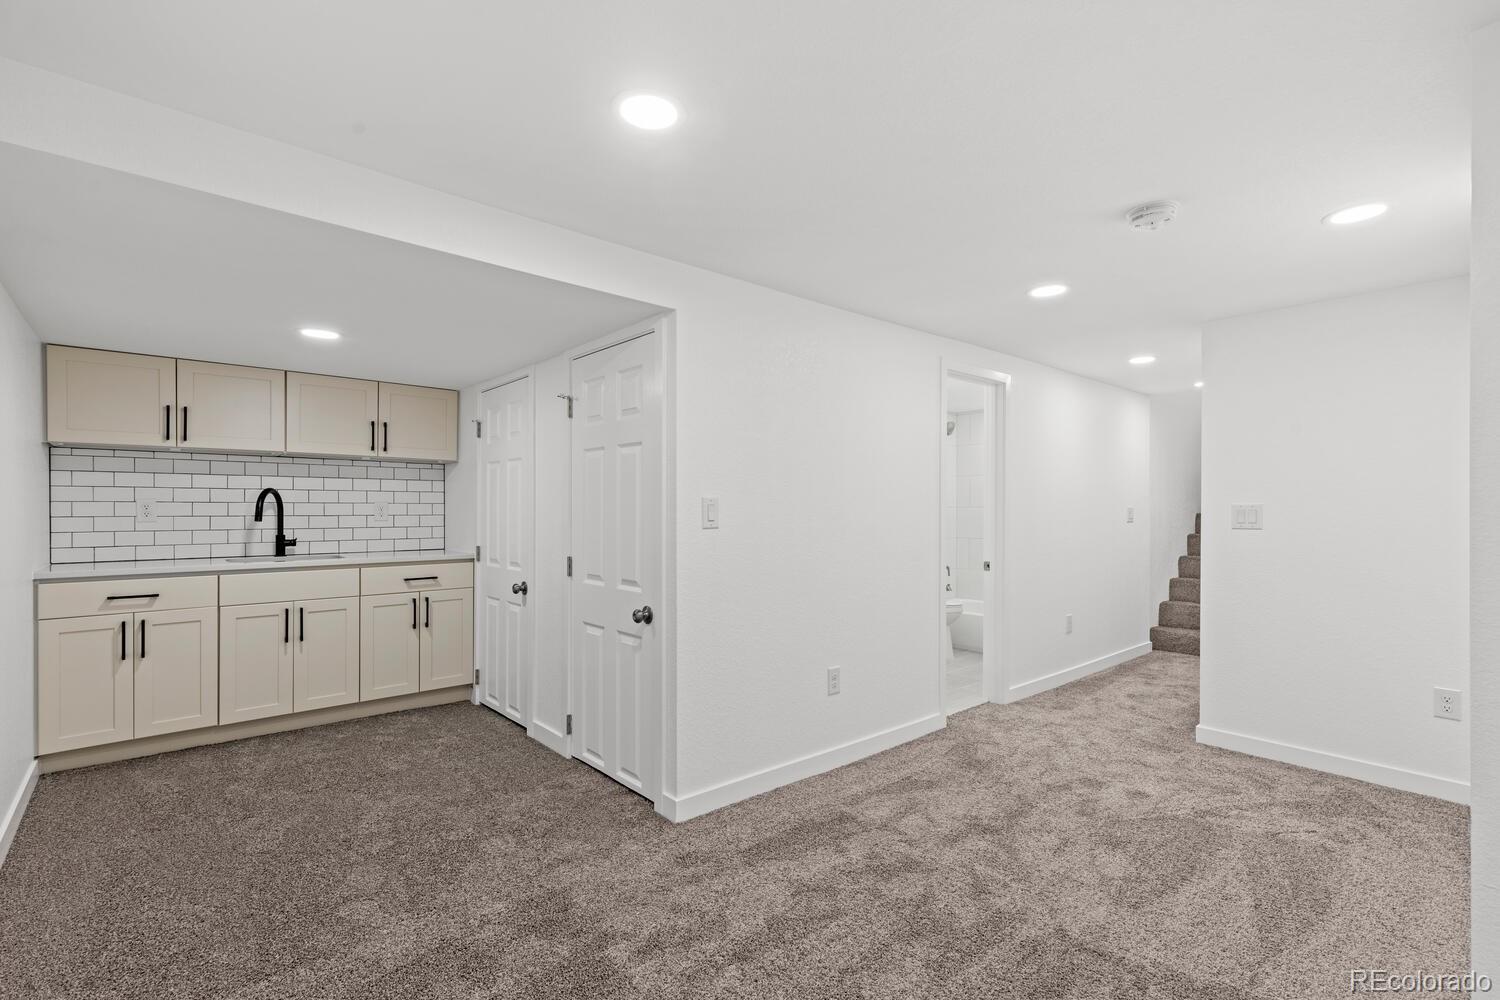
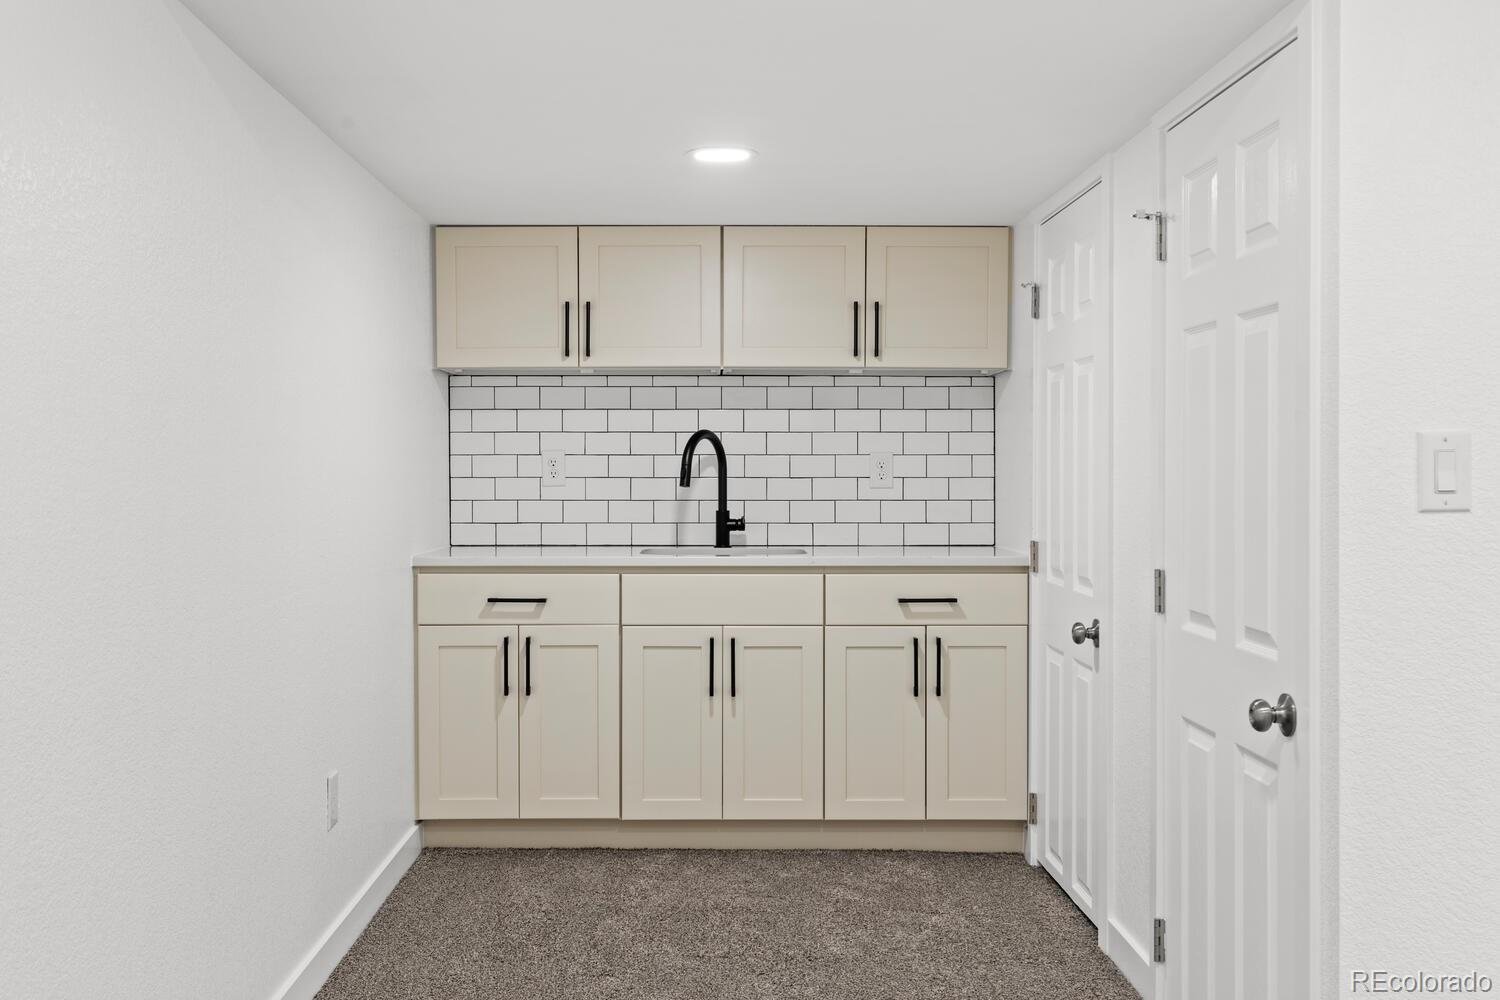
Finished basement with a compact kitchenette, carpeted open area, and stairs.
Compact kitchen with cream cabinets, subway-tile backsplash, black faucet, and gray carpet.
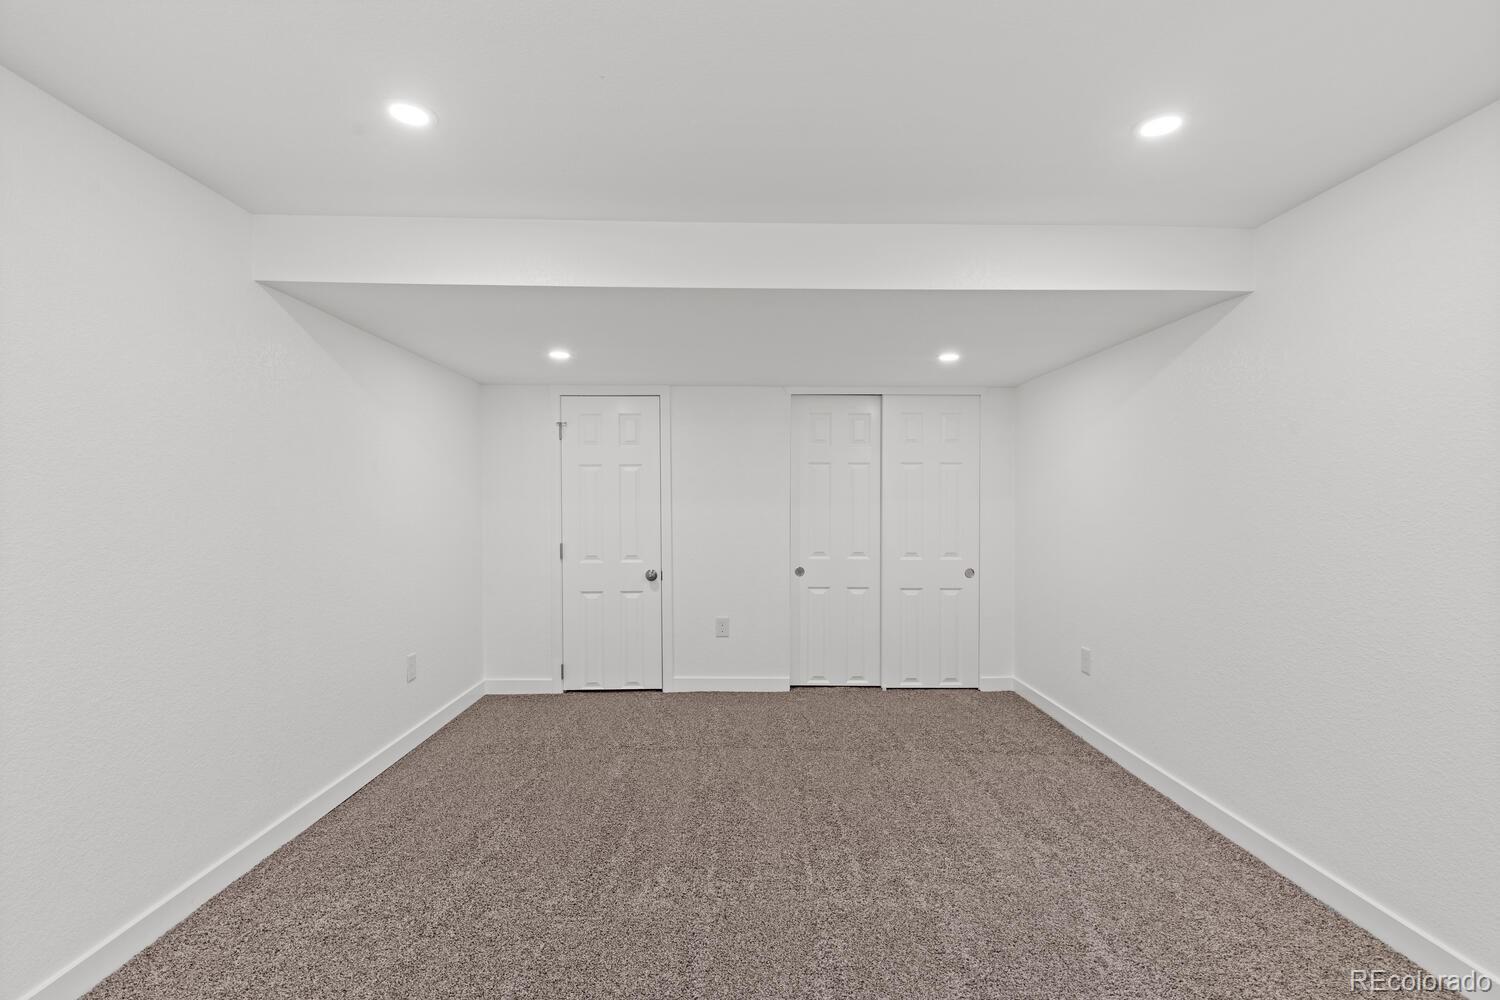
Empty carpeted room with white walls, recessed lights, and three white doors.
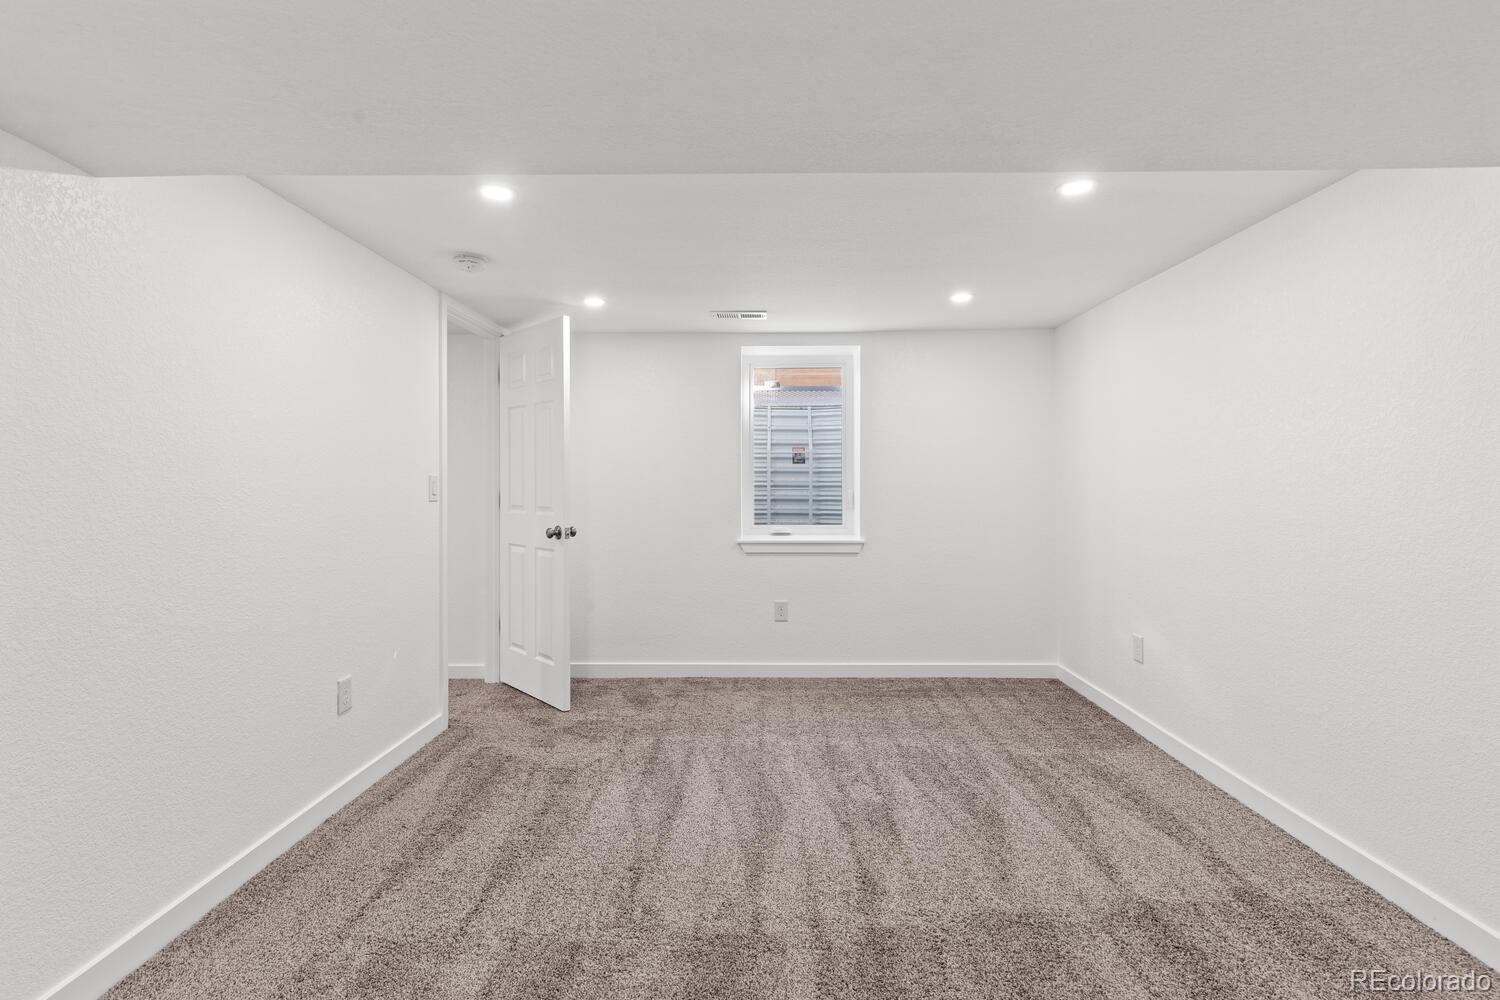
Empty carpeted room with white walls, recessed lights, a small window, and an open door.
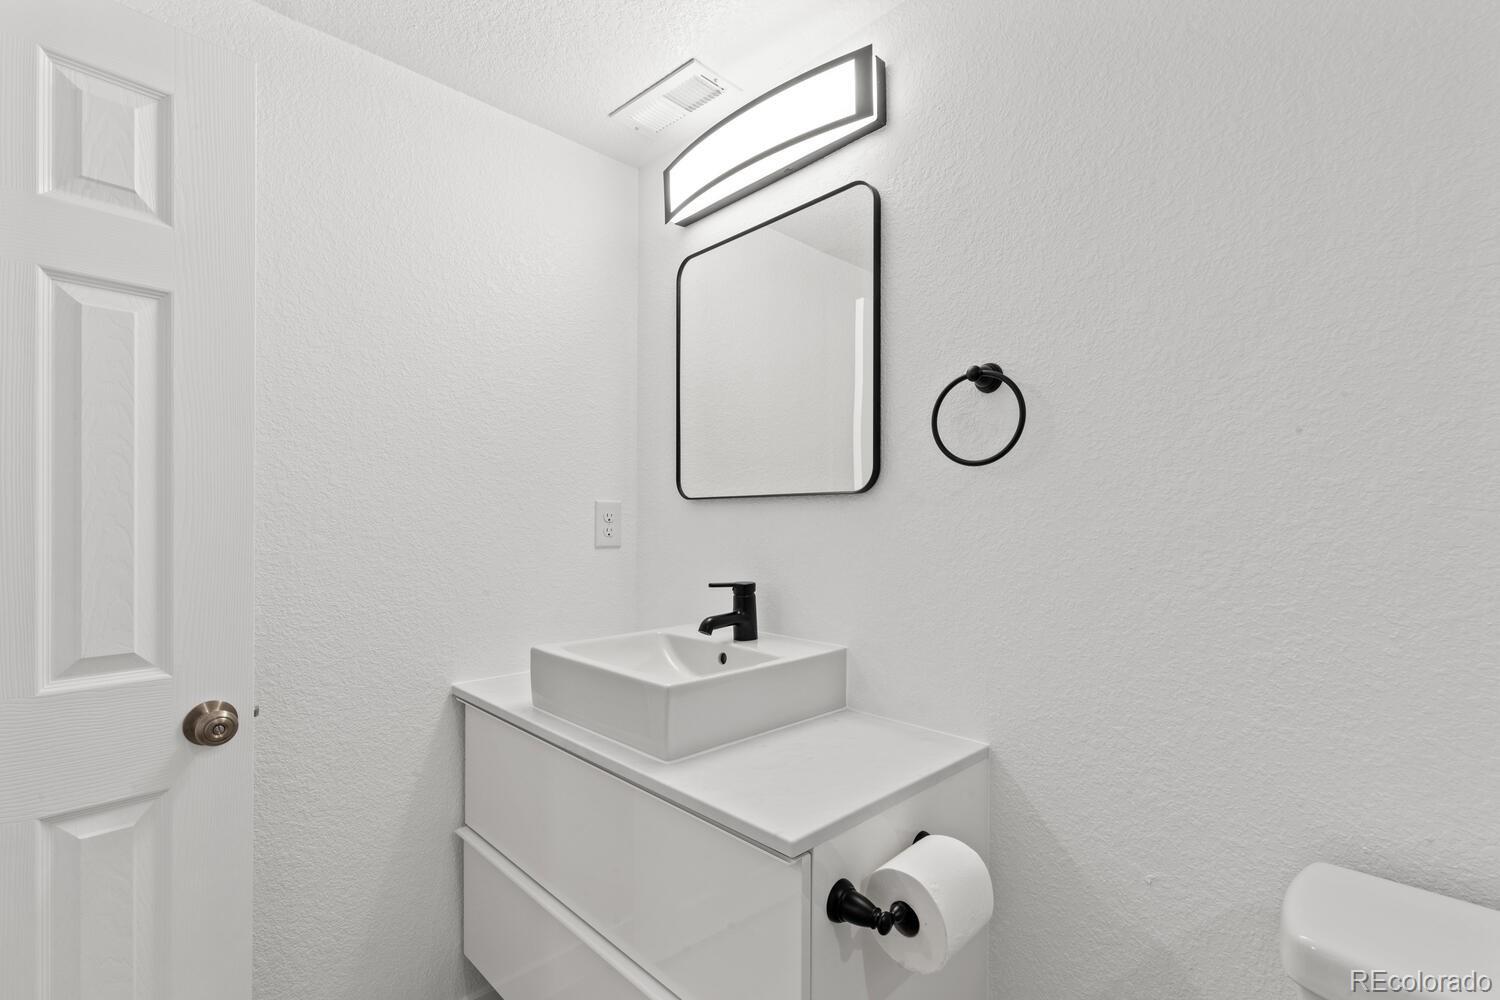
Bathroom vanity with a square vessel sink, black fixtures, and a rectangular mirror.
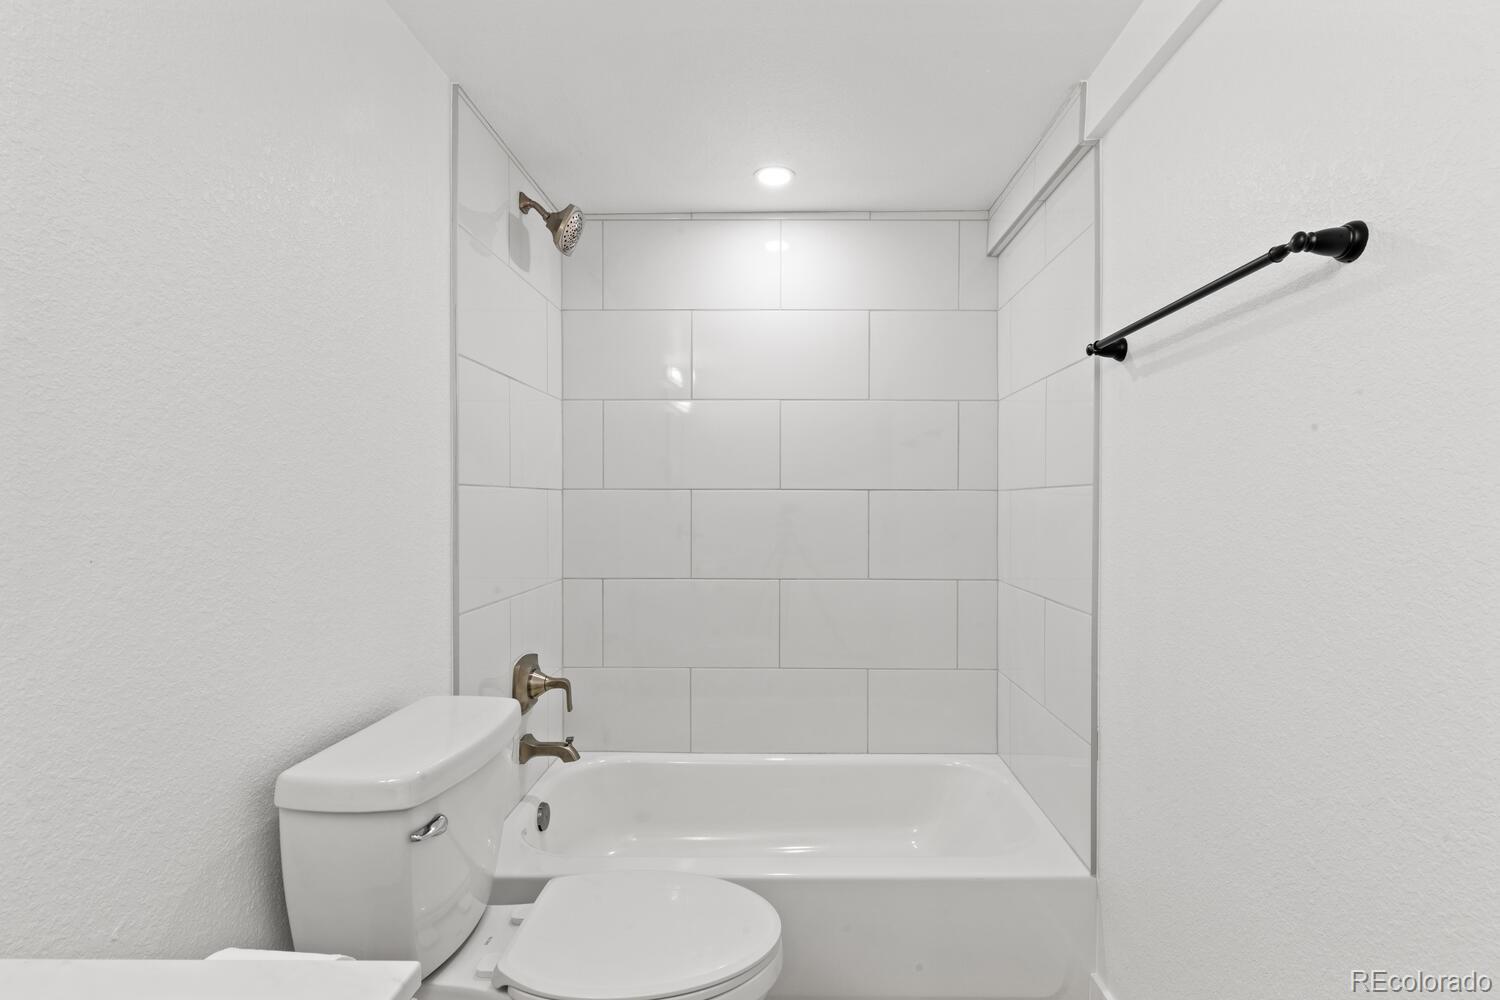
Bathroom with a white tub, large white tile walls, glass shower screen, and black towel bar.
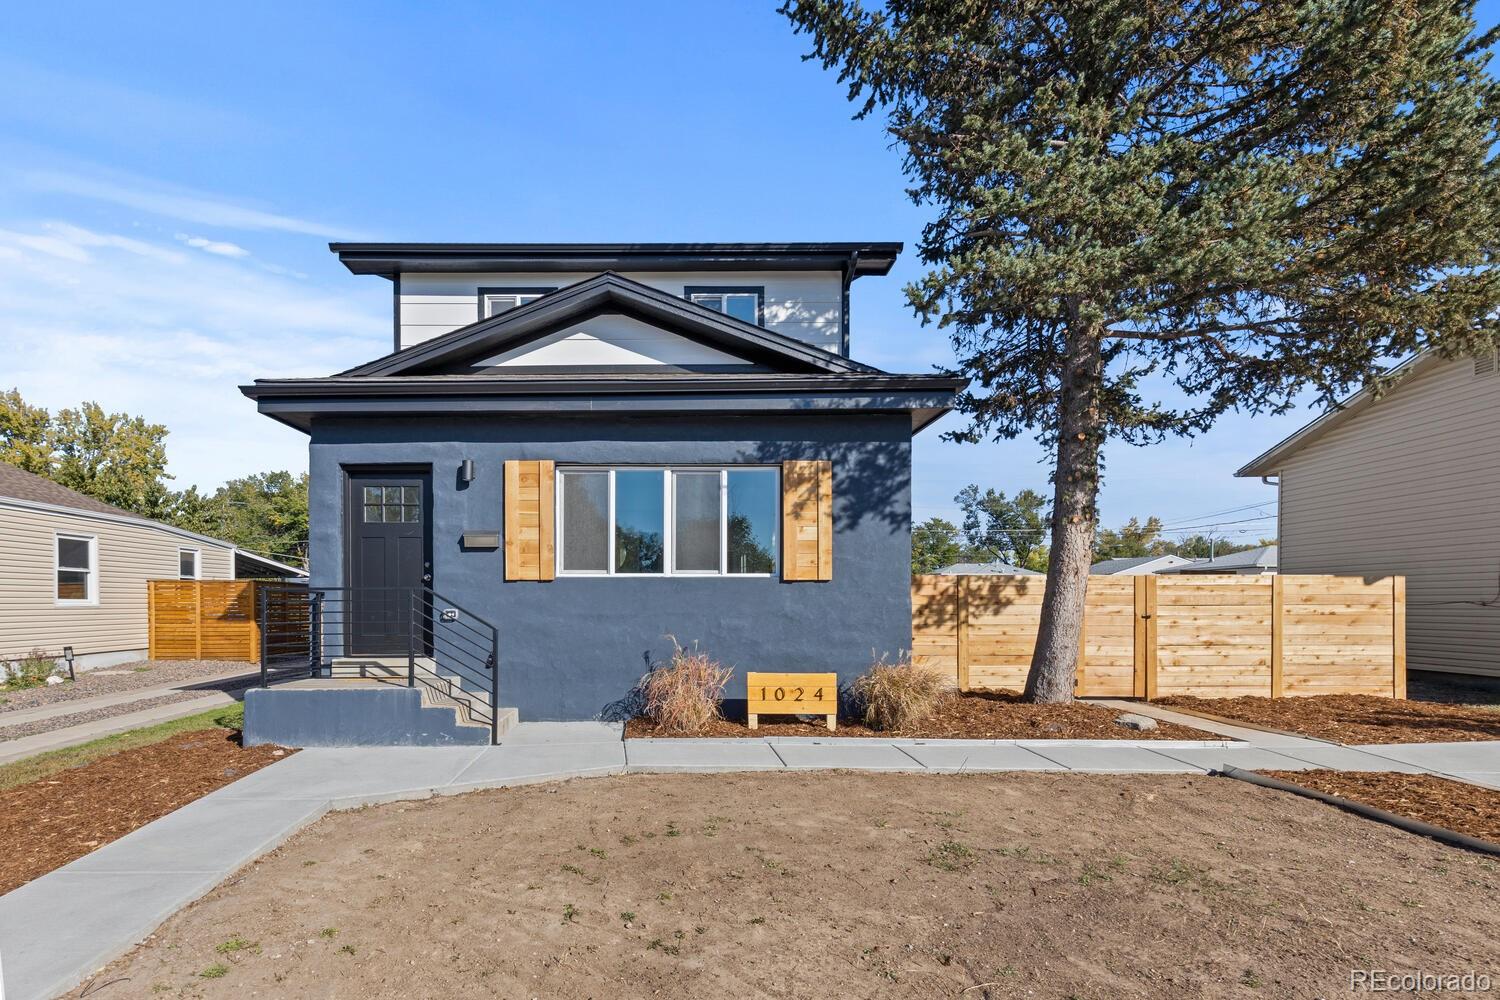
Two-story home with dark blue-gray siding, wood shutters, and a fenced front yard.
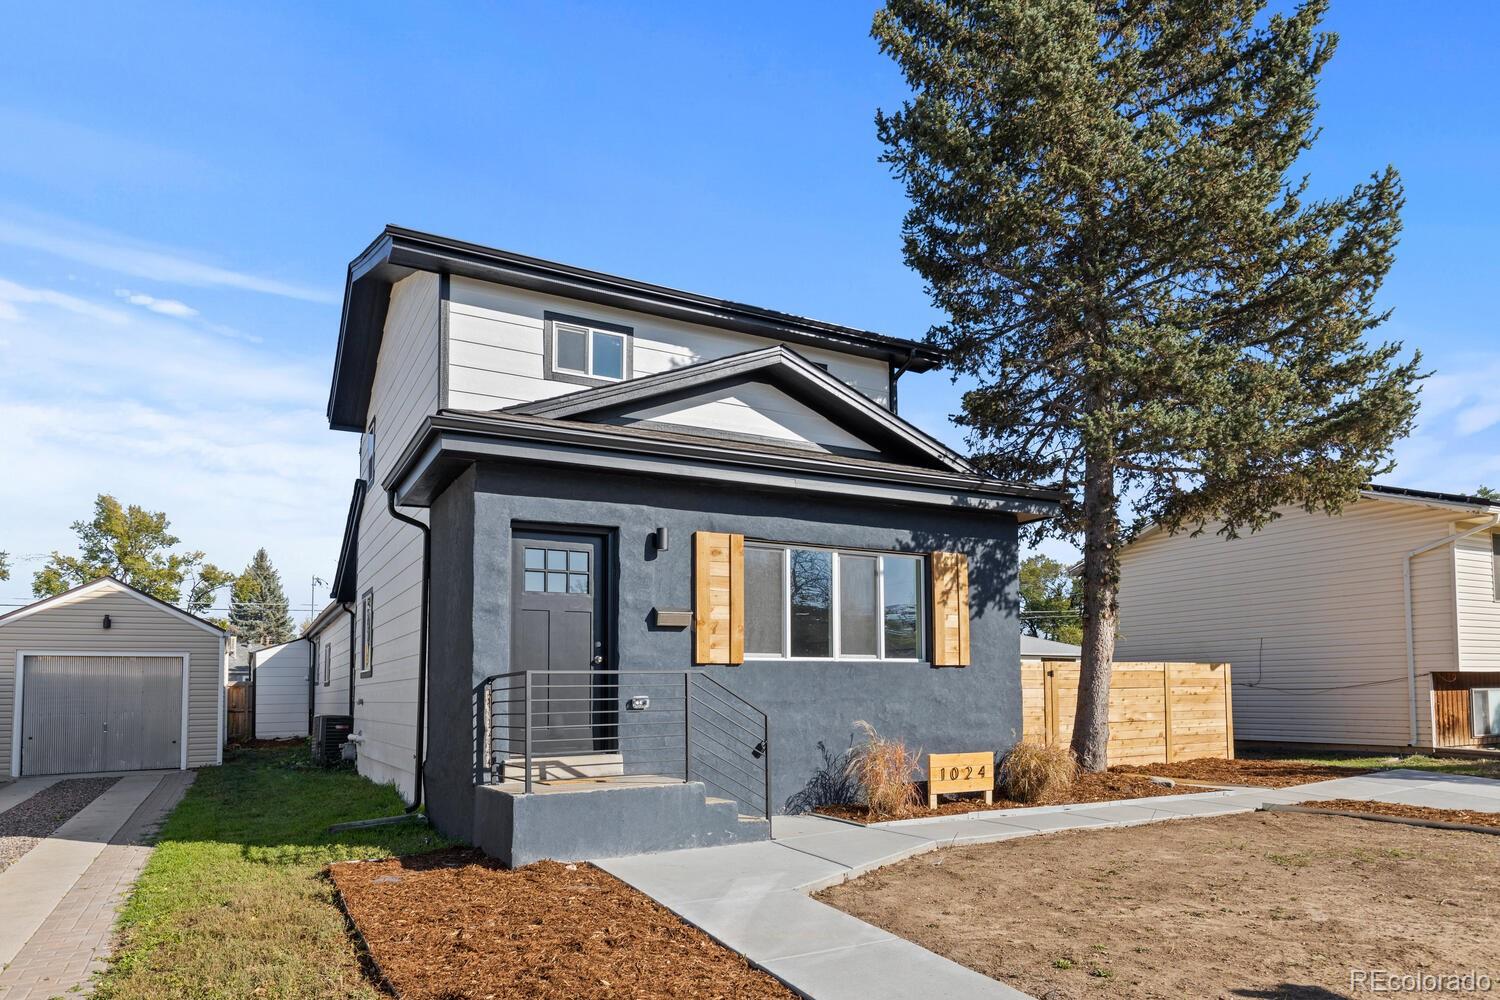
Modern two-story house with a dark gray facade, wood shutters, and a large evergreen tree.
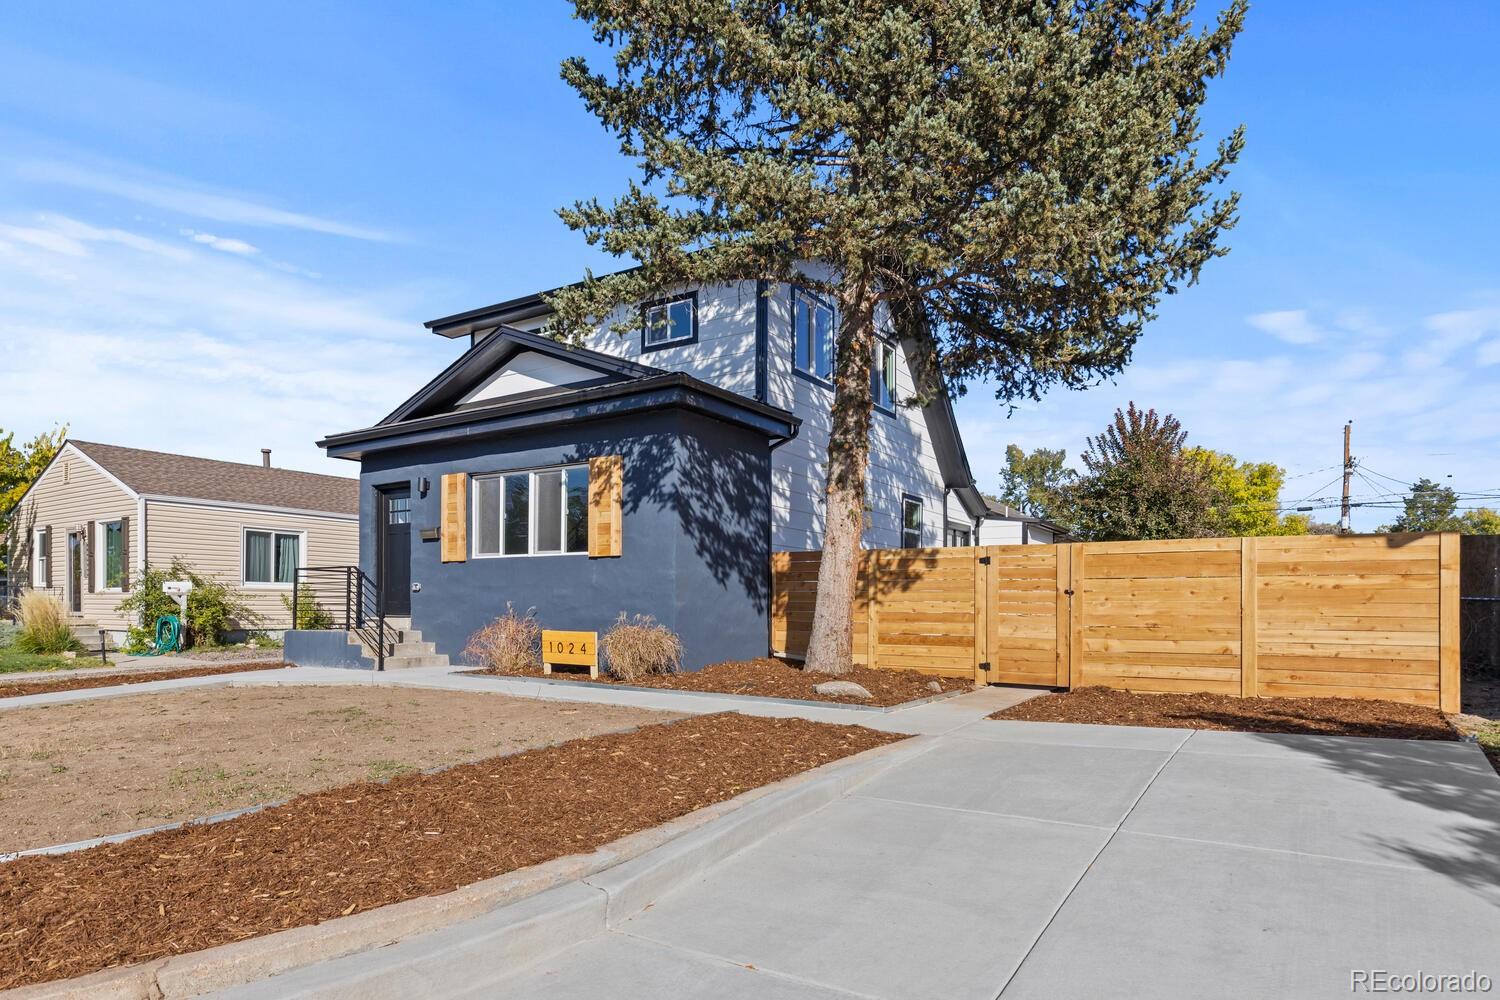
Two-story blue-gray home with wood shutters, a tall evergreen, and a wooden privacy fence.
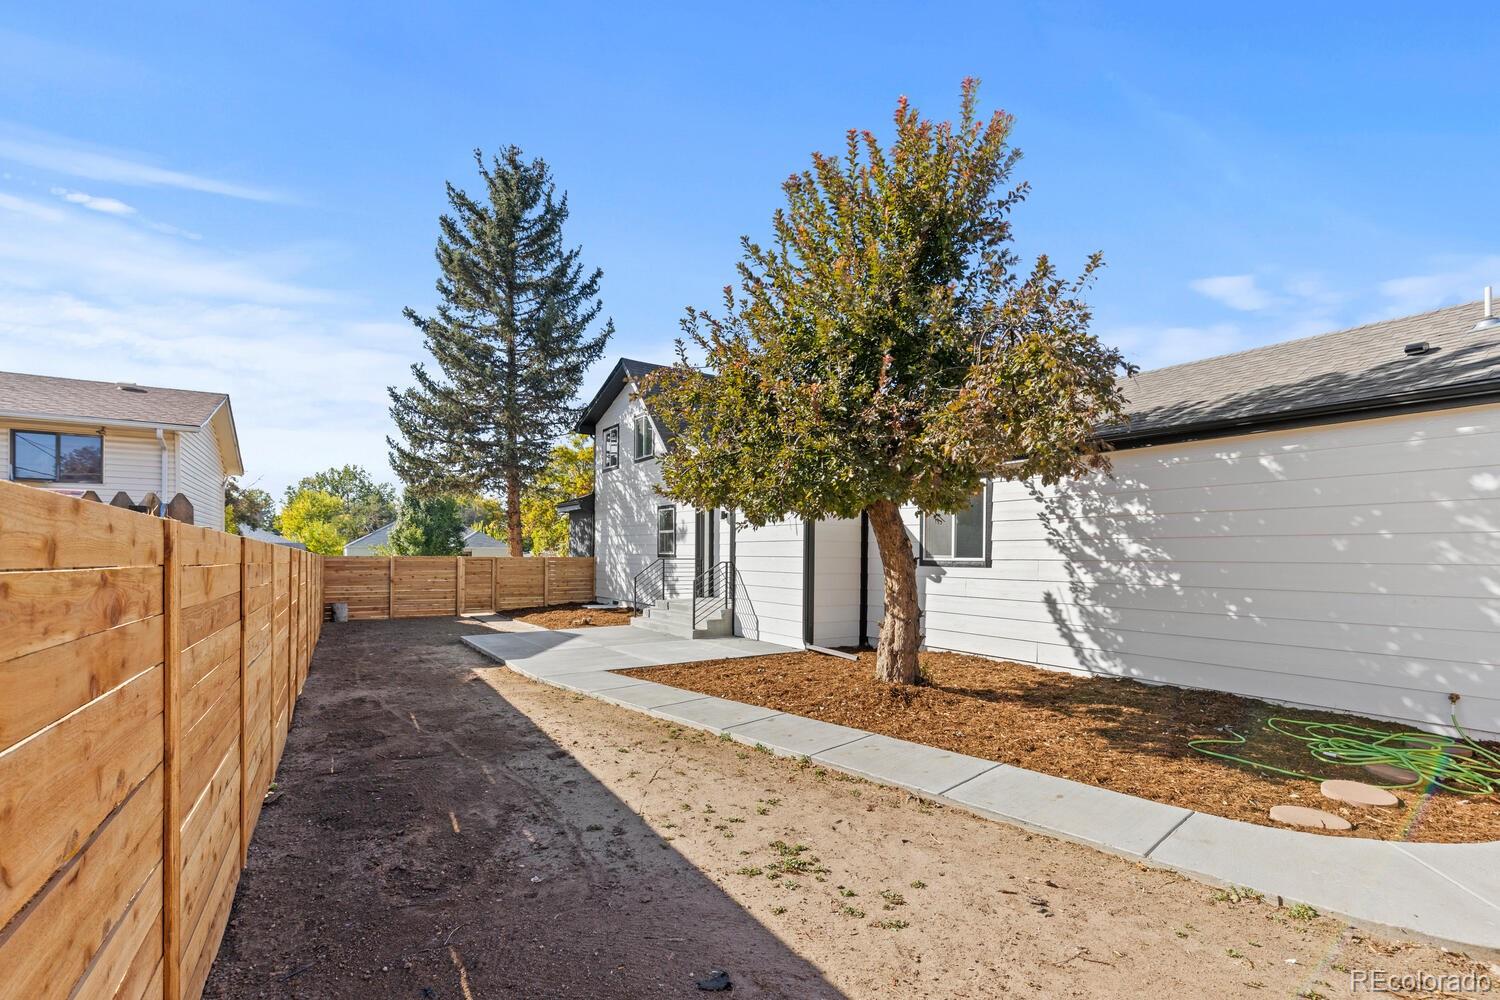
Fenced backyard with a concrete walkway, mature trees, and mulched beds beside the house.
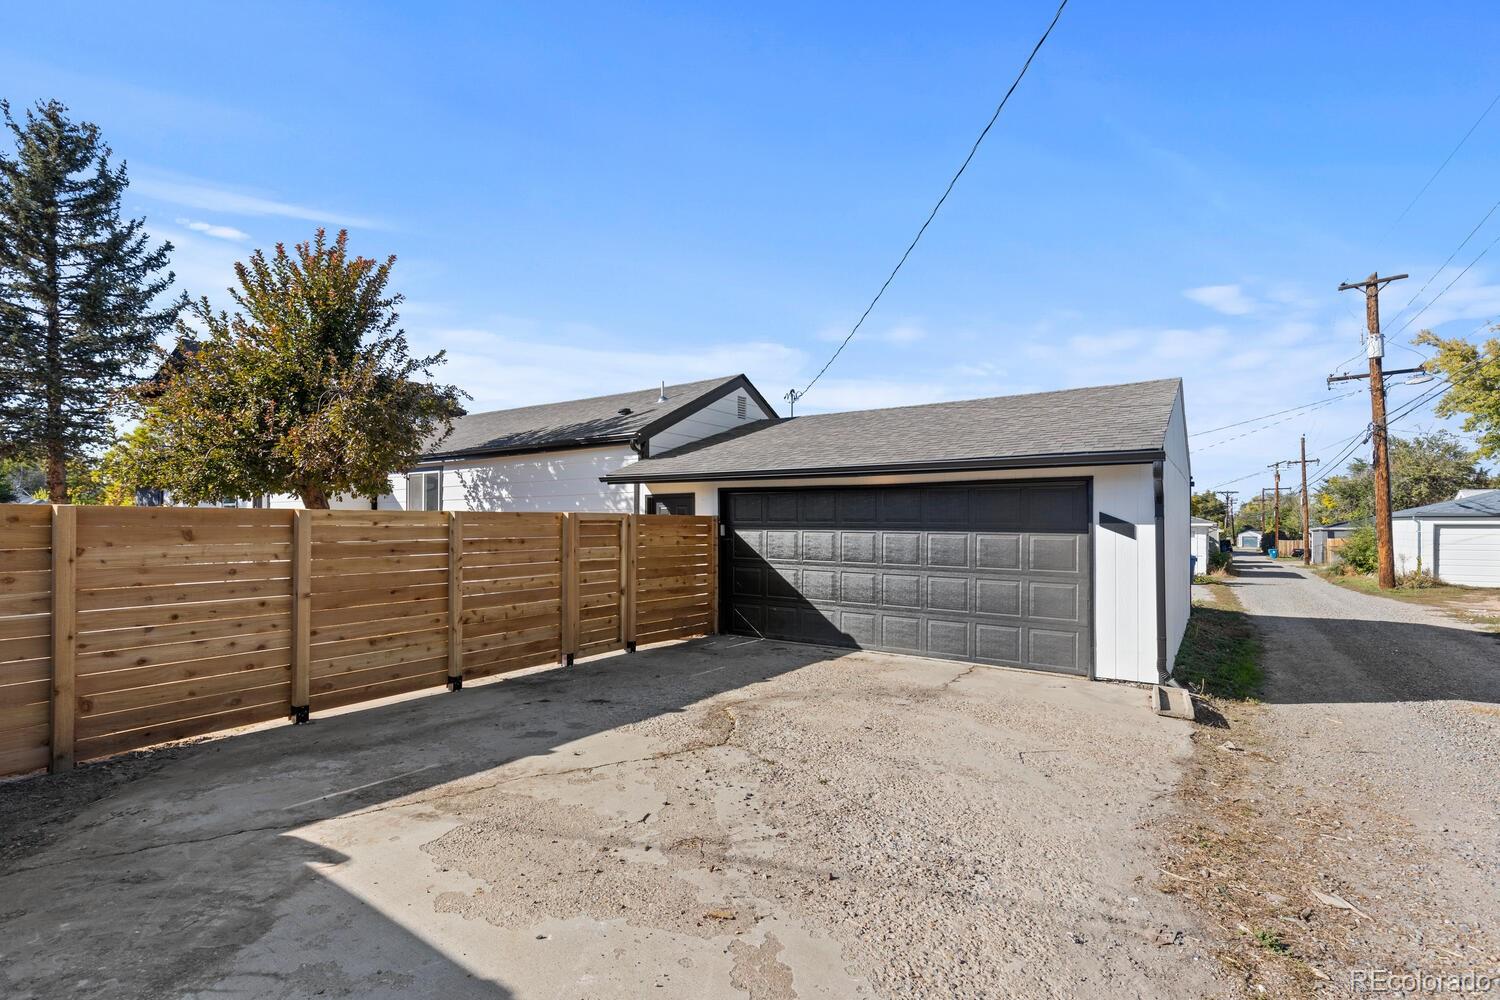
Detached white garage with a dark double door behind a wooden privacy fence.
VIEW PHOTOS
$570,000

1024 Elmira Street

6 Beds 4 Baths 2,838 Sq.Ft. 6,098.4 Sq.Ft.

Description

Welcome home! Luxurious and upgraded, this 6 bedroom, 4 bathroom home of 2,838 sqft rests on a lot of 0.14 acres on a peaceful street, the home flows into a luminous living room that flows effortlessly into the dinning room and kitchen, great for entertaining & perfect sized bonus room on the main level that can be used as an office or guest bedroom. In this home you will never be short on space with it's generous layout, the primary suite offers a ensuite bathroom with a soaking tub and a double-sink vanity. Upstairs you will find two generous bedrooms with a full bathroom. Wait but there's more! The basement offers a flex space with a wet bar and great size bedroom with it's own full bathroom perfect for family and guests. Enjoy the fully fenced backyard perfect for kids & pets. The large extended garage allows room for extra storage or work area with lots of parking. All New mechanicals AC UNIT, FURNACE, WATER HEATER ETC. You'll appreciate the short drive to Downtown Denver, DIA, parks, schools, restaurants and lots of great shopping. Come preview your new home today before its gone!

Share Property

Location

1024 Elmira Street, Aurora, CO 80010

Status

Sold

Date Sold

November 9, 2022
Brittny Castillo

Brittny Castillo

TITLE

Real Estate Agent

Property Amenities

Interior
Laundry room In Unit, Laundry Closet
Appliances Dishwasher, Disposal, Microwave, Oven, Refrigerator, Smart Appliances
Total Bedrooms: 6
Full Bathrooms: 4
Area & Lot
Lot Area 6,098.4 Sq.Ft.
Living area 2,838 Sq.Ft.
MLS® ID 3045213
Year Built 1922
School District Adams-Arapahoe 28J
High School Aurora Central
Middle School Aurora West
Elementary School Fulton
Type Residential
Status Sold
Exterior
Stories 2
Air conditioning Central Air
Heat type Forced Air
Water Source Public
Garage Space 2.0
Sewer Public Sewer
Other Exterior Features Private Yard, Rain Gutters
Parking Concrete, Oversized
Roof Architecural Shingle
Finance
Sales Price $570,000
Real Estate Tax $1,827 yearly

Work With Brittny

Join forces with Brittny Castillo, your dedicated local real estate agent committed to delivering unparalleled real estate solutions for both buyers and sellers across Denver and its neighboring areas. With a profound understanding of the significance of every real estate transaction, Brittny stands ready to guide you through each crucial step of the process. Get a consultation today!